Villars-Epeney - Properties for sale

We recommend expanding your search criteria to get similar results. The current filters didn’t return any matches.

If you don’t want to change your current search criteria, we recommend creating a search alert, so you’ll be notified when matching offers become available.

More objects in your automatically expanded search area
204 results - Radius: + 10km
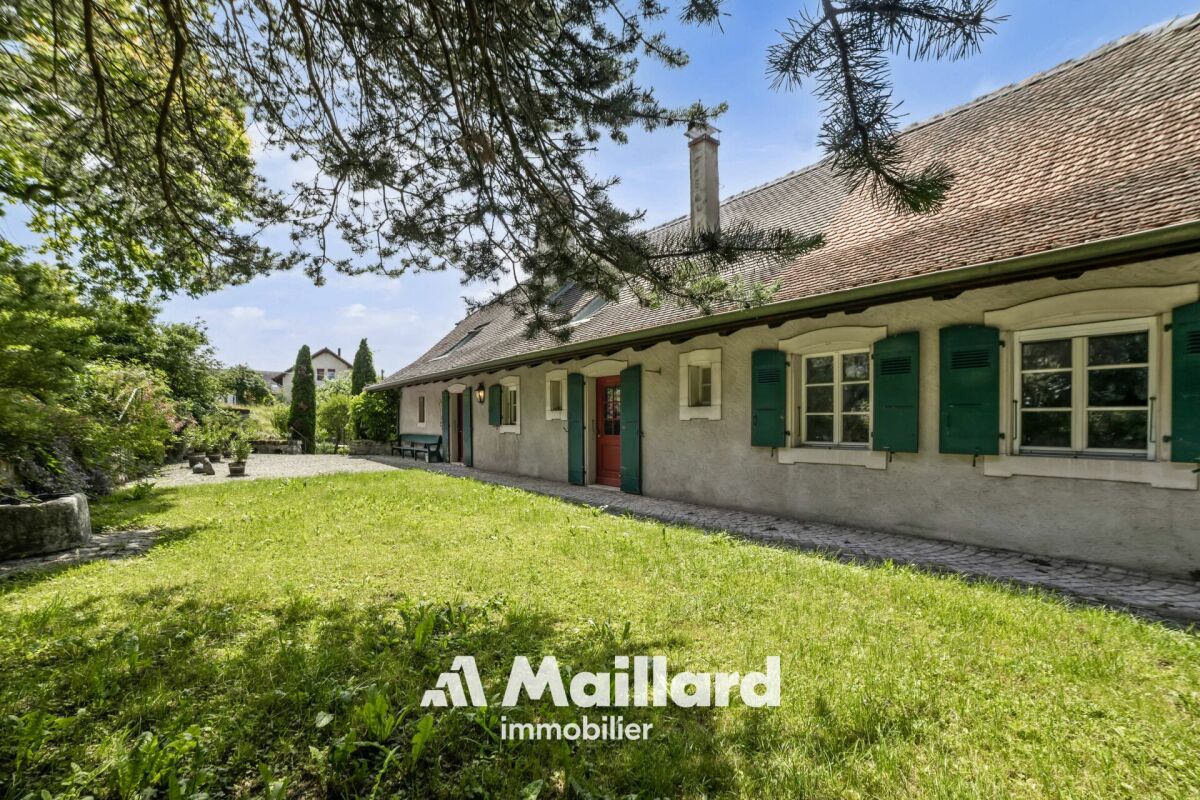
  • A two-story house with a tiled roof, white exterior walls, and multiple windows. The house features an arched entrance with potted plants and flowers, and is surrounded by well-maintained greenery and shrubs.
  • Living room with exposed wooden beams, terracotta tiles, fireplace, sofa, coffee table, rocking chair, bookshelf, and television.
  • A small, cozy room with stone walls and a tiled floor, featuring a patterned armchair, a small wooden table, a wooden chair, and framed artwork on the walls.
  • Elegant dining room with exposed wooden beams, stone walls, and large windows. Features a round wooden dining table surrounded by red leather chairs, lamps, and artwork.
  • A spacious, well-lit room with exposed wooden beams and a stone column. Features include a patterned armchair, a small table with books and a glass vase, a bookshelf, and a decorative picture frame on the wall.
  • The image shows a modern kitchen with stainless steel appliances, including a stove, oven, and refrigerator. Copper pots and pans are placed on the counter. A dining area with a round table and chairs is visible, along with a vase of flowers. The kitchen
  • A cozy kitchen with a wooden dining table and chairs, a vase with flowers on the table, and a colorful tiled backsplash. The kitchen features white cabinets, a built-in oven, and a small shelf with various items.
  • A modern hallway with a staircase on the left and an arched opening to a living area on the right. The living area features a grey sofa, a wooden bench, and a decorative lamp.
  • Office space with a large desk, computer setup, filing cabinets, and a small sitting area with a sofa. The room features exposed stone walls and arched doorways.
  • A rustic corridor with stone columns, terracotta tiles, and a small table lamp on the floor. Books are placed on a stone ledge, and a chair is visible in the background.
  • Bright living room with exposed wooden beams, colorful carpet, wooden sofa, small table, bookshelf, and staircase leading to another level.
  • Cozy bedroom with wooden beams, a large bed with white bedding, a nightstand with a lamp, a wooden chair, a small plant, and a cabinet with drawers.
  • An ornate stone fireplace mantel with intricate carvings and a central star-shaped design, set against a textured white wall.
  • Wooden outdoor patio with wicker chairs, round table, potted plants, and a woodpile fireplace.
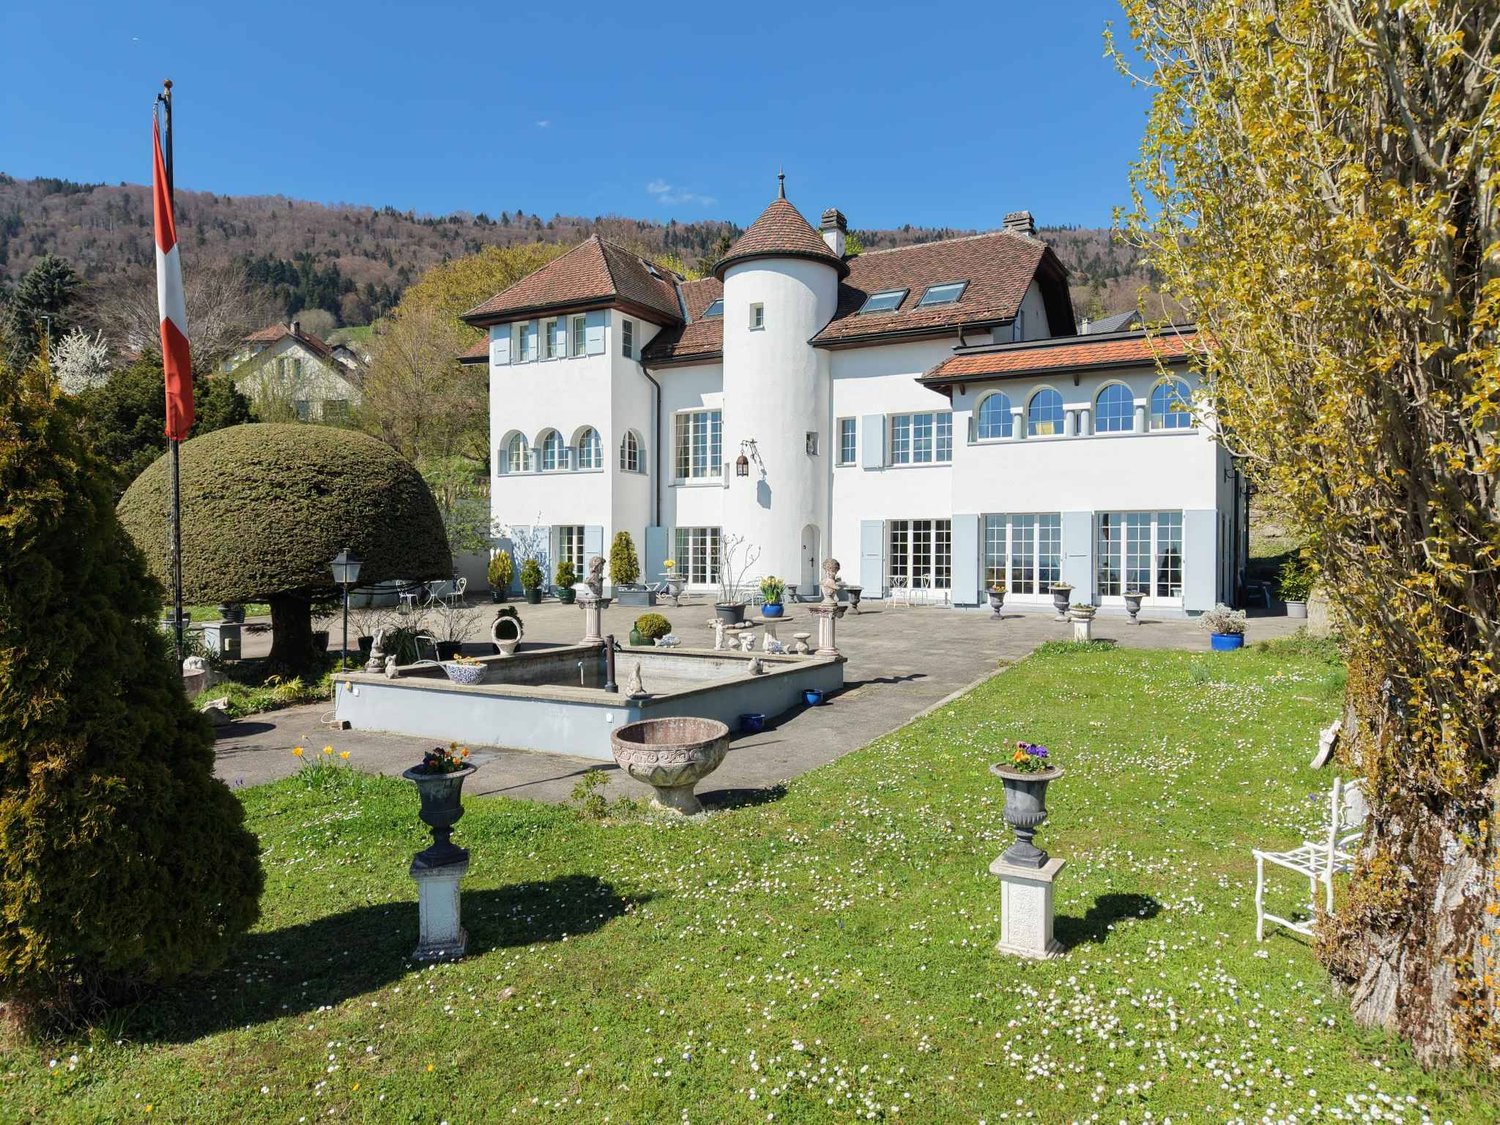
  • A charming two-story house with a red-tiled roof, white walls, and blue shutters. The house features arched windows and a small garden with neatly trimmed hedges and various plants.
  • Aerial view of a small town situated by a lake, surrounded by green fields and mountains. The town features numerous houses, a marina with boats, and a sailboat on the lake.
  • A panoramic view of a vineyard with rows of grapevines, surrounded by rolling hills and a winding road. The landscape is lush and green, with scattered farmhouses and a distant valley.
  • A panoramic view of a lush green valley surrounded by dense forests, with a prominent cliff face and distant snow-capped mountains under a clear blue sky.
  • A picturesque harbor scene with several boats docked, surrounded by quaint houses and a church in the background, with a mountain range visible in the distance.
  • Digital map showing property boundaries and designations within a canton, with color-coded areas indicating different heritage and building classifications.
  • A marina with numerous sailboats and motorboats docked, surrounded by calm water and distant hills under a partly cloudy sky.
1 / 21
Living room with exposed wooden beams, terracotta tiles, fireplace, sofa, coffee table, rocking chair, bookshelf, and television.
A small, cozy room with stone walls and a tiled floor, featuring a patterned armchair, a small wooden table, a wooden chair, and framed artwork on the walls.
Elegant dining room with exposed wooden beams, stone walls, and large windows. Features a round wooden dining table surrounded by red leather chairs, lamps, and artwork.
9.5 rooms270m²CHF 1,800,000.–
Premium
Au Chomoz 2, 1426 Concise

«L’Accolade» – Former 13th-century chapel transformed

· In the heart of the wine village of Concise is the historic estate «L’Accolade». The residence is located just 5 minutes from the shores of Lake Neuchâtel and is easily accessible: 1 hour from Bern and approximately 2 hours from Basel and Zurich. This exceptional estate is a rare testament to the history of Vaud. Originally built as a chapel in the 13th century, the building has survived the centuries and adapted to the region's major turning points: during the Reformation, it was converted into a farmhouse, preserving its generous volumes and rural roots from that era, before finally being transformed into a representative luxury home.· The estate is registered in the cantonal archives as a cultural asset of national significance (heritage protection class A) and has been exemplary restored. Each renovation phase was carried out under the strict supervision of the cantonal heritage conservator, guaranteeing absolute respect for its history. On a living area of 270 m², spread over three levels, the building today combines medieval charm (centuries-old walls, sacred proportions) with modern living comfort. Quiet location, climate and sound protection· An excellent price-performance ratio for a cultural asset of national significance. Sale due to relocation abroad Ground floor (GF): • Covered terrace • Entrance with cloakroom • Guest toilet • Gastro kitchen (professional kitchen) • Large living room with fireplace • Original kitchen (historic kitchen) • Dining room • Pantry – wine cellar • Living room / music room 1st floor (1st FL): • Large, expandable hall / gallery • Room (currently used as an office) • Bedroom with lake view • Bedroom with lake view • Double room with lake view (currently used as an office) • Large bathroom with separate toilet, shower, bathtub, and double sink 2nd floor (2nd FL): • Master suite with lake view (parental bedroom) • Office corner • Large dressing room with ironing area • Bathroom with walk-in shower and lake view • Attic (expandable to additional living space) Ancillary rooms & outdoor area (annex): • Garden of 103 m² on adjacent plot • 2 outdoor parking spaces

Travel time
-
New building
1 / 6
6.5 rooms147m²CHF 1,250,000.–
Premium
Rue du Petit Ran 11, 1045 Ogens

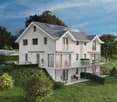
The comfort of a new house, the charm of the countryside

What if your next home combined the comfort of new, the tranquility of the countryside, and the charm of the old?In Ogens, this new semi-detached villa of 147 m² habitable space offers a pleasant and peaceful living environment in a village and green setting.Designed by an architect and built with local companies, it has been thought of as a real home to live in: bright, functional, and warm, with generous spaces spread over three levels.The plot of approximately 370 m² allows you to fully enjoy the outdoors while remaining easy to maintain. This house is part of a project of two villas.Next to the house is an authentic small outbuilding.Preserved for its charm, it brings to the project that certain something that you don't find in a classic new construction.Workshop, creative space, storage, bike corner, or simply a pretty place to arrange according to your desires: each one can imagine a new life for it.In a few numbers•147 m² habitable•52 m² basement•370 m² land•small outbuilding•balcony•2 parking spaces•3 spaces for bicyclesThe architecture is current, with particular attention paid to light, materials, and daily comfort.A house intended for those who want to live in peace, enjoy the countryside and the charm of a village, without giving up the comfort of a new construction.Selling price: CHF 1’250’000.–Available from: 01.04.2028 subject to change

Travel time
-
New building
1 / 8
5 rooms153m²CHF 1,330,000.–
Premium
Rue des Chaïnettes 6, 1400 Yverdon-les-Bains

Magnificent semi-detached villa in the center of Yverdon

Magnificent new 5-room villa in the heart of Yverdon-les-Bains Located in the center of Yverdon-les-Bains, this sumptuous contemporary 5-room villa on 3 floors offers an exceptional living environment combining comfort, modernity, and proximity to all urban amenities.A privileged locationEnjoy a quiet environment while being just a few steps away from shops, schools, public transport, and the historic center. The train station and lake shore are accessible within a few minutes on foot, making this villa an ideal place for families or active people seeking practicality and quality of life.High-end amenitiesDesigned with high-quality materials, this villa stands out for its elegant architecture and meticulous finishes.It consists notably of: • A spacious, bright living room with large windows providing access to a private terrace • An open, fully equipped kitchen, modern and functional • Three spacious bedrooms and an office, including a parental suite with dressing room • Two bathrooms and a guest toilet • A large cellar • Underfloor heating, triple glazing, and excellent energy insulation Outdoor areas and comfortThis villa has a carefully landscaped private garden, ideal for enjoying the fine days, as well as a magnificent terrace at the level of the living roomA covered parking space completes this exceptional property

Travel time
-
1 / 9
  • Balcony / Terrace
  • Garage
  • View
  • +1
5.5 rooms170m²CHF 1,520,000.–
Top
Route de Vaularbel 3, 1468 Cheyres-Châbles

Magnificent new attic with lake view

Ideal for lovers of comfort and modernity, this spacious attic of 170 m2 will seduce you with its bright spaces and high-end finishes.The apartment consists of: • Spacious living/dining room of 65 m2 • Open kitchen equipped with central island • Parental suite of 35 m2 with private bathroom • Two spacious bedrooms and an office • Second bathroom and a guest toilet • Large covered terrace of 30 m2 with lake view • Garage for two vehicles • Private basement with laundry room and cellar You will also appreciate the many high-quality services: private elevator, light well, electric shutters, triple glazing, thermostat in each room and a beautiful ceiling height of 2.8 meters, ensuring optimal comfort throughout the year.The buyers will have the freedom to select the finishes of their choice, allowing them to personalize each detail according to their preferences and requirements.Do not wait any longer, contact us at 026 663 1470 or by email: ventes@lombard-immobilier.ch to organize a visit to this exceptional property.-------------------------------------------------Cheyres is a village located on the shores of Lake Neuchâtel, with a population of 2,500 inhabitants. It is situated in the heart of the Grande Cariçaie nature reserve, offering a preserved natural environment.The village is renowned for its favorable microclimate and is famous for its vineyard, which extends over more than 14 hectares. It also has a beautiful marina and an attractive tourist beach.Cheyres also offers bike rides on several kilometers in the nature of the Grande Cariçaie nature reserve and numerous events.Children can follow their entire educational path, from kindergarten to primary school, within the commune. The secondary schools are located in Estavayer-le-Lac.Cheyres benefits from a good rail connection thanks to its CFF station. The A1 motorway allows you to reach Lausanne and Bern in 45 minutes.

  • Balcony / Terrace
  • Garage
  • View
  • +1
Travel time
-
Patrick Darbois

Patrick Darbois

1 / 41
Patrick Darbois

Patrick Darbois

  • Parking space
  • Balcony / Terrace
  • Pets allowed
  • +4
7.5 rooms304m²CHF 1,690,000.–
Top
1400 Yverdon-les-Bains

Stunning detached villa comprising two separate dwellings, with one currently converted into a large studio, situated in the immediate vicinity of Yverdon town centre, featuring a spacious garden with …

Magnificent detached villa, fully renovated, offering two separate apartments, one of which is currently converted into a studio, and a spacious garden with abundant trees and flowers Stunning renovated detached villa with self-contained apartments and potential for further development - Yverdon-les-Bains town centreIdeally situated in the heart of Yverdon-les-Bains, in a quiet, leafy and sunny residential neighbourhood, this magnificent detached property enjoys a prime location within easy reach of all amenities, schools, shops and transport links.Set on a generous 922 m² plot, richly planted with trees and flowers, this property offers an exceptional living environment as well as significant development potential, thanks to the possibility of building a second villa on the plot.The house underwent a complete refurbishment and a major extension in 2016. The renovations were carried out with great care, harmoniously blending the charm of the old with modern comfort. During this work, the roof was completely replaced and a timber-framed extension was added to the original part of the house, creating an additional apartment.With energy efficiency in mind, the property is equipped with 42 photovoltaic solar panels, ensuring near-total energy self-sufficiency. Underfloor heating is supplied by an air-to-water heat pump, which also provides domestic hot water.LayoutBasement - Available as a 1.5-room apartment with separate access, comprising: a large bedroom, a kitchenette, a shower room with shower, washbasin and WC.The basement also features: a large 18 m² workshop, a cellar, a utility room, a fully equipped laundry room and a storage cupboard.Ground floor - Large 3-room apartment with separate access.Originally designed as a 4-room apartment, this property has been redesigned into a spacious and bright 3-room apartment comprising:A spacious living/dining room,A large bedroom,A magnificent, fully equipped modern kitchen,A comfortable bathroom with a walk-in shower, washbasin, toilet and window.The living room offers direct access to a terrace, a balcony and the superb garden with a lawn, abundant trees and flowers, featuring a pergola with a terrace.Living area: approximately 84 m².First floor - 3.5-room apartment with separate entranceThe first floor features an elegant 3.5-room apartment with exposed beams comprising:A spacious living/dining room,A brand-new, fully fitted kitchen,A bathroom with a walk-in shower, washbasin, toilet, window and washing machine.2 bedroomsLiving area: approx. 95 m².This apartment does not have a balconyThis apartment is currently let at CHF 2,000 per month, inclusive of service charges, offering an immediate rental yield.Service charges are low, amounting to approximately CHF 250 per month, including electricityAdditional features22 cm external insulation added in 2027All windows have been replaced (triple-glazed PVC)Blinds and shutters installedApartment doors comply with current fire safety standardsExceptional natural light thanks to an optimal south-facing aspect4 outdoor parking spacesCovered parking for two vehiclesFloor areasStudio available: approx. 30 m²Ground floor flat: approx. 84 m²Upper-floor flat: approx. 95 m²Asking priceCHF 1,750,000Availability to be agreed.This rare property on the market will appeal equally to a family seeking rental income and an investor looking for a high-quality property with development potential in the centre of Yverdon-les-Bains.Contact and information:Patrick Darbois079 688 91 42 / patrick@pdarboisimmobilier.chwww.darboisrealestate.chWould you like to put your property up for sale?Contact us with no obligation and we will come and meet you to provide a free valuation of your property!

  • Parking space
  • Balcony / Terrace
  • Pets allowed
  • +4
Neiva Martins Julien

Neiva Martins Julien

1 / 13
Neiva Martins Julien

Neiva Martins Julien

  • Parking space
  • View
5.5 rooms131m²CHF 1,090,000.–
Top
A Villars-Burquin, 1423 Villars-Burquin

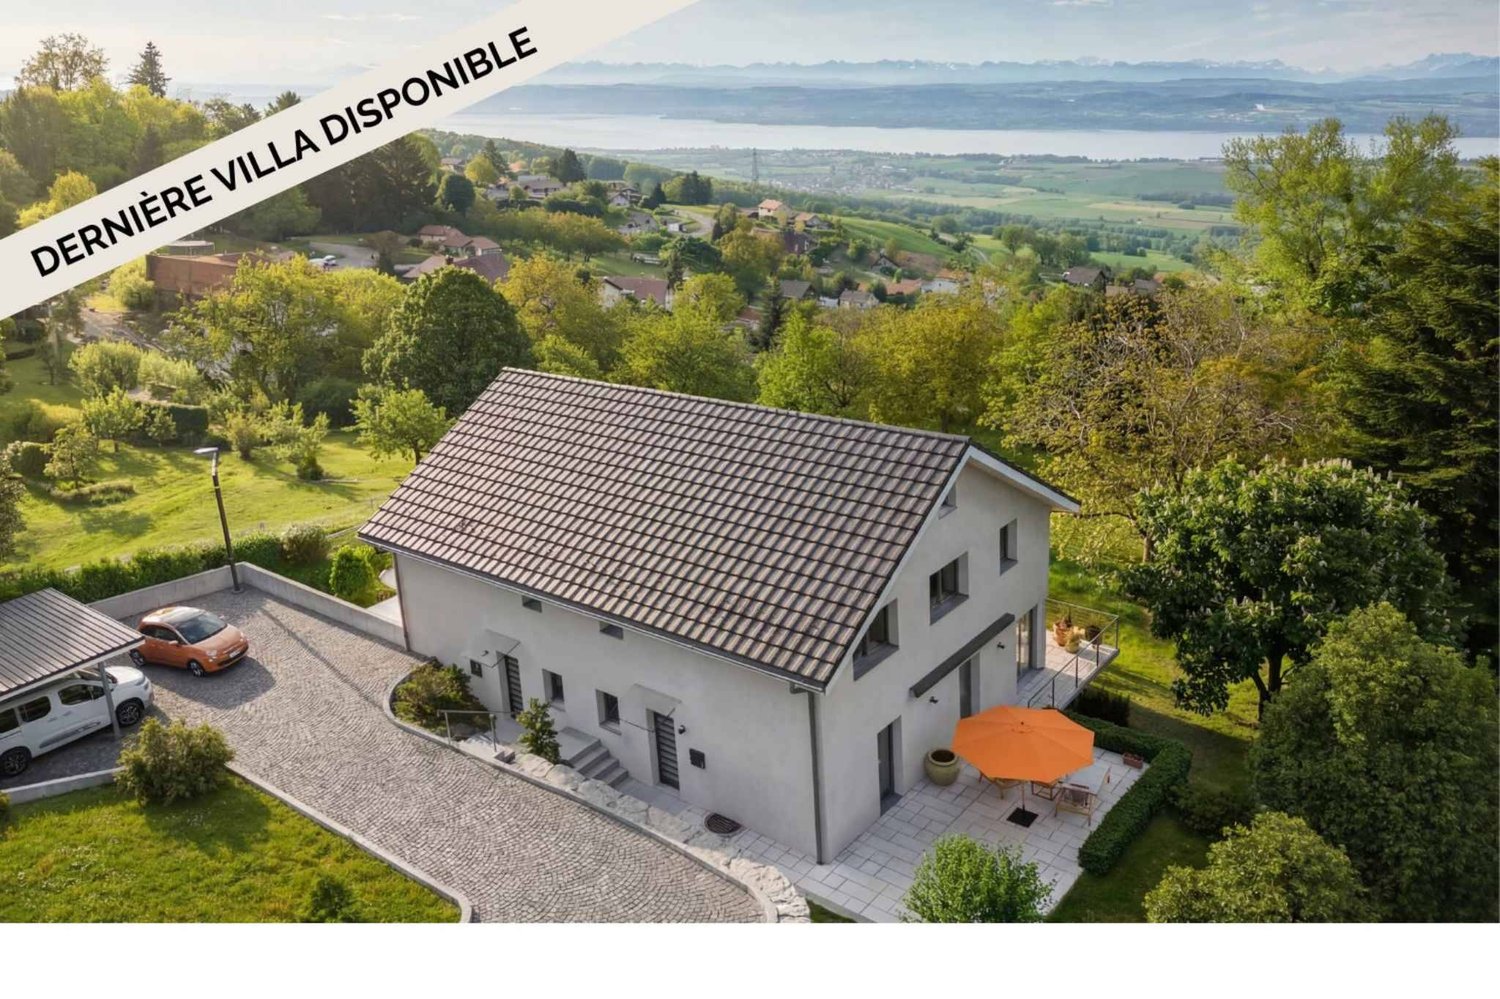
Construction in progress: A privileged living environment between lake and mountains!

Exclusive BARNES Yverdon! Finishes of your choice - Delivery spring 2027!At the foot of the Jura, this exceptional project offers two semi-detached villas providing an ideal living environment between nature and modernity. Each villa benefits from an unobstructed view of Lake Neuchâtel and the Alps, with a south-facing orientation guaranteeing optimal brightness throughout the day thanks to the large windows.With a living area of approximately 131 m², the 2 villas benefit from a south-facing orientation guaranteeing optimal brightness throughout the day. The large balconies of approximately 20 m², as well as the terraces and private gardens, allow you to fully enjoy the landscape and the tranquility of the places.The villas are organized on several levels:- Ground floor: A living and dining area opening onto a modern kitchen, an office, a guest toilet and a terrace overlooking the garden.- 1st floor: A shower room, three bedrooms, including a parental suite with dressing room and bathroom- Attic: An additional space of 18 m² under the roof.- Basement: A technical room, a laundry room and an available space (cellar)A carport and an outdoor parking space complete each villa, included in the sale price.The finishes are chosen by the buyer to make each experience unique. The supply, installation of all materials and equipment will be carried out by the companies selected by the General Contractor.Do not miss this rare opportunity and contact us now for more information!

  • Parking space
  • View
Riccio Andrea

Riccio Andrea

1 / 13
Riccio Andrea

Riccio Andrea

  • Parking space
  • Balcony / Terrace
  • Garage
  • +1
10 rooms350m²CHF 2,330,000.–
Top
A Villars-Burquin, 1423 Villars-Burquin

Exceptional Property - Art of Living between Sky, Lake and Mountains

Overlooking the plain, Lake Neuchâtel, and the Alps, this exceptional property benefits from a privileged situation on the heights of Villars-Burquin. Located in a peaceful and green environment, it enjoys remarkable sunshine throughout the year as well as a breathtaking panoramic view of the surrounding landscapes. Built on a set of plots totaling approximately 4,656 m², this rare estate offers a unique living space, combining intimacy, space, and nature. It consists of a main house with character, complemented by garages and carefully designed outdoor amenities.The main house, known as "Le Châtelet", seduces with its singular architecture and authenticity. Built in 1972 and transformed in 2007, it develops a volume of approximately 2,031 m² and is organized around an elegant central turret served by a spiral staircase. The generous volumes and harmonious distribution of spaces give the whole a warm and distinctive atmosphere. The charm of the property is revealed through numerous decorative elements such as door frames in stucco, several fireplaces, and a remarkable Delft faience stove, the true signatures of a place charged with character. The living areas, bathed in natural light, offer each spectacular perspectives on Lake Neuchâtel, the Alps, the Jura, and the surrounding plateau, creating a natural continuity between interior and exterior.On the top floor, an independent 3-room apartment completes the ensemble. It can easily serve as accommodation for staff, a reception area for guests, or even be exploited as a rental, offering additional income potential.Two garage boxes and several outdoor parking spaces complete the ensemble.The exteriors, carefully designed, offer a diversity of landscape ambiences: terraces, pool, fountain, paving, and varied vegetation compose a harmonious setting conducive to relaxation and contemplation.Rare on the market, this property will seduce lovers of unique places looking for a privileged environment, an asserted architecture, and an exceptional panorama.Project yourself into the full potential of this property thanks to our Home Staging video, which highlights the possibilities of layout and decoration: https://www.youtube.com/watch?v=SvRowSemTTI

  • Parking space
  • Balcony / Terrace
  • Garage
  • +1
1 / 20
9 rooms184m²CHF 1,290,000.–
Top
1432 Gressy

Rare: 2 houses with solar + heat pump · pool · 5 minutes from Yverdon

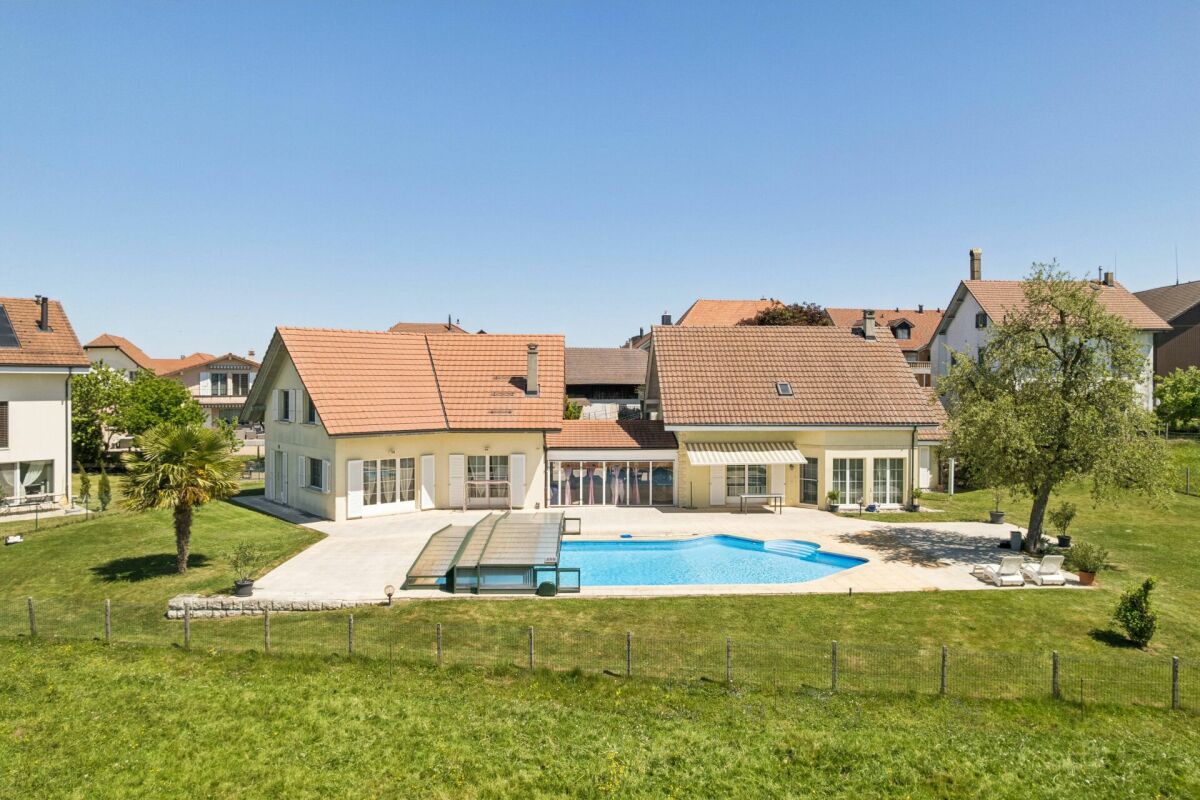
🏡 TWO INDEPENDENT HOUSES · GARDEN WITH POOL · 5 MINUTES FROM YVERDON A rare property: two separate houses on the same plot of land with a pool, in the calm of a Vaud village, five minutes from Yverdon-les-Bains. ━━━━━━━━━━━━━━━━━━━━━━━━━━━━━━━━━━━━ ✅ COMPLETE RENOVATION 2020 — NO WORK TO BE FORESEEN ▸ Heat pump installed in 2020 ▸ Photovoltaic panels (9 panels) installed in 2020 ▸ Distribution by radiators ▸ Wood stove in each house ▸ Healthy buildings, excellent condition ━━━━━━━━━━━━━━━━━━━━━━━━━━━━━━━━━━━━ 🏠 MAIN HOUSE — 6.5 ROOMS · 124 m² Ground floor: open kitchen, dining room, living room, 1 bedroom, WC-bathroom First floor: 4 bedrooms, dressing room, shower-WC Basement: technical room and laundry room 🏠 HOUSE 2 — 2.5 ROOMS · 60 m² · COMPLETELY INDEPENDENT Separate entrance · kitchen · dining room · living room · shower-WC First floor: bedroom and WC-bathroom ━━━━━━━━━━━━━━━━━━━━━━━━━━━━━━━━━━━━ 💰 FINANCIAL ADVANTAGE — A RARE OPPORTUNITY House 2 is rented for about 1'600 CHF/month, which is about 20'000 CHF/year. ▸ WITHOUT rental: required gross income ~ 220'000 CHF/year ▸ WITH rental of House 2: required gross income ~ 175'000 CHF/year ⭐ (Calculation based on the banking standard: 33% of gross income for housing costs, including theoretical interest 5%, amortization 1%, maintenance 1% of the value.) ━━━━━━━━━━━━━━━━━━━━━━━━━━━━━━━━━━━━ ⭐ THREE POSSIBLE USES FOR HOUSE 2 1️⃣ ACCOMMODATE — extended family, guests, parents, independent teenagers 2️⃣ RENT — 1'600 CHF/month, ~20'000 CHF/year income 3️⃣ WORK — office, workshop, studio (separate entrance + kitchen) ━━━━━━━━━━━━━━━━━━━━━━━━━━━━━━━━━━━━ 🏊 EXTERIORS ▸ 2 individual terraces, south-facing ☀️ (one of which is covered) ▸ 🏊 POOL — metal pool, stone-like edging, paving ▸ 🌳 Garden with trees, vine and fountain ▸ 🔥 Outdoor fireplace, closed on three sides ▸ 🅿️ Workshop-storage and several parking spaces ━━━━━━━━━━━━━━━━━━━━━━━━━━━━━━━━━━━━ 📍 IDEAL LOCATION Gressy, a calm and green village, administratively attached to Yverdon-les-Bains. 🚗 Yverdon (schools, shops, station): 5 MINUTES by car (~4 km) 🛣️ Highway entrance A1: a few minutes away → Lausanne directly accessible 🚌 Regular post buses to Yverdon ━━━━━━━━━━━━━━━━━━━━━━━━━━━━━━━━━━━━ 📐 SURFACES & PLOT ▸ Total living area: 184 m² ▸ Volume: 885 m³ ▸ Plot area: 565 m² ▸ Type of construction: traditional ▸ Last major renovation: 2020 ▸ CECB currently being updated — will be communicated as soon as it is available

Patrick Darbois

Patrick Darbois

1 / 34
Patrick Darbois

Patrick Darbois

  • Parking space
  • Balcony / Terrace
  • Pets allowed
  • +7
5.5 rooms140m²CHF 1,550,000.–
Top
1462 Yvonand

Stunning 5.5-room detached villa in Yvonand with a pool and large garden

Stunning 5.5-room detached villa in Yvonand with a pool and large garden Spacious, fully renovated luxury detached villa with views of the Jura MountainsLocated in a quiet and highly sought-after residential neighborhood in the town of Yvonand, within walking distance of all amenities, this spacious detached villa offers an exceptional living environment, combining modern comfort, high-end features, and lush greenery.Built in 1990 on a beautiful lot of approximately 847 m², this property underwent a complete renovation in 2020, carried out with high-quality, top-of-the-line materials and meticulous attention to detail, energy efficiency, and space optimization.From the moment you enter, the villa captivates with its original split-level architecture, generous spaces, abundant natural light, and impeccable finishes. Each area has been completely redesigned to offer optimal comfort, ample custom storage, and seamless flow between the different levels. Perimeter insulation.Roof inspected and cleaned in 2019.Installation of 21 photovoltaic solar panels.Interior insulation of both basement levels.Triple-glazed PVC windows.Electric blinds on all windows and doors.Suspended ceilings with recessed LED spotlights in every room.Complete multimedia wiring with RJ45 outlets throughout the house.Fiber-optic internet.Numerous pieces of furniture and storage solutions custom-built to order.Complete optimization of space during the renovation.All technical systems have been designed to provide optimal comfort. Perfectly Landscaped Outdoor AreasThe outdoor landscaping has also been given special attention.An asphalt driveway with extensive riprap was constructed in 2013. It features automatic lighting.The garden is a true haven of peace.It consists of:a vast, perfectly maintained lawn,a magnificent wooded area with an abundance of flowers,an above-ground pool harmoniously integrated into the slope with a terrace at the same level,a complete filtration system,several electrical outlets for added convenience,plenty of outdoor storage space,a covered terrace,a second open terrace,a built-in barbecue.LayoutUpper Ground Floor:Entrance hall with a coat closet and custom-built closets.Magnificent dining room opening onto the various levels of the house.Direct access to the terrace and garden.Fully equipped contemporary open-concept kitchen featuring: a built-in oven at counter height, a microwave, a glass-ceramic cooktop, an exhaust hood, a dishwasher, a refrigerator-freezer with drawers,plentiful storage, and LED lighting under the cabinets. A large bedroom with a mezzanine features plenty of custom-built built-in storage.Lower Level:Accessible via just a few steps, this level features a superb living room with a warm, inviting atmosphere thanks to its fireplace.From here, you have direct access to the covered terrace and the garden.An office space, easily convertible into an additional bedroom, completes this level.You'll also find an elegant, fully equipped bathroom: walk-in shower, sink, toilet, window, mechanical ventilation system, electric skylight, and towel warmer. Upper Floor:A small hallway leads to the sleeping area.Here you'll find:2 beautiful bedrooms featuring ample built-in custom storage, even within the bed frames,a spacious bathroom including: walk-in shower, sink, toilet, window, mechanical ventilation, built-in cabinets,and a towel warmer. First Basement Level:This level offers generous additional spaces:a heated laundry room equipped with a washer and dryer, plus numerous custom-built closets and storage areas.A wellness area featuring: a sauna, bathtub, gym, and ample storage, Second Basement Level:This level offers even more possibilities for customization.It includes, in particular:a large room suitable for a home theater, a music room, or an additional bedroom,a cellar/bomb shelter,a utility room containing: heat pump, water heater, solar inverter, water softener, electrical panel,toilet, and a water supply line allowing for the installation of a sink, Outbuildings:Covered parking for 2 vehicles.Charging station for electric vehicles.7 parking spaces.Integrated above-ground pool with a large terrace on the same level and storage space.Open terrace.Covered terrace.Built-in barbecue.Large garden with trees. A rare property on the market!One visit is all it takes to fall in love with this unique property in Yvonand.Contact us today to schedule a tour and discover this exceptional property.Contact and information:Patrick Darbois079/ 688 91 42 / patrick@pdarboisimmobilier.chwww.darboisrealestate.ch

  • Parking space
  • Balcony / Terrace
  • Pets allowed
  • +7
  • Stone building, 3 stories, wooden doors, balconies, garage, tree, parked cars
  • building with garage, tree, car parked, ladder on the wall
  • 3 story stone house, brown slate roof, stone porch, 2 chimneys, metal gates, shrubbery, sidewalk
  • paved driveway, stone gate, several parked cars, stone buildings, greenery
  • Stone facade, brown wooden shutters, brown roof, windows, brick road, white car parked
  • A spacious living area with a sofa, dining table, and kitchen area. Features include wooden beams, arched doorways, and decorative items such as vases, plants, and a Buddha statue.
  • Bright living room with a fireplace, large windows, a sofa, coffee table, TV, and decorative plants.
  • Modern bathroom with a bathtub, double sink, large mirror, towel rack, and decorative plants.
  • Cozy bedroom with a wooden ceiling, white walls, and large windows. Features a bed with a red and white checkered blanket, a nightstand with a lamp, and decorative items including plants, books, and picture frames.
  • Bright kitchen with wooden cabinets, stainless steel appliances, a central dining table with chairs, and various kitchen items on the counters.
  • Bright, rustic kitchen with wooden beams, light wooden cabinets, stainless steel appliances, and a large window overlooking a patio.
  • A cozy, well-furnished room with a bed, desk, guitar, and various decorative items. The room features wooden beams on the ceiling, large windows, and a warm, inviting atmosphere.
  • Cozy bedroom with a bed under a mosquito net, a white dresser, a small nightstand, a stool, and decorative items including a fan and toys.
1 / 13
5.5 rooms170m²CHF 790,000.–
Top
1421 Fontaines-sur-Grandson

NEW PRICE !!! Magnificent 5.5-room apartment in a historic building

Discover this superb 170 m² apartment located in a character stone building dating from 1905, renovated with taste in 2000. This exceptional property combines the charm of the old with modern comfort, offering a peaceful living environment in the charming commune of Fontaines-sur-Grandson.The apartment includes: • Spacious living room: With exposed wooden ceiling, authentic fireplace, large windows offering natural light. • Modern kitchen: Fully equipped with stainless steel appliances, wooden cabinets, and direct access to the 25m² terrace • Comfortable bedrooms: Including one with an en-suite bathroom and another arranged as an office with a workspace • Complete bathroom: With bathtub, shower, sink, and all necessary equipment • Storage spaces: Numerous closets and cupboards for optimal organization Particular characteristics: This property benefits from a sunny and particularly quiet environment, ideal for families. The 2 available parking spaces add appreciable comfort. The exposed beams, wooden floors, and natural stone of the building create a warm and authentic atmosphere.Situation: Fontaines-sur-Grandson offers an exceptional living environment between rural tranquility and urban accessibility. The bus stop is located across the street, facilitating travel to the surrounding urban centers.This property represents a rare opportunity to acquire a character property in a preserved environment, perfect for a family seeking space, authenticity, and serenity.Request a complete dossier by email....

Danny Caldas

Danny Caldas

1 / 17
Danny Caldas

Danny Caldas

  • Parking space
  • Balcony / Terrace
  • Child-friendly
  • +1
9 rooms300m²CHF 1,800,000.–
Rue du Collège 5, 1422 Grandson

Village house 8 rooms in Grandson

This village building located in the center of Tuileries-de-Grandson is made up of 2 apartments (2 x 4.5 rooms on the 1st and 2nd floor), as well as several premises located on the ground floor.Located on a plot of 678 m2, it benefits from a pleasant garden with a large veranda.The building has been regularly maintained over the years. It is in good general condition.This house offers an extraordinary volume and allows multiple possibilities of use. Whether you are an entrepreneur wanting to combine housing and offices or one or two families wanting space, this property will adapt to all types of needs.Ideally located close to motorway access, the industrial and commercial zone (En Chamard) and the city center of Yverdon. Technical data List of works:1968 - Roof completely changed to new2000Pergola: PaintingFacades: total paint repair2002 - Facades: Painting repairs at the bottom of the facades (garden side)20031st floor apartment: kitchen layout + household appliances1st floor apartment: parquet installation (office and bedroom)1st floor apartment: Creation of entrance door, partition wall, terrace staircase2007 - Ground floor: Installation of gas heating installation2009 - Apartment 2nd floor: bathroom - shower creation, change tiles2010Change of all windows (except 2 attic windows)Replacement of all thermo-lacquered aluminum shutters2012Pergola: laying parquet on the groundGarden: installation of fence, low wall and creation of a terraceGround floor: laundry room - installation of washing-drying column2018Apartment 2nd floor: change of cooking hob and ovenGarden: robot lawn mower installation2019 - ground floor: painting of walls and ceiling repair + staircase rise + lower south exterior facades2021 - Gas heating installation

  • Parking space
  • Balcony / Terrace
  • Child-friendly
  • +1
Travel time
-
New building
Danny Caldas

Danny Caldas

1 / 13
Danny Caldas

Danny Caldas

  • Parking space
  • Balcony / Terrace
  • Mountain view
5.5 rooms122m²CHF 895,000.–
Rue du Grand Borgeaud 17, 1406 Cronay

Apartment 5.5 rooms in Cronay

Located at the entrance to the charming village of Cronay, this project of 3 PPE apartments benefits from a calm and green environment, with an extensive view of the Fribourg and Vaud Prealps.This old village house will be carefully renovated to create spacious and bright living spaces. The exterior architecture will be preserved and enhanced with high-quality materials, faithful to the character of the original building.LOT 2:The first floor will house a 5.5-room apartment of approximately 125 m². This accommodation will benefit from a vast living space opening onto a large terrace of over 17 m². Four bedrooms complete the sleeping area. Two bathrooms are planned, one equipped with a bathtub, the other with a shower. A private laundry room, a storage room, and a cellar complete the property.A private vegetable garden space will also be provided for this apartment.Each lot will have 3 outdoor parking spaces in addition to the sale price (CHF 10,000.-/unit) and will offer its future occupants the possibility of personalizing the finishes according to their wishes.Future owners will have the opportunity to personalize the finishes according to their desires, while the materials used for the exterior fittings will ensure perfect integration into the surrounding natural setting.Delivery: summer 2026 Technical data Technique: • Heating: Heat pump • Solar panels: Yes • Glazing: Triple Budgets : • Kitchens: CHF 16,734.51 excluding VAT (depending on offer) • Tiling: CHF 37.-/m2 (supplies) • Parquet: CHF 70.-/m2 (supply) • Carpentry: CHF 4,856.61 excluding VAT (according to offer) • Sanitary facilities: CHF 9,111.13 excluding VAT (as per offer) Details of the sale price: • Apartment: CHF 905,000.- • Parking spaces: CHF 30,000.- • Total: CHF 935,000.-

  • Parking space
  • Balcony / Terrace
  • Mountain view
Travel time
-
Danny Caldas

Danny Caldas

1 / 13
Danny Caldas

Danny Caldas

  • Parking space
  • Garage
5 rooms195m²CHF 1,295,000.–
Chemin du Pontet 2, 1433 Suchy

Detached house 5 rooms in Suchy

This magnificent village house built at the beginning of the 18th century is located in the center of the town in a very calm environment.Benefiting from a very comfortable living space of approx. 195 m2, it is distributed over 2 living levels with on the ground floor the kitchen, dining room, 3 large bedrooms, shower rooms and in the attic a magnificent living room open to the roof, an office and a large attic.In addition, this property offers a complete space on the lower ground floor of approx. 120 m2 additional with a garage, a room/cellar (approx. 34 m2), an old bread oven, a large workshop and various technical rooms.The plot is beautifully decorated with pretty terraces and stone walls, many trees and various species bringing a unique charm to this exterior. The sunshine is optimal thanks to its southern orientation.This property is ideal for lovers of stone and charming properties. Technical data Additional information: • This property is part of a PPE of 4 lots which includes a project of 3 adjoining villas. • property classified as a historic monument: rating "3" • CECB: grades ?G? and ?F? • oil heating (with integrated hot water production) - radiators (2000 boiler) - 7000 l tank • Wooden windows, double glazing • Aluminum and wood shutters The distribution of the house is as follows:Lower ground floor • A bread oven • A cellar with direct access to the outside • An independent workshop • A technical room/boiler room • A garage for one car Upper ground floor • A large hall with an old fireplace serving as a smoking room • A semi-fitted kitchen with a dining room • Three large bedrooms • A toilet/shower • A toilet • A bathroom • A laundry area Attic • A large living room open to the roof • A large office • An attic used as a DIY workshop Outside • A beautiful vegetable garden with a shelter • A large terrace to the South-East • A large orchard with natural meadow • An outdoor parking space

  • Parking space
  • Garage
Travel time
-
Danny Caldas

Danny Caldas

1 / 13
Danny Caldas

Danny Caldas

  • Parking space
  • Balcony / Terrace
  • Garage
  • +2
6.5 rooms200m²CHF 1,190,000.–
Rue du Collège 7, 1434 Ependes VD

Large house with 2 apartments, ideal for families or rental income

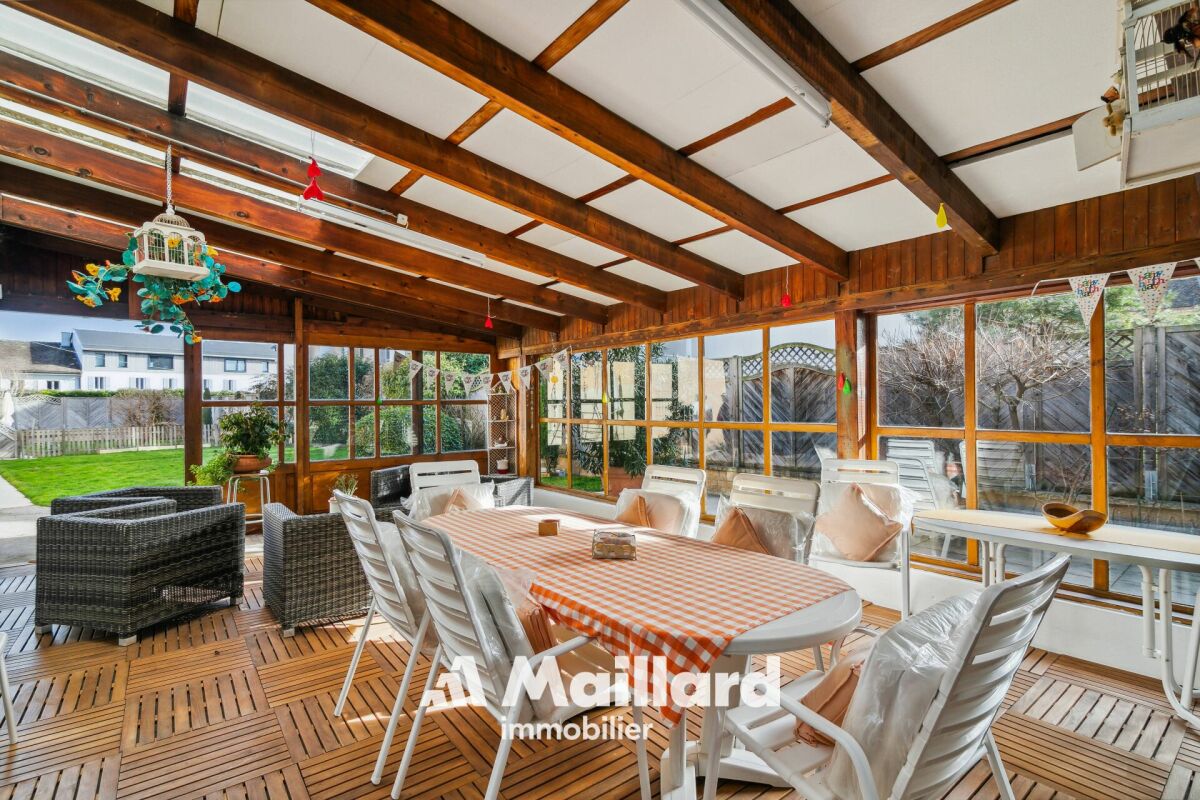
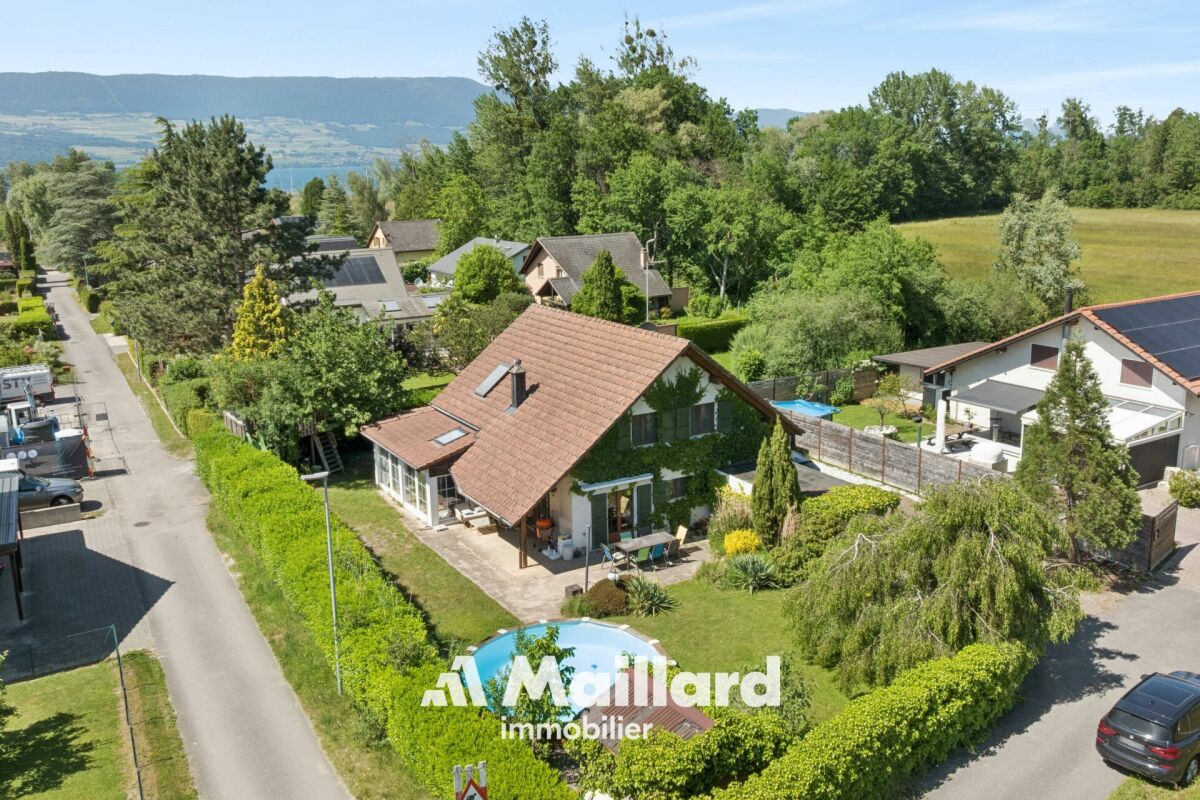
A Maillard exclusive - ideal for a large family or for rental incomeLocationThe house is located in the center of Ependes, benefiting from a practical location, in direct proximity to the train station and the village center. Its current configuration suits a family, while already offering a basis prepared for transformation into two separate apartments, with two independent entrances.DescriptionThe ground floor comprises two rooms, a laundry room, a bathroom, and a cellar, offering useful surfaces for daily use or for a future renovation.On the upper floor, the first apartment of 2.5 rooms proposes a vast open space including the kitchen, dining room, and living room. It also includes a bedroom and a shower room. From the bedroom, an additional non-habitable room is accessible and can serve as a dressing room, office, or additional storage space.The second apartment, located on the 2nd floor, has a configuration of 3.5 rooms. It includes two large bedrooms, a third room that can be used as an office or dressing room, and a shower room.A part of the barn is also available and opens up interesting expansion possibilities, allowing for the extension of living spaces or the creation of additional volumes according to needs.ExteriorOutside, a pleasant terrace on the ground floor completes the set and offers an appreciable space for fine days.ParkingThe property has numerous parking solutions, with 3 outdoor spaces and 3 individual garage boxes.


  • Parking space
  • Balcony / Terrace
  • Garage
  • +2
Travel time
-
Michael Jaques

Michael Jaques

1 / 14
Michael Jaques

Michael Jaques

  • Balcony / Terrace
  • Garage
  • Child-friendly
  • +1
5.5 rooms220m²CHF 1,450,000.–
Chemin Sous-le-Moulin 14, 1468 Cheyres

Cheyres - Charming individual villa 300m from the lake

Individual villa with 5.5 rooms at 300m from the lakeDiscover this magnificent individual villa with 5.5 rooms located just a few steps from the shores of Lake Neuchâtel. Nestled in a calm and green environment, this property offers an ideal living space for nature and tranquility lovers.Spacious and bright, the villa has a comfortable living area spread over 2 levels. The ground floor offers a vast living space with numerous openings giving access to a very large heated veranda as well as to the terrace, a bedroom and a shower room. The upper floor has 3 beautiful bedrooms, an open gallery and a bathroom. A storage room and an attic complete this level.The garden is beautifully treed, offering a very pleasant outdoor space for its occupants, with two ideally oriented terraces. A pool (semi-buried), a jacuzzi and a treehouse are additional assets of this villa.A large independent room serving as a storage room offers a beautiful space that could very well be arranged as a workshop. A cellar is also attached to this room.Finally, a garage-box space and a large entrance area allow for parking several vehicles (between 5 and 7). Additional information: • heat pump (geothermal) - 1996 • double glazing with mosquito nets • 40m2 veranda (heated) • wood stove - Ollaire stone • central vacuum cleaner
  • Balcony / Terrace
  • Garage
  • Child-friendly
  • +1
Travel time
-
Michael Jaques

Michael Jaques

1 / 16
Michael Jaques

Michael Jaques

  • Balcony / Terrace
  • Garage
  • Swimming pool
  • +2
5.5 rooms140m²CHF 1,195,000.–
Chemin de la Cure 4, 1433 Suchy

Suchy - Magnificent semi-individual villa with 5.5 rooms

Magnificent semi-individual villa with 5.5 roomsThis magnificent semi-individual villa with 5.5 rooms (approx. 140m² habitable) seduces with its situation and privileged living environment, calm and on the edge of an agricultural area.Thanks to its South-West orientation, it benefits from optimal sunlight throughout the day, bringing light and comfort to each room.The property offers an unobstructed view of the surrounding countryside. It is located in direct proximity to amenities. Chavornay, Orbe, and Yverdon-les-Bains are less than 10 minutes away.Its "communal" pool, its beautiful paved outdoor space, and a covered terrace connecting the two houses are additional assets.A garage/box and several outdoor parking spaces complete this property.This house is perfectly maintained, ready to welcome its future occupants...Additional information: • Prefabricated concrete construction • Oil (23kW) + burner replaced in 2004 • Mechanical tiles • Possibility of creating a studio in the annex • Double glazing, wood-metal • Cold attic, insulated with glass wool, can be used as an additional room • Garage-box • OIBT: 2019 Common area for the 2 properties: • Pool (120 m3) covered with terrace, depth of 1.2 to 2.2m • Automatic wire mower • Covered/veranda between the two houses.

  • Balcony / Terrace
  • Garage
  • Swimming pool
  • +2
Travel time
-

Other interesting objects