13 results - Properties for sale with Elevator: Vico Morcote

Nima Pour

Nima Pour

1 / 13
Nima Pour

Nima Pour

  • Balcony / Terrace
  • Elevator
5.5 rooms320m²CHF 2,900,000.–
Premium
Strada da Vigh, 6921 Vico Morcote

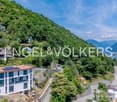
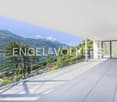
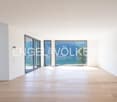
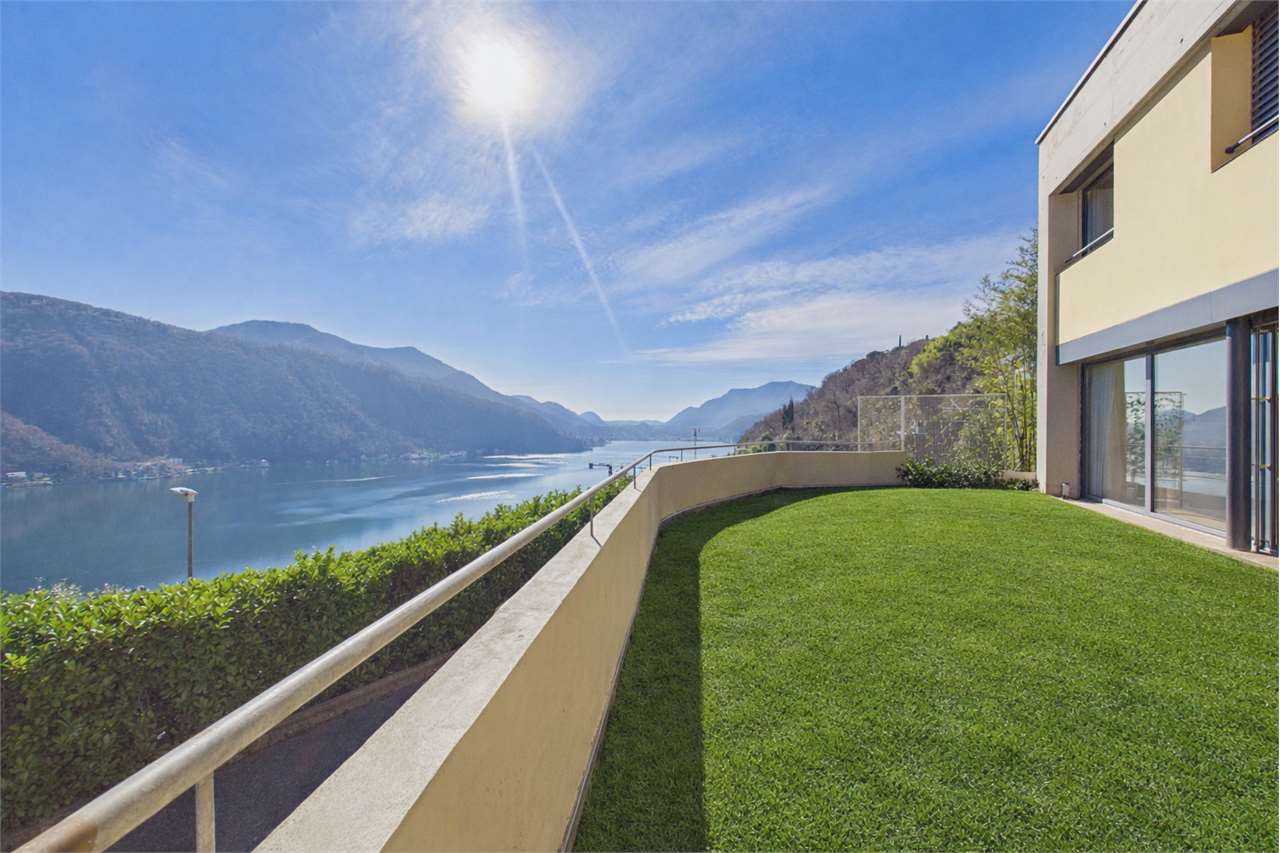
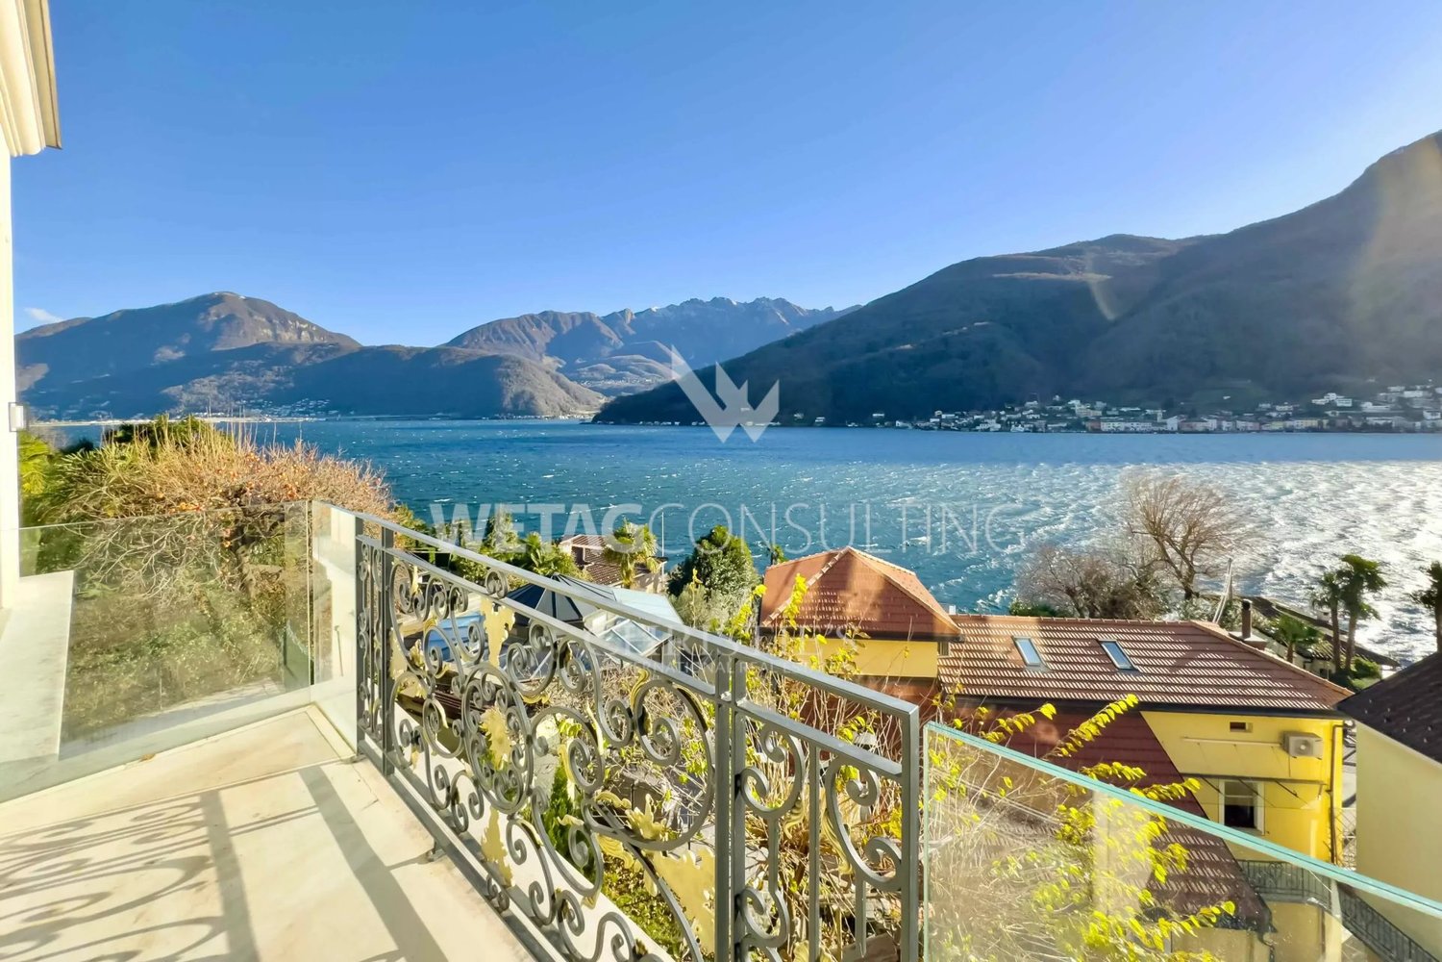
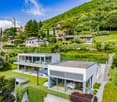
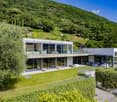
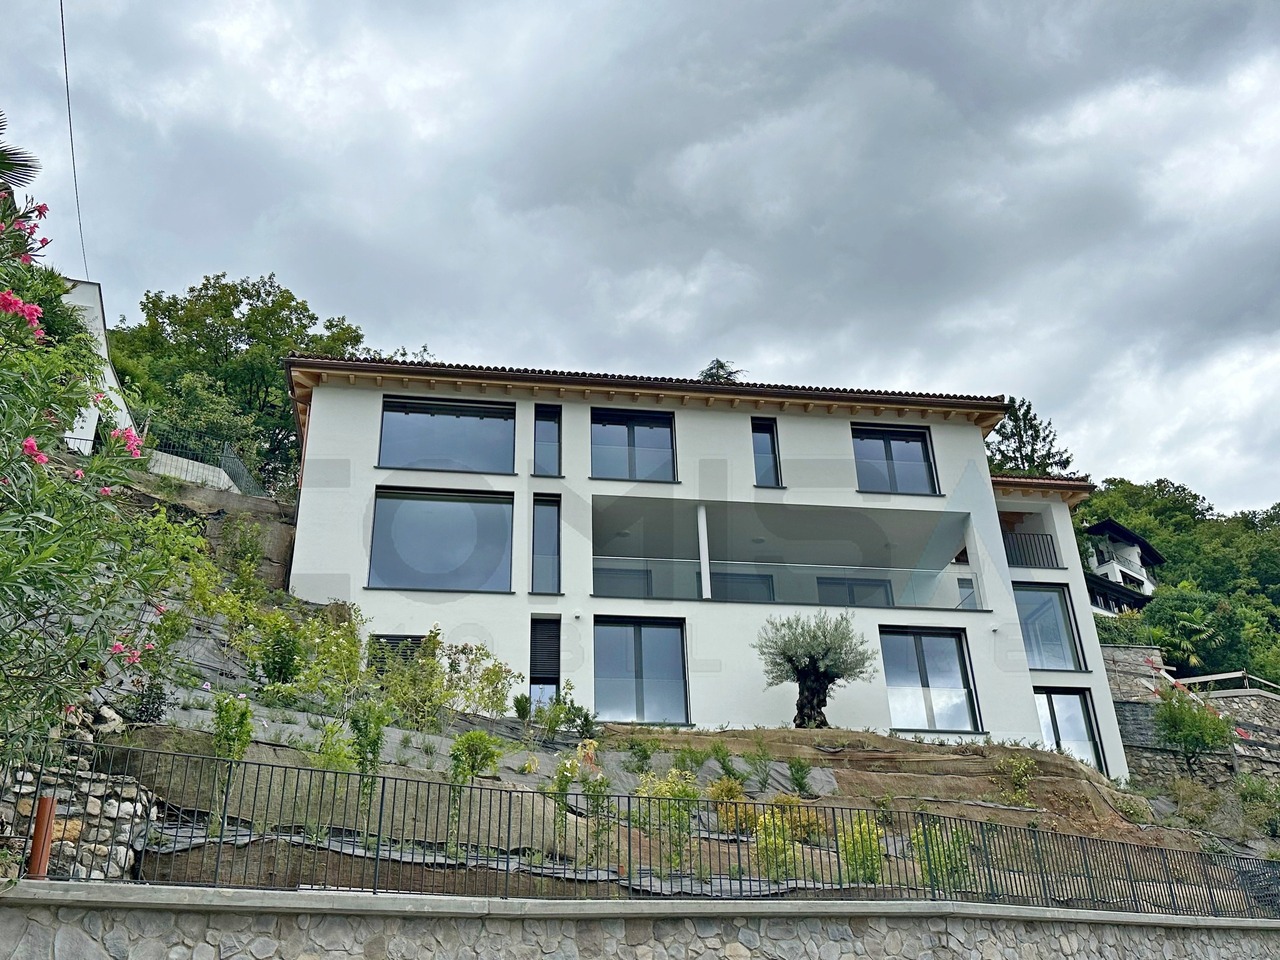
Bright 5.5-room villa with lake view

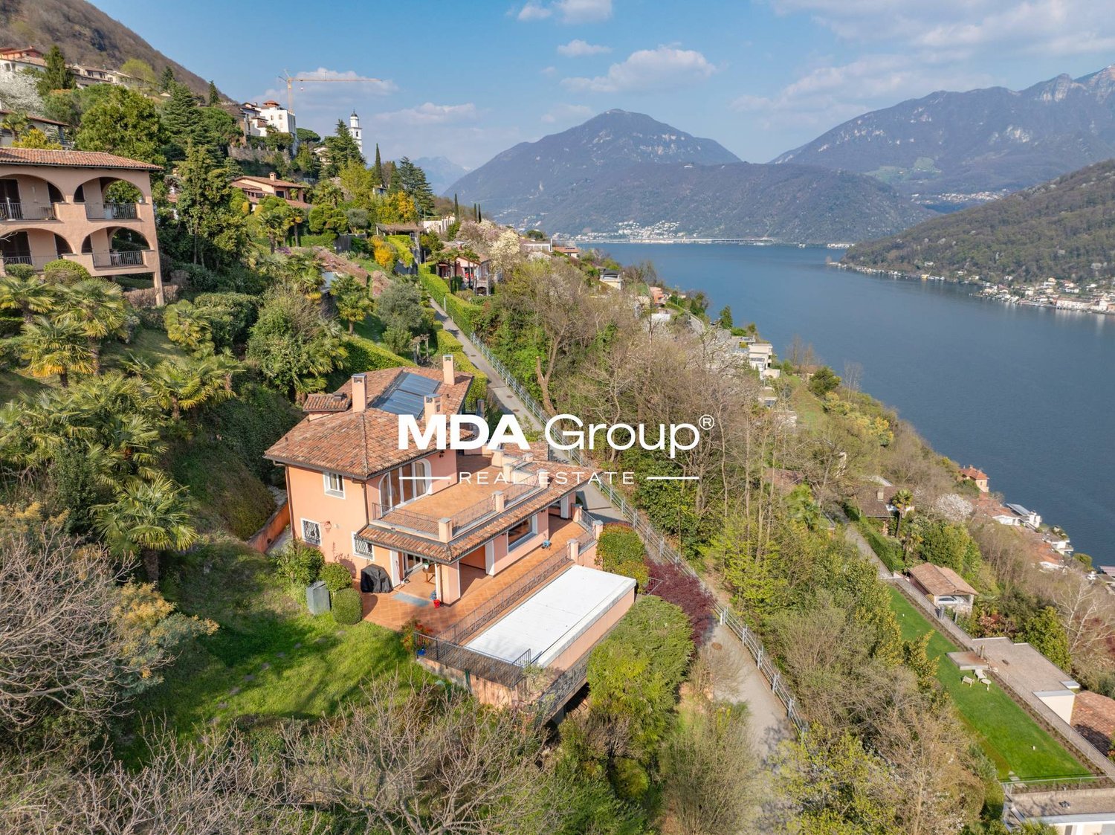
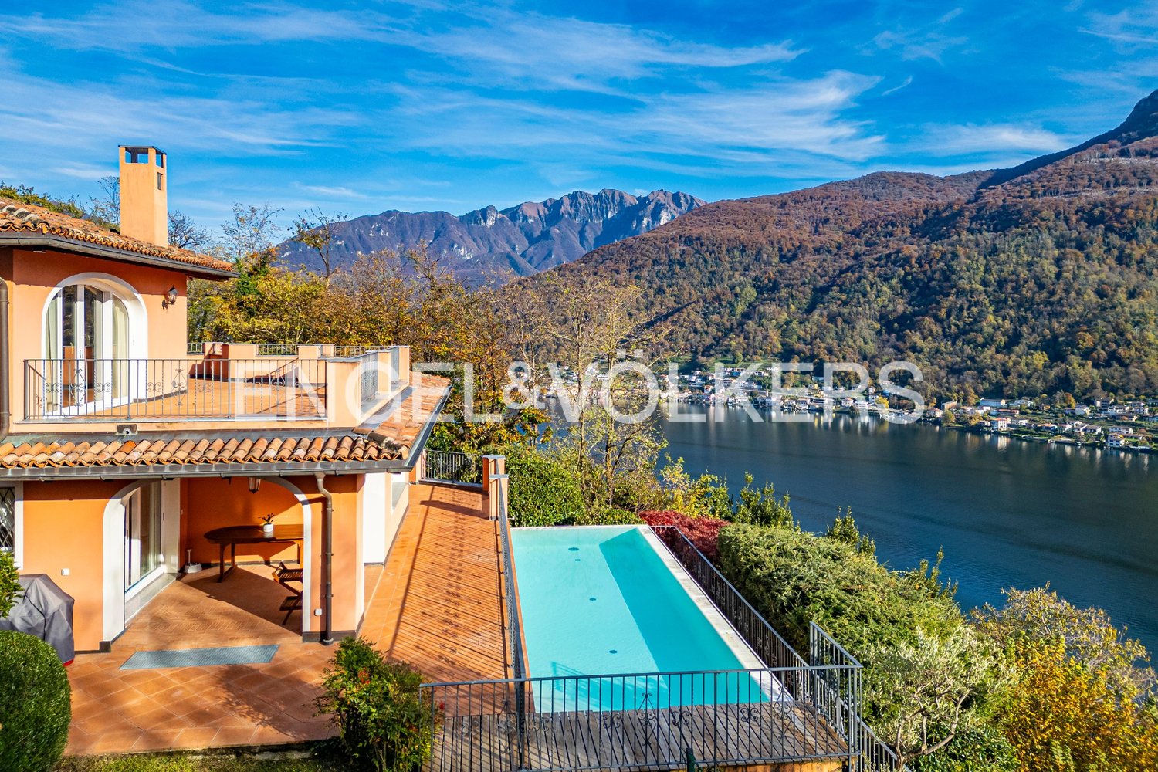
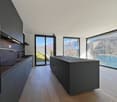
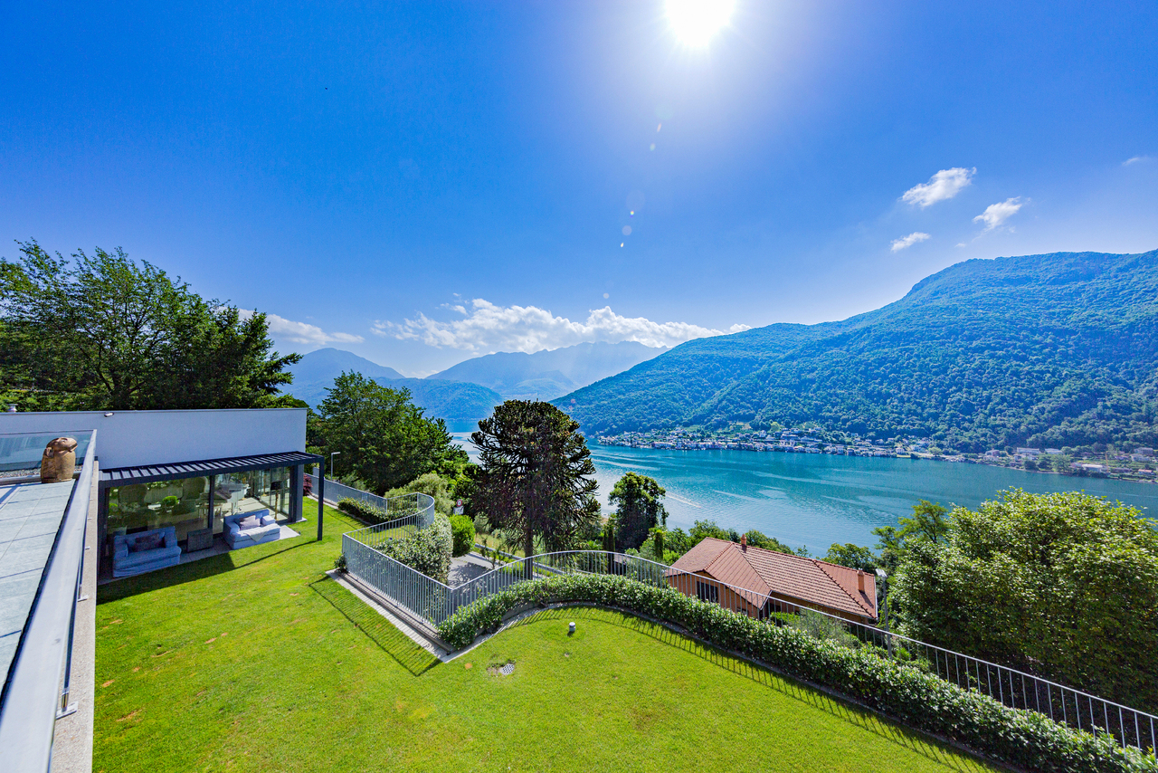
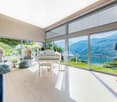
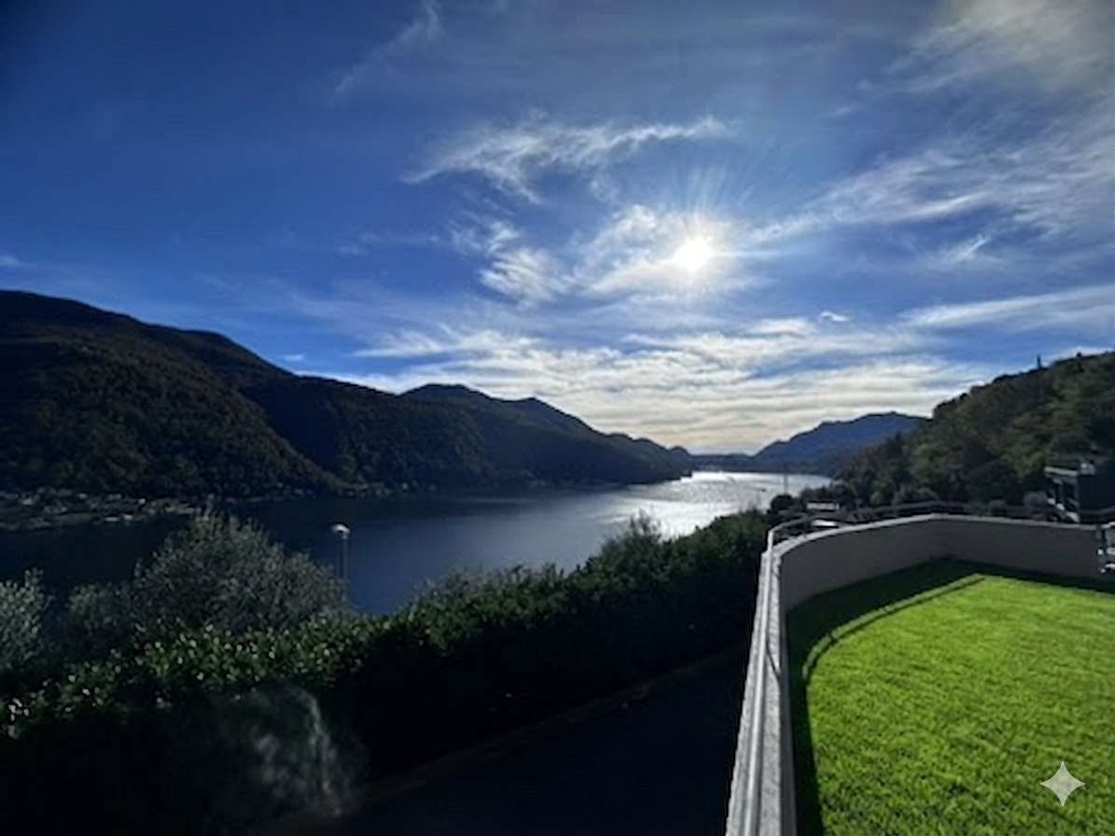
In Vico Morcote, a renowned residential village overlooking Lake Lugano, we propose a bright 5.5-room villa set in a quiet and well-maintained context, a particularly sought-after area for those seeking privacy without giving up services and proximity to Lugano.The accommodation is oriented towards the lake and benefits from an open view from all rooms. It is served by an internal elevator and develops over three levels, with a functional distribution and well-proportioned spaces.Level -1: Large entrance hall, laundry room, and ideal office with wall-to-wall cabinets, plus a bathroom.Level 0: Spacious living area consisting of a bright living room with large windows overlooking the lake and direct access to the private garden, completely exposed to the lake, ideal as an outdoor living space during the beautiful season. The floor is completed by an open-plan kitchen, a guest bathroom, and a storage room.Level 1: Nighttime hall with master bedroom equipped with a walk-in closet and en-suite bathroom, two additional bedrooms, and a second bathroom.The property is completed by three covered parking spaces. The position, exposure, and lake view from every room make this house a quality residential solution, suitable for those seeking comfort, privacy, and a high-standard residential context.Asking price: CHF 2900000

  • Balcony / Terrace
  • Elevator
1 / 13
  • Parking space
  • Balcony / Terrace
  • Garage
  • +1
8.5 rooms560m²Price on request
Str. du Nisorin, 6921 Vico Morcote

Villa - Vico Morcote

HARMONY BETWEEN ELEGANCE AND MEDITERRANEAN ATMOSPHEREOverlooking Lake Lugano, in the village of Vico Morcote, this villa represents a successful combination of Mediterranean architecture, authentic materials, and a project designed to accommodate family life with taste and comfort. Built in 2012 according to a carefully designed plan, the property spans four levels, two of which are underground (303 sqm), connected by an internal elevator and staircase. With a gross floor area of 319 sqm, the villa is located at the end of a cul-de-sac in a reserved residential area, with a breathtaking view of the Ceresio and optimal solar exposure.On the main floor, there is the living area: double living room with fireplace, dining room, study, and a habitable kitchen that combines functionality and character. The style is classic but warm, with dark wood, red marble, and a large central island. From here, you can access the covered portico, the barbecue area, and the infinity pool, surrounded by a private garden that discreetly surrounds the house. Also on this floor, there is a guest bedroom with en-suite bathroom.The upper floor is dedicated to the sleeping area, consisting of two bedrooms, two bathrooms, and a master suite with fireplace, double services, numerous wall-to-wall closets, study, and terrace with lake view. Each room opens outwards, offering light, silence, and landscape.The lower levels are designed for leisure and daily life, offering spacious, versatile areas: fitness room with Turkish bath, cinema and games room, grotto with bar, wine cellar, laundry room, service areas with numerous storage rooms, and garage for four cars, plus four outdoor parking spaces.The materials speak of a conscious choice: terracotta, parquet, marble, and travertine. The interiors reflect a welcoming taste, where rustic elements and refined finishes coexist in harmony. The warm colors, the exposed beams, the carefully designed surfaces create an elegant, timeless atmosphere.Living in Vico Morcote means choosing a different dimension, made of slow rhythms, panoramas that change with the light, and a strong connection with nature. The village is known for its historic alleys, the paths through the woods, and its authentic, discreet atmosphere, just a few minutes from Lugano and the main services.This villa is an invitation to slow down, breathe, live with grace. Perfect for a family looking for a second home of excellence or a permanent residence. Where design meets tradition. Where every sunset is a private show.A house to love, forever.

  • Parking space
  • Balcony / Terrace
  • Garage
  • +1
1 / 13
4.5 rooms170m²CHF 1,850,000.–
Strada in di Pradon 9, 6921 Vico Morcote

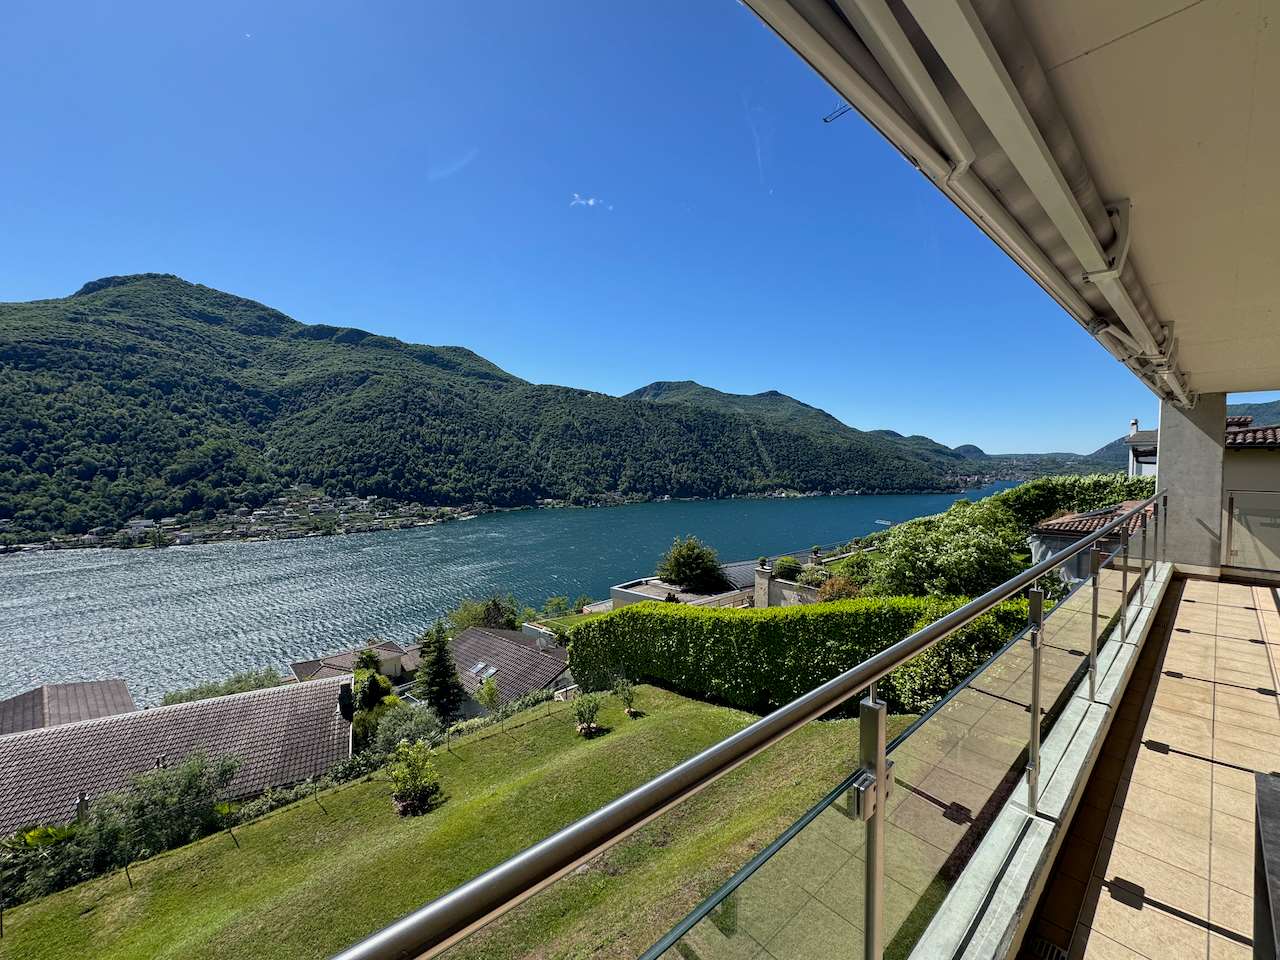
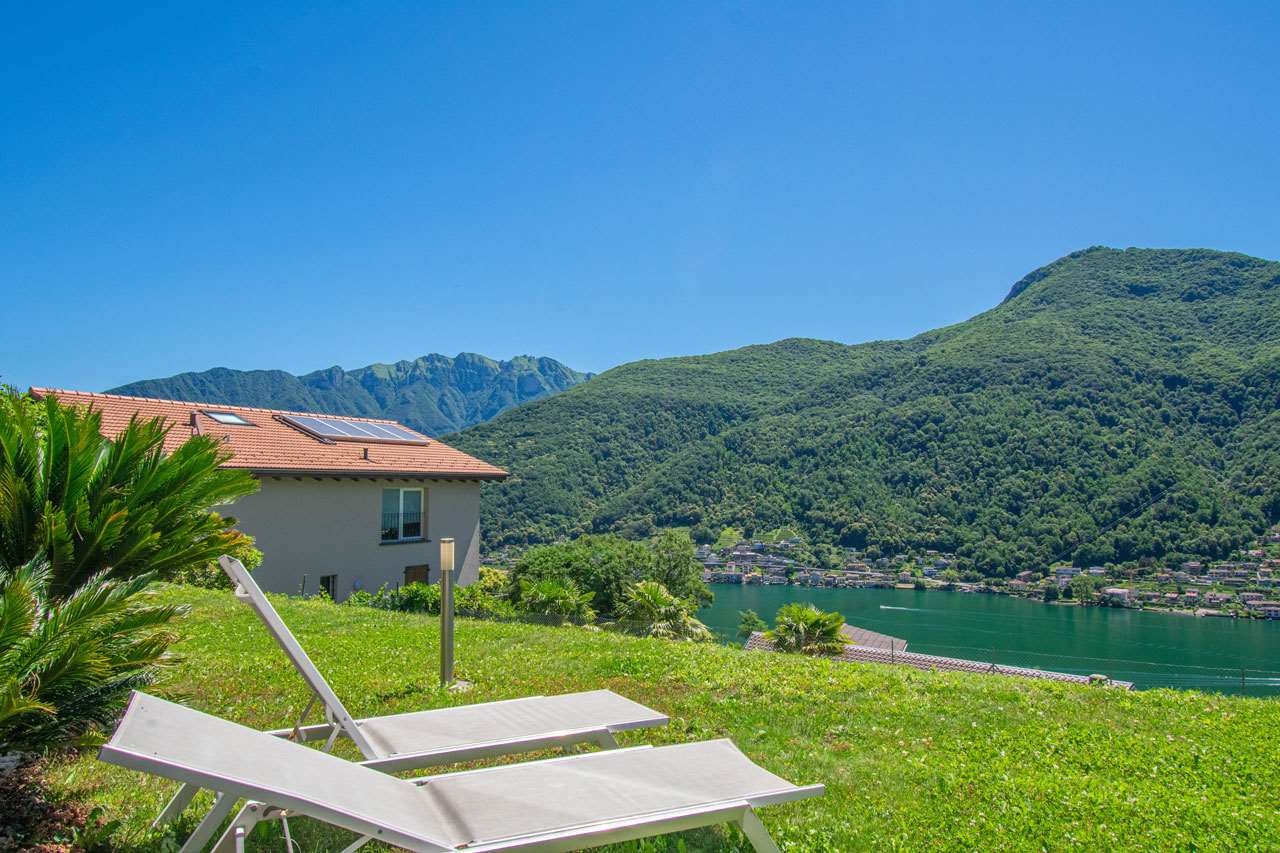
Attico panoramico con ampia terrazza e vista lago

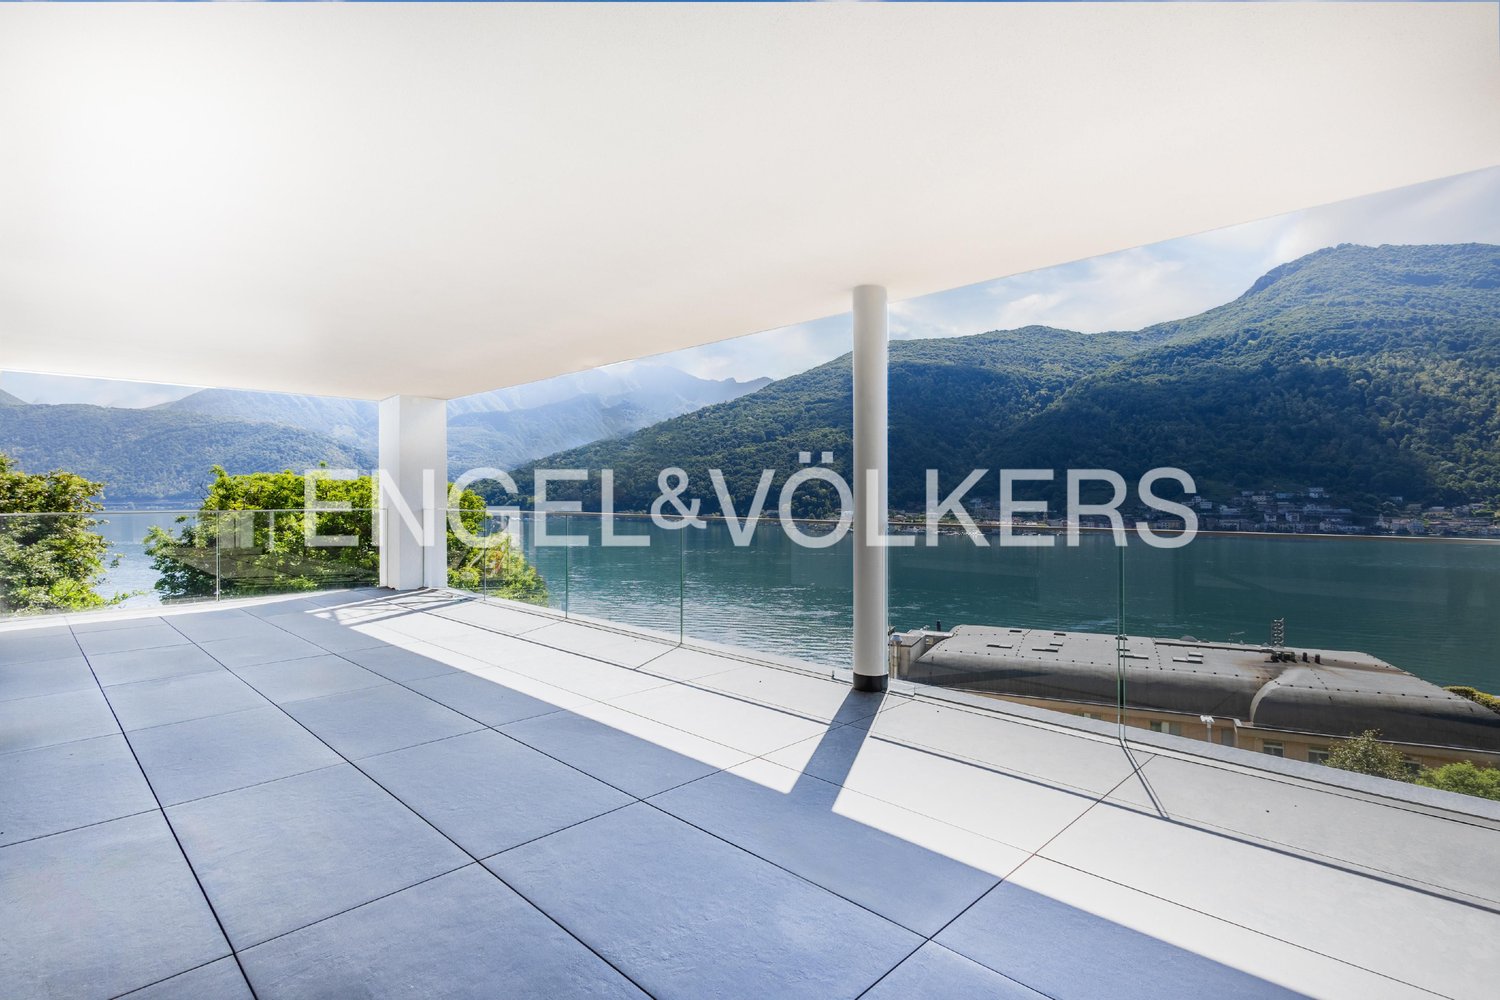
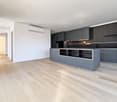
In una delle zone collinari più esclusive e silenziose di Vico Morcote, immersa nel verde e a pochi minuti da Lugano, proponiamo in vendita un elegante attico di 5 locali con spettacolare vista aperta sul lago.La posizione dominante, inserita in un contesto residenziale di assoluto pregio, unita allesposizione EstSud/Est, garantisce luminosità costante e panorami di grande fascino, rendendo questa proprietà una soluzione abitativa di rara qualità.Lappartamento, di circa 170 mq commerciali, si sviluppa su un unico livello ed è caratterizzato da spazi ampi e ben distribuiti.Lingresso conduce a unaccogliente zona giorno con cucina a vista, sala da pranzo e soggiorno impreziositi da grandi vetrate che si aprono su una splendida terrazza di circa 42 mq con vista lago.La zona di servizio comprende un comodo locale ripostiglio con armadiatura a muro e un ampio locale lavanderia separato.La zona notte ospita tre camere da letto di generose dimensioni, di cui due con accesso diretto alla terrazza panoramica, e due bagni finestrati: uno completo con vasca e doccia, laltro con spazioso box doccia.Particolare attenzione è stata dedicata allefficienza energetica: il riscaldamento è garantito da una moderna termopompa.Completano la proprietà due posti auto in ampio garage privato.Possibilità di acquisto sia come residenza primaria che secondaria.Prezzo di vendita: CHF 1'850'000.-Garage: CHF 100'000.-In einer der ruhigsten und exklusivsten Hügellagen von Vico Morcote, eingebettet im Grünen und nur wenige Minuten von Lugano entfernt, bieten wir eine elegante 5-Zimmer-Attikawohnung mit herrlichem, unverbaubarem Seeblick zum Verkauf an.Die privilegierte Lage in einem hochwertigen Wohnumfeld sowie die Ausrichtung nach OstSüdost garantieren eine optimale Besonnung und ein beeindruckendes Panorama.Die Wohnung mit ca. 170 m² Verkaufsfläche befindet sich auf einer Ebene und überzeugt durch grosszügige, gut aufgeteilte Räume. Der Eingangsbereich führt in den hellen Wohnbereich mit offener Küche, Ess- und Wohnzone, die durch grosse Fensterfronten direkten Zugang zur rund 42 m² grossen Terrasse mit Seeblick bieten.Der Servicebereich umfasst einen praktischen Abstellraum mit Einbauschränken sowie eine separate, geräumige Waschküche.Der Schlafbereich besteht aus drei grosszügigen Schlafzimmern, zwei davon mit direktem Zugang zur Panoramaterrasse, sowie zwei Tageslichtbädern: eines mit Badewanne und Dusche, das andere mit grosser Duschkabine.Besonderes Augenmerk wurde auf Energieeffizienz gelegt: Die Beheizung erfolgt über eine moderne Wärmepumpe.Zwei Parkplätze in einer grosszügigen Garage runden dieses attraktive Angebot ab.Die Immobilie eignet sich sowohl als Haupt- als auch als Zweitwohnsitz. Verkaufspreis: CHF 1'850'000.zwei Parkplätze in einer großen privaten Garage: CHF 100'000.

Travel time
-
1 / 13
8 roomsPrice on request
6921 Vico Morcote

Mediterranean elegance with lake view

Located in the picturesque Vico Morcote and overlooking Lake Lugano, this villa is situated at the end of a quiet cul-de-sac in an exclusive residential area. Built on four levels, with two underground and all connected by a convenient elevator, it combines Mediterranean architecture, authentic materials, and a design focused on family comfort, offering an elegant and timeless style.- Double living room with fireplace- Elegant dining room- Kitchen with central island- Infinity pool and garden- Covered veranda and barbecue area- Master suite with panoramic terrace- 2 bedrooms with en-suite bathrooms- Elevator- Bright rooms- Fitness and Turkish bath- Home theater, bar and wine cellar- Garage for 4 cars + 4 outdoor parking spacesThe property is located in a quiet position in Vico Morcote, a Ticino village above Morcote, voted the most beautiful village in Switzerland in 2016. Once a fishing village, its beauty has always impressed, thanks to the decorated facades of the patrician houses and the botanical gardens, such as the Scherrer Park, with its subtropical vegetation, which includes magnolias, oranges, and azaleas. Morcote offers various activities for sports enthusiasts as well as for those seeking tranquility. The excellent connections to the highway and the train station allow you to easily and quickly reach metropolises like Zurich and Milan.We are at your disposal to help you settle in the best way in Italian Switzerland and to advise you exhaustively.Welcome to Vico Morcote!

1 / 9
7.5 rooms370m²CHF 5,200,000.–
6921 Vico Morcote

Magnificent 7.5-room villa with dreamy views in Vico Morcote

Wonderful single-family villa with 7.5 rooms and approximately 370 sqm, built on a plot of 1,164 sqm, in an exclusive and dominant position in Vico Morcote, with breathtaking panoramic lake views, total privacy, and excellent solar exposure. The property is located just a few minutes from the Melide motorway exit, in a reserved and highly sought-after context.Access is via a large forecourt with numerous external parking spaces and a large covered area for two cars, adjacent to the main entrance, which guarantees maximum comfort in every season.The villa develops on several levels connected by a private elevator. On the upper floor, there is the master bedroom area: a large entrance, two bedrooms of generous size served by a bathroom with a shower, and a splendid master bedroom with an en-suite bathroom equipped with a bathtub, shower, and walk-in closet. All bedrooms are characterized by floor-to-ceiling windows that uniquely enhance the lake view and brightness.The floor dedicated to the living area is the representative heart of the house: a hallway introduces the modern kitchen with an island, direct access to the garden, Miele appliances of the highest quality, and a wine cellar, ideal for those who love cooking and receiving guests. The large living room, with floor-to-ceiling windows and access to the covered terrace of approximately 38 sqm, offers a wonderful continuity between indoors and outdoors and a truly breathtaking lake view. On the same level, there is a comfortable guest bathroom.On the lower floor, there is a second bedroom area, perfect for children, guests, or staff: two additional bedrooms of good size served by a bathroom with a shower, in a quiet and reserved environment.The features include: electric sunshades, PVC windows with anti-break-in glazing, armored door, outdoor lighting system, and automatic garden irrigation, air conditioning in the house, private elevator on all floors, wine cellar, and high-end appliances. The heating is guaranteed by an air-water heat pump with underfloor heating, an efficient and modern solution combined with summer air conditioning for optimal comfort all year round.The 1,164 sqm plot surrounds the villa, ensuring privacy, livable green spaces, and the possibility of creating different relaxation areas. The numerous parking spaces, both outside and covered, make the property particularly suitable for large families or multiple residential units.This property represents a rare opportunity for those seeking a high-prestige residence with a lake view, privacy, and comfort in one of the most exclusive locations on Lake Ceresio. Contact us for more information or to organize a private visit.DON'T MISS OUT ON THIS PROPERTY AND CONTACT US TODAY FOR MORE INFORMATION!KA/17224

1 / 13
7.5 rooms650m²Price on request
6921 Vico Morcote

Jasmine | TI

Auf den Hügeln von Vico Morcote, in einem eleganten, modernen und gleichzeitig alltagstauglichen Stil erbaut, genießt diese schöne Villa einen atemberaubenden Panoramablick auf den Luganer See.Sie zeichnet sich durch sehr geräumige und helle Räume aus, die über große, begehbare Fenstern verfügen, und erstreckt sich über drei Etagen, die mit einem internen Privataufzug erreichbar sind.Auf der ersten Etage führt eine elegante Eingangshalle in das herrliche Wohnzimmer mit Blick auf den Garten und See. Der Wohnbereich zeichnet sich durch weitläufig wirkende und dennoch getrennte Räume, wie den Essbereich und die moderne Küche aus.Ein Korridor verbindet den Wohnbereich mit dem Schlafbereich der Kinder und Gäste. Zwei kindgerecht gestaltete, miteinander verbundene Schlafzimmer, mit begehbarem Kleiderschrank und eigenem Bad heißen die Familienkinder willkommen. Den Gästen steht ein großes Schlafzimmer mit begehbarem Kleiderschrank und eigenem Bad zur Verfügung. Alle Zimmer öffnen sich zum Garten hin und bieten schönen Seeblick.Die zweite Ebene beherbergt eine wunderschöne Master-Suite, mit Blick auf eine 180 Grad-Aussichtsterrasse, ein komplettes Badezimmer mit Jacuzzi und außergewöhnlichem Panoramablick, sowie einen großzügigen begehbaren Kleiderschrank plus Arbeitszimmer für Smart Working. Im Untergeschoss befinden sich eine große Garage für 6/8 Autos, der Serviceeingang, ein Aufzug mit Verbindung zum Wohngeschoss, die technischen Räume, ein großer Keller, Waschküche und ein weiträumiger Mehrzweckraum mit eigenem Bad. Der gepflegte, terrassiert angelegte, aber auf den einzelnen Stufen flache Garten, umgibt die Villa und beherbergt einen schönen Swimmingpool. Als weiterer Pluspunkt, könnte auf dem Grundstück noch eine zweite Villa gebaut werden, wenn weiterer Platzbedarf besteht. Hierfür existiert bereits ein genehmigtes Projekt.Au premier niveau, un élégant hall d'entrée conduit au magnifique salon qui donne sur le jardin. Le living est caractérisé par des pièces ouvertes mais séparées telles que la salle à manger et la cuisine moderne.Un couloir relie le living à la zone de nuit des enfants et des invités. Deux gracieuses chambres communicantes avec dressing et salle de bains accueillent les enfants de la famille.Les invités, quant à eux, disposent d'une grande chambre avec dressing et salle de bains. Toutes les pièces donnent sur le jardin et bénéficient d'une vue sur le lac.Le deuxième niveau accueille une magnifique suite parentale donnant sur une terrasse avec une vue à 180, une salle de bain complète avec jacuzzi et vue panoramique exceptionnelle, un généreux dressing et un bureau pour le smart working.Le sous-sol est dédié à un grand garage pour 6/8 voitures, l'entrée de service, l'ascenseur reliant l'étage d'habitation, les locaux techniques, une grande cave, une buanderie et une grande salle polyvalente avec salle de bains.Un jardin bien entretenu, en terrasse mais plat, entoure la villa et abrite une belle piscine dans laquelle se baigner pendant les jours d'été. Enfin, pour ceux qui recherchent de l'espace supplémentaire, une deuxième villa peut être construite sur le terrain. Dans ce but, un projet déjà approuvé est disponible.Built on the hills of Vico Morcote in a style that is both elegant, modern and practical, this beautiful villa enjoys a breath-taking panoramic view over Lake Lugano.Characterised by very spacious and bright rooms with large "walk in" front windows, it spans three floors served by an internal private lift. On the first level, an elegant entrance hall leads to the magnificent living room overlooking the garden. The living area is characterised by open yet separate rooms such as the dining area and the modern kitchen. A corridor connects the living area to the children's and guests' sleeping area. Two graceful communicating bedrooms with walk-in wardrobe and bathroom at their service welcome the family kids. Guests, on the other...

Fiorella Baccanello

Fiorella Baccanello

1 / 2
10 rooms340m²Price on request
6921 Vico Morcote

Affascinante villa con una magnifica vista sul lago

*** Tutti gli immobili e foto su www.remax.ch e su www.newhome.ch ****** Alle Immobilien und Fotos auf www.remax.ch und www.newhome.ch ************** Prezzo su offerta *************È in vendita questa stupenda villa con una posizione da sogno e una vista panoramica senza ostacoli sul lago di Lugano.La spaziosa villa con piscina e generose aree di terrazza è ideale come casa di vacanza, dove le grandi famiglie possono anche trovare molto spazio e rifugio.È distribuita su due livelli abitativi con dieci locali, cinque camere da letto, cinque bagni completamente attrezzati, un WC per gli ospiti e due cucine attrezzate.La superfice abitabile totale è di ca. 288 m², senza contare i due locali hobby e i numerosi ed estesi balconi e terrazze.La villa in stile rustico è stata costruita nel 1970 e ha subito una totale ristrutturazione nel 2010.Come vostra persona di contatto responsabile, sarò lieto di inviarvi la documentazione di vendita completa via e-mail e di fissare un appuntamento per visionare la proprietà.Chiamatemi! Non vedo l'ora di incontrarvi e di fornirvi i migliori consigli possibili.-*** Alle Immobilien und Fotos auf www.remax.ch und www.newhome.ch ****** Tutti gli immobili e foto su www.remax.ch e su www.newhome.ch ************** Preis auf Angebot ************Diese atemberaubende Villa besticht durch ihre Traumlage und den unverbaubaren Panoramablick über den Luganer See.Die geräumige Villa mit Schwimmbad und grosszügigen Terrassenflächen ist ideal als Ferienhaus, in dem auch grosse Familien viel Platz und Rückzugsmöglichkeiten finden.Es verteilt sich auf zwei Ebenen mit zehn Zimmern, fünf Schlafzimmern, fünf voll ausgestatteten Bädern, einem Gäste-WC und zwei voll ausgestatteten Küchen.Die Gesamtwohnfläche beträgt ca. 288 m², wobei die beiden Hobbyräume und die vielen großzügigen Balkone und Terrassen nicht mitgerechnet sind.Die Villa im rustikalen Stil wurde 1970 erbaut und 2010 komplett renoviert.Als Ihr verantwortlicher Ansprechpartner sende ich Ihnen per E-Mail gerne eine komplette Verkaufsdokumentation und vereinbare anschliessend einen Besichtigungstermin. Rufen Sie mich an! Ich freue mich auf Sie und werde Sie bestens beraten.

Suggested properties for you based on search results

Other interesting objects