
















































Vaulion - Properties for sale with Balcony / Terrace

We recommend expanding your search criteria to get similar results. The current filters didn’t return any matches.

If you don’t want to change your current search criteria, we recommend creating a search alert, so you’ll be notified when matching offers become available.

More objects in your automatically expanded search area
38 results - Radius: + 10km
Aline Jaquier

Aline Jaquier

1 / 13
Aline Jaquier

Aline Jaquier

  • Balcony / Terrace
  • Garage
  • Pets allowed
  • +4
5.5 rooms, 160m², CHF 1,950,000.–
Premium
1315 La Sarraz

Contemporary villa with pool in an exceptional natural setting

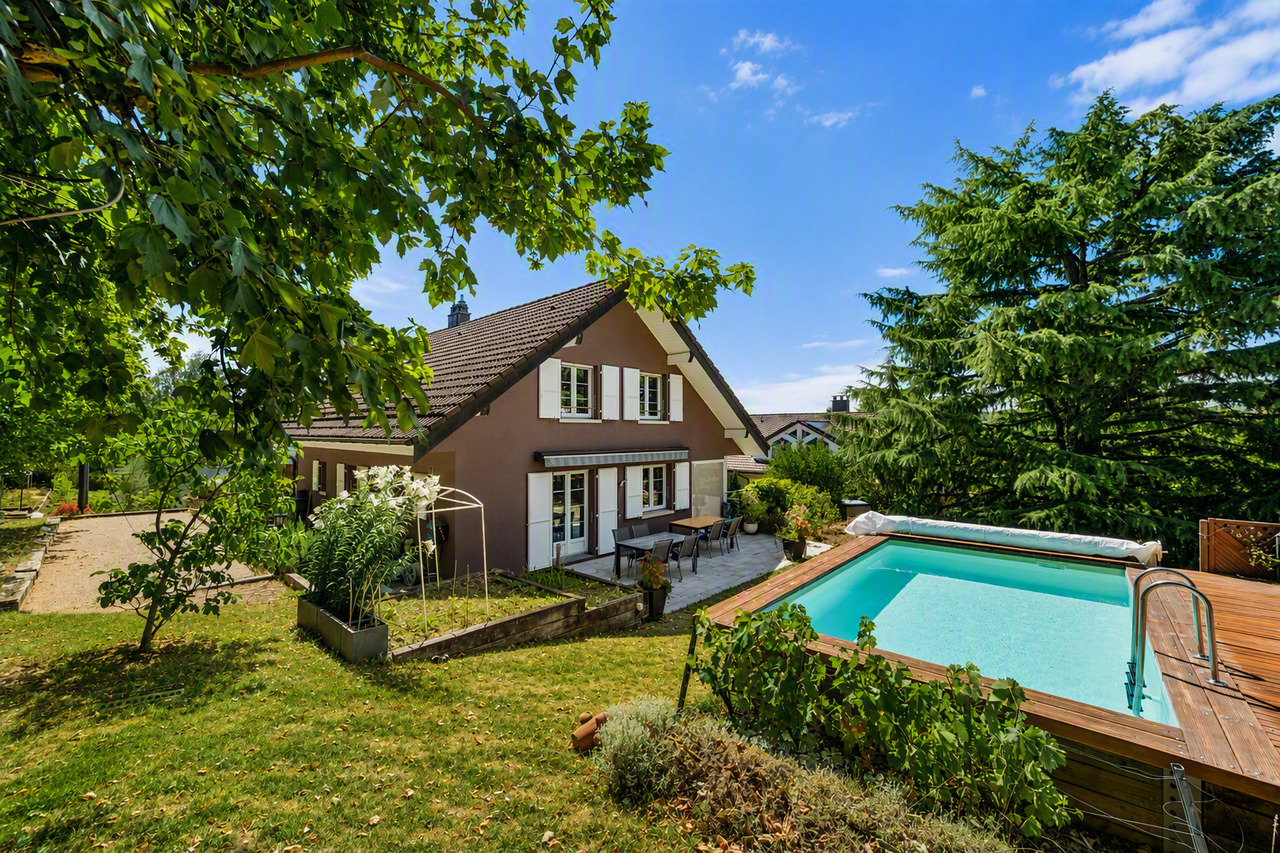
Contemporary villa with pool in an exceptional natural setting An Maillard Immobilier exclusiveIn the heart of the hamlet of La Bruyère in Ferreyres, this elegant villa benefits from a rare location on the edge of the forest, in a green and preserved environment, bordered by La Tine.Built in 2015 on a 1,495 m² plot, it offers a useful area of 188 m². Perfectly maintained and fitted out with great taste, the house seduces with its contemporary style, its bright spaces, its careful finishes and its high-end amenities.Day areaThe house offers a functional and convivial organization. The ground floor accommodates an entrance hall with toilet and cloakroom, a modern open kitchen with central island and fully equipped, a vast living room bathed in light.Night areaThe first floor has two bedrooms, a parental suite with dressing room and private shower room. A bathroom with shower and bathtub.BasementThe fully excavated basement has a multipurpose room of approximately 28 m². This space can accommodate, according to needs, a game room, a fitness room, an office, a workshop or a storage space.High-quality exterior amenitiesThe fully fenced, flat and carefully laid out plot offers a remarkable living space in the heart of nature. This superb exterior has a pool of 8 × 4 meters, a five-seat Jacuzzi and a bioclimatic pergola. An automatic watering system, a lawn mower robot and automatic outdoor lighting complete these exterior amenities perfectly.Photovoltaic panels with battery storage, installed in 2025, further enhance the comfort of the property. A garage box and two outdoor parking spaces complete the set.A villa that is both modern, functional and perfectly maintained, ideal for those who seek calm without renouncing urban comfort and which will seduce lovers of unique and exclusive properties.Simply perfect for a family looking for tranquility and space in a bucolic environment. It will offer you all the comfort and intimacy of an individual villa.

  • Balcony / Terrace
  • Garage
  • Pets allowed
  • +4
1 / 15
5.5 rooms, 170m², CHF 1,640,000.–
Route de la Brossière 2, 1354 Montcherand

VERY BEAUTIFUL VILLA, COMPLETELY RENOVATED, PERFECT FOR A FAMILY

VERY BEAUTIFUL VILLA, COMPLETELY RENOVATED, PERFECT FOR A FAMILY MORE PHOTOS AND PLANS ON WWW.CURTET-IMMOBILIER.CHMontcherand is a charming village located about 2km from Orbe, in the Jura-Nord vaudois district. It has several local companies that bring the village and the town of Orbe to life, with all the necessary shops for daily needs. Built in a traditional way in 1979, this individual villa is located on the heights of Montcherand and benefits from a beautiful, unobstructed view of the Alps. Situated on a plot of 1'098 m², it is ideal for a family.The house was completely redesigned and renovated in 2014 with quality materials and a lot of taste.Life is mainly organized on the ground floor, around a large, bright living room with custom-made wall units and an open kitchen with a central island. There is also a bedroom and a shower room. The sleeping area is on the upper floor in the attic with 3 bedrooms and the bathroom. The fully excavated basement offers additional beautiful volumes and includes several rooms. You will also find a beautiful wine cellar equipped with a bottle rack and ventilation. Outside, there is a paved, covered terrace with a south-facing orientation and a garden. Access to the property is via a large, paved courtyard that can accommodate several vehicles, as well as a double garage. Contact Julien Facchinetti for more information. 024 466 21 00.

Travel time
-
1 / 23
5 rooms, 128m², CHF 845,000.–
Route de la Tuilière 12, 1142 Pampigny

Duplex apartment with 5 rooms, balcony and indoor and outdoor parking spaces

Duplex apartment with 5 rooms, balcony and indoor and outdoor parking spaces -.More photos and plan on WWW.CURTET-IMMOBILIER.CHPampigny is a charming village that is part of the Hautemorges municipality in the Morges district.The village has several local companies, a restaurant, a bakery, a food store, and the city of Morges with all the necessary shops for daily needs is only 15 minutes away by car.The PPE "Au Rionzy", built in 1993, is located in the green countryside on the top of the village, a perfect location for families with children, as it is next to a public area (football field) and the "Collège du Camp-Carré" school (1P to 6P).The beautiful residence without an elevator consists of 6 apartments and an underground parking garage.Volume, charm, and light: the privilege of the attic, a lifestyle above the everyday.The duplex apartment for sale occupies the attic and the upper floors. It is cozy and open up to the ridge.It consists of a large living area of over 34 m2 with a kitchen, living room, and dining room, very bright. You can enjoy the southeast-facing balcony-loggia with a magnificent view of the Alps. It has brought joy to a family with its 3 bedrooms and large mezzanine.It has a basement (No. 5).In addition to the sale price, there is an outdoor parking space (No. 5) for CHF 15,000.- and an indoor parking space (No. 5) for CHF 35,000.-.Total sale price: 895,000.-.Contact Julien Facchinetti for more information. 024 466 21 00.

Travel time
-
Aline Jaquier

Aline Jaquier

1 / 13
Aline Jaquier

Aline Jaquier

  • Balcony / Terrace
  • Garage
  • Pets allowed
  • +4
5.5 rooms, 160m², CHF 1,950,000.–
1313 Ferreyres

Contemporary villa with pool in an exceptional natural setting

Contemporary villa with pool in an exceptional natural setting An Maillard Immobilier exclusiveIn the heart of the La Bruyère hamlet, this elegant villa benefits from a rare location on the edge of the forest, in a green and preserved environment, bordered by La Tine.Built in 2015 on a 1,495 m² plot, it offers a useful area of 188 m². Perfectly maintained and tastefully decorated, the house seduces with its contemporary style, its bright spaces, its refined amenities, and its high-end finishes.Day areaThe house offers a functional and convivial organization. The ground floor includes an entrance hall with toilet and cloakroom, a modern open kitchen with central island and fully equipped, a vast living room bathed in light.Night area The first floor has two bedrooms, a parental suite with dressing room and private shower room. A bathroom with shower and bathtub.BasementThe fully excavated basement has a multipurpose room of approximately 28 m². This space can accommodate, according to needs, a game room, a gym, an office, a workshop, or a storage space.High-quality exterior amenities Fully fenced, the flat and carefully laid out plot offers a remarkable living environment in the heart of nature. This superb exterior has a pool of 8 × 4 meters, a five-seat jacuzzi, and a bioclimatic pergola. Automatic watering, a lawn mower robot, and automatic outdoor lighting complete these exterior amenities.Photovoltaic panels with battery storage, installed in 2025, further enhance the property's comfort. A garage-box and two outdoor parking spaces complete the set.A villa that is both modern, functional, and perfectly maintained, ideal for those seeking calm without renouncing urban comfort and which will seduce lovers of unique and exclusive properties.Simply perfect for a family looking for tranquility and space in a bucolic environment. It will offer you all the comfort and intimacy of an individual villa.

  • Balcony / Terrace
  • Garage
  • Pets allowed
  • +4
1 / 13
  • Parking space
  • Balcony / Terrace
  • Garage
5.5 rooms, 134m², CHF 970,000.–
En Sonville 8, 1357 Lignerolle

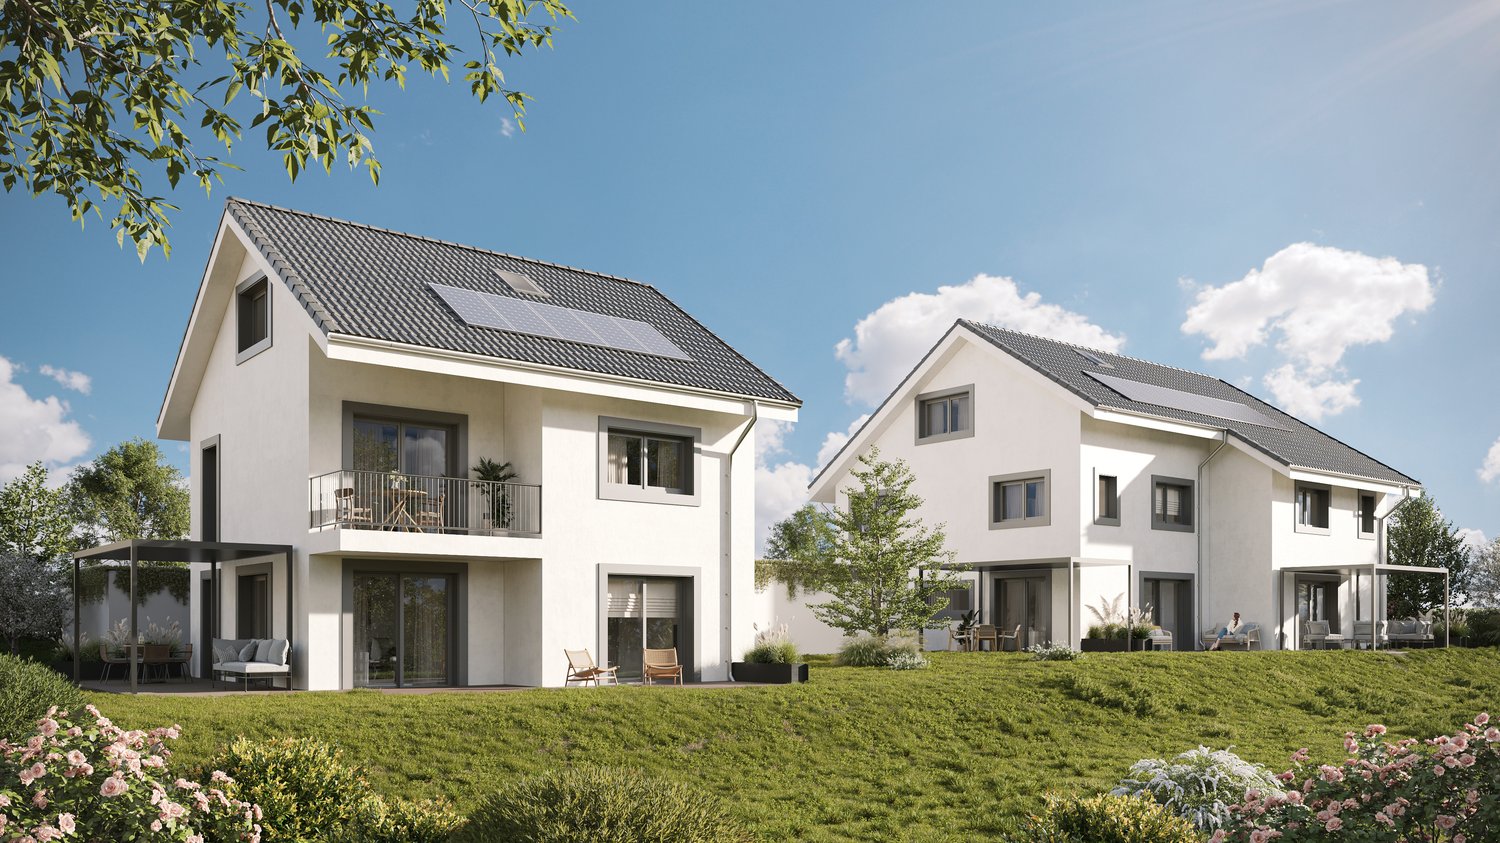
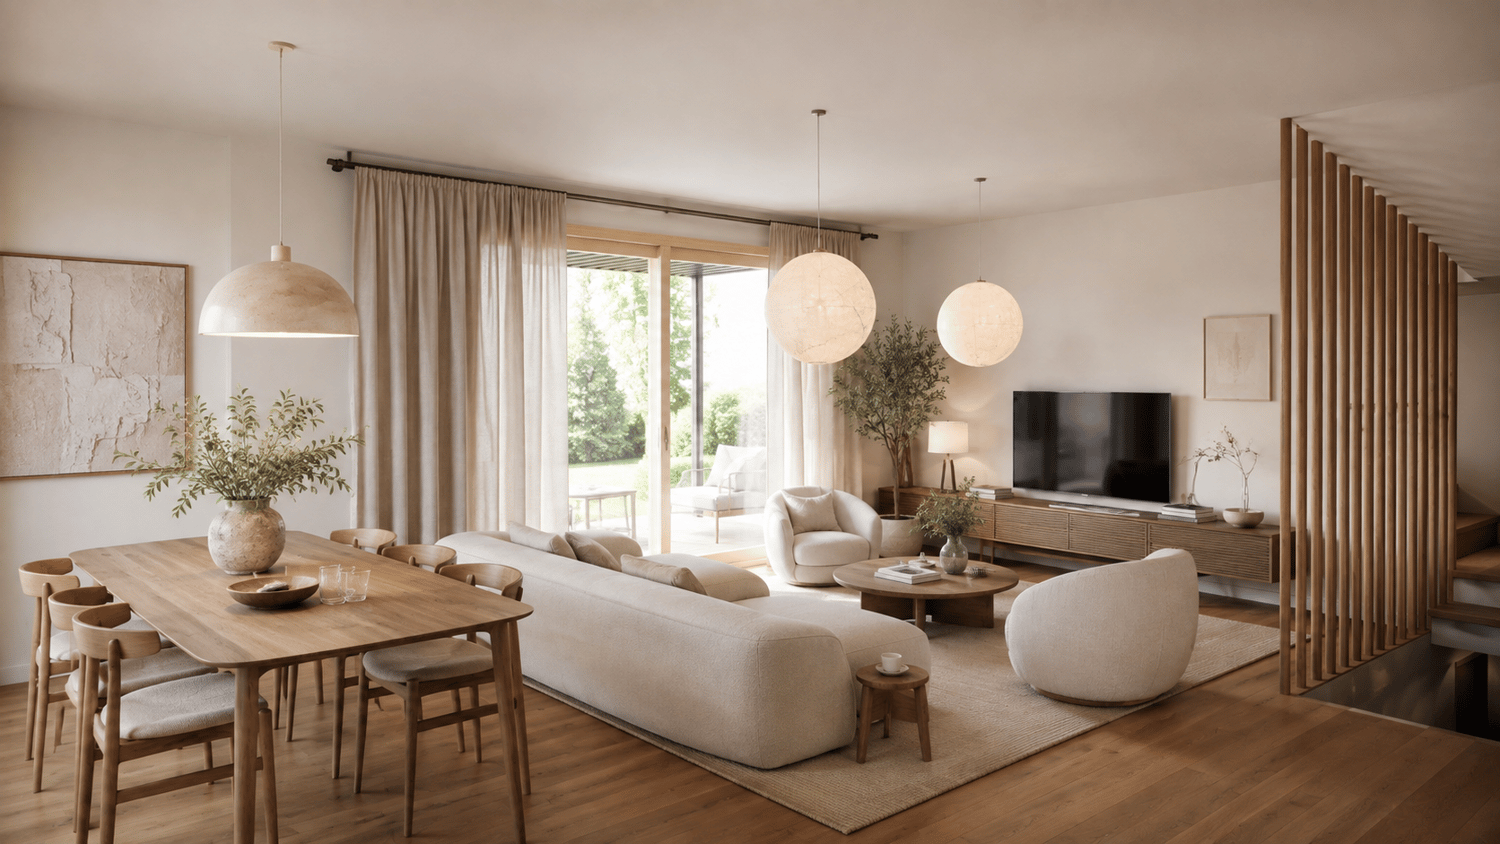
Semi-Detached Villa "Les Coteaux" - Nature and Comfort

Just a few minutes from Orbe!Nature lovers, your future semi-detached villa in Lignerolle is waiting for you! Immerse yourself in the heart of a picturesque and peaceful setting and let yourself be seduced by this residence, away from urban hustle and bustle. Bathed in light thanks to its southeast orientation, this villa offers a true invitation to tranquility and well-being.A haven of peace for your familyWith its 134 m² of living space, this villa has been designed to offer spacious and functional areas, perfect for meeting the needs of a family seeking comfort and conviviality. The modern design combines elegance and practicality, creating a warm and welcoming atmosphere amidst the fields.This house consists of:Basement:A shared technical roomAn individual laundry roomAn individual cellar of 15.5 m²Ground floor:An entrance hallAn open kitchen with a pleasant living roomA guest toilet1st floor:3 bedroomsA bathroomAttic:A parental bedroom with an adjacent bathroom and dressing roomThis residential complex is the ideal residence for those who aspire to a perfect combination of harmony and practicality. You will have the opportunity to choose the materials and finishes of your future villa, allowing you to create a space that suits you.Exterior areas:A pergola (optional)A terraceA lovely gardenParking:Parking is secured by a garage and an external parking space.Exterior areas:A pergolaA pleasant terraceA perfectly leveled gardenAmenities:Regional restaurant, 9 minutes by carBus stop "Lignerolle Eglise", 7 minutes on footMigros, Coop, Aldi, Denner: 10 minutes (Orbe)Education:Nursery: "Les Petits Castor" in Orbe, 10 minutes by carKindergarten: "Jardin d'enfants Halte-jeux les Baulminois" in Baulmes, 9 minutes by carPrimary school (1st-8th grade): Orbe and surrounding schools, 9 minutes by carSecondary school: Orbe and surrounding schools, 9 minutes by carLet yourself be seduced by this opportunity to live in harmony with nature!

  • Parking space
  • Balcony / Terrace
  • Garage
Travel time
-
1 / 13
  • Parking space
  • Balcony / Terrace
  • Garage
5.5 rooms, 136m², CHF 1,030,000.–
En Sonville 8, 1350 Orbe

Semi-Detached Villa "Les Coteaux" - Nature and Comfort

Just a few minutes from Orbe!Nature lovers, your future semi-detached villa in Lignerolle is waiting for you! Immerse yourself in a picturesque and peaceful setting and let yourself be seduced by this house, away from urban hustle and bustle. With its southwest orientation, this villa is bathed in light and offers a true invitation to tranquility and well-being.A haven of peace for your familyWith over 135 m² of living space, this villa has been designed to provide spacious and functional areas, perfect for meeting the needs of a family seeking comfort and conviviality. The modern design combines elegance and practicality, creating a warm and welcoming atmosphere.This house consists of:Basement:A shared technical roomAn individual laundry roomAn individual cellar of 16 m2Ground floor:An entrance hallAn open kitchen with a pleasant living roomA guest toilet1st floor:3 bedroomsA bathroomAttic:A parental bedroom with an adjacent bathroom and dressing roomThis residential complex is the ideal residence for those who aspire to a perfect combination of harmony and practicality. You will have the opportunity to choose the materials and finishes of your future villa, allowing you to create a space that suits you.Outdoor areas:A pergola (optional)A terraceA pleasant gardenParking:Parking is ensured by a garage and an outdoor parking space.Outdoor areas:A pergolaA pleasant terraceA perfectly flat gardenAmenities:Regional restaurant at 9 minutes by carBus stop "Lignerolle Eglise" at 7 minutes on footMigros, Coop, Aldi, Denner: at 10 minutes (Orbe)Education:Nursery: "Les Petits Castor" in Orbe, 10 minutes by carKindergarten: "Jardin d'enfants Halte-jeux les Baulminois" in Baulmes, 9 minutes by carPrimary school (1-8th grade): Orbe and surrounding schools, 9 minutes by carSecondary school: Orbe and surrounding schools, 9 minutes by carLet yourself be seduced by this opportunity to live in harmony with nature!

  • Parking space
  • Balcony / Terrace
  • Garage
Sabrina Tarchini

Sabrina Tarchini

1 / 13
Sabrina Tarchini

Sabrina Tarchini

  • Balcony / Terrace
  • Garage
  • Child-friendly
9.5 rooms, 261m², CHF 1,430,000.–
1142 Pampigny

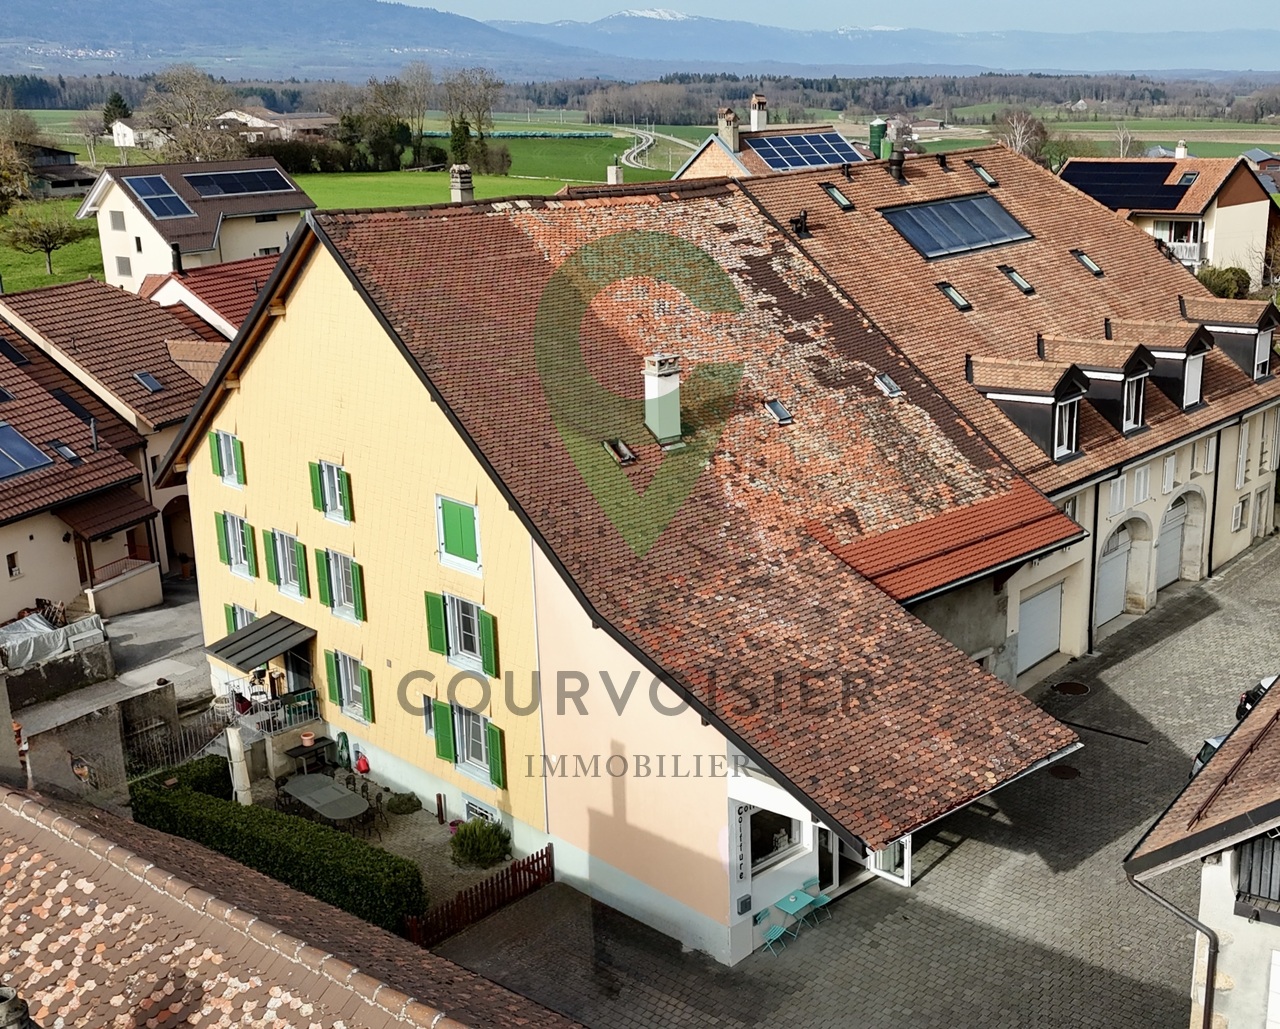
Maison de caractère avec dépendances et fort potentiel

Située au coeur du village de Pampigny, cette belle maison de caractère d'environ 261 m² habitables, actuellement répartis sur deux niveaux, séduira par ses volumes généreux, sa luminosité et ses nombreuses possibilités d'aménagement.Elle bénéficie également de deux dépendances, offrant un potentiel idéal pour un projet familial, professionnel ou d'investissement.La maison principale se compose de la manière suivante :Rez-de-chaussée • Un hall d'entrée • Une belle cuisine moderne et conviviale avec espace dinatoire / bar • Une grande salle à manger • Un spacieux salon lumineux agrémenté d'une cheminée apportant chaleur et convivialité à la pièce de vie • Une chambre opposée à l'espace de vie offrant davantage de calme et d'intimité • Une grande pièce de plus de 11.5 m2 actuellement aménagée en dressing, pouvant facilement être transformée en bureau ou en seconde chambre • Deux salles de douche avec WC, dont une équipée d'un lavabo double vasque À l'étage • Trois grandes chambres lumineuses, dont une chambre en enfilade Combles • Un grenier galetas offrant un potentiel intéressant d'agrandissement de la surface habitable Sous-sol • Un carnotzet • Une buanderie • Un local technique La propriété dispose de deux dépendances distinctesLa première est actuellement exploitée en salon de coiffure, idéale pour une activité indépendante à domicile ou facilement réaménageable selon vos besoins.La seconde dépendance est dans son état d'origine, offrant de nombreuses possibilités d'aménagement : • extension de la maison principale • création d'un logement indépendant • atelier, bureau ou espace de loisirs La maison principale est reliée à l'une des dépendances par le garage, permettant un accès pratique et abrité.Concernant les extérieurs : un agréable espace avec terrasse permet de profiter pleinement des beaux jours, idéal pour organiser des repas en plein air ou partager des moments conviviaux autour d'un barbecue en été.Grâce à ses 261 m² habitables, ses dépendances et son potentiel d'évolution, cette propriété représente une opportunité rare, idéale pour : • une famille recherchant de l'espace • un indépendant souhaitant exercer à domicile • un projet de logement complémentaire ou d'investissement Une maison pleine de charme offrant volume, caractère et nombreuses possibilités d'aménagement.Im Herzen des Dorfes Pampigny gelegen, wird dieses schöne Haus mit Charakter und einer Wohnfläche von ca. 261 m², die derzeit auf zwei Ebenen verteilt sind, durch seine großzügigen Volumen, seine Helligkeit und seine zahlreichen Gestaltungsmöglichkeiten begeistern.Es profitiert außerdem von zwei Nebengebäuden, die ein ideales Potenzial für ein Familien-, Berufs- oder Investitionsprojekt bieten.Das Haupthaus setzt sich wie folgt zusammen:ErdgeschossErdgeschoss • Eine Eingangshalle • Eine schöne, moderne und freundliche Küche mit Essbereich / Bar • Ein großes Esszimmer • Ein geräumiges, helles Wohnzimmer. mit einem Kamin, der dem Wohnraum Wärme und Gemütlichkeit verleiht • Ein dem Wohnbereich gegenüberliegendes Schlafzimmer, das mehr Ruhe und Privatsphäre bietet • Ein großer Raum von über 11.5 m2, das derzeit als Ankleidezimmer genutzt wird und leicht in ein Büro oder ein zweites Schlafzimmer umgewandelt werden kann • Zwei Duschbäder mit WC, von denen eines mit einem Doppelwaschbecken ausgestattet ist Im Obergeschoss • Drei große, helle Zimmer, davon ein Schlafzimmer in einer Reihe Dachgeschoss • Ein Galettendachboden mit interessantem Potenzial zur Erweiterung der Wohnfläche ...

  • Balcony / Terrace
  • Garage
  • Child-friendly
Alexis Del Sale

Alexis Del Sale

1 / 12
Alexis Del Sale

Alexis Del Sale

  • Parking space
  • Balcony / Terrace
  • Garage
  • +2
6.5 rooms, 155m², CHF 1,990,000.–
Pampigny, 1142 Pampigny

Appartement 6,5 pièces avec jardin de 155 m² - Exposition sud-ouest

Idéalement situé dans un quartier calme et verdoyant, cet appartement familial de 6,5 pièces offre une surface habitable nette de 155 m². Un espace généreux et modulable, pensé pour le confort et la convivialité des grandes familles.Dès l'entrée, la luminosité naturelle s'impose grâce à une exposition sud-ouest qui baigne les pièces de vie de soleil toute la journée. L'agencement permet une séparation naturelle entre les espaces de vie et les espaces privés tout en conservant une belle fluidité.Le bien dispose d'un jardin privé, véritable havre de paix où petits et grands peuvent profiter pleinement de la vie en plein air, en toute tranquillité et sans quitter le confort du domicile. Deux salles de bains ainsi que le WC invités complètent cet appartement, parfaitement dimensionné pour répondre aux besoins quotidiens d'une famille nombreuse ou de plusieurs générations sous le même toit.Ce cadre de vie serein, à proximité des commodités et des axes urbains, offre un équilibre idéal entre calme résidentiel et accessibilité pratique. Une opportunité rare pour les familles en quête d'espace, de lumière et de nature en ville.Adresse exacte disponible après inscription sur neho.ch.VOUS SOUHAITEZ VISITER ? MERCI DE BIEN VOULOIR VOUS INSCRIRE D'ABORD : https://neho.ch/b/1142-26-1Nestled in a peaceful, green setting, this family-friendly 6.5-room apartment offers a net living area of 185 m², spread across four levels. A generous and flexible space, designed for the comfort and togetherness of large families.From the moment you step inside, you'll be won over by the natural light, thanks to a southwest exposure that fills the living areas with sunshine throughout the day. The layout across four levels allows for a natural separation between living and private spaces, while maintaining smooth flow between each floor.The property features a private garden, a true haven of peace where both children and adults can enjoy time outdoors in complete tranquility, without ever leaving the comfort of home. Two bathrooms and two guest toilets round out this apartment, perfectly suited to the daily needs of a large family or multiple generations living under one roof.This serene setting, close to urban amenities and transport links, offers the ideal balance between calm and convenience. A rare opportunity for families seeking space, light, and nature in the heart of the city.Exact address available upon registration on neho.ch.INTERESTED IN VISITING THE PROPERTY? PLEASE REGISTER FIRST : https://neho.ch/b/1142-26-1In einer ruhigen und grünen Umgebung gelegen, bietet diese familienfreundliche 6,5-Zimmer-Wohnung eine Nettowohnfläche von 185 m², verteilt auf vier Ebenen. Ein großzügiger und flexibel nutzbarer Raum, konzipiert für den Komfort und das Zusammenleben großer Familien.Bereits beim Eintreten überzeugt die natürliche Helligkeit, dank einer Südwest-Ausrichtung, die die Wohnräume den ganzen Tag über mit Sonnenlicht durchflutet. Die Aufteilung auf vier Ebenen ermöglicht eine natürliche Trennung zwischen Wohn- und Privatbereichen, bei gleichzeitig fließendem Übergang zwischen den einzelnen Stockwerken.Die Immobilie verfügt über einen privaten Garten, eine echte Oase der Ruhe, in der Groß und Klein die Zeit im Freien in aller Gelassenheit genießen können, ohne den Komfort des eigenen Zuhauses zu verlassen. Zwei Badezimmer sowie zwei Gäste-WCs vervollständigen diese Wohnung, die perfekt auf die täglichen Bedürfnisse einer kinderreichen Familie oder mehrerer Generationen unter einem Dach zugeschnitten ist.Dieses ruhige Wohnumfeld in der Nähe von Einkaufsmöglichkeiten und städtischen Verkehrsachsen bietet die ideale Balance zwischen Ruhe und praktischer Erreichbarkeit. Eine seltene Gelegenheit für Familien auf der Suche nach Platz, Licht und Natur mitten in der Stadt.Genaue Adresse verfügbar nach Registrierung auf neho.ch.AN EINER BESICHTIGUNG INTER...

  • Parking space
  • Balcony / Terrace
  • Garage
  • +2
1 / 13
6.5 rooms, 137m², CHF 1,020,000.–
Auf Anfrage 1, 1315 La Sarraz

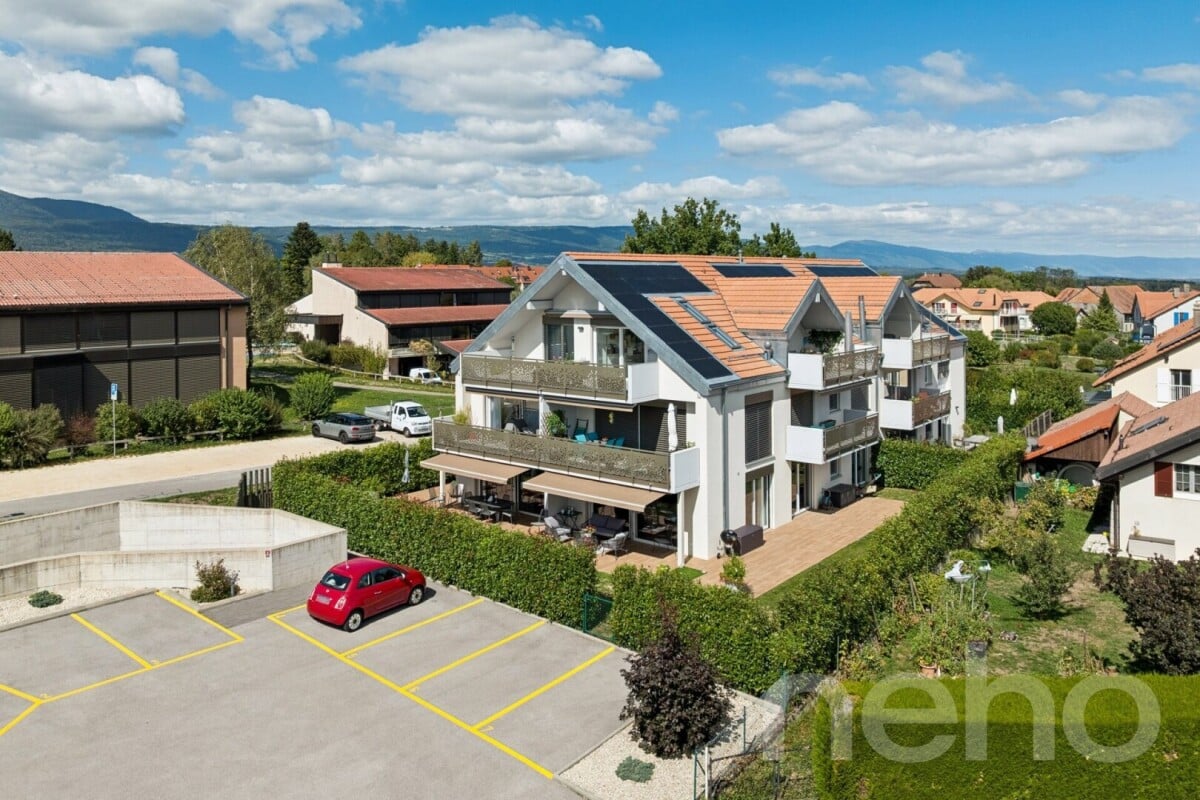
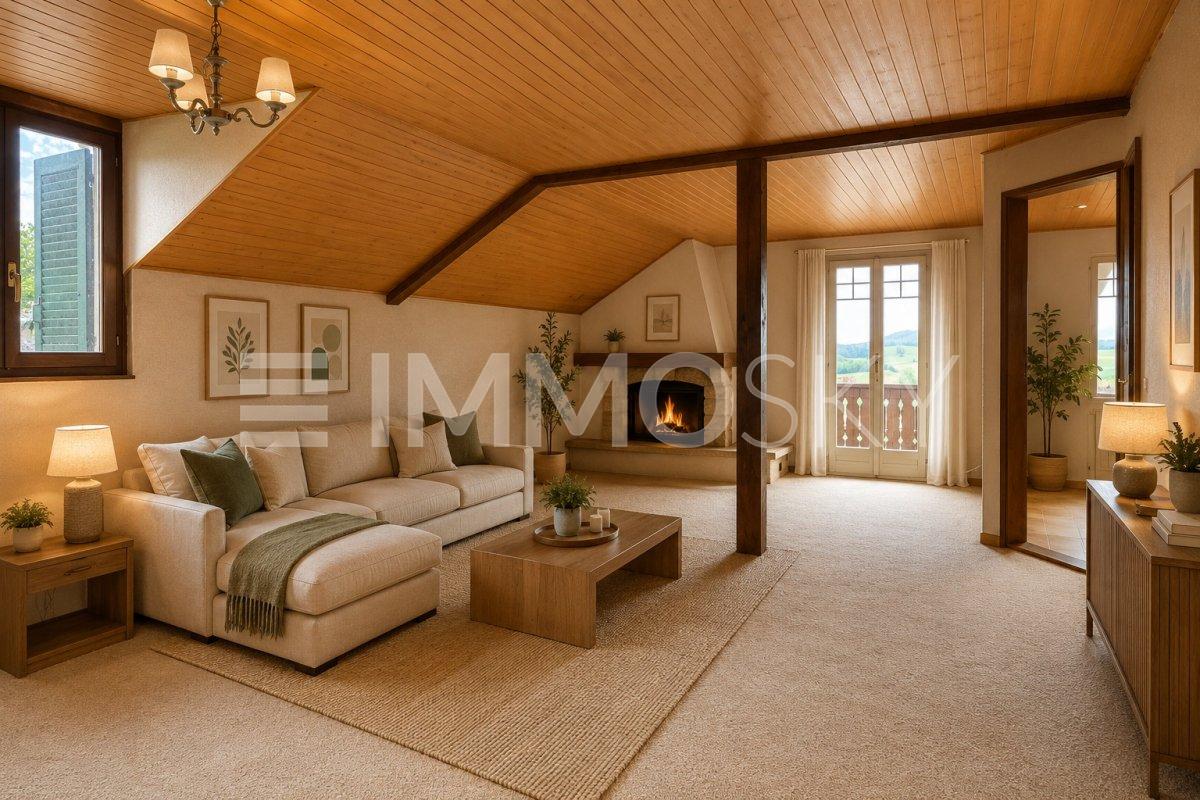
ImmoSky Exclusive 2 Apartment Chalet in La Sarraz

"EXCLUSIVE TO IMMOSKY"La Sarraz | 2 Apartment Chalet | 6.5 rooms | approx. 137 m² living space | Plot of 1743 m²Located in a peaceful and green setting, this charming chalet, built in 1927 and renovated in 1984, offers a magnificent unobstructed view of the Cossonay hills and the surrounding countryside. Nestled on a beautiful tree-lined plot of 1'743 m² with an unobstructed view of the surrounding countryside, this character property to be renovated presents a strong development potential. About 700 m² of land are fully exploitable, while the rest of the plot consists of a natural cliff and a wasteland.Spread over two levels, the property consists of two independent apartments of 3.5 rooms. The ground floor apartment has a bright living room, a fitted kitchen, two bedrooms and direct access to the garden. On the upper floor, the second apartment also benefits from two bedrooms, a balcony with a panoramic view and an independent entrance, ideal for a family project or rental.The chalet also includes a complete basement with cellar, laundry room, technical room and cellar, as well as a superb workshop of about 29 m². Outside, you can enjoy a pergola with a fireplace and outdoor kitchen, tree-lined gardens, a closed garage and four outdoor parking spaces.A rare property, full of charm and possibilities, to be discovered without delay.Interested? Contact me without further ado:Simon Spasov +41 76 209 80 64

1 / 13
5.5 rooms, 162m², CHF 1,295,000.–
Route de Croy 2, 1353 Bofflens

Beautiful single-family villa with 5.5 rooms in Bofflens

Discover this ideal haven of peace! Located in the charming and peaceful village of Bofflens, close to the amenities of the town of Orbe, this spacious single-family villa (approximately 162 m²) from 2017 combines modernity and quality of life. Built on a generous plot of 1,394 m², this property offers a free and panoramic view of the surrounding fields and the Jura range. Rare financial opportunity: benefit from a fixed, low mortgage rate until 2030! In addition to acquiring a charming property, you can also save significantly on your monthly payments by taking over the current mortgage. Security and purchasing power protection are guaranteed for the next few years. This beautiful villa presents itself as follows: Inside: Ground floor: • An entrance hall with cupboards; • A shower room with WC; • A spacious living area; • A fully equipped kitchen open to the living area; • A chimney connection (possibility of installing a stove); • A staircase to the upper floor and the basement. Upper floor: • Four bedrooms; • A bathroom with WC; • Access to the attic. • Unfinished attic. Basement - photos to follow soon: • A large basement; • A technical room and a laundry room, • A large, unheated room. Outside and extras: • Large terraces; • A private driveway; • A separate double garage with an electric vehicle charging station; • Several parking spaces; • A large, tree-lined garden; • A Husqvarna lawn mower • Various fruit trees; • A vegetable garden; • Peace and idyllic surroundings Technical details: • Heating: gas boiler and thermal solar panels on the roof of the villa. The heat is distributed through the floors. • Photovoltaic panels on the roof of the garage. • PVC windows: insulated glazing; • The house is equipped with an Emipuls water treatment system, which provides effective and environmentally friendly protection against lime and rust; • All rooms are equipped with Ethernet connections (RJ45) - a single router is sufficient to supply the entire apartment. Advantageous location: This villa offers a quiet and sunny environment, particularly suitable for families. Transportation and communication: The "Bofflens Laiterie" and "Bofflens Chaumy" bus stops are nearby and facilitate travel. Arnex-sur-Orbe train station: 3 kilometers Croy-Romaimôtier train station: 2.5 kilometers Orbe highway access: 6.5 kilometers Do not hesitate to contact us to organize a visit and discover the full potential of this beautiful house!

Travel time
-
Francis Christe

Francis Christe

1 / 13
Francis Christe

Francis Christe

  • Parking space
  • Balcony / Terrace
7.5 rooms, 200m², CHF 1,495,000.–
Vaud, 1355 L'Abergement

Contemporary architect's villa, spectacular volumes, at the foot of the S

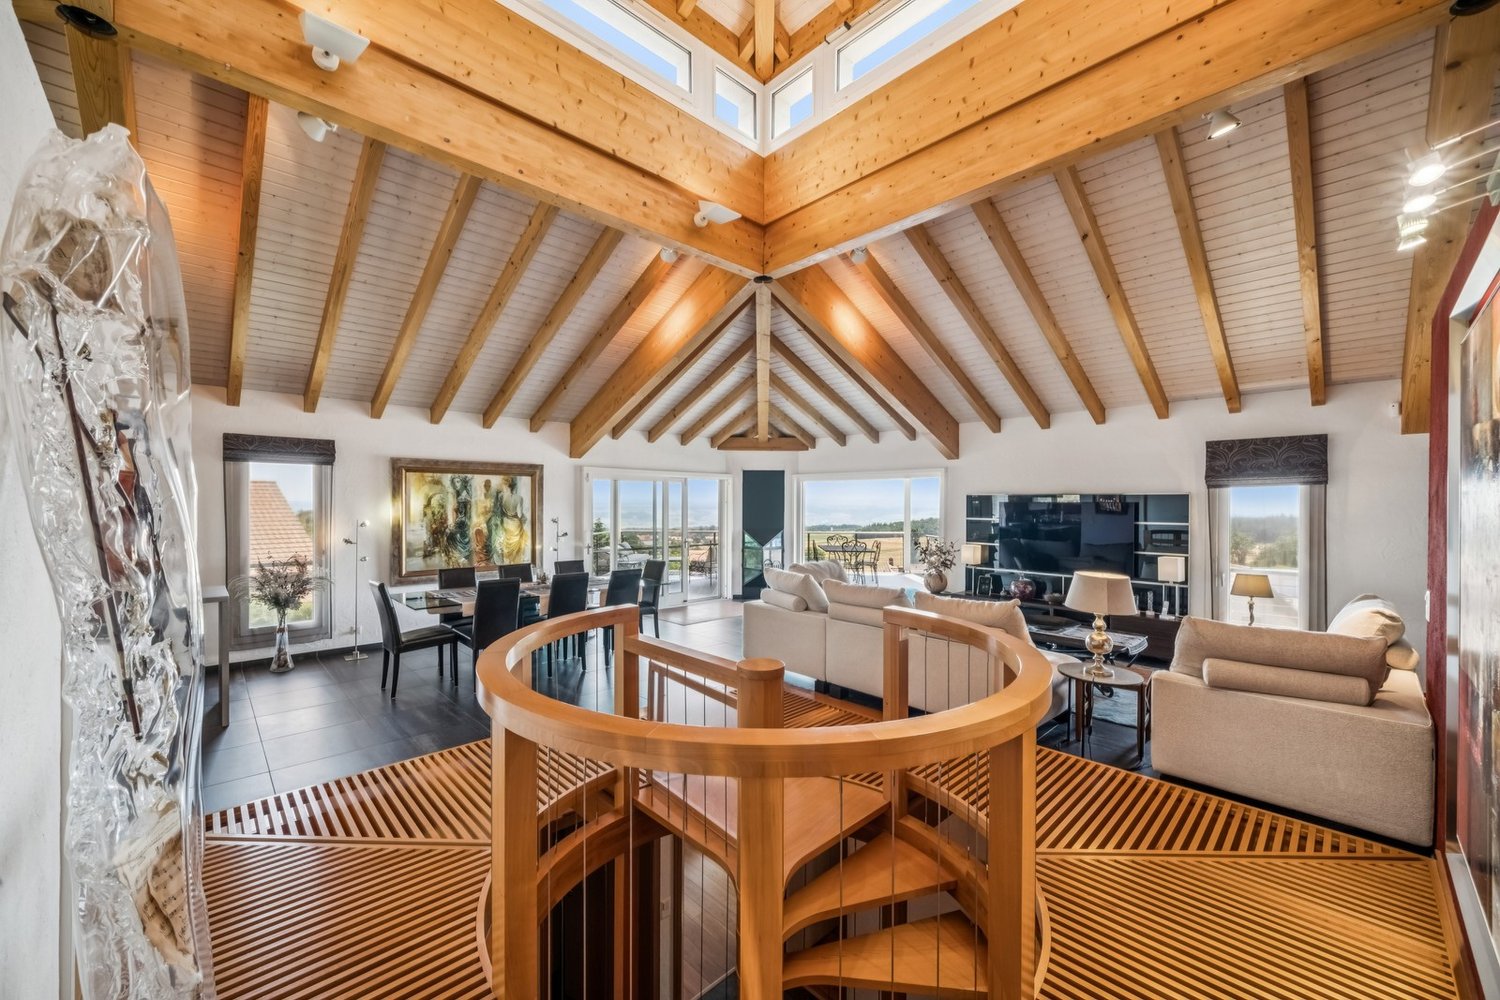
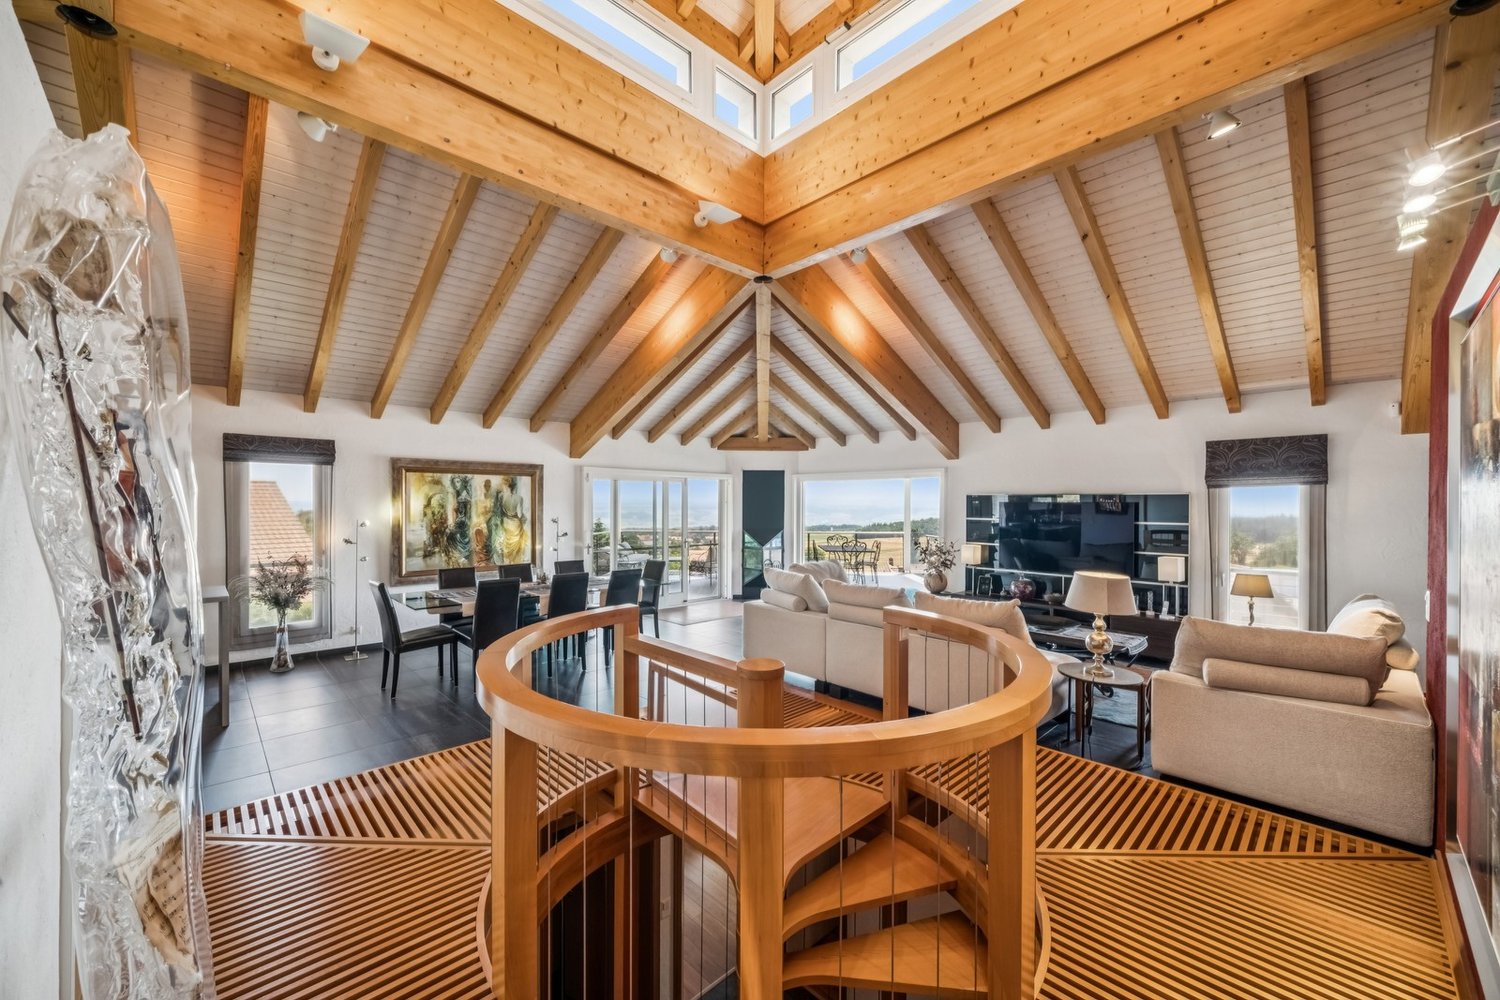
IntroductionFirst impression upon entering: the gaze rises upwards. The living room stretches up to the roof's summit, traversed by the light descending from a glazed opening in the roof, and a helical staircase in beech winds around its center like a sculpted piece. Built in 2005 by an architect, this individual villa of 200 m² offers spaces that are rarely encountered, in a preserved rural setting, just a few minutes from Orbe.The SituationOrbe in 5 minutes, Yverdon-les-Bains in 15, Lausanne in 30, with quick access to the A1. You are in a real village in the North Vaudois, calm and turned towards nature, at the foot of the Suchet. Local shopping and artisanal bread from the communal oven on site, schools and complete shops just a few minutes away.The ArchitectureThe house is organized around a large living room that opens up to the full height of the roof, bathed in natural light. The wooden structure remains visible, and the helical staircase in beech connects the two levels. Concrete structure on the ground floor, wooden structure on the upper floor: a contemporary choice that gives the whole its warmth and character.The SpacesApproximately 200 m² of living space, 7.5 rooms on two levels. On the upper ground floor: spacious living room with fireplace and dining area, modern open kitchen, parental bedroom with private bathroom, bedroom or office, and two direct accesses to the terrace. On the lower ground floor: four bedrooms, bathroom, laundry room, cellar, and storage spaces.Works and ImprovementsA 2005 villa that has been regularly modernized: • 2025-2026: complete exterior renovation (façades, terrace roof, car cover) • 2025: roof demossing • 2018: kitchen completely replaced • 2012: terrace roof • 2012-2024: renovation of several rooms, complete painting • 2008-2025: adjustments and continuous maintenance of the gardenThe OutdoorsA 37 m² south-facing terrace, open to the panorama, extends the living areas. The 1'005 m² plot offers a carefully maintained landscape garden and a cover for two cars.The Highlights • Panoramic view of the plain and the Alps • Architecture by an architect, cathedral ceiling and large volumes • South orientation, beautiful sunlight, preserved village surroundings • Exterior renovated in 2025-2026, modern kitchen • 1'005 m² plot, 37 m² terrace • 5 minutes from Orbe, 30 minutes from Lausanne

  • Parking space
  • Balcony / Terrace
1 / 13
  • Parking space
  • Balcony / Terrace
7.5 rooms, 200m², CHF 1,495,000.–
Vaud, 1355 L'Abergement

Contemporary architect's villa, spectacular volumes, at the foot of S

IntroductionFirst impression upon entering: the gaze rises upwards. The living room extends to the roof's summit, traversed by the light descending from a glazed opening in the roof, and a helical staircase in beech winds around its center like a sculpted piece. Built in 2005 by an architect, this individual 200 m² villa offers spaces rarely encountered, in a preserved rural setting, just minutes from Orbe.The SituationOrbe in 5 minutes, Yverdon-les-Bains in 15, Lausanne in 30, with quick access to the A1. You are in a genuine village in the North Vaudois, calm and nature-oriented, at the foot of the Suchet. Local grocery store and artisanal bread from the communal oven on site, schools and complete shopping facilities within minutes.The ArchitectureThe house is organized around a large living room open to the full height of the roof, bathed in natural light. The wooden structure remains visible, and the helical staircase in beech connects the two levels. Concrete structure on the ground floor, wooden structure on the upper floor: a contemporary choice that gives the whole its warmth and character.The SpacesApproximately 200 m² of living space, 7.5 rooms on two levels. On the upper floor: spacious living room with fireplace and dining area, modern open kitchen, master bedroom with private bathroom, bedroom or office, and two direct accesses to the terrace. On the lower floor: four bedrooms, bathroom, laundry room, cellar, and storage spaces.Renovations and ImprovementsA 2005 villa regularly modernized: • 2025-2026: complete exterior renovation (façades, terrace roof, car shelter) • 2025: roof demossing • 2018: complete kitchen replacement • 2012: terrace roof • 2012-2024: renovation of several rooms, complete repainting • 2008-2025: adjustments and continuous garden maintenanceThe Outdoor AreasA 37 m² south-facing terrace, open to the panorama, extends the living areas. The 1'005 m² plot offers a carefully maintained landscape garden and a shelter for two cars.The Highlights • Panoramic view of the plain and the Alps • Architecture by a renowned architect, cathedral living room, and large volumes • Southern orientation, beautiful sunlight, preserved village surroundings • Outdoor areas completely renovated in 2025-2026, modern kitchen • 1'005 m² plot, 37 m² terrace • 5 minutes from Orbe, 30 minutes from Lausanne

  • Parking space
  • Balcony / Terrace
Eddy Mallet

Eddy Mallet

1 / 13
Eddy Mallet

Eddy Mallet

  • Parking space
  • Balcony / Terrace
11 rooms, 236m², CHF 1,590,000.–
Vaud, 1342 Le Pont

Building with promotional potential - breathtaking view of Lake Joux

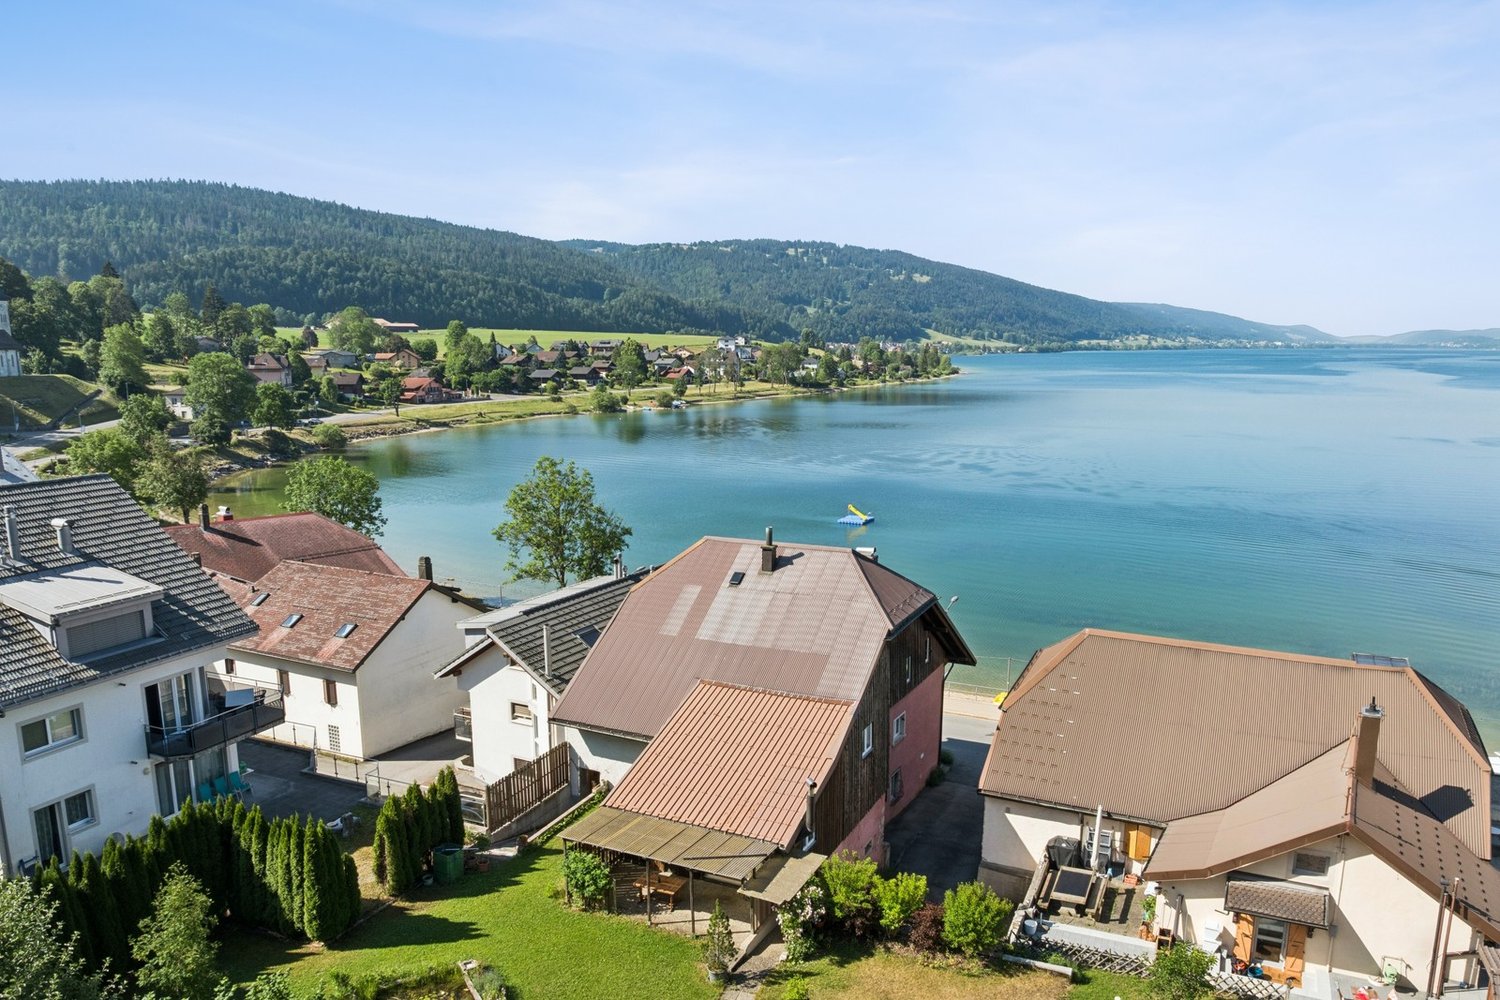
Located directly on the quays of the Pont, on the shores of Lake Joux, this real estate complex benefits from an exceptional situation offering a panoramic view of the lake and the surrounding mountains.The opportunities combining such a location, large volumes, and a genuine potential for valorization remain particularly rare on the market.Built on a plot of over 800 m², this building develops a volume of nearly 3,500 m. It currently includes three apartments spread over several levels, as well as important volumes still not developed. The building is located in the Village zone and is listed in the architectural census with a note of 4, thus offering an interesting potential for transformation and optimization of the existing spaces, subject to the authorization of the competent authorities.Whether your project is patrimonial, rental, or intended for real estate development, this property offers many perspectives thanks to its existing surfaces and still unexploited spaces.High points : • Magnificent panorama of the lake and the landscapes of the Joux Valley. • Recent covered parking that can accommodate up to 12 vehicles. • Exceptional situation in the first line facing Lake Joux. • Three existing apartments offering multiple possibilities of exploitation. • Important raw volumes to be developed according to your project. • Potential for creating or optimizing housing within the existing volume. • Large flat garden, particularly rare in this sector. • Solar panels already installed, contributing to the improvement of energy performance.This property is also suitable for an investor, a developer, or a buyer wishing to give new life to a character building in one of the most sought-after locations in the Joux Valley.Contact me today to organize a visit and discover this opportunity at +41 79 927 57 54

  • Parking space
  • Balcony / Terrace
Loic Dentan

Loic Dentan

1 / 12
Loic Dentan

Loic Dentan

  • Balcony / Terrace
  • Garage
  • Child-friendly
7.5 rooms, 214m², CHF 1,750,000.–
Route de la Piscine 16, 1315 La Sarraz

Individual villa to renovate with expansion potential

Individual house of 214 m² habitable with large gardenLocated in a calm and green environment, this individual house built in 1979 offers a living area of about 214 m² spread over 3 levels.On the ground floor, the house offers a bright living space including a living room with stove and a fully equipped open kitchen, providing a convivial and functional setting. This level also has two bedrooms, a separate toilet, and a bathroom equipped with a bathtub.Upstairs, two additional bedrooms complete the sleeping area, accompanied by a bathroom with shower and toilet.On the lower ground floor, the house has a complete area including a technical room, a wellness area with jacuzzi and sauna, as well as an independent studio of about 40 m² with bathroom and separate entrance, ideal for hosting, renting, or exercising an independent activity. A cellar and a laundry room complete this level.Outside, the property benefits from a large tree-lined plot of 1'403 m² with terrace and garden, offering a pleasant setting and many possibilities for development.Given the size of the plot, an extension of the villa could be considered, potentially allowing a significant increase in living space, subject to the communal regulations in force.An external garage as well as three external parking spaces complete this property.The house requires refreshing work but offers strong potential for valorization.

  • Balcony / Terrace
  • Garage
  • Child-friendly
Travel time
-
1 / 13
5.5 rooms, 122m², CHF 635,000.–
Chemin de Foulaz 2, 1350 Orbe

Last available 5.5-room apartment!

New promotion located at Chemin de Foulaz 2! New, completed apartment, take advantage of acquiring the property that suits you!Apartment 8 is the last available unit!Vallorbe enjoys a perfect balance between its preserved nature and its dynamic and prosperous economic basin. The region offers numerous jobs requiring high qualifications, such as in the watchmaking sector. The proximity to nature will allow you to stroll through the forest or relax on your terrace or balcony during long summer evenings. Generosity and sustainability are the keywords of the Foulaz 2 promotion. Generous with its openings illuminating the apartments with a view of the surrounding nature. Sustainable because the project is uncompromising in terms of environmental criteria.The entrance hall offers wall cabinets, the open kitchen overlooking the dining room, living room, and balcony features high-quality appliances from the Bosch brand. The ground-floor bathroom is equipped with a shower, sink, toilet, and washing facilities. The 2nd floor offers a parental bedroom of 24 m2, a 4th bedroom, and the bathroom with a bathtub, sink, and toilet. Finally, a basement with a light point and an electrical outlet is included in the sale price.The day areas invite conviviality and relaxation with extended openings onto the external surfaces. The bedrooms are designed to offer maximum space for furnishing your home.The apartments are oriented southeast, giving a feeling of living in a villa. The south and east balconies allow you to enjoy the sun throughout the day!Outdoor and indoor parking spaces are available at an additional cost to the sale price, starting from CHF 11'500.-.For all requests, questions, and to schedule a site visit, the undersigned is at your disposal:Mathis FuchsCo-founderBrevet and diplôme fédéral078/814 96 86Mathis.fuchs@immocloudsarl.chImmocloudsarl.ch

1 / 13
6.5 rooms, 155m², CHF 1,750,000.–
Chemin des Bosquets 8, 1315 La Sarraz

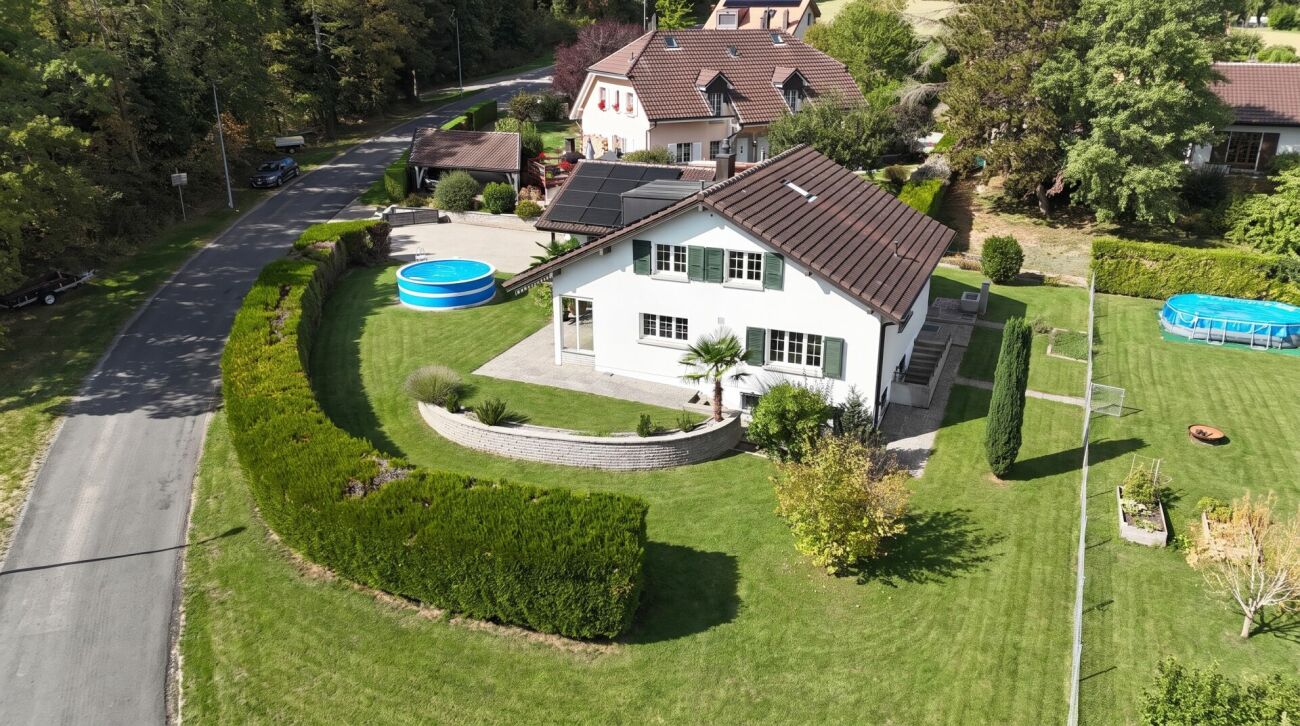
Maison familiale avec jardin dans un cadre paisible et verdoyant

Au coeur d'un quartier résidentielDans la commune de la Sarraz, dans un environnement calme et verdoyant, nous proposons à la vente cette charmante maison individuelle entretenue avec soin de 6,5 pièces avec un jardin arboré, piscine extérieure et deux garages.Ce bien-fonds vous séduira par:o son environnement verdoyanto sa bonne répartition sur trois niveauxo son voisinage familial, résidentiel et sa proximité à LausanneAvons-nous suscité votre intérêt ? Commandez dès aujourd'hui notre documentation de vente détaillée au moyen du formulaire de contact et vous recevrez d'autres informations importantes sur le bien immobilier. Nous nous réjouissons de votre prise de contact !Im Herzen eines WohnviertelsIn der Gemeinde La Sarraz, in einer ruhigen und grünen Umgebung, bieten wir dieses charmante, sorgfältig gepflegte 6,5-Zimmer-Einfamilienhaus mit einem bewaldeten Garten, einem Außenpool und zwei Garagen zum Verkauf an.Diese Immobilie wird Sie begeistern durch:o ihre grüne Umgebungo ihre gute Aufteilung auf drei Ebeneno seiner familienfreundlichen Wohnumgebung und der Nähe zu LausanneHaben wir Ihr Interesse geweckt? Fordern Sie noch heute über das Kontaktformular unsere ausführlichen Verkaufsunterlagen an und Sie erhalten weitere wichtige Informationen zu dieser Immobilie. Wir freuen uns auf Ihre Kontaktaufnahme!In the heart of a residential neighborhoodIn the town of La Sarraz, in a quiet and green setting, we are offering for sale this charming, well-maintained 6.5-room single-family home with a tree-lined garden, outdoor pool, and two garages.This property will charm you with:o its lush green surroundingso its well-designed layout across three levelso its family-friendly, residential neighborhood and its proximity to LausanneHave we piqued your interest? Request our detailed sales brochure today using the contact form, and you'll receive additional important information about the property. We look forward to hearing from you!

Travel time
-

Other interesting objects