1 result - Properties for sale: Vaglio

1 / 7
4.5 rooms, 145m², CHF 1,355,000.–
In Narbóst, 6947 Vaglio

Elegante Appartamento di 4.5 Locali a Vaglio con giardino – Nuova Costruzione 2026

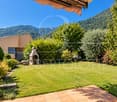
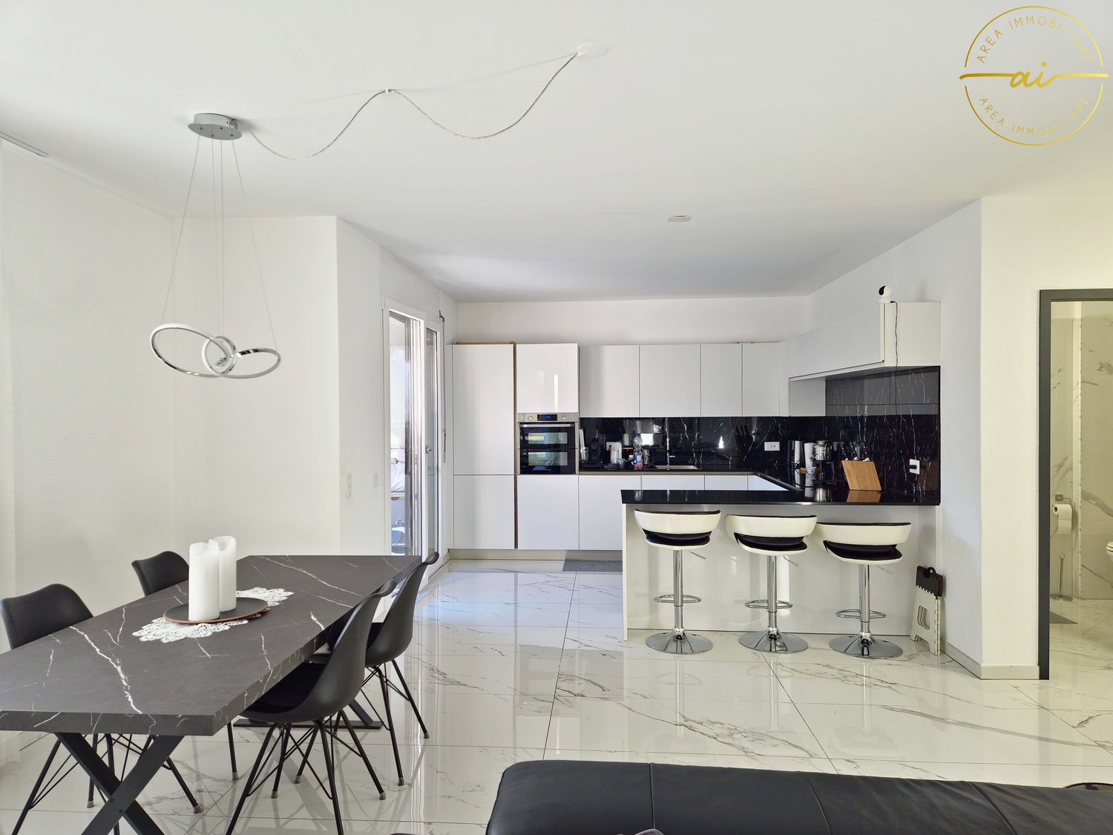
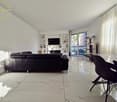
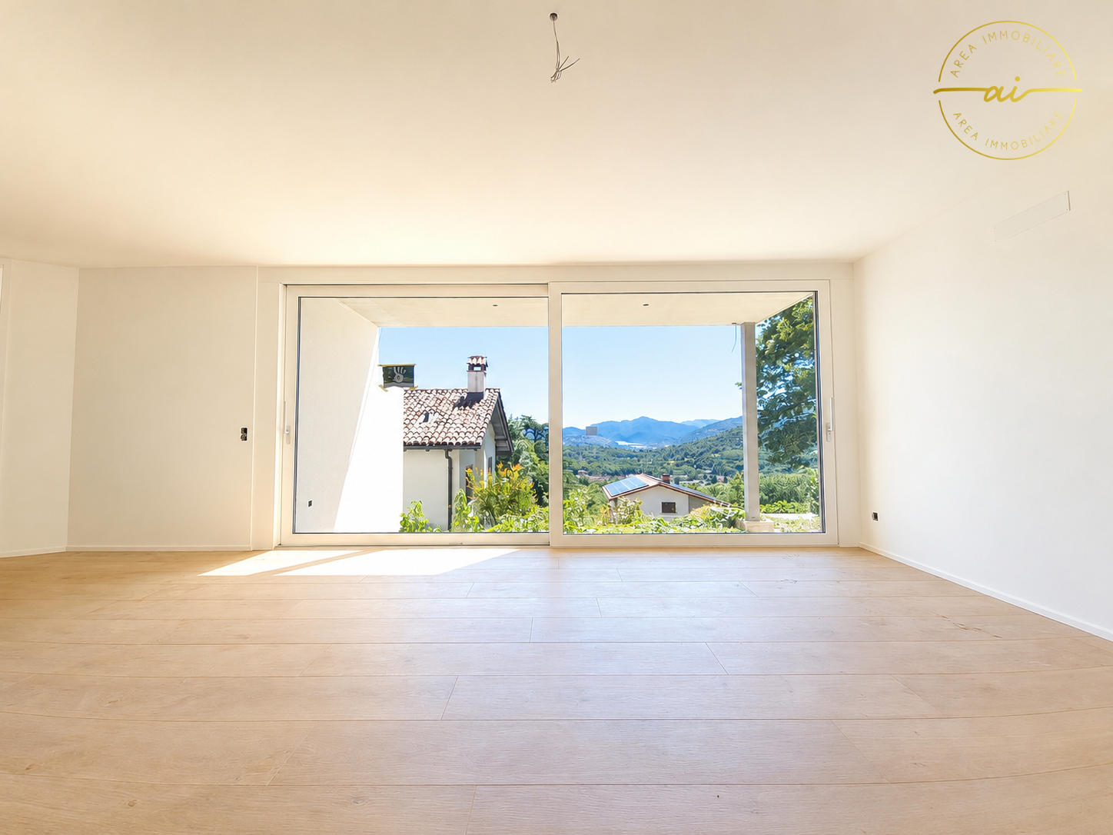
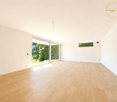
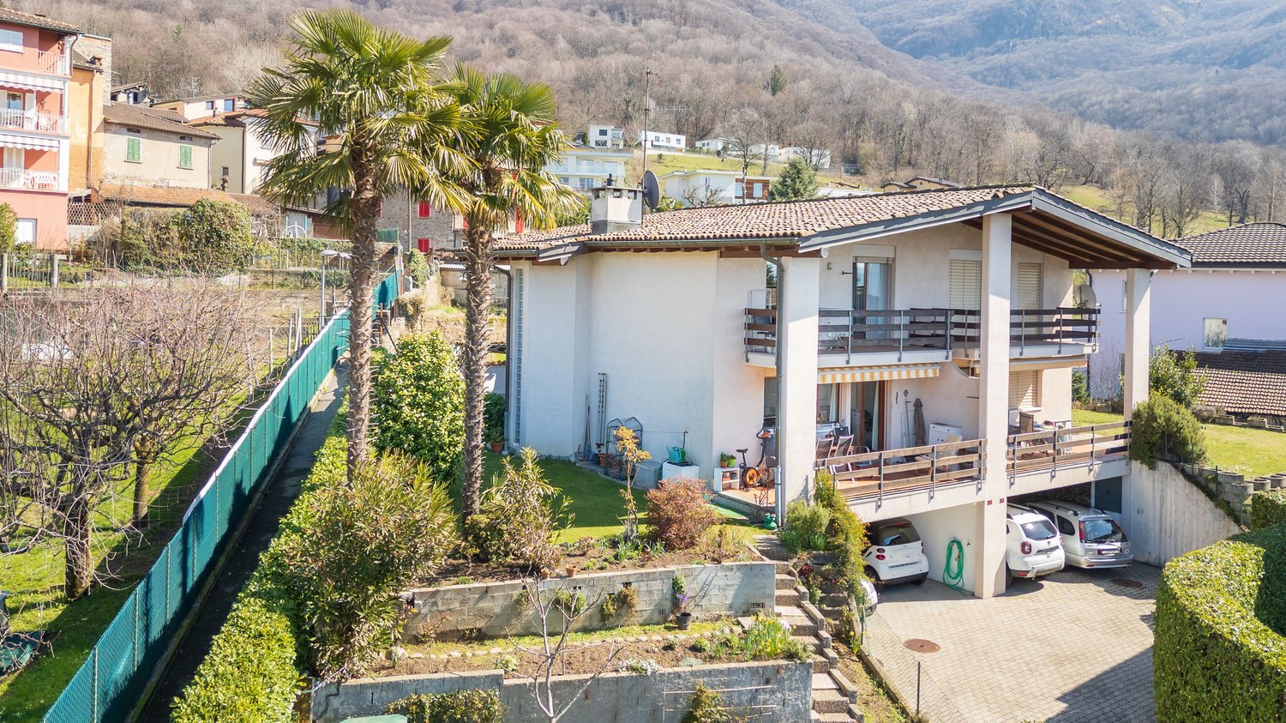
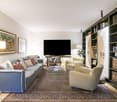
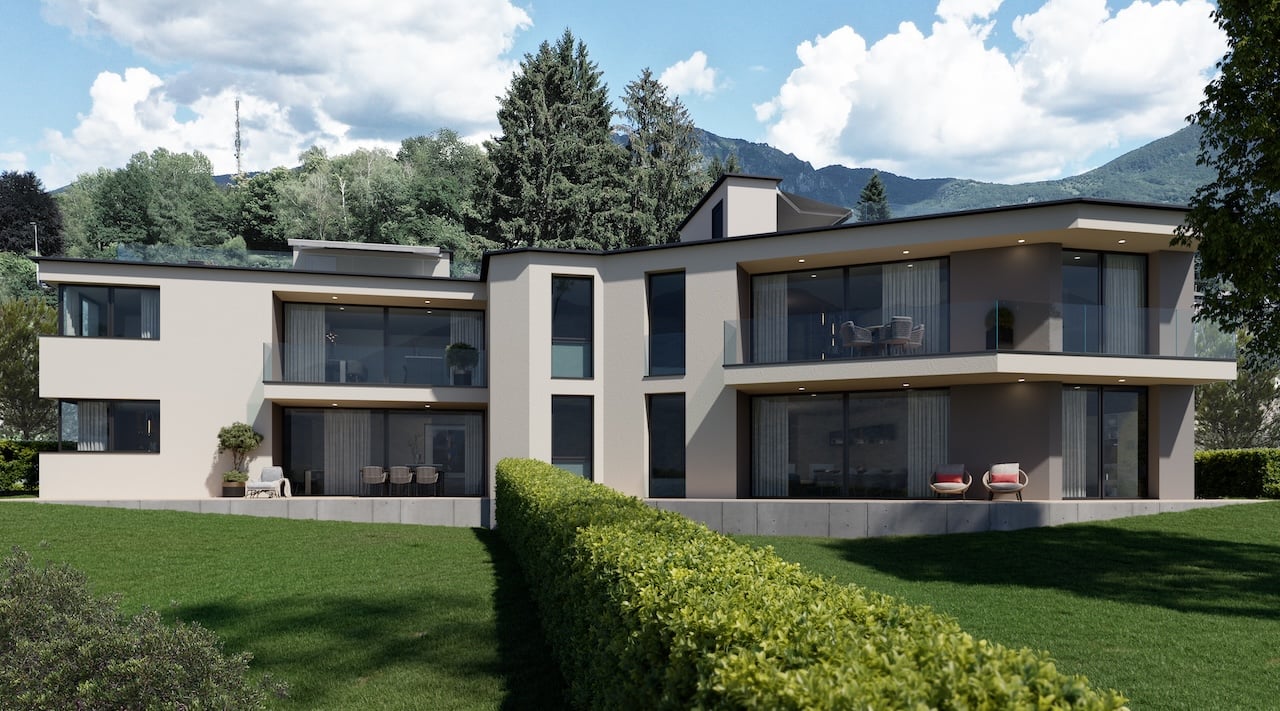
Residenza Horizonte – Ultimo appartamento con giardinoNella verde e tranquilla Capriasca, nel cuore di Vaglio, è attualmente in costruzione la nuova ed elegante Residenza Horizonte, un progetto esclusivo composto da soli quattro appartamenti di standing superiore.Rimane in vendita l’ultimo appartamento al piano terra, dotato di un bel giardino privato pianeggiante di circa 250 m², ideale per chi desidera vivere in armonia con la natura, senza rinunciare al comfort e all’architettura contemporanea.Le ampie vetrate e le linee eleganti dialogano armoniosamente con il paesaggio circostante, offrendo abbondante luce naturale, privacy e una splendida vista aperta sul verde e sulle montagne.Il progetto • Quattro appartamenti di standing superiore • Ultimo appartamento disponibile al piano terra • Bel giardino privato pianeggiante di circa 250 m² • Superficie lorda di circa 185–190 m² • 4.5 locali • Tre servizi • Cucina open space • Ambienti ampi e luminosi • Altezza dei locali: 2.70 m • Consegna prevista per la fine del 2027 Comfort e tecnologia • Pompa di calore aria-acqua reversibile con riscaldamento e raffrescamento a serpentine • Pavimento raffrescante in tutti gli ambienti • Impianto di deumidificazione opzionale • Domotica integrata con comando centralizzato per la chiusura di tutte le lamelle • Serramenti tripli con telaio in alluminio • Impianto fotovoltaico • Autorimessa coperta con presa di ricarica per veicoli elettrici • Deposito per biciclette • Posteggi per gli ospiti • Ampia lavanderia e cantina private Posizione e serviziLa Residenza Horizonte sorge in una delle zone più soleggiate, tranquille e panoramiche della Capriasca, offrendo al contempo la massima comodità.Nelle immediate vicinanze si trovano mezzi pubblici, scuole, negozi alimentari, studi medici e dentistici, istituti finanziari, piscina e centro sportivo polivalente.Descrizione dell’appartamentoL’appartamento dispone di un accogliente atrio d’ingresso con guardaroba, un servizio per gli ospiti, un bagno con doccia, una cucina open space e un’ampia zona giorno con soggiorno e sala da pranzo, dalla quale si accede direttamente alla terrazza coperta e al giardino privato.La zona notte è composta da due camere da letto e da una spaziosa camera matrimoniale con bagno privato e guardaroba.Gli ambienti sono stati progettati per offrire luminosità, comfort e funzionalità, con la possibilità di personalizzare le finiture interne.Spazi esterniTerrazza coperta e bel giardino privato pianeggiante di circa 250 m², completo di impianto d’irrigazione.DotazioniAmpia lavanderia e cantina private.All’appartamento sono abbinati: • un posto auto in autorimessa al prezzo di CHF 45’000.–; • due posti auto esterni al prezzo di CHF 25’000.– ciascuno. I posti auto non sono inclusi nel prezzo di vendita.Consegna prevista per la fine del 2027.Residenz Horizonte – Letzte Gartenwohnung verfügbarIm grünen und ruhigen Herzen der Capriasca, genauer in Vaglio, entsteht derzeit die neue und elegante Residenz Horizonte – ein exklusives Neubauprojekt mit lediglich vier Eigentumswohnungen von gehobenem Standard.Zum Verkauf steht nur noch die letzte Erdgeschosswohnung mit einem schönen, ebenen Privatgarten von rund 250 m². Sie eignet sich ideal für Menschen, die naturnah wohnen möchten, ohne auf Komfort und moderne Architektur zu verzichten.Die grosszügigen Glasfronten und eleganten Linien fügen sich harmonisch in die Umgebung ein und bieten viel natürliches Licht, Privatsphäre sowie einen weiten Blick ins Grüne und auf die umliegenden Berge.Das Projekt • Vier Eigentumswohnungen von gehobenem Standard • Letzte verfügbare Erdgeschosswohnung • Schöner, ebener Privatgarten von rund 250 m² • Bruttowohnfläche von ca. 185–190 m² • 4.5 Zimmer • Drei Nasszellen • Offene Küche • Helle und grosszügige Räume • Raumhöhe: 2.70 m • Bezugsbereit voraussichtlich Ende 2027 Komfort und Technologie • Reversible Luft-Wasser-Wärmepumpe mit Bodenheizung und Bodenkühlung • Kühlbarer Boden in sämtlichen Räumen • Optionale Entfeuchtungsanlage • Integrierte Gebäudeautomation mit zentraler Steuerung zum Schliessen sämtlicher Lamellen • Dreifachverglasung mit Aluminiumrahmen • Photovoltaikanlage • Tiefgarage mit Ladeanschluss für Elektrofahrzeuge • Fahrradraum • Besucherparkplätze • Grosszügige private Waschküche und Kellerraum Lage und UmgebungDie Residenz Horizonte befindet sich in einer der sonnigsten, ruhigsten und schönsten Lagen der Capriasca und bietet gleichzeitig eine ausgezeichnete Anbindung an sämtliche wichtigen Dienstleistungen.In unmittelbarer Nähe befinden sich öffentliche Verkehrsmittel, Schulen, Einkaufsmöglichkeiten, Ärzte und Zahnärzte, Banken sowie ein Schwimmbad und ein Mehrzweck-Sportzentrum.WohnungsbeschreibungDie Wohnung verfügt über einen einladenden Eingangsbereich mit Garderobe, ein Gäste-WC, ein Badezimmer mit Dusche, eine offene Küche sowie einen grosszügigen Wohn- und Essbereich mit direktem Zugang zur überdachten Terrasse und zum privaten Garten.Der Schlafbereich besteht aus zwei Schlafzimmern sowie einem geräumigen Hauptschlafzimmer mit eigenem Badezimmer und Ankleide.Die hellen Räume sind komfortabel und funktional gestaltet. Die Innenausstattung und die Oberflächen können nach individuellen Wünschen personalisiert werden.AussenbereicheÜberdachte Terrasse und schöner, ebener Privatgarten von rund 250 m² mit Bewässerungsanlage.AusstattungGrosszügige private Waschküche und eigener Kellerraum.Zur Wohnung gehören: • ein Tiefgaragenplatz zum Preis von CHF 45’000.–; • zwei Aussenparkplätze zum Preis von je CHF 25’000.–. Die Parkplätze sind nicht im Verkaufspreis inbegriffen.Die Fertigstellung und Übergabe sind für Ende 2027 vorgesehen.
Travel time
-
More objects in your automatically expanded search area
20 results - Radius: + 10km
New building
1 / 13
  • Parking space
  • Balcony / Terrace
  • Pets allowed
  • +9
4.5 rooms, 152m², CHF 1,830,000.–
Premium
Via Pradello 36, 6932 Breganzona

NEW HAWA RESIDENCE - MODERN 4.5 ROOMS WITH LARGE TERRACES

NEW RESIDENCE HAWA - MODERN 4.5-ROOM APARTMENT WITH LARGE TERRACES In Breganzona, on via Pradello, Residenza Hawa is set in the tranquillity of the heights of Lugano, in a commanding position over the Vedeggio Valley. The project includes two buildings surrounded by greenery, along a cul-de-sac from which forest paths start. A private setting, a few minutes from the city centre, for those who wish to live close to nature while maintaining a convenient connection to Lugano.Within the residence we offer for sale apartment B05, a 4.5-room on the first floor with approximately 174 m² of commercial area and 152 m² of gross living area. The large balconies, totaling 41 m², extend the rooms outward and offer space for an outdoor dining area and a corner dedicated to relaxation.The living area includes a living room, dining room and open-plan kitchen in a large and bright space. The direct connection to the balconies promotes continuity between indoors and outdoors, making the outdoor spaces part of daily life, from breakfast to moments of conviviality.The sleeping area includes three bedrooms and allows the needs of the family to be reconciled with the possibility of dedicating a room to guests or to working from home. The layout separates the resting areas from the living area, offering privacy and a clear reading of the different functions of the home.The complex is surrounded by a large park with a natural swimming pool and areas dedicated to relaxation, sport and leisure. The presence of the woods and the pedestrian paths in the immediate vicinity invites living the landscape beyond the spaces of the residence.Completing the property are a cellar of approximately 8 m² and two garage parking spaces at CHF 60’000 each.An offer for those seeking a newly built apartment in Breganzona, with three bedrooms and large outdoor spaces: generous rooms, contemporary architecture and a green setting on the heights of Lugano.

  • Parking space
  • Balcony / Terrace
  • Pets allowed
  • +9
Travel time
-
New building
1 / 15
  • Parking space
  • Balcony / Terrace
  • Elevator
  • +4
4.5 rooms, 144m², CHF 1,250,000.–
Premium
Via Ceresio 64, 6963 Lugano

New 4.5-room apartment with large terraces - Pregassona

The project is being built in the heart of Pregassona, a quiet and well-connected residential area, just a few minutes from the center of Lugano and all major services.Two elegant buildings are under construction, each consisting of 12 apartments with large, covered terraces or private gardens. These high-quality residences, available from early 2027, offer a unique opportunity for those seeking the perfect balance between style, comfort, and convenience.Enjoy the peace of nature without giving up modern comfort: the project is MINERGIE-certified and offers an elegant, energy-efficient, and sustainable environment. The buildings are characterized by innovative technology, high living comfort, and a strong focus on ecological sustainability.Since the buildings are still under construction, you have the opportunity to design the interior of the apartment according to your preferences and choose materials and surfaces that reflect your personal style.The 4.5-room apartment on the 4th floor consists of: entrance with practical built-in cupboard, bright living room with open kitchen and access to a 13 m² large terrace. The master bedroom has an en-suite bathroom with bathtub and private terrace. A second bathroom with shower, a private laundry room, and two spacious bedrooms complete the property.Parking space in the underground garage: CHF 55,000 (not included in the price).

  • Parking space
  • Balcony / Terrace
  • Elevator
  • +4
Travel time
-
New building
1 / 11
  • Parking space
  • Balcony / Terrace
  • View
  • +1
4.5 rooms, 145m², CHF 595,000.–
Premium
Via Campo dell'Era 15, 6594 Contone

Attico 4½ locali all’ultimo piano con due terrazze e vista sulle montagne A08

Attico 4½ locali all’ultimo piano con due terrazze e vista sulle montagne – CentroVonk ContoneNel nuovo progetto CentroVonk Business & Living a Contone proponiamo questo ampio e moderno attico di 4½ locali di circa 150 m², situato all’ultimo piano dell’edificio.Un’abitazione pensata per chi cerca spazio, comfort, privacy e un’architettura contemporanea, con ambienti particolarmente generosi e una piacevole vista verso le montagne.Il cuore dell’appartamento è la grande zona ingresso, living e pranzo di circa 55,7 m², uno spazio luminoso e aperto ideale per creare una zona giorno di grande rappresentanza.La zona notte offre tre camere, tra cui una spaziosa camera padronale con zona guardaroba di circa 25,9 m², oltre a camere di circa 20,5 m² e 13,7 m².L’appartamento dispone inoltre di: • due bagni • WC separato • zona lavanderia privata • ripostiglio • due terrazze da circa 9 m² ciascuna • 18 m² complessivi di terrazze • ascensore • altezza interna di 2,70 m Le due terrazze ampliano gli spazi abitativi verso l’esterno e permettono di godere della vista sul paesaggio montano circostante.Riscaldamento e raffrescamento sono garantiti da una moderna pompa di calore, mentre l’edificio sarà dotato di impianto fotovoltaico.Una posizione strategica nel Piano di MagadinoCentroVonk si trova a Contone, in posizione centrale tra Locarno, Bellinzona e la zona di Cadenazzo/Sant’Antonino.La fermata dell’autobus Contone, Posta si trova a pochi passi e la stazione ferroviaria di Cadenazzo è raggiungibile in circa 5 minuti in autobus.Per le necessità quotidiane, ALDI, Denner, farmacia, negozi e altri servizi sono facilmente raggiungibili.A Contone sono inoltre presenti scuola dell’infanzia e scuola elementare.Una posizione ideale per chi desidera vivere in un contesto moderno senza rinunciare a collegamenti rapidi e servizi nelle vicinanze.Un attico per chi cerca qualcosa in piùGrazie alle dimensioni generose, alle tre camere, alle due terrazze, alla vista sulle montagne e alla posizione all’ultimo piano, questo appartamento è particolarmente indicato per famiglie, coppie che desiderano molto spazio, professionisti e acquirenti alla ricerca di una residenza di livello superiore.È possibile acquistare fino a 2 posteggi.Posteggio: CHF 25’000.– cadauno------------------------------------------------------------------------------------------------------4½-Zimmer-Attikawohnung im obersten Geschoss mit zwei Terrassen und Bergblick – CentroVonk ContoneIm neuen Projekt CentroVonk Business & Living in Contone entsteht diese grosszügige und moderne 4½-Zimmer-Attikawohnung mit ca. 150 m² im obersten Wohngeschoss.Eine Wohnung für alle, die viel Platz, hohen Wohnkomfort, Privatsphäre und moderne Architektur suchen.Das Zentrum der Wohnung bildet der beeindruckend grosszügige Eingangs-, Wohn- und Essbereich mit ca. 55,7 m². Die offene Raumgestaltung bietet viel Freiheit für einen hochwertigen und individuellen Wohnbereich.Der Schlafbereich umfasst drei Schlafzimmer. Besonders grosszügig ist das Hauptschlafzimmer mit Ankleidebereich und ca. 25,9 m². Die weiteren Zimmer verfügen über ca. 20,5 m² und 13,7 m².Zusätzlich bietet die Wohnung: • zwei Badezimmer • separates WC • private Waschküche • Abstellraum • zwei Terrassen mit je ca. 9 m² • insgesamt ca. 18 m² Terrassenfläche • Lift • Raumhöhe von 2,70 m Die beiden Terrassen erweitern den Wohnbereich nach draussen und bieten einen schönen Blick auf die umliegende Berglandschaft.Heizung und Kühlung erfolgen über eine moderne Wärmepumpe. Ergänzt wird das Energiekonzept durch die Photovoltaikanlage des Gebäudes.Strategische Lage im Piano di MagadinoCentroVonk liegt in Contone, zentral zwischen Locarno, Bellinzona und dem Raum Cadenazzo/Sant’Antonino.Die Bushaltestelle Contone, Posta befindet sich nur wenige Schritte entfernt. Der Bahnhof Cadenazzo ist in rund 5 Minuten mit dem Bus erreichbar.ALDI, Denner, Apotheke, Einkaufsmöglichkeiten und weitere Dienstleistungen befinden sich in der näheren Umgebung.Kindergarten und Primarschule sind ebenfalls direkt in Contone vorhanden.Damit verbindet die Wohnung modernes Wohnen mit einer sehr guten Erreichbarkeit der wichtigsten Zentren der Region.Attikawohnen mit viel RaumMit drei Schlafzimmern, dem aussergewöhnlich grosszügigen Wohnbereich, zwei Terrassen, Bergblick und der Lage im obersten Geschoss eignet sich diese Wohnung hervorragend für Familien, Paare mit erhöhtem Platzbedarf, Berufstätige und anspruchsvolle Eigennutzer.Zusätzlich können bis zu 2 Parkplätze erworben werden.Parkplatz: CHF 25’000.– pro Stück

  • Parking space
  • Balcony / Terrace
  • View
  • +1
Travel time
-
New building
1 / 11
  • Parking space
  • Balcony / Terrace
  • View
  • +1
4.5 rooms, 150m², CHF 615,000.–
Premium
Via Campo dell'Era 15, 6594 Contone

Attico 4½ locali all’ultimo piano con due terrazze e vista sulle montagne A07

Attico 4½ locali all’ultimo piano con due terrazze e vista sulle montagne – CentroVonk ContoneNel nuovo progetto CentroVonk Business & Living a Contone proponiamo questo ampio e moderno attico di 4½ locali di circa 150 m², situato all’ultimo piano dell’edificio.Un’abitazione pensata per chi cerca spazio, comfort, privacy e un’architettura contemporanea, con ambienti particolarmente generosi e una piacevole vista verso le montagne.Il cuore dell’appartamento è la grande zona ingresso, living e pranzo di circa 55,7 m², uno spazio luminoso e aperto ideale per creare una zona giorno di grande rappresentanza.La zona notte offre tre camere, tra cui una spaziosa camera padronale con zona guardaroba di circa 25,9 m², oltre a camere di circa 20,5 m² e 13,7 m².L’appartamento dispone inoltre di: • due bagni • WC separato • zona lavanderia privata • ripostiglio • due terrazze da circa 9 m² ciascuna • 18 m² complessivi di terrazze • ascensore • altezza interna di 2,70 m Le due terrazze ampliano gli spazi abitativi verso l’esterno e permettono di godere della vista sul paesaggio montano circostante.Riscaldamento e raffrescamento sono garantiti da una moderna pompa di calore, mentre l’edificio sarà dotato di impianto fotovoltaico.Una posizione strategica nel Piano di MagadinoCentroVonk si trova a Contone, in posizione centrale tra Locarno, Bellinzona e la zona di Cadenazzo/Sant’Antonino.La fermata dell’autobus Contone, Posta si trova a pochi passi e la stazione ferroviaria di Cadenazzo è raggiungibile in circa 5 minuti in autobus.Per le necessità quotidiane, ALDI, Denner, farmacia, negozi e altri servizi sono facilmente raggiungibili.A Contone sono inoltre presenti scuola dell’infanzia e scuola elementare.Una posizione ideale per chi desidera vivere in un contesto moderno senza rinunciare a collegamenti rapidi e servizi nelle vicinanze.Un attico per chi cerca qualcosa in piùGrazie alle dimensioni generose, alle tre camere, alle due terrazze, alla vista sulle montagne e alla posizione all’ultimo piano, questo appartamento è particolarmente indicato per famiglie, coppie che desiderano molto spazio, professionisti e acquirenti alla ricerca di una residenza di livello superiore.È possibile acquistare fino a 2 posteggi.Posteggio: CHF 25’000.– cadauno------------------------------------------------------------------------------------------------------4½-Zimmer-Attikawohnung im obersten Geschoss mit zwei Terrassen und Bergblick – CentroVonk ContoneIm neuen Projekt CentroVonk Business & Living in Contone entsteht diese grosszügige und moderne 4½-Zimmer-Attikawohnung mit ca. 150 m² im obersten Wohngeschoss.Eine Wohnung für alle, die viel Platz, hohen Wohnkomfort, Privatsphäre und moderne Architektur suchen.Das Zentrum der Wohnung bildet der beeindruckend grosszügige Eingangs-, Wohn- und Essbereich mit ca. 55,7 m². Die offene Raumgestaltung bietet viel Freiheit für einen hochwertigen und individuellen Wohnbereich.Der Schlafbereich umfasst drei Schlafzimmer. Besonders grosszügig ist das Hauptschlafzimmer mit Ankleidebereich und ca. 25,9 m². Die weiteren Zimmer verfügen über ca. 20,5 m² und 13,7 m².Zusätzlich bietet die Wohnung: • zwei Badezimmer • separates WC • private Waschküche • Abstellraum • zwei Terrassen mit je ca. 9 m² • insgesamt ca. 18 m² Terrassenfläche • Lift • Raumhöhe von 2,70 m Die beiden Terrassen erweitern den Wohnbereich nach draussen und bieten einen schönen Blick auf die umliegende Berglandschaft.Heizung und Kühlung erfolgen über eine moderne Wärmepumpe. Ergänzt wird das Energiekonzept durch die Photovoltaikanlage des Gebäudes.Strategische Lage im Piano di MagadinoCentroVonk liegt in Contone, zentral zwischen Locarno, Bellinzona und dem Raum Cadenazzo/Sant’Antonino.Die Bushaltestelle Contone, Posta befindet sich nur wenige Schritte entfernt. Der Bahnhof Cadenazzo ist in rund 5 Minuten mit dem Bus erreichbar.ALDI, Denner, Apotheke, Einkaufsmöglichkeiten und weitere Dienstleistungen befinden sich in der näheren Umgebung.Kindergarten und Primarschule sind ebenfalls direkt in Contone vorhanden.Damit verbindet die Wohnung modernes Wohnen mit einer sehr guten Erreichbarkeit der wichtigsten Zentren der Region.Attikawohnen mit viel RaumMit drei Schlafzimmern, dem aussergewöhnlich grosszügigen Wohnbereich, zwei Terrassen, Bergblick und der Lage im obersten Geschoss eignet sich diese Wohnung hervorragend für Familien, Paare mit erhöhtem Platzbedarf, Berufstätige und anspruchsvolle Eigennutzer.Zusätzlich können bis zu 2 Parkplätze erworben werden.Parkplatz: CHF 25’000.– pro Stück

  • Parking space
  • Balcony / Terrace
  • View
  • +1
Travel time
-
New building
1 / 13
4.5 rooms, CHF 1,220,000.–
Premium
Via Medi, 6932 Lugano

RESIDENZA BRÉLIA – BREGANZONA: New apartments for sale

Apartments under construction for sale | Various types and sizesIn a privileged area of Breganzona, quiet, surrounded by greenery and well served, Residenza Brélia will rise, a new residential project characterized by construction quality, contemporary architecture, energy efficiency and particular attention to the functionality of spaces.The location, just a few steps from the schools of Breganzona, allows you to live in an exclusive residential context, with the main services and connections easily accessible.The project offers apartments of various types and sizes, with large terraces, gardens for exclusive use and open views on the upper floors.On the basement floor, private cellars, parking spaces in the garage and rooms for bicycles will be located.The residence will also be enhanced by a pleasant common green area with a playground, contributing to creating a carefully designed, welcoming and pleasant living environment.EXAMPLE UNIT PRESENTED IN THE AD4.5 rooms on the ground floor with large terrace and garden for exclusive useApartment area: 125 m² | Terrace area: 32 m² | Garden: 40 m²Selling price: CHF 1’220’000.–The selling price includes the notary fee.Additional apartments with different sizes, surfaces and locations are available.The complete project can be viewed on the website:www.brelia-breganzona.chThe delivery of the apartments is planned for the end of 2028.To learn about availability, prices and receive more information, we invite you to contact us.

Travel time
-
1 / 4
  • Balcony / Terrace
  • Garage
  • Elevator
  • +1
4.5 rooms, 181m², CHF 3,450,000.–
Premium
6900 Lugano

Elegante 4.5 locali con domotica in centro

In una posizione strategica, comoda ai principali servizi e a pochi passi dal centro, proponiamo in vendita un esclusivo appartamento di 4.5 locali inserito in una moderna residenza di nuova costruzione, realizzata nel 2026 secondo i più elevati standard qualitativi.L'abitazione si sviluppa attorno a un'elegante zona living con cucina a vista, progettata per offrire spazi armoniosi, funzionali e contemporanei. La disposizione degli ambienti valorizza al meglio ogni superficie e conduce direttamente al generoso balcone di 17 m², perfetto per trascorrere piacevoli momenti all'aperto.La zona notte è stata studiata per garantire il massimo comfort e la massima privacy. La camera padronale dispone di una raffinata cabina armadio e di un bagno en-suite privato, offrendo un raffinato spazio privato all'interno dell'abitazione. Completano la proprietà altre due camere da letto servite da un secondo bagno, oltre a un pratico bagno ospiti dedicato alla zona giorno.La residenza, composta da 7 piani, offre tecnologie e servizi all'avanguardia, pensati per soddisfare le esigenze dell'abitare moderno: • Sistema di domotica integrata • Impianto di videosorveglianza • Cantina privata • Lavanderia condominiale • Predisposizione per la ricarica di auto elettriche • Prese dedicate per biciclette elettriche • Edificio di nuova generazione ad alta efficienza energetica A completare l'offerta vi sono due posti auto in autorimessa, che garantiscono praticità, sicurezza e comfort quotidiano.Una soluzione abitativa di alto livello, ideale per chi desidera vivere in un contesto moderno, elegante e tecnologicamente avanzato, senza rinunciare alla comodità di una posizione centrale.Prezzo di vendita appartamento: CHF 3'450'000.-Due posti auto in autorimessa: CHF 200'000.-Prezzo totale: CHF 3'650'000.-Idéalement situé, à proximité des principaux services et à quelques pas du centre-ville, nous proposons à la vente un appartement exclusif de 4,5 pièces situé dans une résidence moderne de construction récente, réalisée en 2026 selon les normes de qualité les plus élevées.Le logement s'articule autour d'un élégant espace de vie avec cuisine ouverte, conçu pour offrir des espaces harmonieux, fonctionnels et contemporains. La disposition des pièces met en valeur chaque espace et mène directement au généreux balcon de 17 m², parfait pour passer d'agréables moments en plein air.L'espace nuit a été conçu pour garantir un confort et une intimité maximaux. La chambre principale dispose d'un dressing raffiné et d'une salle de bains privative, offrant ainsi un espace privé raffiné au sein de la demeure. La propriété est complétée par deux autres chambres desservies par une deuxième salle de bains, ainsi que par une pratique salle de bains d'invités dédiée à l'espace de vie.La résidence, composée de 7 étages, offre des technologies et des services de pointe, conçus pour répondre aux exigences de la vie moderne : • Système de domotique intégré • Installation de vidéosurveillance • Cave privée • Buanderie commune • Pré-équipement pour la recharge de voitures électriques • Prises dédiées aux vélos électriques • Immeuble de nouvelle génération à haute efficacité énergétique Pour compléter l'offre, deux places de parking en garagesont disponibles, garantissant praticité, sécurité et confort au quotidien.Une solution de logement haut de gamme, idéale pour ceux qui souhaitent vivre dans un cadre moderne, élégant et à la pointe de la technologie, sans renoncer à la commodité d'un emplacement central....

  • Balcony / Terrace
  • Garage
  • Elevator
  • +1
Damiano Bertolotti

Damiano Bertolotti

1 / 11
Damiano Bertolotti

Damiano Bertolotti

  • Parking space
  • Balcony / Terrace
  • Pets allowed
  • +3
4 rooms, 143m², CHF 1,150,000.–
Top
Via Gesora 36, 6805 Mezzovico

Famiglia. Spazio. Casa.

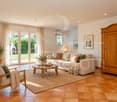
Questa curata casa unifamiliare a Mezzovico-Vira / Luganese offre tutto ciò che molte famiglie cercano: una zona residenziale tranquilla, un giardino privato, ambienti luminosi e spazi flessibili adatti alle diverse fasi della vita.Costruita nel 2006, la casa si sviluppa su tre livelli. Il cuore dell'abitazione è la zona giorno open space con soggiorno, pranzo e cucina, caratterizzata da caldi pavimenti color terracotta, ampie portefinestre verso la terrazza e accesso diretto al giardino. La stufa a legna crea un'atmosfera particolarmente accogliente nei mesi più freschi.Al piano superiore si trovano tre camere da letto e due bagni. La camera padronale dispone di un balcone con vista sui pendii boscosi. Gli altri locali possono essere utilizzati come camere per bambini o ragazzi, cabina armadio oppure home office.Molto interessante anche il piano giardino, dove si trova un ampio locale multifunzionale. Può diventare ufficio, camera per gli ospiti, locale hobby o spazio indipendente per figli più grandi. Sullo stesso livello si trovano inoltre un ulteriore bagno, una lavanderia con zona tecnica e locali accessori.Il giardino privato con prato, terrazza, vegetazione e barbecue è un vero spazio da vivere ogni giorno. Due posti auto coperti sono inclusi nel prezzo.Negozi, fermate dell'autobus e la stazione di Mezzovico sono facilmente raggiungibili. Scuole, servizi, natura e buoni collegamenti rendono la posizione particolarmente adatta alla vita familiare quotidiana.Una casa accogliente e ben tenuta, pensata per chi desidera vivere stabilmente a Mezzovico-Vira.**************************************************Familie. Raum. Zuhause.Einfamilienhaus mit Garten in Mezzovico-ViraDieses gepflegte Einfamilienhaus in Mezzovico-Vira / Luganese bietet genau das, was viele Familien suchen: eine ruhige Wohnlage, einen eigenen Garten, helle Räume und genügend Flexibilität für unterschiedliche Lebensphasen.Das Haus wurde 2006 erbaut und erstreckt sich über drei Etagen. Der Mittelpunkt ist der offene Wohn-, Ess- und Küchenbereich mit warmen terracottafarbenen Böden, grossen Fenstertüren zur Terrasse und direktem Zugang in den Garten. Ein Schwedenofen sorgt in der kühleren Jahreszeit für eine besonders angenehme Atmosphäre.Im Obergeschoss befinden sich drei Schlafzimmer und zwei Badezimmer. Das Hauptschlafzimmer verfügt über einen Balkon mit Blick auf die bewaldeten Berghänge. Die weiteren Zimmer eignen sich ideal als Kinder-, Jugend-, Ankleide- oder Arbeitszimmer.Besonders praktisch ist das Gartengeschoss mit einem grosszügigen, flexibel nutzbaren Raum. Ob Homeoffice, Gästezimmer, Hobbybereich oder Rückzugsort für ältere Kinder - hier stehen zusätzliche Möglichkeiten zur Verfügung. Ergänzt wird diese Ebene durch ein weiteres Badezimmer, eine separate Wasch-/Technikzone und Nebenräume.Der private Garten mit Rasenflächen, Terrasse, Bepflanzung und Gartengrill ist ein echter Bestandteil des Familienalltags. Zwei gedeckte Carportplätze sind im Kaufpreis enthalten.Einkaufsmöglichkeiten, Bushaltestellen und der Bahnhof Mezzovico sind in kurzer Distanz erreichbar. Schulen, Betreuung, Natur und gute Verkehrsverbindungen machen die Lage besonders alltagstauglich.Ein wohnliches und gepflegtes Familienhaus für alle, die in Mezzovico-Vira dauerhaft zuhause sein möchten.

  • Parking space
  • Balcony / Terrace
  • Pets allowed
  • +3
Travel time
-
  • modern design, large windows, marbled wall, sofa, dining table, kitchen island
  • spacious living room with modern furniture, large windows, balcony with view
  • balcony, white wicker sofas, outdoor fireplace, umbrella, dining table, scenic mountain view
  • Apartement complex with lake view, mountains, town buildings, and trees.
  • modern open plan kitchen with large glass doors to balcony, wooden parquet floor, large windows to outside
  • City view, mountain view, balcony glass railing
  • modern kitchen, large windows, balcony, wooden floor, marble counter
  • empty, parquet flooring, glass door, white walls, bright
  • glass balcony, glass wall, tiled floor, view of trees and blue sky
  • Sliding glass door, balcony, tiled floor, large window
  • sliding doors, balcony, hardwood floors, white walls, outdoor view
  • An open balcony with sliding glass doors, wooden floors, and modern architecture
  • Outdoor area featuring buildings, trees, mountains, a bridge, and a body of water.
  • large window with a beautiful view of the mountains and cityscape, wooden parquet floor, contemporary design
  • marble walls, toilet, bidet, vanity with sink, large mirror
  • modern white bathroom, bathtub, shower, toilet, vanity with mirror
  • Modern, clean laundry room with a white sink, Bosch washing machine and dryer, and marble flooring.
  • swimming pool on rooftop, building background, mountainous view
  • Terrace with tiled floor, two large white spheres, swimming pool, mountains in the distance, cityscape view
1 / 19
4.5 rooms, 184m², CHF 2,000,000.–
Top
Via al Ponte 25, 6900 Massagno

DIRECT FROM THE DEVELOPER - New roof floor with lake view and roof terrace

DIRECT PURCHASE FROM THE DEVELOPER.New residence to be handed over in October 2023.A strategic location par excellence in Massagno: just a few steps from the redevelopment and revitalization zone of the route (Trima and Staz&Lu2) and 300 meters from the train station. 150 m from Via San Gottardo, in a traffic-calmed location, but close to bus stops. Access to the northern part of the A2 highway is 4 minutes away by car.We offer a 4.5-room attic floor located on the fourth and last floor with an elevator, consisting of an entrance, laundry room, living area with open Stosa kitchen (with island), three bathrooms (one of which is a service bathroom in the main bedroom), and three bedrooms. A large balcony is accessible from the lounge and two bedrooms, while the main bedroom has two additional balconies.A private basement compartment completes the property.Two covered parking spaces are available for exclusive use in the underground garage, which can be purchased separately for CHF 55,000.- each.In the Kristall Domus residence, apartment types from 2.5 rooms to 4.5 rooms, as well as relative covered parking spaces and basement compartments, are available. All apartments are equipped with heating and cooling with electronic humidity control in each room, Schüco triple glazing, and domotics.For more information, do not hesitate to contact us. We are also available on Saturdays for possible on-site appointments.

Travel time
-
1 / 17
  • Parking space
  • Balcony / Terrace
  • Elevator
  • +3
4.5 rooms, CHF 1,290,000.–
Top
6962 Viganello

Elegant and Bright 4.5-Room Apartment with Private Garden in Viganello

We are offering for sale an elegant 4.5-room apartment with a beautiful private garden, located in the renowned residential area of Viganello, one of the most sought-after areas in Lugano.The property enjoys a strategic position, just a few steps from the SUPSI campus, and is perfectly connected to the main services: shops, supermarkets, pharmacies, and public transport are easily accessible on foot.An ideal solution for both families and professionals.The apartment, which was renovated in 2023, is located on the ground floor of a well-maintained condominium with a lift. It stands out for its harmonious and functional internal distribution, with bright and well-organized rooms.The entrance is equipped with custom-made wardrobes and leads to the large living area, characterized by a bright living room with a bioethanol fireplace and a modern open-plan kitchen equipped with high-level appliances. This area is enhanced by large windows that allow direct access to the private garden, creating a pleasant continuity between indoors and outdoors. The garden, which is approximately 85 m², represents a true relaxation area and features a tiled area ideal for sofas, tables, and barbecues. The living area is also equipped with a bathroom with a shower and a practical storage room used as a laundry room.The sleeping area includes a master bedroom and two spacious single bedrooms, as well as an elegant windowed bathroom with a shower, finished with quality materials.The property is completed by a private cellar included in the price and two parking spaces, excluded from the sale price:Internal parking space: CHF 60,000.-External parking space: CHF 40,000.-This property represents a rare opportunity for those seeking high-quality housing, modern comforts, and a strategic location in the heart of one of the most sought-after areas of Lugano.

  • Parking space
  • Balcony / Terrace
  • Elevator
  • +3
1 / 13
  • Elevator
4.5 rooms, 123m², CHF 1,064,000.–
Top
Via Guioni 15, 6963 Pregassona

4.5 rooms in Pregassona new south-facing exposure on the 1st floor

We propose for sale a refined 4.5-room apartment located on the first floor of a noble residential building of new construction, realized with high-quality materials and finishes of the highest level.The property is located in one of the most sought-after areas of Pregassona, combining tranquility, comfort, and proximity to the main services.A unique opportunity for those who want to live in an exclusive context, characterized by construction quality and refined details.The property is inserted in an exclusive residential context, immersed in greenery and tranquility, just a few meters from the "Parco Viarno", making it the ideal solution for families or for those who want a serene environment without giving up the convenience of services.This residence offers both primary and secondary destinations, guaranteeing flexibility of use for residents and investors.Thanks to its intelligent layout and large windows, the apartment enjoys optimal natural lighting, creating a warm and contemporary atmosphere.Strategic location and services within reach.The property is located just a few steps from shops, pharmacies, post office, and banks. It is perfectly connected to schools of all orders and degrees, from kindergarten to middle school, all within a few minutes' walk and served by excellent public transport.Distribution of spaces:Spacious entrance hall, leading to the bright living room with access to the balcony and open view.Modern open-plan kitchen, fully equipped and perfectly integrated with the living room, for a convivial and functional environment.One master bedroom with en-suite bathroom, designed to guarantee maximum comfort and privacy.Two additional, very bright rooms, perfect for guests or as study rooms.Bathroom with design shower and high-quality finishes, and a guest bathroom.Laundry room in the apartment with washing-drying column, for maximum convenience.Convenient cellar, ideal for storage.Price: CHF 1,064,000.-Parking spaces in the underground garage available at CHF 60,000.- each.In the complex, there are other residential units of different sizes and configurations available, to satisfy different space and lifestyle needs.For information, please contact:Hristina 076 276 07 31 or Marco 078 746 19 96

  • Elevator
Travel time
-
1 / 13
  • Elevator
4.5 rooms, 142m², CHF 1,006,000.–
Top
Via Alla Bolla 2, 6963 Pregassona

Spacious and new 4.5-room apartment with garden on the ground floor

We are offering for sale a refined 4.5-room apartment located on the ground floor of a noble residence in new construction, built with high-quality materials and finishes of a high standard.The property is situated in one of the most sought-after areas of Pregassona, combining tranquility, comfort, and proximity to the main services.A unique opportunity for those who want to live in an exclusive environment, characterized by construction quality and meticulous details.The property is set in an exclusive residential context, surrounded by greenery and tranquility, just a few meters from the "Parco Viarno", making it the ideal solution for families or for those seeking a serene environment without giving up the comfort of services.This residence offers both primary and secondary use, ensuring flexibility of use for residents and investors.Thanks to its intelligent layout and large windows, the apartment enjoys optimal natural lighting, creating a warm and contemporary atmosphere.Strategic location and services within reach.The property is located just a few steps from shops, pharmacies, post office, and banks. It is perfectly connected to schools of all orders and degrees, from kindergarten to middle school, all can be reached in a few minutes on foot and are well served by public transport.Space distribution:The entrance opens onto an elegant atrium that leads to a large living room with a beautiful view of the garden.The apartment has a private garden, perfect for outdoor relaxation.Modern open-plan kitchen, fully equipped and perfectly integrated with the living room, for a convivial and functional environment.A master bedroom with en-suite bathroom, designed to offer maximum comfort.Two additional, very bright rooms, ideal for guests or as a study.Bathroom with design shower and high-quality finishes.Laundry room in the apartment with washing-drying column, for maximum convenience.Convenient cellar, ideal for storage.Price: CHF 1'006'000.-Parking spaces in the underground garage available at CHF 60,000 each.In the complex, there are other residential units with different sizes and configurations available, to meet different space and lifestyle needs.For information, please contact:Hristina 076 276 07 31 or Marco 078 746 19 96

  • Elevator
Travel time
-
1 / 11
  • Parking space
  • Balcony / Terrace
  • View
  • +2
4.5 rooms, CHF 995,000.–
Top
6954 Sala Capriasca

EXCLUSIVE 4.5 ROOM APARTMENT WITH GARDEN AND PANORAMIC VIEW IN SALA CAPRIASCA

We are offering for sale a modern 4.5-room apartment with a private garden, located in the picturesque and quiet town of Sala Capriasca, surrounded by greenery and the silence of nature.The property enjoys a strategic position that perfectly combines seclusion and convenience: although it is located in a natural and quiet environment, it allows you to reach all the main services such as schools, shops, pharmacies, and post offices in just a few minutes by car.The apartment is part of an exclusive residence with only two residential units and is currently under construction, with delivery expected in the summer of 2026.It represents an ideal solution for those who want to live in an independent and quiet environment, in close contact with nature, without giving up comfort and building quality.The property stands out for its open and panoramic view of the Capriasca and for the high standard of finishes.The independent entrance leads to a large and bright living area with an open kitchen and a modern island, which guarantees excellent natural light through large windows.From here, you can access the 17 sqm veranda and the private garden of about 120 sqm, creating a pleasant continuity between indoors and outdoors. A portion of the garden, about 50 sqm, is completely flat and borders a private stream and a lush woodland area, offering an authentic corner of relaxation immersed in nature.The sleeping area consists of a spacious master bedroom, two comfortable single bedrooms, a bathroom with a bathtub, and a second modern bathroom with a shower.The property is completed by a heated laundry room/storage room of 16 sqm, a private cellar, and a covered parking space for CHF 45,000 and an outdoor parking space for CHF 25,000.The building is designed according to high standards of energy efficiency, with air-water heat pump and serpentines distribution, a dedicated photovoltaic system, individual consumption meters, high-performance aluminum/PVC windows, preparation for air conditioning, a fully equipped kitchen with quality appliances, and a fiber-optic internet, telephone, and TV connection.This property represents an exclusive housing solution for those seeking comfort, nature, and building quality in a quiet and highly livable context. Added value: to facilitate the purchase, the interesting Rent-to-Buy (rent with buyback) formula is available.

  • Parking space
  • Balcony / Terrace
  • View
  • +2
1 / 11
  • Parking space
  • Balcony / Terrace
  • Child-friendly
4.5 rooms, 110m², CHF 790,000.–
Top
Ra Stráda Cantonál 28, 6966 Villa Luganese

House with 4.5 rooms in Villa Luganese

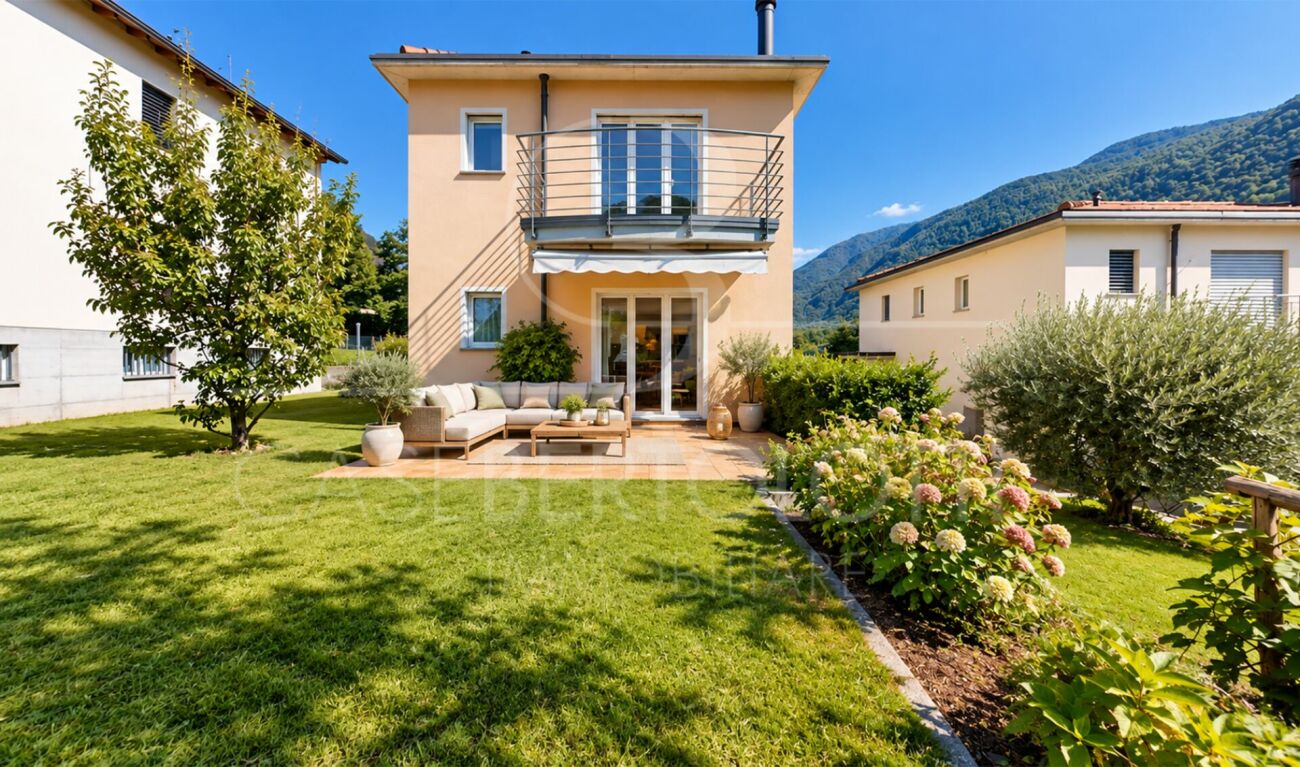
This charming semi-detached house awaits you in the quiet town of Villa Luganese, on the outskirts of Lugano. The location offers a pleasant combination of contact with nature and proximity to the city: surrounded by forests and hiking trails, but just a few minutes' drive from the city. Ideal for those who want a quiet home without giving up the advantages of urban infrastructure.The house, built in 1987, impresses with its well-planned space layout and good maintenance conditions. On three floors and approximately 110 m² of living space, four bedrooms and a half room are available, including a cozy living area with a fireplace, two bathrooms, and a kitchen. Some renovation work, such as the efficient heating system, has already been carried out. Many features of the interior still date back to the original construction period and offer space for personalization and further development. Particular highlights are the beautiful 13 m² terrace and the large garden of approximately 219 m², ideal for relaxed moments outdoors.In addition to the attractive living offer, the house is characterized by the two covered outdoor parking spaces right in front of the door, which are particularly practical in everyday life. The good orientation ensures plenty of natural light. The family-friendly environment offers opportunities for education, such as kindergarten and elementary school, which can be reached on foot, and the nearest bus stop is also just a few steps away.
  • Parking space
  • Balcony / Terrace
  • Child-friendly
Travel time
-
1 / 13
  • Parking space
  • Elevator
4.5 rooms, 167m², CHF 1,600,000.–
Top
Via Calloni, 6900 Lugano

Apartment - Lugano

AN EVERGREEN IN LUGANO, FOREVER!...Elegance and investment in the city center, 600 meters from the lake...In LUGANO, in an ambitious residential context and designed with a refined, modern style, soft colors and clean lines, this residence boasts a well-served location in the central Via Mazzini / Via Calloni. Secondary residence on request.LOGISTIC COMFORT8 minutes on foot from Via Nassa, access to the lake, the romantic lakeside promenade and its beaches, schools and shops between 250 and 400 meters. Bus stop in front of the house, 10 minutes on foot from Lugano train station (3 stops of urban bus), direct motorway access.LIFESTYLE GUARANTEEDThe apartment has a beautiful, habitable terrace from which to enjoy a romantic view of the city, the mountains and the lake that frames it. The living area is practical and functional: entrance with armored door, large panoramic living room and open kitchen, master bedroom with en-suite bathroom (shower) and walk-in closet, second bedroom with en-suite bathroom (bathtub), room/study, guest bathroom with shower and washing machine/dryer facility, built-in wardrobes, cellar. 2 internal parking spaces, direct access with elevator (CHF 150'000 total).PLUSAIR CONDITIONING and underfloor heating, external sunshade and motorized blackout awning. Motorized internal awning rail in the living room.

  • Parking space
  • Elevator
1 / 13
  • Parking space
  • Elevator
4.5 rooms, 205m², CHF 2,380,000.–
Top
via Carolina Maraini Sommaruga, 6900 Lugano

Apartment - Lugano

In one of the most exclusive and sought-after streets in the city, this ground-floor apartment redefines the concept of elegant living. Overlooking the lake with a breathtaking view that accompanies every moment of the day, the property stands out for its travertine facade, a noble material that immediately tells its refined character.With its 200 square meters, the rooms are spacious, airy, and surrounded by extraordinary natural light, thanks to the large windows that dissolve the boundary between inside and outside. The living room opens directly onto the private garden - a green space all to itself, silent and curated, where time slows down and the view reaches as far as the magnificent Lake Lugano. The Dada kitchen, an icon of Italian design, integrates into the day area with discretion and style, completing a living area designed for those who live the house with taste.The sleeping area offers the same care and proportion. The master bedroom is a private suite with an en-suite bathroom and walk-in closet, an intimate and reserved space where comfort is not an option. A second large double bedroom and a third room - perfect as a studio or single room - complete the sleeping area, served by a second elegant and functional bathroom. Three bedrooms, two bathrooms: a distribution designed for demanding families or for those who want to have space for their guests as well.A basement and laundry room inside complete a solution where every detail has been carefully planned. Hillside and privileged location, just a few minutes from the center of Lugano, in a quiet residential area where the city is close but the noise remains far away.FOR THOSE WHO WANT THE BEST, AND KNOW HOW TO RECOGNIZE IT.2 parking spaces in the underground garage are available for CHF 120,000.-- for both
  • Parking space
  • Elevator

Suggested properties for you based on search results

Other interesting objects