4 results - Properties for sale: 6947 (Vaglio)

1 / 13
8.5 rooms, 407m², CHF 4,200,000.–
Via San Celemente 10, 6947 Vaglio

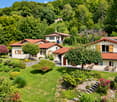
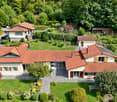
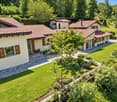
Villa Padronale: Piscina e 2 Dépendance nella quiete della Capriasca

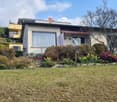
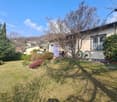
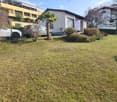
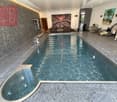
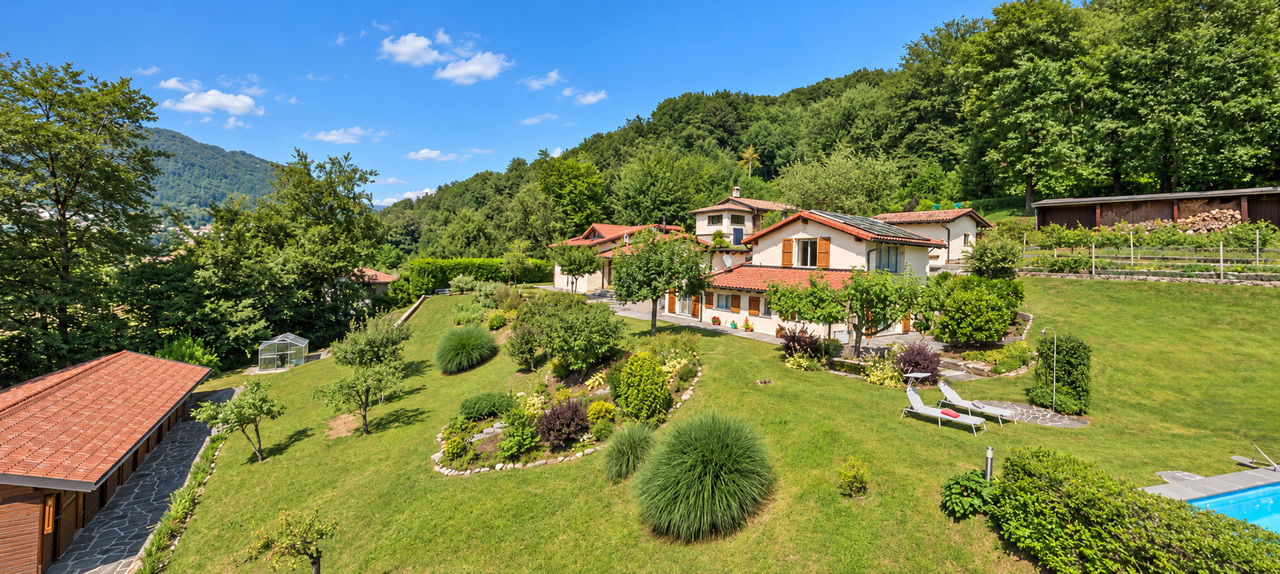
Nel paesaggio verde della Capriasca, a circa 9 km da Lugano, questa proprietà coniuga il carattere di una dimora padronale con spazi dedicati all'ospitalità e alla vita all'aperto.Il terreno di circa 8'747 m² abbraccia la villa e le due dépendance con accessi indipendenti, offrendo un contesto riservato in cui accogliere familiari e ospiti, preservando l'autonomia di ciascuno.La proprietà offre circa 407 m² di superficie abitabile, 7 camere da letto e 5 bagni. Gli ampi spazi esterni, la piscina e l'esposizione a ovest creano un ambiente invitante per trascorrere la bella stagione, dal relax pomeridiano ai momenti conviviali.La proprietà dispone di un garage (per un'auto di grandi dimensioni oppure 2 vetture molto piccole), oltre 2 posti auto interni e 5 esterni.Proprietà interamente recintata (altezza 180 cm), ideale per ospitare cavalli (box) o altri animali.L'immediata vicinanza al bosco arricchisce il fascino naturale della proprietà e offre piacevoli opportunità per passeggiate all'aria aperta.La scuola internazionale si trova a circa 10 minuti, un ulteriore vantaggio per le famiglie che desiderano un percorso formativo internazionale.Possibilità di acquisto anche come residenza secondaria.Una residenza per chi apprezza la discrezione, il contatto con la natura e il piacere di ricevere, a breve distanza da Lugano.Inmitten der grünen Landschaft der Capriasca, etwa 9 km von Lugano entfernt, vereint dieses Anwesen den Charakter eines Herrenhauses mit Bereichen, die der Gastfreundschaft und dem Leben im Freien gewidmet sind.Das ca. 8'747 m² große Grundstück umfasst die Villa und die beiden Nebengebäude mit separaten Eingängen und bietet einen abgeschiedenen Rahmen, in dem Familienangehörige und Gäste empfangen werden können, wobei die Privatsphäre jedes Einzelnen gewahrt bleibt.Das Anwesen verfügt über ca. 407 m² Wohnfläche, 7 Schlafzimmer und 5 Badezimmer. Die großzügigen Außenbereiche, der Pool und die Westausrichtung schaffen ein einladendes Ambiente, um die schöne Jahreszeit zu genießen - von der nachmittäglichen Entspannung bis hin zu geselligen Momenten.Das Anwesen verfügt über eine Garage (für ein großes Auto oder zwei sehr kleine Fahrzeuge) sowie zwei Innen- und fünf Außenparkplätze.Das Grundstück ist komplett umzäunt (Höhe 180 cm) und eignet sich ideal für die Haltung von Pferden (Boxen) oder anderen Tieren.Die unmittelbare Nähe zum Wald unterstreicht den natürlichen Charme des Grundstücks und bietet angenehme Möglichkeiten für Spaziergänge an der frischen Luft.Die internationale Schule ist etwa 10 Minuten entfernt, ein weiterer Vorteil für Familien, die eine internationale Schulbildung wünschen.Kauf auch als Zweitwohnsitz möglich.Ein Wohnsitz für alle, die Diskretion, den Kontakt zur Natur und die Freude am Empfang von Gästen schätzen - und das in unmittelbarer Nähe von Lugano.Set in the lush countryside of Capriasca, about 9 km from Lugano, this property combines the character of a stately home with spaces designed for hospitality and outdoor living.The approximately 8,747 m² lot encompasses the villa and two guesthouses with separate entrances, offering a private setting in which to welcome family and guests while preserving everyone's independence.The property offers approximately 407 m² of living space, 7 bedrooms, and 5 bathrooms. The spacious outdoor areas, the pool, and the west-facing orientation create an inviting setting for enjoying the warmer months, from afternoon relaxation to social gatherings.The property features a garage (for one large car or two very small cars), as well as two indoor parking spaces and five outdoor parking spaces.The property is fully fenced (180 cm high), ideal for keeping horses (stalls) or other animals.The immediate proximity to the woods enhances the property's natural charm and offers pleasant opportunities for outdoor walks.The international school is located about 10 minutes away, an added benefit for...

Travel time
-
1 / 9
9 rooms, 160m², CHF 850,000.–
6947 Vaglio

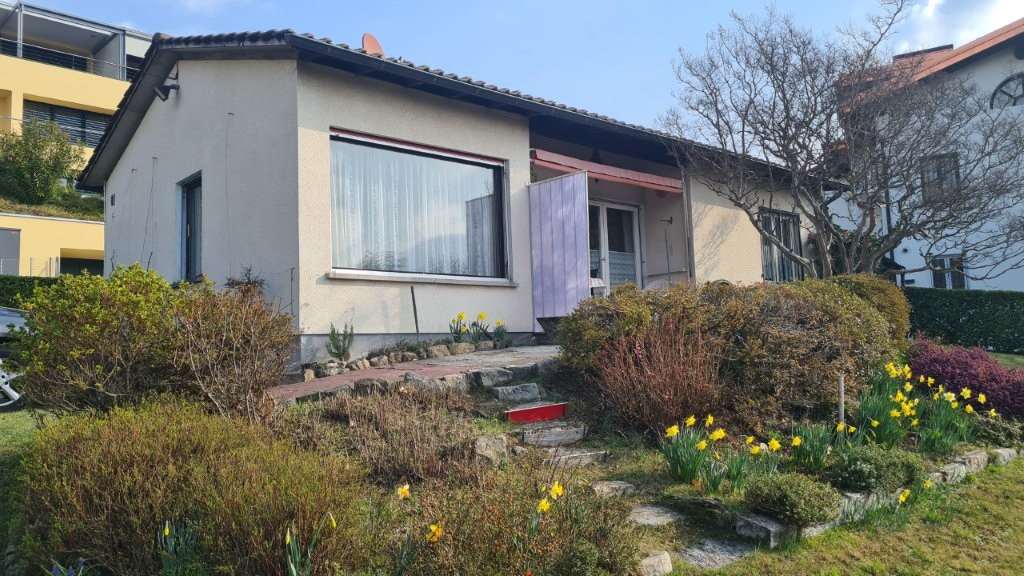
House to renovate with terrace and land in Capriasca

In the characteristic nucleus of Vaglio, in a quiet but convenient position for main services, we propose a characteristic house in the nucleus to be renovated of about 160 sqm, rich in charm and with great potential for customization.The property is enhanced by a large plot of land that guarantees practical access and pleasant livability of the outdoor spaces. The property indeed has three separate entrances - two pedestrian and one vehicular - that increase its functionality and comfort.Numerous accessory rooms complete the property, including cellars, stables, warehouses, and deposits, ideal for those who need additional space or want to develop further residential or hobby projects.The house enjoys an open view and excellent sun exposure, elements that give brightness and a welcoming atmosphere to the environments.The living area develops on two levels:On the FIRST FLOOR, we find the day area consisting of a dining room, a cozy living room with a fireplace and independent entrance, a habitable kitchen with direct access to the large, habitable terrace, a bedroom, an additional room ideal as a pantry or study, plus a bathroom with laundry area.The SECOND FLOOR, a mansard, hosts a spacious open space, four more rooms, and a room predisposed for the realization of a second bathroom serving the night area.An ideal solution for those who dream of a house with authentic flavor, to be renewed and shaped according to their own style and needs, in a quiet and charming context.The property includes 2 external parking spaces, included in the sale price.DO NOT MISS THIS OPPORTUNITY AND CONTACT US TODAY FOR MORE INFORMATION!DG/16740

1 / 7
4.5 rooms, 145m², CHF 1,355,000.–
In Narbóst, 6947 Vaglio

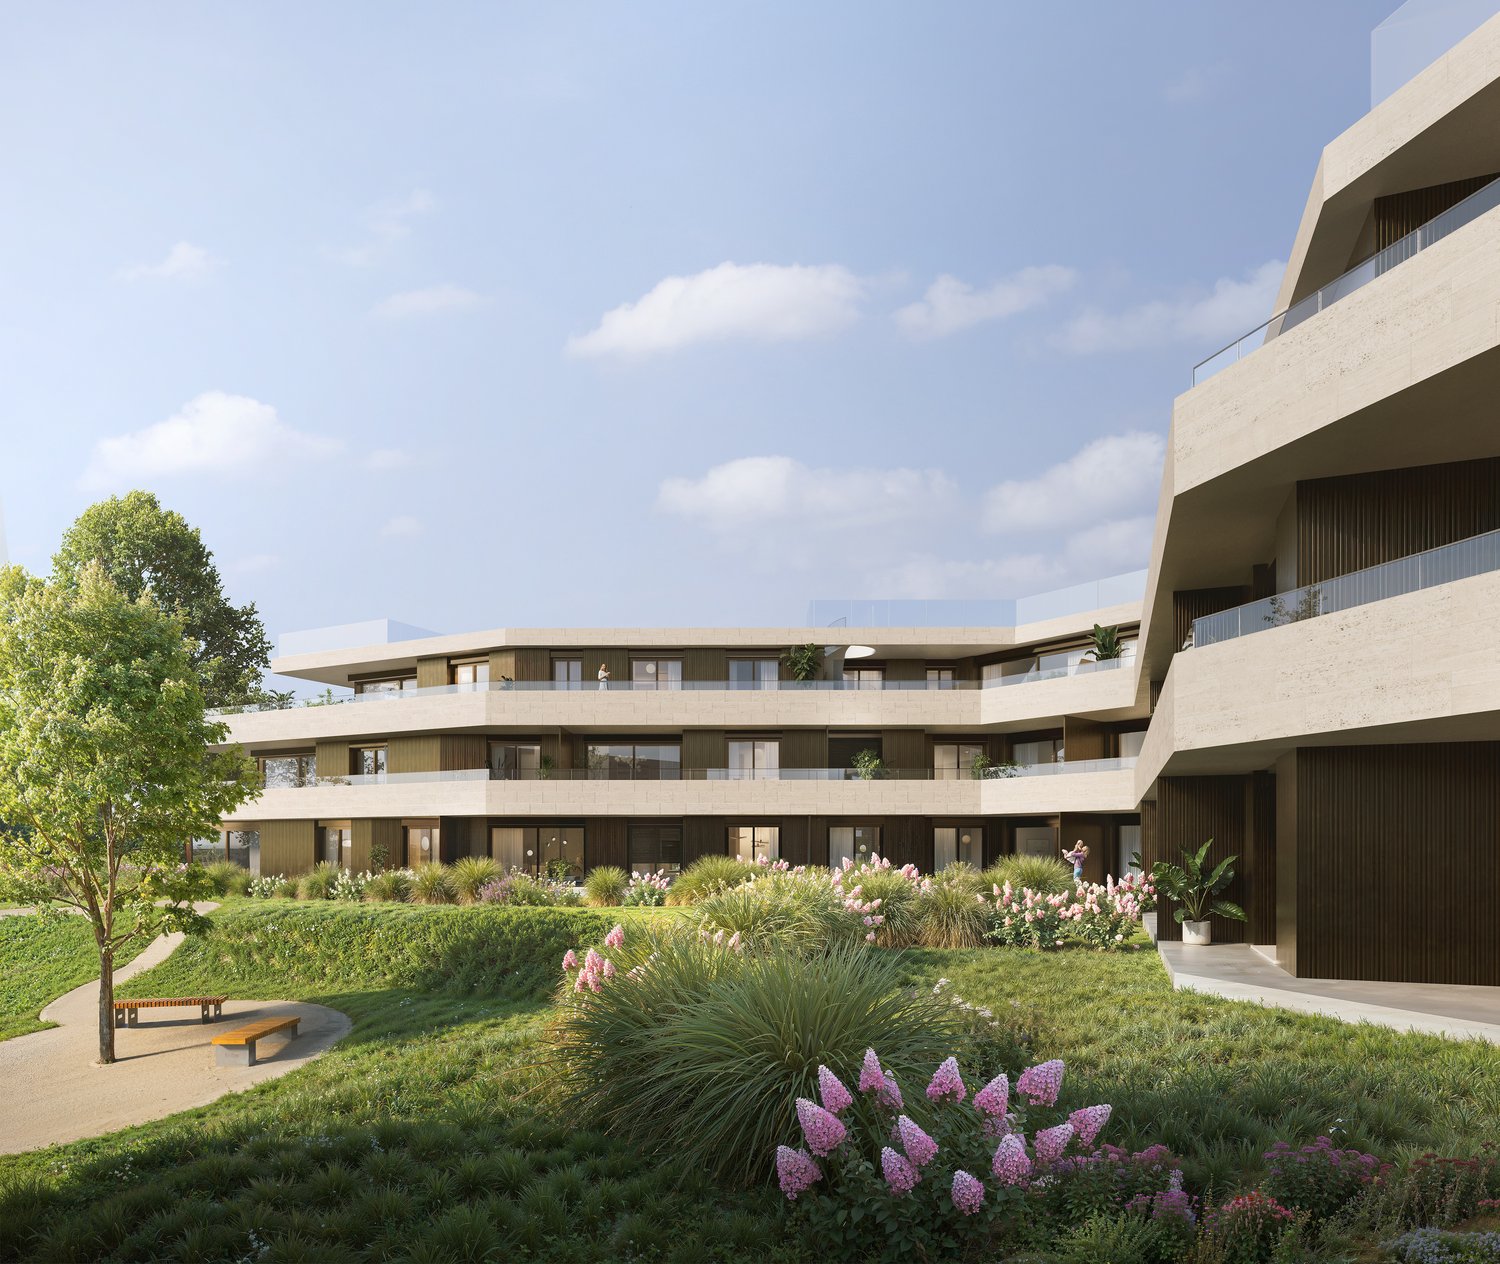
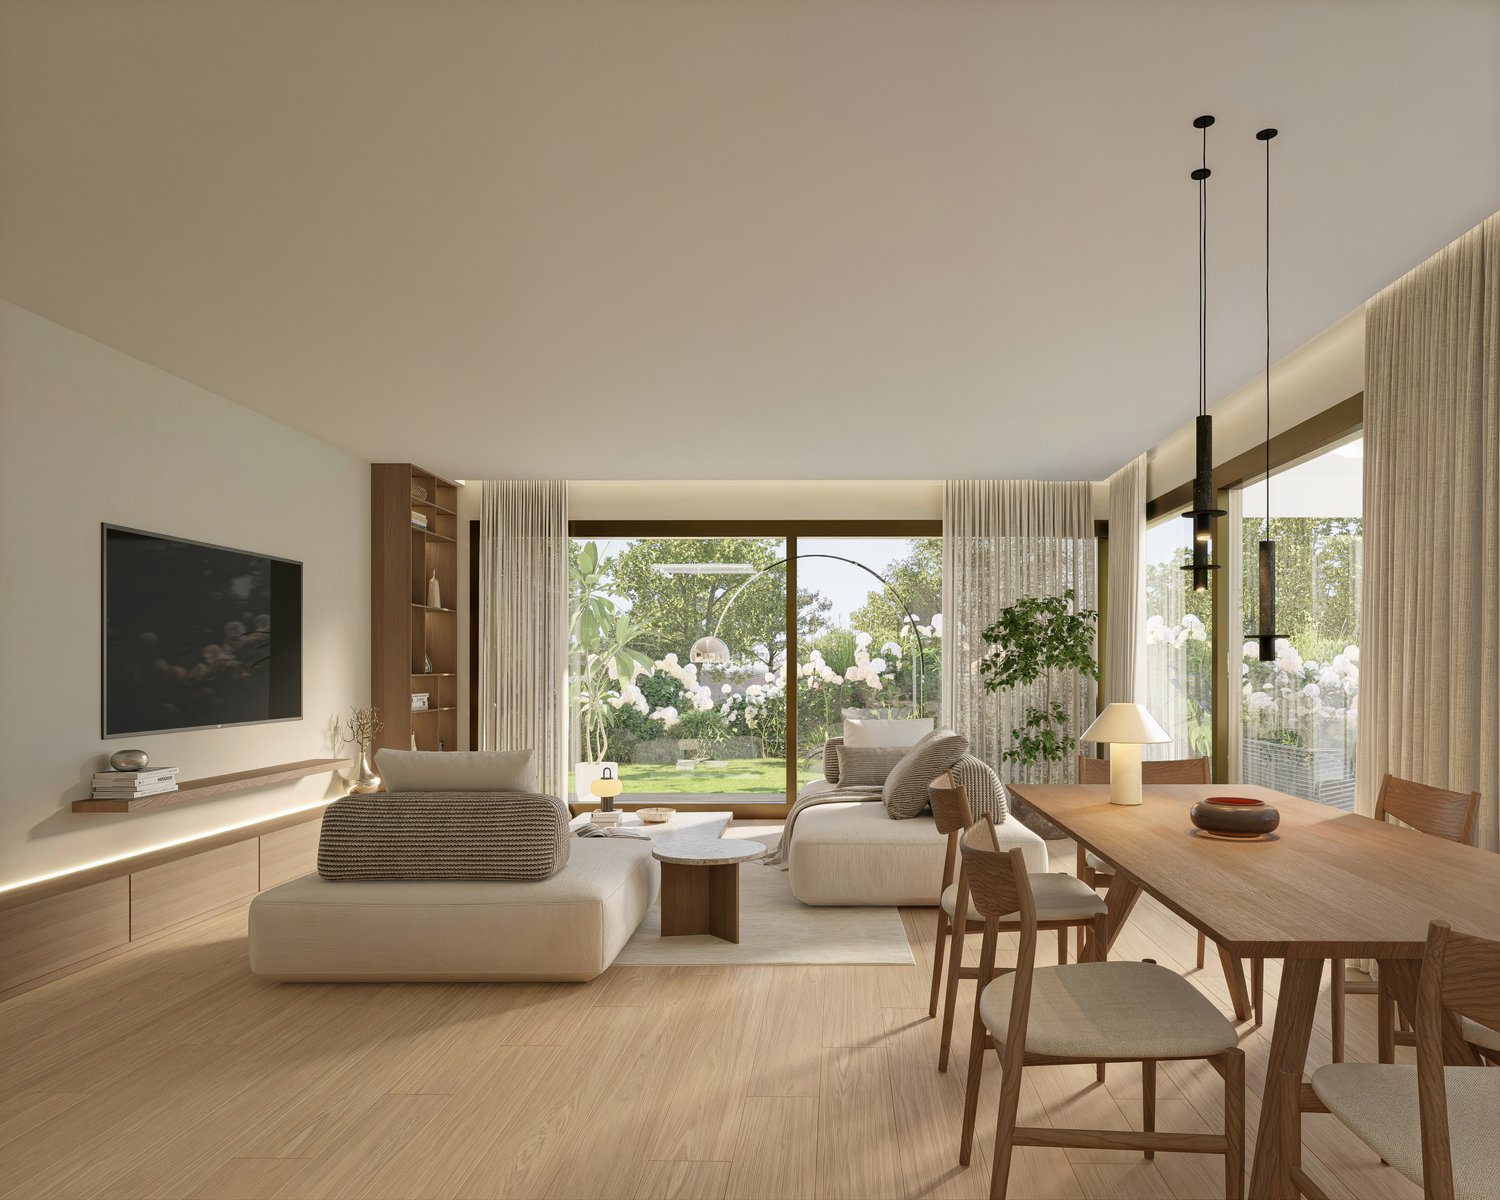
Elegante Appartamento di 4.5 Locali a Vaglio con giardino – Nuova Costruzione 2026

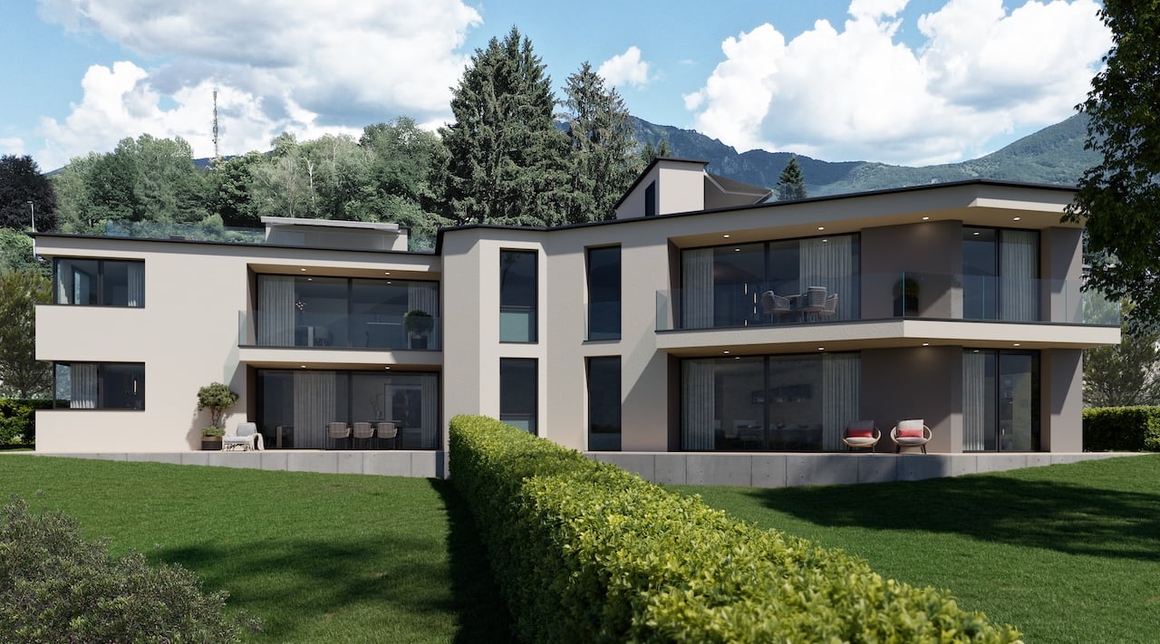
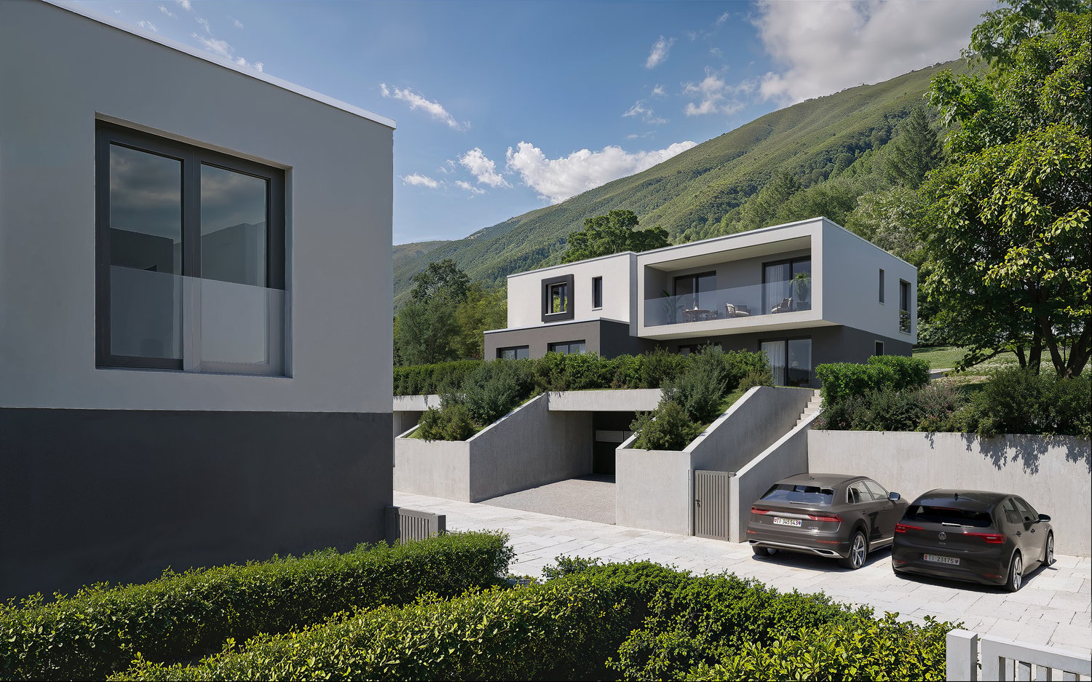
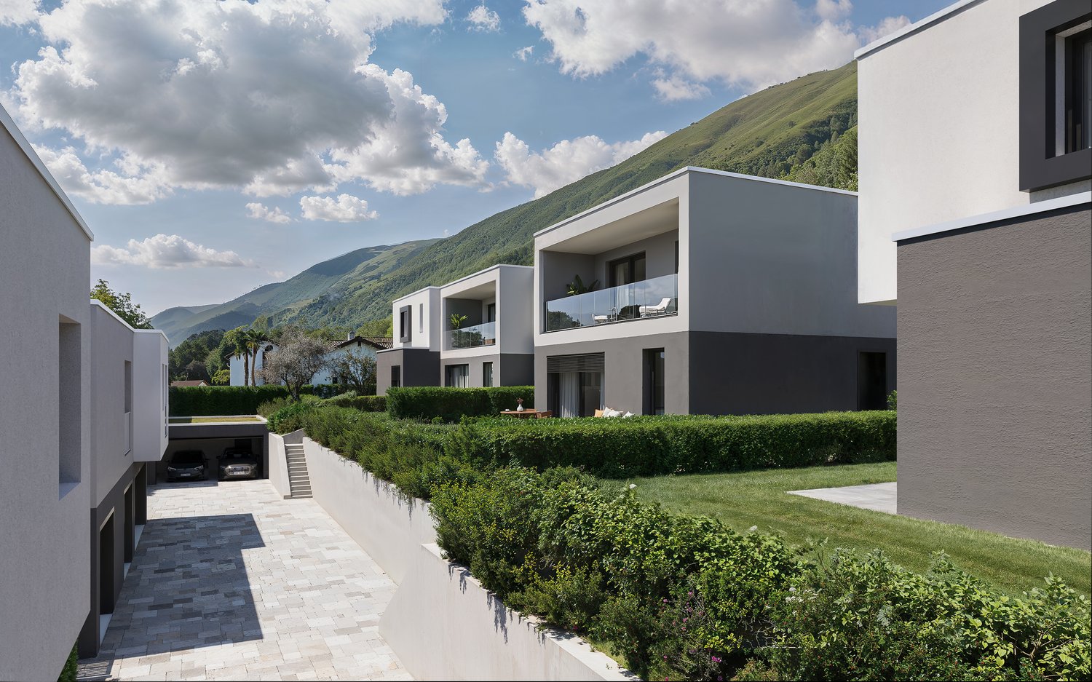
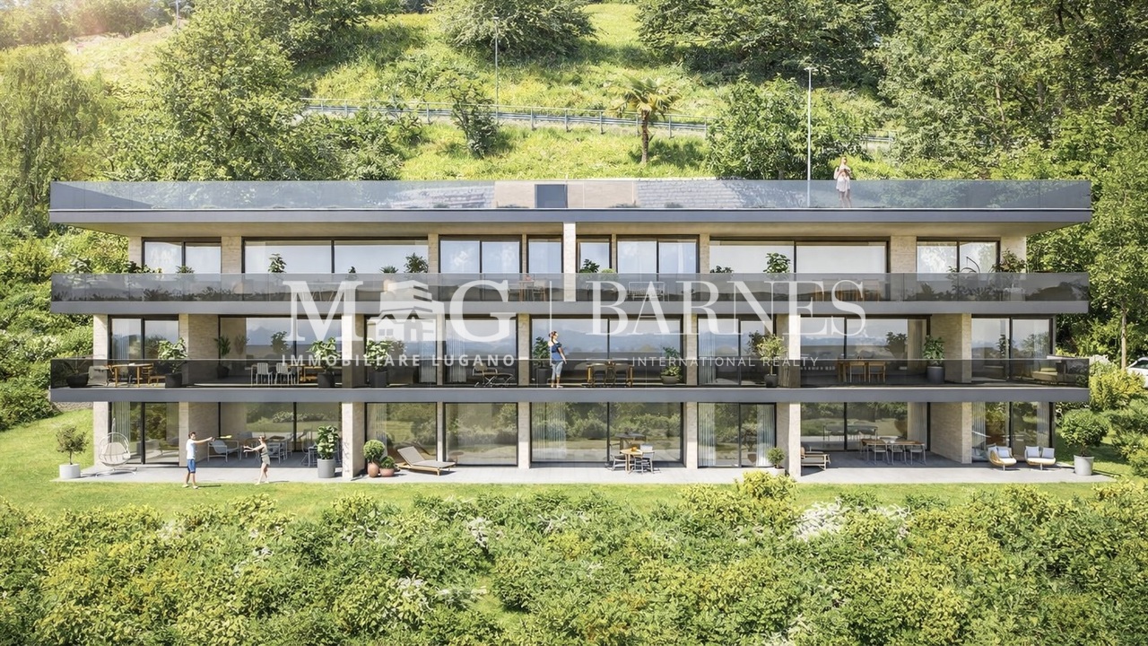
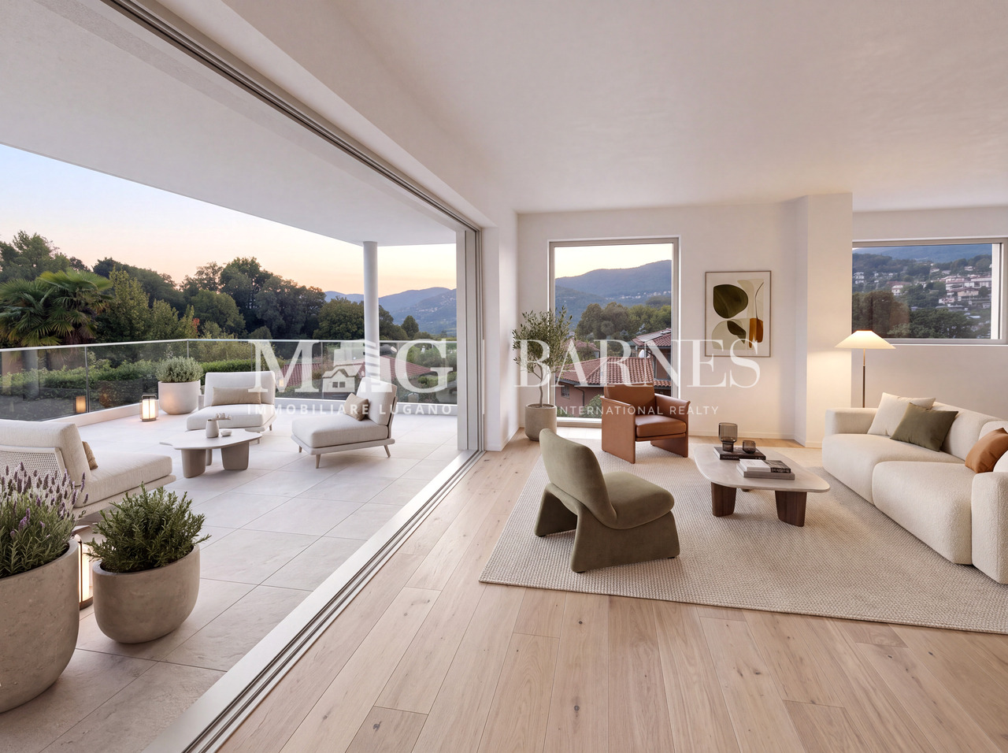
Residenza Horizonte – Ultimo appartamento con giardinoNella verde e tranquilla Capriasca, nel cuore di Vaglio, è attualmente in costruzione la nuova ed elegante Residenza Horizonte, un progetto esclusivo composto da soli quattro appartamenti di standing superiore.Rimane in vendita l’ultimo appartamento al piano terra, dotato di un bel giardino privato pianeggiante di circa 250 m², ideale per chi desidera vivere in armonia con la natura, senza rinunciare al comfort e all’architettura contemporanea.Le ampie vetrate e le linee eleganti dialogano armoniosamente con il paesaggio circostante, offrendo abbondante luce naturale, privacy e una splendida vista aperta sul verde e sulle montagne.Il progetto • Quattro appartamenti di standing superiore • Ultimo appartamento disponibile al piano terra • Bel giardino privato pianeggiante di circa 250 m² • Superficie lorda di circa 185–190 m² • 4.5 locali • Tre servizi • Cucina open space • Ambienti ampi e luminosi • Altezza dei locali: 2.70 m • Consegna prevista per la fine del 2027 Comfort e tecnologia • Pompa di calore aria-acqua reversibile con riscaldamento e raffrescamento a serpentine • Pavimento raffrescante in tutti gli ambienti • Impianto di deumidificazione opzionale • Domotica integrata con comando centralizzato per la chiusura di tutte le lamelle • Serramenti tripli con telaio in alluminio • Impianto fotovoltaico • Autorimessa coperta con presa di ricarica per veicoli elettrici • Deposito per biciclette • Posteggi per gli ospiti • Ampia lavanderia e cantina private Posizione e serviziLa Residenza Horizonte sorge in una delle zone più soleggiate, tranquille e panoramiche della Capriasca, offrendo al contempo la massima comodità.Nelle immediate vicinanze si trovano mezzi pubblici, scuole, negozi alimentari, studi medici e dentistici, istituti finanziari, piscina e centro sportivo polivalente.Descrizione dell’appartamentoL’appartamento dispone di un accogliente atrio d’ingresso con guardaroba, un servizio per gli ospiti, un bagno con doccia, una cucina open space e un’ampia zona giorno con soggiorno e sala da pranzo, dalla quale si accede direttamente alla terrazza coperta e al giardino privato.La zona notte è composta da due camere da letto e da una spaziosa camera matrimoniale con bagno privato e guardaroba.Gli ambienti sono stati progettati per offrire luminosità, comfort e funzionalità, con la possibilità di personalizzare le finiture interne.Spazi esterniTerrazza coperta e bel giardino privato pianeggiante di circa 250 m², completo di impianto d’irrigazione.DotazioniAmpia lavanderia e cantina private.All’appartamento sono abbinati: • un posto auto in autorimessa al prezzo di CHF 45’000.–; • due posti auto esterni al prezzo di CHF 25’000.– ciascuno. I posti auto non sono inclusi nel prezzo di vendita.Consegna prevista per la fine del 2027.Residenz Horizonte – Letzte Gartenwohnung verfügbarIm grünen und ruhigen Herzen der Capriasca, genauer in Vaglio, entsteht derzeit die neue und elegante Residenz Horizonte – ein exklusives Neubauprojekt mit lediglich vier Eigentumswohnungen von gehobenem Standard.Zum Verkauf steht nur noch die letzte Erdgeschosswohnung mit einem schönen, ebenen Privatgarten von rund 250 m². Sie eignet sich ideal für Menschen, die naturnah wohnen möchten, ohne auf Komfort und moderne Architektur zu verzichten.Die grosszügigen Glasfronten und eleganten Linien fügen sich harmonisch in die Umgebung ein und bieten viel natürliches Licht, Privatsphäre sowie einen weiten Blick ins Grüne und auf die umliegenden Berge.Das Projekt • Vier Eigentumswohnungen von gehobenem Standard • Letzte verfügbare Erdgeschosswohnung • Schöner, ebener Privatgarten von rund 250 m² • Bruttowohnfläche von ca. 185–190 m² • 4.5 Zimmer • Drei Nasszellen • Offene Küche • Helle und grosszügige Räume • Raumhöhe: 2.70 m • Bezugsbereit voraussichtlich Ende 2027 Komfort und Technologie • Reversible Luft-Wasser-Wärmepumpe mit Bodenheizung und Bodenkühlung • Kühlbarer Boden in sämtlichen Räumen • Optionale Entfeuchtungsanlage • Integrierte Gebäudeautomation mit zentraler Steuerung zum Schliessen sämtlicher Lamellen • Dreifachverglasung mit Aluminiumrahmen • Photovoltaikanlage • Tiefgarage mit Ladeanschluss für Elektrofahrzeuge • Fahrradraum • Besucherparkplätze • Grosszügige private Waschküche und Kellerraum Lage und UmgebungDie Residenz Horizonte befindet sich in einer der sonnigsten, ruhigsten und schönsten Lagen der Capriasca und bietet gleichzeitig eine ausgezeichnete Anbindung an sämtliche wichtigen Dienstleistungen.In unmittelbarer Nähe befinden sich öffentliche Verkehrsmittel, Schulen, Einkaufsmöglichkeiten, Ärzte und Zahnärzte, Banken sowie ein Schwimmbad und ein Mehrzweck-Sportzentrum.WohnungsbeschreibungDie Wohnung verfügt über einen einladenden Eingangsbereich mit Garderobe, ein Gäste-WC, ein Badezimmer mit Dusche, eine offene Küche sowie einen grosszügigen Wohn- und Essbereich mit direktem Zugang zur überdachten Terrasse und zum privaten Garten.Der Schlafbereich besteht aus zwei Schlafzimmern sowie einem geräumigen Hauptschlafzimmer mit eigenem Badezimmer und Ankleide.Die hellen Räume sind komfortabel und funktional gestaltet. Die Innenausstattung und die Oberflächen können nach individuellen Wünschen personalisiert werden.AussenbereicheÜberdachte Terrasse und schöner, ebener Privatgarten von rund 250 m² mit Bewässerungsanlage.AusstattungGrosszügige private Waschküche und eigener Kellerraum.Zur Wohnung gehören: • ein Tiefgaragenplatz zum Preis von CHF 45’000.–; • zwei Aussenparkplätze zum Preis von je CHF 25’000.–. Die Parkplätze sind nicht im Verkaufspreis inbegriffen.Die Fertigstellung und Übergabe sind für Ende 2027 vorgesehen.
Travel time
-
More objects in your automatically expanded search area
20 results - Radius: + 10km
New building
1 / 16
4.5 rooms, 140m², CHF 1,295,000.–
Premium
Via San Rocco 3, 6930 Bedano

New single-family house with exclusive garden in Bedano

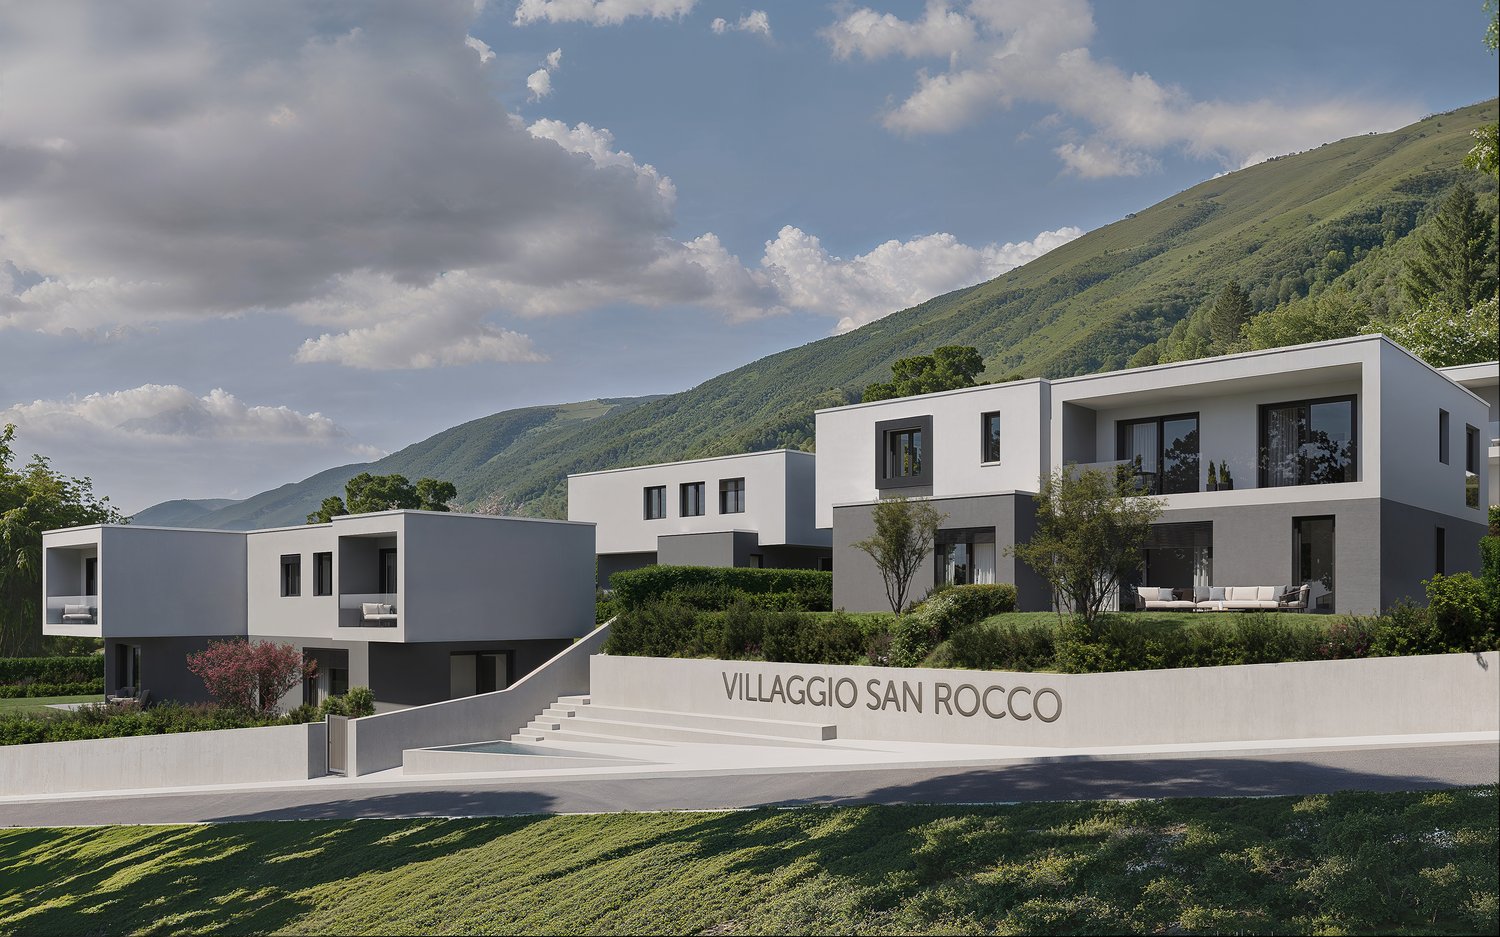
In the heart of Villaggio San Rocco in Bedano, a fully independent single-family house is being built, designed for those seeking spacious rooms, privacy, and the highest quality of living.The open living area, bright and functional, offers direct access to a beautiful, private garden with over 130 m², a rare outdoor space, ideal for families, social moments, relaxation in the fresh air, or for those seeking a green oasis for themselves.A true enrichment is the laundry room/basement with 110 m², an extremely versatile room, perfect as a storage room, hobby area, private fitness studio, or multifunctional room.Main features: • New single-family house • Fully independent • Private terrace of 18 m² • Exclusive garden with over 130 m² • Laundry room/basement of 110 m² • Two internal parking spaces included • Materials and finishes of the highest quality • Heat pump with autonomous control • Preparation for domotics and photovoltaic systems • Extensive possibilities for personalizing the finishes A modern, efficient, and sustainable housing project, in a quiet but strategic environment, perfect as a main residence or as a valuable real estate investment.Planned completion: 2027Discover all the details of the project at https://villaggiosanrocco.ch/Download the full brochure of the project immediately and book an individual consultation to deepen every detail.

Travel time
-
New building
1 / 16
4.5 rooms, 140m², CHF 1,195,000.–
Premium
Via San Rocco 3, 6930 Bedano

New single-family house with large private garden in Bedano

In the new Villaggio San Rocco in Bedano, we offer a newly built, fully independent single-family house located in a quiet, sunny, and green residential area, just a few minutes from Lugano.The house impresses with the harmony between indoor and outdoor spaces: The open living area is bright and well-divided and opens directly onto a large private garden of approximately 190 m², perfect for outdoor living in absolute privacy, for celebrating or simply relaxing.In addition to the property, there is a basement and laundry room of over 50 m², a functional and versatile room, ideal as a storage area, hobby room, or for tidy house management.Main features: • Newly built single-family house • Fully independent • Terrace and private garden of approximately 190 m² • Basement and laundry room of over 50 m² • Two internal parking spaces included • Contemporary architecture • High-quality construction • Heat pump heating with underfloor heating • High energy efficiency • Option to individualize the interior spaces A living concept for those who want to live in the green without giving up the convenience of services, in a modern, efficient, and timeless residential project.Planned completion: 2027Request a free consultation and download the full sales brochure with further details on the project, the residence, and the purchase modalities.More information at https://villaggiosanrocco.ch/

Travel time
-
New building
1 / 16
5.5 rooms, 141m², CHF 1,445,000.–
Premium
Via San Rocco 3, 6930 Bedano

Exclusive single-family house in Bedano, newly built

In the prestigious Villaggio San Rocco in Bedano, we offer a single-family house of the new generation, ideal for those seeking maximum independence, privacy, and a high standard of living, just a few minutes from Lugano.The fully independent residential house revolves around a large and bright living area, which directly accesses a 19 m² large terrace and a private garden of over 150 m², creating a perfect continuity between indoor and outdoor spaces and offering an ideal setting for living and receiving in absolute privacy.A special feature is the laundry room/basement of approximately 112 m², a rare and valuable element that offers maximum functionality and diverse usage possibilities.Main features: • Fully independent single-family house • Private terrace of 19 m² • Exclusive garden of over 150 m² • Laundry room/basement of approximately 112 m² • Two internal parking spaces included • Modern and elegant architecture • High-quality execution • Heat pump heating • High energy efficiency class • Extensive possibilities for individualization of the interior spaces A modern, efficient, and sustainable home, embedded in a high-quality residential context, ideal as a primary residence or as a valuable real estate investment over time.Planned completion: 2027.For more information, visit https://villaggiosanrocco.ch/Download the full brochure and request individual advice to obtain further details.

Travel time
-
New building
1 / 13
  • Parking space
  • Balcony / Terrace
  • Elevator
  • +3
3.5 rooms, 120m², CHF 1,230,000.–
Premium
6926 Collina d'Oro

Magnificent 3.5 room apartment with garden in Montagnola

Residenza Vittoria is being built in the heart of Collina d’Oro – Montagnola, one of the most prestigious and sought-after locations in the Luganese region. It is located in Via Valegia 20 and offers a privileged position: surrounded by greenery, in a reserved and quiet environment, but perfectly connected to the center of Lugano, which can be reached in just a few minutes.The residence offers the perfect balance between privacy, comfort, and proximity to the main services, international schools, and strategic connections in the region.The project includes 19 apartments with 2.5, 3.5, and 4.5 rooms, designed to meet different housing needs, with modern, bright, and functional spaces. • Underfloor heating and cooling; • Ventilation and air conditioning system; • Private laundry room; • Domotics system; • High-quality finishes; • Practical built-in wardrobes at the entrance; • Large, habitable balconies for pleasant moments outdoors. Apartment A.0.4 stands out for its spacious rooms and functional room distribution. The bright living area includes an elegant living room with open kitchen and direct access to the outdoor garden, ideal for relaxation and social gatherings outdoors.The sleeping area includes two bedrooms with generous dimensions, with access to the private terrace, as well as two bathrooms and a laundry room, which guarantee maximum living comfort.Planned completion: end of 2028Parking spaces in the underground garage are available at a price of CHF 70,000.– each.
  • Parking space
  • Balcony / Terrace
  • Elevator
  • +3
New building
1 / 13
  • Parking space
  • Balcony / Terrace
  • Garage
  • +5
2.5 rooms, CHF 680,000.–
Premium
Via Valegia 20, 6926 Collina d'Oro

Montagnola - Beautiful 2.5 rooms with garden

Residenza Vittoria is born in the heart of Collina d’Oro – Montagnola, one of the most prestigious and sought-after locations in the Luganese. Located in Via Valegia 20, it enjoys a privileged position: surrounded by greenery, in a reserved and quiet context, but perfectly connected to the center of Lugano, reachable in just a few minutes.The residence offers the perfect balance between privacy, comfort, and proximity to the main services, international schools, and strategic connections of the region.The project includes 19 apartments with 2.5, 3.5, and 4.5 rooms, designed to meet different housing needs, with modern, bright, and functional spaces.All apartments are equipped with: • floor heating and cooling; • ventilation and air conditioning system; • private laundry room; • domestic system; • high-end finishes; • practical wall-mounted closets at the entrance; • large, livable balconies for pleasant moments outdoors. Apartment A.0.5 on the ground floor consists of: entrance with comfortable wall-mounted closet, large living room with open kitchen, master bedroom, large bathroom with shower, and private laundry room. The property is completed by a beautiful terrace and a private garden of 62 m², ideal for pleasant moments outdoors.Expected delivery: end of 2028Parking spaces are available in the underground garage at a price of CHF 70’000.– each.

  • Parking space
  • Balcony / Terrace
  • Garage
  • +5
Travel time
-
Giovanni Mastroddi

Giovanni Mastroddi

1 / 13
Giovanni Mastroddi

Giovanni Mastroddi

  • Parking space
  • Balcony / Terrace
  • Child-friendly
4 rooms, 175m², CHF 2,900,000.–
Premium
6900 Lugano

Duplex di charme ed eleganza, in contesto di assoluto pregio

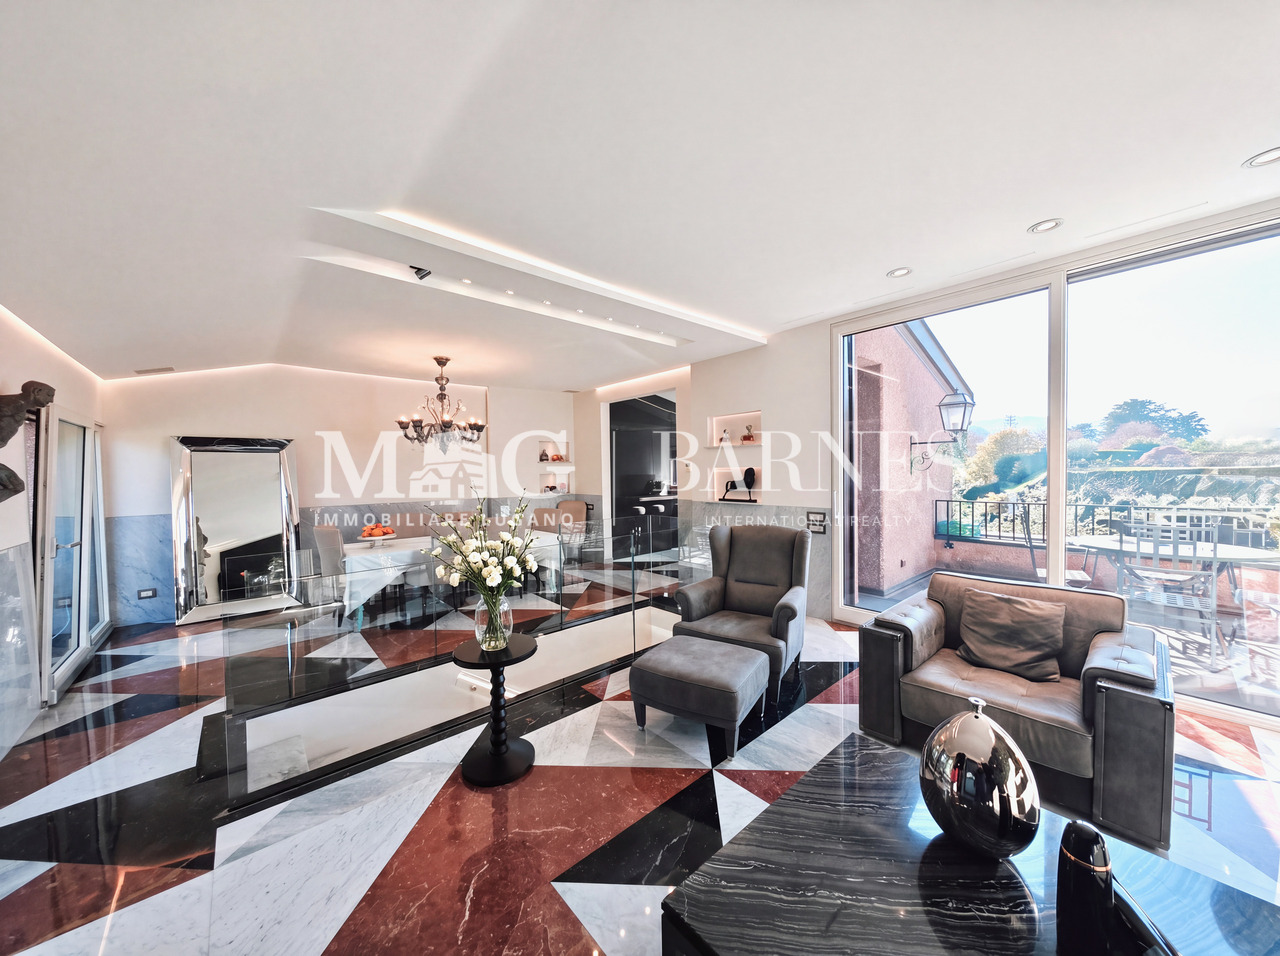
Elegante duplex ristrutturato all'interno di una prestigiosa ed esclusiva Residenza con servizi di hotellerie.All'interno di questa location situata, in una delle zone più esclusive e ricercate di Lugano, proponiamo in vendita un elegante appartamento duplex completamente ristrutturato con materiali e finiture di alto standing. E' possibile acquistarlo anche come 2 Residenza.L'immobile si sviluppa su tre livelli per una superficie complessiva di circa 186,5 m² e una superficie commerciale di 175 m².Gli ambienti, luminosi e moderni, sono stati progettati e pensati con particolare attenzione al comfort, alla qualità e cura dei dettagli.Distribuzione degli spazi:Piano terra: • ingresso; • camera padronale con bagno en suite; • seconda camera doppia con bagno privato; • spazio esterno privato di circa 33 m²; Piano primo: • accogliente soggiorno con zona pranzo e uscita diretta sul terrazzo; • cucina open moderna completamente accessoriata, con uscita diretta sul terrazzo; • bagno ospiti; Piano interrato: • spaziosa area guardaroba attrezzata con arredi su misura; • bagno di servizio con doccia; • lavanderia e stireria. • collegamento diretto con l'autorimessa ed il ristorante della residenza. Completano la proprietà due posti auto in autorimessa e l'accesso agli spazi verdi curati che circondano la residenza.La posizione privilegiata, immersa nella quiete e nel verde della Collina d'Oro ma a pochi minuti dal centro di Lugano, fa di questo appartamento una soluzione ideale per chi desidera unire eleganza, comfort e riservatezza in un contesto di prestigio.Élégant duplex rénové au sein d'une Résidence prestigieuse et exclusive avec services d'hôtellerieDans cet endroit, situé dans l'une des zones les plus exclusives et recherchées de Lugano, nous offrons à la vente un élégant appartement en duplex entièrement rénové avec des matériaux et des finitions de haut standing. Il est également possible de l'acheter comme 2ème résidence.La propriété est développée sur trois niveaux pour une surface totale d'environ 186,5 m² et une surface commerciale de 175 m².Les pièces lumineuses et modernes ont été conçues et dessinées avec une attention particulière au confort, à la qualité et au soin des détails.Distribution des espaces:Au rez-de-chaussée: • hall d'entrée; • chambre principale avec salle de bain attenante; • deuxième chambre double avec salle de bain attenante; • espace extérieur privé d'environ 33 m²; Premier étage : • salon confortable avec coin repas et sortie directe sur la terrasse; • cuisine ouverte moderne entièrement équipée avec sortie directe sur la terrasse; • salle de bains pour invités; Sous-sol : • espacieux espace garde-robe équipé de meubles sur mesure; • salle de bains utilitaire avec douche; • blanchisserie et salle de repassage. • connexion directe au garage et au restaurant de la résidence. La propriété est complétée par deux places de parking dans le garage et l'accès aux espaces verts manucurés qui entourent la résidence.La situation privilégiée, immergée dans la tranquillité et la verdure de la Collina d'Oro mais à seulement quelques minutes du centre de Lugano, fait de cet appartement une solution idéale pour ceux qui souhaitent combiner élégance, confort et intimité dans un contexte prestigieux.Elegantes renoviertes Duplex in einer prestigeträchtigen und exklusiven Residenz mit Hotellerie-Dienstleistungen.In dieser Lage, in einer der exklusivsten und begehrtesten Gegenden von Lugano,...

  • Parking space
  • Balcony / Terrace
  • Child-friendly
  • Fireplace, modern living room, dining room, sliding glass doors
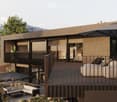
  • Outdoor terrace, balcony, dining table and chairs, umbrella, view of the mountains, modern architecture, natural landscape, flowers and plants, grass, buildings
  • Modern house, 2 story, balcony with umbrellas and seating, scenic view, large windows, wooden railings
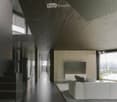
  • Long hallway, glass wall, white sofa, large windows, staircase
  • open space with dining area, large windows, modern chandelier, TV, large sofa, fireplace
1 / 5
Outdoor terrace, balcony, dining table and chairs, umbrella, view of the mountains, modern architecture, natural landscape, flowers and plants, grass, buildings
Modern house, 2 story, balcony with umbrellas and seating, scenic view, large windows, wooden railings
Long hallway, glass wall, white sofa, large windows, staircase
6.5 rooms, 498m², CHF 6,804,900.–
Premium
Via Selva Piana 4, 6926 Collina d'Oro

Newly built villa with lake view in Collina d'Oro - Montagnola

Discover this extraordinary newly built villa located in the prestigious village of Montagnola, in the heart of Ticino. With 498 square meters of living space spread across three floors and a 748 square meter plot, this property represents the perfect balance between contemporary elegance and living comfort.In the exclusive area of Collina D'Oro, we offer for sale a splendid newly built fully detached villa, divided into 6.5 rooms on 3 levels, for a total of 373 square meters.In the basement, in the large garage, there are 6 parking spaces and a first entrance room to the house, with an adjoining cellar and technical rooms, as well as the private elevator that allows you to go up to the other floors of the house.On the ground floor we find the main entrance to the house, a large living room and the large island kitchen, from which you can already admire the architectural effect of the double height, as well as two bedrooms, a study and three bathrooms, one of which with a sauna; on the first floor we find the large master bedroom with walk-in closet and en-suite bathroom complete with Jacuzzi and a large terrace.The property has a large garden, a splendid outdoor swimming pool and an impressive lake view. Careful design has allowed us to achieve a modern and refined style, which includes the use of high-end finishes and quality materials.To learn more about the project, please visit the dedicated website: www.auraliving.ch, which also features a beautiful Virtual Tour that allows you to view every corner of the villa which is also available at the following link in high quality: https://vimeo.com/1096284528/72e7d6cb68?share=copyThe project includes a second villa with the same features but a slightly different interior layout. Construction is scheduled to begin in march 2026, so there's still plenty of scope for customizing the interior spaces and finishes.For any further information or details, please schedule an appointment.NO REAL ESTATE AGENTS, DIRECT BUYERS ONLY

Travel time
-
Giovanni Mastroddi

Giovanni Mastroddi

1 / 6
Giovanni Mastroddi

Giovanni Mastroddi

  • Balcony / Terrace
  • Elevator
  • Child-friendly
  • +1
4.5 rooms, 163m², CHF 1,540,000.–
Premium
6963 Pregassona

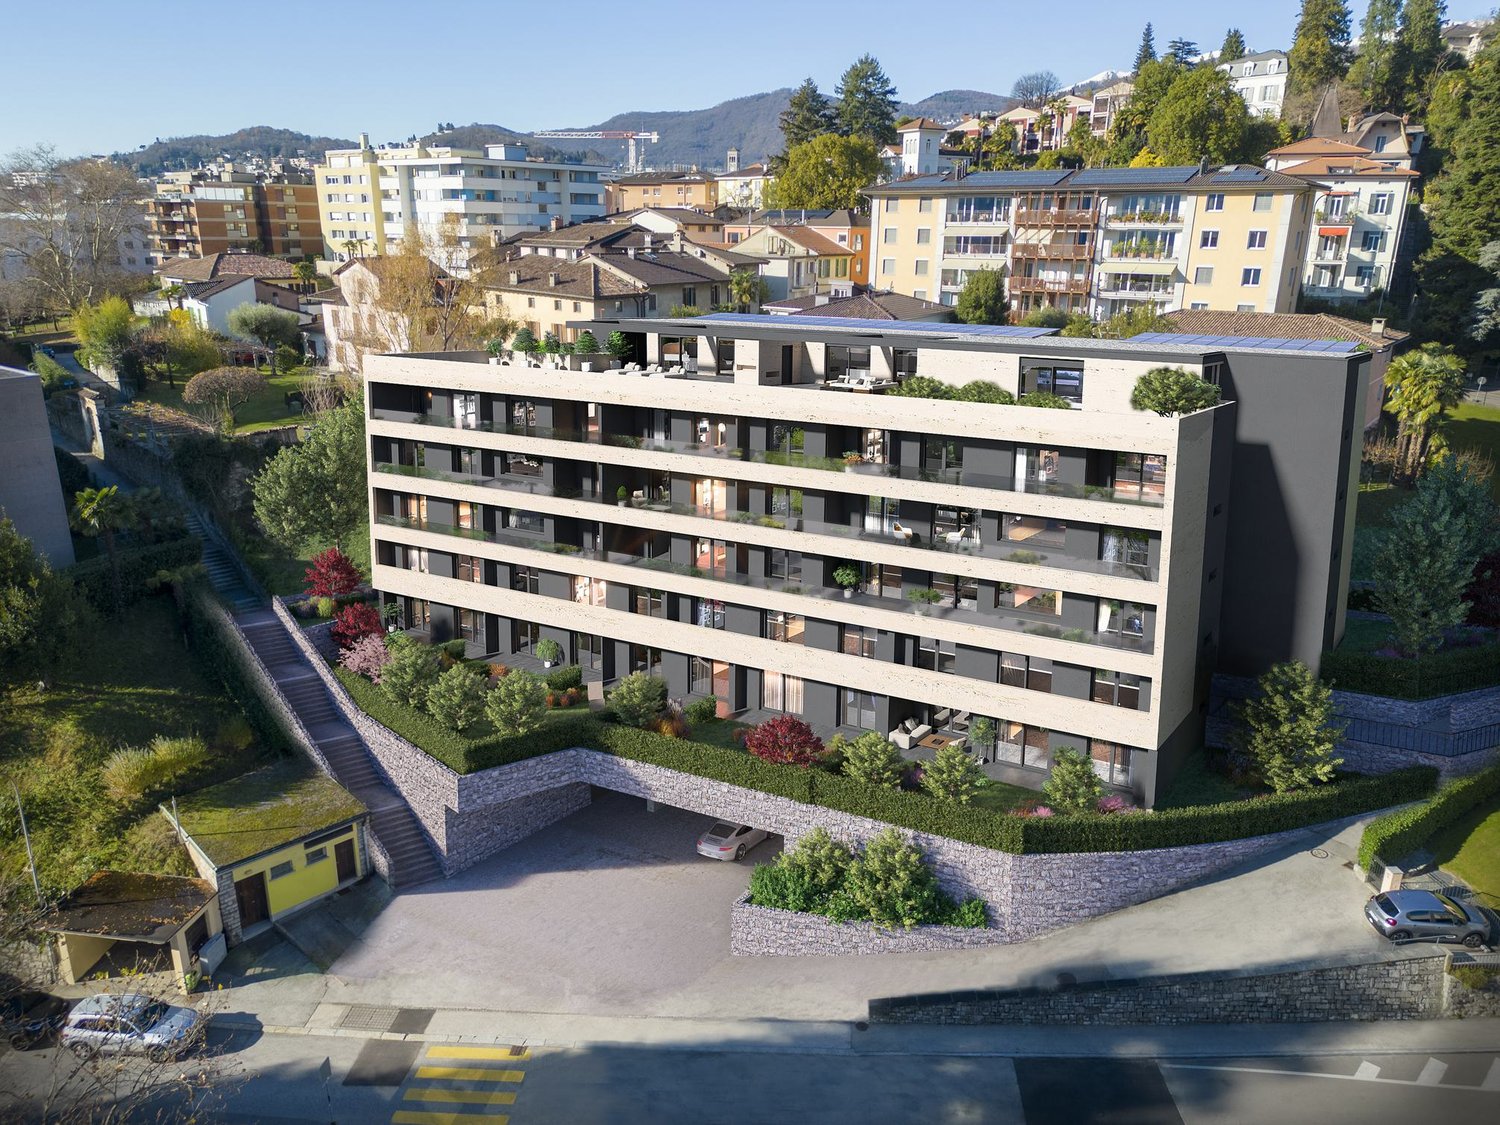
Lugano, Pregassona: Nuovo attico 4.5 locali con grande terrazza

Nuovo progetto residenziale a Lugano Pregassona - attico 4.5 locali con grande terrazzaIn una delle zone residenziali più apprezzate di Lugano Pregassona prende forma un nuovo progetto abitativo pensato per chi desidera vivere in equilibrio tra panorama, comfort e vicinanza alla città. La residenza, con consegna prevista per l'estate 2027, sarà composta da sole 8 unità abitative progettate con grande attenzione alle proporzioni, alla luminosità e alla qualità degli spazi. È possibile l'acquisto anche come seconda residenza.Le ampie superfici vetrate valorizzano la luce naturale e incorniciano una vista aperta che spazia dal Malcantone al Monte Lema e al Monte Tamaro, regalando scenari sempre diversi durante l'arco dell'anno. Gli interni sono studiati per offrire funzionalità e benessere quotidiano, con una zona giorno generosa, cucina a vista e spazi esterni privati ideali per momenti di relax.Dal punto di vista energetico, la residenza risponde ai più attuali criteri di sostenibilità grazie alla certificazione CECE, all'impianto fotovoltaico e al sistema di riscaldamento a termopompa reversibile con raffrescamento a pavimento. La tecnologia Smart Home consente una gestione intuitiva dei principali impianti, migliorando comfort ed efficienza in ogni stagione.La posizione unisce tranquillità e praticità: il centro di Lugano, le scuole, i negozi e tutti i servizi sono raggiungibili in pochi minuti. In questa fase iniziale è inoltre possibile personalizzare le finiture interne, creando un'abitazione su misura.Superfici: • Superficie commerciale: mq. 163; • Superficie lorda: mq. 114; • Terrazzo: mq. 112; Suddivisione spazi interni: • Atrio ingresso; • Ampio soggiorno living con uscita diretta sul terrazzo; • Cucina moderna open space; • 1 camera padronale con guardaroba e bagno privato; • 2 camere ragazzi; • Bagno con doccia; • Lavanderia - cantina privata; • Grande terrazzo mq. 112; Punti di forza del progetto: • Residenza di sole 8 unità abitative • Consegna prevista estate 2027 • Finiture personalizzabili • Standard energetico CECE • Impianto fotovoltaico • Riscaldamento e raffrescamento a pavimento • Sistema Smart Home • Spazi esterni privati; • Posizione panoramica e riservata • Centro di Lugano a circa 5 minuti • Possibilità di acquisto come 2 residenza. Completano la proprietà n. 2 posti auto in autorimessa a CHF 75'000.-/cadauno.Un progetto contemporaneo pensato per chi cerca un attico moderno ed efficiente, perfettamente inserito nel territorio, dove qualità costruttiva e piacere dell'abitare si incontrano in modo naturale.Prezzo totale comprensivo di 2 posti auto in autorimessa: CHF 1'690'000.-Contattateci per scoprire il progetto e tutte le soluzioni abitative disponibili!Nouveau projet résidentiel à Lugano Pregassona - penthouse de 4,5 pièces avec grande terrasseDans l'un des quartiers résidentiels les plus prisés de Lugano Pregassona, un nouveau projet immobilier conçu pour ceux qui souhaitent vivre en équilibre entre panorama, confort et proximité de la ville prend forme. La résidence, dont la livraison est prévue pour l'été 2027, sera composée de seulement 8 logements conçus avec une grande attention portée aux proportions, à la luminosité et à la qualité des espaces. L'achat est également possible en tant que résidence secondaire.Les grandes baies vitrées mettent en valeur la lumière naturelle et encadrent une vue dégagée qui s'étend du Malcantone au Monte Lema et au Monte Tamaro, offrant des...

  • Balcony / Terrace
  • Elevator
  • Child-friendly
  • +1
1 / 8
  • Parking space
  • Balcony / Terrace
  • Elevator
3.5 rooms, 125m², CHF 1,180,000.–
Premium
6900 Lugano

Apartment - Lugano

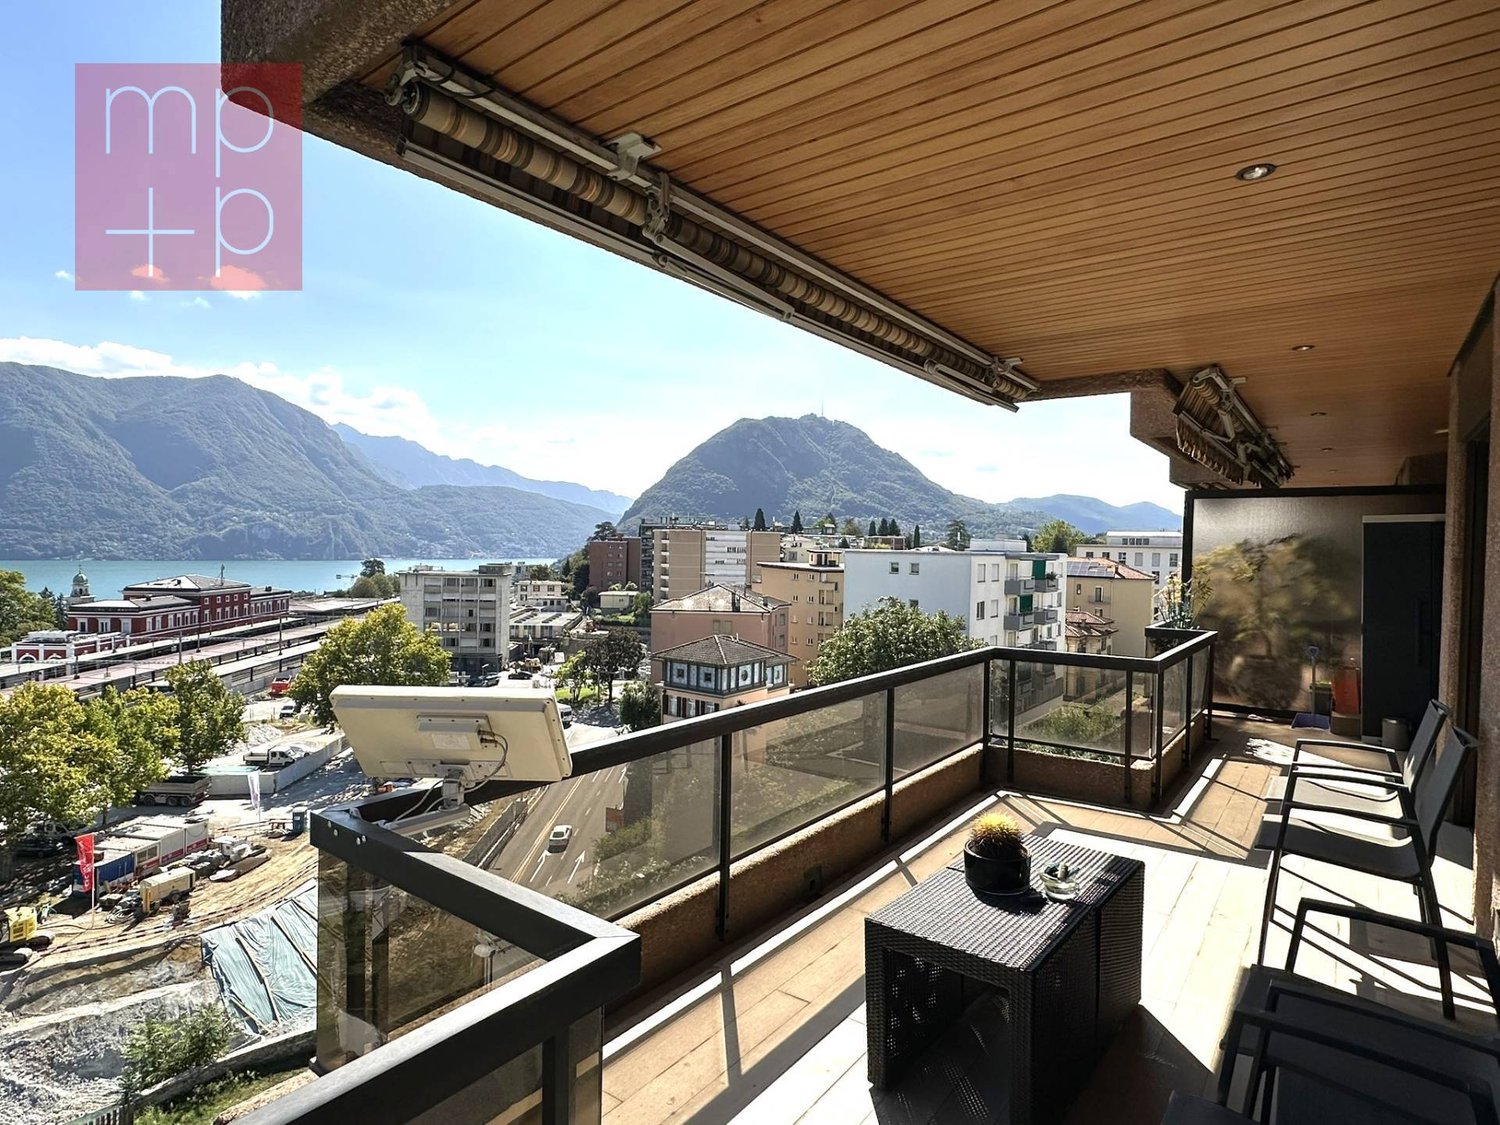
In a privileged position, close to the center of Lugano and with a breathtaking lake view just a few steps from the train station, we propose for sale an elegant 3.5-room apartment on the 2nd floor, completely renovated with high-quality finishes and well-maintained.The property stands out for its great brightness, well-distributed spaces, and a splendid panoramic view of 180° over the city, the LAKE, and the mountains, particularly impressive from the perimeter balcony serving the living area, kitchen, and study.The apartment, approximately 125 commercial square meters, consists of a spacious entrance hall with wardrobe, a large, bright, and welcoming living-dining room with direct access to the balcony equipped with electric sun shades. The separate, habitable kitchen, signed by Ernesto Meda, also has an exit to the panoramic balcony. The living area is completed by an elegant guest bathroom with shower.The sleeping area includes a comfortable corridor, two bedrooms, one of which is a double bedroom with a private balcony and an elegant bathroom with a window and shower, double sink, bidet, washing machine, and thermostatic heating.The apartment is equipped with air conditioning in the living room and bedrooms, video intercom, armored door, wooden windows with double glazing and electric shutters. The precious parquet floors characterize the main areas, while the kitchen and bathrooms are finished with gres. The 2.70 m high ceilings give the rooms additional airiness and prestige.The property is completed by a cellar of about 6 m² and two parking spaces in line in the garage for a total of CHF 70,000.- not included in the price.Preparation in the garage for the installation of charging columns for electric vehicles.An ideal solution for those who want to live just a few minutes from the center of Lugano and the station, without giving up tranquility, comfort, quality of finishes, and a panoramic view of great charm. Call now to book a private visit!

  • Parking space
  • Balcony / Terrace
  • Elevator
1 / 8
  • Parking space
  • Balcony / Terrace
  • Elevator
10 rooms, 655m², Price on request
Premium
6926 Montagnola

Villa - Montagnola

In a prestigious residential area of Montagnola Collina d'Oro, quiet, well-sunlit and with absolute privacy, we sell a noble villa of value with 655 sqm and over 10 rooms, with a beautiful garden, indoor pool, two double garages for 4 cars and about a dozen external parking spaces.This prestigious representative residence, where elegance, comfort and technology meet, is characterized by a scenic L-shaped architecture. The property offers large spaces, great privacy and good exposure to natural light. Precious materials, refined finishes and generous environments distinguish each level of the residence.The main floor accommodates an elegant living room, a kitchen with pantry, dining room with access to the outdoor spaces, living area and a first night area with 2 bedrooms, walk-in closet and bathrooms in precious Indian marble.The upper floor is dedicated to the master suite, complete with terrace, refined bathroom with marble tub, walk-in closet and further versatile environments, ideal as a study or private area.An authentic wellness area completes the property: indoor pool of 12 meters with counter-current, hydromassage and chromotherapy, maintained at a constant temperature, in addition to fitness room/studio with fireplace and service kitchen.The residence also features an elevator on all floors, large laundry room, wine cellar, safe room, technical rooms, quadruple garage and courtyard with the possibility of accommodating up to 6 cars.The property is completed by domotics, alarm system with video surveillance, wood/aluminum windows with triple glazing, thermal insulation, photovoltaic panels and gas heating.An exclusive home, designed to offer the highest level of privacy, well-being and prestige, with custom-made finishes and furnishings that further enhance its uniqueness. Call now to book a private visit!

  • Parking space
  • Balcony / Terrace
  • Elevator
Giovanni Mastroddi

Giovanni Mastroddi

1 / 8
Giovanni Mastroddi

Giovanni Mastroddi

  • Parking space
  • Balcony / Terrace
  • Garage
  • +3
5.5 rooms, 201m², CHF 2,270,000.–
Premium
6925 Gentilino

Collina d'Oro: Appartamento di 5.5 locali con terrazzo di 60 m²

A Gentilino, in Collina d'Oro, questo appartamento di 5.5 locali si trova al primo piano della nuova Residenza Golden Hill, composta da sole cinque unità abitative. Offre circa 172 m² di superficie lorda, in un contesto verde e riservato, nelle immediate vicinanze della scuola TASIS - The American School in Switzerland.Terrazzo e vita all'apertoLa zona giorno open-space riunisce soggiorno e area pranzo in un ambiente ampio e luminoso, valorizzato dalla favorevole esposizione al sole e dall'accesso diretto al terrazzo.Affacciato sul verde circostante, il terrazzo di circa 60 m² offre spazio per una zona pranzo e un salotto all'aperto, estendendo le possibilità di vivere e ricevere anche all'esterno.Spazi e finitureL'atrio d'ingresso e i disimpegni organizzano la distribuzione degli ambienti, con spazi dedicati alle armadiature.La cucina attrezzata con isola prevede arredi laccati, piano di lavoro in pietra naturale o materiale composito ed elettrodomestici Miele o V-ZUG, secondo capitolato.La zona notte comprende una camera padronale con bagno en suite, due ulteriori camere matrimoniali e una quarta stanza destinabile a camera o studio. Una configurazione versatile, che permette di conciliare le esigenze della famiglia con uno spazio dedicato al lavoro o agli ospiti.Completano la proprietà un secondo bagno con doccia, un bagno per gli ospiti e una lavanderia privata sul piano.Per gli ambienti principali, il capitolato propone pavimenti in parquet o, in alternativa, gres porcellanato. Nei bagni sono previsti rivestimenti in gres, sanitari Flaminia e rubinetteria Hansgrohe, abbinati ad arredi di produzione artigianale italiana personalizzabili nei colori e nei materiali.Comfort e tecnologiaIl progetto integra soluzioni orientate all'efficienza energetica e al comfort quotidiano. Le dotazioni comprendono: • Riscaldamento a pavimento e climatizzazione estiva tramite ventilconvettori integrati nei controsoffitti. • Domotica per la gestione del riscaldamento, del raffrescamento e dei frangisole. • Sonde geotermiche e pannelli fotovoltaici. • Ventilazione meccanica controllata con recupero di calore. • Box auto con predisposizione per la ricarica elettrica. La posizione unisce la tranquillità residenziale alla vicinanza ai principali servizi e collegamenti, con la fermata del bus a pochi passi e il centro di Lugano raggiungibile in pochi minuti.Le finiture offrono possibilità di personalizzazione sulla base delle proposte di capitolato, da approfondire secondo le esigenze dell'acquirente e lo stato di avanzamento dei lavori.In costruzione, con consegna prevista entro fine 2026.Prezzo totale dell'appartamento comprensivo di 2 posti auto interni: CHF 2'410'000.-À Gentilino, dans le quartier de Collina d'Oro, cet appartement de 5,5 pièces est situé au premier étage de la nouvelle résidence Golden Hill, composée de seulement cinq logements. Il offre environ 172 m² de surface brute, dans un cadre verdoyant et intime, à proximité immédiate de l'école TASIS - The American School in Switzerland.Terrasse et vie en plein airL'espace de vie ouvert réunit le salon et la salle à manger dans une pièce spacieuse et lumineuse, mise en valeur par une exposition ensoleillée et un accès direct à la terrasse.Donnant sur la verdure environnante, la terrasse d'environ 60 m² offre suffisamment d'espace pour un coin repas et un salon en plein air, élargissant ainsi les possibilités de vivre et de recevoir à l'extérieur.Espaces et finitionsLe hall d'entrée et les couloirs organisent la répartition des pièces, avec des espaces dédiés aux rangements.La cuisine équipée avec îlot...

  • Parking space
  • Balcony / Terrace
  • Garage
  • +3
Giovanni Mastroddi

Giovanni Mastroddi

1 / 8
Giovanni Mastroddi

Giovanni Mastroddi

  • Balcony / Terrace
  • View
  • Elevator
  • +2
4.5 rooms, 152m², CHF 1,830,000.–
Premium
6900 Paradiso

Paradiso: Semi attico con terrazza vista lago - 2 Residenza

Nel cuore di Paradiso, scopri il lusso senza eguali.Immerso in un contesto residenziale esclusivo composto da soli sei appartamenti con vista lago e a pochi passi dal centro città, dal parco e dalle rinomate vie dello shopping, proponiamo un raffinato appartamento 4.5 locali di nuova concezione. Una residenza pensata per chi desidera vivere tra eleganza, comodità quotidiana e posizione strategica.Questo appartamento semi attico, nuovo e in perfetto stato d'arte, offre spazi ampi, finiture di qualità e un design moderno che unisce estetica ed elevata efficienza energetica, creando un ambiente confortevole e sostenibile, dispone inoltre di Aria Condizionata in tutti gli ambientiLa posizione centrale consente di raggiungere facilmente negozi, ristoranti, banche, fermate dei mezzi pubblici e accessi autostradali, oltre al tranquillo parco situato a pochi passi. Una soluzione abitativa rara.E' possibile acquistarlo anche come 2 residenza.Composizione: • atrio d'ingresso; • soggiorno con uscita sul terrazzo panoramico ed abitabile • cucina moderna con zona pranzo • 3 camere matrimoniali, tutte con bagno privato en suite Accessori: • 2 posti auto coperti a CHF 70'000.-/cadauno • cantina. Perfetto, moderno, ottimo abbinamento tra armonia e bellezza.Prezzo totale comprensivo di 2 posti auto coperti: CHF 1'970'000.-Au coeur de Paradiso, découvrez un luxe sans égal.Situé dans un contexte résidentiel exclusif composé de seulement six appartements avec vue sur le lac et à quelques pas du centre ville, du parc et des rues commerçantes renommées, nous vous proposons un appartement raffiné de 4,5 pièces de nouvelle conception. Une résidence conçue pour ceux qui souhaitent vivre dans l'élégance, le confort quotidien et un emplacement stratégique.Cet appartement semi penthouse, neuf et en parfait état, offre de grands espaces, des finitions de qualité et un design moderne qui allie esthétique et haute efficacité énergétique, créant un environnement confortable et durable. Il dispose également de l'air conditionné dans toutes les piècesLa situation centrale permet un accès facile aux magasins, restaurants, banques, arrêts de transports publics et accès à l'autoroute, ainsi qu'au parc paisible situé à quelques pas. Une solution de vie rare.Il est également possible de l'acheter en tant que 2ème résidence.Composition: • hall d'entrée; • salon avec sortie sur la terrasse panoramique et habitable • cuisine moderne avec coin repas • 3 chambres doubles, toutes avec salle de bain en suite Accessoires: • 2 places de parc couvertes à CHF 70'000. • cellule. Parfait, moderne, excellente combinaison d'harmonie et de beauté.Prix total incluant 2 places de parking couvertes : CHF 1'970'000.-Im Herzen von Paradiso, entdecken Sie Luxus ohne Gleichen.In einer exklusiven Wohnanlage, die nur aus sechs Wohnungen mit Seeblick besteht und nur wenige Schritte vom Stadtzentrum, dem Park und den bekannten Einkaufsstraßen entfernt ist, bieten wir eine raffinierte 4,5-Zimmer-Wohnung neuer Konzeption an. Eine Wohnung, die für diejenigen konzipiert wurde, die inmitten von Eleganz, alltäglichem Komfort und einer strategischen Lage leben möchten.Diese Halbpenthouse-Wohnung, neu und in perfektem Zustand, bietet viel Platz, hochwertige Oberflächen und ein modernes Design, das Ästhetik und hohe Energieeffizienz verbindet und eine komfortable und nachhaltige Umgebung schafft. Sie verfügt außerdem über eine Klimaanlage in allen ZimmernDie zentrale Lage ermöglicht einen einfachen Zugang zu Geschäften, Restaurants, Banken,...

  • Balcony / Terrace
  • View
  • Elevator
  • +2

Suggested properties for you based on search results