3 results - Properties for sale with Balcony / Terrace: Utzigen

1 / 16
5.5 rooms141m²CHF 1,150,000.–
Unterer Rainweg 15, 3068 Utzigen

Very well-maintained 5.5-room semi-detached house with a dreamy garden, far-reaching views, and space for the whole family!

Welcome to your potential new home. This 5.5-room semi-detached house has been maintained with great care since its construction in 1986 and today offers the ideal framework for you and your family. The well-thought-out room layout creates plenty of space for everyday family life and at the same time sufficient retreat possibilities for each family member.The heart of the house is the approximately 55 m² large living, dining, and kitchen area, which invites you to cook, eat, and spend time together as a central meeting place. Four well-cut rooms, two bathrooms, and a separate guest toilet offer the best conditions for different needs.The harmonious room concept is rounded off by various outdoor areas that extend the living space into the outdoors in a pleasant way and offer plenty of space to enjoy everyday life in your own home. • ready for occupancy: The property presents itself in an extremely well-maintained condition and has been carefully maintained over the years. A home that can be occupied without major renovation work. • spacious: With approximately 141 m² of net living space, five rooms, and a 394 m² large plot of land, the property offers a lot of space and time for families, hobbies, and work. • cozy: The surroundings have been designed with great care. The extension of the terrace by means of a natural stone retaining wall has created a spacious outdoor area that, together with the beautiful planting, invites you to relax. • family-friendly: The location in Utzigen and the proximity to schools, shopping facilities, and leisure activities make the location particularly attractive. • sustainable: The earth probe heat pump from 2012 provides energy-efficient and reliable heat supply. • versatile: The location without through traffic as well as the proximity to schools, walking paths, and shopping facilities make the location particularly attractive. • practical: Two carport spaces as well as cellar, air raid shelter, and technical room create valuable storage space. Visitor parking spaces directly in front of the property and a communal playground round off the offer. Have we piqued your interest? Then don't hesitate to contact us - we look forward to hearing from you!

Travel time
-
1 / 28
5.5 rooms138m²CHF 985,000.–
Unterer Rainweg 26c, 3068 Utzigen

Spacious and comfortable living on one level in a sunny and unobstructed location in Utzigen

Nature at your doorstep This 5½-room terraced house convinces with spacious rooms, plenty of light, and a location that combines tranquility, nature, and proximity to the city of Bern. As the top house in the row with a construction year of 2001, it enjoys a particularly privileged position with a lot of privacy, beautiful views, and a direct connection to the green surroundings.Inside, you'll find bright, open living spaces with floor-to-ceiling windows and a wonderful transition to the large terrace. Here, sun, views, and fresh air become everyday companions. The approximately 60 m² large terrace and the additional garden share create plenty of space for enjoyment, play, planting, and togetherness.The home is ideal for people looking for spacious living on one level - with space for family, home office, guests, or personal retreats. The private sauna, chimney, laundry room in the apartment, and two adjacent covered parking spaces complement the high living comfort. Highlights • Sunny and absolutely quiet living location • Spacious terraced house/apartment on one level with 138 m² • Grandiose terrace: approx. 60 m² and garden share: approx. 15 m² • Light-filled rooms with floor-to-ceiling windows • Chimney for cozy hours • From almost every room, you can access the cozy terrace • Private sauna in the apartment • Laundry room in the apartment • Two adjacent covered parking spaces • Schräglift • Short distances to public transport, shopping, school, and the city of Bern - also Burgdorf, Thun, the Emmental, and Worb are quickly accessible Sales target priceCHF 985,000.00 including two covered parking spacesThe location in Utzigen appeals to all those who want to live close to nature and yet remain well connected. Hiking trails, local recreation, and the rural surroundings are practically at your doorstep, while Bern, Worb, Burgdorf, Thun, and the Emmental are easily accessible.We would be happy to provide you with our exclusive DOSSIER. Simply fill out the contact form and you will receive the documents shortly.Let yourself be impressed by this special home on the occasion of a visit. We look forward to your contact 031 320 10 40.

Travel time
-
More objects in your automatically expanded search area
20 results - Radius: + 10km
New building
  • 2 story house, brown roof, beige walls, large windows, balconies, parking area, garden, trees
  • Houses in a rural area, surrounded by trees and grass, with a cloudy sky
  • 2 story house, brown roof, beige walls, 2 balconies, 2 cars parked, garden, trees
  • Houses in a rural area, surrounded by trees and grass, with a cloudy sky
1 / 4
Houses in a rural area, surrounded by trees and grass, with a cloudy sky
2 story house, brown roof, beige walls, 2 balconies, 2 cars parked, garden, trees
Houses in a rural area, surrounded by trees and grass, with a cloudy sky
3.5 rooms70m²CHF 495,000.–
Premium
Mühle 1, 3412 Heimiswil

Apartment building Mühle / six apartments still available

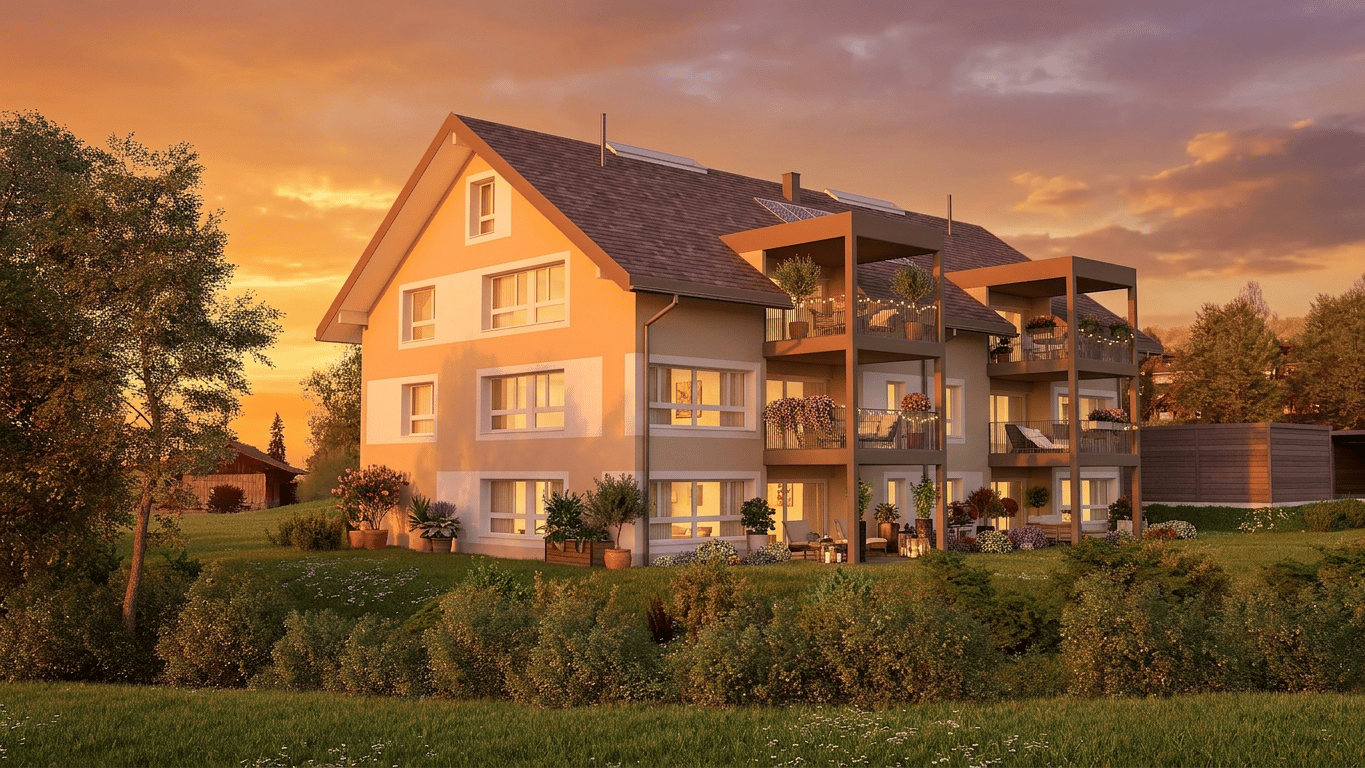
In the Mühle area of the Heimiswil municipality, we have further developed this attractive multi-family house with a total of 8 apartments:W1: 4½ room garden apartment on the ground floor NWF of 112.20m², including 347.40m² of seating and lawn area for CHF 765,000.- W2: 3½ room garden apartment on the ground floor NWF of 68.10m², including 127.10m² of seating and lawn area for CHF 495,000.- W3: 2½ room garden apartment on the ground floor NWF of 48.80m², including 42.80m² of seating and lawn area for CHF 365,000.- W4: 4½ room apartment on the 1st floor NWF of 112.20m², including 14.70m² of balcony area for CHF 630,000.- W5: 3½ room apartment on the 1st floor NWF of 68.10m², including 8.70m² of balcony area RESERVEDW6: 2½ room apartment on the 1st floor NWF of 48.80m², including 6.40m² of balcony area RESERVEDW7: 4½ room apartment on the top floor NWF of 113.70m², including 14.70m² of balcony area for CHF 660,000.-W8: 4½ room apartment on the top floor NWF of 116.00m², including 15.20m² of balcony area for CHF 720,000.-Parking in the garage:Additionally, 14 parking spaces are available in the underground garage, which can be purchased for CHF 40,000.- eachWe would be happy to explain the exciting floor plans with various construction options to you in a personal conversation.Call us. We look forward to seeing you.WE BUILD YOUR SINGLE-FAMILY HOME. AS IF IT WERE OUR OWN.

Travel time
-
New building
  • 2 story house, brown roof, beige walls, large windows, balconies, parking area, garden, trees
  • Houses in a rural area, surrounded by trees and grass, with a cloudy sky
  • 2 story house, brown roof, beige walls, large windows, balconies, parking area, garden, trees
  • Houses in a rural area, surrounded by trees and grass, with a cloudy sky
1 / 4
Houses in a rural area, surrounded by trees and grass, with a cloudy sky
2 story house, brown roof, beige walls, large windows, balconies, parking area, garden, trees
Houses in a rural area, surrounded by trees and grass, with a cloudy sky
3.5 rooms70m²CHF 495,000.–
Premium
Mühle 1, 3412 Heimiswil

Apartment building Mühle / six apartments still available

In the Mühle area of the Heimiswil municipality, we have further developed this attractive multi-family house with a total of 8 apartments:W1: 4½ room garden apartment on the ground floor NWF of 112.20m², including 347.40m² of seating and lawn area for CHF 765,000.-W2: 3½ room garden apartment on the ground floor NWF of 68.10m², including 127.10m² of seating and lawn area for CHF 495,000.-W3: 2½ room garden apartment on the ground floor NWF of 48.80m², including 42.80m² of seating and lawn area for CHF 365,000.-W4: 4½ room apartment on the 1st floor NWF of 112.20m², including 14.70m² of balcony area for CHF 630,000.-W5: 3½ room apartment on the 1st floor NWF of 68.10m², including 8.70m² of balcony area RESERVEDW6: 2½ room apartment on the 1st floor NWF of 48.80m², including 6.40m² of balcony area RESERVEDW7: 4½ room apartment on the top floor NWF of 113.70m², including 14.70m² of balcony area for CHF 660,000.-W8: 4½ room apartment on the top floor NWF of 116.00m², including 15.20m² of balcony area for CHF 720,000.-Parking in the garage:Additionally, 14 parking spaces are available in the underground garage, which can be purchased for CHF 40,000.- eachWe would be happy to explain the exciting floor plans with various construction options to you in a personal conversation.Call us. We look forward to seeing you.WE BUILD YOUR SINGLE-FAMILY HOME. AS IF IT WERE OUR OWN.

Travel time
-
New building
  • 2 story house, brown roof, beige walls, large windows, balconies, parking area, garden, trees
  • Houses in a rural area, surrounded by trees and grass, cloudy sky, a car parked on the side of the road
  • 2 story house, brown roof, beige walls, large windows, balconies, parking area, garden, trees
  • Houses in a rural area, surrounded by trees and grass, cloudy sky, a car parked on the side of the road
1 / 4
Houses in a rural area, surrounded by trees and grass, cloudy sky, a car parked on the side of the road
2 story house, brown roof, beige walls, large windows, balconies, parking area, garden, trees
Houses in a rural area, surrounded by trees and grass, cloudy sky, a car parked on the side of the road
2.5 rooms50m²CHF 365,000.–
Premium
Mühle 1, 3412 Heimiswil

Apartment building Mühle / six apartments still available

In the Mühle area of the Heimiswil municipality, we have further developed this attractive apartment building with a total of 8 apartments:W1: 4½ room garden apartment on the ground floor NWF of 112.20m², including 347.40m² of seating and lawn area for CHF 765,000.-W2: 3½ room garden apartment on the ground floor NWF of 68.10m², including 127.10m² of seating and lawn area for CHF 495,000.-W3: 2½ room garden apartment on the ground floor NWF of 48.80m², including 42.80m² of seating and lawn area for CHF 365,000.-W4: 4½ room apartment on the 1st floor NWF of 112.20m², including 14.70m² of balcony area for CHF 630,000.-W5: 3½ room apartment on the 1st floor NWF of 68.10m², including 8.70m² of balcony area RESERVEDW6: 2½ room apartment on the 1st floor NWF of 48.80m², including 6.40m² of balcony area RESERVEDW7: 4½ room apartment on the top floor NWF of 113.70m², including 14.70m² of balcony area for CHF 660,000.-W8: 4½ room apartment on the top floor NWF of 116.00m², including 15.20m² of balcony area for CHF 720,000.-Parking in the garage:Additionally, 14 parking spaces are available in the underground garage, which can be purchased for CHF 40,000.- eachWe would be happy to explain the exciting floor plans with various expansion options to you in a personal conversation.Call us. We look forward to seeing you.WE BUILD YOUR SINGLE-FAMILY HOME. AS IF IT WERE OUR OWN.

Travel time
-
New building
1 / 10
3.5 rooms89m²CHF 897,000.–
Premium
Sägegasse 22B, 3110 Münsingen

3.5-room garden apartment with seating area in Münsingen for sale

New build quality meets location advantage: This 3.5-room garden apartment on the ground floor of the small development with 7 units combines quiet living near the center and train station (approx. 320 m). Around 89 m² of living space, clear floor plans, and large windows create light and spaciousness. The private outdoor space convinces with approx. 85 m² of garden and 10 m² of covered seating area - ideal for relaxing, playing, or urban gardening. • Apartment & Floor Plan: Open living/dining/kitchen area, individually designable kitchen, 2 bedrooms, 2 wet cells (DU/WC and bath/WC), recess, own laundry tower, basement/storage room approx. 11 m². • Comfort & Energy: District heating with underfloor heating, photovoltaic system, 3-fold glazed windows, electric louvers, wheelchair-accessible elevator from the underground garage to the attic. • Outdoor & Parking: Private garden approx. 85 m², covered seating area approx. 10 m², optional parking space in the underground garage (extra CHF 35,000). • Location & Mobility: Schools, shopping, and recreation in walking distance; A6 junction Rubigen approx. 2.1 km, Bern-Belp airport approx. 6 km. • Project: Construction start 2026, first occupancy 2027; modern, energy-efficient development in urban, yet quiet living location. An ideal home for couples, small families, or anyone who values barrier-free, comfortable, and sustainable living in Münsingen.

Travel time
-
New building
  • 2 story house, brown roof, beige walls, multiple windows, balconies, parking area, garden, trees
  • Houses in a rural area, surrounded by trees and grass, with a cloudy sky
1 / 2
Houses in a rural area, surrounded by trees and grass, with a cloudy sky
4.5 rooms115m²CHF 630,000.–
Premium
Mühle 1, 3412 Heimiswil

Apartment building Mühle / six apartments still available

In the Mühle area of the Heimiswil municipality, we have further developed this attractive apartment building with a total of 8 apartments:W1: 4½ room garden apartment on the ground floor NWF of 112.20m², including 347.40m² of seating and lawn area for CHF 765,000.-W2: 3½ room garden apartment on the ground floor NWF of 68.10m², including 127.10m² of seating and lawn area for CHF 495,000.-W3: 2½ room garden apartment on the ground floor NWF of 48.80m², including 42.80m² of seating and lawn area for CHF 365,000.-W4: 4½ room apartment on the 1st floor NWF of 112.20m², including 14.70m² of balcony area for CHF 630,000.-W5: 3½ room apartment on the 1st floor NWF of 68.10m², including 8.70m² of balcony area RESERVEDW6: 2½ room apartment on the 1st floor NWF of 48.80m², including 6.40m² of balcony area RESERVEDW7: 4½ room apartment on the top floor NWF of 113.70m², including 14.70m² of balcony area for CHF 660,000.-W8: 4½ room apartment on the top floor NWF of 116.00m², including 15.20m² of balcony area for CHF 720,000.-Parking in the garage:Additionally, 14 parking spaces are available in the underground garage, which can be purchased for CHF 40,000.- eachWe would be happy to explain the exciting floor plans with various construction options to you in a personal conversation.Call us. We look forward to hearing from you.WE BUILD YOUR SINGLE-FAMILY HOME. AS IF IT WERE OUR OWN.

Travel time
-
New building
1 / 3
4.5 rooms163m²CHF 1,395,000.–
Premium
Kirchlindachstrasse 24, 3052 Zollikofen

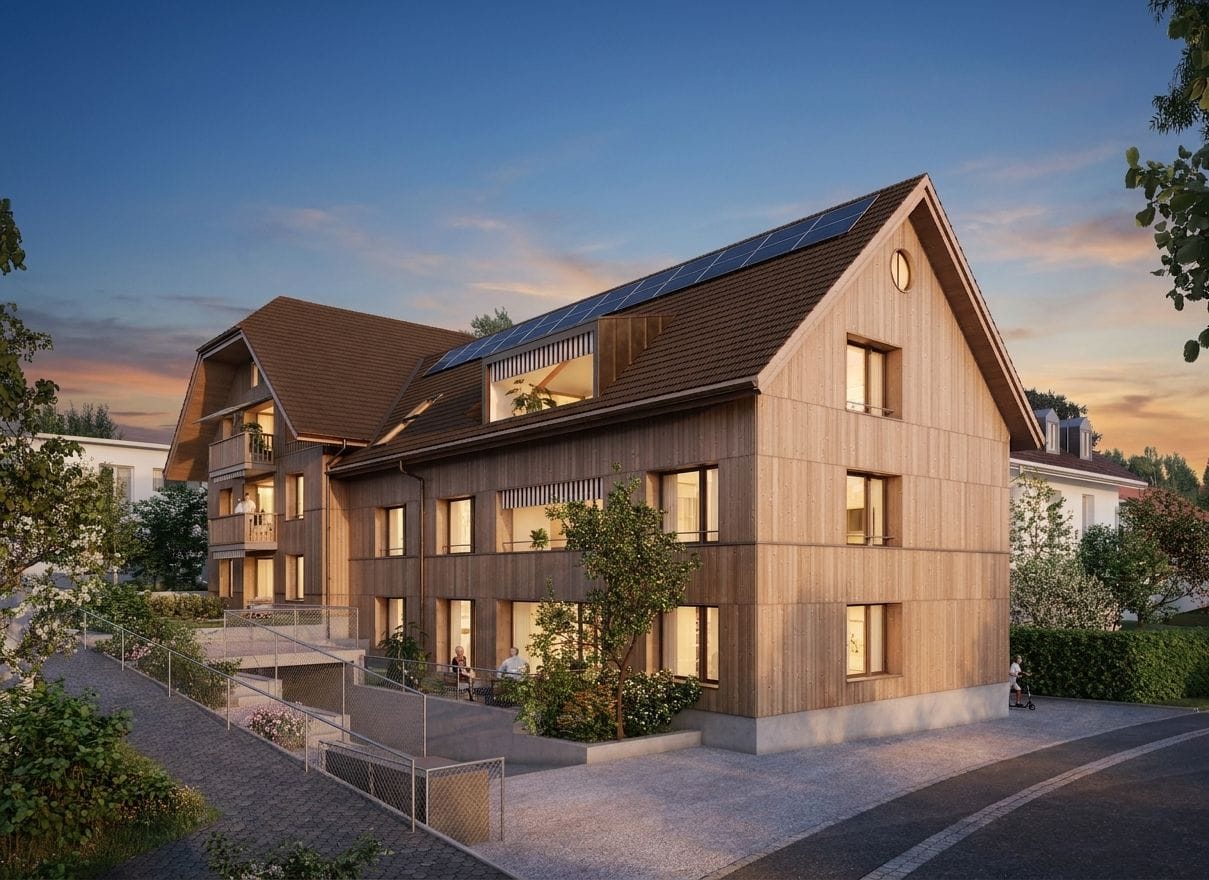
Home between city & nature - 10 new townhouses in front of the gates of Bern

Zollikofen - Urban life and rural idyllThe locationZollikofen – the place where rural charm and urban proximity to Bern dance together so loosely that even the cows sway to the beat. Just 5 kilometers from the capital, Zollikofen offers the perfect recipe to escape the hectic big city, yet still reach the city center in no time. Commuting?Pah, that's almost like saying "hello" here: uncomplicated, fast, and somehow charming. • Zollikofen train station – just 5 minutes on foot • Zollikofen bus stop – just 4 minutes on foot • Supermarkets – just 9 minutes on foot • Allmend school – just 6 minutes on foot, perfect for families • Amavita Kreuz Apotheke – just 9 minutes on foot • and more The projectIn a quiet location in front of the gates of Bern, ten stylish semi-detached houses are being built, combining modern living with privacy and exclusive outdoor areas. Thanks to sustainable construction, own photovoltaics, and geothermal heat pumps, you live energy-efficiently and comfortably. The excellent connection and well-thought-out floor plans make the project perfect for families, couples, and individualists.The construction descriptionAvailable upon request.The offerVarious 4.5-room residential units are available!Request the comprehensive project documentation with an overview of all available 4.5-room residential units. Plot sizes, living areas, and sales prices vary depending on the unit.Your dream object, your dream implementationDue to the early project phase, you have the opportunity to design the expansion entirely according to your wishes. Don't miss this opportunity and design your perfect home with us.Additional offers:Car parking spaces at CHF 45,000.00Motorcycle parking spaces at CHF 12,000.00The architectureThe building impresses with its modern architecture and attractive wooden facades. Surrounded by well-kept green spaces and cozy outdoor areas, a place is created where you like to stay and feel at home.This new building project (move-in 2027) combines modern living with a family-friendly environment and excellent infrastructure. Secure your dream home now in one of the most attractive municipalities in the canton of Bern!Arrive. Feel good. Be at home.We look forward to your contact and a non-binding initial consultation. We will send you the complete project documentation by email upon request.Don't hesitate and contact us today, we will also be happy to advise you personally by phone.

Travel time
-
1 / 13
  • Balcony / Terrace
  • Pets allowed
  • View
  • +6
3.5 rooms70m²CHF 360,000.–
Top
Auf Anfrage 1, 3400 Burgdorf

Living above the roofs of Burgdorf - Bright 3.5 room apartment with a view

Living above the roofs of Burgdorf - Bright 3.5 room apartment with a view Welcome to your new home above the roofs of Burgdorf. This stylish 3.5 room apartment combines modern living, a quiet location, and a beautiful view to create a living offer with high quality of life.The apartment is located on the 6th floor of a well-maintained multi-family house with only 16 residential units and impresses with its bright living atmosphere, a well-thought-out room layout, and plenty of privacy. Thanks to its elevated location, you benefit from daylight all day and a pleasant view of the surroundings.In 2022, the apartment was extensively renovated and presents itself today in a very well-maintained condition. This means you can move in directly without major investments and feel at home.The bright living and dining area is the heart of the apartment and creates a pleasant atmosphere for everyday life. Large window surfaces provide plenty of light and give the rooms a friendly and open effect.A special highlight is the sunny balcony, where you can spend relaxed hours and enjoy the view. Whether it's morning coffee or after-work relaxation, the tranquility of the neighborhood can be particularly enjoyable here.The apartment also impresses in terms of comfort. An elevator takes you comfortably to the apartment, the wheelchair-accessible design provides additional living comfort, and the available washing machine and dryer make everyday life easier. Pets are also welcome.Highlights at a glance- 3.5 room apartment- Approx. 70 m² net living space- Renovation in 2022- Bright living rooms with a pleasant atmosphere- Sunny balcony with a view- 6th floor- Elevator available- Wheelchair-accessible entrance- Washing machine and dryer available- Pets allowed- Quiet and child-friendly living location- Well-maintained multi-family house with 16 residential units- Renovation fund of CHF 330,000 (as of 01.01.2023)The location impresses with its ideal combination of tranquility and good accessibility. Shopping facilities, schools, public transportation, as well as leisure and recreation areas are within short distance. This makes the apartment suitable for both owner-occupiers and investors.Apartment in this location, with this view, and in such a well-maintained condition are in high demand in Burgdorf.Take the opportunity and convince yourself of the advantages of this attractive apartment. We would be happy to show you the property during a personal viewing and answer your questions on site.Contact us today for the complete sales documentation or to arrange a viewing appointment. We look forward to presenting this attractive home to you in person.

  • Balcony / Terrace
  • Pets allowed
  • View
  • +6
Travel time
-
1 / 23
  • Parking space
  • Balcony / Terrace
  • Garage
  • +4
6.5 rooms140m²CHF 1,250,000.–
Top
Auf Anfrage 1, 3534 Signau

Family-friendly single-family house with panoramic views in Signau

Family-friendly single-family house with panoramic views in Signau This nearly new, detached single-family house in Signau impresses with its idyllic location directly on the agricultural zone, an unobstructed view and a modern, family-friendly room concept. On approximately 140 m² of living space and spread over 5.5 rooms, the property offers plenty of space for families, couples and all those who want to combine natural living with modern comfort. Particularly noteworthy are the cozy chimney, the high-quality parquet floor, the modern energy technology and the spacious double garage with integrated workshop. The property The single-family home, built in 2018, presents itself in a nearly new condition and offers a well-thought-out room concept over several floors. The entrance area on the ground floor leads to a separate office, practical auxiliary rooms and directly to the double garage with integrated workshop. On the upper floor is the bright living and dining area as the heart of the house. The high-quality parquet floor provides a timeless-elegant look, while the chimney creates a cozy atmosphere. The open kitchen with bar blends harmoniously into the living area. This floor is complemented by a shower room with WC. The attic has four bedrooms, including the master bedroom, and a spacious family bathroom. The rooms can be used flexibly and offer ideal conditions for families. An air-water heat pump with underfloor heating provides efficient heat supply. Additionally, solar energy is used for hot water and own power generation. The separate office is ideal for a home office. The spacious double garage with integrated workshop offers additional space for vehicles, hobbies and storage. The highlights at a glance • Detached single-family house • Year of construction 2018 • approx. 140 m² living space • well-thought-out 5.5-room floor plan • unobstructed panoramic view • direct location on the agricultural zone • bright living and dining area • cozy chimney • high-quality parquet floor • open kitchen with bar • separate office / home office • air-water heat pump and underfloor heating • solar energy for hot water and power generation • spacious double garage with integrated workshop • plenty of storage space Location and surroundings The property is located on the outskirts of Signau in a quiet and natural environment. The gently hilly landscape of the Emmental lies practically at the doorstep and offers numerous opportunities for leisure, walks and relaxation. The location is particularly suitable for families and nature lovers who are looking for peace, privacy and natural living without sacrificing modern comfort. The direct location on the agricultural zone and the unobstructed panoramic view underline the special character of this property. Have we sparked your interest? We would be happy to provide you with the complete sales documentation and arrange a personal viewing appointment with you. Contact us today - we look forward to presenting this attractive single-family house to you in person. Suisse Homes - personal. professional. successful.



  • Parking space
  • Balcony / Terrace
  • Garage
  • +4
Travel time
-
1 / 17
  • Parking space
  • Balcony / Terrace
  • Garage
  • +6
5.5 rooms109m²CHF 890,000.–
Top
Auf Anfrage 1, 3052 Zollikofen

5.5 rooms of living comfort near Bern - quiet, modern and available immediately

5.5-room family apartment near Bern - modernized and ready for occupancy. Plenty of space, a quiet living location, and proximity to the city of Bern: This attractive 5.5-room apartment in Steinibach near Zollikofen offers ideal conditions for families, couples, or people with home office needs. The apartment is located on the 3rd floor of a well-maintained multi-family house with only 8 residential units and impresses with approximately 109 m² of living space, bright rooms, and a practical room layout. Thanks to the modernization in 2025, the apartment presents itself in a well-maintained and contemporary condition. It is available immediately and can be occupied without a long waiting period. The spacious living and dining area forms the heart of the apartment. From here, you can directly access the sunny balcony, which offers additional living comfort and invites you to relax. The 5.5 rooms offer a lot of flexibility: whether children's room, bedroom, home office, guest room, or hobby room - every family member finds their place here. The bathroom is supplemented by a separate toilet, which makes everyday life particularly pleasant. Highlights • 5.5-room apartment near Bern • Approximately 109 m² of living space • Modernized in 2025 • Available immediately • Sunny balcony • Bright living and dining area • Bathroom plus separate toilet • Washing machine and dryer in the apartment • Elevator available • Wheelchair-accessible construction • Quiet and child-friendly location • Well-maintained multi-family house with only 8 residential units • Ceiling heating for comfortable living • Garage and additional parking options available • Double garage available for CHF 40,000 The location in Steinibach near Zollikofen combines quiet living with very good accessibility. Shopping facilities, schools, kindergarten, and public transport are within short distance. The city of Bern is also quickly accessible. This apartment is ideal for buyers who are looking for spacious living, a family-friendly environment, and proximity to Bern. Contact us for the complete sales documentation or to arrange a personal viewing appointment.

  • Parking space
  • Balcony / Terrace
  • Garage
  • +6
Travel time
-
1 / 13
  • Parking space
  • Balcony / Terrace
  • Garage
  • +5
4.5 rooms94m²CHF 585,000.–
Top
Auf Anfrage 1, 3072 Ostermundigen

Perfect for Families - 4.5 Room Apartment with Balcony and Playground in Front of the Door

Family-friendly 4.5 room apartment with balcony in central location in Ostermundigen You are looking for a home with plenty of space, excellent infrastructure, and short distances to Bern? Then this attractive 4.5 room apartment could be just right for you.The apartment is located on the 2nd floor of a well-maintained multi-family house and impresses with a living area of around 94 m², a well-thought-out room layout, and bright and friendly living rooms. Thanks to the central and yet pleasant living location, the property is ideal for families, couples, or working professionals.Already when entering, you can feel the generous sense of space. The bright living and dining area forms the heart of the apartment and offers plenty of space for shared moments with family and friends. Large window areas provide a pleasant living atmosphere and plenty of daylight.The sunny balcony extends the living space outdoors and invites you to enjoy the warm days in a quiet environment.The spacious kitchen with around 15.5 m² offers plenty of space for cooking and lingering. High-quality materials such as the stone cladding, as well as a dishwasher and ceramic glass stove, provide additional comfort in everyday life.Particularly practical are the two wet cells, which offer families and larger households additional comfort. A basement compartment with around 10 m² of usable space creates further valuable storage space.Highlights at a glance- 4.5 room apartment with approx. 94 m² living space- Practical and family-friendly floor plan- Bright living and dining area with plenty of daylight- Spacious kitchen with approx. 15.5 m²- Stone cladding, dishwasher, and ceramic glass stove- Sunny balcony- Two wet cells- Washing machine available- Basement compartment with approx. 10 m² usable space- Wheelchair-accessible construction- Child-friendly environment with playground directly in front of the property- Quiet and sunny living location- Parking space available for CHF 35,000The location is one of the major advantages of this apartment. Shopping facilities, kindergartens, schools, and public transport are all in the immediate vicinity. The bus stop is conveniently located in front of the house, and the Ostermundigen train station can be reached in just a few minutes. The city of Bern can be easily reached in a short time.At the same time, you benefit from numerous green spaces, walking paths, and leisure activities, which provide a high quality of life and make the neighborhood particularly attractive for families.Apartments with this combination of living space, location, and infrastructure are in high demand in Ostermundigen and are rarely available for long-term rent.Take advantage of this opportunity and convince yourself of the advantages of this attractive apartment. We would be happy to show you the property during a personal viewing and answer your questions on site.Contact us today for the complete sales documentation or to arrange a viewing appointment. We look forward to presenting your possible new home to you in person.

  • Parking space
  • Balcony / Terrace
  • Garage
  • +5
Travel time
-
  • Two-story house with red brick and white siding, multiple windows with shutters, a balcony on the upper level, and a small patio area with outdoor furniture.
  • A stone staircase leads up to a small outdoor area with a wooden deck, potted plant, and a view of a town with houses and greenery in the background.
  • Two-story house with red brick upper level and white lower level, multiple windows with red shutters, and a chimney on the roof.
  • Two-story house with white exterior, red shutters, and a small porch with a staircase leading to the entrance door.
  • A garden area with a large tree, a table with chairs, and a swing hanging from the tree branch.
  • Outdoor patio with brick flooring, a round sofa, a table with chairs, and surrounding greenery.
  • A well-lit hallway with wooden flooring, a staircase on the left, and a front door at the end. The walls are painted white, and there is a framed picture on the right wall.
  • A well-lit hallway with wooden flooring, a staircase on the right, and a coat rack on the left. An open doorway leads to another room with a red accent wall and visible furniture.
  • Bright room with large windows offering a scenic view of a green landscape. Features a wooden dining table with four modern chairs, a radiator below the windows, and a small plant on the windowsill.
  • Modern kitchen with red and pink cabinets, a central island, and a window with curtains. The kitchen features a sink, oven, and various kitchen items on the counter.
  • Modern living room with large windows offering a scenic view, featuring a black leather sofa, a glass coffee table, a wooden TV stand, and a rocking chair.
  • Bright living room with wooden flooring, large windows, a red armchair, a coffee table, a side table with a lamp, and a radiator under the windows.
  • A cozy living room with a sofa, small table, and chair. The room features wooden paneling, a window with white curtains, and a radiator under the window.
  • Bathroom with a toilet, sink, shower, and various toiletries on the sink counter. A small stool holds a bag, and a cabinet is visible.
  • Balcony overlooking a scenic valley with houses, trees, and distant mountains under a clear blue sky.
  • Balcony overlooking a scenic town with houses, green hills, and a clear blue sky.
1 / 16
5.5 rooms135m²CHF 890,000.–
Top
Sonneggstrasse 10, 3076 Worb

Charming single-family house in a sunny and scenic location in Worb

Welcome to this charming single-family house on Sonneggstrasse 10 in Worb. The old building, constructed in 1926 and partially renovated by 2026, combines historical charm with modern living comfort and offers 135 m² of living space with flexibly usable 5.5 rooms for the whole family.The house offers, among other things: • Individually usable living spaces: 135 m² distributed over 3 floors with a room height of 2.4 m – ideal for families who appreciate space and freedom. • Balcony & outdoor area: A balcony on the upper floor and a cozy terrace area invite you to linger. • Beautiful view: From all levels, there is an unobstructed view of the Alpine panorama and over the roofs of Worb and the surrounding hillside. • Plot: The house stands on a 592 m² large plot – enough space for garden and leisure. • Parking: A parking space is available. • Child-friendly: The house and its surroundings are perfectly suited for families with children. Location & surroundings:The location in Worb convinces with its special view, short walks to the village, and public transportation • Public transport: The train station with bus, train, and tram is within walking distance. • Shopping: Various shopping facilities are available within a radius of 500 meters. • Education: Kindergartens, schools, and training centers are within walking distance. This well-maintained old building combines the best of two worlds: the charm of bygone times with a gently renovated living area.Available from November 1, 2026.A rare opportunity to acquire a home with history and future in the idyllic community of Worb.

Travel time
-
1 / 10
  • Balcony / Terrace
  • Pets allowed
  • View
  • +4
3.5 rooms70m²CHF 360,000.–
Top
Auf Anfrage 1, 3400 Burgdorf

Attractive rental property - rented 3.5 room apartment in Burgdorf

Bright 3.5-room apartment with balcony, great view and attractive price in Burgdorf. Above the roofs of Burgdorf, this bright and well-kept 3.5-room apartment with a beautiful view, sunny balcony, and a pleasant living atmosphere awaits you. The apartment is located on the 5th floor of a well-kept multi-family house and offers approximately 70 m² of living space with a practical room layout. Thanks to the elevated location, you benefit from plenty of daylight, privacy, and a beautiful view of the surroundings. In 2022, the apartment was renovated and presents itself today in a well-kept condition. This makes it ideal for buyers who want to move in without major investments or acquire an attractive apartment as a capital investment. The bright living and dining area is the heart of the apartment. From here, you can directly access the balcony, which offers additional living comfort and invites you to relax. The location is also convincing: public transportation, shopping, schools, and Burgdorf train station are all within a short distance. This makes the apartment an ideal combination of tranquility, view, and good accessibility. Highlights • 3.5-room apartment • Approx. 70 m² living space • Renovation in 2022 • 5th floor with elevator • Sunny balcony with great view • Bright and pleasant living rooms • Washing machine and dryer available • Wheelchair-accessible entrance • Pets allowed • Quiet and child-friendly location • Well-kept multi-family house with only 16 residential units • Interesting for owner-occupiers and investors This apartment offers a very attractive overall package of price, location, view, and condition. Contact us for the complete sales documentation or to arrange a viewing appointment.

  • Balcony / Terrace
  • Pets allowed
  • View
  • +4
Travel time
-
1 / 19
4.5 rooms96m²CHF 630,000.–
Top
Wydacherstrasse 1, 3113 Rubigen

Living in a privileged location: Sun - Peace - Mountain view!

Are you looking for residential property in a sunny, quiet, and privileged location in the Bern agglomeration at a fair price? Do you value good and friendly cohabitation in the house within a small, manageable community of owners? Is it important for you to have good connections to public and private transport, proximity to nature and peace, but also proximity to the city of Bern? Then we may have the right offer for you! Friendly 4½ room apartment with large balcony The multi-family house is located on the southeastern edge of the Rubigen municipality. The six identical apartments with each 1/6 value quota form a manageable, well-organized community of condominium owners. The well-maintained, carefully inhabited apartment by the seller on the 2nd floor with southwest orientation offers a cozy and quiet living environment at a fair price. The apartment has the following room program: 2nd floor (attic) left, clockwise • Entrance with wardrobe, access to all living rooms • Bathroom with shower, sink, and toilet • Kitchen with access to the balcony • Balcony glazed, with southwest orientation • Dining area with access to the balcony • Living area with fireplace • Reduit with practical storage space • Room, window to the west • Room with sloping roof, window to the west • Bathroom with bathtub, sink, and toilet • Room with dormer and sloping roof, window to the north All rooms and the entrance have a laminate floor. Ceramic tiles are laid in the two bathrooms, in the kitchen, and on the balcony. The interior design requires refreshment or renovation work depending on the needs and requirements of the new occupants. Ground floor, surroundings, parking • Garage parking space (included in the purchase price) • Shared use of 6 outdoor parking spaces • Shared use: Green surroundings Basement • Private laundry room with washing machine and dryer • Cellar compartment • Shared use: Drying room with Secomat and bicycle room • Floor heating with heat pump (2018) Garage parking spaceThe garage parking space assigned to the apartment, No. 6, is included in the purchase price. Condominium owners' associationThe six identical apartments with each 1/6 value quota form a manageable, well-organized condominium owners' association with a total of 6 condominium units in a detached building. Operating costsThe operating and ancillary costs (excluding contributions to the renovation fund) averaged around CHF 4,562 per year or around CHF 380 per month for the apartment with ancillary rooms and the garage parking space over the last 4 years.The balance of the renovation fund as of December 31, 2025, was CHF 53,708, and the share of the fund for the apartment for sale was CHF 8,951. The share of the renovation fund is included in the purchase price. Sales price, information, and viewingsThe sales price of CHF 630,000 is a fixed price, and no bidding process will be conducted. In principle, the award will be given to the interested party who first submits an offer at the fixed price together with corresponding financing proof. The apartment is currently still occupied, and viewings will be conducted individually and by prior appointment.

Travel time
-
1 / 20
  • Parking space
  • Balcony / Terrace
  • Tumble dryer
  • +3
3.5 rooms96m²CHF 690,000.–
Top
3400 Burgdorf

Modern living in the best location in Burgdorf

Modern living in the best location in Burgdorf Welcome to your new home. This high-quality, completely renovated 3.5-room apartment in the popular Steinhof quarter combines timeless design, modern technology, and a quiet living location to create a living concept that leaves nothing to be desired.As part of a comprehensive renovation in 2024/2025, the apartment was renewed with great attention to detail and presents itself today in a nearly new condition. High-quality materials, a well-thought-out room layout, and modern home technology create a home that will delight you from the very first moment.Living with character and comfortThe openly designed living and dining area forms the heart of the apartment and convinces with its bright and friendly atmosphere. Generous window surfaces provide plenty of daylight, while the high-quality solid oak parquet flooring and elegant marble floors give the apartment a stylish and timeless elegance.The modern built-in kitchen integrates harmoniously into the living area and offers ideal conditions for everyday life as well as cozy evenings with family and friends. Two completely renovated bathrooms perfectly round off the high-quality living concept.Your advantages at a glance • Around 96 m² of living space • Open living and dining area • High-quality built-in kitchen • Handcrafted solid oak parquet flooring • Two modern bathrooms • Elegant marble floors • Generous window surfaces with plenty of daylight • Outdoor parking space (optional CHF 20,000.-) State-of-the-art technology - ready for the futureNot only visually, but also technically, this apartment has been brought up to the latest standard. Thanks to the integrated Smart-Home system from Feller Wiser, lighting, electric blinds, and underfloor heating can be conveniently controlled via smartphone. This is complemented by a completely renewed electrical installation, dimmable LED lighting, and new triple-glazed windows.With the connection to district heating and the new underfloor heating, you benefit from a sustainable and energy-efficient heating solution that provides comfortable living comfort.Technical highlights • Comprehensive renovation 2024/2025 • Smart-Home system (Feller Wiser) • Control of light, blinds, and heating via smartphone • New district heating • New underfloor heating • Complete electrical installation renewed • Triple-glazed windows • Electric blinds • Dimmable LED spots Private garden - more quality of life outdoorsA special highlight of this apartment is the private outdoor area. The approx. 23 m² large garden and the approx. 13 m² large terrace offer additional living space under the open sky and invite you to relax, enjoy, or linger with family and friends. The materials already purchased for the design of the outdoor facilities are included in the purchase price.The apartment also includes a private outdoor parking space. A washing machine in the apartment, a communal laundry room with tumble dryer, and a bike room complement the attractive overall offer.Quiet living location with excellent infrastructureThe apartment is located in the popular Steinhof quarter in Burgdorf, a quiet Tempo 20 zone with high living quality. Shopping facilities, schools, the Emmental hospital, and public transport are within walking distance. The Burgdorf Steinhof train station is also just a few minutes away and offers an optimal connection to the surrounding cities.Short distances in everyday life • Burgdorf Steinhof train station approx. 350 m • Bus stop approx. 200 m • Denner approx. 300 m • Coop approx. 600 m • Emmental hospital approx. 650 m • Schools within walking distance • Family-friendly Tempo 20 zone ConclusionThis apartment convinces with its high-quality renovation, modern Smart-Home technology, and private garden with terrace. In combination with the quiet location, excellent infrastructure, and immediate availability, a living offer is created that is a rare opportunity for both couples and small families or discerning individuals.Convince yourself of this special property - we look forward to presenting your new home to you in person.

  • Parking space
  • Balcony / Terrace
  • Tumble dryer
  • +3
  • Two-story house with beige exterior, tiled roof, multiple windows, and a small staircase leading to the entrance.
  • Two-story house with beige exterior, multiple windows, and a small staircase leading to the entrance. A potted plant is placed near the entrance.
  • Narrow paved pathway leading to a building entrance, flanked by a fence and potted plant, with a view of neighboring houses and trees.
  • Modern open-plan living and dining area with a leather sofa, dining table with chairs, refrigerator, and a large screen on the wall.
  • Modern bathroom with a bathtub, toilet, sink, and walk-in shower. Features decorative tiles, built-in storage, and two purple rugs.
  • Modern hallway with grey tiled floor, white walls, recessed lighting, and framed artwork. Features a black vase with white flowers and a potted plant on the right side.
  • Modern living room with dark leather sofas, a glass coffee table, a patterned rug, and a large window with sheer curtains. An air conditioning unit is mounted on the wall, and a painting hangs on the wall.
  • Modern kitchen with white cabinets, dark countertops, and a window with blinds. Includes a stove, sink, and refrigerator.
  • Modern open-plan living and dining area with a sleek black dining table, chairs, a leather sofa, and a modern kitchen with cabinets and a refrigerator.
  • Spacious hallway with modern design, featuring a staircase with ornate metal railing, large windows with blinds, and a door leading to another area.
  • Spacious hallway with modern design, featuring recessed ceiling lights, large windows with blinds, and a decorative metal railing leading to a balcony.
  • Modern staircase with dark grey tiles, metal railing, and white walls.
  • Modern living room with black leather sofa, coffee table, and large mirror. Features a high ceiling, large windows, and decorative plants.
  • Dining room with a modern dining table and chairs, large windows with frosted glass panels, and a potted plant near the window.
  • Clean, modern hallway with tiled flooring, white walls, and recessed lighting. Features a small console table with a potted plant and a mirror on the wall.
1 / 15
382m²CHF 2,130,000.–
Top
Emmentalstrasse 52, 3414 Oberburg

Spacious multi-family house (4 apartments) in Oberburg

Welcome to Emmentalstrasse 52 in Oberburg (3414) – here you will find an impressive multi-family house with 382 m² of living space on 3 floors, 4 apartments) that is immediately available for occupancy. The property was completely renovated in 2024 and presents itself in a modern, well-maintained condition.1x 6.5 room apartment1x 3.5 room apartment2x 2.5 room apartmentGross income 85,000 per year.The house offers, among other things: • Modern entrance area: Bright, clean hallway with tile floor, white walls, and stylish built-in lighting – a welcoming first impression. • Modern kitchen: White cabinets, dark countertops, and all important appliances such as stove, oven, refrigerator, and sink included. • Dining room: Spacious dining area with modern dining table, chairs, and large windows with milk glass elements – ideal for social gatherings. • Balcony: Enjoy the view and sunny summer days outdoors. • Child-friendly: The house is perfectly suited for families with children. Location and surroundings:The property benefits from a very good connection to public transportation. The bus stop Gemeindeverwaltung is just 3 minutes' walk away, the Oberburg stop is 4 minutes' walk. A Coop supermarket is located 6 minutes' walk away, and the Oberburg school is 8 minutes' walk – ideal for families. Additionally, a river is located in the immediate vicinity, inviting you to take leisurely walks. In the summer, the location is particularly sunny.This immediately available multi-family house combines spacious living space, modern amenities, and a practical location in the charming municipality of Oberburg. A rare opportunity for investors or large families who value quality and comfort.

Travel time
-

Suggested properties for you based on search results

Other interesting objects