Sonvilier - Properties for sale with Balcony / Terrace, Elevator, New building

We recommend expanding your search criteria to get similar results. The current filters didn’t return any matches.

If you don’t want to change your current search criteria, we recommend creating a search alert, so you’ll be notified when matching offers become available.

More objects in your automatically expanded search area
15 results - Radius: + 10km
1 / 9
4.5 rooms, 113m², CHF 725,000.–
Rue de la Serre 2, 2610 Saint-Imier

Apartment with 4.5 rooms in a new building in Saint-Imier

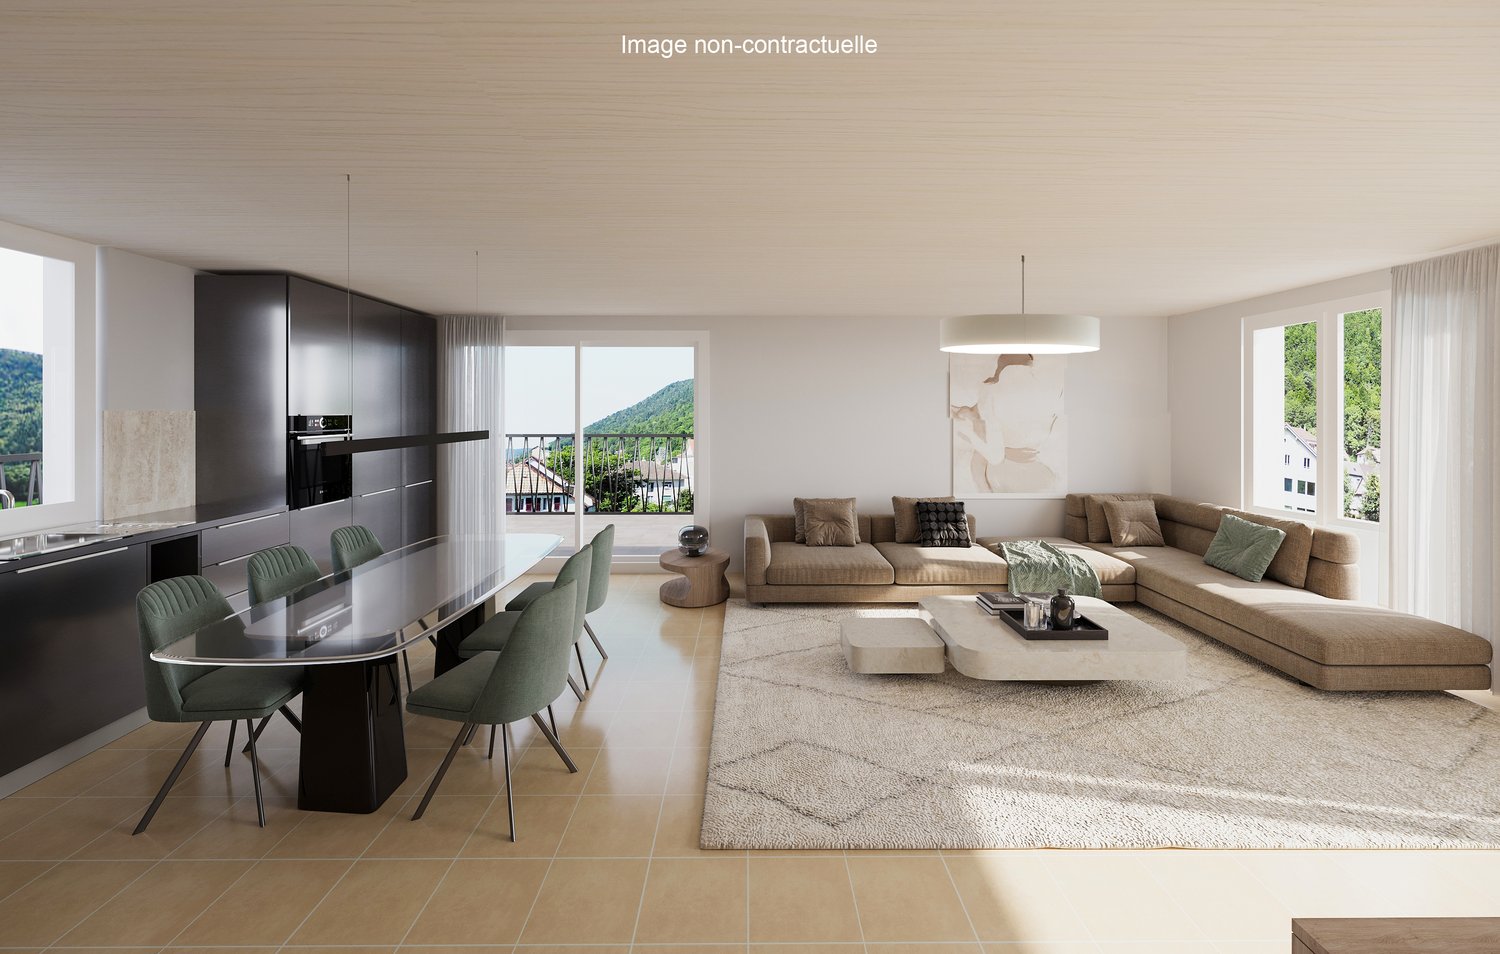
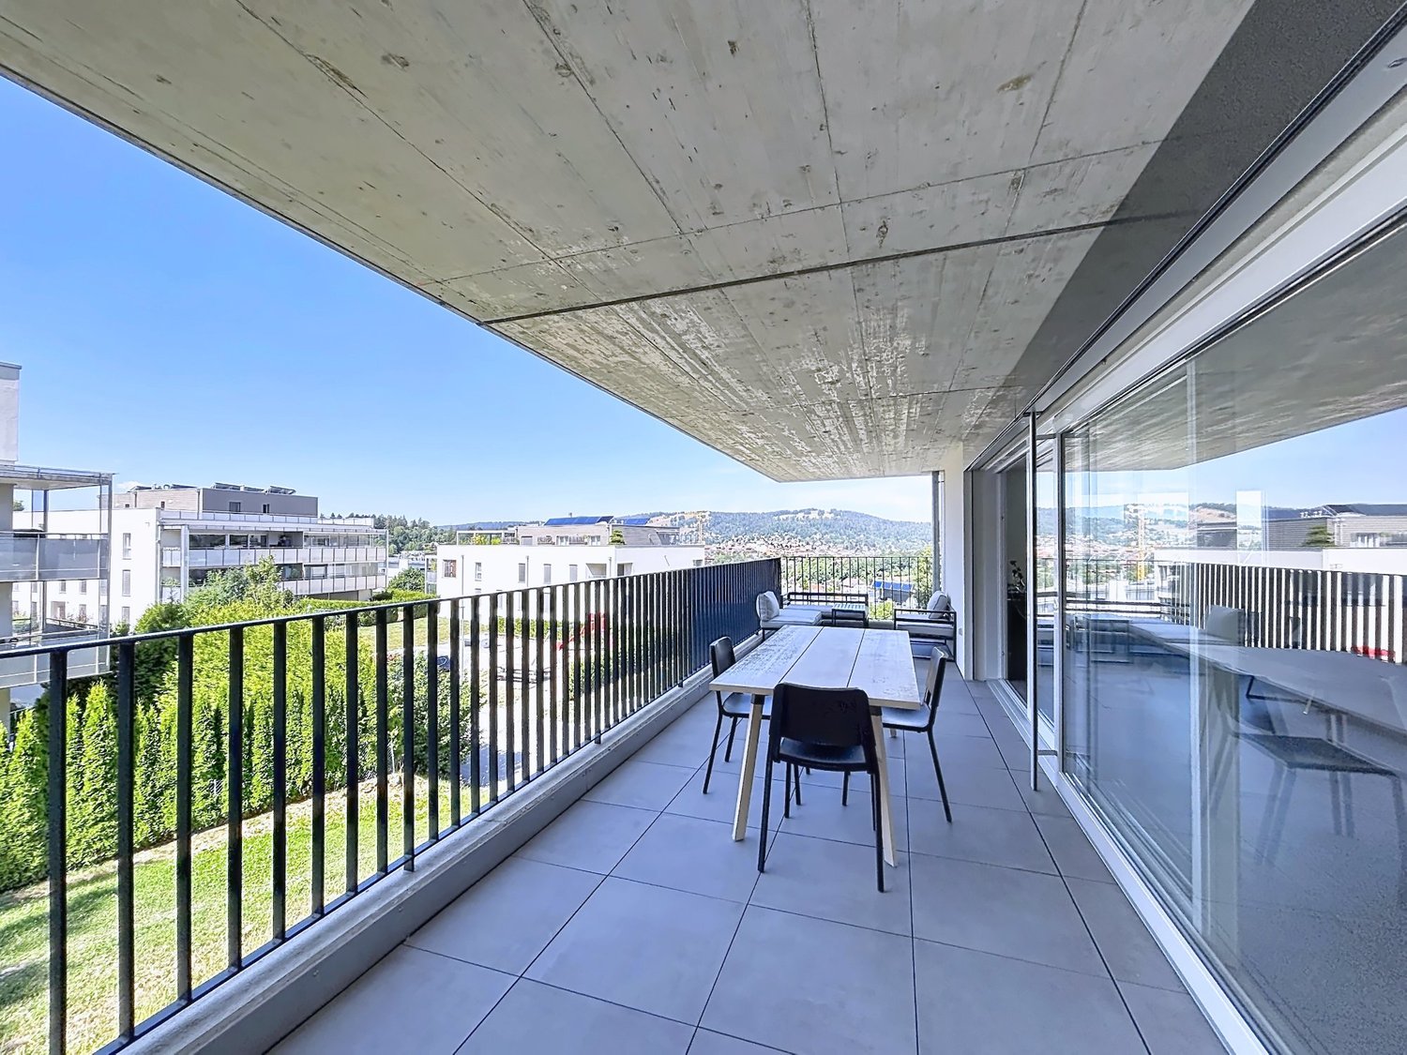
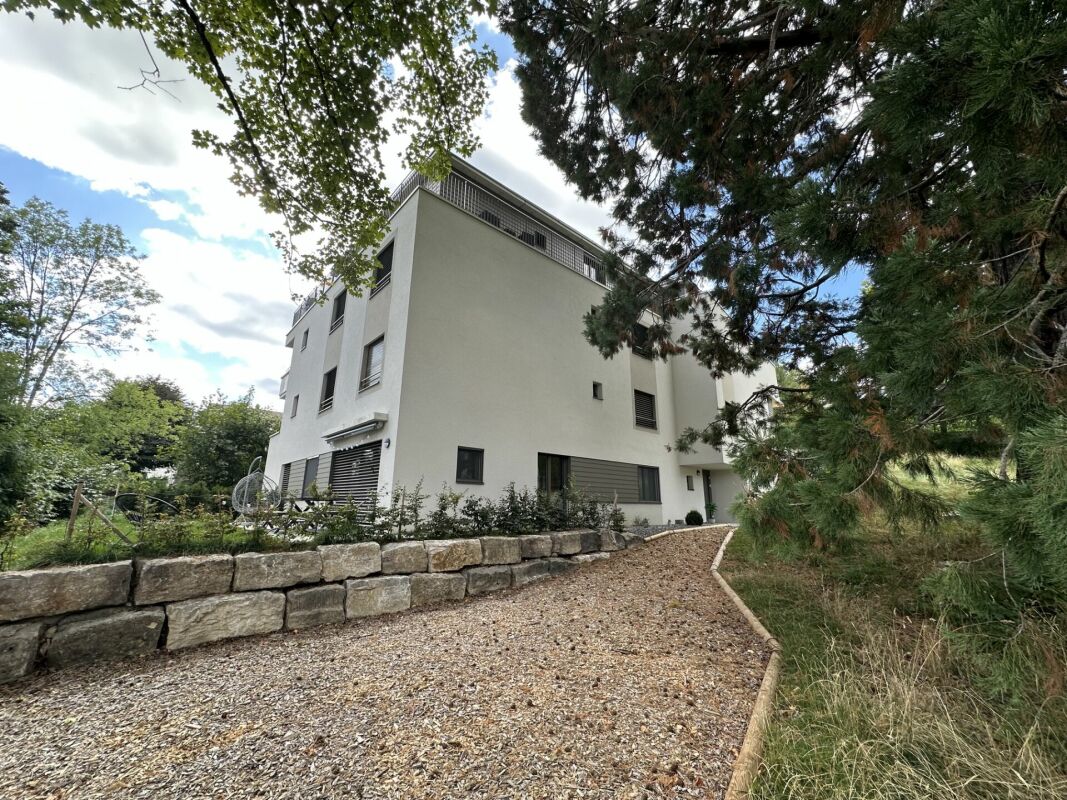
Construction work began in December 2025 and the apartments will be completed by the end of the 1st quarter of 2027.4.9.2026: The building is completed and this apartment can be visited to get an on-site impression of the interior and exterior spaces, the room layout and the view, whether from each room to the south, west and north.A unique real estate project in the heart of Saint-ImierDiscover 5 new apartments, located in a carefully renovated old industrial building. A perfect blend of heritage and modernity, combining modern comfort, practicality and quality of life in a peaceful environment. Ideal for couples or families looking for a spacious and well-located apartment.Highlights of the project✅ Conversion of an authentic industrial site with modern surfaces✅ Durable structure: new wooden floors, photovoltaic panels, heat pump✅ Spacious and bright rooms✅ Elevator serving all floors and providing direct access to the attic✅ Quiet and free location, close to all amenities✅ Garages, storage rooms and individual bicycle parking spaces includedDetails of the available apartmentApartment "A" on the first floor on the west side offers a living area of 120.9 m2. It consists of 3 bedrooms, including the master bedroom with 15.3 m2, which has its own bathroom with 3.9 m2, an open and through living and dining area with 50.6 m2 and a beautiful bathroom with 7.3 m2. A spacious balcony with 49 m2 allows you to enjoy the outdoor spaces and beautiful days. The wall thickness, the numerous openings and the beautiful height of over 2.9 meters convey the atmosphere of the old factory in all its splendor. The beautiful south facade and the window bands provide a bright living and dining area.An individual garage + storage room + workshop + cellar with a total area of 71.4 m2 will be sold separately for CHF 55,000.00.Advantageous location: Ideal location with Saint-Imier train station just 5 minutes walk away, a Coop supermarket 3 minutes and a school also 3 minutes. The Erguël bus stop is just 1 minute walk away and offers excellent connections. The surroundings are particularly quiet and the apartment offers a very nice view.

Travel time
-
Florence DELAY

Florence DELAY

1 / 13
Florence DELAY

Florence DELAY

  • Parking space
  • Balcony / Terrace
  • Elevator
4.5 rooms, 88m², CHF 805,000.–
Les Condémines 4, 2525 Le Landeron

Already 5 lots sold including the penthouse! Only 2 x 4.5 rooms left!

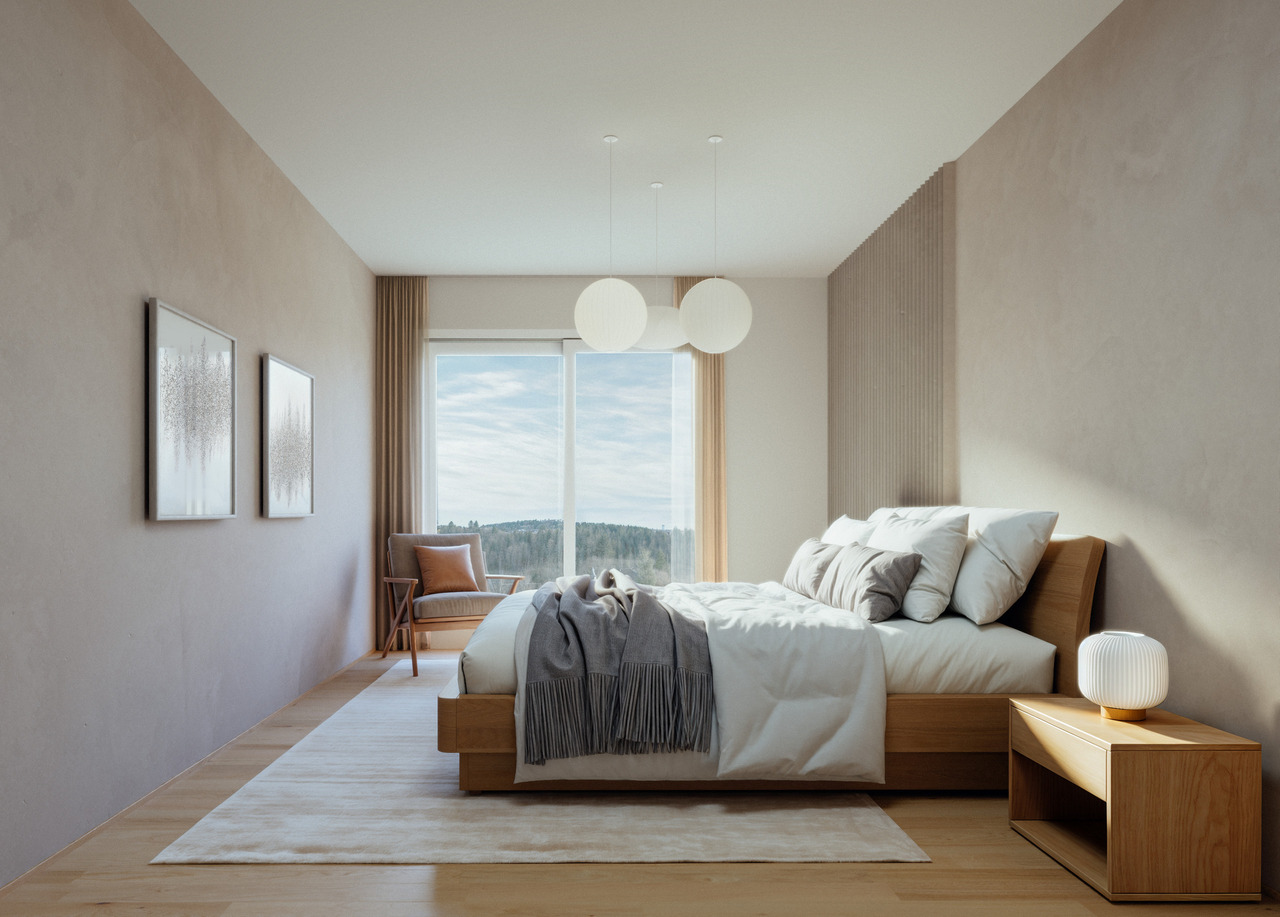
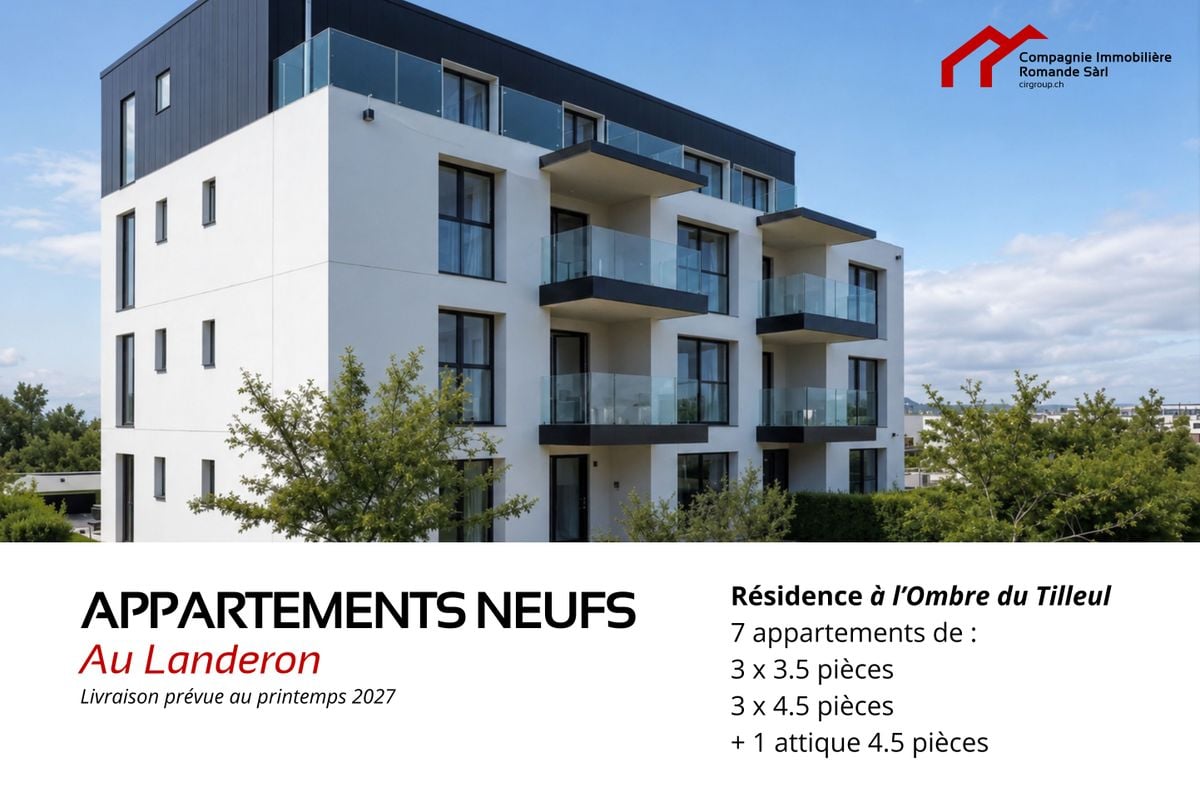
Beautiful apartment on the 1st floor in a contemporary building with clean lines "A l'Ombre du Tilleul" residence: Discover this magnificent apartment ideally located on the 1st floor of a contemporary building designed to offer a framework for life that combines aesthetics, modernity, and absolute comfort. On a plot of 938 m², this small building with 4 floors houses 7 apartments. Located near the lake, shops, and schools, this residence embodies a new way of living, offering its inhabitants more than just a home ... a true art of living. The "A l'Ombre du Tilleul" residence consists of: 3 apartments with 3.5 rooms - 3 sold 3 apartments with 4.5 rooms - 1 sold 1 exceptional penthouse occupying the top floor - sold This apartment offers a beautiful living area where the open kitchen is harmoniously integrated into the living room. Large windows flood the spaces with natural light and extend the living area onto the balcony. The master bedroom with its private shower ensures comfort and intimacy, while the high-quality finishes bring elegance and serenity to each space. The apartment is presented as follows: - 1 entrance hall with built-in wardrobe of ~7 m² - 1 living area with open kitchen of ~30.5 m² - 1 master bedroom with bathroom of ~20 m² - 2 bedrooms of ~11 and ~10 m² - 1 bathroom of ~5 m² - 1 cellar of ~6.5 m² - 1 outdoor parking space - 1 balcony of ~9.5 m² Price: CHF 805,000.-- In addition, outdoor parking space: CHF 25,000.-- Highlights: - High-standard building with a human scale - Contemporary architecture - High-quality materials - Finishes chosen by the buyer - Bright and open spaces with outdoor views - Master bedroom with private bathroom - Elevator - Common area - Outdoor parking space - Outdoor bike parking - Preparation for electric charging stations - Close to all amenities and public transportation Le Landeron, the only Neuchâtel municipality on the shores of Lake Biel, is located on the border between the cantons of Neuchâtel and Bern. The medieval village is a carefully maintained architectural jewel. Its paved streets, colorful arcades, and fountains make it an indispensable place. Living in Le Landeron means finding the perfect balance between nature, authenticity, and urban proximity. A peaceful refuge, inspiring and warm, ideal for families or retirees seeking calm and quality of life. The nearest major centers are: - Neuchâtel: 13 minutes/15 km - Biel: 16 minutes/18 km - Murten: 20 minutes/24 km - La Chaux-de-Fonds: 26 minutes/34 km - Bern: 42 minutes/50 km Request the sales brochure, where you will find more information and photos. Don't miss this opportunity! Contact: Florence Delay, Tel: +41 (0)78 624 38 94 Florence DELAY

  • Parking space
  • Balcony / Terrace
  • Elevator
Travel time
-
1 / 12
3.5 rooms, 81m², CHF 580,000.–
Rue de la Serre 2, 2610 Saint-Imier

Luxurious 3.5-room attic apartment in a new construction in Saint-Imier

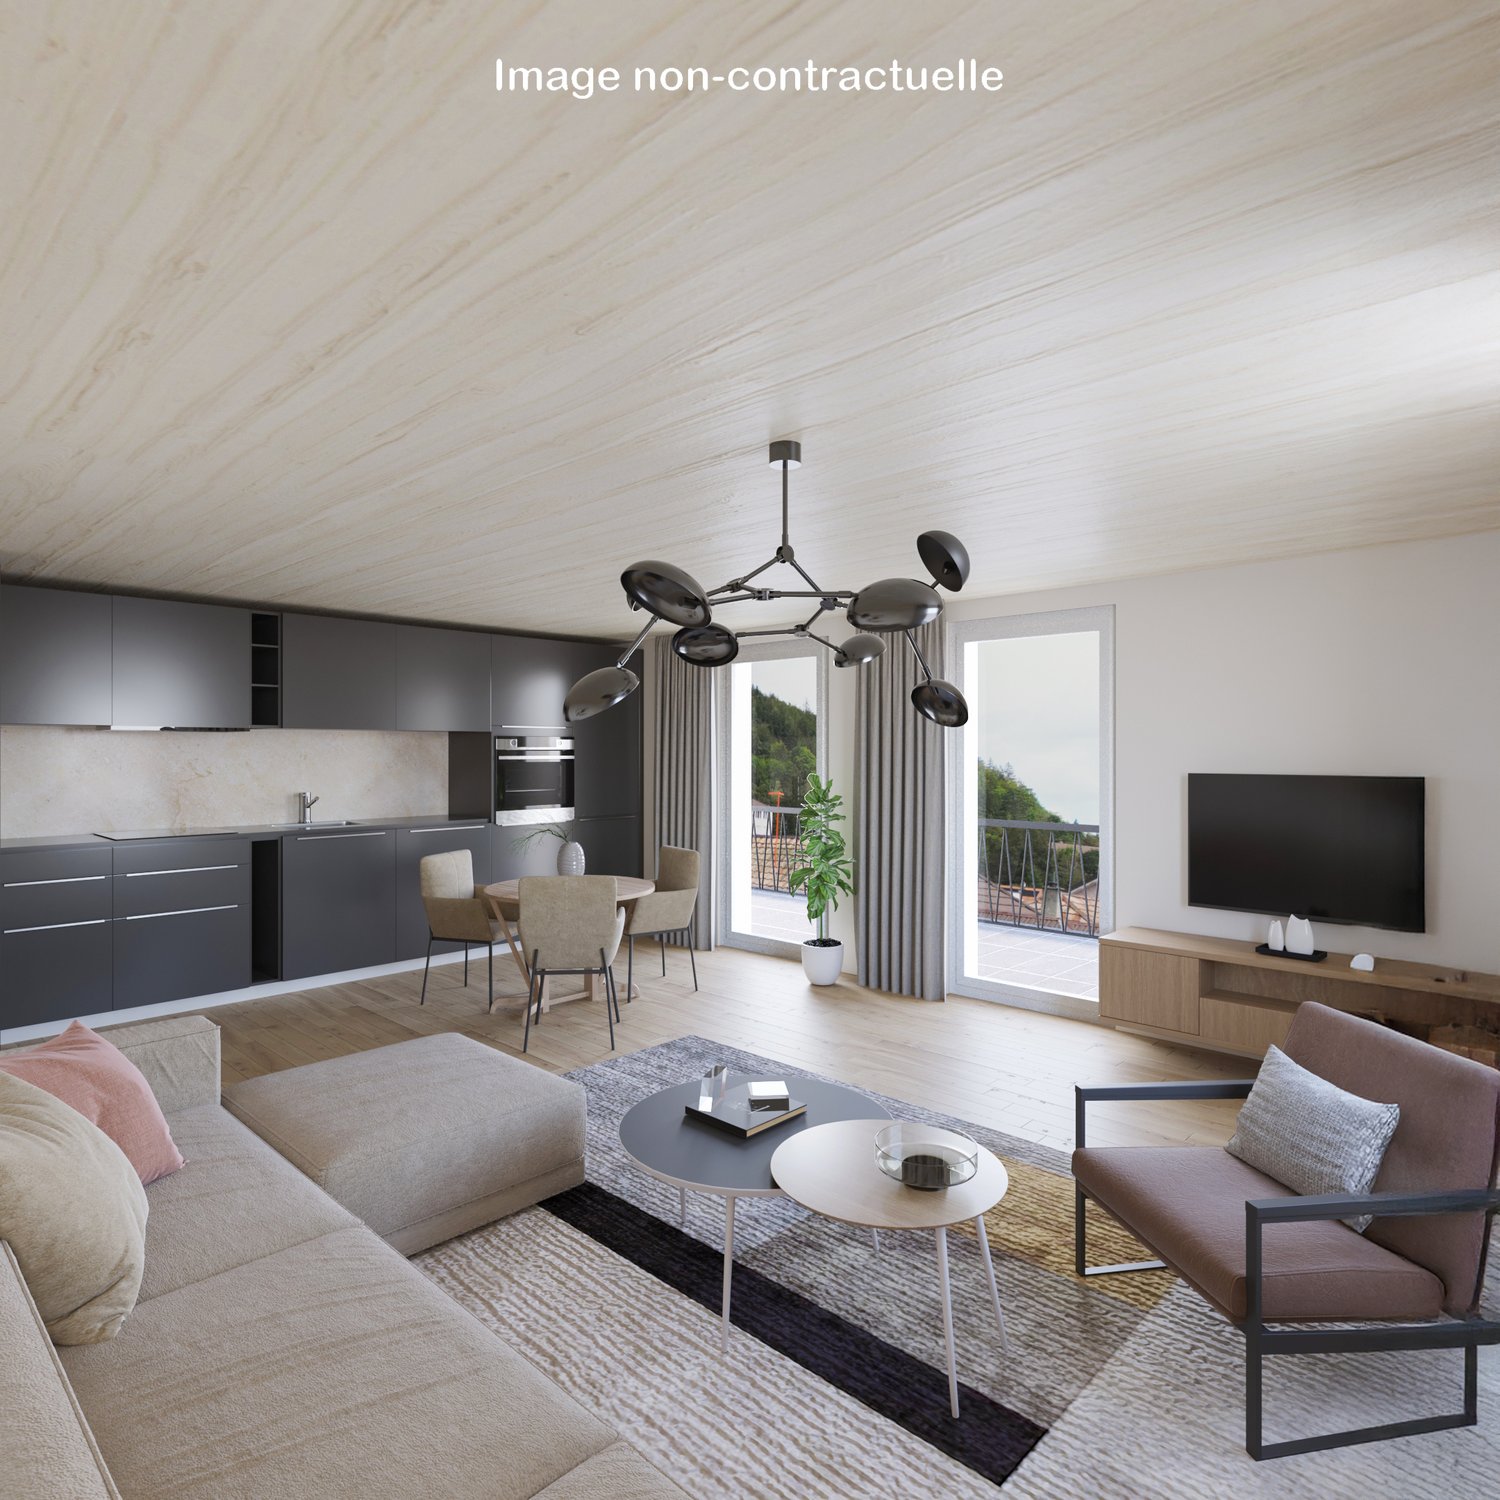
The construction work started in December 2025 and the apartments will be delivered by the end of the 1st quarter of 2027.5.10.2026: This apartment is currently the subject of a signed reservation with payment of the reservation deposit of CHF 20'000.00.4.9.2026: The building is constructed and this apartment can be visited to get an idea of the interior and exterior spaces, the layout of the rooms and the view from each room or from the terrace to the south, west and north.A unique real estate project in the heart of Saint-ImierDiscover 6 new apartments nestled in a carefully renovated old industrial building. A perfect blend of heritage and modernity, combining modern comfort, practicality and quality of life in a peaceful setting. Ideal for a couple looking for a spacious and well-located accommodation.High points of the project✅ Transformation of an authentic industrial site with modern finishes✅ Durable structure: new wooden floors, photovoltaic panels, heat pump✅ Spacious and bright rooms✅ Elevator serving all floors✅ Quiet and secluded location, close to all amenities✅ Garages, storage rooms and individual bike storage includedDetails of the available apartmentApartment "E", an attic on the third floor, is a new construction in wood structure, offering an interior area of 88 m2.It consists of: • 2 bedrooms with 14.1 m2 and 11.4 m2 respectively • 1 living room including the kitchen, dining room and salon with an area of 38.1 m2 • 1 open office with 4 m2 • 1 bathroom with 6.2 m2 • 1 outdoor storage room with 2.7 m2 • 1 south and west-facing terrace with 44.2 m2 and a sunshade This attic also includes an individual garage and storage room with 26.8 m2 at a price of CHF 30'000.00.High points of this atticThis attic is aimed at those who want space, light and a real quality of life, without falling into excess.The interior space has been designed for modern comfort and functionality: a spacious living room that extends naturally outdoors, an open kitchen that invites conviviality, and well-dimensioned rooms that allow you to live with two people or a small family without stepping on each other's toes. Everything is new, well-insulated and designed for a smooth, stress-free daily life, without compromising on the essentials.The large terrace becomes your summer living room: outdoor meals, aperitifs with friends, lounge area or garden in pots, you have enough space to organize the space according to your desires. The southwest orientation guarantees you beautiful light until the evening and breathtaking sunsets.Like the other apartments in the residence, you benefit from the elevator that serves the floors directly, and a private garage and storage room with 27 m² on the ground floor, ideal for secure parking and all your storage needs. A rare attic in St-Imier.Privileged location: Ideal location with Saint-Imier train station just 5 minutes' walk away, a Coop supermarket 3 minutes away, and a school also 3 minutes away. The Erguël bus stop is 1 minute's walk away, offering excellent connectivity. The environment is particularly quiet and the apartment enjoys a very beautiful view.

Travel time
-
1 / 8
2.5 rooms, 59m², CHF 370,000.–
Rue de la Serre 2, 2610 Saint-Imier

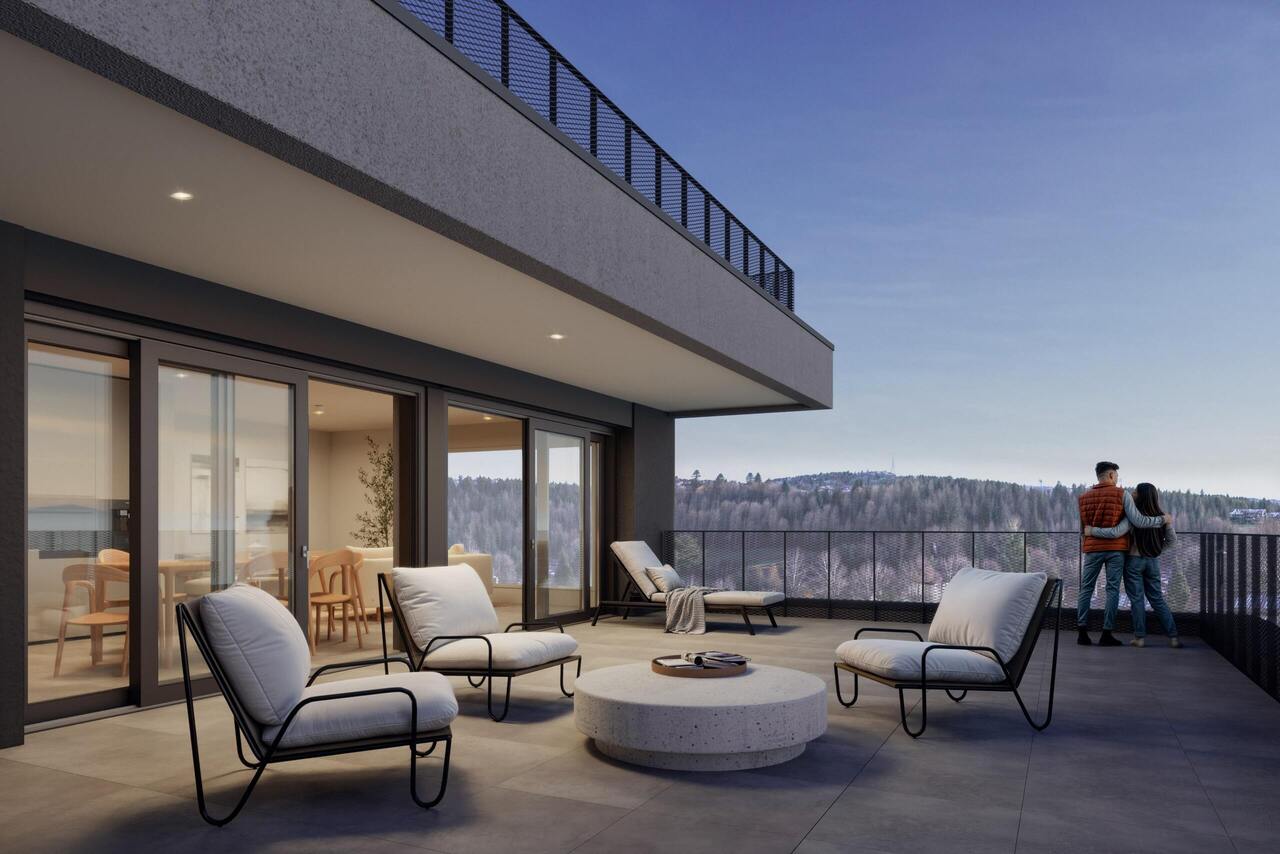
Beautiful 2.5-room attic in a new construction in Saint-Imier

The construction work started in December 2025 and the apartments will be delivered by the end of the 1st quarter of 2027.4.9.2026: The building is constructed and this apartment can be visited to get an idea of the interior and exterior spaces, the layout of the rooms and the view from each room or from the terrace to the south, west and north.A unique real estate project in the heart of Saint-ImierDiscover 6 new apartments nestled in a carefully renovated old industrial building. A perfect blend of heritage and modernity, combining modern comfort, practicality and quality of life in a peaceful setting. Ideal for a couple looking for a spacious and well-located home.Highlights of the project✅ Transformation of an authentic industrial site with modern finishes✅ Durable structure: new wooden floors, photovoltaic panels, heat pump✅ Spacious and bright rooms✅ Elevator serving all floors✅ Quiet and secluded location, close to all amenities✅ Garages, storage rooms, workshops, cellars and individual bike storage are includedDetails of the available apartmentThe apartment "F", an attic on the third floor, is a new construction in wood structure, offering an interior area of 59 m2.It consists of: • 1 bedroom of 17.2 m2 • 1 living room including kitchen and living/dining area of 27.7 m2 • 1 bathroom of 8.3 m2 • 1 terrace to the east and south of 15.4 m2 This attic also includes a separate garage and storage space of 26.1 m2 at a price of CHF 30,000.00.Highlights of this atticLive in an attic in a new building, with everything you need and nothing superfluous in spacious rooms. Ideal for a single person or a couple.This apartment offers a modern, rational and easy-to-maintain living space. Every square meter is useful. The elevator takes you directly to your door for maximum comfort.The terrace becomes a true outdoor living space. Its east-south orientation enhances privacy.On the ground floor, a private garage and storage space of 26 m² completes this property.Privileged location: Ideal location with Saint-Imier train station just 5 minutes' walk away, a Coop supermarket 3 minutes away, and a school also 3 minutes away. The Erguël bus stop is 1 minute's walk away, offering excellent connectivity. The environment is particularly quiet and the apartment enjoys a very nice view.

Travel time
-
New building
1 / 7
4.5 rooms, 198m², CHF 590,000.–
Rue des Noyes, 2610 St-Imier

St-Imier, new semi-detached house with 4.5 / 5.5 rooms

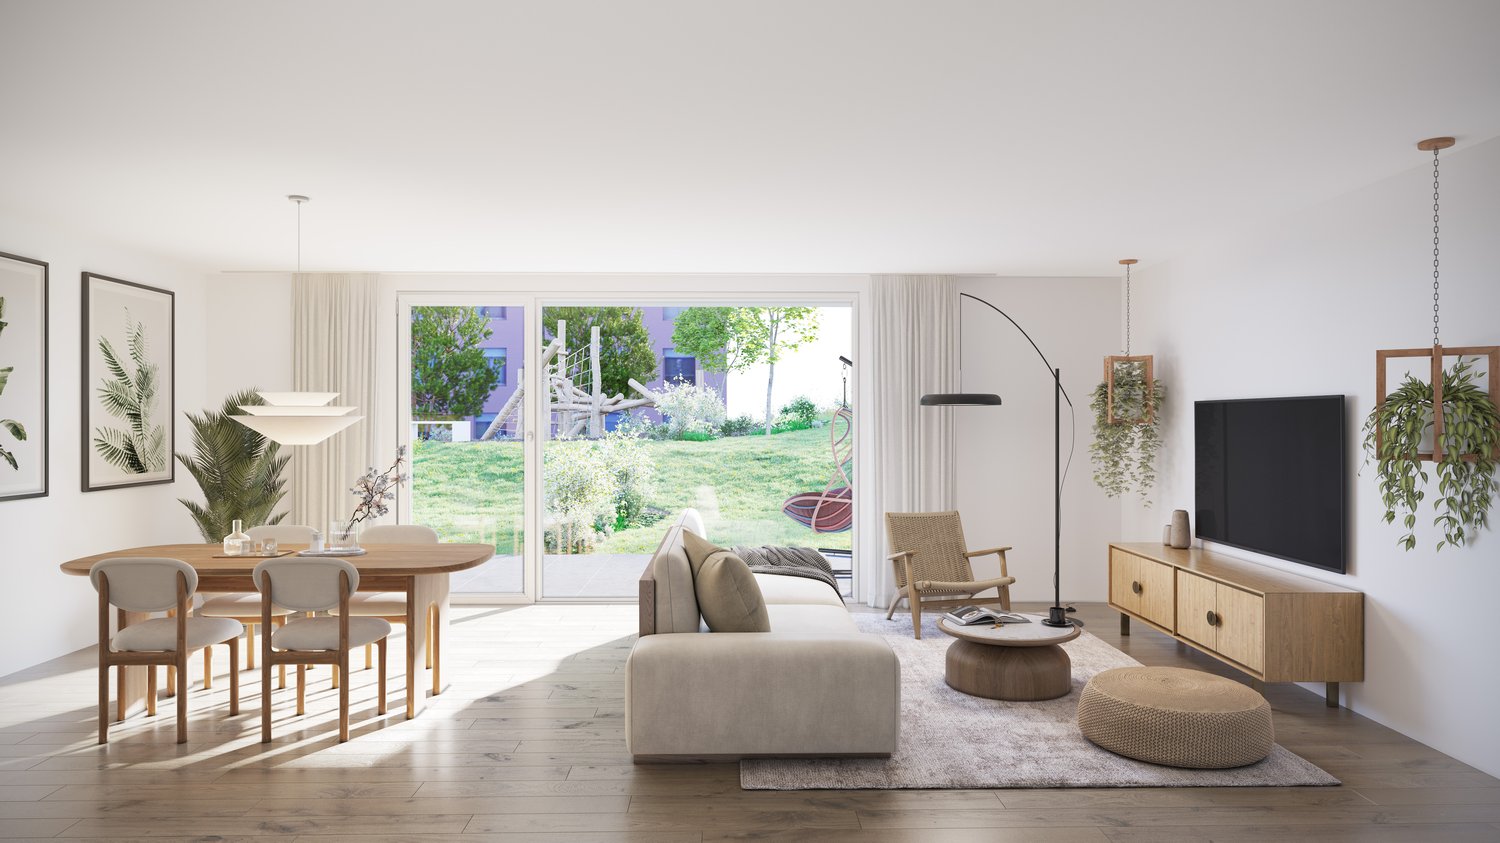
Located on a plot benefiting from excellent sunlight, this new project offers 10 semi-detached houses with varied surfaces and volumes, designed to meet current needs.The prices range from CHF 590,000 to CHF 670,000. Each plot includes a parking space and a basement, both of which are included in the sale price. All the apartments have a private garden and a terrace, offering a pleasant and bright living environment.The layout of the spaces and volumes complies with current standards, with particular attention paid to comfort. The wooden construction highlights the use of quality materials and an optimized design. It is also possible, depending on needs, to separate the mezzanine into two separate rooms, offering additional flexibility in the interior layout.The 6 semi-detached houses benefit from a shared heat pump system (PAC), ensuring efficient energy supply and cost optimization. Photovoltaic panels on the roof also allow for reduced energy costs and improved overall performance of the project.The situation is ideal, close to the ice rink and the swimming pool of St-Imier, while remaining near the village center. A playground is set up in the heart of the neighborhood to provide a space for conviviality and meeting between future residents.This project combines comfort, modernity, and energy efficiency in an ideal setting.The images are non-contractual.? Interested? Do not hesitate to contact us for more information. Our goal is to accompany you in finding the accommodation that perfectly matches your expectations.
Travel time
-

Other interesting objects