11 results - Properties for sale: 2615 (Montagne-de-Sonvilier, Sonvilier)

Petermann Luc

Petermann Luc

1 / 13
Petermann Luc

Petermann Luc

  • Parking space
  • View
8.5 rooms300m²CHF 1,950,000.–
A Montagne-de-Sonvilier, 2615 Montagne-de-Sonvilier

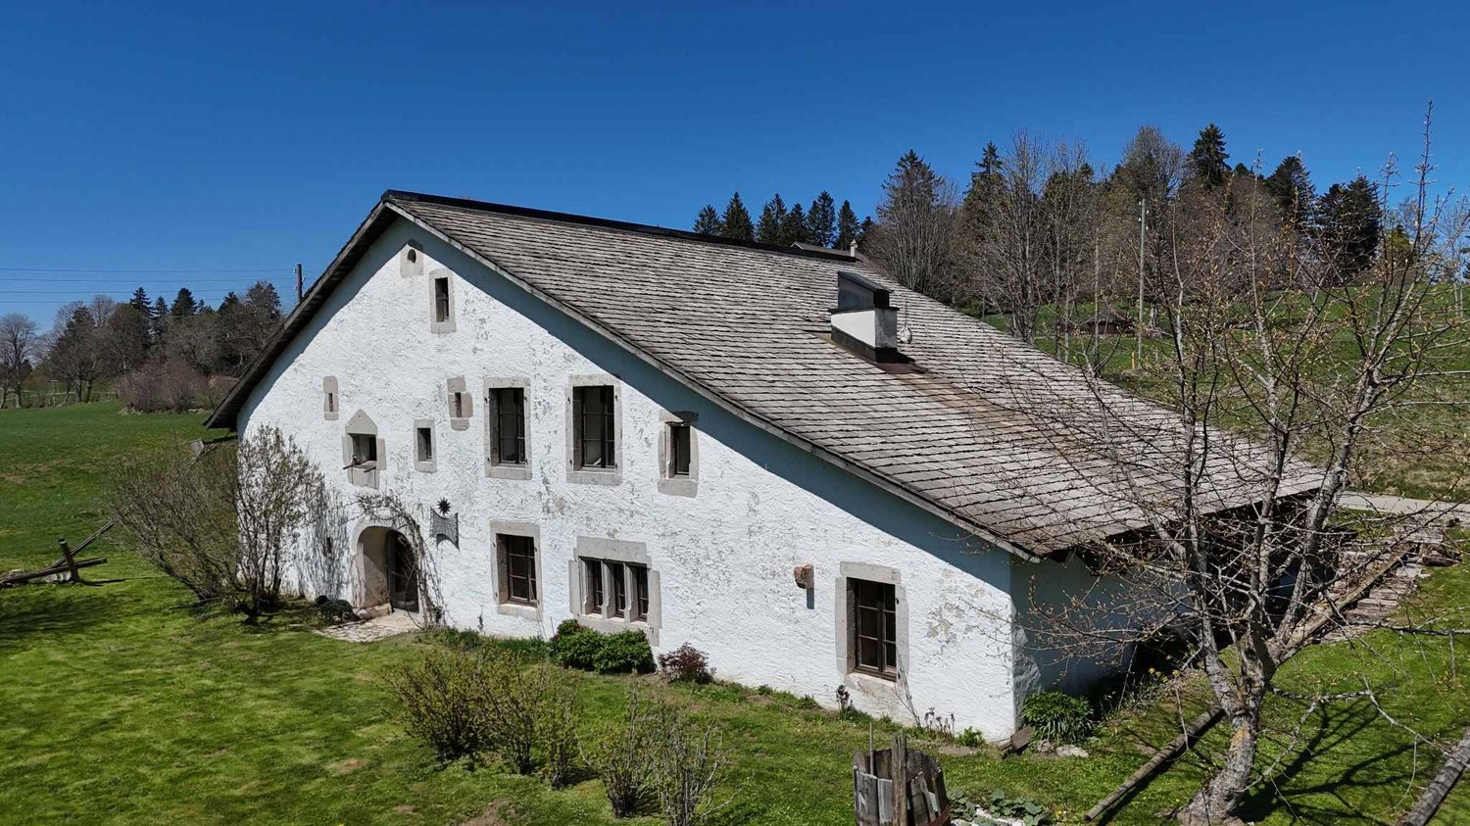
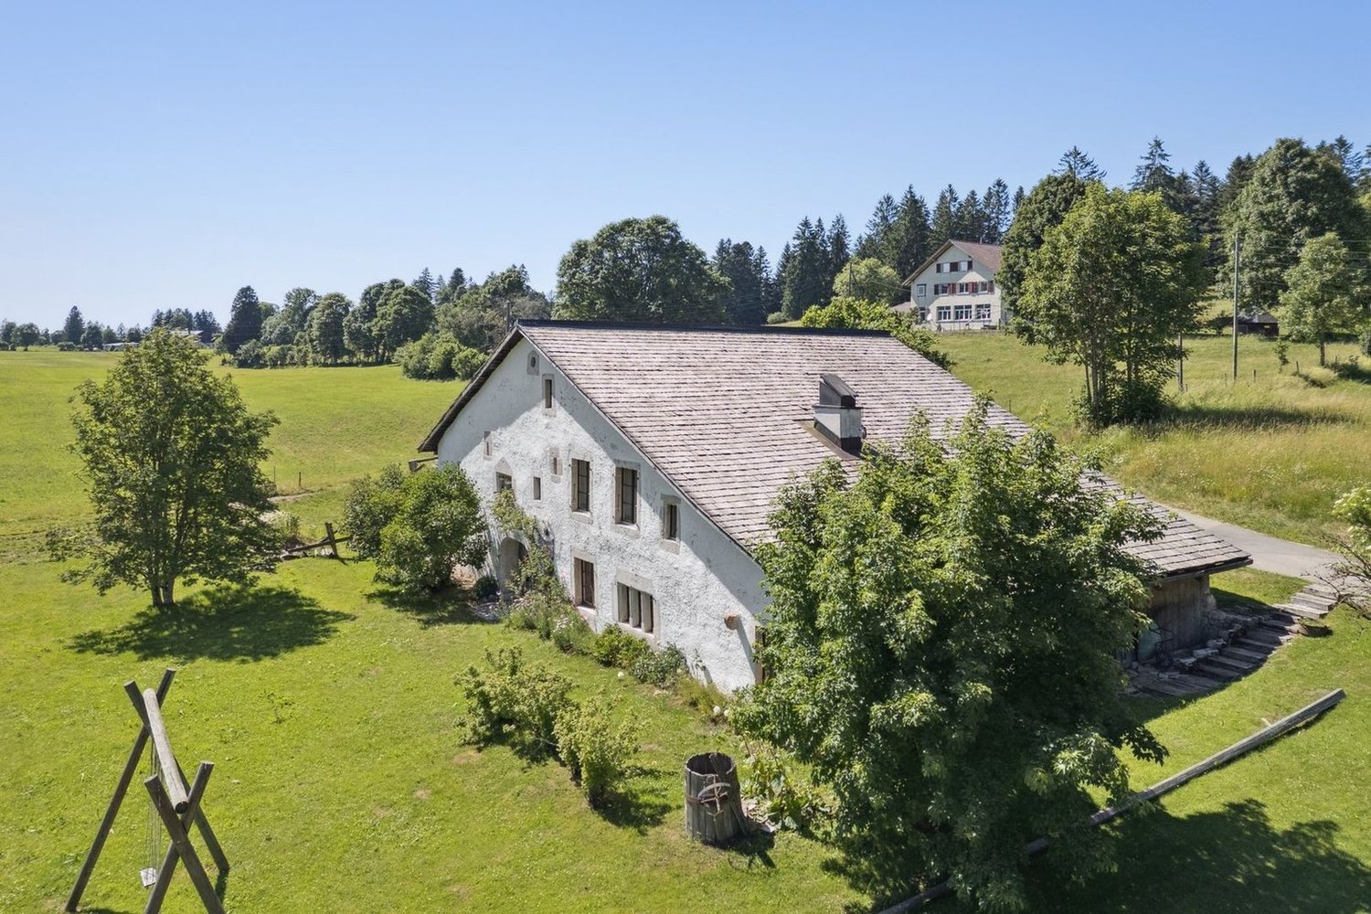
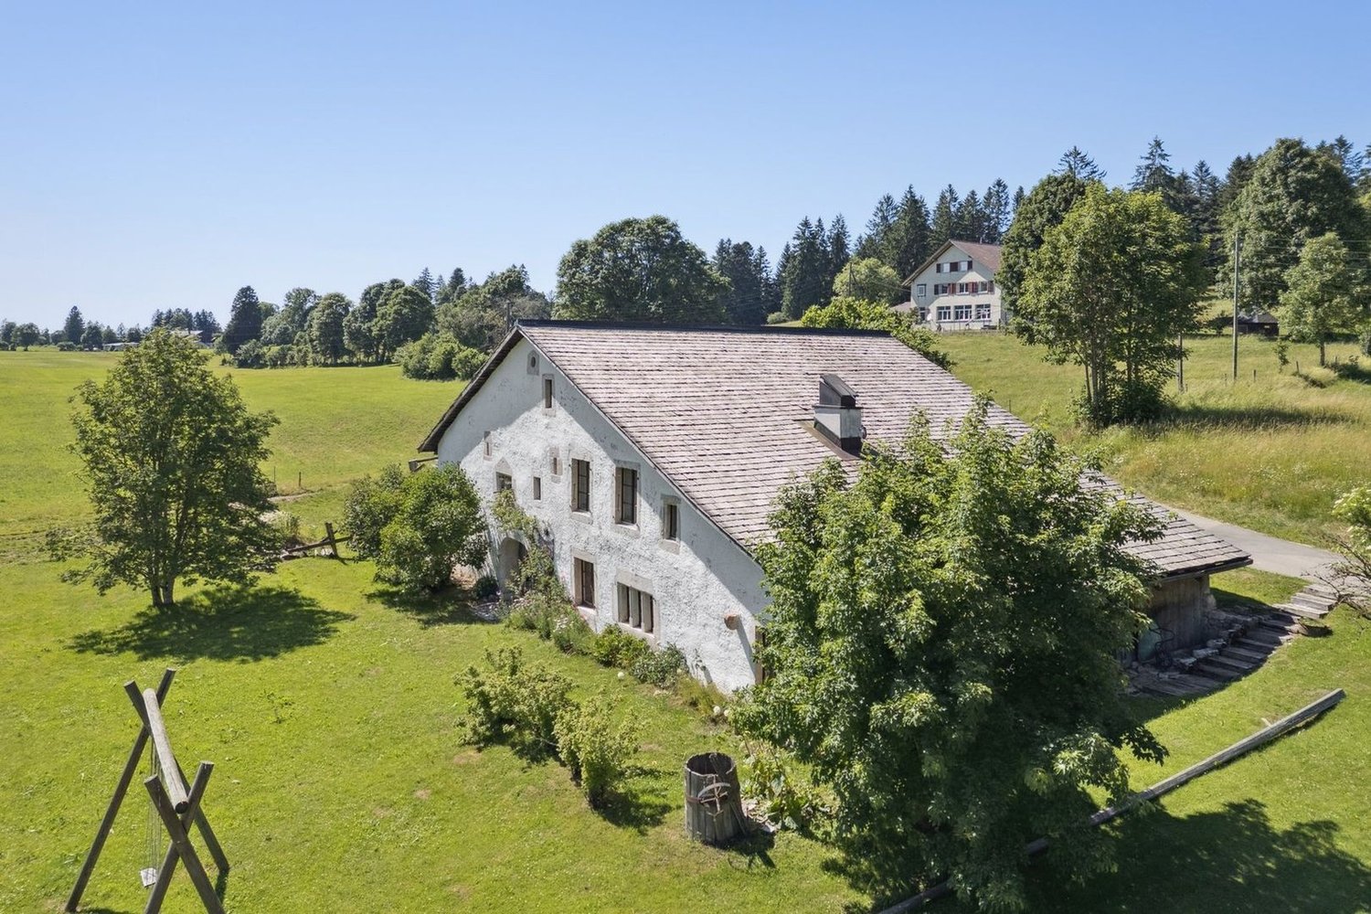
Restored 17th-century Jura farmhouse

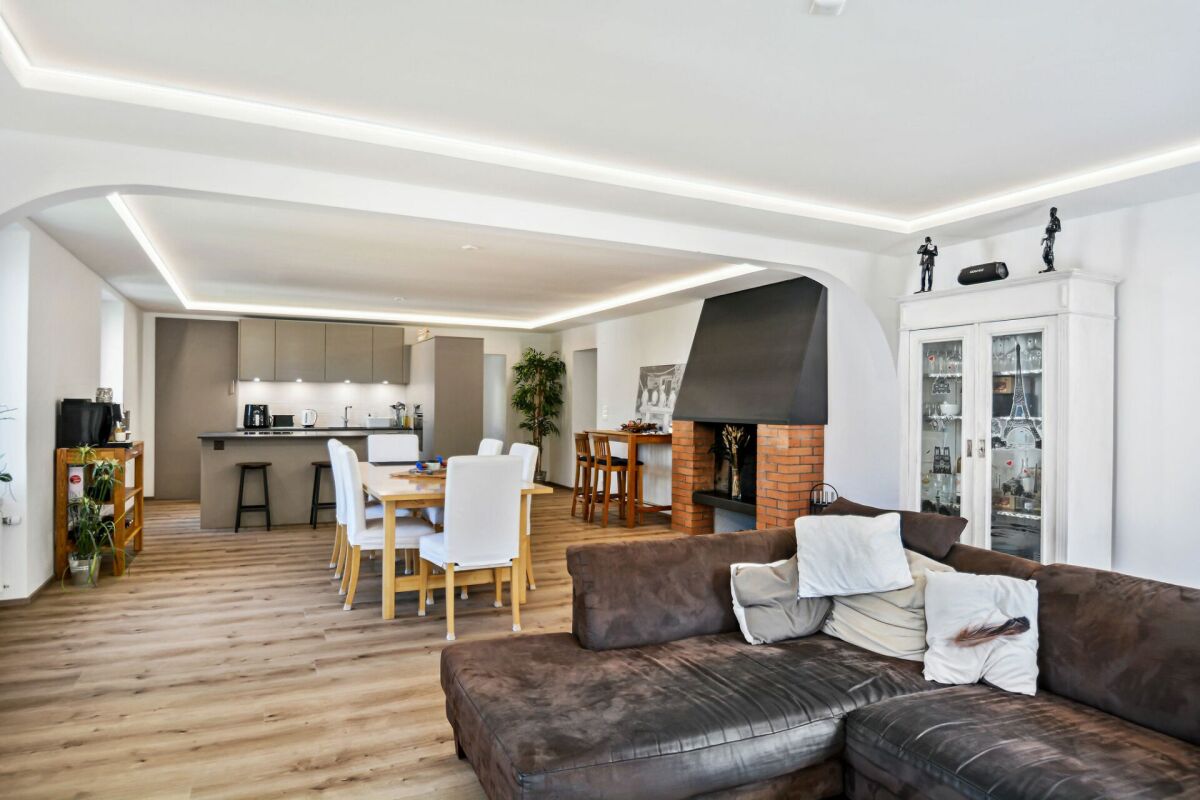
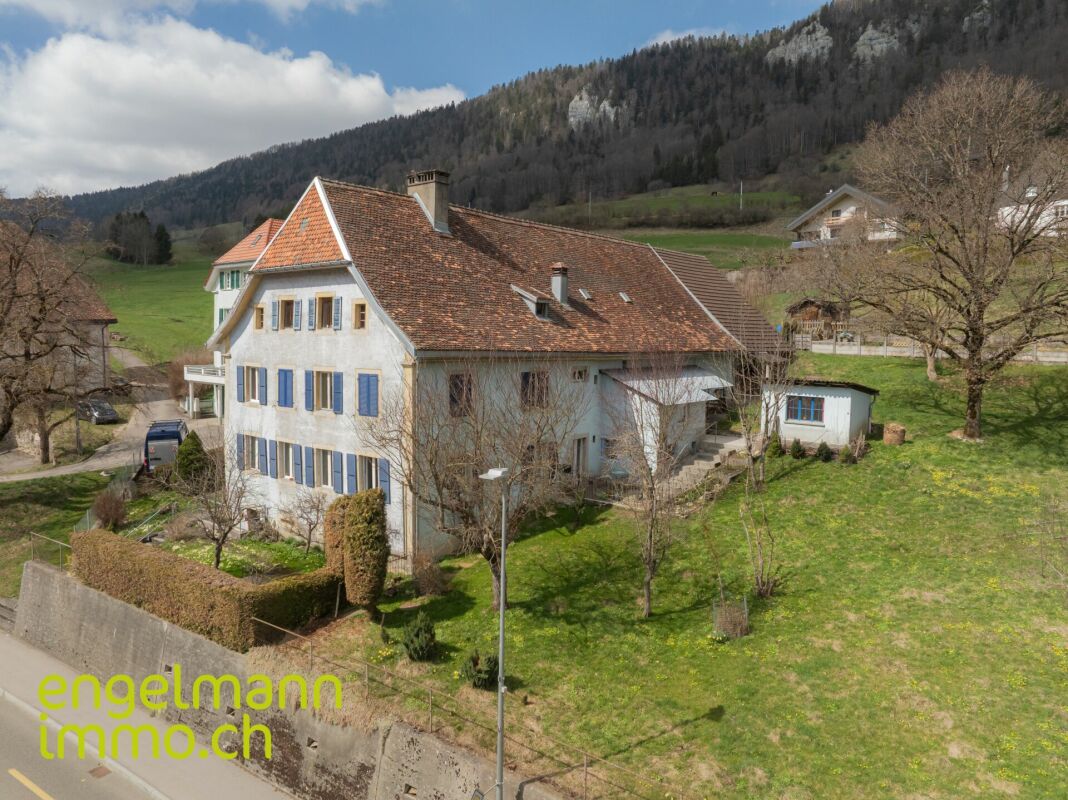
Built in the 17th century, this restored old Jura farmhouse, which has been meticulously restored, offers today a rare alliance between historic character and contemporary comfort. Distinguished by the Neuchâtel Prize for Heimatschutz, the property bears witness to a rehabilitation work carried out with respect for the original architecture, while integrating amenities designed for current living standards.The living area unfolds around generous and carefully highlighted volumes. The living spaces are located in the old agricultural volumes, transformed into a large, bright living room, a convivial dining room, and an open kitchen, where exposed stone, solid wood, and traditional beamwork create a warm and authentic atmosphere. The circulation between the rooms is natural, in a harmonious continuity between the old elements and the contemporary interventions.The sleeping areas are distributed over several levels, offering calm and intimacy. The bedrooms, with comfortable proportions, preserve the charm of period constructions while benefiting from a sober and elegant layout. The bathrooms, integrated with discretion, combine functionality and quality materials. Additional spaces, such as offices, multipurpose rooms, or storage areas, enrich the distribution and allow the place to be adapted to different uses, whether for daily life or extended stays.Outside, the property is set in a preserved natural environment, offering unobstructed views of the rolling landscapes. The setting, peaceful and without nuisance, reinforces the feeling of intimacy and serenity that emanates from the whole, making this home a place as pleasant to live in all year round as to invest in as a secondary residence.More than a residence, this home is an invitation to live a living heritage, designed to last and be passed on. A rare property, intended for lovers of authentic places, sensitive to history as well as the art of living.

  • Parking space
  • View
1 / 17
5.5 rooms190m²CHF 790,000.–
La Ruette 2, 2615 Sonvilier

Sonvilier, renovated 5.5-room house with rented area

Located in the heart of the village of Sonvilier, close to the school/bakery, this charming house offers an ideal living space for those looking for a fully renovated property, without any work to be done and available quickly. Formerly used as a restaurant "Le Cheval Blanc", the property was completely transformed in 2021 with high-quality materials and particular attention to comfort and functionality. You can move in immediately and fully enjoy the premises. The ground floor has a modular surface currently rented, which can be used as an apartment, playroom, professional space, shop or as a complementary room to the main residence. This configuration offers the possibility of benefiting from rental income while occupying the upper floors. The main accommodation has an independent entrance and is spread over two levels: 1st floor: • Large living room with fireplace • Open kitchen fully equipped, high-end appliances from Miele, Dekton worktop • Back kitchen • Access to the terrace • Parental suite with dressing room • Bathroom with bathtub and Italian shower • Laundry room • Storage room 2nd floor: • Spacious distribution hall • Three bedrooms • Bathroom with Italian shower The terrace constitutes a pleasant outdoor space and also offers the possibility of arranging a carport underneath. A large cellar with independent access from the outside completes this property ideally. Thanks to its polyvalent configuration, this house will suit both a family and an independent person or anyone wishing to have a space for a professional activity. It also constitutes an excellent opportunity for people looking for accommodation without garden maintenance, while benefiting from additional rental income. Finally, the entire building can naturally be used for private purposes, offering a particularly generous living space. Do not miss this opportunity and contact us to organize a visit!

Travel time
-
Jason Vuille

Jason Vuille

1 / 13
Jason Vuille

Jason Vuille

  • Balcony / Terrace
  • Garage
  • View
  • +1
14 rooms340m²CHF 1,750,000.–
Crêt-Besson 1, 2615 Sonvilier

Manor house in the heart of the Bernese Jura

Located in the charming village of Sonvilier, in the heart of the Bernese Jura, this elegant manor house combines character, generous volumes, and great potential. Spread over several levels, it lends itself as well to a family project as to an intergenerational project, or even to a combination of private life and professional activity.The ground floor includes a large entrance hall, three rooms, a kitchen, a bathroom, and a cellar. Although the structures are in place, this level requires a complete renovation, leaving complete freedom to create either an independent apartment or a professional space.The first floor, entirely renovated, offers a beautiful ceiling height, an independent kitchen, a shower room, a separate toilet, and four bright bedrooms connected by a long corridor. A balcony adorns this floor, with a view of the village's calm.The second floor, identical in its layout, has in addition a large, sunny terrace, ideal for summer meals or moments of relaxation.The converted attics accommodate two rustic attic rooms and two useful galetas for storage or a workshop.An individual garage completes the whole, adding a touch of appreciable comfort.This house offers a beautiful balance between already renovated surfaces and parts to be reinvented, in a serene and green environment.

  • Balcony / Terrace
  • Garage
  • View
  • +1
Travel time
-
1 / 14
7.5 roomsCHF 690,000.–
Rue Fritz-Marchand 14, 2615 Sonvilier

Ancienne ferme de 2 appartements et nombreux espaces annexes / Ehemaliges Bauernhaus mit 2 Wohnungen und diverse Nebenräume

Ancienne ferme de 2 appartements, spacieuse grange et nombreux espaces annexes / Ehemaliges Bauernhaus mit 2 Wohnungen, grosser Schopf und diverse Nebenräume A Sonvilier, idéalement située au centre du village, nous vendons cette intéressante propriété offrant de nombreuses possibilités d'utilisation. Cette ancienne ferme se compose d'une partie d'habitation côté sud avec deux appartements. La partie nord du bâtiment, un rural constitué de nombreux locaux annexes, offre des volumes généreux pouvant être aménagés selon les besoins des futurs propriétaires. • 1 appartement de 3.5 pièces au rez-de-chaussée avec accès au jardin et 2 pièces d'appoint • 1 appartement de 4.5 pièces au 1er étage avec balcon couvert • Combles aménageables • Sous-sol avec local technique (chauffage mazout) • Rural avec grand espace sur trois niveaux • Grange • Ancienne étable • Petit bâtiment annexe • Grande parcelle de 3'908 m2 (dont 1'299 m2 en zone agricole) • Jardin/verger avec cabane de jardin • Nombreuses places de parc _________________________________________________________In Sonvilier, ideal gelegen im Dorfzentrum, verkaufen wir eine interessante und vielfältige Liegenschaft. Dieses ehemalige Bauernhaus besteht aus einem Wohnbereich auf der Südseite mit zwei Wohnungen. Der Nördliche Teil des Gebäudes besteht aus grossen Volumen (Scheune), die nach Bedürfnissen der zukünftigen Eigentümer ausgebaut werden können. • Eine 3.5-Zimmer Wohnung im Erdgeschoss mit Zugang zum Garten und 2 Nebenräume • Eine 4.5-Zimmer Wohnung im 1. OG mit überdachtem Balkon • Ausbaubarer Dachgeschoss • Keller mit Technikraum (Ölheizung) • Grosse Scheune über drei Etagen • Schopf • Ehemalige Ställe • Grosser Grundstück von 3'908 m2 (davon 1'299 m2 in der Landwirtschaftszone) • Garten/Obstgarten mit Gartenhäuschen • Zahlreiche Parkplätze

Travel time
-
Patrice Bayard

Patrice Bayard

1 / 13
Patrice Bayard

Patrice Bayard

  • Parking space
  • View
8.5 rooms300m²CHF 1,950,000.–
CH, 2615 Sonvilier

Magnificent renovated farm. Entered into the history of watchmaking

IN 1985, THIS RESTORED OLD FARM HAD RECEIVED THE NEUCHÂTEL HEIMATSCHUTZ PRIZE.THE PAST TO THE PRESENTWhen architecture is combined with the past, or how to bridge three and a half centuries of history.Between the "beautiful room" original and the modern living room installed in the old barn, there is only a simple wooden door. And a leap of three centuries and a half. But no shock: just life continuing, in the gentle hills of this northern end of the Val-de-Ruz.It is a Jurassic farm, like some still remaining in the region. Built in 1652, it had belonged, throughout the last century, to the same family of modest peasants, the Scheideggers. When the father died in the sixties, the mother and daughter continued to live here, as in the last century, with just electricity and water to be drawn from the cistern. The tiny habitable part consisted of the hearth (the kitchen), the "beautiful room" where one only entered on holidays, and above, a small room: the "grandfather's room", which was accessed by a trapdoor climbing onto the stove. All the rest was the barn and the empty stable. The house was abandoned in the mid-seventies when, the mother having died, the daughter had to be placed in a home.For ten years, Henri and Paule Schneider had been searching the region for a farm to renovate. They must have passed by this place ten times without noticing it: cracked walls, a roof about to collapse, a rotten structure... What prompted them, on this summer day in 1979, to take a look inside? And there, in what remained of the kitchen, a column supported a blackened fireplace, where a small wood stove sat, and they stopped in front of the column: a masterpiece of a corner column in cut stone, carved, intact, beautiful as on the first day, supporting a fireplace with a straight lintel. They bought the column... with the ruin around it. After having to buy out an investor who wanted to install vacation apartments here. Purchase price: 50,000 francs. The Heimatschutz then stepped in and immediately classified the facade. For the rest... began for the brave owners an adventure similar to the one told by Katharina von Arx in Ma Folie Romainmôtier.Henri Schneider, engineer at ETS in the watchmaking industry, and his wife Paule - "no training but passions" - worked with craftsmen from the region, rediscovering old techniques, relearning traditional gestures, transforming themselves, from weekend to weekend, into craftsmen, masons, carpenters, draftsmen, historians. First objective: the rough construction. Jean-Louis Geiser, carpenter from La Ferrière, built the new structure, calculated according to modern norms but using the techniques of the old building: six columns, roof beams cut from fir tree trunks, beams and posts adjusted and fixed with wooden pegs. The 305 m² of roofing were covered, as originally, with 66 cm long wooden shingles, cut from white fir wood, which Henri Schneider had chosen in the forest with Denis Sauser from La Chaux-du-Milieu, one of the last specialists in this art (he received the Heimatschutz prize in 1981).

  • Parking space
  • View
Patrice Bayard

Patrice Bayard

1 / 13
Patrice Bayard

Patrice Bayard

  • Parking space
  • View
8.5 rooms300m²CHF 1,950,000.–
Berne, 2615 Sonvilier

Magnificent renovated farm. Entered into the history of watchmaking

IN 1985, THIS RESTORED OLD FARM HAD RECEIVED THE NEUCHÂTEL HEIMATSCHUTZ PRIZE.THE PAST TO THE PRESENTWhen architecture is combined with the past, or how to bridge three and a half centuries of history.Between the original "beautiful room" and the modern living room installed in the old barn, there is only a simple wooden door. And a leap of three hundred and fifty years. But no shock: just life continuing, in the gentle hills of this northern end of the Val-de-Ruz.It is a Jurassic farm, like some still remaining in the region. Built in 1652, it had belonged, throughout the last century, to the same family of modest peasants, the Scheideggers. When the father died in the sixties, the mother and daughter continued to live there, as in the previous century, with just electricity and water to be drawn from the cistern. The tiny habitable part consisted of the hearth (the kitchen), the "beautiful room" where one only entered on holidays, and above, a small room: the "grandfather's room", which was accessed by a hatch by climbing onto the stove. Everything else was the barn and the empty stable. The house was abandoned in the mid-seventies when, the mother having died, the daughter had to be placed in a home.For ten years, Henri and Paule Schneider had been searching the region for a farm to renovate. They had passed by the wreck ten times: cracked walls, a roof ready to collapse, a rotten structure... What prompted them, on that summer day in 1979, to take a look inside? And there, in what remained of the kitchen, a column supported a blackened hearth where a small wooden stove sat, they stopped in front of the column: a masterpiece of a stone corner column, carved, intact, beautiful as on the first day, supporting a chimney with a straight lintel. They bought the column... with the wreck around it. Not without having to convince an investor who wanted to install vacation apartments there. Purchase price: 50,000 francs. The Heimatschutz then stepped in and immediately classified the facade. For the rest... the brave owners began an adventure similar to the one told by Katharina von Arx in Ma Folie Romainmôtier.Henri Schneider, an engineer at ETS in the watchmaking industry, and his wife Paule - "no training but passions" - worked with craftsmen from the region, rediscovering techniques, relearning traditional gestures, transforming themselves, from weekend to weekend, into laborers, masons, carpenters, draftsmen, historians. First objective: the rough construction. Jean-Louis Geiser, a carpenter from La Ferrière, built the new structure, calculated according to modern norms but using the techniques of the old building: six columns, roof beams cut from fir tree trunks, beams and posts adjusted and fixed with wooden pegs. The 305 m² of roofing were covered, as originally, with 66 cm long wooden shingles made from white fir wood, which Henri Schneider had chosen in the forest with Denis Sauser from La Chaux-du-Milieu, one of the last specialists in this art (he received the Heimatschutz prize in 1981).

  • Parking space
  • View
1 / 13
4.5 rooms140m²CHF 780,000.–
Derrière l'Eglise 19, 2615 Sonvilier

Charming individual house with large garden and open view

Nestled in a peaceful and green environment, this beautiful individual house in Sonvilier will seduce families seeking comfort, tranquility, and quality of life. Built on a generous plot of over 800 m², it enjoys a privileged location in a quiet street, with an open view of the surrounding landscapes and the Chasseral.Spread over three levels, the house offers a living area of approximately 140 m² and a warm, functional layout. The beautiful volumes, the exposed beams, and the natural light create a welcoming and authentic atmosphere.On the ground floor, you will discover a pleasant living room with a stove and a large bay window opening onto the outside, a convivial open kitchen, two bedrooms, a shower room with WC, and an entrance hall with storage space.The floor offers a superb open mezzanine overlooking the living room, ideal as a workspace or relaxation area, as well as a parental suite with dressing room and bathroom equipped with a jacuzzi bathtub and WC.The basement perfectly complements the property with several storage spaces, a large cellar, a laundry room/technical room, a workshop/boiler room, as well as an additional unheated room (potential 4th bedroom) and an external access.Outside, everything is designed to fully enjoy the setting: large garden, covered terrace, storage room, spacious double garage that can accommodate two vehicles, and a large outdoor parking space for several cars.The house also benefits from modern technical equipment with a heat pump (2022) and a photovoltaic system (2013), ensuring comfort and energy efficiency. The wooden-metal windows with double glazing (1997) have a good thermal coefficient. The property is not classified as a historical monument and is located in zone 2.DistributionGround floor • Entrance hall with storage space • Open kitchen • Bright living room with stove and bay window • Two bedrooms • Shower room with WC Floor • Open mezzanine to the living room • Parental bedroom with dressing room • Bathroom with jacuzzi bathtub and WC Basement • Unheated room (potential 4th bedroom) • Large cellar • Laundry room / technical room • Workshop / boiler room • Storage spaces • External access Outdoor areas • Large garden • Covered terrace • Double garage and attic • Several outdoor parking spaces • Storage room Advantages • Quiet and family-friendly environment • Open view of the Chasseral • Beautiful brightness • Exposed beams and warm atmosphere • Heat pump and photovoltaic system • Large plot of over 800 m² A property full of charm, ideal for a family looking for a peaceful living environment in the heart of nature while enjoying modern equipment and spacious rooms.

Travel time
-
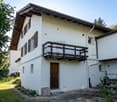
  • Detached house, elevated position, large driveway, large front terrace, surrounded by greenery
  • grassy hill with steps, house at the top
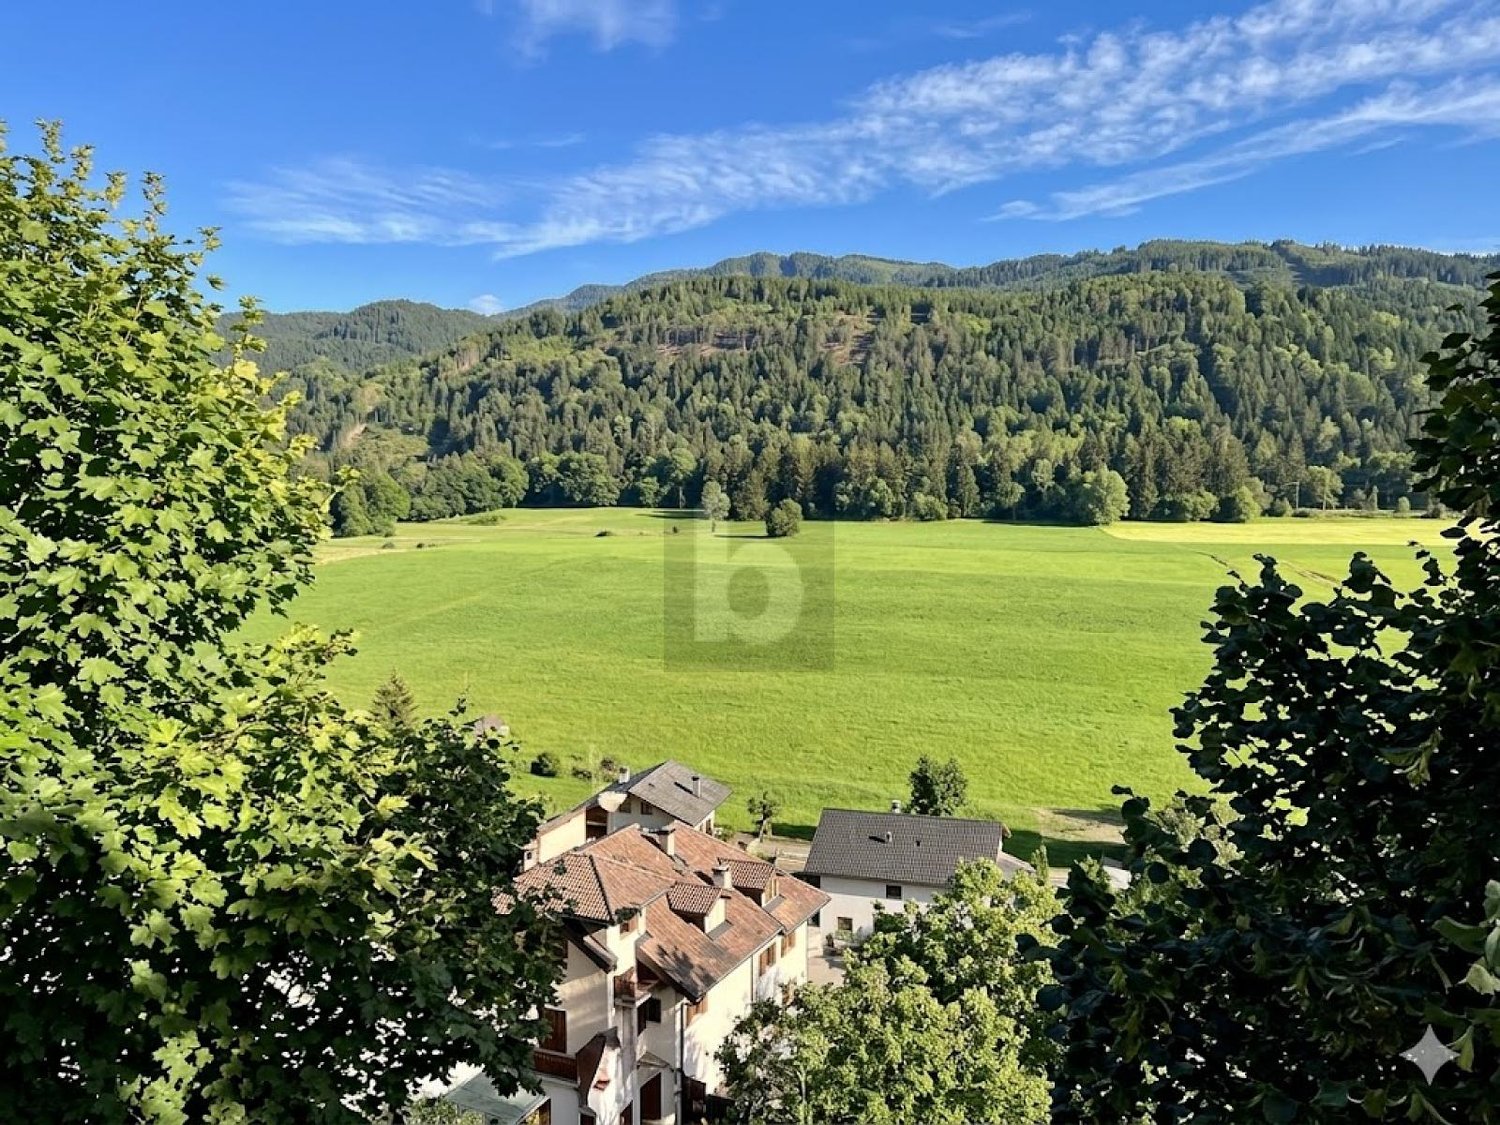
  • Large garden, with a pathway, a green shed, a stone wall, grass, trees, mountains, and a clear sky.
  • empty hallway, brown wooden doors, tiled floor, wooden beamed ceiling
  • Open floor plan, wooden parquet floor, double doors, arched entryway, sliding glass doors, large windows
  • empty room, white walls, wooden floors, fireplace
  • white kitchen with tiled flooring, tiled backsplash, built-in cabinets, a wooden beam ceiling, gas stove, dishwasher, and a large island
  • empty room, wooden parquet floor, large window, wall with a radiator, light from the window
  • large bathtub, two wash basins, radiators, mirror, radiators, tiles
  • hardwood floor, exposed wooden beams, large windows, fireplace
  • Empty room with wooden floors, white walls, double window, closed door, and heating radiator
  • tiles floor, wooden ceiling, tile and parquet floor, two doors and stairs leading to the upper floor
  • an empty room with wooden floors, pink wall with cartoon character and white radiator
  • empty room, skylight, wooden floor, white walls, radiator
  • empty room, green wall, wooden wall, wooden floor, radiator, skylight
  • empty room, wooden floors, white walls, skylight, three doors leading to other rooms
  • open floor plan, tiled flooring, white walls, hallway, doors
  • tiles, shower, sink, toilet, wall mirror, wooden ceiling, wall lamps
  • Stone wall, wooden door, balcony, tiled floor
  • 3-storey villa with balcony, located on hill with surrounding nature
  • House with brown roof, surrounded by mountains, grassy area, pathway leading to house, greenery in foreground
1 / 21
9 rooms384m²CHF 870,000.–
2615 Sonvilier

Charming 9-room family house (approx. 384 m2) with large garden and terrace

SAINT-IMMO Real Estate Agency Sàrl offers you exclusively this charming 9-room family house (approx. 384 m² living area) ideally located with south exposure and unobstructed views of the Saint-Imier valley.The basement offers multiple functional spaces, including a storage room, a wine cellar, a heating room, a laundry room, and a workshop / oil tank room. This level also includes a spacious room of 17 m², a bathroom, and a beautiful living room of 29 m², equipped with a fireplace and exposed beams, with direct access to the garden.The ground floor includes a large entrance hall, an open kitchen with dining area, a living room with solid wood flooring and exposed beams, as well as a library with a fireplace, creating a cozy reading nook. This level also includes a spacious room of 24 m² with direct access to the bathroom and a separate WC. A large balcony, accessible from the living room and dining area, provides additional outdoor space.On the first floor, you will find three beautiful rooms and two large attic spaces.Outside, you will enjoy a large garden plot of 1,578 m², a 25 m² terrace, and a second, shaded terrace under the balcony. A beautiful pedestrian path leads to the south entrance of the house.There is a possibility to separate the basement from the rest of the house to create an independent apartment.In addition to the usual maintenance work, the owners have undertaken a major renovation of the property in 2019-2020.It is possible to rent a double garage located north of the property.A virtual 360° tour is available on our website.Complete documents and plans are available upon request.With its dominant position, large garden, and beautiful rooms, this house represents a great opportunity not to be missed. Schedule a visit today to discover this property and appreciate its full potential!

Patrice Bayard

Patrice Bayard

1 / 7
Patrice Bayard

Patrice Bayard

  • Parking space
  • View
14.5 rooms340m²CHF 1,750,000.–
CH, 2615 Sonvilier

Sonvilier: Timeless Elegance and Lush Horizon in the Heart

Sonvilier: Timeless Elegance and Lush Horizon in the Heart of a Master House An Architectural Signature of 1908Dominating a private park of over 3 047 m², this master house, erected in 1908, embodies the quintessence of early 20th-century bourgeois architecture. With an impressive volume of 3 000 m, this property is an invitation to grandeur, offering a perfect balance between historic charm and contemporary comfort.Magisterial Volumes and Art of LivingSpread over four levels for a living area of 340 m², the interior spaces have been designed for versatility and elegance. • The Noble Floors: The first and second floors, magnificently renovated in 2022, reveal generous ceiling heights and cross-through luminosity. Each level offers four spacious bedrooms and refined living areas opening onto balconies and a vast, sun-kissed terrace, a true belvedere over the village's calm. • The Charm of the Attics: Under a centuries-old roof structure, two rustic-chic bedrooms offer an intimate retreat, complemented by attic spaces ideal for an artist's studio or a private collection. • A Potential to Reinvent: The ground floor, with its imposing entrance hall, retains its original structure and awaits a complete renovation to become an independent guest suite, a professional office, or a wellness area.A Green Frame and SerenityThe surrounding land provides a biodiversity and discretion sanctuary. This majestic park allows for exceptional outdoor layouts while ensuring an unobstructed view of the preserved landscapes of the Bernese Jura.The Opportunity at a GlancePrestige SpecificationsType of Property Historic Master HouseYear of Construction 1908(Partial renovation in 2022)Living Area340 m² (14.5 rooms)Estate Plot of 3 047 m²Total Volume 3 000 mAssets Panoramic terrace, intergenerational potential, individual garage"A residence of rare nobility, offering an ideal backdrop for an exceptional family life or a residential project of scope, combining heritage of the past and future perspectives."

  • Parking space
  • View

Suggested properties for you based on search results