










Sonogno - Properties for sale

We recommend expanding your search criteria to get similar results. The current filters didn’t return any matches.

If you don’t want to change your current search criteria, we recommend creating a search alert, so you’ll be notified when matching offers become available.

More objects in your automatically expanded search area
31 results - Radius: + 10km
1 / 20
  • Mountain view
  • Quiet neighborhood
4.5 rooms, 118m², CHF 495,000.–
Prato 19, 6694 Lavizzara

Tower House

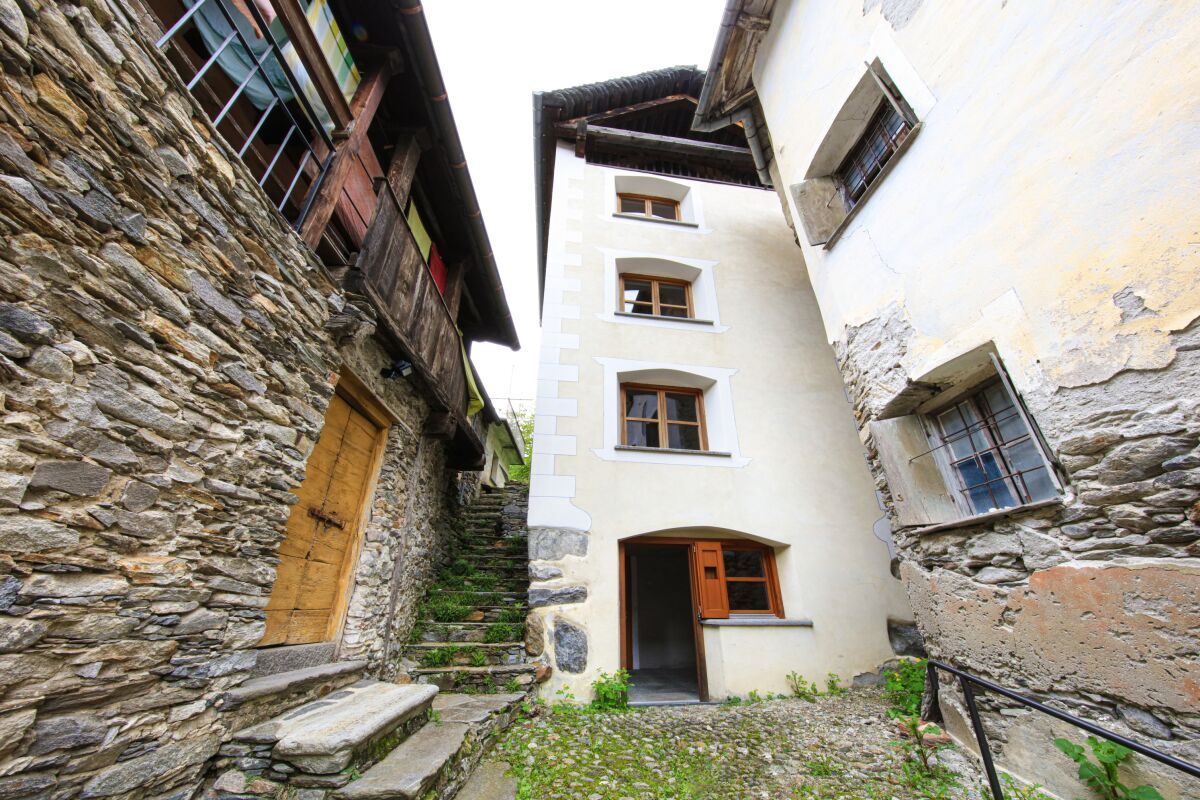
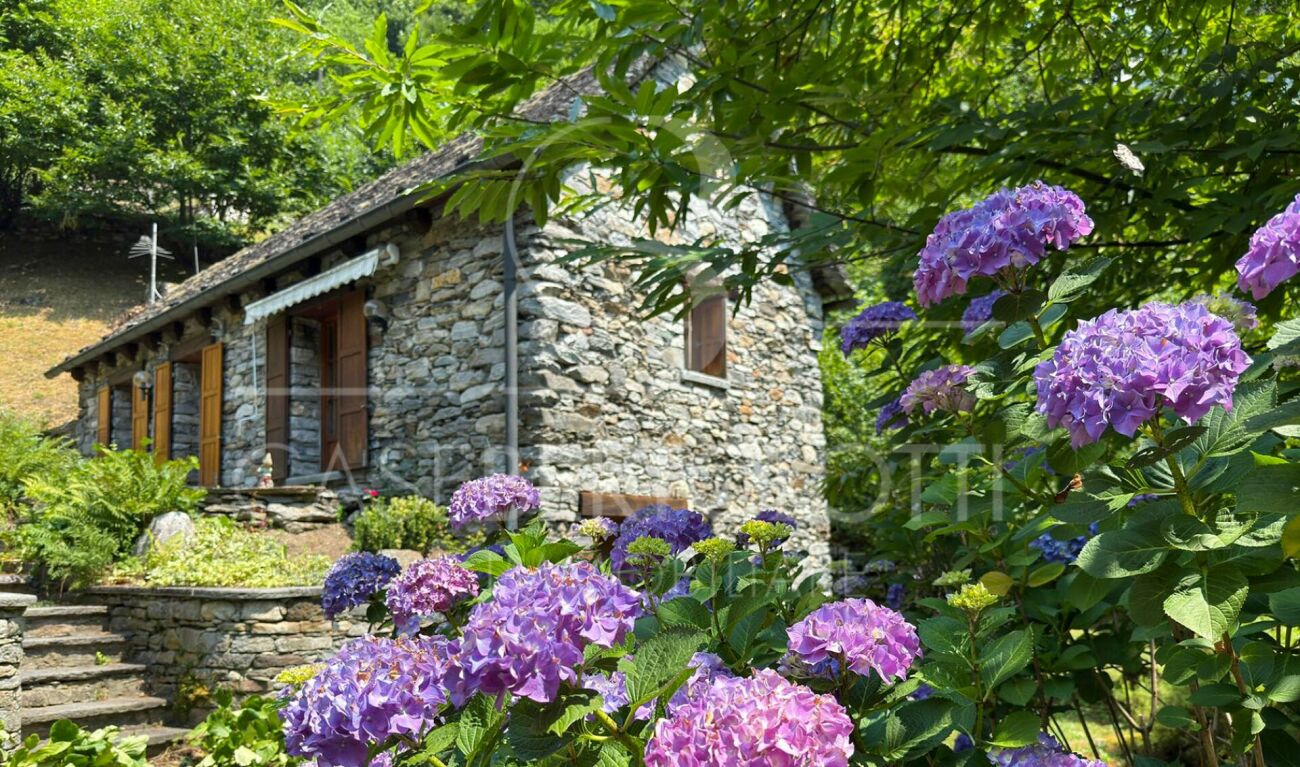
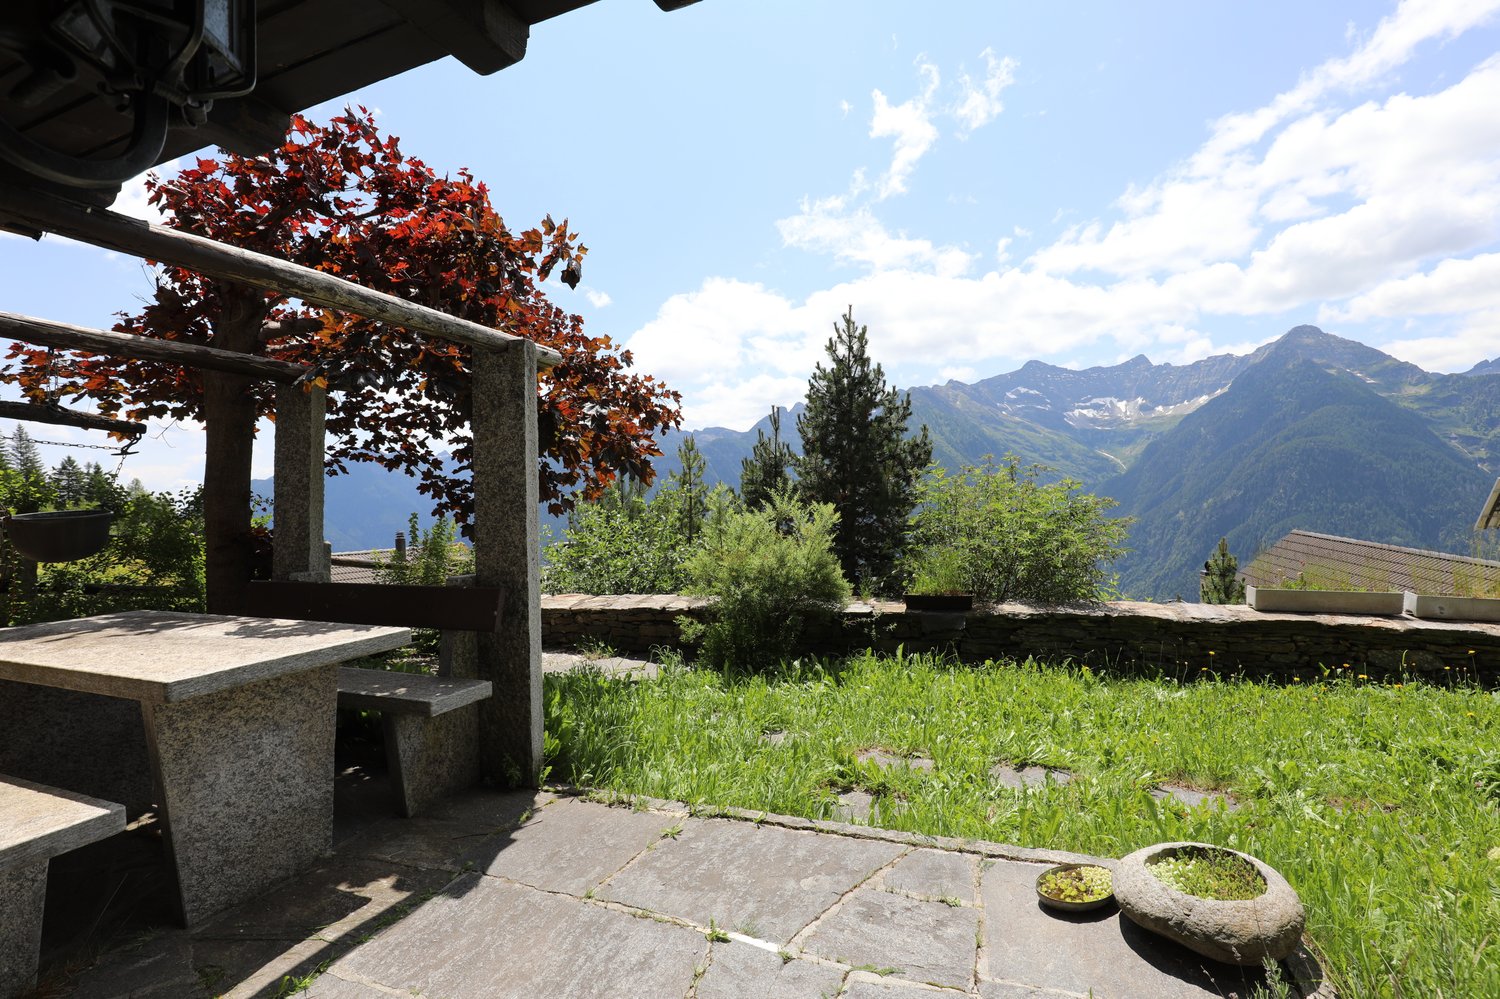

Tower house Located in the picturesque center of Prato Sornico, this charming Ticino house dating back to 1700 was fully renovated in 1998, preserving its historic character while adding modern comforts. Also suitable as a secondary residence, it features exposed wooden beams that create a warm and inviting atmosphere.The house is spread over four well-organized levels. On the ground floor, the main entrance opens into a spacious atrium, alongside a cellar ideal for storing wine and provisions. The first floor offers a cozy dining area with a fireplace, a fully equipped kitchen, a bathroom, and a sauna room with shower.On the second floor, a second living room with fireplace provides additional living space and access to a terrace with garden, perfect for relaxing outdoors. A laundry room completes this level. The third floor features a spacious bedroom, a bathroom with shower, and a separate toilet. A spiral staircase leads to the fourth floor, where a bright second bedroom is located.The top floor includes an attic with mountain views and exposed wooden beams, offering generous storage space.A large hillside plot of approx. 2,000 m² (non-buildable) completes the property. The village square provides free parking and a nearby bus stop. An additional unpaved parking area is available on the upper part of the land, and temporary parking in front of the house is allowed for loading and unloading. Highlights: • Charming Ticino house • 4.5 rooms over multiple levels • 2 separate entrances • 2 living rooms with fireplace • Sauna room • Terrace and garden • Loft with a view • Plot 8 / 11 / 85 • Primary and secondary residence

  • Mountain view
  • Quiet neighborhood
Travel time
-
Damiano Bertolotti

Damiano Bertolotti

1 / 10
Damiano Bertolotti

Damiano Bertolotti

  • Pets allowed
  • Mountain view
  • Washing machine
  • +2
4 rooms, 80m², CHF 485,000.–
6692 Menzonio

Piode. Wald. Wärme.

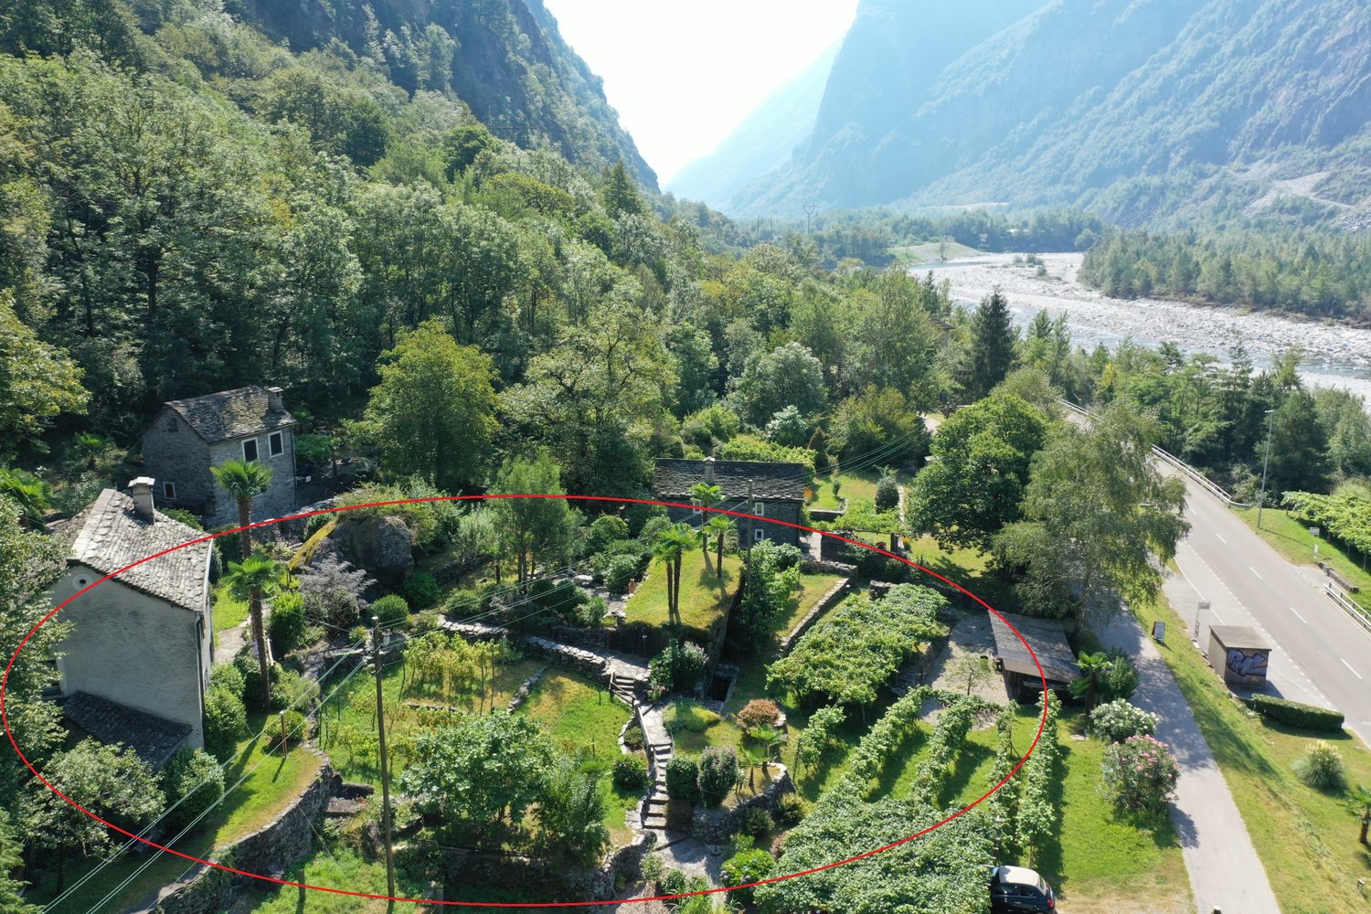
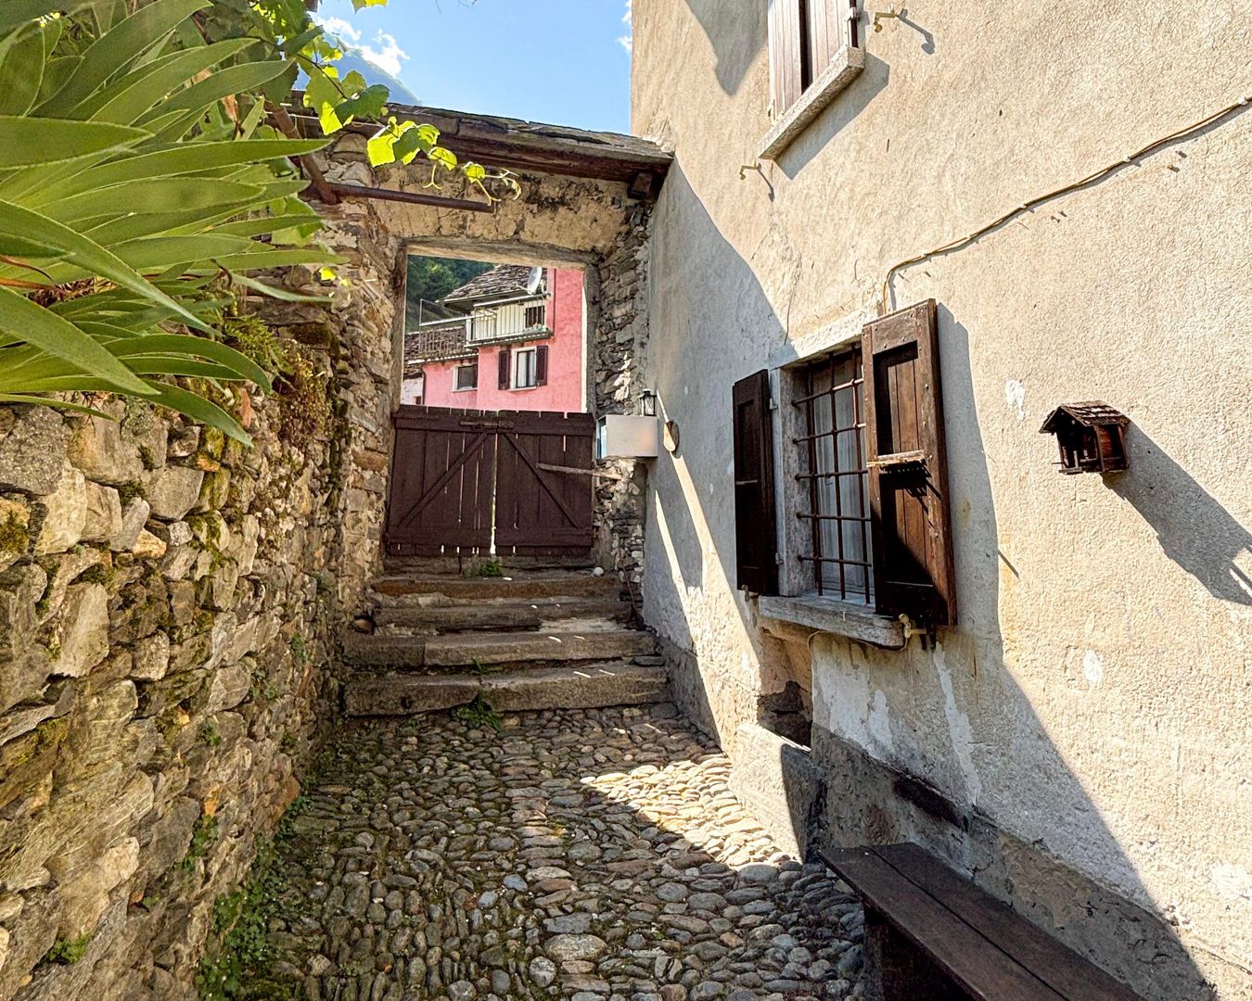
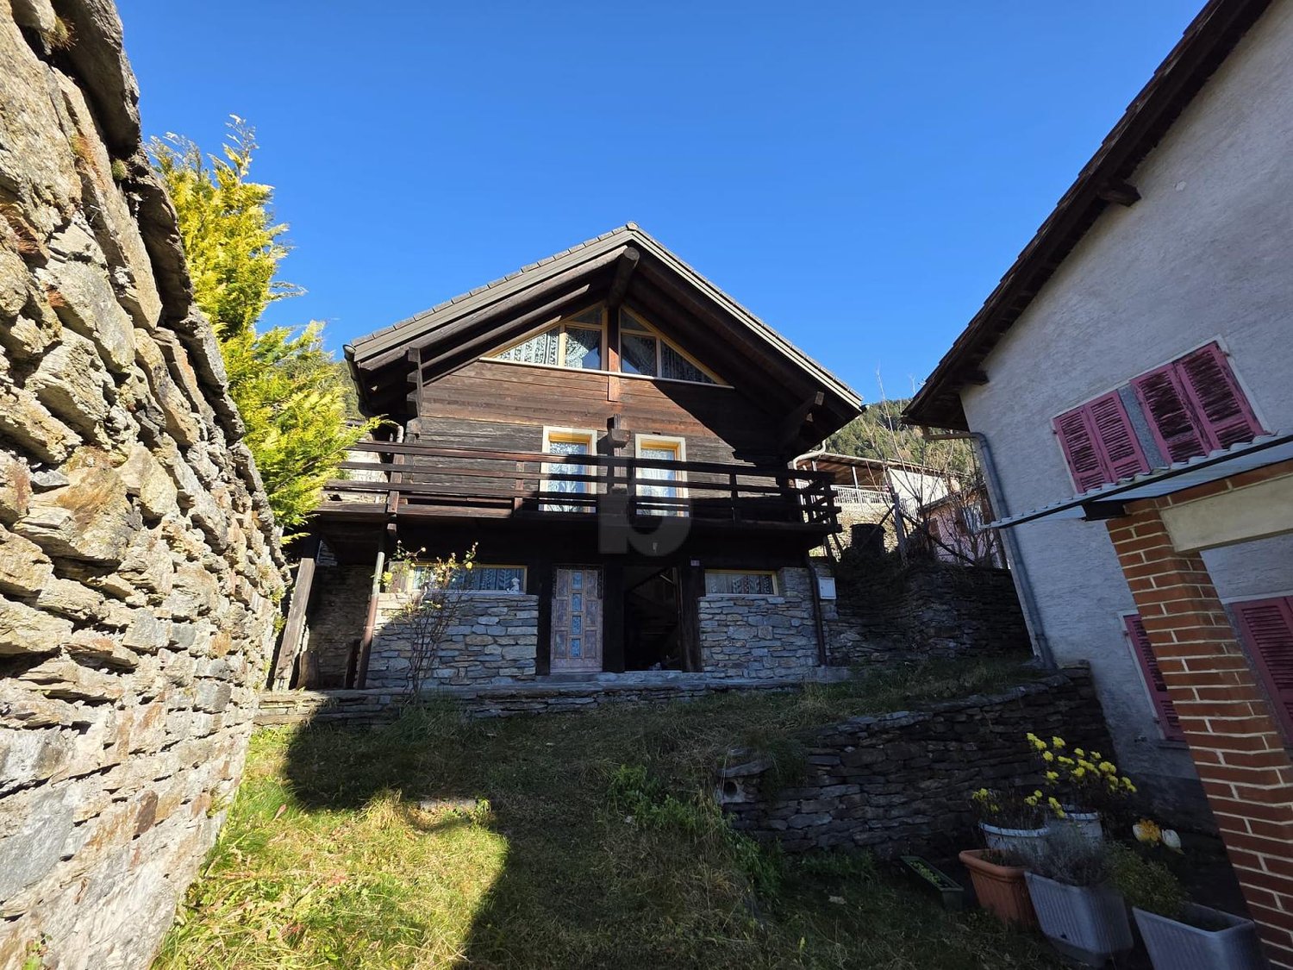
Ein Tessiner Steinhaus in Menzonio mit Dependance und viel Raum für Natur, Ruhe und neue IdeenIn Menzonio, in der Gemeinde Lavizzara, befindet sich dieses besondere Tessiner Steinhaus in der Sektion el Cortìgn - eingebettet in eine ursprüngliche Naturlandschaft, umgeben von Wald, Bergen, Natursteinmauern und gewachsenem Grün.Dieses Anwesen ist ein Ort für Menschen, die nicht das Laute suchen, sondern das Echte. Für Menschen, die ein Haus mit Seele, Substanz und Tessiner Charakter schätzen. Das Wohnhaus zeigt sich im typischen Mantel traditioneller Tessiner Bauweise: Stein auf Stein, mit massiven Natursteinmauern, Holzdetails und einem charaktervollen Dach aus Piode, den klassischen Steinplatten des Tessins.Das Haupthaus ist vollständig ausgebaut und wohnbereit. Im Inneren erwartet Sie eine warme, behagliche Atmosphäre mit viel Holz, Naturstein, sichtbaren Balken und einem schönen Cheminée. Die Räume verteilen sich charmant über mehrere Ebenen und verbinden ursprünglichen Charakter mit angenehmem Wohnkomfort. Die offene Küche, der gemütliche Wohnbereich, die Galerie, das Dachzimmer sowie die Schlaf- und Badezimmer schaffen ein Zuhause, das nicht inszeniert wirkt, sondern gewachsen und echt.Ein besonderer Mehrwert ist die separate Dependance. Sie bietet zusätzliche Räume mit weiterem Potenzial - ideal als Atelier, Hobbyraum, Gästebereich, Yoga- oder Rückzugsort. Hier befinden sich auch die Waschmaschine, die Heizungsanlage und die Haustechnik, angenehm getrennt vom eigentlichen Wohnbereich.Der Aussenbereich fügt sich natürlich in die Umgebung ein. Steinmauern, Grünflächen, Bäume und kleine Wege schaffen eine ruhige, fast verwunschene Atmosphäre. Es ist kein streng angelegter Garten, sondern ein Ort, der mit den Jahreszeiten lebt.Das Auto wird - wie in dieser Lage üblich - an der Strasse parkiert. Von dort führt ein bequemer Fussweg in wenigen Minuten zum Haus. Kurz genug für den Alltag, aber weit genug, um den Lärm der Welt hinter sich zu lassen.Ein authentisches Tessiner Anwesen für Liebhaber von Natur, Ruhe, Ursprünglichkeit und echter Baukultur.Zweitwohnsitz erlaubt.******************************Piode. Bosco. Armonia.A Menzonio, nel Comune di Lavizzara, si trova questa particolare casa ticinese in pietra, situata nella sezione el Cortìgn- inserita in un paesaggio naturale autentico, circondata da bosco, montagne, muri in pietra naturale e verde cresciuto nel tempo.Questa proprietà è pensata per chi non cerca il rumore, ma l'essenza. Per chi apprezza una casa con anima, sostanza e vero carattere ticinese. L'abitazione si presenta nel mantello tipico dell'architettura tradizionale locale: pietra su pietra, muri solidi in pietra naturale, dettagli in legno e un tetto caratteristico in piode, le classiche lastre in pietra ticinesi.La casa principale è completamente rifinita e abitabile. All'interno accoglie con un'atmosfera calda e autentica, caratterizzata da legno, pietra naturale, travi a vista e un bel camino. Gli ambienti si sviluppano con fascino su più livelli e uniscono carattere originario e piacevole comfort abitativo. La cucina aperta, la zona giorno, la galleria, la camera mansardata, le camere e i bagni creano una dimora che non appare costruita per impressionare, ma per essere vissuta.Un valore aggiunto importante è la dépendance separata. Offre ulteriori locali con potenziale, ideali come atelier, spazio hobby, zona ospiti, luogo per yoga, meditazione o semplicemente come rifugio personale. Nella dépendance si trovano inoltre la lavatrice, l'impianto di riscaldamento e la parte tecnica della casa, piacevolmente separati dalla zona abitativa principale.Lo spazio esterno si inserisce in modo naturale nel contesto. Muri in pietra, aree verdi, alberi e piccoli percorsi creano un'atmosfera tranquilla, quasi incantata. Non è un giardino rigido o artificiale, ma un luogo vivo, che cambia con le stagioni.L'auto viene parcheggiata lungo la strada, come d'uso in questa posizione. Da lì, un comodo sentiero pedonale conduce alla casa in pochi minuti: abbastanza breve per la quotidianità, ma sufficiente per lasciare alle spalle il rumore del mondo.Una proprietà ticinese autentica, ideale per chi ama natura, quiete, tradizione e vera architettura locale.

  • Pets allowed
  • Mountain view
  • Washing machine
  • +2
1 / 13
  • Balcony / Terrace
4.5 rooms, 60m², CHF 260,000.–
6690 Cavergno

Rustikales Tessinerhaus in Cavergno (8)

Ein typisches Tessiner Dorfhaus aus den 1960er-Jahren, zentral gelegen im Nucleo des Dorfes Cavergno. Das charmante Haus verfügt über ein 2006 erneuertes Ziegeldach und bietet drei Schlafzimmer, von denen eines Zugang zu einem Balkon hat. Im Untergeschoss befinden sich ein Keller sowie zwei Abstellräume mit direktem Zugang nach draußen und einer Innentreppe, die mit dem Erdgeschoss verbunden ist. Ein großzügiger Dachboden ist über eine Falltür erreichbar und bietet zusätzlichen Stauraum.Der Vorplatz ist mit Pflastersteinen bedeckt und eignet sich ideal zum Aufstellen eines Gartentischs mit Sonnenschirm. Eine kleine Pergola mit neuem Granitdach und Granitpflasterboden ergänzt den Außenbereich, der vollständig mit Granitpflaster gestaltet ist. Beheizt wird das Haus derzeit durch ein geschlossenes Cheminée sowie zwei elektrische Speicherheizungen.Das Haus bietet viel Charme, eine solide Bausubstanz und zahlreiche Nutzungs- möglichkeiten - ideal für Familien oder als Feriendomizil.Auch als Zweitwohnsitz erwerbbar.Une maison de village tessinoise typique des années 1960, située au centre du Nucleo du village de Cavergno. Cette charmante maison dispose d'un toit en tuiles rénové en 2006 et offre trois chambres à coucher, dont une avec accès à un balcon. Au sous-sol se trouvent une cave ainsi que deux débarras avec un accès direct à l'extérieur et un escalier intérieur qui communique avec le rez-de-chaussée. Un grenier spacieux est accessible par une trappe et offre un espace de rangement supplémentaire.L'esplanade est recouverte de pavés et est idéale pour installer une table de jardin avec un parasol. Une petite pergola avec un nouveau toit en granit et un sol en pavés de granit complète l'espace extérieur, qui est entièrement pavé de granit. La maison est actuellement chauffée par une cheminée fermée ainsi que par deux radiateurs électriques à accumulation.La maison offre beaucoup de charme, une structure solide et de nombreuses possibilités d'utilisation - idéale pour les familles ou comme résidence de vacances.Egalement acquise comme résidence secondaire.A typical Ticino village house from the 1960s, centrally located in the Nucleo of the village of Cavergno. The charming house has a tiled roof that was renewed in 2006 and offers three bedrooms, one of which has access to a balcony. In the basement there is a cellar as well as two storage rooms with direct access to the outside and an internal staircase connected to the first floor. A spacious attic is accessible via a trapdoor and offers additional storage space.The forecourt is covered with paving stones and is ideal for setting up a garden table with parasol. A small pergola with a new granite roof and granite paving completes the outdoor area, which is fully landscaped with granite paving. The house is currently heated by a closed fireplace and two electric storage heaters.The house offers a lot of charm, a solid building structure and numerous possible uses - ideal for families or as a vacation home.Also available as a second home.Casa tipica ticinese degli anni '60, situata in posizione centrale nel Nucleo del paese di Cavergno. L'affascinante casa offre tre camere da letto, una delle quali ha accesso a un balcone. Al piano interrato si trovano una cantina e due ripostigli con accesso diretto all'esterno e una scala interna collegata al piano terra. Un ampio sottotetto è accessibile tramite una botola e offre ulteriore spazio di archiviazione.Il tetto é stato rifatto completamente nel 2006.Il piazzale è ricoperto di pietre da pavimentazione ed è ideale per allestire un tavolo da giardino con ombrellone. Un piccolo pergolato con una nuova copertura in piode e pavimentazione in granito completa l'area esterna, che è completamente pavimentata in granito. La casa è attualmente riscaldata da un camino chiuso e da due stufe elettriche ad accumulo.La casa offre molto...

  • Balcony / Terrace
1 / 19
4 rooms, 65m², CHF 650,000.–
Via Visletto 2, 6675 Cevio

Beautiful Rustico with all comforts and a unique garden

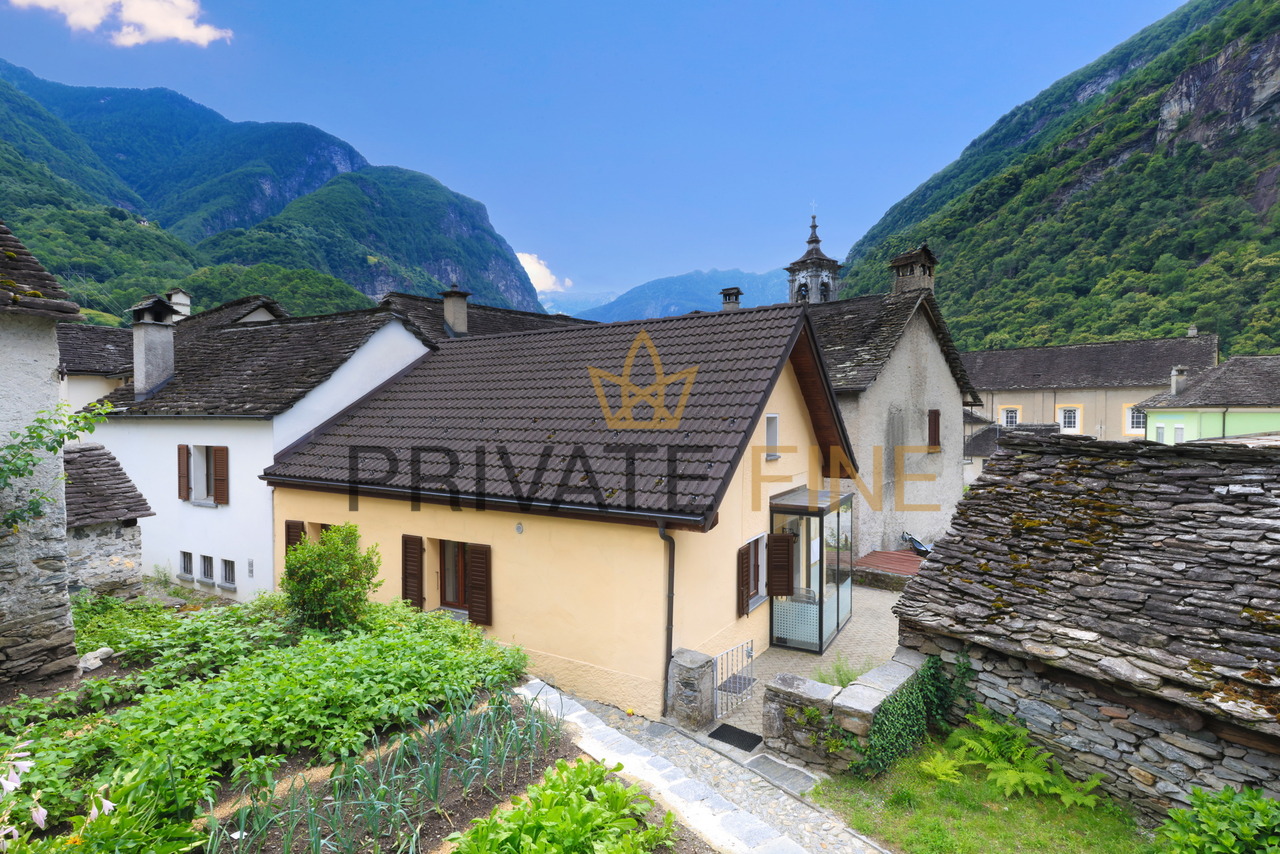
In the Maggia Valley is this unique property, which with its park-like garden and many seats is a beautiful retreat from everyday life. The rustico was built with taste and all comfort, and original stone elements were included in the renovation. A beautiful curved path leads from the parking lot, covered with vines, through the well-kept and Mediterranean-style garden to the house. The ground floor is open-plan. Adjacent to the spacious entrance area is the cozy living-kitchen with dining area and TV corner with warm air fireplace. Storage space is available on the same level in the basement area. On the first floor are two bedrooms, the bathroom with shower and practical built-in closets with washing machine and dryer. The beautiful attic is the perfect place to relax or for guests. In front of the entrance area, there is a large terrace with a vine pergola for shade. The typical Ticino stone table with benches and a barbecue area are not missing. In this area below the mountain, there are various seats that also offer a beautiful view of the garden and the village of Boschetto. A wine cellar and a "small grotto" are located next to the rustico, and another underground natural cellar is in the garden. The garden offers a variety of plants and small romantic spots for sunbathing, reading or resting ... Visletto is a small hamlet that belongs to the municipality of Cevio and is located on the sunny side of the Maggia Valley.

Travel time
-
1 / 8
  • Parking space
  • Balcony / Terrace
4.5 rooms, 84m², CHF 445,200.–
6772 Rodi-Fiesso

Apartment - Rodi-Fiesso

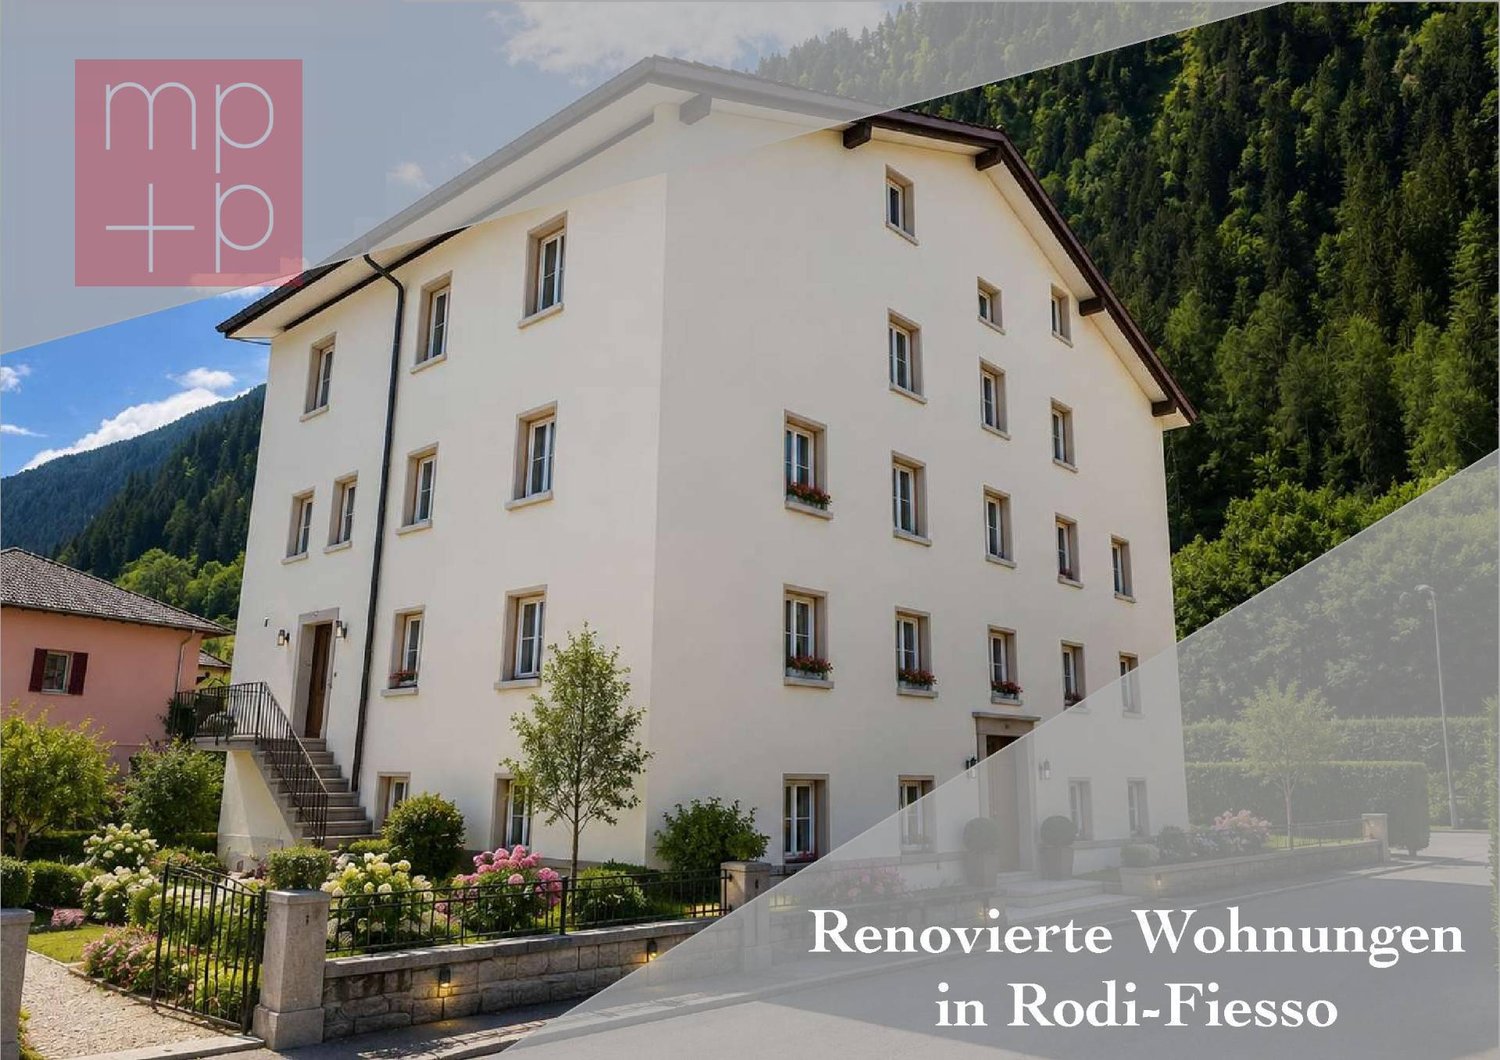
Experience the authenticity of Leventina! In the heart of Alta Leventina, at an altitude of 940 meters, Rodi-Fiesso is a place where history, nature, and quality of life come together. A suggestive fraction of the Municipality of Quinto, it has always been an important connection point between the Alpine valleys and is now appreciated for its authentic charm, tranquility, and proximity to numerous outdoor leisure opportunities. Bellinzona is just 30 minutes away, while Lugano and Locarno are about 50 minutes by car.In this context, a NEW EXCLUSIVE RESIDENCE is born, resulting from the careful redevelopment of a historic village house developed on 5 levels. The project gives life to 7 apartments, with 2.5 - 3.5 and 4.5 rooms, with balconies, designed to combine the character of traditional architecture with the comfort of contemporary living. Prices for apartments with 2.5 rooms: from Chf 166'600.-; apartments with 3.5 rooms from Chf 291'200.-; apartments with 4.5 rooms: from Chf 445'200.-. Private cellars, bicycle room, and technical room (heat pump heating with distribution through serpents) on the ground floor and photovoltaic panels. The property is completed by 6 car boxes (Chf 17'500.- each) and 4 external parking spaces (Chf 12'500.- each). Functional spaces and a privileged position, only as a main residence or as an investment. An opportunity to experience the mountain in every season, with direct access to hiking trails, ski slopes (Carì, Airolo, and Andermatt), outdoor activities, and the natural beauty that makes Leventina one of the most fascinating valleys in the Canton of Ticino. Call now to book your apartment!

  • Parking space
  • Balcony / Terrace
1 / 6
  • Parking space
4.5 rooms, 280m², CHF 320,000.–
6746 Nivo

In the heart between sun and tranquility

Single-family house in the Nucleo of Nivo, between sun and tranquility, the building was a former restaurant with an apartment on the upper floor, the property has already been modified from a commercial object to a first or second residence.The house consists of a large entrance hall with a bar counter, on the same floor we find a professional kitchen and cellars, on the upper floor a bathroom with 3 rooms, Attached to the building is also a 200 sqm plot of land usable as a garden/vegetable garden.This offer from BETTERHOMES is highlighted for the following advantages: - Sun and tranquility- 200 sqm land- Pellet stove- Furnished- Primary or secondary residence- Parking space- Cellar- etc., etc., etc. ...Interested? Contact us for a non-binding visit!No corresponding object found? More than 2,000 offers on: www.betterhomes.chThe Swiss specialist for real estate brokerageDo you have a property for sale?Take advantage of our know-how: https://www.betterhomes.ch/en/benefitWould you like to know what your property is worth?Find out immediately with our free and non-binding estimate!https://www.betterhomes.ch/en/knowledge/estimationFurther dataLocation: In the centerCondition of the object: Partially renovated building from 2000Bathrooms/Showers: 1x (WC/Shower)Heating: Pellet heating + ElectricPublic transport: Bus stop, 100 mSchools: Elementary school in Faido in 10 minutes by carShops: Migros, Denner, Coop, Pharmacy, Post in Faido in 10 minutes by car

  • Parking space
1 / 18
4.5 rooms, 125m², CHF 550,000.–
RIVEO, 6673 Maggia

Modern single-family house IN VALLEMAGGIA

In the heart of the beautiful Vallemaggia, surrounded by a natural setting, we propose a semi-detached house built in 2009.The property stands out for its private, flat garden, which directly borders the woods, giving an atmosphere of absolute privacy and authentic contact with nature. The outdoor spaces are completed by comfortable parking spaces.The house develops on three well-distributed levels:Ground floor: welcoming and bright living area consisting of a large living room, a functional kitchen with island and a guest bathroom. Terrace and garden.First floor: sleeping area with three bedrooms and a bathroomBasement: accessory rooms including a technical room, storage room and laundry room.Heating is ensured by a modern heat pump, which guarantees energy efficiency and living comfort.These homes represent the perfect solution for families looking for a cozy, well-organized home surrounded by nature, while remaining close to the main services.Primary residenceMAGGIA - RIVEORiveo is a quiet hamlet of the Maggia municipality, located in the heart of the beautiful Vallemaggia, one of the most fascinating natural regions of the Canton of Ticino. The village is just a few minutes from the center of Maggia and offers a highly appreciated residential environment for its tranquility, contact with nature and high quality of life.Surrounded by lush forests, mountains and alpine landscapes, Riveo represents the ideal place for those who want to live in an authentic natural setting without giving up the proximity to the main services. In the immediate vicinity, there are schools, shops, restaurants and infrastructure, while the city of Locarno and Lake Maggiore can be reached in about 20 minutes by car.Vallemaggia is renowned for its crystal-clear rivers, natural swimming pools carved into the rock and spectacular hiking trails that cross woods and alpine pastures. The area offers numerous opportunities for outdoor activities such as hiking, mountain biking, climbing and bathing in the Maggia river

Travel time
-
1 / 12
4.5 rooms, 110m², CHF 295,000.–
la Piázza da Fund da Tèra 5, 6678 Lodano - Maggia

Charming little house in the historic village center of Lodano

Charming little house in the historic village center of Lodano In the picturesque village center of Lodano, we offer a characteristic Tessin rustico for sale, which is in need of renovation. The property is ideal for all those who want to create an authentic second home with special charm or a holiday home in a quiet and natural environment.The property spans three floors. On the ground floor are the living room and kitchen. On the first floor, there are two bedrooms and a bathroom. On the top floor, there is a spacious multi-purpose room with access to a lovely small balcony.The property preserves the original character of traditional Tessin houses and offers interesting possibilities for individual renovation and design. This allows the full potential of the property to be exploited and a cozy second home to be created in an authentic and unique environment.Lodano is a charming village in the Vallemaggia, which has preserved the authentic character of traditional Tessin village centers to this day. Surrounded by impressive natural landscapes, the place offers peace, high quality of life, and direct contact with nature. Just a few steps from the property, there are numerous hiking trails that lead into the impressive Valle di Lodano. The beech forest located there has been part of the UNESCO World Heritage since 2021 and is part of the site "Ancient Beech Forests and Primeval Beech Forests of the Carpathians and Other Regions of Europe".The region is ideal for nature lovers and outdoor enthusiasts and offers numerous hiking trails, mountain bike routes, as well as the well-known natural swimming pools of the Vallemaggia.

Travel time
-
1 / 11
4.5 rooms, 144m², CHF 850,000.–
Via Brione Verzasca 104, 6634 Brione (Verzasca)

Luxury and absolute tranquility!

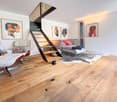
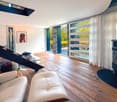
Welcome to Brione Verzasca, a paradise just a few minutes' drive from Tenero, where you can enjoy nature and peace after a day of work and regenerate by admiring the panorama from your terrace.This beautiful single-family villa, built three years ago, is a perfect blend of mountain and urban modernity: it offers the comfort of a city villa and the charm of a mountain house. Elegant finishes and warm and cold materials blend together, creating a warm and welcoming environment.The property has access at street level leading to the night area, where there is a spacious master bedroom with balcony and view, the main bathroom with bathtub, and a room with toilet and shower. Going down the crystal and steel stairs, you reach the large living area with a high-quality professional kitchen open to the living room. Large windows allow you to glimpse nature and let in light at any time of day.A beautiful semi-covered terrace offers a living space from spring to autumn.On this floor, there is another bedroom with bathroom and shower. In the basement, there are a hobby room, a wine cellar, and a technical room. A heat pump with serpent distribution ensures energy savings and uniform heating throughout the house, thanks to a high-performance building that allows you to achieve energy values close to the Minergie standard.The plot extends over 1,440 m², part of which is still buildable with a project for a second villa.Request a visit!

Travel time
-
1 / 11
4.5 rooms, 132m², CHF 1,690,000.–
La Cròsg 24, 6673 Maggia

Charming single-family solution with expansion possibilities

The property for sale is located in Maggia and has the privilege of being in a quiet and green position. The public transport stop is less than 400 meters away, while the shops are about 450 meters away. The kindergarten and elementary school are about 2 km away. Locarno and Ascona can be reached in less than 20 minutesThe 4.5-room property, with a living area of approximately 132 m², is located on a plot of 866 m² and is a single-family house immersed in greenery.The property also has an adjacent plot of 867 m², which is completely buildable, offering further potential for expansion and development.The apartment is spread over two levels.The main level hosts the entrance with atrium and hallway, the bright living room with dining area, the recently renovated kitchen, and a bathroom with shower. From the living area, you can access the balcony, from which you can enjoy a pleasant open view of the private garden and the surrounding mountains.The sleeping area, accessible via a few steps, includes three spacious bedrooms, a bathroom with double sink and bathtub.The lower level, directly connected to the garage, accommodates a hallway that distributes the rooms, a study, and a large laundry/drying room with direct access to the garden; both rooms are heated and therefore usable all year round. The level is completed by a cellar and a large hobby room, ideal for convivial moments or as additional storage space.Outside, a generous terrace stands out, perfect for moments of relaxation in the open air.The property is also equipped with a column for charging electric vehicles.Available are a parking space in the garage and four comfortable outdoor parking spaces.Are you looking for an interesting opportunity in a beautiful, quiet, and green area? This real estate proposal may be just what you need. I will be happy to present it to you. I look forward to your call!

Travel time
-
1 / 5
  • Parking space
4.5 rooms, 110m², CHF 210,000.–
6774 Dalpe

In the heart of the country with great potential

This beautiful single-family house in Dalpe is perfect for those who want to live in a cozy and quiet environment. With 4.5 rooms and a sauna, it offers everything you need to relax and enjoy life. The presence of a restaurant on the lower floor and the possibility of opening a small hotel structure make it perfect also for those looking for a real estate investment. Don't miss this fantastic opportunity, contact us immediately to organize a visit!This offer from BETTERHOMES is highlighted for the following advantages: - Restaurant on the lower floor- 4.5-room apartment- Sauna- Small terrace- Cozy- Possibility of opening a small hotel structure- etc., etc., etc. ...Interested? Contact us for a non-binding visit!No corresponding object found? More than 2,000 offers on: www.betterhomes.chThe Swiss specialist for real estate brokerageDo you have a property for sale?Take advantage of our know-how: https://www.betterhomes.ch/en/take-advantageWould you like to know how much your property is worth?Discover its value immediately with our free estimate, immediately and without obligation!https://www.betterhomes.ch/en/knowledge/estimateFurther dataLocation: quietCondition of the object: to be renovatedBathrooms/Showers: 2 (1x shower/sauna, 1x bathtub/WC)Heating: central heating with oilPublic transport: Bus, 2 min.Schools: Elementary school in Faido, 15 min. by busShops: Village shop, 2 min. on foot

  • Parking space
1 / 5
4.5 rooms, 130m², CHF 240,000.–
6749 Cavagnago

Spacious and sunny with a view

This holiday home in Cavagnago is the perfect retreat for those who want to live surrounded by tranquility and nature. This house offers the possibility of creating the primary or secondary residence of your dreams. With a breathtaking view of the surrounding mountains, you can enjoy moments of relaxation and serenity in a unique environment. Partially to be renovated, this house offers the possibility of personalizing it according to your tastes and needs. If you are looking for a magical place to unplug and recharge, this house in Cavagnago is just what you need.This offer from BETTERHOMES is highlighted for the following advantages: - spacious and sunny- ideal as a primary or secondary residence- with a view of the surrounding mountains- partially to be renovated- perfect for those who love tranquility and nature- etc., etc., etc. ...Interested? Contact us for a non-binding visit!No matching object found? More than 2,000 offers on: www.betterhomes.chThe Swiss specialist for real estate brokerageDo you have a property for sale?Take advantage of our know-how: https://www.betterhomes.ch/en/benefitWould you like to know what your property is worth?Find out its value immediately with our free and non-binding estimate!https://www.betterhomes.ch/en/knowledge/estimationFurther dataLocation: quiet and sunnyCondition of the object: partially to be renovatedBathrooms / Showers: 2 ( 1x WC / Bathtub, 1x WC / Shower ) Heating: Electric + FireplacePublic transport: Bus, 150 mSchools: Faido school, 15 kmShops: Migros / Denner / post office / bar / restaurant in Faido, 15 km

Other interesting objects