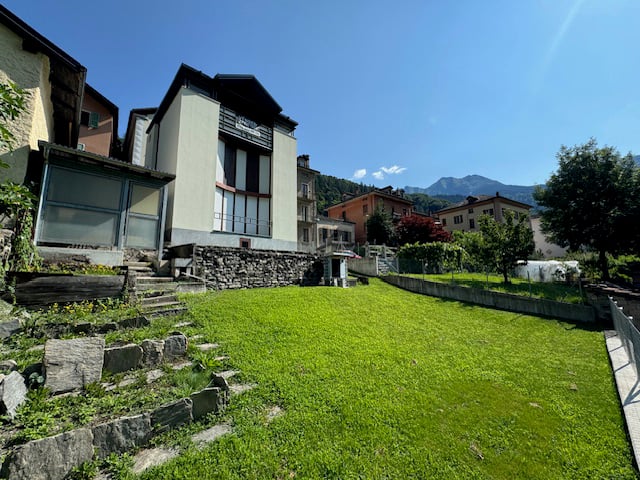
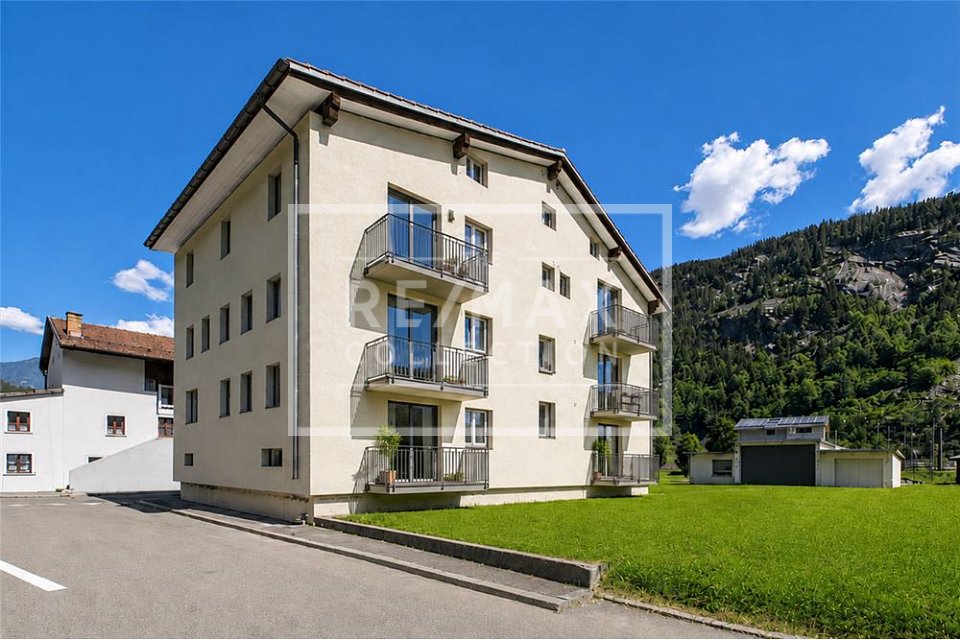
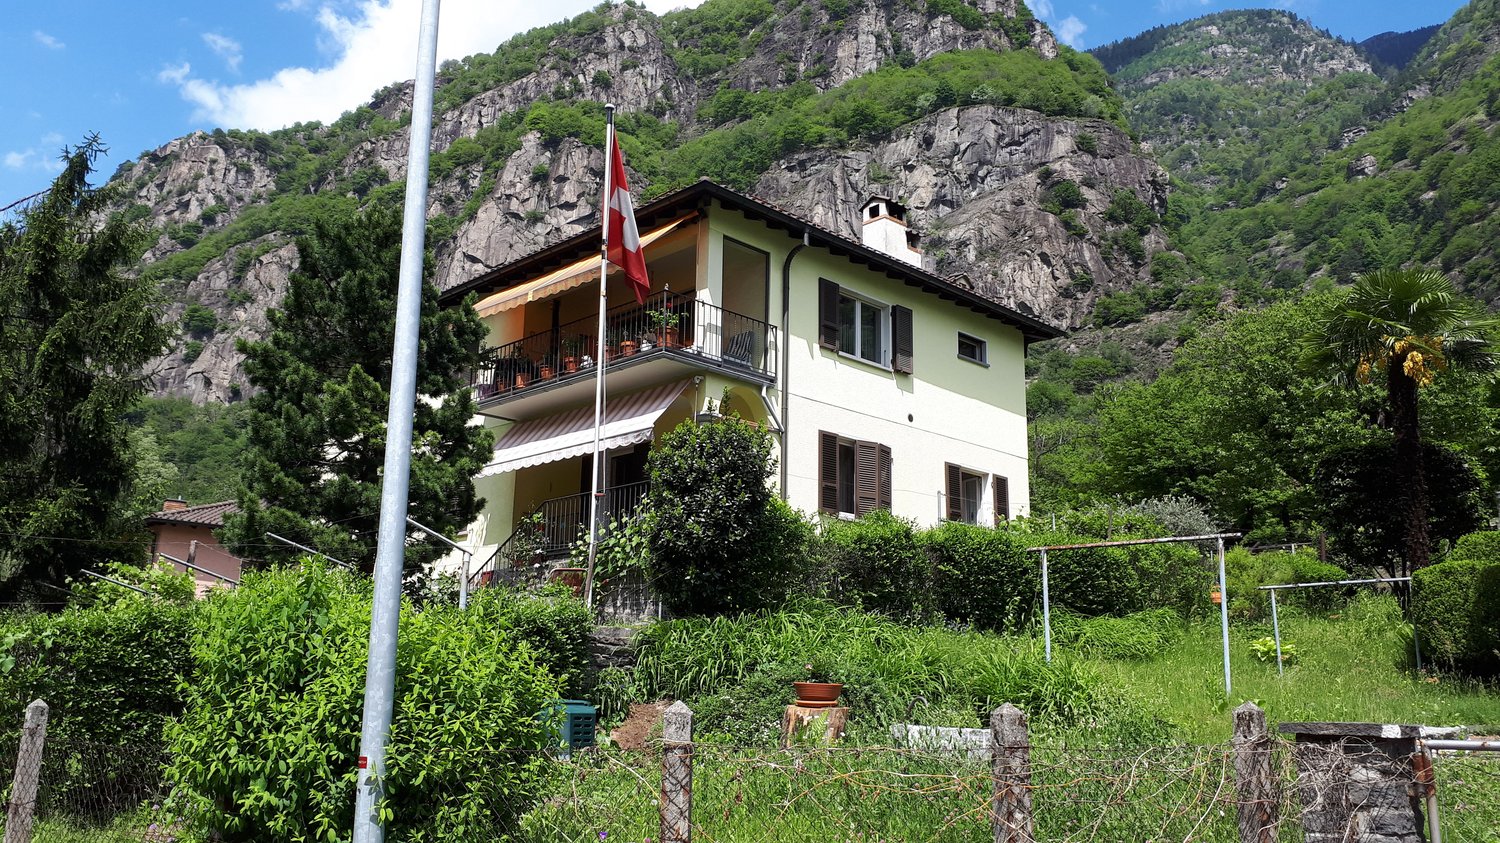
Sonogno - Properties for sale with Balcony / Terrace

We recommend expanding your search criteria to get similar results. The current filters didn’t return any matches.

If you don’t want to change your current search criteria, we recommend creating a search alert, so you’ll be notified when matching offers become available.

More objects in your automatically expanded search area
22 results - Radius: + 10km
1 / 44
12 rooms, 331m², CHF 690,000.–
in Víli 9, 6749 Faido

New Price: Rentable Property (7.1% Yield)

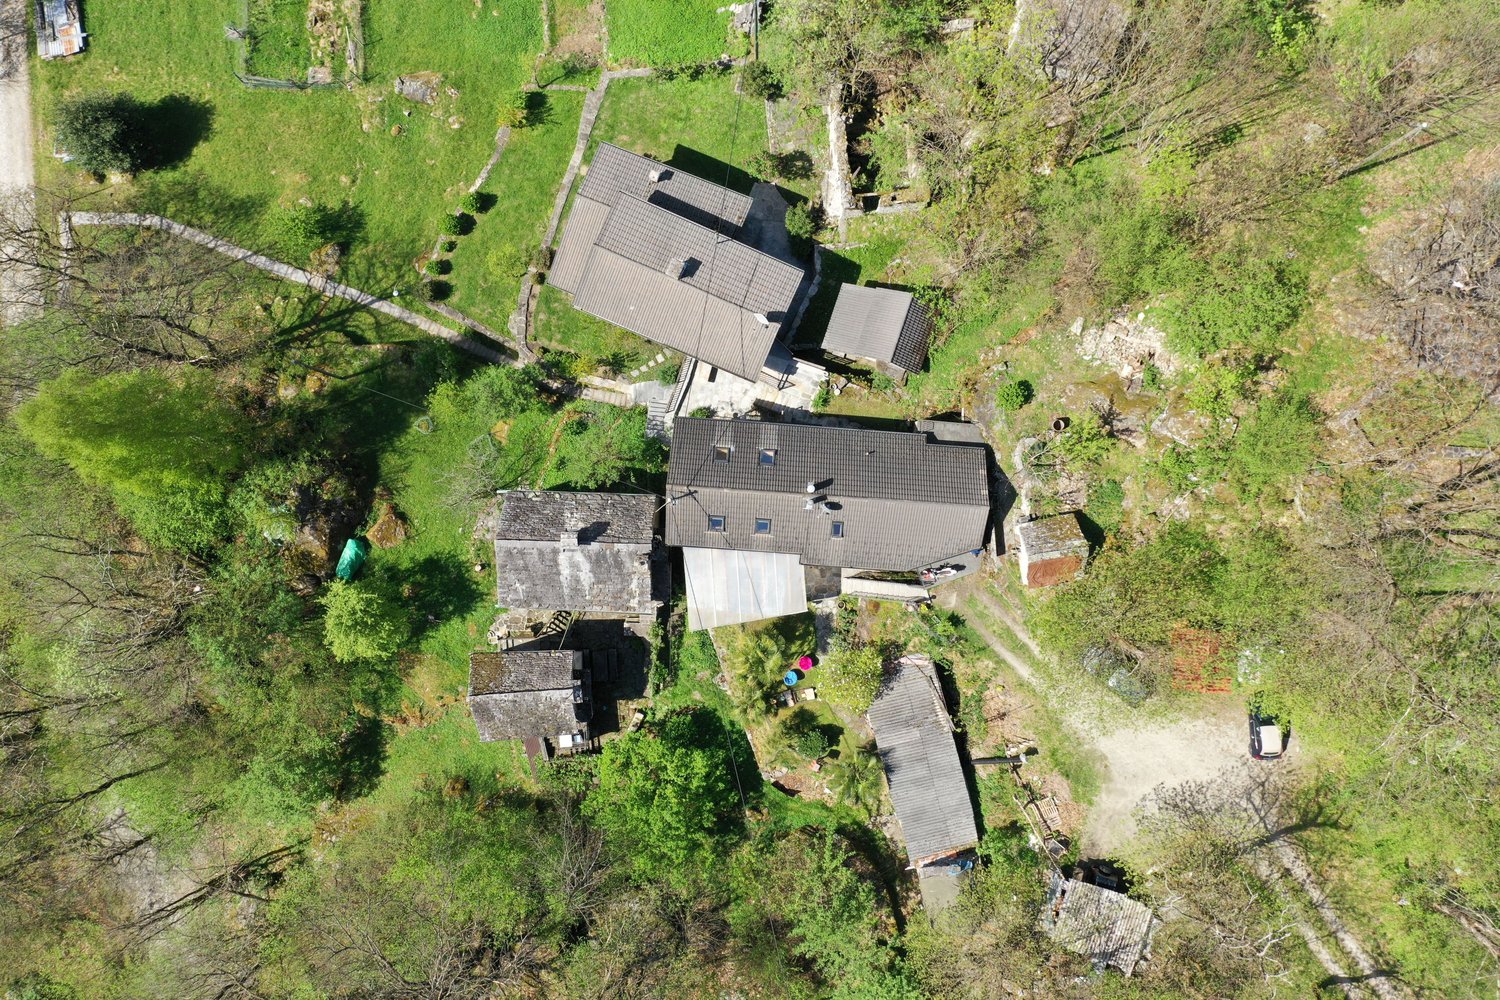
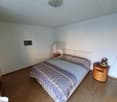
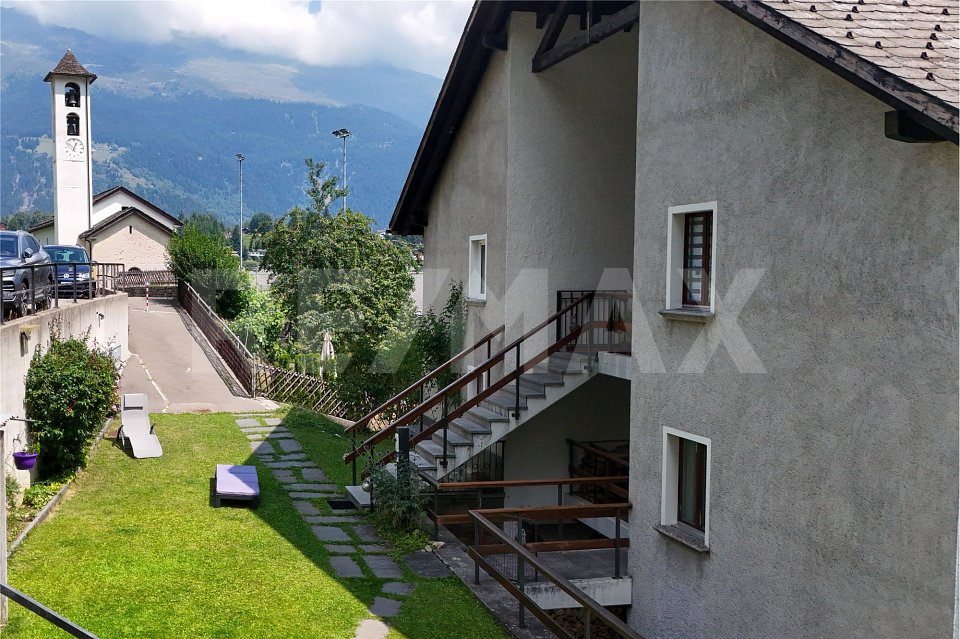
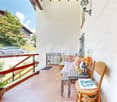
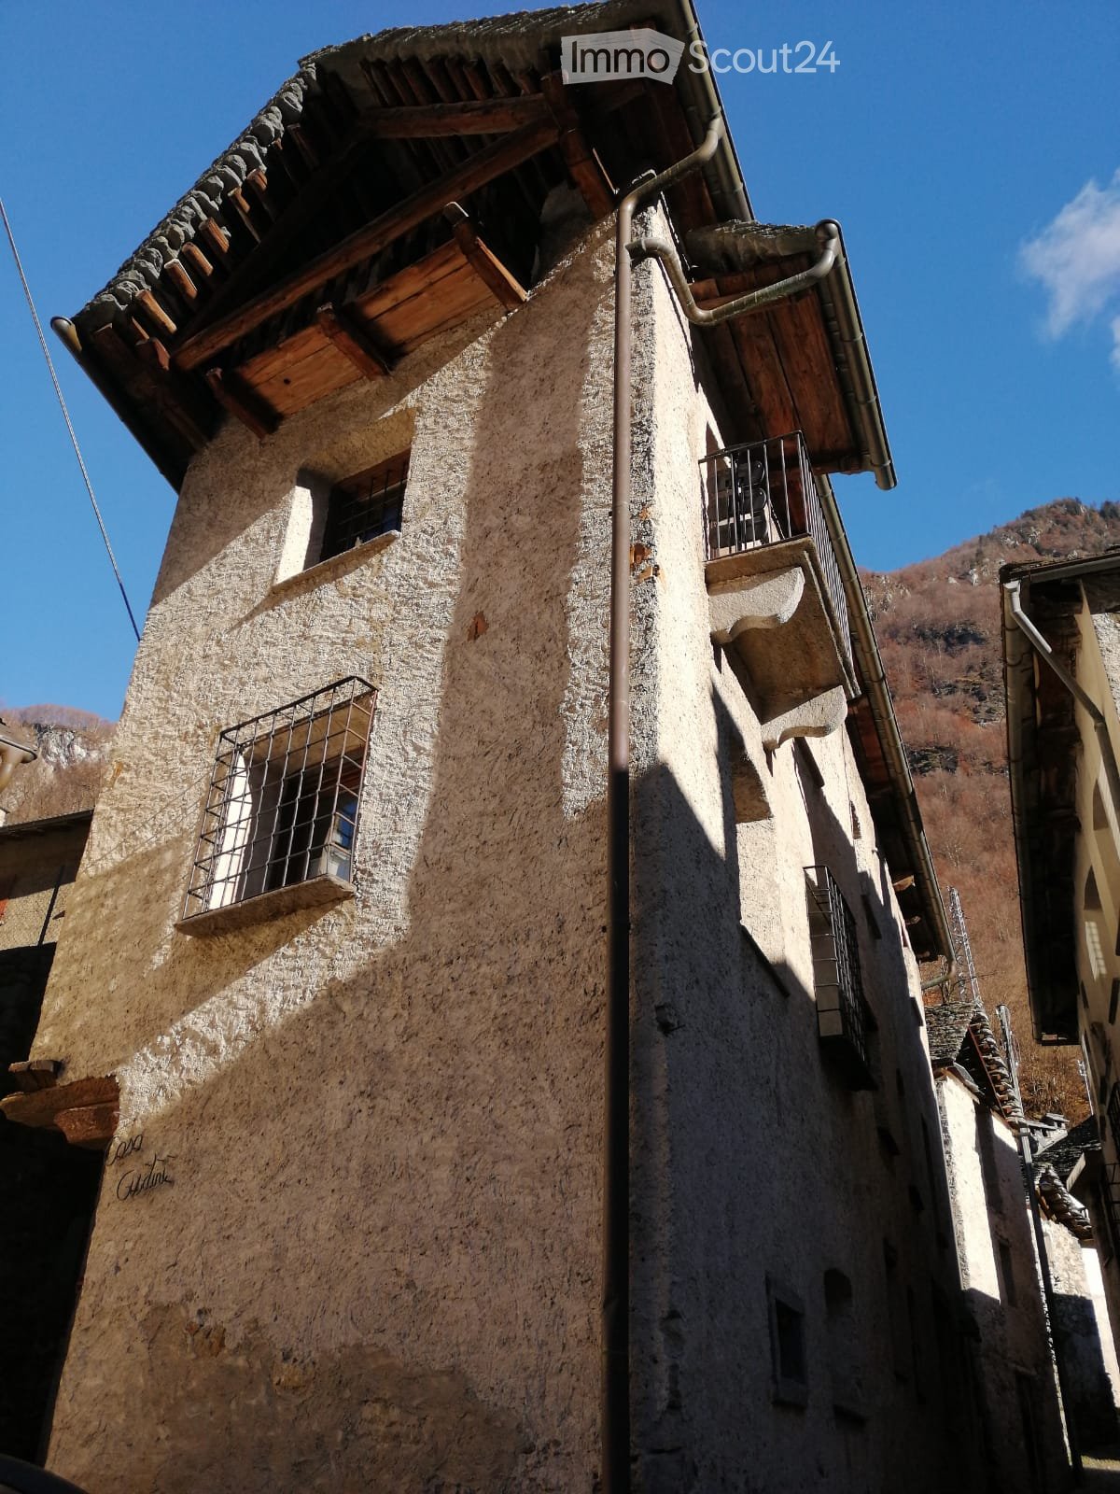
Sales Price: CHF 690'000.– (CHF 310'000.– less!)Market Value: CHF 1'000'000.–Potential Rental Income: CHF 49'000.– / yearReturn on Equity (at 30%): 23.7%Gross Yield: 7.1%Floors: 4Apartment: 4THE OBJECT IN BRIEFIn the picturesque mountain village of Sobrio (Faido municipality), at an altitude of 1,120 meters, we offer a unique property for sale. It is a historic multi-family house (typical Leventina chalet from the 17th century) in excellent condition.The charm of the historic wooden and stone structure, the spacious interiors, and the breathtaking view make this property a true gem for investors.The property, with approximately 360 m² of living space, is divided into 4 independent apartments, which are currently vacant and can be occupied or rented immediately: • Ground Floor (89 m²): 3.5 rooms with separate entrance, kitchen with fireplace, living room, 2 large bedrooms, bathroom, laundry room, and south-facing terrace (18 m²). • 1st Floor (72 m²): 3.5 rooms with kitchen, living room with fireplace, south-facing balcony, 2 large bedrooms, bathroom, and laundry room. • 2nd Floor (85 m²): 3.5 rooms with kitchen, living room with fireplace, south-west facing balcony, 2 large bedrooms, bathroom, and laundry room. • 3rd Floor (Attic): Apartment with kitchen, living room, storage room, large bedroom with covered south-west facing terrace, and bathroom. • Additional Features: Two large, separate cellars (dry) and an original wine cellar, a plot of land for the ground-floor terrace. As is typical for historic town centers, there are no private parking spaces, but access is guaranteed via an asphalted municipal road with public parking spaces nearby. SOBRIO: THE "MUSIC VILLAGE" AND ITS CHARMSobrio is not only an oasis of peace in unspoiled nature. It is internationally known as the "Music Village". Every year, from spring to autumn, the village comes alive with the Sobrio Festival, a prestigious event for classical music.The activities revolve around the Gustav Mahler House and the historic San Lorenzo Church, which host concerts, masterclasses, and international competitions that attract students from conservatories, music lovers, and world-class artists.This cultural uniqueness, combined with the strategic location on the famous "High Road" for hiking, generates strong demand for accommodations. The property is therefore ideally suited not only for traditional rental but also as a bed and breakfast, holiday home, or refuge for musicians and digital nomads, ensuring an important cash flow in an exclusive environment.INVESTMENT AND VALUEIn a competitive real estate market, the numbers speak for themselves. The property is offered for only CHF 690'000.–, with a certified market value of CHF 1'000'000.– for the property in its current state. This immediate discount of CHF 310'000 guarantees the investor the acquisition of a significant inner value from the signing of the purchase contract, laying the foundation for even greater value appreciation in the future.ENERGY UPGRADE ALREADY PLANNEDThe building is currently equipped with electric heating. To facilitate the transition to modern systems, we have already prepared and attached to the documentation comprehensive cost estimates (approximately CHF 124'000 in total) for the installation of a modern heat pump and a photovoltaic system.Since the estimated value of 1 million francs reflects the current situation (without energy improvements), the implementation of these measures will increase the value of the property beyond 1.2 million francs. The significant initial margin allows for the implementation of these measures with full peace of mind and also benefits from cantonal incentives (FER) to drastically reduce future energy costs and maximize the return on investment.TECHNICAL CONDITION AND MAINTENANCE: MAXIMUM SOLIDITYThe property has benefited from constant maintenance, with an important package of technical interventions completed between 2022. These works guarantee the investor a structurally sound and technically up-to-date building, minimizing the risk of unforeseen expenses for the main components: • Cladding and Structure: The roof was renovated, with reinforcements, new skylights, and replacement of the roof tiles. The facades were renovated (including new wooden cladding on the north facade) and the first-floor terrace received a new supporting structure. • Hydraulic Systems: A new sanitary system with external pipes, new boilers, and a new heat distribution system, already prepared in all apartments for the transition to the heat pump, was installed. • Windows and Security: All windows (windows and shutters) are new, ensuring better thermal insulation. The entrance doors to the apartments were replaced with fire-resistant wooden doors (EI30). • Additional Areas and Cellars: The cellars were renovated, with natural ventilation and new doors. A new external lighting system was also installed and new indoor and outdoor floors were laid. • Technology and Connectivity: The property is already fully wired with a new telephone connection and a professional Wi-Fi system, extending to the entire house, a fundamental asset for renting to digital nomads or tourists. • Functionality of Interiors: The apartments have complete kitchens and already included furniture, ready for immediate rental. Although some rooms have retained a more traditional style, the solidity of the structural interventions (floors, systems, and roofs) allows for the management of the property without the need for heavy renovations in the near future. Do not miss this unique opportunity. To arrange a visit or receive the complete information package, including evaluation and energy cost estimates, contact the responsible advisor for the property:The new price is only valid until the end of June.ARBËR KQIKU+41 76 343 24 93arber.k@ljama-immobiliare.ch

Travel time
-
1 / 18
5.5 rooms, 145m², CHF 730,000.–
la Pisgiòla 1, 6673 Maggia

5.5-Zimmer-Maisonette-Eigentumswohnung mit Mansarde und schöner Bergsicht

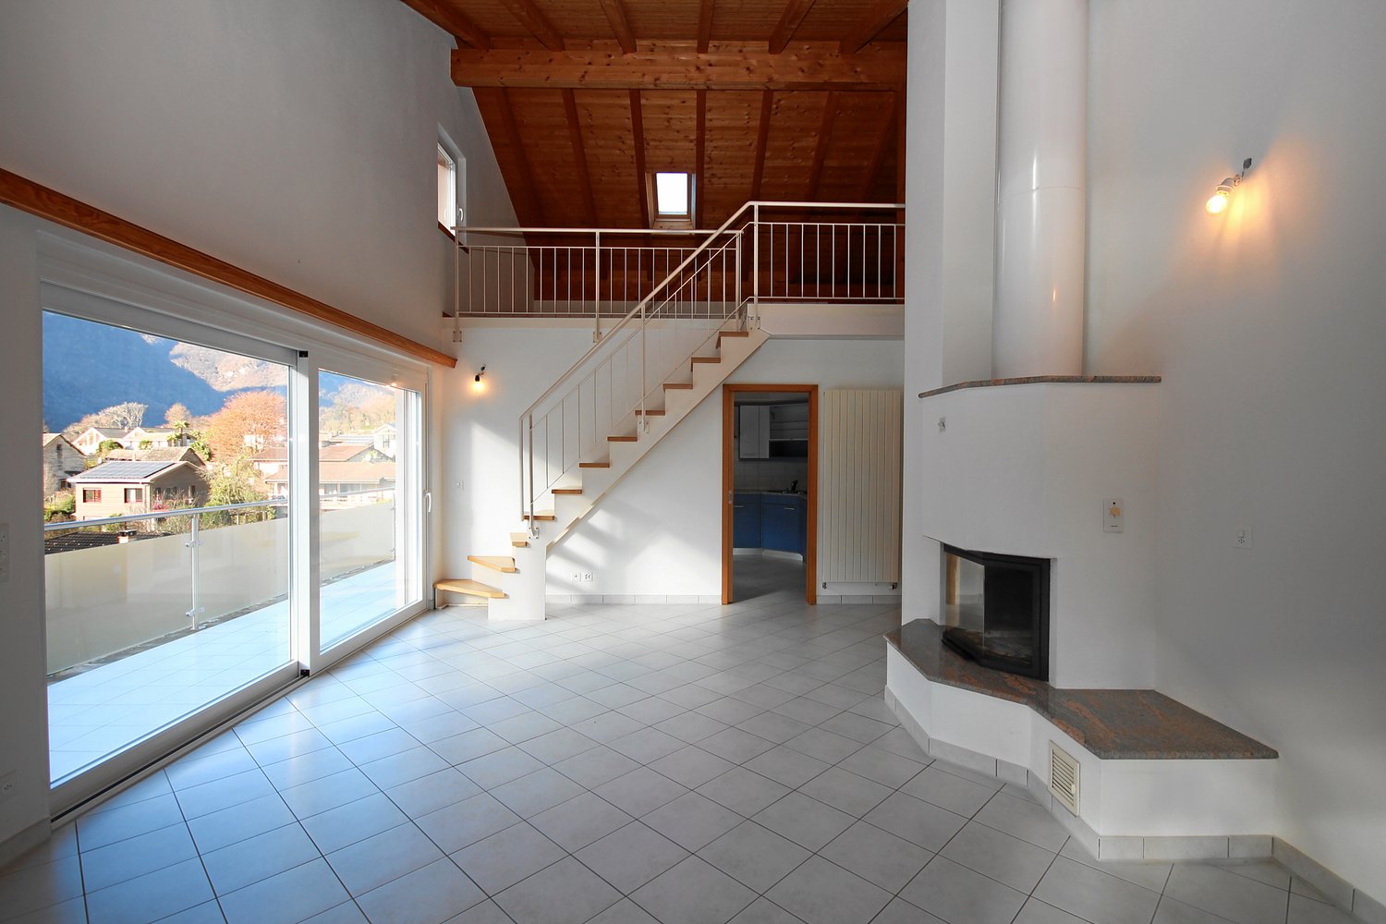
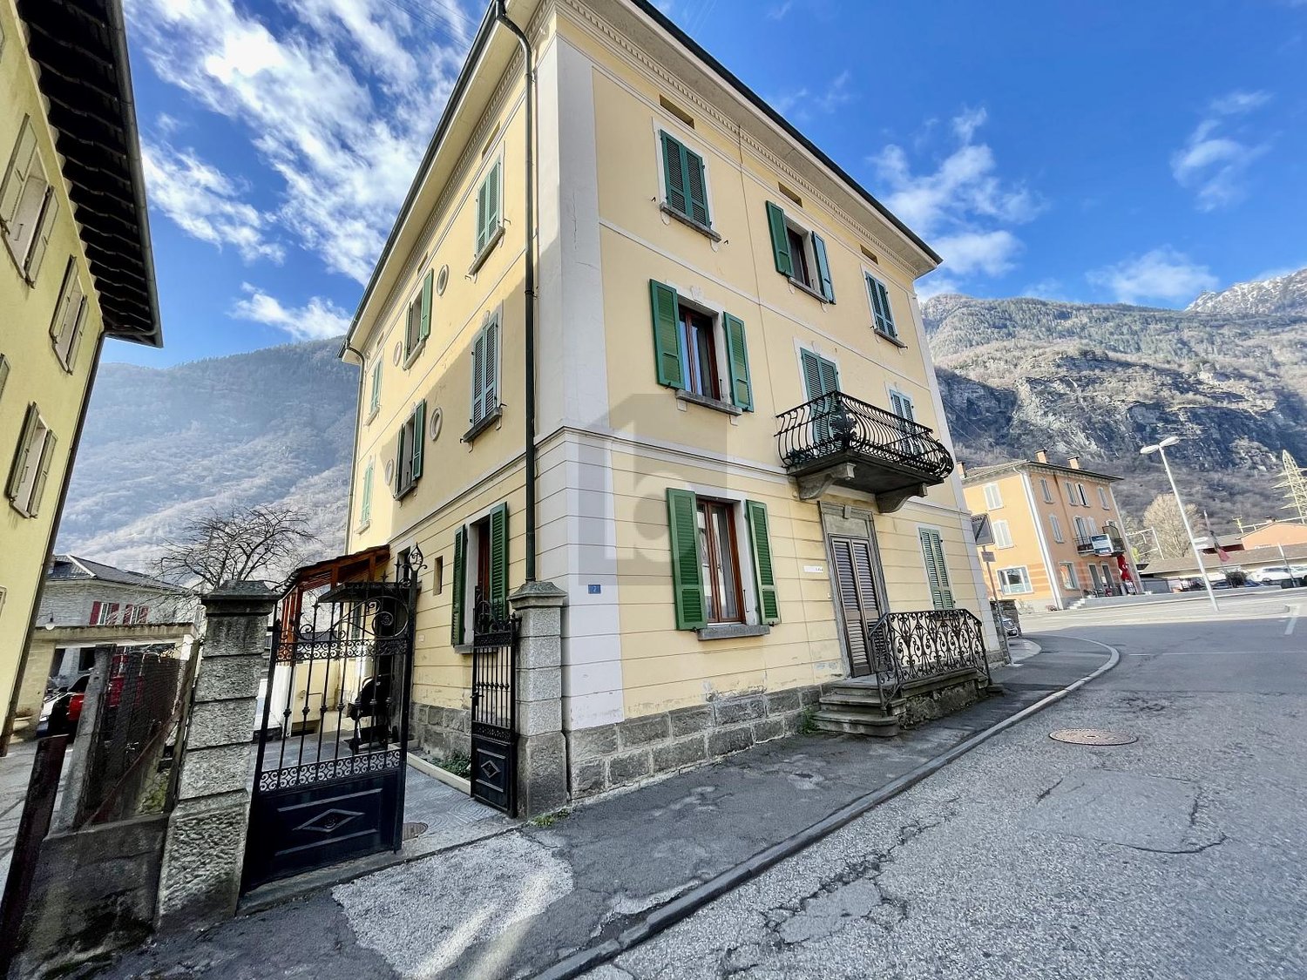
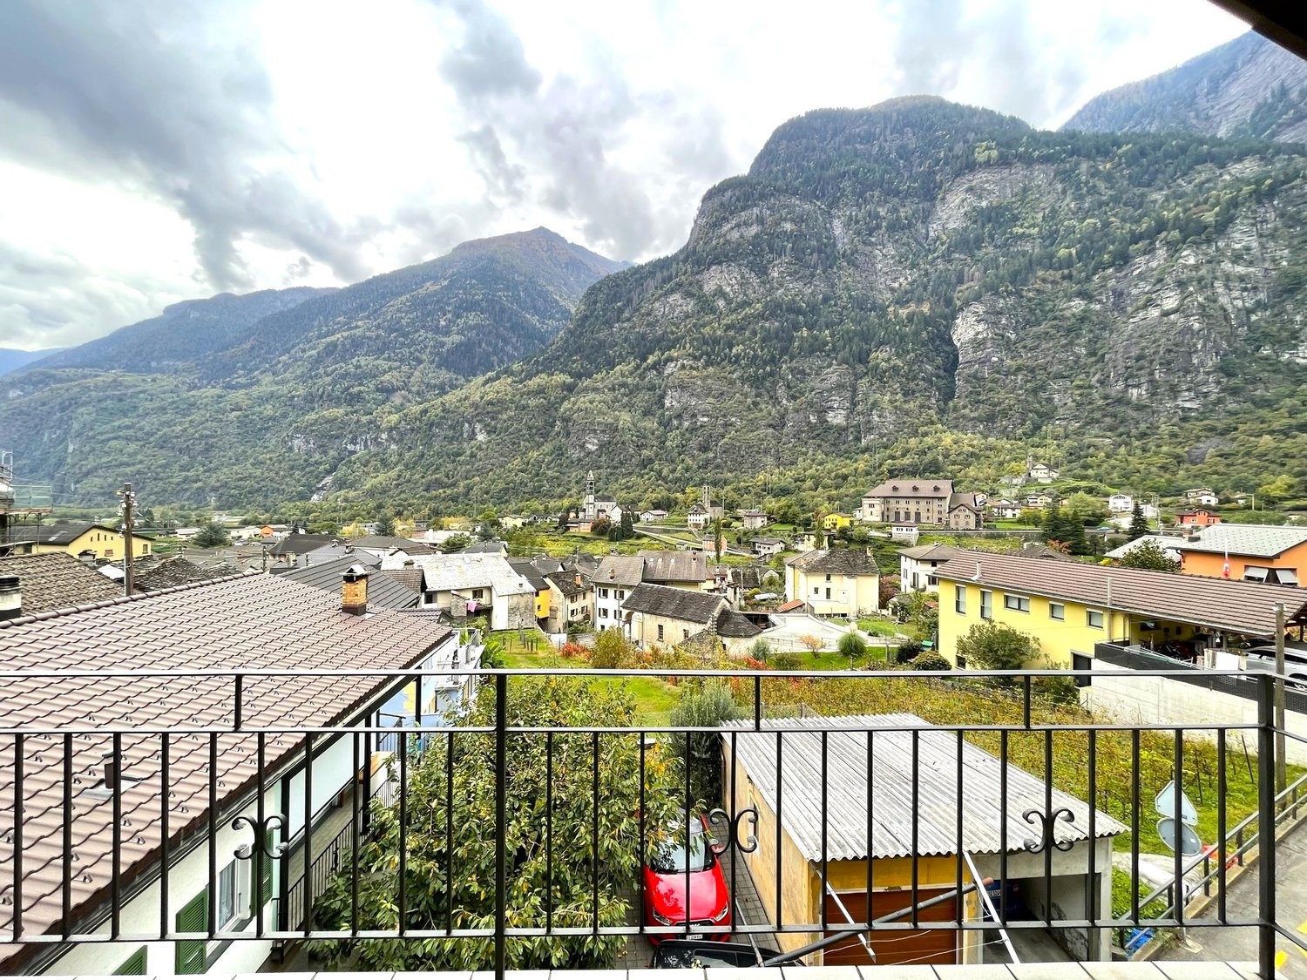
Die sehr gut ausgebaute Wohnung befindet sich in Maggia am oberen Ortsrand in einer ruhigen Lage und mit herrlichem Blick auf den Ort und die Berge.Die Wohnung befindet sich in der oberen Etage auf zwei Ebenen eines 3-Familienhauses. Der Wohnraum und die separate Wohn-Küche haben einen direkten Ausgang auf den Balkon mit seinem herrlichen Weitblick. Vom Wohnraum führt eine offene Treppe in die grosse, offene Mansarde.Zusätzlich zu den drei Schlafzimmer ist ein weiteres Zimmer als Büro, Bügelzimmer oder Abstellraum vorhanden.Im Hausgang sind praktische Einbauschränke vorhanden, ebenso wie in einem Schlafzimmer. Ein Bad ist mit Badewanne/Lavabo/WC und ein Bad mit Dusche/Lavabo/WC und Anschluss für die Waschmaschine ausgestattet; beide Bäder haben Fenster.Zur Wohnung gehören zwei offene Parkplätze, ein grosser Kellerraum und zusätzliche Stellfläche im Keller. Hinter dem Haus befindet sich eine grosse Wiese, die individuell von den Bewohnern genutzt werden kann.---------L'appartamento, molto ben strutturato, si trova a Maggia, nella parte alta del paese, in una posizione tranquilla e con una splendida vista sul paese e sulle montagne.L'appartamento si trova al piano superiore su due livelli di una casa trifamiliare. Il soggiorno e la cucina separata hanno un accesso diretto al balcone con una splendida vista panoramica.Dal soggiorno una scala aperta conduce alla grande mansarda aperta. Oltre alle tre camere da letto, è disponibile un'altra stanza che può essere utilizzata come ufficio, stireria o ripostiglio. Nel corridoio sono presenti pratici armadi a muro, così come in una delle camere da letto.Un bagno è dotato di vasca da bagno/lavabo/WC e un bagno di doccia/lavabo/WC e attacco per la lavatrice; entrambi i bagni hanno una finestra.L'appartamento dispone di due posti auto all'aperto, un ampio locale cantina e ulteriore spazio di stoccaggio in cantina. Dietro la casa si trova un grande prato che può essere utilizzato individualmente dai residenti.

Travel time
-
1 / 21
6.5 rooms, 130m², CHF 650,000.–
Via Aquino 20, 6633 Lavertezzo

Large rustic house in a quiet location in the beautiful Verzasca valley

The very well-built rustic house is located in a small hamlet belonging to Lavertezzo.In 2007, the rustic house was enlarged by an extension and completely renovated.From the public parking lot, you can reach the house via a footpath, which can be entered through the basement or via an external staircase on the 1st floor. From the basement room, a wooden staircase leads directly to the large kitchen-dining room and a beautiful wooden stove, which is built with soapstone.On this floor, there are the house entrance, two rooms, and a bathroom with a bathtub. From the kitchen, an open wooden staircase leads to the spacious attic with a living area and three more rooms. One room has an adjacent bathroom with shower/WC and a direct exit to the outside.The large and completely covered terrace in front of the kitchen is paved with typical stone mosaics; from here, you have a beautiful view of the mountains.The property behind the house is left in its natural state, here is a small stone house where the pellet heating system is located.The power and water supply is provided by the municipality, the wastewater disposal is via a septic leach field.Public parking spaces are 150 meters away from the house.The rustic house is about 1 kilometer away from the famous medieval stone arch bridge "ponte dei salti", the landmark of the Verzasca valley, which is known for its two elegant arches that rise above the emerald green water.

Travel time
-
1 / 6
  • Parking space
  • Balcony / Terrace
16.5 rooms, 450m², CHF 820,000.–
6743 Bodio TI

Interesting House with 4 Apartments

In Bodio, a sunny location in the Leventina, a picturesque village with a rich cultural and historical heritage, known as a jewel nestled between the Alps, and offering breathtaking panoramas, we propose a house with 4 apartments for sale, 3 with 4.5 rooms and 120 m² and 1 with 3 rooms and 90 m². The house was renovated in 2016 (windows, pipes, kitchen, floors, etc.). The house also includes a laundry room, cellars, and parking spaces directly on the property.This offer from BETTERHOMES is highlighted for the following advantages: - large spaces- good investment- work carried out in recent years- private parking spaces- sunny and bright- etc., etc., etc. ...Interested? Contact us for a non-binding visit!No matching object found? More than 2,000 offers on: www.betterhomes.chThe Swiss specialist for real estate brokerageDo you have a property for sale?Take advantage of our know-how: https://www.betterhomes.ch/en/benefitWould you like to know what your property is worth?Find out the value immediately with our free and non-binding estimate!https://www.betterhomes.ch/en/knowledge/estimationFurther dataLocation: good sun exposureCondition of the object: good (renovated in 2016)Bathrooms/Showers: 4 (4 x WC/shower) Heating: RadiatorsPublic transport: bus, 50 mSchools: elementary school, 500 m Shops: Coop / Migros / Manor / Lidl / Aldi, 3 km

  • Parking space
  • Balcony / Terrace
1 / 13
6.5 rooms, 200m², CHF 580,000.–
6774 Dalpe

Spazioso appartamento di montagna

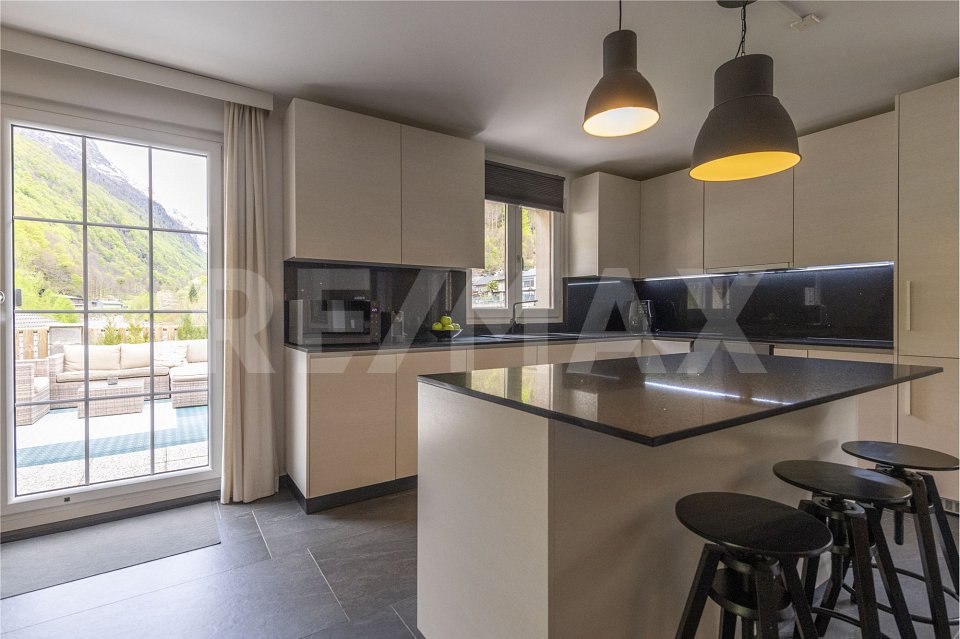
Questo e altri immobili e foto sono visibili su remax.ch e newhome.ch.Residenza primariaVisiti subito la proprietà tramite tour virtuale: https://my.matterport.com/show/?m=uA3XQhKecFfAppartamento molto grande e sviluppato su un unico piano, con un terrazzino coperto che precede l'atrio e che potrà diventare la vostra zona personale lounge con vista sul rigoglioso verde delle montagne leventinesi.La cucina è abitabile, il salotto/sala da pranzo molto luminoso e con camino, un locale hobby/studio potenzialmente convertibile in cameretta aggiuntiva. Un servizio igienico con vasca e l'altro con cabina doccia, tre camere da letto e una dispensa/ripostiglio. In corridoio c'è una stufa aggiuntiva.Questo oggetto unisce una netta suddivisione dei locali senza fare mancare lo spazio e il caratteristico tepore di un appartamento di montagna.Diversi miglioramenti sono stati effettuati nell'ultimo decennio (sostituzione della caldaia e del bollitore), mentre altri rinnovamenti sono stati fatti tra gli anni '90 e il 2005.Giardino in comune e un posto auto esterno acquistabile per CHF 15'000, con la possibilità di acquistarne un altro per disporre di un totale di 2 posti auto, di cui uno in garage.La proprietà si situa in un contesto alpestre a quasi 1'200 m s.l.m., ideale per una famiglia che apprezza un ambiente rurale, caratterizzato dal fascino alpino, dall'aria fresca e dalla vita dove lo scorrere del tempo sembra rallentare.Tutte le informazioni sono senza garanzia.Vuole saperne di più sulla proprietà? Ci contatti! Siamo con piacere a sua disposizione per ulteriori informazioni e/o per una visita e le invieremo volentieri una documentazione dettagliata.-Diese und weitere Immobilien und Bilder können Sie unter remax.ch und newhome.ch besichtigen.Erstwohnsitz.Besichtigen Sie die Immobilie sofort per virtuellem Rundgang: https://my.matterport.com/show/?m=uA3XQhKecFfEine sehr geräumige, ebenerdige Wohnung mit einer überdachten kleinen Terrasse vor dem Eingangsbereich, die sich zu Ihrem persönlichen Loungebereich mit Blick auf das üppige Grün der Leventiner Berge entwickeln lässt.Die Küche ist bewohnbar, das Wohn-/Esszimmer ist hell und verfügt über einen Kamin, ein Hobby-/Arbeitszimmer, das potenziell in ein zusätzliches Schlafzimmer umgewandelt werden kann. Ein Badezimmer mit Badewanne und ein weiteres mit Duschkabine, drei Schlafzimmer sowie eine Speisekammer/Abstellraum. Im Flur befindet sich ein zusätzlicher Ofen.Dieses Objekt vereint eine klare Raumaufteilung mit grosszügigem Platzangebot und der charakteristischen Gemütlichkeit einer Bergwohnung.Im letzten Jahrzehnt wurden verschiedene Modernisierungsmassnahmen durchgeführt (Austausch des Heizkessels und des Warmwasserboilers), während zwischen den 1990er Jahren und 2005 vorgenommen wurden.Gemeinschaftsgarten und ein Aussenparkplatz, der für CHF 15'000 erworben werden kann, mit der Möglichkeit, einen weiteren Parkplatz zu erwerben, um insgesamt über zwei Parkplätze zu verfügen, davon einen in der Garage.Die Immobilie befindet sich in einer alpinen Umgebung auf fast 1200mü.M. und ist ideal für eine Familie, die eine ländliche Umgebung schätzt, die sich durch alpinen Charme, frische Luft und ein Leben auszeichnet, in dem die Zeit langsamer zu vergehen scheint.Alle Angaben ohne Gewähr.Sie möchten mehr über das Objekt erfahren? Kontaktieren Sie uns! Wir stehen Ihnen sehr gerne für weitere Auskünfte und/oder eine Besichtigung zur Verfügung und senden Ihnen eine ausführliche Dokumentation zu. Wir freuen uns auf Ihre Kontaktaufnahme.
1 / 5
  • Parking space
  • Balcony / Terrace
  • Garage
8 rooms, 480m², CHF 290,000.–
6675 Cevio

Traditional and Fascinating

This traditional Ticinese house exudes a fascinating atmosphere and extends over a plot of 528 m². Ideal for large families who need space. The house is located in a quiet and panoramic position, surrounded by nature. The 8 rooms offer plenty of space for guests or to set up a studio or hobby room. The robust construction guarantees solidity and longevity. On the existing plot, you can enjoy the garden and outdoor facilities. Just 25 minutes from Locarno, it offers the opportunity to live in a quiet area and still benefit from the services and amenities of the city.This BETTERHOMES offer is highlighted for the following advantages: - resistant construction- available areas- 160 m² per floor- within 25 minutes by car to Locarno- etc., etc., etc. ...Interested? Contact us for a non-binding visit!No matching object found? More than 2,000 offers on: www.betterhomes.chThe Swiss specialist for real estate brokerageDo you have a property to sell?Take advantage of our know-how: https://www.betterhomes.ch/en/benefitWould you like to know what your property is worth?Discover its value immediately with our free and non-binding estimate!https://www.betterhomes.ch/en/knowledge/estimationFurther dataLocation: goodCondition of the object: old and to be renovatedBathrooms/Showers: 3 (1 x WC / sink, 1 x WC / sink / shower, 1 x WC / bathtub / sink)Heating: NonePublic transport: bus, in the immediate vicinitySchools: primary school and secondary school, 1.5 kmShops: Coop, 1.3 km

  • Parking space
  • Balcony / Terrace
  • Garage
1 / 23
5.5 rooms, 90m², CHF 250,000.–
Chinchengo 43, 6760 Faido

Einfamilienhaus Haupt/Zweitwohnsitz mit Garten und herrlicher Aussicht

DEUTSCHFür alle, die sich nach einem Ort inmitten der Natur sehnen, aber dennoch nicht weit von allen Annehmlichkeiten entfernt sein möchten, bieten wir dieses Haus im Ortskern von Chinchengo, etwas oberhalb von Faido, zum Verkauf an. Das Fertighaus aus Holz wurde vor mehr als 50 Jahren erbaut und 2010 teilweise renoviert. Das Haus wurde stets als Ferienhaus genutzt und ist sofort bezugsfertig. Um es als Hauptwohnsitz nutzbar zu machen, sind einige Arbeiten erforderlich, wie der Austausch der Fenster und die Dämmung. Das Haus ist wie folgt aufgeteilt: Im Erdgeschoss befinden sich ein großzügiger Eingangsbereich, eine Waschküche und ein Technikraum/Keller. Die Holztreppe führt in das Obergeschoss, wo sich drei Schlafzimmer, eine separate Küche, ein Bad mit Dusche und WC sowie ein Wohn- und Esszimmer mit Zugang zum Balkon befinden. Von hier aus genießt man einen schönen Blick auf die Berge und das Tal.Im Außenbereich befinden sich ein Tankraum und ein Abstellraum. Das Haus ist von einem ca. 200 m² großen Garten umgeben, in dem genügend Platz für einen Gemüsegarten oder zum Grillen vorhanden ist. Das Haus ist mit dem Auto oder öffentlichen Verkehrsmitteln gut erreichbar. Auf dem Grundstück können 1–2 Autos direkt geparkt werden. Die Bushaltestelle ist 120 m entfernt. In der gesamten Umgebung gibt es zahlreiche Möglichkeiten für Spaziergänge oder Radtouren. Das Skigebiet Cari liegt 10 km vom Haus entfernt. Faido mit allen Annehmlichkeiten, einschließlich Bahnhof und neuer Eislaufbahn, ist in wenigen Autominuten erreichbar. Die Autobahn A2 ist 3,7 km und Bellinzona 42 km vom Haus entfernt. Weitere Immobilien finden Sie auf unserer Website www.generaldeal.chITALIANOPer chi vuole stare in un posto vicino alla natura, ma non lontano da tutti i servizi, proponiamo in vendita questa casa nel nucleo di Chinchengo, appena sopra di Faido. La casa prefabbricata in legno è stata costruita più di 50 anni fa e ristrutturata parzialmente nel 2010. La casa è stata sempre abitata come casa vacanza ed è abitabile da subito. Per renderla abitabile come residenza primaria bisogna fare alcuni lavori, come sostituzione delle finestre e isolazione. La casa è strutturata come segue. Al piano terra si trova ampio ingresso-disimpegno, lavanderia e locale tecnico-cantina. La scala in legno porta al piano superiore, dove troviamo tre camere, cucina separata, bagno/doccia/WC e soggiorno-pranzo con accesso al balcone. Da qui si gode di una bella vista sulle montagne e sulla valle.All’esterno si trova locale tank e ripostiglio. La casa è circondata da un giardino di circa 200 m2, dove c’è abbastanza spazio per coltivare orto o fare le grigliate. La casa è facilmente raggiungibile in auto o con mezzi pubblici. Si può posteggiare direttamente sul terreno di proprietà1-2 auto. La fermata di bus dista a 120 m. Ovunque intorno si possono intraprendere numerose passeggiate a piedi o in bici. Il comprensorio sciistico di Cari si trova a 10 km dalla casa. Faido con tutti i servizi, compreso la stazione di treni e la nuova pista di ghiaccio è raggiungibile in pochi min di auto. L'autostrada A2 dista a 3,7 km e Bellinzona a 42 km dalla casa.Altri immobili trovate sul nostro sito www.generaldeal.ch
Travel time
-
1 / 36
5.5 rooms, 200m², CHF 530,000.–
nucleo, 6745 Giornico

Schönes Haus im Kern mit Garten, Terrasse & schöner Aussicht

DEUTSCHAuch Zweitwohnsitz.In einem der schönsten Dörfer der Schweiz, genauer gesagt im Zentrum von Giornico, bieten wir Ihnen dieses charmante Haus mit Garten in sonniger und ruhiger Lage an.Das Natursteinhaus wurde vor ca. 40 Jahren komplett renoviert und befindet sich in einem guten Zustand. Es bietet großzügige 635 m² Wohnfläche und kann auch als Doppelhaushälfte genutzt werden.Die Aufteilung ist wie folgt: Im Erdgeschoss befinden sich ein Schlafzimmer, ein großer Flur/Schlafraum mit Zugang zum Garten, ein Badezimmer mit Dusche/WC, ein Hauswirtschaftsraum, ein Keller und ein Abstellraum. Im ersten Obergeschoss befinden sich eine Eingangshalle, ein großes Wohnzimmer mit Kamin, eine Wohnküche, ein Badezimmer mit WC und ein Wasch-/Abstellraum. Im Dachgeschoss befinden sich zwei Doppelzimmer, ein Einzelzimmer und ein geräumiges Badezimmer mit Dusche und Badewanne.Zum Anwesen gehören eine Terrasse und ein ca. 150 m² großer Garten, der viel Platz zum Gärtnern oder Essen im Freien bietet.An wärmeren Tagen lädt der Fluss, der durch das Dorf fließt, zum Baden ein.Von überall bieten sich wunderschöne Ausblicke. Zahlreiche Wanderwege laden in der Umgebung zum Erkunden ein.Parkplätze befinden sich 50 Meter vom Haus entfernt, die Bushaltestelle 100 Meter. Supermarkt und Schulen sind in der Nähe. Die Autobahn A2 erreichen Sie in 2 Minuten, Biasca in 5 Minuten und Bellinzona in 20 Minuten.Weitere Immobilien finden Sie auf unserer Website www.generaldeal.chITALIANOAnche la residenza secondaria.In uno dei borghi più belli della Svizzera, esattamente nel nucleo di Giornico, in una posizione soleggiata e tranquilla, proponiamo questa bella casa con giardino.La casa in pietra naturale è stata completamente ristrutturata circa 40 anni fa e si trova in buono stato. La casa ha notevole volume di 635 m3 e può essere vissuta anche come una bifamiliare.La casa è strutturata come segue. Al piano terra si trovano camera singola, grande camera-disimpegno con accesso al giardino, bagno/doccia/WC, locale tecnico, cantina e locale-ripostiglio. Al primo piano si trova ingresso, ampio soggiorno con camino, cucina con zona pranzo, servizio/WC e lavanderia-deposito. Al piano mansardato ci sono due camere matrimoniali, una singola e spazioso bagno con doccia e vasca.Fa parte di proprietà terrazza davanti e giardino sul retro di ca 150 m2, dove c'è abbastanza spazio per coltivare orto o pranzare fuori. Nelle giornate più calde si può fare il bagno nel fiume che attraversa il paese.Da ogni parte si gode di una bella vista. Ovunque intorno si possono intraprendere numerose passeggiate.Il parcheggio dista a 50 m dalla casa e la fermata di bus a 100 m dalla casa. Il supermercato e le scuole si trovano nelle immediate vicinanze. L'autostrada A2 dista a 2 min, Biasca a 5 min e Bellinzona a 20 min di auto.Altri immobili trovate sul nostro sito www.generaldeal.ch

Travel time
-
1 / 10
7 rooms, 180m², CHF 830,000.–
6745 Giornico

Detached house with 7 rooms and large garden in Giornico

Massive detached house in Giornico, surrounded by greenery and with an open view of the mountains. The property spans three floors and offers spacious rooms on a living area of approximately 180 sqm, ideal for a family seeking tranquility, nature, and comfort. The large, fenced garden of approximately 500 sqm and the total land area of 738 sqm provide an oasis of privacy and relaxation, just a few steps from the center.On the GROUND FLOOR, the house welcomes with a large living room with a fireplace, perfect for winter evenings. The living area is completed with a kitchen and a windowless guest bathroom. From this floor, there is access to the external terrace and the very large, private garden.On the FIRST FLOOR, the bedrooms are well distributed: a double bedroom and three single bedrooms, plus two windowless bathrooms, one with a bathtub and one with a shower.On the BASEMENT FLOOR, there are two hobby rooms that can be used as a study, gym, or playroom. The presence of a laundry room in the house and the connections for a possible second kitchen are very useful if you want to create an apartment area in the lower part.Outside, the terrace and garden offer large areas for outdoor dining, while the open view and solar exposure provide light until sunset. The underfloor heating and radiators, powered by an oil/nafta heating system, ensure a comfortable climate in all seasons.The location enjoys strategic proximity to the highway entrance and exit in Giornico, while remaining in the green and quiet area.The property is completed by 3 external parking spaces and a cellar, included in the exposed price.DO NOT MISS THIS OPPORTUNITY AND CONTACT US TODAY FOR MORE INFORMATION!

1 / 4
5.5 rooms, 235m², CHF 990,000.–
6634 Brione

Villetta a schiera

Questo e tanti altri immobili e foto sono visibili su remax.ch e newhome.chEleganza e Natura: villetta con piscina affacciata sul ruscello OsuraResidenza primaria e secondariaVisiti immediatamente la proprietà tramite il tour virtuale:https://my.matterport.com/show/?m=APSKijatiGNQuest'affascinante villetta a schiera di 4.5 locali dispone di tutto ciò che si possa desiderare: metrature generose, ambienti ampi e luminosi, finiture curate ed eleganti, numerosi posti auto e perfino un monolocale, ideale da affittare durante la stagione estiva.Altrettanto suggestiva è l'ubicazione, immerso nella natura in uno scenario fiabesco e affacciato sul meraviglioso ruscello Osura, l'edificio si situa allo stesso tempo vicino ai principali servizi come le scuole o la fermata del bus, il tutto circondato da uno splendido panorama verde e con vista sulle montagne. Il giardino, ampio e pianeggiante, si affaccia sul turchese del ruscello ed è circondato dal verde della vegetazione. Non manca un'area barbecue ben organizzata, un pergolato con elegante tavolo in sasso, una zona orto, il locale attrezzi ed una splendida piscina per le giornate più calde. Grande praticità anche per quel che concerne i veicoli, oltre allo spazioso garage, infatti, è presente anche una tettoia e due ulteriori posti auto scoperti. Il centro del paese è raggiungibile in soli pochi minuti di auto o in bicicletta, molti i percorsi e le escursioni nella natura a disposizione per gli amanti delle passeggiate.Tutte le informazioni sono senza garanzia.Vuole saperne di più sull`immobile? Ci contatti! Siamo con piacere a sua disposizione per ulteriori informazioni e/o per una visita e le invieremo volentieri una documentazione dettagliata.-Diese und weitere Immobilien und Bilder können Sie unter remax.ch und newhome.ch besichtigen.Eleganz und Natur: Haus mit Pool am Bach OsuraErst- und Zweitwohnsitz Besichtigen Sie die Immobilie sofort über den virtuellen Rundgang: https://my.matterport.com/show/?m=APSKijatiGNDieses charmante Reihenhaus mit 4.5-Zimmern hat alles, was man sich wünschen kann: eine grosszügige Fläche, geräumige und helle Zimmer, raffinierte und elegante Ausstattungen, und sogar ein Studio-Apartment, das sich ideal für die Vermietung während der Sommersaison eignet.Ebenso attraktiv ist die Lage, mitten in der Natur in einer märchenhaften Umgebung und mit Blick auf den schönen Oscura-Bach, ist das Gebäude zur gleichen Zeit in der Nähe der wichtigsten Dienstleistungen wie Schulen oder die Bushaltestelle, die alle von einer schönen grünen Landschaft und Blick auf die Berge umgeben sind.Der grosse, ebene Garten ist von grüner Vegetation umgeben. Es gibt einen gut organisierten Grillplatz, eine Pergola mit einem eleganten Steintisch, einen Gemüsegarten, den Geräteraum und einen herrlichen Swimmingpool für die wärmeren Tage. Auch für Fahrzeuge ist gesorgt: neben der geräumigen Garage gibt es einen Carport und zwei weitere nicht überdachte Parkplätze. Das Zentrum des Dorfes ist in wenigen Minuten mit dem Auto oder dem Fahrrad zu erreichen, und für Wanderer gibt es viele Wege und Naturausflüge.Alle Angaben sind ohne Gewähr.Möchten Sie mehr über die Immobilie erfahren? Bitte kontaktieren Sie uns! Wir geben Ihnen gerne weitere Informationen und/oder vereinbaren einen Besichtigungstermin und senden Ihnen gerne detaillierte Unterlagen zu.-Questo e tanti altri immobili e foto sono visibili su remax.ch e newhome.chEleganza e natura: villetta a schiera con piscina affacciata sul ruscello OscuraResidenza primaria e secondariaVisiti immediatamente la proprietà tramite il tour virtuale:https://my.matterport.com/show/?m=APSKijatiGNQuest'affascinante villetta a schiera di 4.5 locali dispone di tutto ciò che si possa desiderare: metrature generose, ambienti ampi e luminosi, finiture curate ed eleganti, un monolocale, ideale da affittare durante la stagione estiva.Altrettanto suggestiva è

1 / 2
20.5 rooms, 384m², CHF 2,299,800.–
6772 Ambrì

Vollständig saniertes Mehrfamilienhaus mit sieben Wohneinheiten und attraktivem Renditepotenzial

***Alle Immobilien und Fotos auf www.remax.ch und ***www.newhome.ch***https://www.remax.ch/de/119921001-437Im malerischen Dorfkern von Rodi, einer Fraktion der Gemeinde Quinto, befindet sich diese Wohnresidenz, die derzeit umfassend saniert wird. Die Fertigstellung ist bis Juli 2026 vorgesehen.Umgeben von Bergen, Wäldern und einer beeindruckenden Naturlandschaft profitiert die Liegenschaft von einer ruhigen und sonnigen Lage. Gleichzeitig befinden sich die wichtigsten Verkehrsverbindungen entlang der Gotthardachse sowie die zahlreichen Freizeit- und Erholungsmöglichkeiten der Leventina in unmittelbarer Nähe.Das Gebäude umfasst sieben moderne Wohnungen von 1½ bis 4½ Zimmern, die mit hellen, funktionalen und einladenden Räumen unterschiedlichen Wohnbedürfnissen gerecht werden. Zahlreiche Fensterflächen und die Südostausrichtung schaffen lichtdurchflutete Wohnräume und eine angenehme Wohnatmosphäre. Gleichzeitig eröffnen sich schöne Ausblicke ins Grüne und auf die umliegende Berglandschaft.Jede Wohnung verfügt über eine vollständig ausgestattete Küche, ein eigenes Badezimmer sowie einen Anschluss für eine private Waschmaschine. Für alle Einheiten besteht zudem die Möglichkeit eines privaten Gartenanteils. Die Wohnungen in den Regelgeschossen verfügen über einen privaten Balkon, während die Dachgeschosswohnungen mit grosszügigen Dachfenstern überzeugen, die den Räumen zusätzlichen Charakter und eine besonders helle Wohnatmosphäre verleihen.Die Liegenschaft besteht aus:- 2 Dachgeschosswohnungen mit 1½ Zimmern- 2 Wohnungen mit 3½ Zimmern und Balkon im 3. Obergeschoss- 2 Wohnungen mit 4½ Zimmern und Balkon im 1. und 2. Obergeschoss - 1 Maisonette-Wohnung mit separatem Eingang und zwei BalkonenDie wichtigsten Merkmale auf einen Blick:- 7 Wohneinheiten (1½ bis 4½ Zimmer)- Hochwertiger Ausbaustandard- Ruhige Lage mit Blick ins Grüne- Jede Wohnung verfügt über eine eigenen Waschmaschinenanschluss- insgesamt 6 Balkone- Privater Gartenanteil für jede Einheit möglich- 6 Garagenstellplätze sowie 4 Aussenparkplätze- 5 Kellerabteile und ein FahrradraumEine interessante Investitionsmöglichkeit in authentischer Lage, eingebettet in die Natur der Leventina.Kontaktieren Sie mich für weitere Informationen.-***Tutti gli immobili e le foto su www.remax.ch***e ***www.newhome.ch***https://www.remax.ch/it/119921001-437Nel suggestivo nucleo storico di Rodi, nel Comune di Quinto, questa residenza plurifamiliare è attualmente oggetto di una completa ristrutturazione, con consegna prevista entro luglio del 2026.Circondata da montagne, boschi e splendidi paesaggi naturali, la proprietà gode di una posizione tranquilla e soleggiata, a breve distanza dai principali collegamenti lungo lasse del Gottardo e dalle numerose attività allaria aperta che caratterizzano la Valle Leventina.Ledificio comprende 7 appartamenti moderni da 1½ a 4½ locali, progettati per offrire ambienti luminosi, funzionali e accoglienti, adatti a diverse esigenze abitative. Le numerose superfici vetrate e lesposizione a sud-est valorizzano la luce naturale durante tutto larco della giornata e regalano una piacevole vista sul verde e sulle montagne circostanti.Ogni appartamento dispone di una cucina completamente attrezzata, di un bagno privato e della predisposizione per lallacciamento di una lavatrice. Per tutte le unità è inoltre prevista la possibilità di usufruire di una porzione di giardino privato. Gli appartamenti non mansardati beneficiano inoltre di un balcone privato, mentre le unità situate allultimo piano si distinguono per le ampie finestre sul tetto, che conferiscono agli ambienti un carattere unico e unatmosfera particolarmente luminosa.La proprietà è composta da:- 2 appartamenti da 1½ locali al piano mansardato - 2 appartamenti da 3½ locali con balcone al 3 piano - 2 appartamenti da 4½ locali con balcone al 1 e 2 piano - 1 appartamento duplex con ingresso

1 / 33
7 rooms, 200m², CHF 830,000.–
6745 Giornico

NUOVO PREZZO! anche RENT TO BUY. Moderna villa con studio indipendente e terreno

ITALIANOAltri immobili trovate sul nostro sito www.generaldeal.chAnche RENT TO BUYIn uno dei villaggi più belli di Svizzera, esattamente a Giornico, proponiamo questa moderna villa con ampio giardino. La villa si trova in una posizione molto verde, soleggiata e tranquilla del paese. La villa è stata costruita in cemento armato circa 25 anni fa e si trova in ottimo stato. Gli ambienti sono molto alti, ampi e luminosi, ben distribuiti all’interno per vivere con tutto il comfort. La casa è così composta. Al piano terra si trova ampio ingresso con armadi a muro, bagno di servizio, cucina attrezzata-zona pranzo, e ampio soggiorno con camino. Da qui si accede alla terrazza e poi al giardino. AL piano superiore trovano spazio quattro camere da letto e due bagni: con doccia e con vasca. Al piano seminterrato troviamo grande locale-ripostiglio, locale tecnico, lavanderia, bagno di servizio e altre due camere adibite all’attività commerciale. Questo studio può essere facilmente trasformato in un appartamento indipendente (esiste già un ingresso separato). Completa la proprietà ampio giardino pianeggiante con alberi di frutto. Qui c’è abbastanza spazio per fare le grigliate o godere il sole.Nelle giornate più calde si può fare il bagno nel fiume che attraversa il paese. Da ogni parte si gode di una bella vista sulle montagne e sui vigneti. Vi sono 2-3 posti auto di proprietà. La fermata di bus e supermercato distano a 150 m dalla casa. Le scuole elementari e medie sono raggiungibili a piedi. L'autostrada A2 dista a 2 km dalla casa, Biasca con tanti negozi - a 5 min e Bellinzona a 20 min di auto.Altri immobili trovate sul nostro sito www.generaldeal.chDEUTSCHWeitere Immobilien finden Sie auf unserer Website www.generaldeal.chAuch RENT TO BUY In einem der schönsten Dörfer der Schweiz, genauer gesagt in Giornico, bieten wir diese moderne Villa mit großem Garten an. Die Villa befindet sich in einer sehr grünen, sonnigen und ruhigen Lage des Ortes. Die Villa wurde vor etwa 25 Jahren aus Stahlbeton erbaut und befindet sich in einem ausgezeichneten Zustand. Die Räume sind sehr hoch, großzügig und hell und im Inneren gut aufgeteilt, um mit allem Komfort zu wohnen. Das Haus ist wie folgt aufgeteilt: Im Erdgeschoss befinden sich ein großzügiger Eingangsbereich mit Einbauschränken, ein Gäste-WC, eine ausgestattete Küche mit Essbereich sowie ein geräumiges Wohnzimmer mit Kamin. Von hier aus gelangt man auf die Terrasse und weiter in den Garten. Im Obergeschoss befinden sich vier Schlafzimmer und zwei Badezimmer: eines mit Dusche und eines mit Badewanne. Im Untergeschoss befinden sich ein großer Abstellraum, ein Technikraum, eine Waschküche, ein Gäste-WC und zwei weitere Räume, die für gewerbliche Zwecke genutzt werden. Dieser Raum lässt sich leicht in eine eigenständige Wohnung umwandeln (ein separater Eingang ist bereits vorhanden). Zum Anwesen gehört ein großer, ebener Garten mit Obstbäumen. Hier gibt es genügend Platz zum Grillen oder um die Sonne zu genießen. An heißen Tagen kann man im Fluss baden, der durch den Ort fließt. Von allen Seiten hat man einen schönen Blick auf die Berge und die Weinberge. Es stehen 2–3 eigene Parkplätze zur Verfügung. Die Bushaltestelle und der Supermarkt sind 150 m vom Haus entfernt. Die Grund- und Mittelschulen sind zu Fuß erreichbar. Die Autobahn A2 ist 2 km vom Haus entfernt, Biasca mit seinen zahlreichen Geschäften ist in 5 Minuten und Bellinzona in 20 Minuten mit dem Auto zu erreichen.Weitere Immobilien finden Sie auf unserer Website www.generaldeal.ch

1 / 13
7.5 rooms, 160m², CHF 345,000.–
6747 Chironico

CHIRONICO - FAIDO (località Nivo) Casa unifamiliare 7.5 locali

CHIRONICO - FAIDO (località Nivo)Casa unifamiliare 7.5 localiLa casa si trova nel nucleo di Faido-Chironico in zona tranquilla e soleggiata Superficie fondo ca. 92 mq (edificio 80 mq, corte 12 mq) ( Zona Residenziale Nucleo Tradizionale)Superficie totale casa ca. 240 mq (160 mq abitabili + 80 mq piano seminterrato)Anno costruzione 1900Ultima ristrutturazione completa interna 2010 e finestreLa casa è composta da tre piani di cui uno seminterrato:Piano Terreno: cucina abitabile, pranzo, soggiorno , camera, wc-lavanderia, terrazzino esternoPrimo Piano: 4 camere (una con balconcino), wc-docciaPiano Seminterrato: 2 cantine, locale tecnicoSolaio accessibile tramite botolaRiscaldamento a Gasolio, radiatoriPosteggi pubblici a disposizione nelle immediate vicinanzeSolo residenza primariaCHIRONICO - FAIDO (Ortsteil Nivo)Einfamilienhaus mit 7,5 ZimmernDas Haus befindet sich im Ortskern von Faido-Chironico in ruhiger und sonniger Lage Grundstücksfläche ca. 92 m² (Gebäude 80 m², Hof 12 m²) (Wohngebiet im traditionellen Ortskern)Gesamtfläche des Hauses ca. 240 m² (160 m² Wohnfläche 80 m² Untergeschoss)Baujahr 1900Letzte komplette Innenrenovierung 2010 sowie Austausch der FensterDas Haus besteht aus drei Stockwerken, darunter ein Untergeschoss:Erdgeschoss: Wohnküche, Esszimmer, Wohnzimmer, Schlafzimmer, WC mit Waschküche, kleine AußenterrasseErster Stock: 4 Schlafzimmer (eines mit kleinem Balkon), WC mit DuscheUntergeschoss: 2 Kellerräume, TechnikraumDachboden über eine Falltür zugänglichHeizung mit Heizöl, HeizkörperÖffentliche Parkplätze in unmittelbarer Nähe verfügbarNur als HauptwohnsitzCHIRONICO - FAIDO (Nivo)7.5-room single-family homeThe house is located in the village center of Faido-Chironico in a quiet and sunny area Lot area approx. 92 square meters (building 80 square meters, courtyard 12 square meters) (Residential Zone - Traditional Village Center)Total house area approx. 240 sq m (160 sq m living space 80 sq m basement)Year built 1900Last complete interior renovation in 2010, including windowsThe house consists of three floors, including a basement:Ground Floor: kitchen-dining area, living room, bedroom, toilet/laundry room, small outdoor terraceFirst Floor: 4 bedrooms (one with a small balcony), toilet with showerBasement: 2 cellars, utility roomAttic accessible via a trapdoorOil-fired heating, radiatorsPublic parking available in the immediate vicinityPrimary residence only

Other interesting objects