43 results - Properties for sale with Balcony / Terrace: Solduno

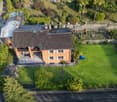
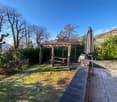
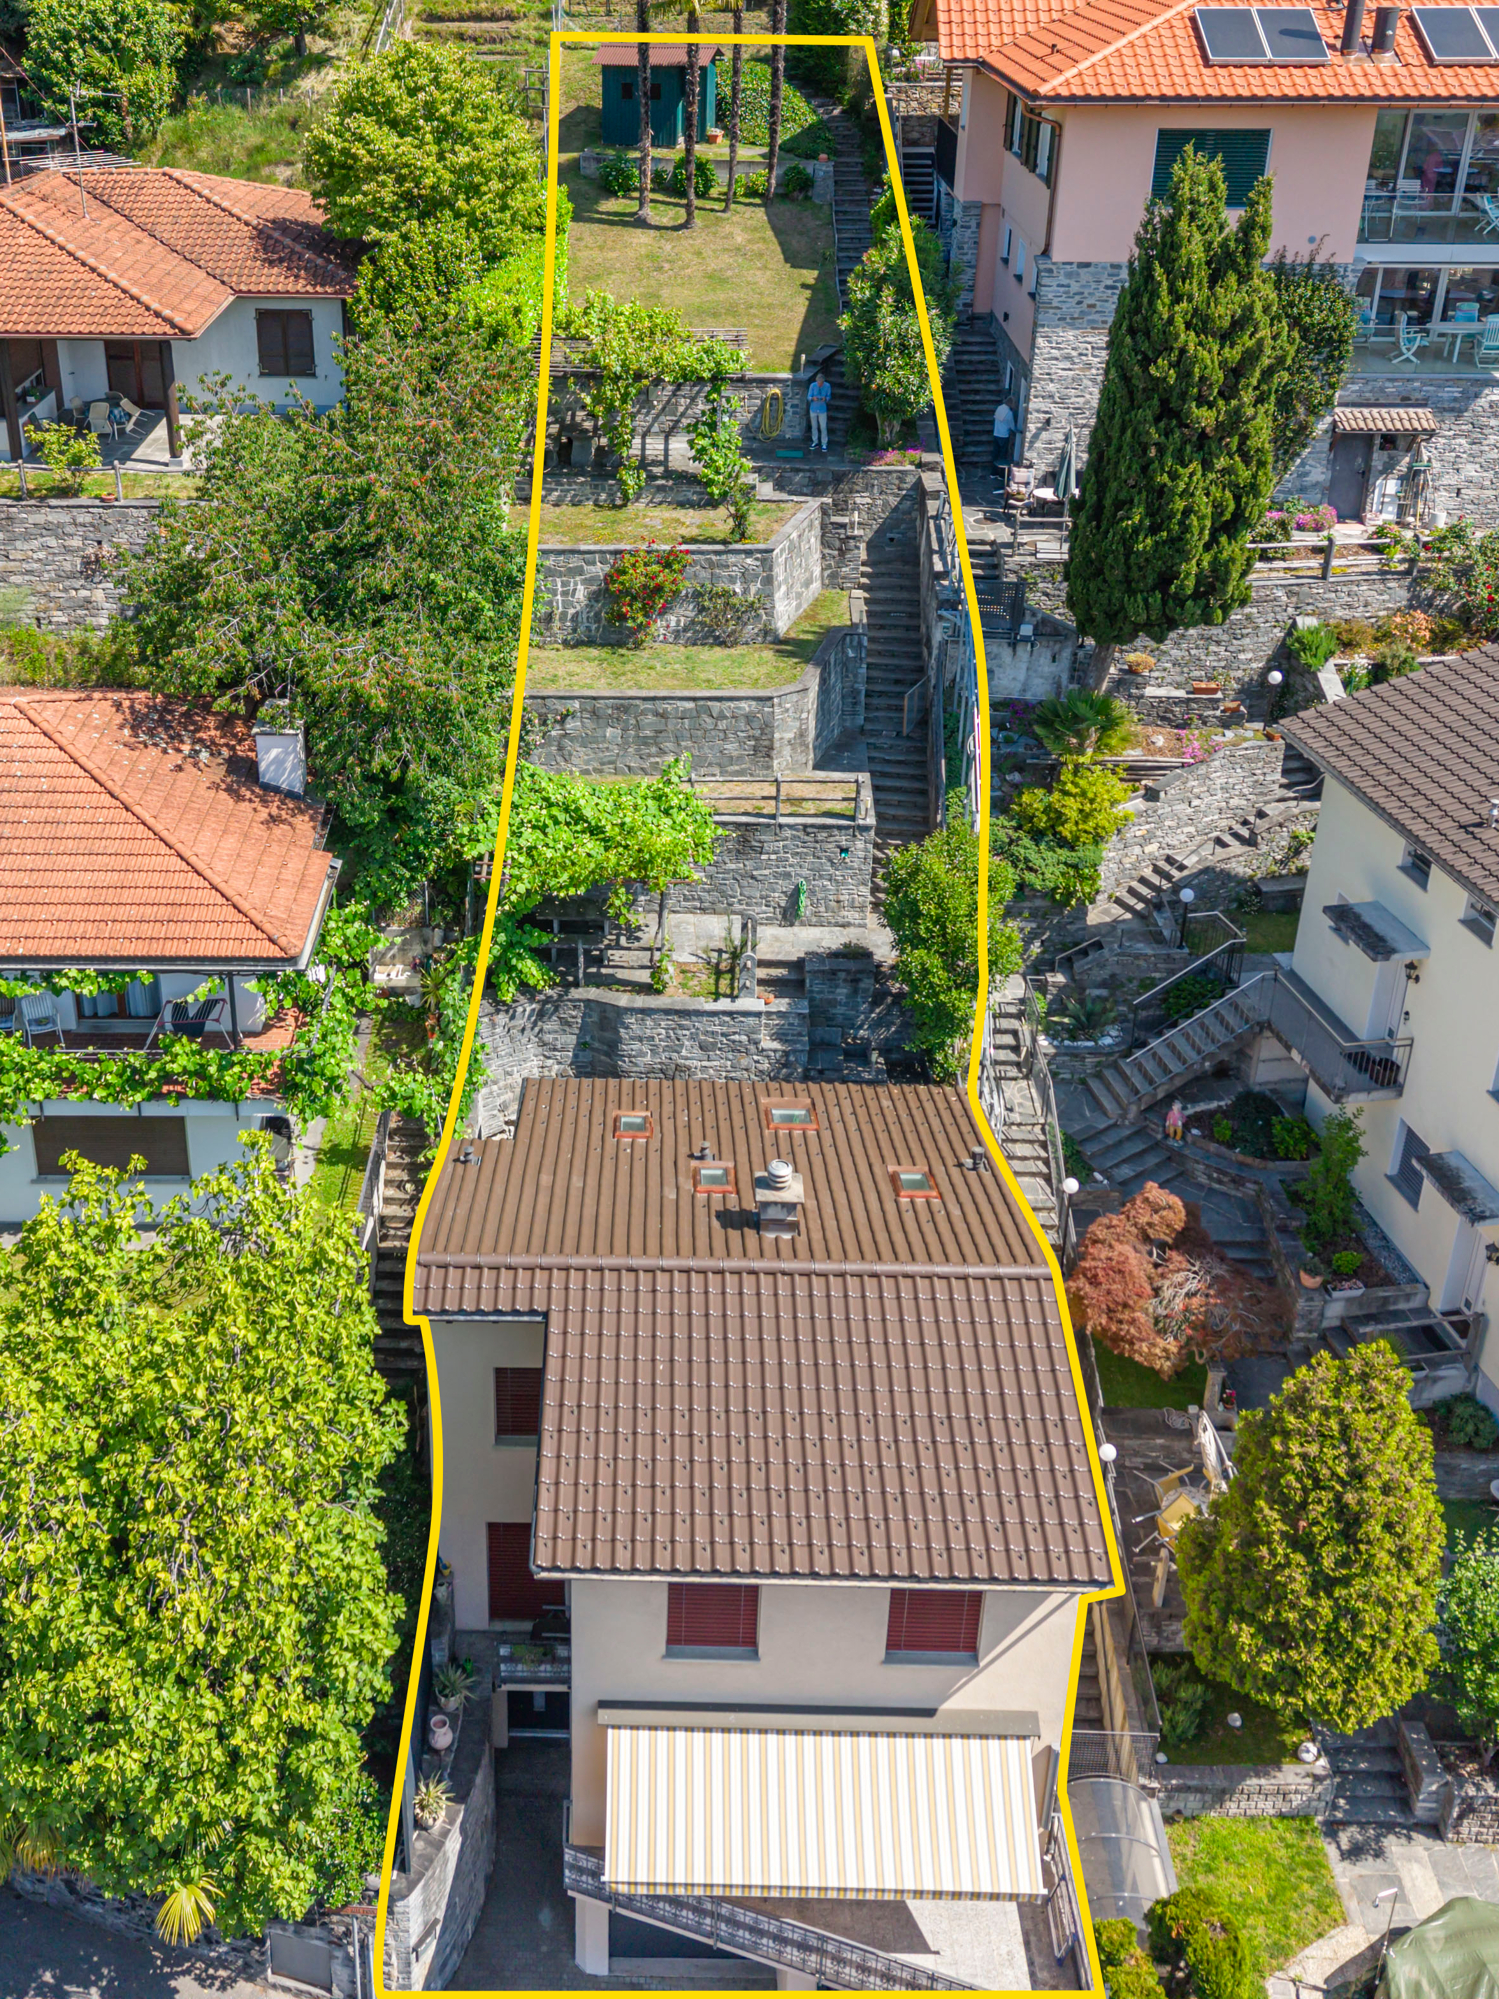
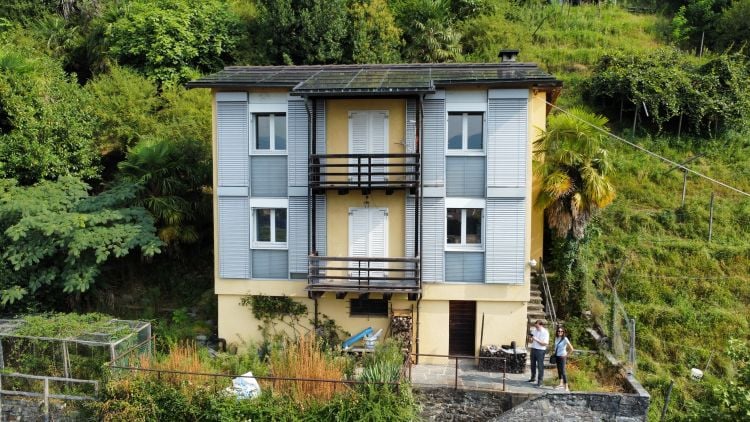
  • Single-family house with spacious yard, pergola, garden, solar panels
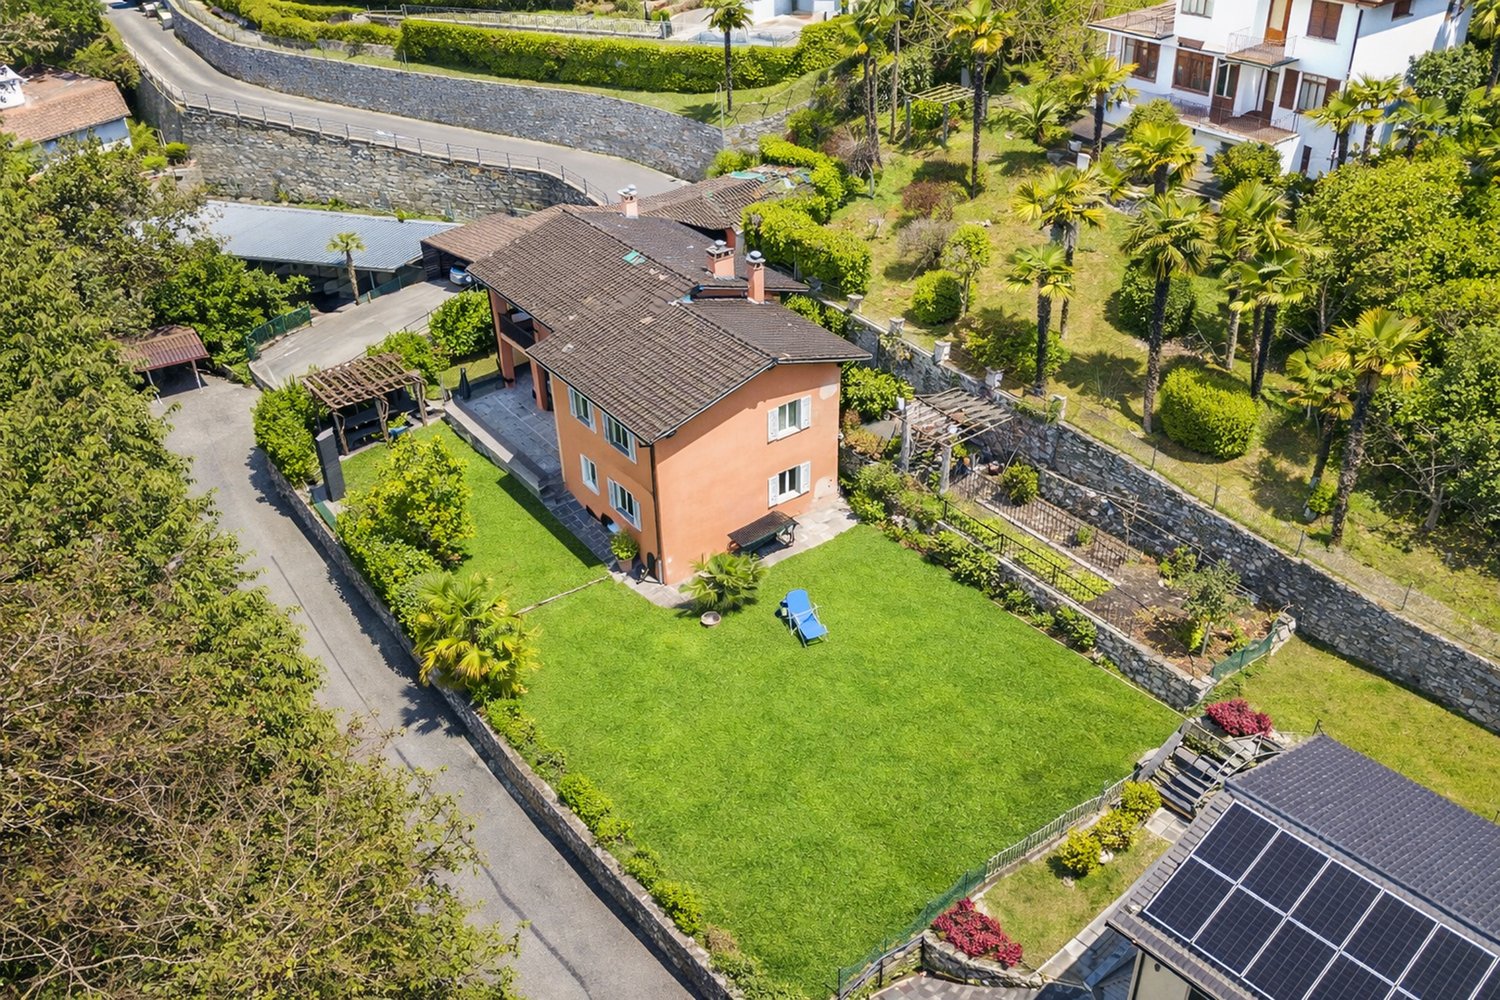
  • detached house, large landscaped garden, stone retaining walls, outdoor seating area, paved driveway
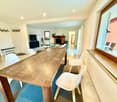
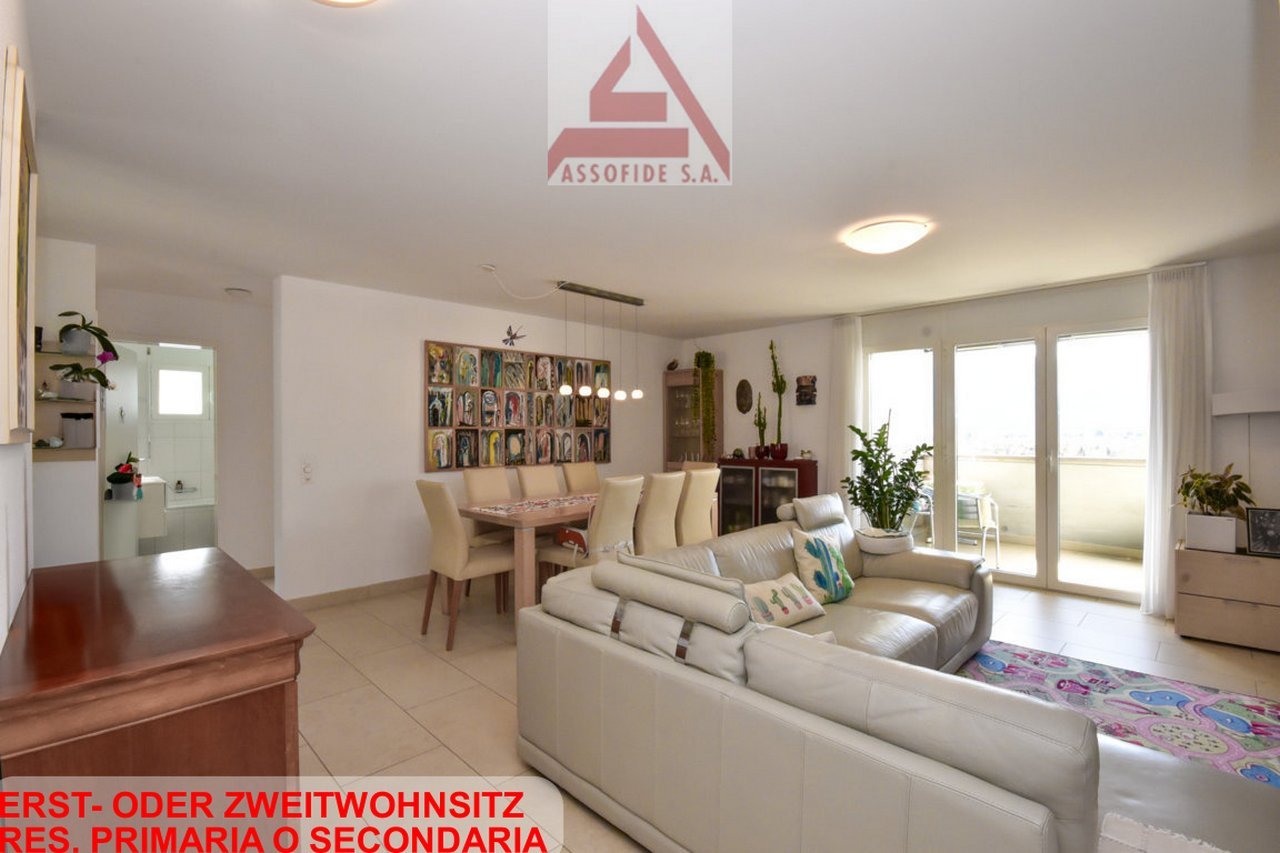
  • wooden table, 4 white chairs, carpet, fireplace visible in the background, flatscreen TV, couch, radiator, large window, chairs
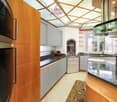
  • Modern kitchen with white cabinets, granite countertops, stainless steel appliances, marble backsplash, wooden floor, wooden beams, small dining area with table and chairs, modern decor.
  • Modern kitchen with granite countertops, stainless steel sink, wooden shelves, built-in oven, dishwasher, dining table with green tablecloth, wooden chairs, wooden door, glass window, white walls, tiled floor.
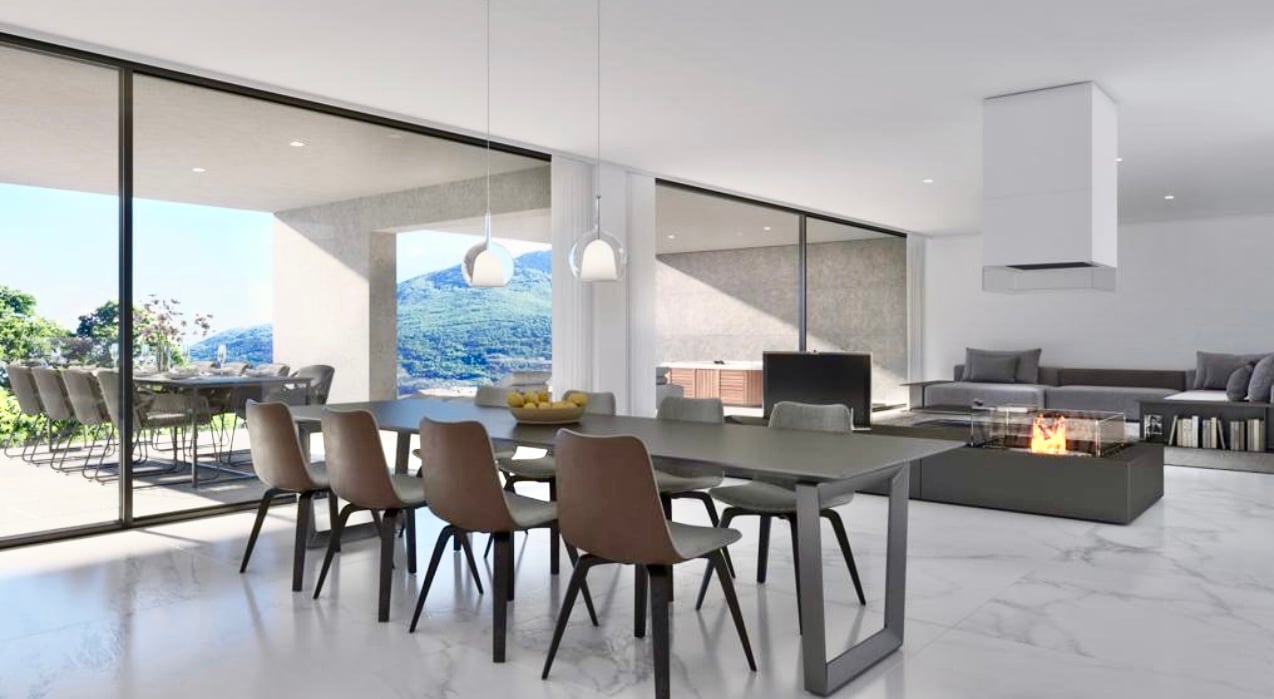
  • marble floor, table with chairs, living room, fireplace, couch, rug
  • modern design with tiled floor, large sofa with pillows, glass coffee table, dining table with chairs, brick fireplace
  • L-shaped sofa with several cushions, glass top coffee table, brick fireplace with a shelf above it, white marble floor
  • modern living room, blue couch, glass coffee table, flat screen TV, wooden chair, carpet, white marble floor, sliding glass door, dining table with chairs
  • Single bed with white mattress, 2 pillows, 2 dressers, shelf, orange chair, ladder, double window with curtains, wooden floor, ceiling lamp
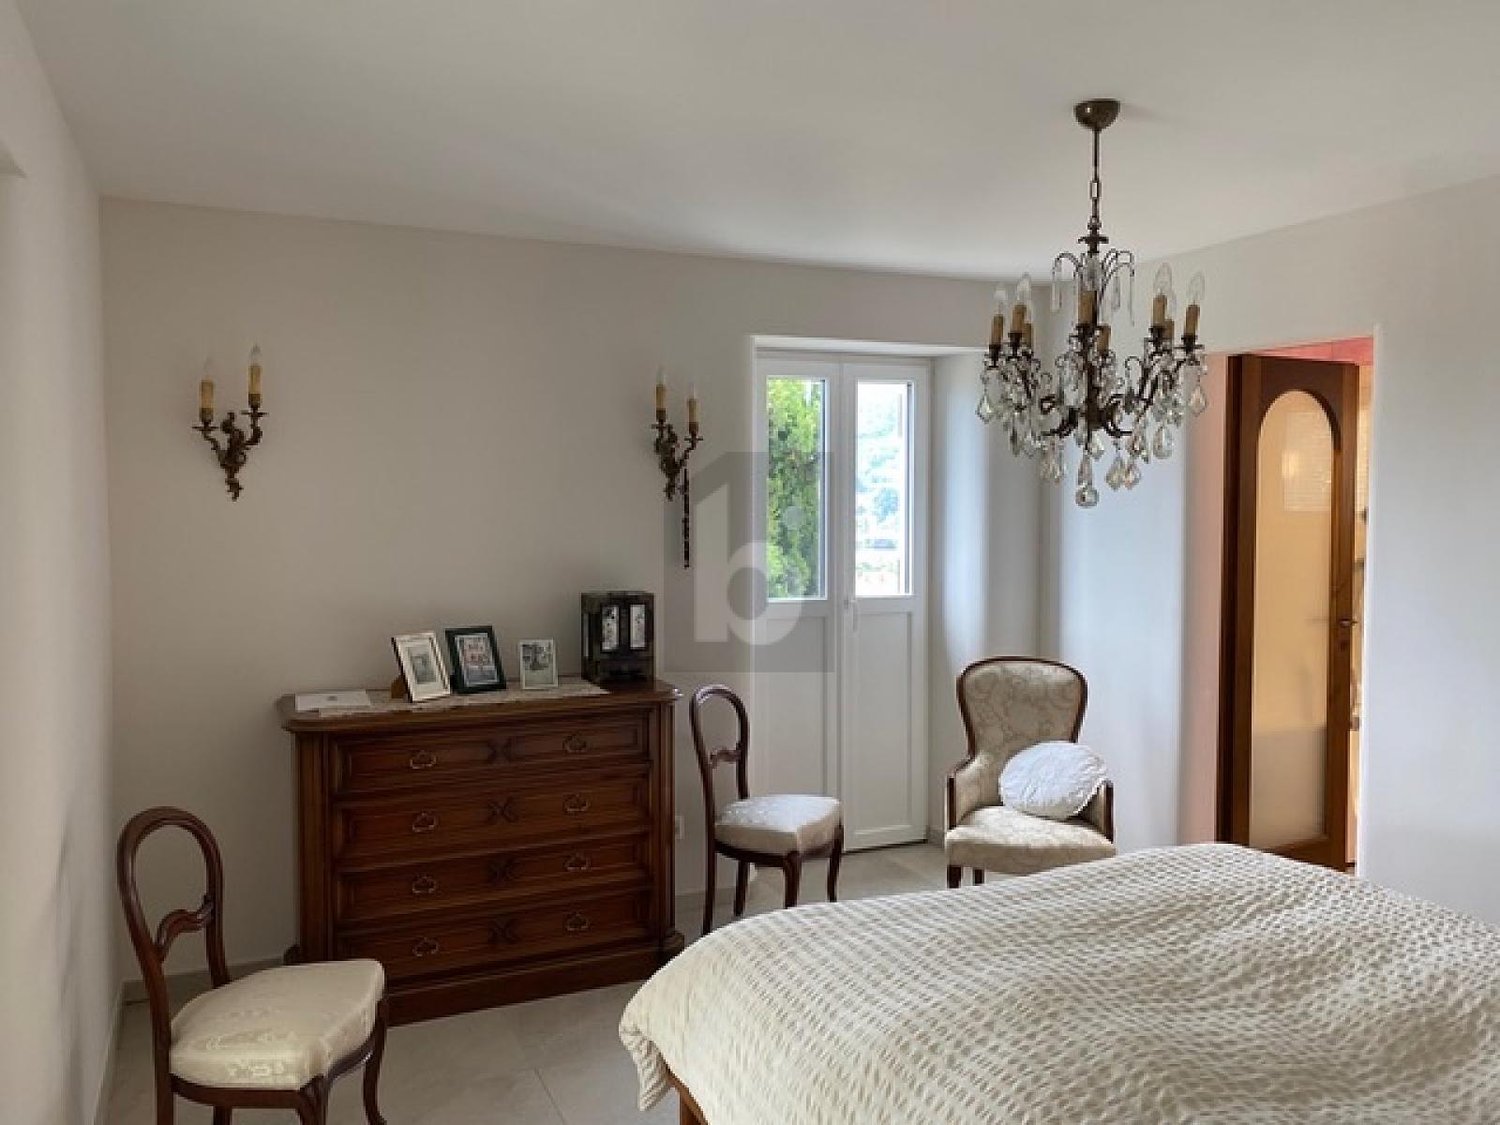
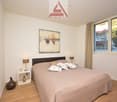
  • a bed with white bedding, a side table with a lamp, a window, a couch, and wooden flooring
  • double sink, mirror, toilet, bathtub with jets, tiles
  • modern bathroom with a glass shower enclosure, a marble wall and floor, a toilet, and a sink
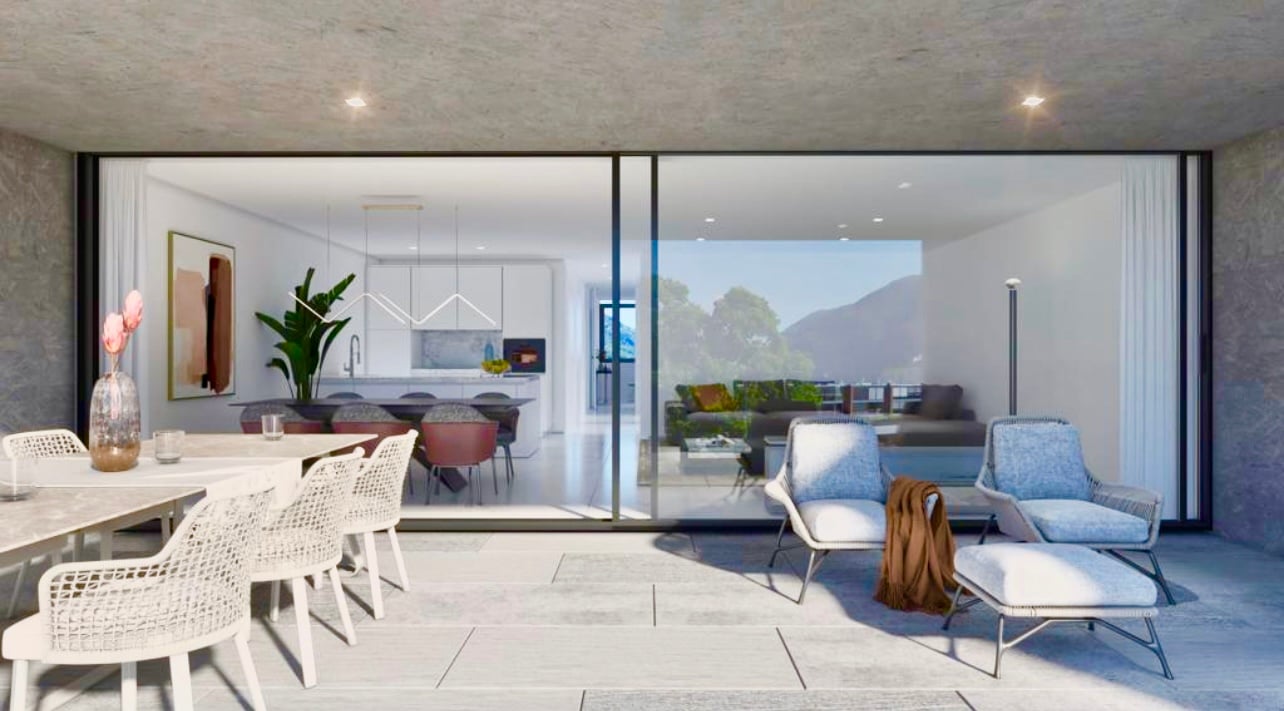
  • outdoor seating with a glass table, red walls, large window, wicker chairs, a yellow chair, lamps, tables and chairs in the background
  • Detached house, brown roof, white windows, orange walls, balcony on first floor, tiled patio, plant pot, patio furniture
  • Aerial view of a neighborhood with several buildings. A white building with a swimming pool. Multiple cars in garages. A central road surrounded by grass.
  • Maroon Mercedes parked in a garage beneath a wooden roof with a stone retaining wall and road
1 / 20
detached house, large landscaped garden, stone retaining walls, outdoor seating area, paved driveway
wooden table, 4 white chairs, carpet, fireplace visible in the background, flatscreen TV, couch, radiator, large window, chairs
4.5 rooms, CHF 790,000.–
6600 Locarno

4.5 con giardino - Gartenwohnung

Appartamento 4.5 locali con ampio giardino in casa bifamiliare – LocarnoScopri questo affascinante appartamento di 4.5 locali, situato in una casa bifamiliare in posizione collinare e immersa nel verde a Locarno. La soluzione ideale per famiglie che desiderano tranquillità, spazio esterno e comfort, a pochi minuti dai principali servizi.L’abitazione offre spazi ben distribuiti, finiture curate e un contesto residenziale di qualità.L’appartamento comprende: • Accogliente sala da pranzo e soggiorno: ambiente luminoso con tavolo in legno, sedie bianche, suggestivo camino, TV a schermo piatto e ampie finestre che garantiscono un’eccellente illuminazione naturale • Balcone privato: perfetto per momenti di relax all’aria aperta • Bagno moderno: elegante, con doccia in vetro e rivestimenti in marmo che conferiscono un tocco di raffinatezza • Garage con un posto auto coperto per la massima comodità e con possibilità di creare piu posti auto in giardino. Spazi esterni • Grandissimo giardino: • giardino frontale con pergola, ideale per pranzi e momenti conviviali • terreno laterale di circa 500 m², che offre un notevole potenziale Posizione • A 4 minuti a piedi dalla fermata dell’autobus Monti della Trinità • A 6 minuti dalla scuola elementare • Zona verde, tranquilla e soleggiata, ideale per famiglie con bambini Disponibile immediatamente, questa proprietà rappresenta un’ottima opportunità per vivere in uno dei contesti più affascinanti del Ticino, coniugando natura, comfort e qualità della vita.---------------------------------------------4.5-Zimmer-Wohnung mit großem Garten in Zweifamilienhaus – LocarnoEntdecken Sie diese attraktive 4.5-Zimmer-Wohnung in einem Zweifamilienhaus, ruhig gelegen in grüner Hügellage von Locarno. Die ideale Lösung für Familien, die Ruhe, großzügige Außenflächen und Wohnkomfort suchen.Die Wohnung überzeugt durch eine durchdachte Raumaufteilung, gepflegte Ausstattungen und ein hochwertiges Wohnumfeld.Die Wohnung bietet: • Gemütlicher Wohn- und Essbereich: heller Raum mit Holztisch, weißen Stühlen, stimmungsvollem Kamin, Flachbild-TV und großen Fenstern für viel Tageslicht • Private bedeckte Terrasse: ideal zum Entspannen im Freien • Modernes Badezimmer: elegant mit Glasdusche sowie Marmorwand- und Bodenbelägen • 1 Platz bedeckt und ev. andere im Garten Außenbereiche • Sehr großer Garten: • Vorgarten mit Pergola, perfekt für gesellige Momente • Seitliches Grundstück von ca. 500 m² mit großem Nutzungspotenzial Lage • 4 Gehminuten zur Bushaltestelle Monti della Trinità • 6 Minuten zur Primarschule • Ruhige, sonnige Wohnlage im Grünen – ideal für Familien Die Wohnung ist sofort verfügbar und stellt eine hervorragende Gelegenheit dar, in einer der attraktivsten Regionen des Tessins zu wohnen, wo sich Natur, Komfort und Lebensqualität perfekt verbinden.


  • Outdoor area with fountain, tiled floor, various plants, and a view of mountains
  • modern kitchen, wooden cabinets, granite countertops, stainless steel appliances, dishwasher, washing machine, island with bar stools, ceiling design, natural light
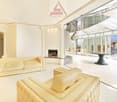
  • modern living room with fireplace, white tiles, glass walls, white couches, table, view
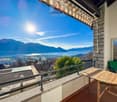
  • Balcony with glass railing, overlooking a town with mountains in the background
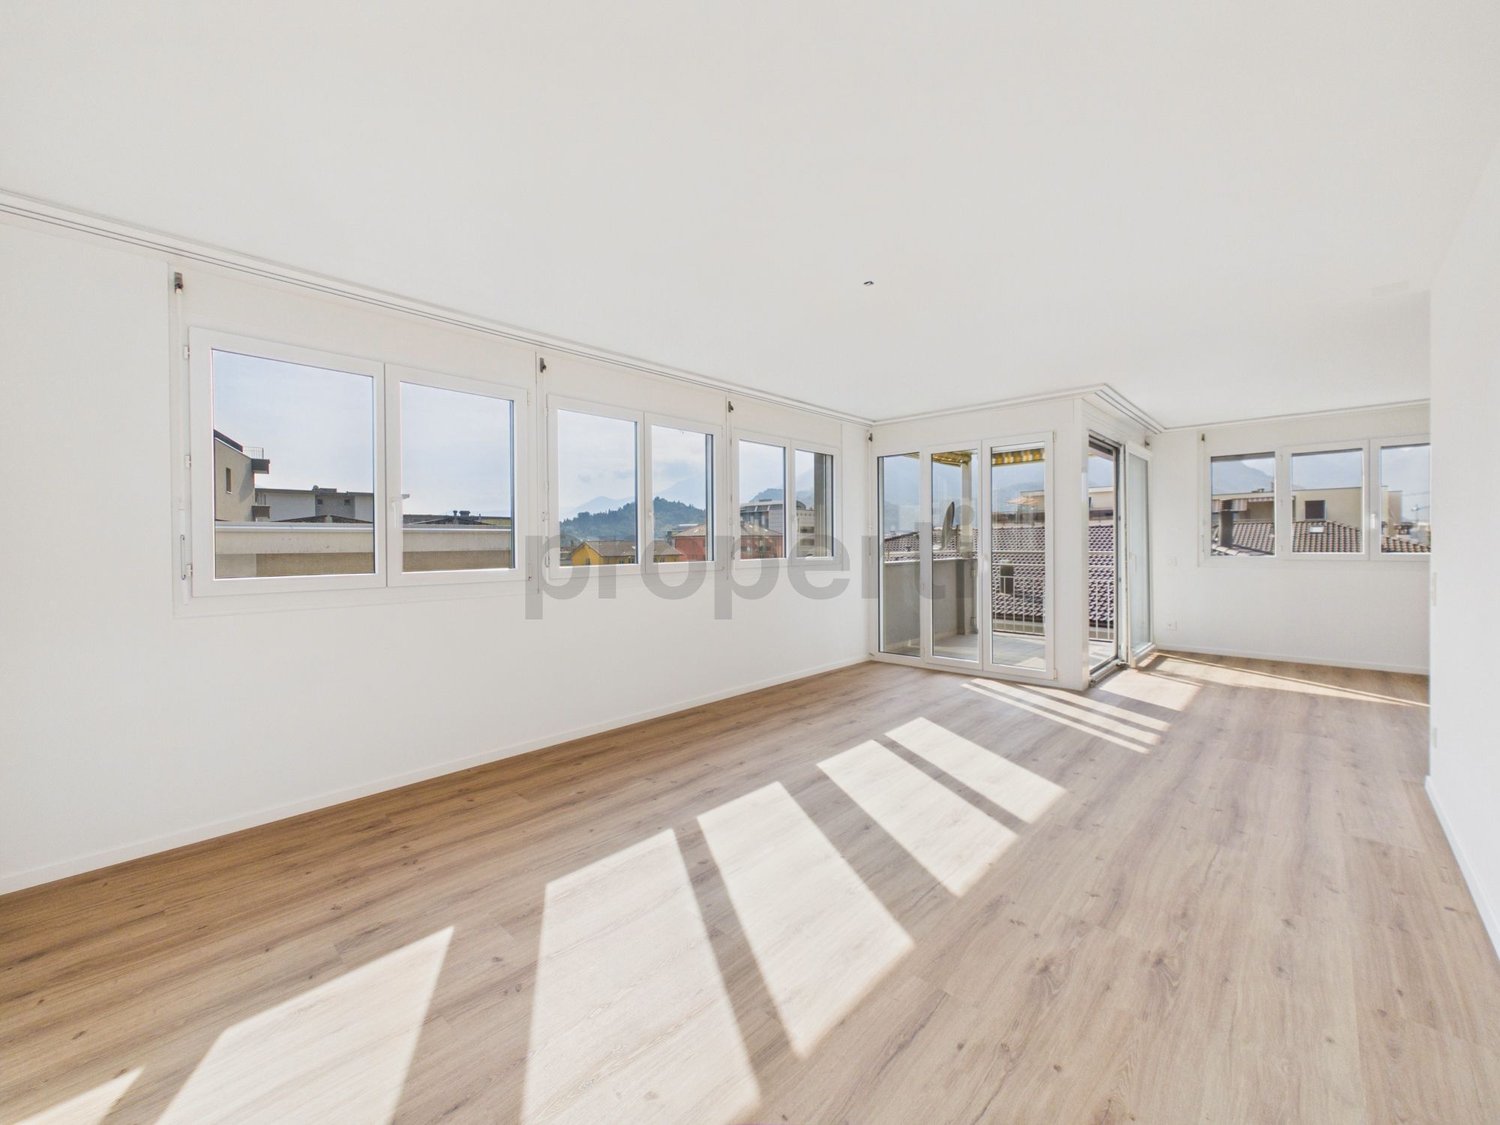
  • Empty room with white tiles, sliding glass doors leading to a balcony, white walls, and a ceiling with a logo.
  • large bathtub, double sink, two toilets, large mirror, white tiles, white walls
  • large indoor swimming pool, blue tiles, handrail, decorative columns, mural
  • Aerial view of a multi-story building with red roofs, yellow walls, multiple balconies, and a highlighted glass terrace with a view of the mountains.
1 / 9
modern kitchen, wooden cabinets, granite countertops, stainless steel appliances, dishwasher, washing machine, island with bar stools, ceiling design, natural light
modern living room with fireplace, white tiles, glass walls, white couches, table, view
  • Parking space
  • Balcony / Terrace
  • Garage
  • +5
4.5 rooms, 160m², CHF 1,850,000.–
6600 Muralto

Elegante appartamento di 4.5 locali / Elegante - Zimmerwohnung

RES. PRIMARIA O SECONDARIA - Nel cuore di Muralto, in posizione privilegiata e soleggiata, questo straordinario appartamento di 4.5 locali rappresenta il modello di equilibrio perfetto tra eleganza, spazio e benessere. Gli ambienti si distinguono per l’ampiezza e la luminosità, con una zona giorno scenografica che si apre verso un suggestivo giardino d’inverno, un vero e proprio spazio da vivere in ogni stagione, capace di fondere armoniosamente interno ed esterno. La cucina, dal design ricercato e funzionale, crea con gli spazi circostanti un ambiente conviviale e raffinato; il soggiorno con camino invita a momenti di relax in un’atmosfera calda e accogliente, mentre la zona notte separata garantisce privacy e comfort. Sono però gli spazi esterni a rappresentare il vero fiore all’occhiello della proprietà: una generosa terrazza, ideale per trascorrere piacevoli momenti all’aria aperta, e una splendida area wellness condominiale perfetta per rigenerarsi e concedersi attimi di puro relax. A completare questa incredibile offerta una cantina per i vini, due cantine, un garage (box) e tre posteggi esterni. Un oggetto unico, ideale sia come residenza primaria sia secondaria, per chi desidera vivere in un contesto raffinato a pochi passi da tutti i servizi e dal Lago Maggiore.ERST - ODER ZWEITWOHNSITZ - Im Herzen von Muralto, in privilegierter und sonniger Lage, verkörpert diese aussergewöhnliche 4.5-Zimmerwohnung, die perfekte Balance zwischen Eleganz, Raum und Wohlbefinden. Die Innenräume bestechen durch ihre Weitläufigkeit und Helligkeit. Herzstück der Wohnung ist der spektakuläre Wohnbereich, der nahtlos in einen stimmungsvollen Wintergarten übergeht – ein ganzjährig nutzbarer Lebensraum, der Innen- und Aussenbereich auf harmonische Weise miteinander verschmelzen lässt. Die Küche überzeugt mit einem raffinierten, funktionalen Design und fügt sich elegant in das offene Raumkonzept ein, wodurch eine einladende und gesellige Atmosphäre entsteht; das Wohnzimmer mit Kamin lädt zu entspannten Momenten in einer warmen und gemütlichen Atmosphäre ein, während der separate Schlafbereich Privatsphäre und Komfort garantiert. Die Aussenbereiche stellen jedoch die wahre Stärke der Immobilie dar: eine grosszügige Terrasse, ideal für angenehme Momente im Freien, und ein wunderschöner gemeinschaftlicher Wellnessbereich, perfekt, um neue Energie zu tanken und sich Momente purer Entspannung zu gönnen. Abgerundet wird dieses aussergewöhnliche Angebot durch einen Weinkeller, zwei Abstellräume, eine Garage (Box) und drei Aussenparkplätze. Ein einzigartiges Objekt, ideal sowohl als Haupt- als auch als Zweitwohnsitz für anspruchsvolle Käufer, die ein elegantes Wohnambiente in unmittelbarer Nähe zum Lago Maggiore und allen Annehmlichkeiten schätzen.

  • Parking space
  • Balcony / Terrace
  • Garage
  • +5
1 / 7
4.5 rooms, 120m², CHF 995,000.–
Sentiero alle Piode 2, 6600 Solduno

Casa con vista su Locarno | Einfamilienhaus mit Ausblick

Questa casa unifamiliare a Solduno offre una piacevole combinazione di tranquillità, vista e vicinanza al centro di Locarno. La proprietà dispone di circa 120.9 m² di superficie abitabile, 4 locali, tre camere da letto, due bagni, un WC separato e due posti auto in garage. La zona giorno luminosa con camino, cucina, pranzo e accesso al balcone crea unatmosfera accogliente. La pergola esterna in posizione rialzata offre inoltre un angolo riservato e suggestivo per momenti di relax allaperto. Negli ultimi anni sono stati eseguiti diversi rinnovi, tra cui tetto, boiler, porte del garage, elettrodomestici della cucina, pavimento in ceramica nel soggiorno e doccia walk-in. Una casa curata e ben collegata, ideale per chi cerca tranquillità, comfort e vicinanza a Locarno. Dieses Einfamilienhaus in Solduno bietet eine angenehme Kombination aus ruhigem Wohnen, Ausblick und Nähe zum Zentrum von Locarno. Die Liegenschaft verfügt über rund 120.9 m² Wohnfläche, 4 Zimmer, drei Schlafzimmer, zwei Badezimmer, ein separates WC sowie zwei Garagenplätze. Der helle Wohnbereich mit Kamin, Küche, Essbereich und Zugang zum Balkon schafft eine gemütliche Wohnatmosphäre. Die erhöht gelegene Pergola im Aussenbereich bietet zudem einen geschützten Rückzugsort für entspannte Momente im Freien. In den letzten Jahren wurden verschiedene Erneuerungen ausgeführt, darunter Dach, Boiler, Garagentore, Küchengeräte, Keramikboden im Wohnbereich sowie die Walk-in-Dusche. Ein gepflegtes und gut angebundenes Zuhause für Menschen, die Ruhe, Komfort und die Nähe zu Locarno schätzen.

Travel time
-
1 / 6
  • Parking space
  • Balcony / Terrace
  • View
  • +2
10 rooms, 251m², CHF 2,500,000.–
6600 Solduno

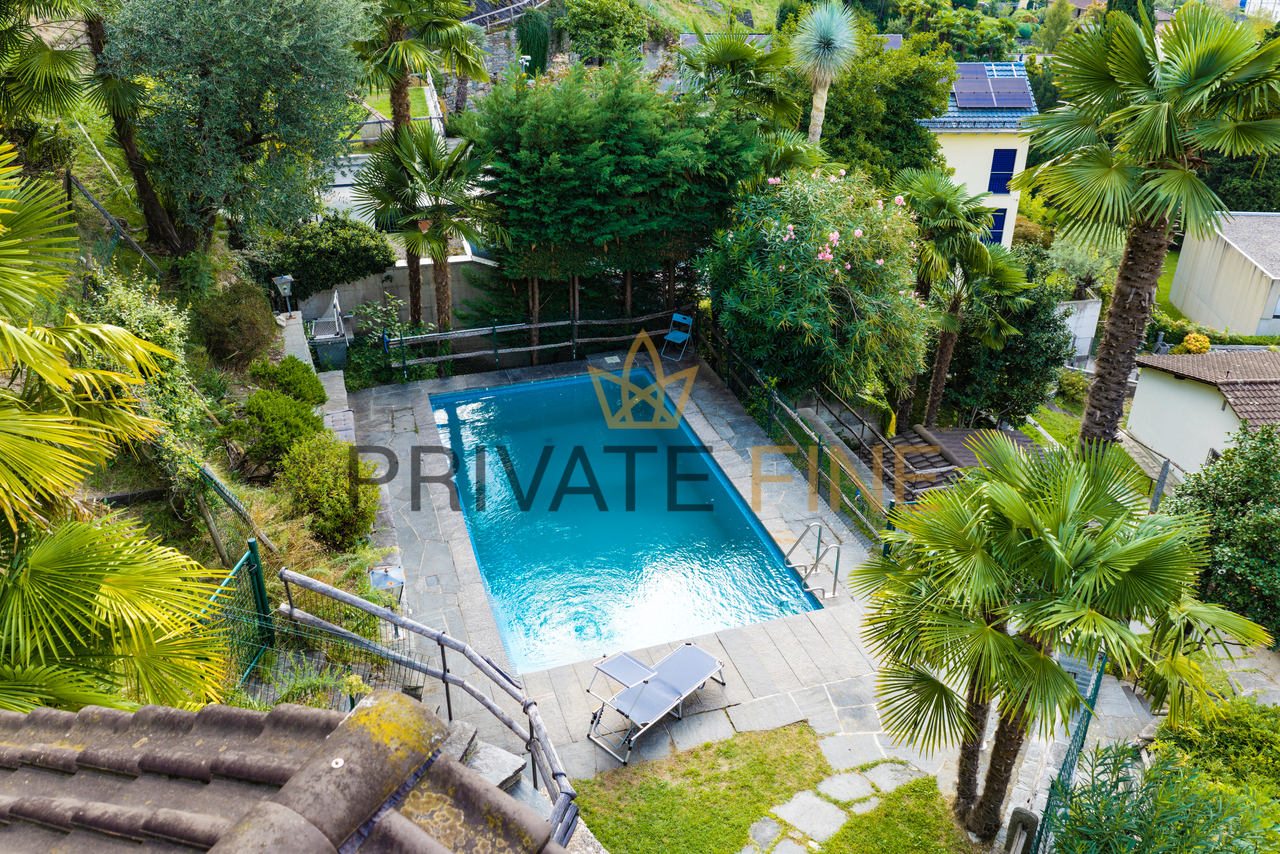
2 Häuser im Grünen, mit Pool, Panoramasicht, Zweitwohnsitz (30)

Privates Anwesen in Solduno mit zwei verbundenen WohnhäusernParkähnlicher Garten, Pool und 180 Grad PanoramasichtAn privilegierter Hanglage in Solduno, San Martino, befindet sich dieses weitläufige Anwesen auf einem rund 3'307 Quadratmeter grossen Grundstück mit freier Panoramasicht über die Maggia und die Tessiner Bergwelt. Zwei miteinander verbundene Wohnhäuser, grosszügige Terrassen, ein Pool und die weitläufige Gartenanlage schaffen ein Wohnumfeld mit viel Raum und Privatsphäre. Die Liegenschaft kann als Erstwohnsitz oder Zweitwohnsitz*) genutzt werden und ist auch für Personen mit Wohnsitz im Ausland erwerbbar.Die beiden Häuser bieten zusammen rund 251 Quadratmeter Wohnfläche mit insgesamt 10 Zimmern, 5 Schlafzimmern und 3 Badezimmern. Hohe, lichtdurchflutete Räume, sichtbare Holzbalken, traditionelle Materialien und zwei Cheminées prägen den authentischen Tessiner Charakter. Terrassen und der Balkon des Haupthauses öffnen die Wohnbereiche nach draussen und geben den Blick auf Garten und Landschaft frei.Die grosszügig angelegte Gartenlandschaft prägt den Charakter des Anwesens. Alter Baumbestand, Palmen, Kamelien, eine eindrucksvolle Araucaria, Natursteinmauern und eine vielfältige Bepflanzung schaffen ein harmonisches und sehr privates Ambiente. Verschiedene Terrassen und Sitzplätze verteilen sich über das Grundstück, während der grosszügige Pool selbstverständlich in die mediterrane Gartenlandschaft eingebettet ist.Die beiden miteinander verbundenen Häuser ermöglichen eine grosszügige und zugleich flexible Nutzung mit separaten Bereichen für Familie und Gäste. Zwei Aussenparkplätze sind vorhanden und können erweitert werden. Zum Angebot gehört zudem eine Baulandreserve, die dem weitläufigen Grundstück zusätzliche Möglichkeiten eröffnet.Eine seltene Gelegenheit, ein gewachsenes Tessiner Anwesen mit viel Land, Pool, Panoramasicht und zwei verbundenen Wohnhäusern in unmittelbarer Nähe zu Locarno und Ascona zu erwerben.*) derzeit im Bestätigungsverfahren. Schriftliche Bestätigung der Gemeinde erfolgt in Kürze.Propriété privée à Solduno comprenant deux maisons d'habitation communicantesJardin aux allures de parc, piscine et vue panoramique à 180 degrésSituée sur un versant privilégié à Solduno, à San Martino, ce vaste domaine s'étend sur un terrain d'environ 3 307 mètres carrés et offre une vue panoramique dégagée sur la Maggia et les montagnes tessinoises. Deux maisons d'habitation reliées entre elles, de spacieuses terrasses, une piscine et un vaste jardin créent un cadre de vie offrant beaucoup d'espace et d'intimité. La propriété peut servir de résidence principale ou secondaire*) et peut également être acquise par des personnes résidant à l'étranger.Les deux maisons offrent à elles deux environ 251 mètres carrés de surface habitable, avec au total 10 pièces, 5 chambres et 3 salles de bains. Des pièces hautes et baignées de lumière, des poutres apparentes, des matériaux traditionnels et deux cheminées soulignent le caractère authentique du Tessin. Les terrasses et le balcon de la maison principale ouvrent les espaces de vie sur l'extérieur et offrent une vue imprenable sur le jardin et le paysage.Le vaste jardin paysager définit le caractère de la propriété. Des arbres centenaires, des palmiers, des camélias, un araucaria impressionnant, des murs en pierre naturelle et une végétation variée créent une ambiance harmonieuse et très intime. Diverses terrasses et coins détente sont répartis sur le terrain, tandis que la grande piscine s'intègre naturellement dans le paysage méditerranéen du jardin.Les deux maisons reliées entre elles permettent une utilisation à la fois spacieuse et flexible, avec des espaces séparés pour la famille et les invités. Deux places de parking extérieures sont disponibles et peuvent être agrandies. L'offre comprend également une réserve de terrain à bâtir, qui ouvre de nouvelles...

  • Parking space
  • Balcony / Terrace
  • View
  • +2
1 / 6
  • Parking space
  • Balcony / Terrace
  • Garage
  • +2
3.5 rooms, 145m², CHF 1,270,000.–
6600 Solduno

Spacious and bright with a view

In Solduno, in a quiet and sunny location, this 3.5-room apartment conquers with a splendid panoramic view and a manicured garden. Completely renovated in 2015, it combines the charm of a period building with modern comfort, with generous 145 m² living space. The covered terrace on the ground floor invites you to live outside in every season. Ideal for couples or small families looking for a bright and relaxing primary residence.This offer from BETTERHOMES is highlighted for the following advantages: - panoramic view- quiet and sunny location- manicured garden- completely renovated in 2015- primary residence- combines the charm of a period building with modern comfort, offering a generous living area of 145 m²- covered and sunny terrace on the ground floor- etc., etc., etc. ...Interested? Contact us for a non-binding visit!No matching object found? More than 2,000 offers on: www.betterhomes.chThe Swiss specialist for real estate brokerageDo you have a property for sale?Take advantage of our expertise: https://www.betterhomes.ch/en/benefitWould you like to know what your property is worth?Discover its value immediately with our free and non-binding estimate!https://www.betterhomes.ch/en/knowledge/estimationFurther dataLocation: quiet and sunnyCondition of the object: modern Bathrooms/Showers: 2 (2 x WC/sink, 1 x bathtub, 1 x shower) Public transport: bus stop, 50 mSchools: school, 150 mShops: supermarket, 150 m

  • Parking space
  • Balcony / Terrace
  • Garage
  • +2
1 / 6
  • Balcony / Terrace
  • Garage
  • View
  • +4
2.5 rooms, 60m², CHF 590,000.–
6600 Muralto

Un piccolo gioiello tra lago e colline / Ein kleines Juwel zwischen See und Hügeln

RES. PRIMARIA - Situato in una zona tranquilla e soleggiata di Muralto, questo moderno e accogliente appartamento di 2.5 locali offre il massimo comfort. La residenza si trova a pochi passi dalla stazione ferroviaria, dal centro città e dal lungolago ma, allo stesso tempo, le aree verdi circostanti offrono privacy e pace. L’appartamento si compone di un’ampia zona giorno con cucina accessoriata, sala da pranzo e soggiorno con aria condizionata e ampie vetrate che, oltre a dare accesso alla terrazza coperta e a donare luminosità alla stanza, creano un ambiente fresco e rilassante. Nella zona notte troviamo la bella e spaziosa camera da letto e il bagno con doccia. L’appartamento dispone anche di un pratico e funzionale locale lavanderia. Completano questa imperdibile offerta una cantina, un posteggio per la moto e uno per l’auto in autorimessa, mobili e modifiche interne.Superficie: ca. 72 m2 lordi + ca. 10m2 terrazzaERSTWOHNSITZ - In einem ruhigen und sonnigen Viertel von Muralto gelegen, bietet diese moderne und gemütliche 2.5-Zimmer-Wohnung maximalen Komfort. Die Residenz ist nur wenige Gehminuten vom Bahnhof, vom Stadtzentrum und von der Seepromenade entfernt, aber gleichzeitig bieten die umliegenden Grünflächen Privatsphäre und Ruhe. Die Wohnung besteht aus einem grossen Wohnbereich mit einer voll ausgestatteten Küche, einem Esszimmer und einem Wohnzimmer mit Klimaanlage und grossen Fenstern, die nicht nur den Zugang zur überdachten Terrasse ermöglichen, sondern auch für Helligkeit und eine frische, entspannte Atmosphäre sorgen. Weiter geht es mit einem schönen und geräumigen Schlafzimmer, einem Badezimmer mit Dusche und einer praktischen und funktionellen Waschküche. Ein Keller, ein Parkplatz und ein Motorradparkplatz in der Tiefgarage sowie der Möblierung und der Innenausbau runden dieses unübersehbare Angebot ab.Wohnfläche: ca. 72 m2 Brutto + 10 m2 Terrasse

  • Balcony / Terrace
  • Garage
  • View
  • +4

  • A hillside residential area with buildings and trees, a lake and mountains in the background, a red arrow pointing to a house on the left.
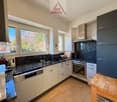
  • modern kitchen with granite countertops, white cabinets, integrated appliances, stainless steel fixtures
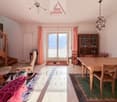
  • wooden dining table, wooden chairs, rug, cabinet, chair, staircase, lamps
  • balcony, table, chairs, mountain view
  • light colored room, large bed, wooden dresser, window with curtains, white sheets, hardwood floor, radiator, picture frames
  • Bathroom with bathtub, double sink, toilet, wooden cabinet, white tiles, windows with curtains, and a shower.
  • Outdoor swimming pool, metal fence, gravel path, stone bench, trees, plants, view of mountains
1 / 7
modern kitchen with granite countertops, white cabinets, integrated appliances, stainless steel fixtures
wooden dining table, wooden chairs, rug, cabinet, chair, staircase, lamps
balcony, table, chairs, mountain view
  • Balcony / Terrace
  • Garage
  • View
  • +3
3.5 rooms, 82m², CHF 680,000.–
6600 Locarno

Un rifugio con vista sul lago/Ein Rückzugsort mit Blick auf den See

RES. PRIMARIA O SECONDARIA - In posizione privilegiata a Locarno Monti, in zona tranquilla e soleggiata con splendida vista lago, proponiamo questo bellissimo appartamento duplex inserito in un contesto residenziale particolarmente curato. Sviluppandosi su due livelli, offre spazi ben distribuiti e un’atmosfera accogliente e luminosa. Nel 2024 l’immobile è stato oggetto di importanti interventi di ammodernamento, tra cui il completo rifacimento del tetto e il rinnovo del pavimento in legno del soggiorno. Una bella terrazza conduce all’ingresso dell’abitazione, che si apre su un atrio funzionale dal quale si raggiungono i vari locali. La cucina chiusa è abitabile, mentre il soggiorno con sala da pranzo gode dell’accesso diretto al balcone coperto, perfetto per vivere momenti di relax all’aperto ammirando il panorama. Completa il piano un bagno con doccia dotato di colonna lava-asciuga. Il piano superiore ospita la zona notte con una camera padronale, una seconda camera da letto e un bagno con vasca, ideale per iniziare la giornata nel massimo comfort. A disposizione dei residenti del condominio vi sono una piscina esterna, una palestra attrezzata, una sauna e un grotto che valorizzano l’immobile. La soluzione ideale per chi cerca comfort, tranquillità e panorama a pochi minuti dal centro di Locarno. Completano l’offerta una cantina e un posteggio in autorimessa con colonnina di ricarica per auto elettrica.ERST- ODER ZWEITWOHNSITZ - In privilegierter Lage in Locarno Monti, in einer ruhigen und sonnigen Gegend mit herrlichem Seeblick, bieten wir diese wunderschöne Duplexwohnung in einer besonders gepflegten Wohnanlage an. Sie erstreckt sich über zwei Ebenen, verfügt über gut geschnittene Räume und bietet eine gemütliche und helle Atmosphäre. Im Jahr 2024 wurde die Immobilie umfassend modernisiert. Dabei wurden das Dach vollständig erneuert und der Holzboden im Wohnzimmer ersetzt. Eine schöne Terrasse führt zum Eingang der Wohnung. Dieser öffnet sich zu einem funktionalen Atrium, von dem aus die verschiedenen Räume erreichbar sind. Die bewohnbare Küche ist geschlossen, während das Wohnzimmer mit Essbereich direkten Zugang zum überdachten Balkon hat, der sich perfekt für entspannte Momente im Freien eignet, während man die Aussicht geniesst. Ein Badezimmer mit Dusche und Waschturm vervollständigt diese Etage. Im Obergeschoss befindet sich der Schlafbereich mit einem Hauptschlafzimmer, einem zweiten Schlafzimmer und einem Badezimmer mit Badewanne ideal, um den Tag mit maximalem Komfort zu beginnen. Den Bewohnern der Liegenschaft stehen ein Aussenpool, ein ausgestatteter Fitnessraum, eine Sauna und ein Grotto zur Verfügung. All dies erhöht den Wert der Immobilie. Die ideale Lösung für alle, die Komfort, Ruhe und eine schöne Aussicht suchen und das nur wenige Minuten vom Zentrum von Locarno entfernt. Ein Keller und ein Parkplatz in der Tiefgarage mit Ladestation für Elektroautos vervollständigen das Angebot.

  • Balcony / Terrace
  • Garage
  • View
  • +3
1 / 8
  • Balcony / Terrace
  • Garage
  • Elevator
4.5 rooms, 193m², CHF 1,940,000.–
6600 Solduno

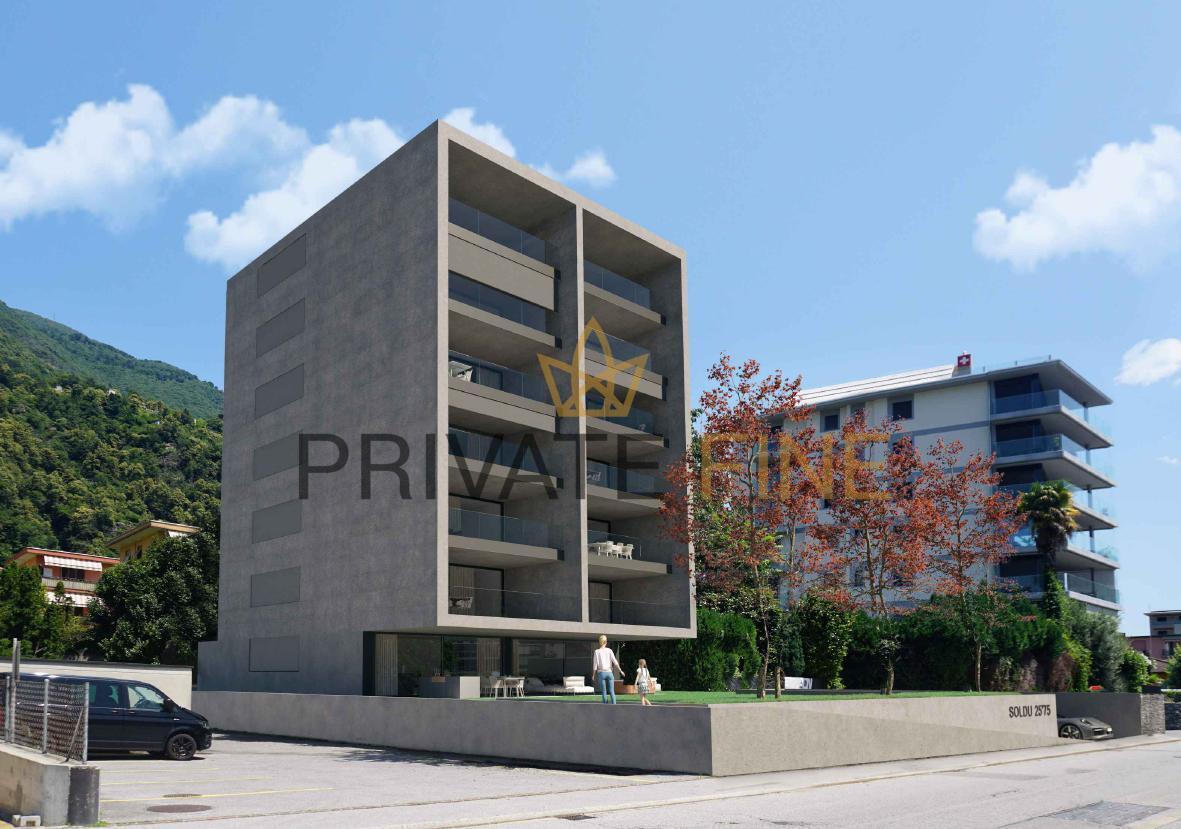
Residenza SOLDU 25'75 - 4.5 Zi.-Parterrewohnung mit Garten (54)

Residenza SOLDU 25'75, ist ein hochstehendes Gebäude, das sich in der schönen Stadt Solduno befindet, in einem Wohngebiet in Gehweite der wichtigsten Dienstleistungen.Der Standort bietet einen freien Blick auf den Fluss Maggia und eine hervorragende Sonnenausrichtung. Alle Wohnungen sind nach Süden ausgerichtet, ebenso die Terrassen, so dass alle Wohnbereiche optimal besonnt sind. Das Gebäude ist wie folgt konzipiert. Das Gebäude wird sich über 8 Etagen erstrecken und über 12 Wohnungen verfügen.Im Keller-/Garagengeschoss stehen 23 Parkplätze, ein Aufzug und privater Keller für jede Wohnung zur Verfügung, während Wasch- und Bügelräume auf der Etage vorhanden sind. Zur gemeinsamen Nutzung sind 1 Fahrradraum und 1 Technikraum vorgesehen. Die Residenz wird wie folgt aufgeteilt: im Erdgeschoss wird es eine 4 1/2-Zimmer-Wohnung mit schönen Privatgärten geben, während vom 1. bis zum 5. Stock zwei 3 1/2-Zimmer-Wohnungen und schließlich im 6. und letzten Stock das Penthouse mit direktem Zugang über einen Aufzug liegen werden.In den 4 1/2-Zimmer-Wohnungen ist auch ein schöner Kamin und ein TV-Block vorhanden. Elektrische Steuerungen für den gesamten Sonnenschutz (Lamellen), Thermostate im Wohn- und Küchenbereich, Videogegensprechanlage sind vorhanden.Alle Wohnungen verfügen über Hauptschlafzimmer und Hauptbadezimmer mit großen Duschen, die hochwertig verarbeitet sind und dank der großzügigen Öffnungen mit thermisch getrennten Aluminiumrahmen helle Räume garantieren.Zögern Sie nicht, die Verkaufsunterlagen anzufordern!Residenza SOLDU 25'75, est un immeuble de haut standing situé dans la belle ville de Solduno, dans un quartier résidentiel à distance de marche des principaux services.L'emplacement offre une vue dégagée sur la rivière Maggia et une excellente orientation solaire. Tous les appartements sont orientés vers le sud, tout comme les terrasses, de sorte que tous les espaces de vie bénéficient d'un ensoleillement optimal. Le bâtiment est conçu de la manière suivante. Il s'étendra sur 8 étages et disposera de 12 appartements.Au sous-sol/garage, 23 places de parking, un ascenseur et une cave privée sont disponibles pour chaque appartement, tandis que des buanderies et des salles de repassage sont disponibles à l'étage. Pour une utilisation commune, 1 local à vélos et 1 local technique sont prévus. La résidence sera répartie comme suit : au rez-de-chaussée, il y aura un appartement de 4 1/2 pièces avec de beaux jardins privés, tandis que du 1er au 5ème étage, il y aura deux appartements de 3 1/2 pièces et enfin, au 6ème et dernier étage, le penthouse avec accès direct par ascenseur.Dans les appartements de 4 1/2 pièces, il y aura également une belle cheminée et un bloc TV. ; Des commandes électriques pour l'ensemble des protections solaires (lamelles), des thermostats dans le séjour et la cuisine, un vidéophone sont disponibles.Tous les appartements disposent de chambres à coucher principales et de salles de bains principales avec de grandes douches aux finitions de qualité et garantissant des pièces lumineuses grâce aux larges ouvertures avec des cadres en aluminium à rupture de pont thermique.N'hésitez pas à demander la documentation de vente!Residenza SOLDU 25'75, is a high standing building located in the beautiful town of Solduno, in a residential area within walking distance of the main services.The location offers an unobstructed view of the Maggia river and excellent sun exposure. All apartments are south-facing, as are the terraces, so that all living areas are optimally exposed to the sun. The building is designed as follows. The building will be spread over 8 floors and will have 12 apartments.In the basement/garage level there are 23 parking spaces, an elevator and private cellar for each apartment, while laundry and ironing rooms are available on the floor. There is 1 bicycle room and 1...

  • Balcony / Terrace
  • Garage
  • Elevator
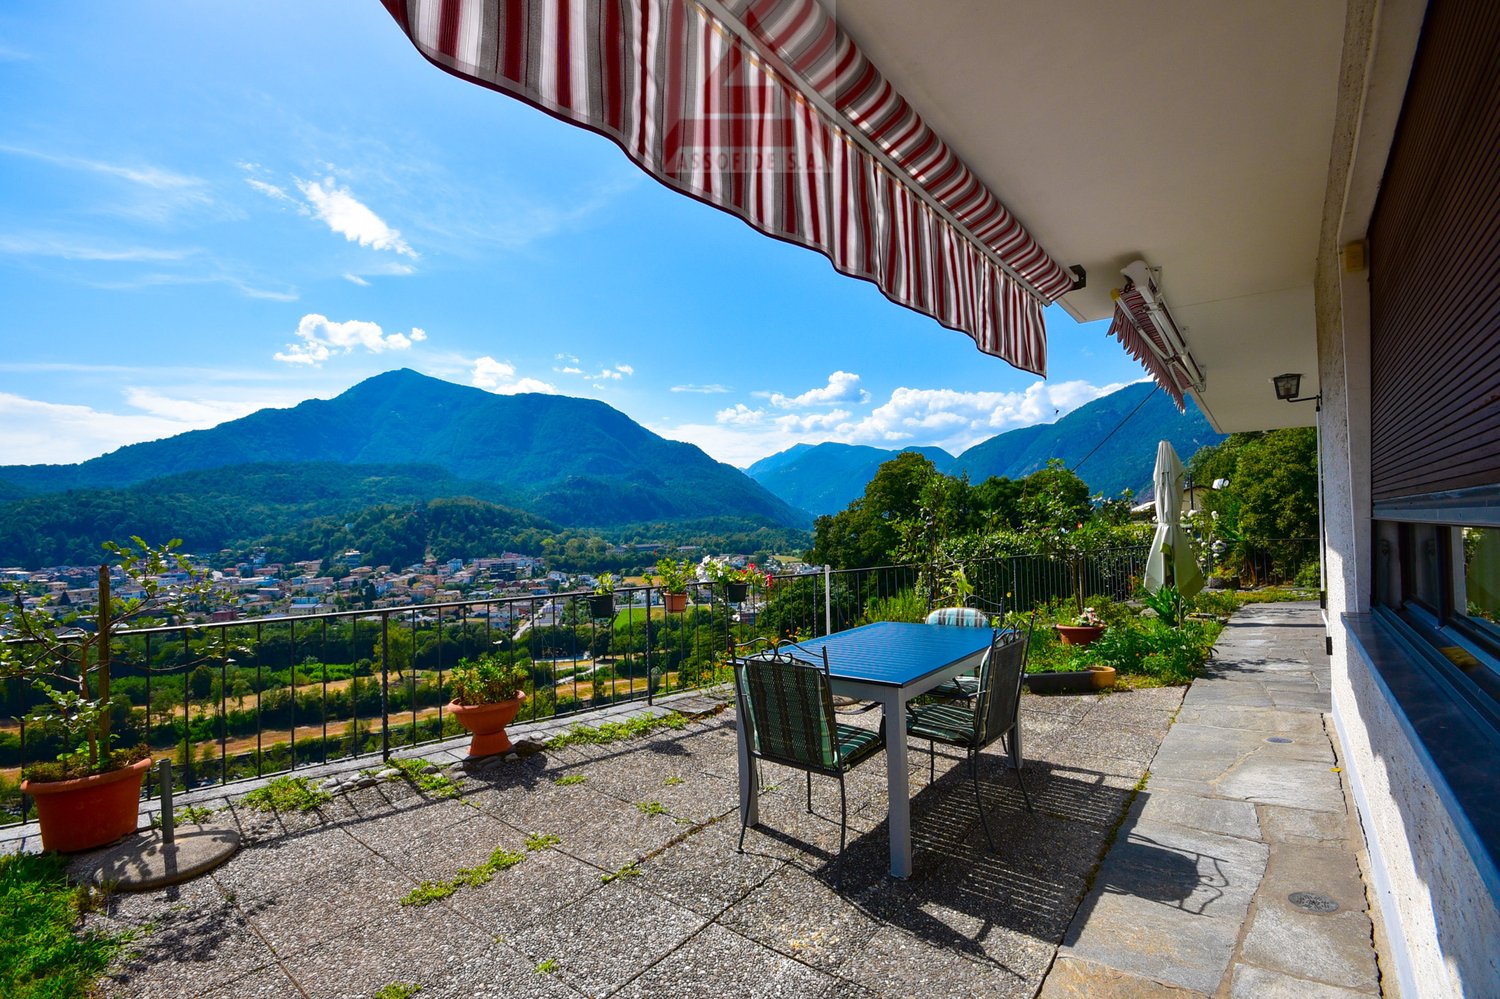
  • Balcony with a stunning view of the mountains and valley below. The balcony has a striped awning, a table and chairs, and potted plants. The surrounding landscape is lush and green, with mountains in the distance under a blue sky with clouds.
  • Spacious living room with large windows offering a scenic view, hardwood flooring, fireplace, sofa set, coffee table, and various decorative elements like colorful garlands and framed artwork on the walls.
  • Spacious kitchen with red cabinets, granite countertops, sink, oven, and a small dining table with chairs. Large window overlooking the outdoor scenery.
  • Spacious living room with wooden furniture, including a dining table and chairs, a large cabinet, and a red leather sofa. There is a fireplace visible in the room, and a TV stand with a TV. The room also has bookshelves and decorative items.
  • Aerial view of a town nestled in a valley surrounded by mountains, with a river running through the center. The town appears to have a mix of residential and commercial buildings, with some agricultural land visible in the foreground.
  • 2-story house with a balcony, surrounded by lush greenery and a swimming pool in the backyard. The house has a stone wall and a red and white exterior.
1 / 7
Spacious living room with large windows offering a scenic view, hardwood flooring, fireplace, sofa set, coffee table, and various decorative elements like colorful garlands and framed artwork on the walls.
Spacious kitchen with red cabinets, granite countertops, sink, oven, and a small dining table with chairs. Large window overlooking the outdoor scenery.
  • Parking space
  • Balcony / Terrace
  • View
  • +2
7 rooms, 190m², CHF 1,900,000.–
6600 Solduno

Semi-detached house with land / Two-family house with property

PRIMARY RESIDENCE - This beautiful semi-detached house, which enjoys a wonderful view of the valley and the surrounding mountains, is located in Solduno in a quiet and sunny position. It consists of two separate apartments: on the ground floor there is a 2.5-room apartment with a living room, a modern closed kitchen, a study, a practical cellar and a technical/laundry room, while on the first floor there is a 4.5-room apartment with 3 bedrooms, a living room and a dining room with a beautiful wooden fireplace, a closed kitchen and a bathroom with shower. From the ground floor you can access the wonderful garden, the large covered terrace and the barbecue area to be enjoyed in company, taking advantage of the incredible open view of the entire region. Several covered and uncovered external parking spaces complete the offer.PRIMARY RESIDENCE - This beautiful semi-detached house, which offers a lovely view of the valley and the surrounding mountains, is located in Solduno in a quiet and sunny position. It consists of two separate apartments: on the ground floor there is a 2.5-room apartment with a living room, a modern closed kitchen, a study, a practical cellar and a technical/laundry room, while on the first floor there is a 4.5-room apartment with 3 bedrooms, a living room and a dining room with a beautiful wooden fireplace, a closed kitchen and a bathroom with shower. From the ground floor you can access the wonderful garden, the large covered terrace and the barbecue area to be enjoyed in company, taking advantage of the incredible open view of the entire region. Several covered and uncovered external parking spaces complete the offer.

  • Parking space
  • Balcony / Terrace
  • View
  • +2
1 / 10
3.5 rooms, 85m², CHF 620,000.–
6600 Solduno - Locarno

3.5 Rooms Renovated, Two Steps from Locarno City Center, also Secondary Home

Just two steps from Locarno, in a quiet, sunny, and particularly strategic residential area, central and well-connected to all major services, we offer for sale a modern and bright 3.5-room apartment of 84 m² living space. Located on the 3rd floor of a building constructed in 2000 and renovated in 2019, the property was completely and finely renovated in 2025, using high-quality finishes and modern materials designed to provide comfort, elegance, and functionality.The property is authorized for use as both a primary and secondary residence (vacation home), offering interesting flexibility in purchase and use. The central and very well-connected location allows for easy access to Locarno's city center and all major services, while maintaining a pleasant residential context.The interior spaces, characterized by contemporary finishes and a rational distribution, include a spacious and welcoming living room with a super-equipped open kitchen, three versatile bedrooms, one of which has an en-suite bathroom, and a total of two complete bathrooms, one with a shower and one with a bathtub. The property is also enriched by practical wall-mounted cabinets.Completing the offer are important private accessory spaces for exclusive use: a convenient, windowed private laundry room of about 8 m², already equipped with a Miele washing machine, and a private cellar of about 4 m². An external private parking space, included in the sale price, completes this interesting property.This offer stands out for: • Completely and finely renovated in 2025 • Modern finishes of high quality • Possibility of purchase as a primary or secondary residence • Central, strategic, quiet, and very well-connected location • Spacious and bright living area with super-equipped open kitchen • Three bedrooms, one with an en-suite bathroom • Two complete bathrooms, one with shower and one with bathtub • Practical wall-mounted cabinets • Windowed private laundry room of 8 m² with Miele washing machine • Private cellar of 4 m² • External private parking space available at a price of CHF 50,000 • Just a few minutes from Locarno's city center and well-connected to all major services Interested? Contact us for more information or for a non-binding visit!
1 / 16
4.5 rooms, 129m², CHF 1,280,000.–
6600 Locarno

Charming 4.5-room apartment with great lake and mountain views, pool, sauna, fitness

Located on a elevated position with an excellent mountain view of Lago Maggiore with a view towards Italy, this bright and high-quality 4.5 room penthouse apartment presents itself. The apartment has a secondary residence permit, is ideal as a permanent residence, as well as a holiday, family, or senior residence. A refined floor plan with a high ceiling height and large floor-to-ceiling windows in all rooms offer a bright ambiance. The connection for a Swedish stove is already prepared. In the living area, kitchen, entrance, bathrooms, and on the balconies, high-quality large-format tile floors are installed, and in the rooms, a high-quality ahorn parquet floor is laid. All rooms have direct access to the balconies. A southwest-facing balcony from the kitchen and living room and a large east-facing balcony invite you to linger with a wonderful lake and mountain view. The semi-open kitchen with a bar is equipped with modern built-in appliances and makes the heart of the hobby cook beat faster. Built-in cabinets in the corridor offer ample space for the wardrobe and further storage. There are two bathrooms, one with a shower and the other with a bathtub. In one bathroom, the connections for a washing tower are already available, and a laundry room and drying rooms are available in the basement. With the indoor pool with a sunbathing area in its own adjacent park, a sauna, and a fitness room, the space offer is extended like in a wellness hotel. The underground parking space and a large cellar are included in the price, the property has a passenger lift. The apartment was completely renovated in 2012. All flat roofs, facades, heating, and the passenger lift have been renewed. The property is well maintained, and the furniture can be taken over. Location and surroundings: Quiet residential area with excellent public transport connections: - The bus stop just a few minutes' walk away - Shopping, leisure, and recreation in the immediate vicinity - The center of Locarno in just a few minutes

1 / 11
4.5 rooms, 235m², CHF 1,965,000.–
6600 Locarno

3736/12 - BRIGHT PENTHOUSE WITH PANORAMIC VIEW - ONLY PRIMARY RESIDENCE LAKE VIEW

4.5 attic apartment in primary residence4.5 rooms apartment with garden primary residence3.5 rooms primary residence first and third floorOther offers possible in secondary residence in Locarno -www.immobiliaretettamanti.ch.-.-.-.-.-.-.-.-.-.-.-.-.-.-.-.-.-.-.-.-.-.-.-.-.--.-.-.-.-.-.-.-.-.Visit our websiteIn secondary residenceWe have other new apartmentsalready under construction !!We inform our esteemed customers that inquiries received with your mobile phone number will be answered prioritly.-.-.-.-.-.-.-.-.-.-.-.-.-.-.-.-.-.-.-.-.-.-.-.-.-.-.-.-…-.-.-.-.-.-.-.-.--..-.Solduno, a district of the municipality of Locarno, new exclusive buildings within walking distance of the main services with an open view of the Maggia river and excellent sun exposure.The new building with 12 apartments will be built in a residential area in Solduno, just a few stepsfrom the main services.-.-.-.-…-.-.-.-.-.-.-.-.-.-.The building has 8 floors and will be executed in exposed concrete, using OSB-type wood fiber panels.-.-.-.-.-.—.-.-.-.-.-.-.-.All apartments are south-facing, guaranteeing excellent sun exposure.The property offers an open view of Lake Maggiore and the Maggia river and is optimally sunny.All apartments and terraces are south-facing, allowing for ideal natural lighting of theliving rooms.The building is located just a few minutes' walk from the school, bus stop, and numerousshops in the surrounding area.Just a few minutes from schools, bus stops, and shops. It will house 12 apartments with 3.5 and 4.5 rooms, divided as follows: Ground floor - Apartment No.1 - Primary residence 4 ½-room apartmentGross floor area 193 m2 + covered terraces 72 m2 and private garden of 260 m2 Sales price: CHF 1'800'000.--+ Parking spaces in underground garage. From level 1 to level 5, two units per floor 3.5-room apartmentsLevel 1. No. 03 Sales price apartment CHF 782’000.--Level 3. No. 06-07 Sales price apartment CHF 812’000.--Gross usable area of 96 m2 + covered terrace 30 m2Basement 6 m22 parking spaces in underground garage+ CHF 75’000.—Level 6 - Penthouse No.12 - Only primary residence with LAKE VIEWPenthouse 4.5 rooms with direct access via the elevatorGross floor area of 200 m2 + 60 m2 covered terrace+ 12 m2 basement + fireplace, + on the terrace (jacuzzi + kitchen with grill). Sales prices Penthouse 4.5 rooms from CHF 1'895'000Garage parking spaces + CHF 50'000 per unit Construction start - October 2024Delivery - from September 2026-.-.-.-.-.-.-.-.-.-.-.-.-.-.-.-.-.-.-.-.-.-.-.-.-.-We inform our esteemed customers that inquiries received with your mobile phone number will be answered prioritly.-.-.-.-.-.-.-.-.-.-.-.-.-.-.-.-.-.-.-.-.-.-.-.-.-.-.-.-…-.

1 / 12
3.5 rooms, 111m², CHF 782,000.–
6600 Locarno

3736/03 -ERSTWOHNSITZ - LUMINOSO 3.5 LOCALI CON BELLA VISTA APERTA A SUD

Wir teilen unseren geschätzten Kunden mit, dass Anfragen, die mit Ihrer Mobiltelefonnummer eingehen, vorrangig beantwortet werden.-.-.-.-.-.-.-.-.-.-.-.-.-.-.-.-.-.-.-.-.-.-.-.-.-.-.-.-…-.-.-.-.4.5 Attika Wohnung in Erstwohnsitz4.5 Ziw. Wohnung mit Garten Erstwohnsitz3.5 Ziw. erstwohnsitz Erste und Dritte EtageAndere offerte in Zweitwohnsitz moglich in Locarno -www.immobiliaretettamanti.ch.-.-.-.-.-.-.-.-.-.-.-.-.-.-.-.-.-.-.-.-.-.-.-.-.--.-.-.-.-.-.-.-.-.Besuch unsere WebsiteIn ZweitwohnsitzWir haben andere neue Wohnungen schon in Bau !!--..-.Solduno, einem Ortsteil der Gemeinde Locarno, neue exklusive Gebäude in Gehweite der wichtigsten Dienstleistungen mit einem offenen Blick auf den Fluss Maggia und hervorragende Sonneneinstrahlung.Das neue Gebäude mit 12 Wohnungen wird in einem Wohngebiet in Solduno gebaut, der nur wenige Schrittevon den wichtigsten Dienstleistungen entfernt ist.-.-.-.-…-.-.-.-.-.-.-.-.-.-.Das Gebäude hat 8 Geschosse und wird, mit der Verwendung von Holzfaserplatten des Typs OSB, in Sichtbeton ausgeführt.-.-.-.-.-.—.-.-.-.-.-.-.-.Alle Wohnungen sind nach Süden ausgerichtet, was eine hervorragende Sonneneinstrahlung garantiert.Das Grundstück bietet eine freie Aussicht auf den Lago Maggiore und Fluss Maggia und ist optimal besonnt.Alle Wohnungen sowohl die Terrassen sind gegen Süd ausgerichtet, was eine ideale natürliche Belichtung derWohnräume erlaubt.Das Gebäude befindet sich wenige Fussminuten von der Schule, der Bushaltestelle und den zahlreichenGeschäften in der Umgebung.Nur wenige Minuten von Schulen, Bushaltestelle und Geschäften entfernt. Es wird 12 Wohnungen mit 3.5 und 4.5 Zimmern beherbergen, die wie folgt aufgeteilt sind: Erdgeschoss - Wohnung No.1 - Erstwohnsitz 4 ½-Zimmer-WohnungBruttogeschossfläche 193 m2 + überdachte Terrassen 72 m2 und Privatgarten von 260 m2 Von Ebene 1 bis Ebene 5 zwei Einheiten pro Etage 3.5 -Zimmer-WohnungenEbene 1. No. 03 Verkaufspreis wohnung CHF 782’000.--Ebene 3. No. 06-07 Verkaufspreis wohnung CHF 812’000.--Bruttonutzfläche von 96 m2 + überdachte Terrasse 30 m2Keller 6 m22 Parkplätze in Tiefgarage + CHF 75’000.— ( total)Ebene 6 - Penthouse No.12 - Nur Erstwohnsitz mit SEESICHTPenthouse 4.5 Zi.w mit direktem Zugang über den AufzugBruttogeschossfläche von 200 m2 + 60 m2 überdachte Terrasse+ 12 m2 keller + kamin, + auf die Terasse ( jacuzzi + Kuche mit Grill ). Verkaufspreise Penthouse 4.5 Zimmer von CHF 1'895'000Garagenstellplätze + CHF 50'000 pro Stück Baubeginn - Oktober 2024Lieferung - von september 2026-.-.-.-.-.-.-.-.-.-.-.-.-.-.-.-.-.-.-.-.-.-.-.-.-.-Wir teilen unseren geschätzten Kunden mit, dass Anfragen, die mit Ihrer Mobiltelefonnummer eingehen, vorrangig beantwortet werden.-.-.-.-.-.-.-.-.-.-.-.-.-.-.-.-.-.-.-.-.-.-.-.-.-.-.-.-…-.

  • white leather sofa, dining table, glass doors, plants, rug, white walls, ceiling light
  • modern kitchen with wooden cabinets, granite countertops, integrated dishwasher, gas stove, sink, faucet, and a window
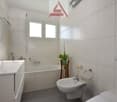
  • Bathroom with white tiles, bathtub, sink, toilet, bidet, mirror, potted plant, and a window.
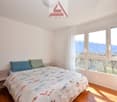
  • Bedroom with bed, pillows, nightstand, large windows, wooden floor, white walls, view of mountains and trees
  • balcony with railing, view of mountains and city
1 / 5
modern kitchen with wooden cabinets, granite countertops, integrated dishwasher, gas stove, sink, faucet, and a window
Bathroom with white tiles, bathtub, sink, toilet, bidet, mirror, potted plant, and a window.
Bedroom with bed, pillows, nightstand, large windows, wooden floor, white walls, view of mountains and trees
  • Parking space
  • Balcony / Terrace
  • Garage
  • +4
3.5 rooms, 80m², CHF 680,000.–
6600 Locarno

Appartamento di 3.5 locali / 3.5 - Zimmerwohnung

RES. PRIMARIA O SECONDARIA - In una zona tranquilla e soleggiata del Comune di Locarno, proponiamo questo accogliente e funzionale appartamento di 3.5 locali. L’appartamento si sviluppa in modo armonioso, con spazi ben distribuiti che offrono una sensazione di apertura e luminosità. La zona giorno è composta dall'ampio soggiorno, affacciato su un magnifico balcone che regala una vista panoramica sul fiume Maggia. La cucina, pur separata, è integrata in modo funzionale con la zona pranzo, creando un ambiente conviviale e pratico per chi ama cucinare senza rinunciare alla compagnia. L'appartamento dispone di due camere da letto, di cui una con scorci su Ascona e Losone, e di due bagni, uno con vasca e l’altro con doccia, per garantire il massimo della comodità. Inoltre, la lavanderia si trova proprio fuori dalla porta d'ingresso, un ulteriore elemento che aggiunge praticità alla quotidianità. Una cantina è inclusa nel prezzo. Completano l’offerta un posteggio in autorimessa e un posteggio esterno a CHF 40'000. ERST- ODER ZWEITWOHNSITZ - In einer ruhigen und sonnigen Gegend der Gemeinde Locarno bieten wir diese gemütliche und funktionelle 3.5-Zimmerwohnung an. Die Wohnung ist harmonisch entwickelt, mit gut verteilten Räumen, die ein Gefühl von Offenheit und Helligkeit bieten. Der Wohnbereich besteht aus einem geräumigen Wohnzimmer, das auf einen herrlichen Balkon mit Panoramablick auf den Fluss Maggia ausgerichtet ist. Die Küche ist zwar separat, aber funktionell in den Essbereich integriert, so dass eine gesellige und praktische Umgebung für diejenigen entsteht, die gerne kochen, ohne auf Gesellschaft zu verzichten. Die Wohnung verfügt über zwei Schlafzimmer, eines davon mit Blick auf Ascona und Losone, und zwei Bäder, eines mit Badewanne und eines mit Dusche, um maximalen Komfort zu gewährleisten. Darüber hinaus befindet sich die Waschküche direkt vor der Haustür, ein weiteres Element, das den Alltag praktisch macht. Ein Keller ist im Preis inbegriffen. Ein Parkplatz in der Tiefgarage und ein Aussenparkplatz für CHF 40'000 runden das Angebot ab.

  • Parking space
  • Balcony / Terrace
  • Garage
  • +4
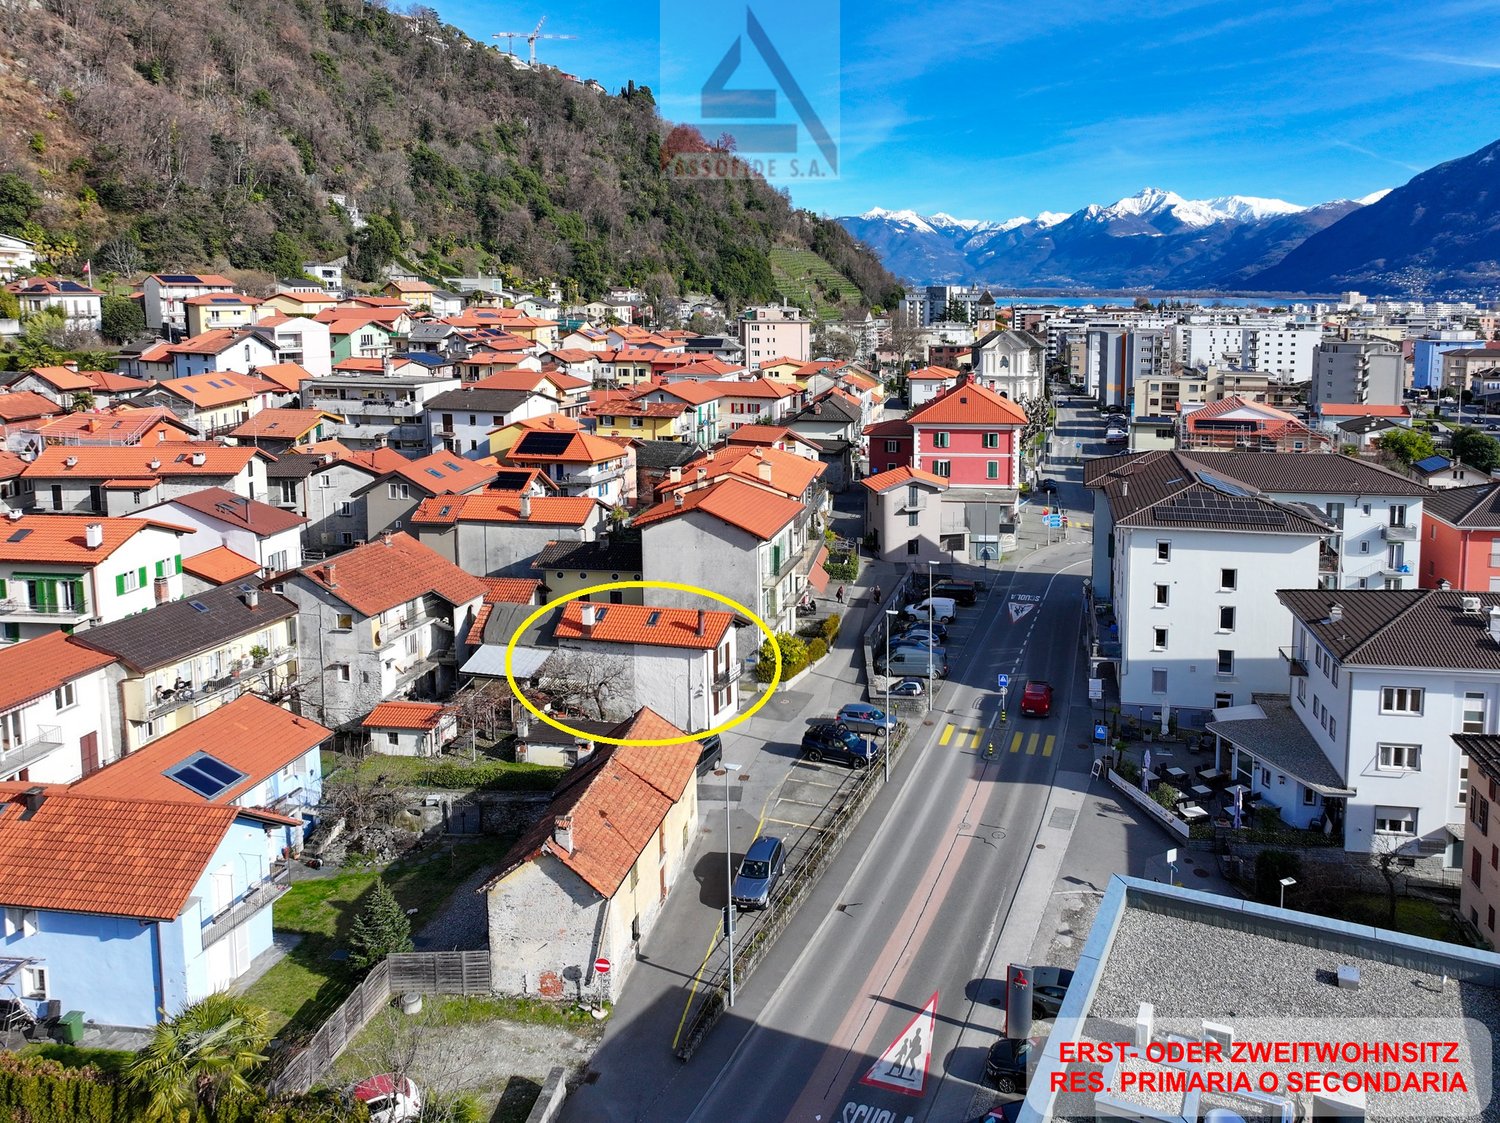
  • House in a village with red roofs, located on the side of the street, mountain view in the background.
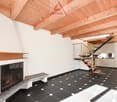
  • fireplace with mantle, modern design, large modern staircase, white walls, black floor
  • White cabinets, countertop, sink, and a washer dryer
  • stone wall building, wooden shutters, stone path, fenced area
1 / 5
fireplace with mantle, modern design, large modern staircase, white walls, black floor
White cabinets, countertop, sink, and a washer dryer
  • Balcony / Terrace
  • Child-friendly
  • Quiet neighborhood
2.5 rooms, 60m², CHF 450,000.–
6600 Solduno

Un gioiello a Solduno / Ein Juwel in Solduno

RES. PRIMARIA O SECONDARIA - Un vero gioiello nel nucleo di Solduno: casa di 2.5 locali, accogliente e curata nei minimi dettagli, ideale per chi desidera un’abitazione costruita con materiali naturali e dall’atmosfera accattivante, quasi magica. Gli ambienti risultano luminosi e definiti dai soffitti in legno con travi a vista, che donano continuità agli spazi. La zona living si sviluppa in un ampio spazio aperto che comprende cucina, sala da pranzo e soggiorno con camino, vero punto focale dell’abitazione, capace di creare un’atmosfera conviviale e rilassante. La camera da letto offre un’intimità avvolgente e calda grazie anche alla presenza della stufa a legna e dispone di accesso diretto al balcone. È inoltre presente un soppalco utilizzabile come pratico ripostiglio. Il bagno è spazioso e funzionale, completo di doccia, armadi a muro e colonna lava-asciuga. La presenza di servizi e infrastrutture nelle vicinanze, così come dei posteggi pubblici, rende questa soluzione comoda e funzionale.ERST- ODER ZWEITWOHNSITZ - Ein echtes Juwel im Herzen von Solduno! Das gemütliche 2.5-Zimmer-Haus ist mit Liebe zum Detail eingerichtet und ideal für alle, die sich ein Haus aus natürlichen Materialien mit einer bezaubernden, fast magischen Atmosphäre wünschen. Die hellen Räume werden durch Holzdecken mit sichtbaren Balken geprägt, die ihnen Kontinuität verleihen. Der Wohnbereich erstreckt sich über einen grossen, offenen Raum, in dem sich die Küche, das Esszimmer und das Wohnzimmer mit Kamin befinden. Letzterer ist der eigentliche Mittelpunkt des Hauses und schafft eine gesellige und entspannte Atmosphäre. Das Schlafzimmer verfügt über einen direkten Zugang zum Balkon und bietet dank des Holzofens eine einladende und warme Intimität. Ausserdem gibt es eine Galerie, die als Abstellraum genutzt werden kann. Das geräumige und funktionale Badezimmer ist mit Dusche, Einbauschränken und Waschturm ausgestattet. Die Nähe zu Dienstleistungen, Infrastrukturen und öffentlichen Parkplätzen macht diese Lösung bequem und funktional.
  • Balcony / Terrace
  • Child-friendly
  • Quiet neighborhood
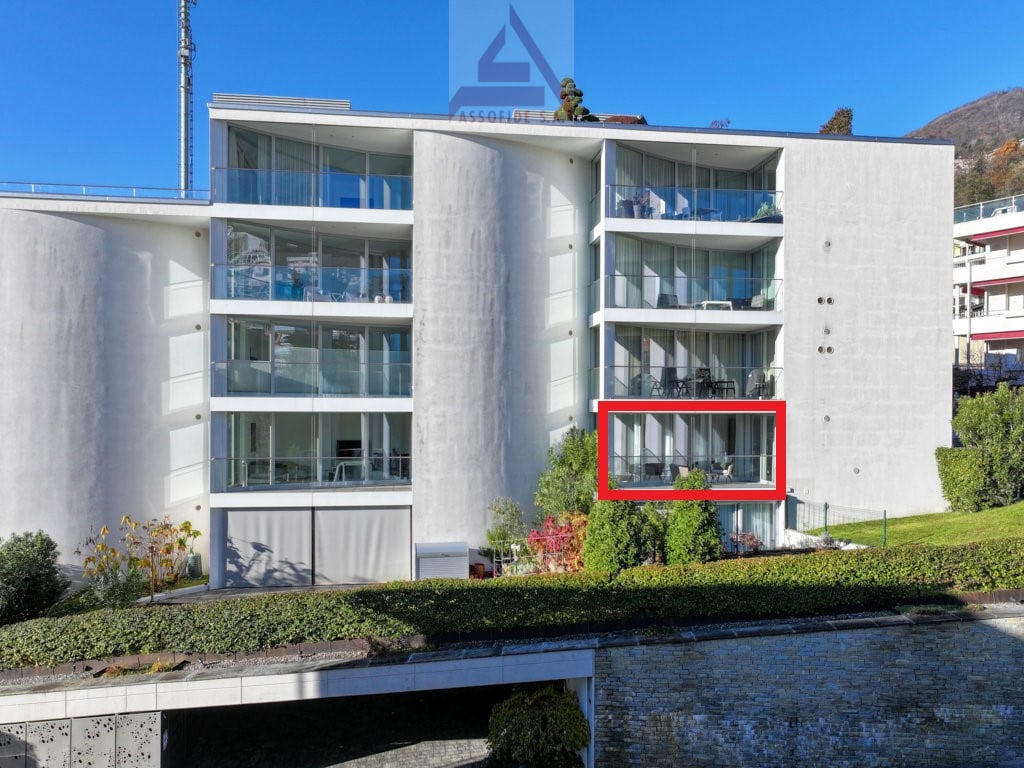
  • Modern multi-story apartment building with glass balconies and terraces, surrounded by landscaping and a water feature.
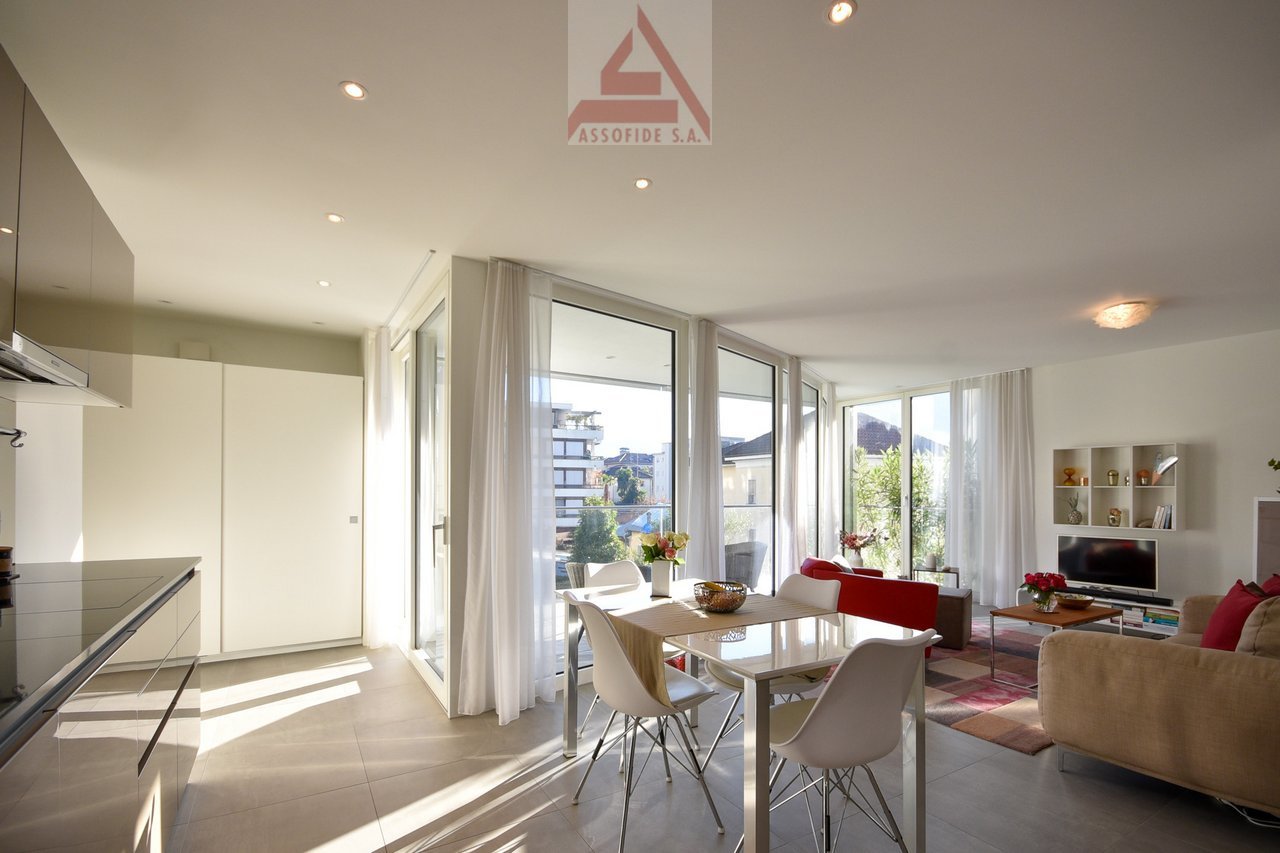
  • Spacious open-plan kitchen with modern, high-gloss brown cabinets, stainless steel appliances including a dishwasher, and a dining area with a table and chairs next to large windows providing natural light.
  • Spacious living room with large windows, red sofa, beige couch, wooden coffee table, shelving unit, and artwork on the wall. The room has access to a balcony or terrace.
  • Spacious bedroom with large windows, hardwood floors, a king-size bed, bedside tables, and a decorative painting on the wall.
  • Spacious balcony with glass railing, overlooking a garden and residential buildings, wicker furniture, coffee table
1 / 5
Spacious open-plan kitchen with modern, high-gloss brown cabinets, stainless steel appliances including a dishwasher, and a dining area with a table and chairs next to large windows providing natural light.
Spacious living room with large windows, red sofa, beige couch, wooden coffee table, shelving unit, and artwork on the wall. The room has access to a balcony or terrace.
Spacious bedroom with large windows, hardwood floors, a king-size bed, bedside tables, and a decorative painting on the wall.
  • Balcony / Terrace
  • Garage
  • View
  • +4
2.5 rooms, 60m², CHF 590,000.–
6600 Muralto

Wollen Sie Ihren Wohnsitz in das schöne Tessin verlegen? / Volete trasferirvi nel bellissimo Ticino?

In einem ruhigen und sonnigen Viertel von Muralto gelegen, bietet diese moderne und gemütliche 2.5-Zimmer-Wohnung maximalen Komfort. Die Residenz ist nur wenige Gehminuten vom Bahnhof, vom Stadtzentrum und von der Seepromenade entfernt, aber gleichzeitig bieten die umliegenden Grünflächen Privatsphäre und Ruhe. Die Wohnung besteht aus einem grossen Wohnbereich mit einer voll ausgestatteten Küche, einem Esszimmer und einem Wohnzimmer mit Klimaanlage und grossen Fenstern, die nicht nur den Zugang zur überdachten Terrasse ermöglichen, sondern auch für Helligkeit und eine frische, entspannte Atmosphäre sorgen. Weiter geht es mit einem schönen und geräumigen Schlafzimmer, einem Badezimmer mit Dusche und einer praktischen und funktionellen Waschküche. Ein Keller, ein Parkplatz und ein Motorradparkplatz in der Tiefgarage sowie ein Teil der Möblierung runden dieses unübersehbare Angebot ab.Wohnfläche: ca. 72 m2 Brutto + 10 m2 TerrasseVolete trasferirvi nel bellissimo Ticino (CH)? Situato in una zona tranquilla e soleggiata di Muralto, questo moderno e accogliente appartamento di 2.5 locali offre il massimo comfort. La residenza si trova a pochi passi dalla stazione ferroviaria, dal centro città e dal lungolago ma, allo stesso tempo, le aree verdi circostanti offrono privacy e pace. L’appartamento si compone di un’ampia zona giorno con cucina accessoriata, sala da pranzo e soggiorno con aria condizionata e ampie vetrate che, oltre a dare accesso alla terrazza coperta e a donare luminosità alla stanza, creano un ambiente fresco e rilassante. Nella zona notte troviamo la bella e spaziosa camera da letto e il bagno con doccia. L’appartamento dispone anche di un pratico e funzionale locale lavanderia. Completano questa imperdibile offerta una cantina, un posteggio per la moto e uno per l’auto in autorimessa e parte del mobilio.Superficie: ca. 72 m2 lordi + ca. 10m2 terrazza

  • Balcony / Terrace
  • Garage
  • View
  • +4
1 / 4
2 rooms, 46m², CHF 350,000.–
Via Orselina 9, 6600 Muralto

Vacation Apartment 2 Rooms in Muralto

Discover this charming apartment with 2 rooms located on the 6th floor in Via Orselina 9 in Muralto (6600), one of the most fascinating locations in the Canton of Ticino. With a living area of 46 m², this apartment represents a unique opportunity for those seeking comfort, elegance, and a breathtaking view.From the windows and the private balcony, you can enjoy a panoramic view of the city, surrounded by the lush green of the mountains and overlooking the lake — a spectacle that changes with the seasons but never ceases to amaze.The apartment features: • Cozy bedroom. • Bathroom • Private balcony: Ideal for enjoying the view and the sun. • Condominium pool: An exclusive luxury for residents. • Parking space included: Guaranteed convenience. • Wheelchair accessibility: The building is fully wheelchair accessible. Exposure and tranquility: The apartment is very sunny in summer and has a good exposure even in winter. The area is quiet both day and night, ensuring a peaceful and restful environment.Location: Muralto is a gem on Lake Maggiore, and this apartment is located in a privileged position. The Monti della Trinità bus stop is reachable in just 8 minutes on foot, as is the elementary school, making the area ideal for families as well.Whether you are looking for a first home, a second home, or an investment in one of the most beautiful areas of Italian Switzerland, this apartment will captivate you. Don't miss this extraordinary opportunity!

Travel time
-

Suggested properties for you based on search results

Other interesting objects