43 results - Properties for sale with Balcony / Terrace: Solduno

1 / 16
  • Parking space
  • Balcony / Terrace
  • Garage
  • +4
2.5 rooms, CHF 530,000.–
6600 Locarno

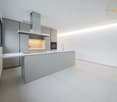
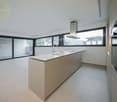
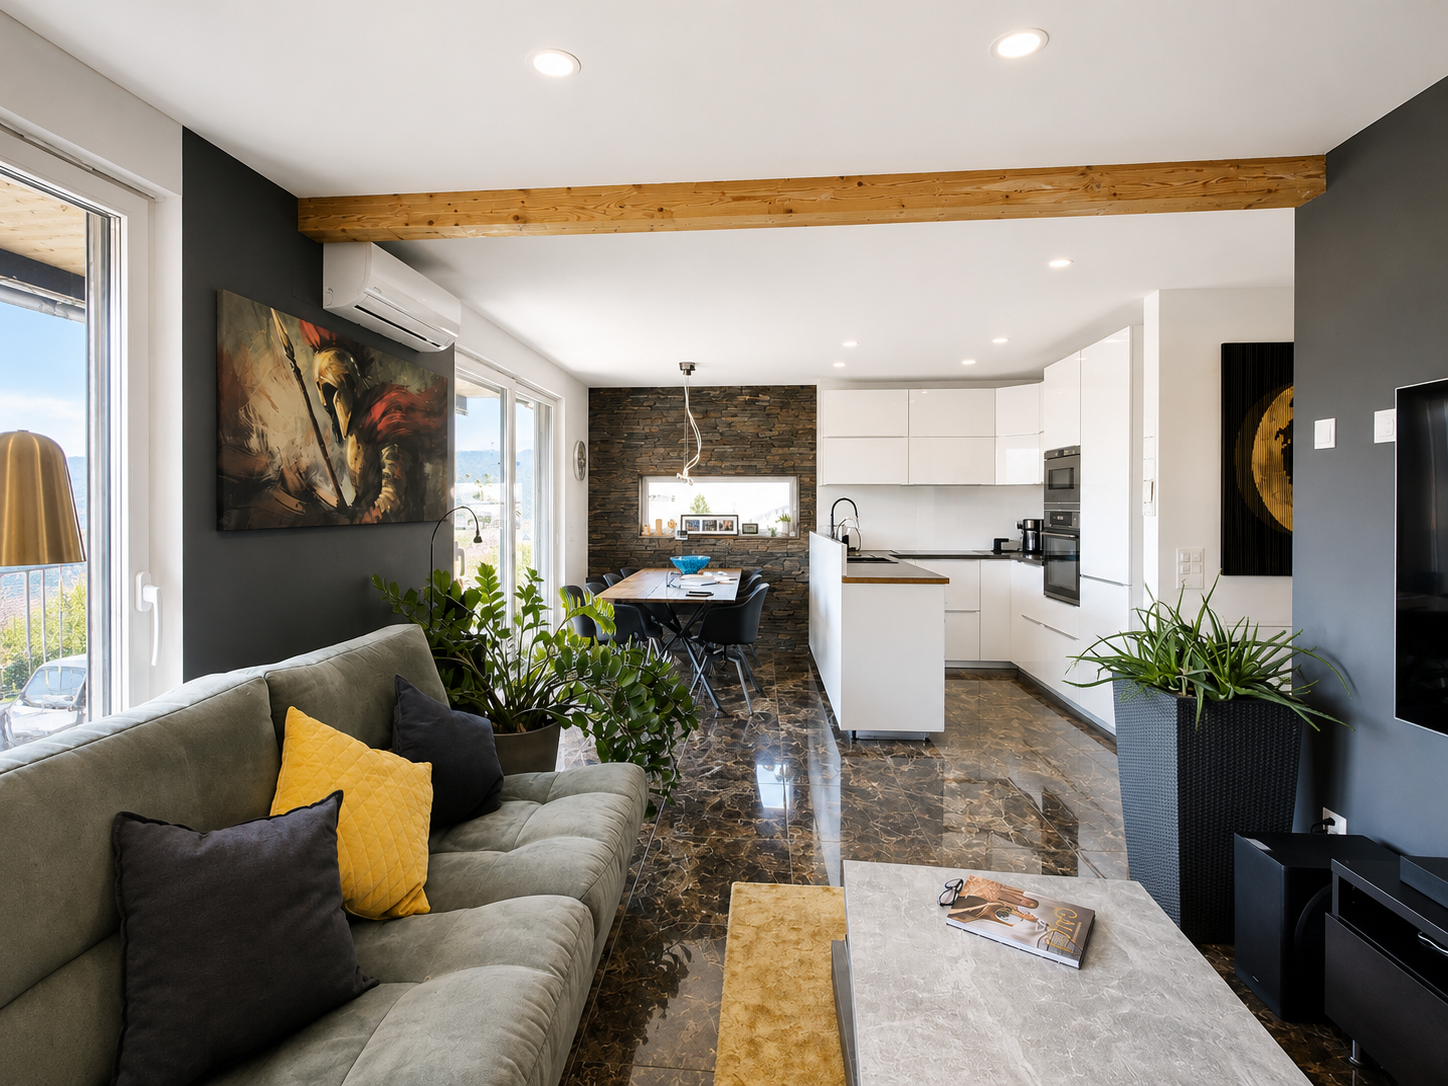
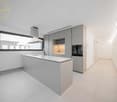
Modern 2.5-room apartment with premium finishes in Locarno

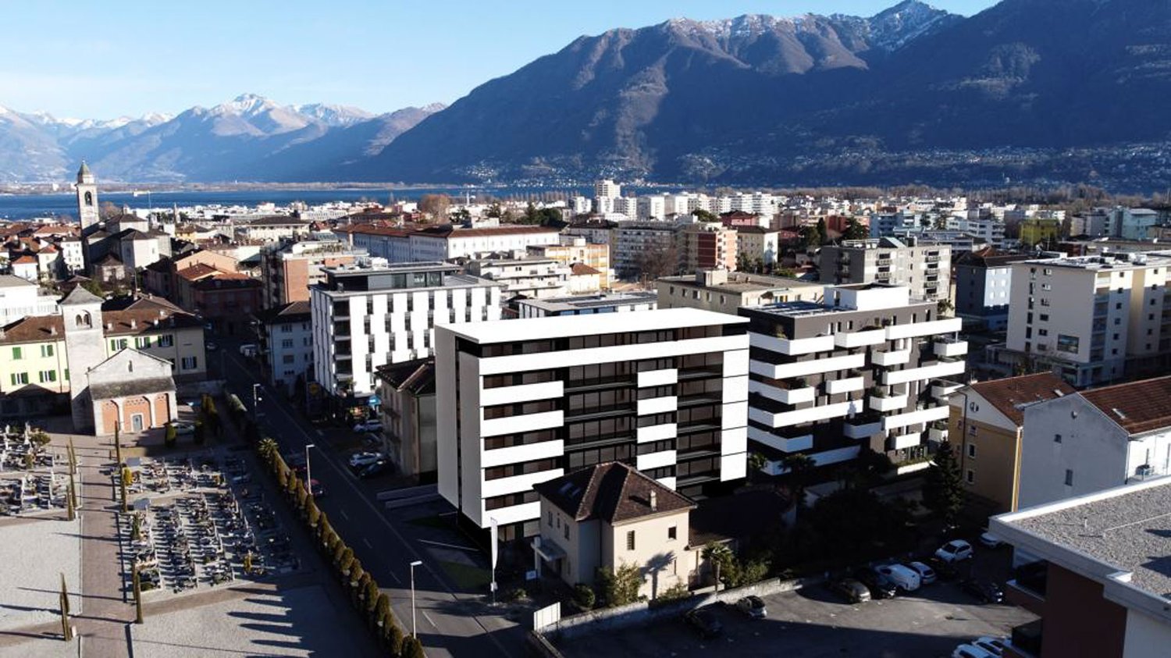
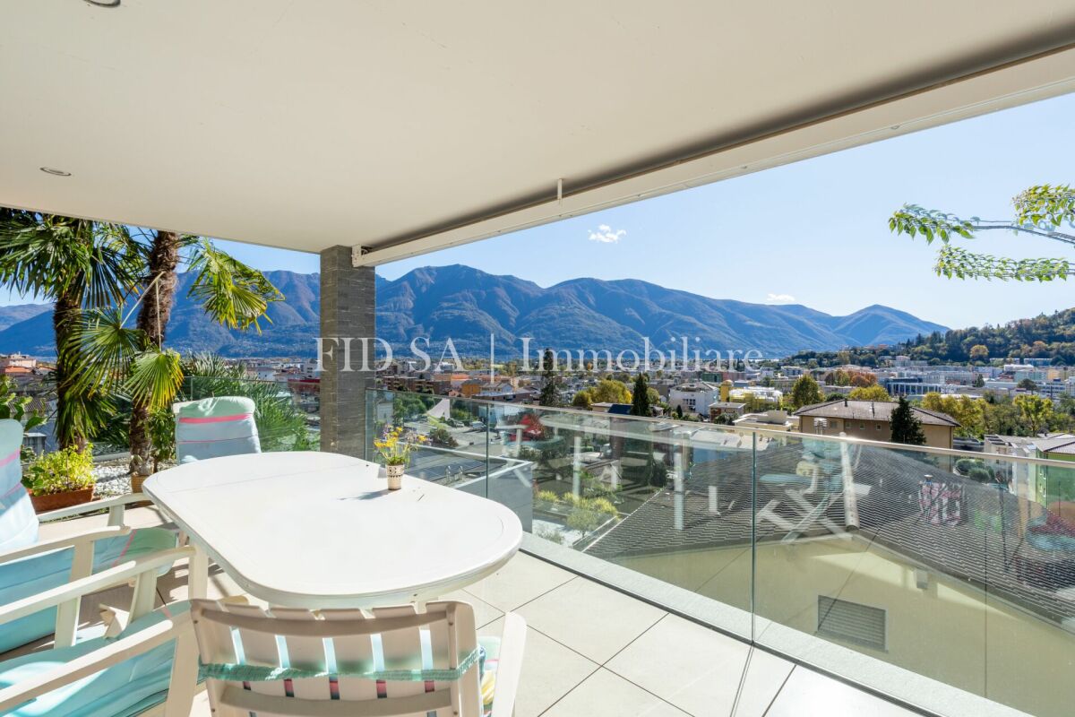
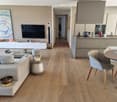
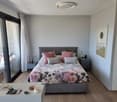
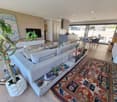
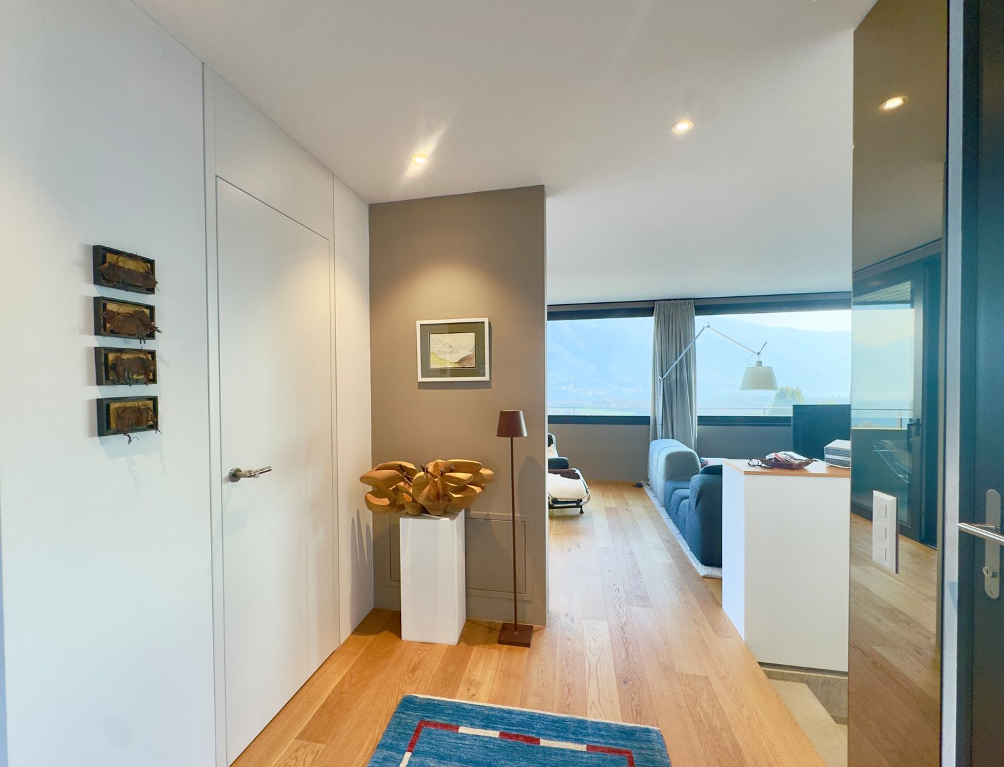
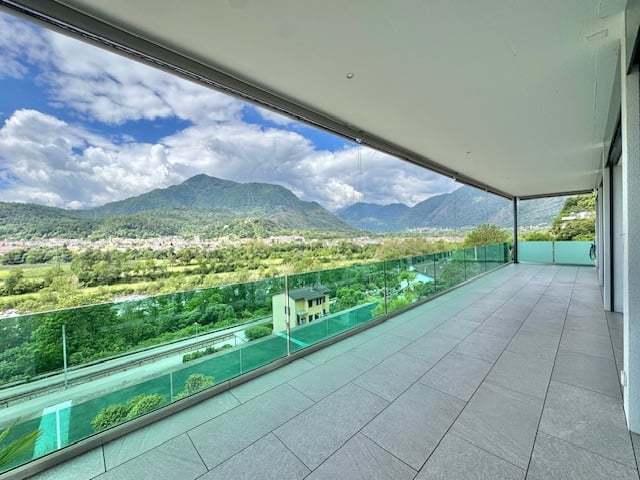
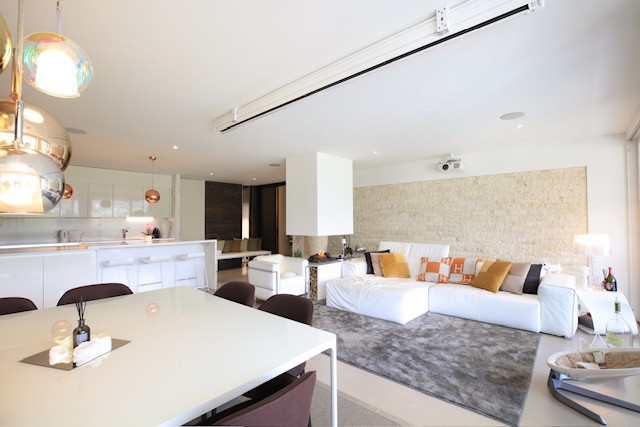
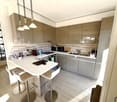
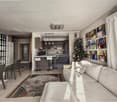
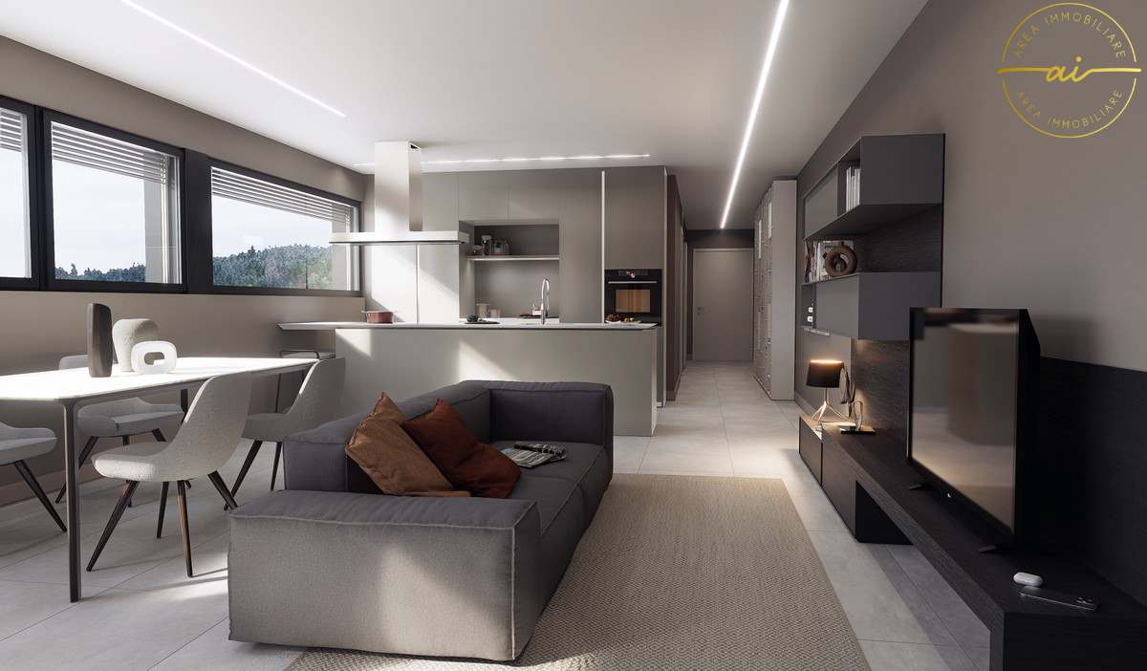
We are offering a beautiful 2.5-room apartment for sale in the modern "Residenza V3V6" in the heart of Locarno's historic center.The residence is located in a residential area that is comfortable and well-served: in the immediate vicinity are kindergarten and elementary schools, the highway exit, several supermarkets, and public transportation, making the location strategic and ideal for daily needs.The apartment, located on the fifth floor of six and served by an elevator, is inside a modern and elegant building composed of 23 bright residential units, developed on six levels plus the basement that houses the condominium garage, cellars, and technical rooms.The apartment presents itself with an entrance equipped with a comfortable corridor with custom-made wardrobe, which leads to the bright living area with open kitchen, completely equipped with high-quality appliances.Thanks to the excellent solar exposure and large windows, the rooms enjoy extraordinary brightness that gives a welcoming and refined atmosphere.The spacious covered terrace, equipped with a sunshade, represents an ideal space for moments of relaxation in the open air. The sleeping area hosts a comfortable double bedroom and an elegant windowed bathroom with walk-in shower, refined with high-level materials.The apartment also has a practical internal private laundry room, a comfortable and functional space. The internal finishes are of superior level: floor in fine Marazzi 60x120 porcelain stoneware, aluminum windows with thermal cut and triple glazing, shading systems with electric slats and sun blinds.The heating system is guaranteed by a heat pump with serpent distribution and separate consumption metering, ensuring energy efficiency and contained management costs.A convenient cellar and a parking space in the garage at a cost of CHF 45,000.- complete the offer.A modern, bright, and exclusive apartment in the heart of Locarno: a unique opportunity not to be missed!It is NOT possible to purchase as a second residence.

  • Parking space
  • Balcony / Terrace
  • Garage
  • +4
1 / 16
  • Parking space
  • Balcony / Terrace
  • View
  • +2
3 rooms, CHF 670,000.–
6600 Solduno

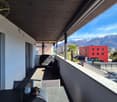
Attic of 3 rooms with large balcony in Solduno

We are offering for sale a cozy 3-room apartment in Solduno, located in a small building consisting of only 3 apartments and a small beauty salon on the ground floor, in a quiet context.The position is particularly strategic for those who need to travel frequently, thanks to the proximity to the highway and the main connections. At the same time, the property is located in an internal area that guarantees tranquility, while remaining convenient to all main services, public transport, and infrastructure in the area.The apartment, completely renovated in 2018, is located on the second and last floor, without an elevator.The entrance opens onto a comfortable atrium that distributes the spaces in a functional way. From here, via a small staircase, you can access the attic that leads to the 22 sqm private terrace, ideal as an additional outdoor space.The living area is spacious and bright, characterized by a comfortable living room and a kitchen with a view, complete with all appliances, the environment is made particularly cozy by the presence of the fireplace.From the living room, you can access the large 17 sqm balcony directly, perfect for enjoying the outdoors. The sleeping area consists of a spacious double bedroom with a walk-in closet and a study, ideal also as a guest room, and two bathrooms, both with windows: one with a bathtub and washing column and the second with a shower.The property is completed by a covered parking space that can be purchased separately for CHF 25,000 and the availability of two guest parking spaces at the service of the building.The apartment has finishes of a high level, heating through serpentine, air conditioning system, and PVC windows with triple glazing, which guarantee a high level of comfort and good thermal and acoustic insulation.Purchase as a secondary residence is NOT possible.

  • Parking space
  • Balcony / Terrace
  • View
  • +2
1 / 14
  • Parking space
  • Balcony / Terrace
  • Child-friendly
  • +1
8 rooms, 124m², CHF 1,290,000.–
Via Muro della Rossa 23, 6600 Solduno

Deliziose casette a schiera a Solduno / Wunderschöne Reihenhäuser in Solduno


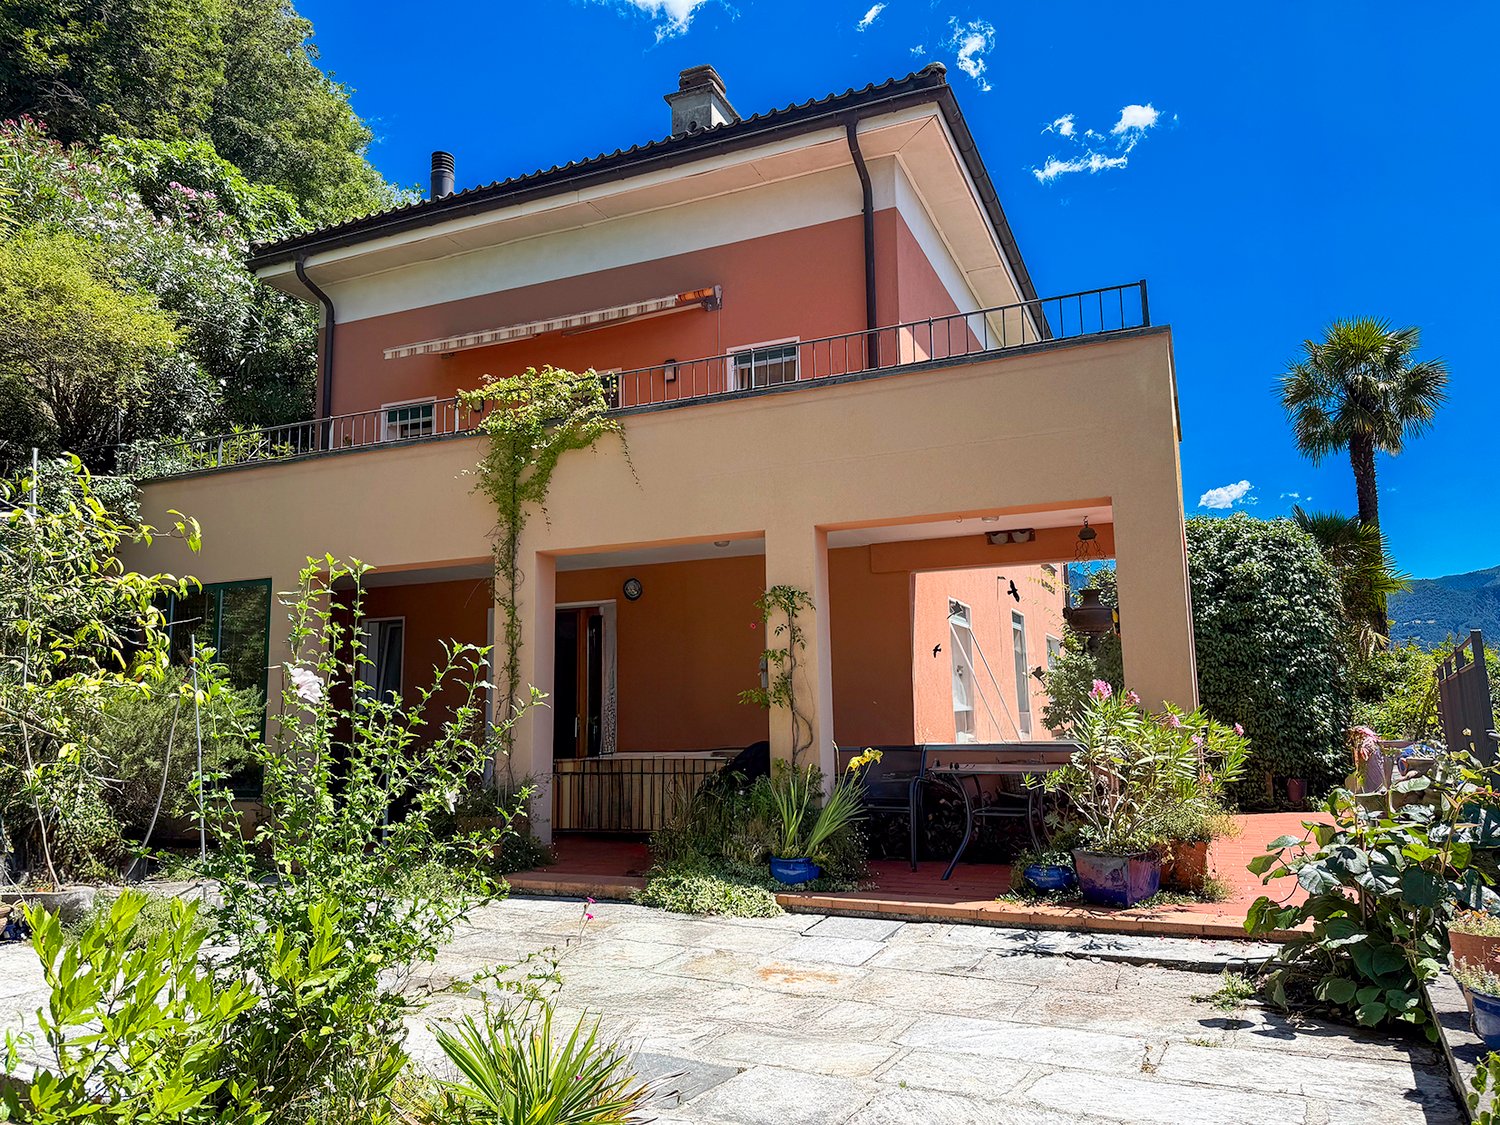
RES. PRIMARIA - Situate a Solduno in zona tranquilla, soleggiata e in prossimità del fiume, queste due graziose casette a schiera, colorate e piene di carattere, offrono praticità grazie alla vicinanza a posteggi e mezzi di trasporto pubblici nonché ai negozi. Entrambe dotate di giardino recintato, un piccolo portico e un balcone, permettono di godere appieno degli spazi verdi esterni, arricchiti da diverse piante, siepi e tappeto verde. I locali sono caldi, accoglienti e luminosi. Al piano interrato dispongono inoltre di una grande cantina, della lavanderia e di spazio che può essere adibito a locale hobby. Una soluzione ideale per chi desidera una proprietà personalizzabile a proprio piacimento.ERSTWOHNSITZ - In einer ruhigen und sonnigen Lage in Solduno befinden sich zwei hübsche, farbenfrohe und charaktervolle Reihenhäuser. Sie liegen in unmittelbarer Nähe des Flusses, sind von öffentlichen Parkplätzen umgeben und nicht weit von Geschäften und öffentlichen Verkehrsmitteln entfernt. Beide Häuser verfügen über einen umzäunten Garten mit einem kleinen Portico und über einem Balkon. Die liebevoll mit verschiedenen Pflanzen, Hecken und Rasenflächen gestalteten Aussenbereiche laden dazu ein, die Natur und die Ruhe in vollen Zügen zu geniessen. Die Innenräume sind gemütlich, einladend und hell. Im Untergeschoss stehen ein grosser Keller, eine Waschküche sowie zusätzlicher Raum zur Verfügung, der sich ideal als Hobbyraum eignet. Eine perfekte Gelegenheit für alle, die eine Immobilie suchen, die sie ganz nach ihren eigenen Vorstellungen gestalten können.

  • Parking space
  • Balcony / Terrace
  • Child-friendly
  • +1
Travel time
-
1 / 13
  • Parking space
  • Balcony / Terrace
  • Garage
4.5 rooms, 280m², CHF 1,300,000.–
Via Costa di Fuori 113, 6600 Locarno

Brissago - Mediterranean Villa with Lake View

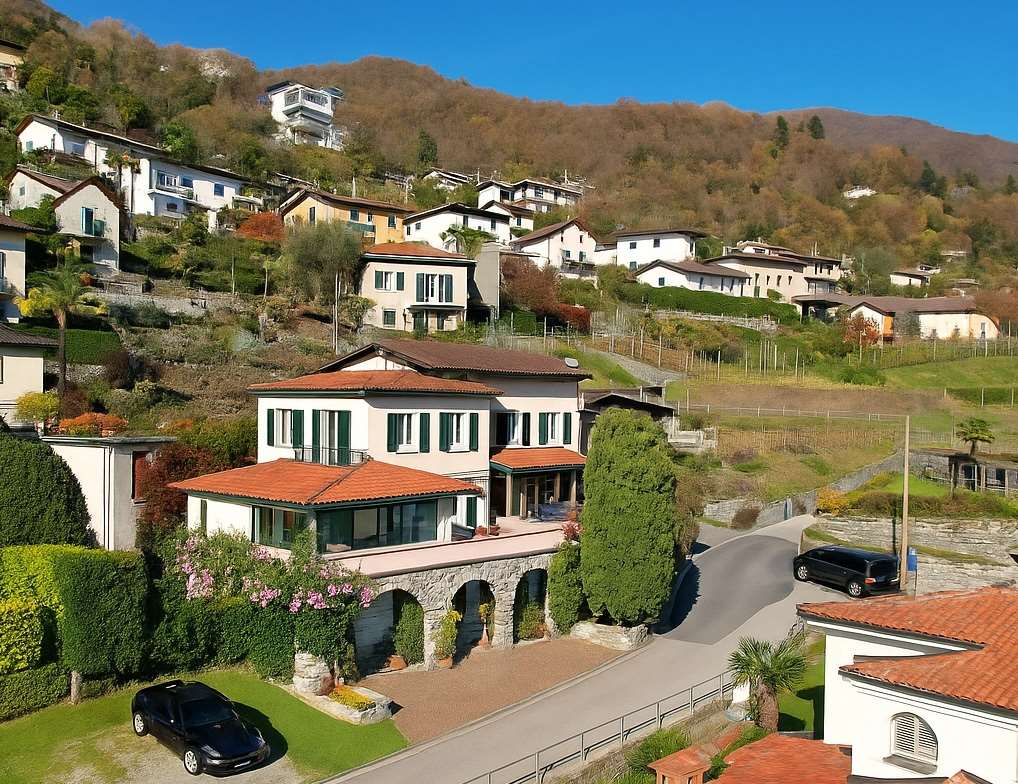
In one of the most fascinating locations on Lake Maggiore, we propose the sale of a Mediterranean-style villa with a breathtaking panoramic view of the lake and the surrounding mountains. The property has a second home residence, making it ideal both as a vacation home for total relaxation and as a main residence.Main featuresSingle-family house on 3 levels190 m² net living area, 280 m² gross total area3 bathrooms30 m² terrace and 14 m² balcony123 m² free land, total land area 226 m²Last renovation in 1999Manicured garden with Mediterranean plantsSecond home residenceSpace distributionGround floorAccess to the property is extremely convenient thanks to the integrated garage and covered outdoor parking spaces.On this level you will find:a multipurpose space ideal as a home office or guest room,a bathroom,a cellar,direct access to the garage,a beautiful, arched terrace overlooking the lake, characteristic of Mediterranean architecture.First floor - Living & CharmGoing up to the upper floor, a large living area opens up with:living and dining area in open space, bright and welcoming,a second terrace with a charming winter garden, a romantic atmosphere that can be used all year round, perfect for enjoying the panoramic view in every season,a spacious bedroom.Second floor - Elegance and RelaxationOn the last level of the villa, you will find:a second bedroom,two bathrooms,a fascinating room with a fireplace, ideal as a lounge, private study or master suite.A place where living becomes a pleasureThis property offers a perfect balance between functionality and Mediterranean atmosphere, with bright rooms, panoramic terraces, and spaces that invite relaxation and conviviality. All this in a privileged location, just a few minutes from Ascona and the Italian border.A house that conveys charm, tranquility, and elegance: an exclusive refuge on Lake Maggiore.For info: Antonio Coco 0766060205

  • Parking space
  • Balcony / Terrace
  • Garage
Travel time
-
1 / 13
  • Balcony / Terrace
  • Garage
  • Pets allowed
  • +6
3.5 rooms, 128m², CHF 1,270,000.–
Via alle Vigne 32, 6600 Solduno

SOLDUNO - Ampio appartamento con vista imprendibile in casa bifamiliare

A Solduno, nella città di Locarno, in posizione tranquilla ma centrale, si trova questo luminoso e spazioso appartamento situato in una casa bifamiliare dal fascino particolare. L'edificio, costruito nel 1953 e completamente ristrutturato nel 2015, combina armoniosamente il carattere di una costruzione d'epoca con il comfort moderno. L'appartamento gode di una vista aperta e imprendibile sulla regione e sulle montagne, con scorcio sul Lago Maggiore.L'appartamento presenta una distribuzione open space che valorizza la luce e la vista. La zona giorno, con camino, si apre su una terrazza coperta, soleggiata e con vista libera sulla regione. La cucina abitabile moderna è separata, mentre un locale aperto adibito a biblioteca e un angolo ufficio/home office completano gli spazi principali. Dietro l'angolo ufficio si trova la lavanderia privata interna. L'appartamento dispone inoltre di un giardino terrazzato accessibile direttamente dalla terrazza.La zona notte comprende un ampio atrio con spazio per armadi, la camera matrimoniale con primo spazio guardaroba e bagno en suite dotato di vasca-doccia con porta in vetro.Alla proprietà appartengono un garage, un montascale e finiture di qualità con materiali pregiati, inclusi pannelli solari, che garantiscono un buon rendimento energetico.A completare l'offerta, vi è la possibilità di acquistare separatamente un monolocale al piano sottostante.L'appartamento è disponibile unicamente come residenza primaria.*****In Locarno-Solduno, an ruhiger, aber zentraler Lage, befindet sich diese helle und geräumige Wohnung in einem Zweifamilienhaus mit besonderem Charme. Das Gebäude, 1953 erbaut und 2015 komplett renoviert, verbindet harmonisch den Charakter eines historischen Hauses mit modernem Wohnkomfort. Die Wohnung bietet eine offene und unverbaubare Sicht auf die Region und die umliegenden Berge, mit Fernblick auf den Lago Maggiore.Wohnung besticht durch einen offenen Grundriss, der Licht und Aussicht optimal zur Geltung bringt. Der Wohnbereich mit Kamin öffnet sich zu einer überdachten, sonnigen Terrasse mit freiem Ausblick auf die Region. Die moderne, separate Küche ergänzt den Wohnbereich. Ein offener Raum dient als Bibliothek, daneben befindet sich ein Arbeitsbereich/Home Office, und dahinter liegt die private, interne Waschküche. Die Wohnung verfügt zudem über einen terrassierten Garten, der direkt von der Terrasse zugänglich ist.Der Schlafbereich umfasst ein grosses Atrium mit Wandschränken, einen Garderobenbereich und ein en-suite Badezimmer mit Badewanne und Glastür. Zur Liegenschaft gehören eine Garage, ein Treppenlift sowie moderne Ausstattungen, darunter auch Solarpanele, die einen effizienten Energieverbrauch gewährleisten.Ergänzend zum Angebot besteht die Möglichkeit, ein Studio im darunterliegenden Stockwerk separat zu erwerben.Die Wohnung kann nur als Erstwohnsitz genutzt werden.

  • Balcony / Terrace
  • Garage
  • Pets allowed
  • +6
Travel time
-
1 / 12
  • Balcony / Terrace
  • Garage
  • View
  • +2
3.5 rooms, 85m², CHF 840,000.–
Via del Tiglio 36, 6600 Locarno

3.5 Zi.-Wohnung mit Seeblick, Erstwohnsitz (32)

Diese Residenz in Locarno Monti ist der ideale Ort für diejenigen, die ein Zuhause inmitten der Schönheit der Natur suchen, verbunden mit dem Komfort des modernen Lebens. Mitten im Grünen und nur wenige Minuten vom Zentrum von Locarno entfernt, bietet sie einen spektakulären Blick auf den Lago Maggiore in einer ruhigen und entspannten Umgebung. Ein perfekter Rückzugsort, an dem die Landschaft zum Protagonisten wird und jeder Winkel des Hauses für Ihr Wohlbefinden gedacht ist.Eine Residenz mit Geschichte! 1990 wurde dieses Haus als Hotel und Pflegeheim gegründet und im Jahre 2023 vollständig renoviert und in eine Luxusresidenz umgewandelt. Die ursprünglichen Gebäude wurden komplett, unter Einbezug der architektonischen Tradition des Tessins, renoviert und mit zeitgenössischem Design kombiniert. Entstanden sind exklusive Wohnungen mit hochwertiger Ausstattung und Materialien. Eine Investition in einen Standort mit Schönheit, Exklusivität, Solidität, welche im Laufe der Zeit an Wert gewinnt. Alle noch verfügbaren Wohnungen der Residenz sind als Hauptwohnsitz bestimmt.Willkommen in dieser grosszügigen 3.5 Zimmer-Wohnung, die modernen Komfort mit anspruchsvollem Design perfekt vereint. Der Eingangsbereich führt in ein großes Wohnzimmer mit offen gestaltetem Essbereich, das von natürlichem Licht durchflutet ist und sowohl zum geselligen Beisammensein als auch zur Entspannung einlädt. Die moderne, bestens ausgestattete Küche fügt sich nahtlos in den Wohnbereich ein und bietet ein ideales Umfeld für Kochbegeisterte.Der Schlafbereich umfasst ein großzügiges Hauptschlafzimmer sowie ein zweites Schlafzimmer, die beide auf Komfort und Ruhe ausgelegt sind. Das Badezimmer mit Dusche bietet höchsten Wohnkomfort.Im Außenbereich laden die 27 m² große Terrasse und der 33 m2 grosse Gartenanteil im Stockwerkeigentum zum Entspannen oder zu geselligen Stunden im Freien ein. Elektrische Innen- und Außenjalousien sorgen für Privatsphäre und zusätzlichen Komfort. Zudem kann ein Garagenstellplatz für CHF 50.000 erworben werden.Cette résidence située à Locarno Monti est l'endroit idéal pour ceux qui recherchent un chez-soi au coeur d'une nature magnifique, alliant le confort de la vie moderne. Nichée dans un écrin de verdure et à seulement quelques minutes du centre de Locarno, elle offre une vue spectaculaire sur le lac Majeur dans un cadre calme et reposant. Un havre de paix parfait où le paysage occupe le devant de la scène et où chaque recoin de la maison est pensé pour votre bien-être.Une résidence chargée d'histoire ! Fondée en 1990 en tant qu'hôtel et maison de retraite, cette demeure a été entièrement rénovée en 2023 pour être transformée en résidence de luxe. Les bâtiments d'origine ont été entièrement rénovés dans le respect de la tradition architecturale tessinoise, tout en y intégrant un design contemporain. Il en résulte des appartements exclusifs dotés d'équipements et de matériaux haut de gamme. Un investissement dans un emplacement alliant beauté, exclusivité et solidité, qui prendra de la valeur au fil du temps. Tous les appartements encore disponibles dans la résidence sont destinés à servir de résidence principale.Bienvenue dans ce spacieux appartement de 3,5 pièces, qui allie à la perfection confort moderne et design raffiné. L'entrée donne sur un grand salon avec un coin repas ouvert, baigné de lumière naturelle, qui invite aussi bien à la convivialité qu'à la détente. La cuisine moderne et parfaitement équipée s'intègre harmonieusement à l'espace de vie et offre un cadre idéal pour les passionnés de cuisine.L'espace nuit comprend une chambre principale spacieuse ainsi qu'une deuxième chambre, toutes deux conçues pour le confort et la tranquillité. La salle de bains avec douche offre un confort de vie optimal.À l'extérieur, la terrasse de 27 m² et le jardin de 33 m² en copropriété invitent à la détente ou à des moments conviviaux en plein air. Des stores...

  • Balcony / Terrace
  • Garage
  • View
  • +2
Travel time
-
1 / 11
  • Balcony / Terrace
  • Garage
  • Pets allowed
  • +6
4.5 rooms, 185m², CHF 1,470,000.–
Via alle Vigne 32, 6600 Solduno

SOLDUNO - Ampio appartamento con monolocale in casa bifamiliare

A Solduno, nella città di Locarno, in posizione tranquilla ma centrale, si trova questo luminoso e spazioso appartamento situato in una casa bifamiliare dal fascino particolare. L'edificio, costruito nel 1953 e completamente ristrutturato nel 2015, combina armoniosamente il carattere di una costruzione d'epoca con il comfort moderno. L'appartamento gode di una vista aperta e imprendibile sulla regione e sulle montagne, con scorcio sul Lago Maggiore.Appartamento Piano TerraL'appartamento principale presenta una distribuzione open space che valorizza la luce e la vista. La zona giorno, con camino, si apre su una terrazza coperta, soleggiata e con vista libera sulla regione. La cucina abitabile moderna è separata, mentre un locale aperto adibito a biblioteca e un angolo ufficio/home office completano gli spazi principali. Dietro l'angolo ufficio si trova la lavanderia privata interna. L'appartamento dispone inoltre di un giardino terrazzato accessibile direttamente dalla terrazza.La zona notte comprende un ampio atrio con spazio per armadi, la camera matrimoniale con primo spazio guardaroba e bagno en suite dotato di vasca-doccia con porta in vetro. Una scala interna collega l'appartamento al monolocale sottostante ed è stata separata con porta per garantire privacy qualora le due unità vengano utilizzate separatamente.Monolocale Piano SeminterratoIl monolocale al piano seminterrato è composto da atrio con armadiatura, scala di collegamento con l'appartamento soprastante, cucina integrata nel sottoscala, locale principale, bagno con doccia, locale cantina-lavanderia e giardino terrazzato. L'unità ha accesso indipendente dall'esterno ed è collegata all'appartamento principale tramite la porta interna insonorizzata.Altre informazioniAlla proprietà appartengono un garage, un montascale e finiture di qualità con materiali pregiati, inclusi pannelli solari, che garantiscono un buon rendimento energetico.L'appartamento principale è disponibile come residenza primaria, mentre per il monolocale è possibile valutare un eventuale cambio di destinazione a residenza secondaria.*****In Solduno, in der Stadt Locarno, an ruhiger, aber zentraler Lage, befindet sich diese helle und geräumige Wohnung in einem Zweifamilienhaus mit besonderem Charme. Das Gebäude, 1953 erbaut und 2015 komplett renoviert, verbindet harmonisch den Charakter eines historischen Hauses mit modernem Wohnkomfort. Die Wohnung bietet eine offene und unverbaubare Sicht auf die Region und die umliegenden Berge, mit Fernblick auf den Lago Maggiore.Hauptwohnung ErdgeschossDie Hauptwohnung besticht durch einen offenen Grundriss, der Licht und Aussicht optimal zur Geltung bringt. Der Wohnbereich mit Kamin öffnet sich zu einer überdachten, sonnigen Terrasse mit freiem Ausblick auf die Region. Die moderne, separate Küche ergänzt den Wohnbereich. Ein offener Raum dient als Bibliothek, daneben befindet sich ein Arbeitsbereich/Home Office, und dahinter liegt die private, interne Waschküche. Die Wohnung verfügt zudem über einen terrassierten Garten, der direkt von der Terrasse zugänglich ist.Der Schlafbereich umfasst ein grosses Atrium mit Stauraum, das Hauptschlafzimmer mit vorgelagertem Garderobenbereich und ein en-suite Badezimmer mit Badewanne und Glastür. Eine interne Treppe verbindet die Wohnung mit der Einliegerwohnung im Untergeschoss und ist durch eine Türe separat abgeschlossen, um die Privatsphäre zu gewährleisten, falls die beiden Einheiten getrennt genutzt werden.Einliegerwohnung UntergeschossDie Einliegerwohnung im Untergeschoss besteht aus Entrée mit Einbauschränken, Treppe zur Hauptwohnung, integrierter Küche unter der Treppe, Hauptraum, Badezimmer mit Dusche, Keller-Waschraum und terrassiertem Garten. Die Einheit hat einen unabhängigen Zugang von außen und ist gleichzeitig über die schalldichte Tür mit der Hauptwohnung verbunden.Weitere InformationenZur Liegenschaft gehören eine Garage, ein Treppenlift sowie moderne Ausstattungen und hochwertige Materialien, darunter auch Solarpanele, die einen effizienten Energieverbrauch gewährleisten.Die Hauptwohnung steht als Hauptwohnsitz zur Verfügung, während für die Einliegerwohnung die Möglichkeit einer Umnutzung in Zweitwohnsitz geprüft werden kann.

  • Balcony / Terrace
  • Garage
  • Pets allowed
  • +6
Travel time
-
1 / 24
2.5 rooms, 75m², CHF 790,000.–
Via Vallemaggia 131, 6600 Locarno

Ferienhaus am Fluss Maggia

Wir bieten diese einzigartige Maisonettewohnung zum Verkauf an, die sich durch einen großen Garten auszeichnet. Sie befindet sich in einem kleinen Gebäude mit nur drei Wohneinheiten, jede mit separatem Eingang.Diese Lösung ist ideal für alle, die inmitten der Natur und in vollkommener Ruhe leben möchten, ohne auf die Nähe zu sämtlichen Dienstleistungen verzichten zu müssen.Die Wohnung wurde komplett renoviert, mit besonderem Augenmerk auf Energieeffizienz. Es wurde eine Wärmepumpe in Kombination mit Photovoltaikpaneelen installiert.Vom Privatparkplatz gelangt man bequem über eine Außentreppe zur Wohnung, die zu einer wunderschönen Terrasse mit Pergola vor dem Eingang führt.Die Wohnung setzt sich wie folgt zusammen:• Eingangsbereich • Wohnzimmer mit wunderschönem Kamin • Vollständig ausgestattete Küche • Schlafzimmer mit Einbauschränken• Zwei Badezimmer: eines mit Dusche und eines mit privater Waschküche • Große Terrasse und privater Garten • Gesamtes darunterliegendes Geschoss, nutzbar als Grotto, Keller, Atelier oder für jede andere gewünschte NutzungDer wahre Pluspunkt dieser Immobilie ist der große, ebene Garten mit Pergola und Grillbereich. Vom Garten aus führt eine private Treppe direkt zur stimmungsvollen Uferpromenade entlang des Flusses Maggia, eingebettet zwischen Bäumen und Sträuchern – ideal auch für ausgedehnte Spaziergänge mit Ihrem vierbeinigen Freund. Geschäfte und Dienstleistungen sind in wenigen Minuten erreichbar.Zur Wohnung gehört außerdem das gesamte darunterliegende Geschoss auf Gartenebene, das als Grotto, Keller, Atelier oder für andere Zwecke genutzt werden kann.Parkplatz: CHF 35’000Dies ist eine einmalige Gelegenheit für alle, die eine neuwertige Wohnung mit viel Platz, hoher Privatsphäre und sehr niedrigen jährlichen Nebenkosten suchen.Erst und Zweitwohnsitz möglich.LOCARNO Nur ein paar Kurven entfernt, die Piazza Grande von Locarno ist das Herzstück der Stadt, mit seinen harmonischen Laubengängen im lombardischen Stil, die sich über 700 m hinziehen und unter denen man zahlreiche Geschäfte und Restaurants findet. Der Platz ist der Salon der Stadt und ist von antiken Gebäuden gesäumt. Speziell im Sommer ist er besonders belebt, wenn Moon & Stars und das Internationale Filmfestival stattfinden. Piazza Grande ist der Ausgangspunkt, um die nennenswertesten Sehenswürdigkeiten im historischen Zentrum zu besichtigen, wie das Castello Visconteo, die vielen Kirchen in der Altstadt, die Seepromenade und die bedeutende Kirche San Vittore in Muralto.------------------------------------------Appartamento su due piani, unico nel suo genere, con grande giardino, situato in un piccolo edificio composto da sole tre unità abitative, ciascuna con ingresso indipendente. Questa soluzione è ideale per chi desidera vivere immerso nella natura, in totale relax, senza rinunciare alla vicinanza di tutti i servizi. L'edificio è stato oggetto di completa ristrutturazione con particolare attenzione al risparmio energetico, è stata installata una termopompa collegata a pannelli fotovoltaici. Dal parcheggio privato, si accede comodamente all’appartamento tramite una scala esterna che conduce a una splendida terrazza con pergola davanti all’ingresso. L’appartamento si compone di: • Atrio d’ingresso • Soggiorno con bellissimo camino • Cucina completamente attrezzata • Camera da letto con armadi a muro • Due bagni, uno con doccia e uno con lavanderia privata • Ampia terrazza e giardino privato • Intero piano sottostante, adibito a grotto, cantina, atelier o qualsiasi altro utilizzo desiderato. Il vero punto di forza è il grande giardino pianeggiante, dotato di pergola e zona grill. Dal giardino, tramite scala privata, si accede direttamente alla suggestiva passeggiata lungo il fiume Maggia, immersa tra alberi e cespugli, perfetta anche per lunghe passeggiate con il vostro amico a quattro zampe. In pochi minuti si raggiungono negozi e servizi. L’appartamento include inoltre l'intero piano sottostante, al piano giardino, adibito a grotto, cantina, atelier o qualsiasi altro utilizzo desiderato. Parcheggio CHF. 35'000 Questa è un’opportunità imperdibile per chi cerca un appartamento nuovo con ampio spazio, molta privacy e spese annuali minime. Residenza primaria e secondaria possibile.LOCARNO Famosa nella confederazione, la Piazza Grande di Locarno è il cuore della città, con i suoi portici armoniosi in stile lombardo che si susseguono per 700 metri e ospitano numerosi commerci e ristoranti. Antichi palazzi si affacciano su questo salotto cittadino, che si anima in modo particolare d’estate, in occasione della rassegna musicale Moon & Stars e del Festival Internazionale del Film. La Piazza Grande è il punto di partenza per visitare i luoghi più significativi del centro storico, come il Castello Visconteo, le numerose chiese della Città Vecchia, il lungolago e l’importante chiesa di San Vittore a Muralto.

Travel time
-
1 / 25
3.5 rooms, 95m², CHF 850,000.–
Via Vallemaggia 131, 6600 Locarno

Zweitwohnsitz: 3.5 Zimmer-Wohnung im obersten Stockwerk mit Zugang zur Promenade am Fluss Maggia

In einer Oase der Ruhe, mit Blick ins Grüne und auf den malerischen Lauf des Flusses Maggia, bieten wir diese wunderschöne Wohnung im obersten Stockwerk eines kleinen, vollständig renovierten Gebäudes zum Verkauf an. Das Haus besteht aus nur drei Wohneinheiten, jede mit eigenem, unabhängigem Eingang.Von der privaten Garage mit zusätzlichem Außenparkplatz führt eine private Treppe zur herrlichen Terrasse – ein sehr großzügiger und vielseitig nutzbarer Nebenraum, ideal zur Gestaltung einer Relax-Zone oder ganz nach individuellen Wünschen. Im Inneren öffnet sich ein heller Eingangsbereich mit Einbauschränken zur Wohnzone, die eine großzügige offene Küche, den Essbereich und ein geräumiges Wohnzimmer umfasst.Die panoramische Terrasse ist der wahre Mittelpunkt dieser wunderschönen Wohnung: Sie liegt direkt an der Promenade des Flusses Maggia und bietet eine offene, helle Aussicht. Sie ist mit einer Sonnenmarkise ausgestattet, kann zu jeder Jahreszeit genutzt werden und die Landschaft zieht den Blick in alle Richtungen auf sich.Der Schlafbereich umfasst ein komfortables Schlafzimmer mit zusätzlichem Ankleidezimmer, das bei Bedarf auch als zweites Schlafzimmer genutzt werden kann. Abgerundet wird das Angebot durch ein großes Badezimmer mit einer großzügigen Dusche sowie einer privaten Waschküche.Garage CHF. 55'000Über eine gemeinsame Treppe gelangt man direkt zur Promenade entlang des Flusses Maggia – ein naturnaher Weg zwischen Bäumen und Sträuchern, ideal auch für angenehme Spaziergänge mit dem eigenen Hund. Geschäfte und Dienstleistungen sind in nur 7 Gehminuten erreichbar.Besondere Merkmale: Die Immobilie ist behindertengerecht zugänglich und familienfreundlich. Das Gebäude ist mit Solarpaneelen auf dem Dach ausgestattet, was einen nachhaltigen Umgang mit Energie unterstreicht. Die Lage ist das ganze Jahr über besonders sonnig.Strategische Lage: Der Bahnhof der Centovallina San Martino ist in nur 2 Minuten erreichbar, während sich alle weiteren Dienstleistungen in nur 7 Gehminuten Entfernung befinden.Diese Wohnung am Ufer des Flusses Maggia stellt eine einmalige Gelegenheit für alle dar, die eine neue Immobilie mit großzügigen, komfortablen Räumen, maximaler Privatsphäre und minimalen Unterhaltskosten suchen.--------------------------------------------------------LOCARNO Nur ein paar Kurven entfernt, die Piazza Grande von Locarno ist das Herzstück der Stadt, mit seinen harmonischen Laubengängen im lombardischen Stil, die sich über 700 m hinziehen und unter denen man zahlreiche Geschäfte und Restaurants findet. Der Platz ist der Salon der Stadt und ist von antiken Gebäuden gesäumt. Speziell im Sommer ist er besonders belebt, wenn Moon & Stars und das Internationale Filmfestival stattfinden. Piazza Grande ist der Ausgangspunkt, um die nennenswertesten Sehenswürdigkeiten im historischen Zentrum zu besichtigen, wie das Castello Visconteo, die vielen Kirchen in der Altstadt, die Seepromenade und die bedeutende Kirche San Vittore in Muralto.Affacciato sul verde e sul suggestivo corso del fiume Maggia, proponiamo in vendita questo splendido appartamento all’ultimo piano di un piccolo edificio interamente ristrutturato, composto da sole tre unità abitative, ognuna con ingresso indipendente. Dal garage privato con ulteriore posteggio esterno, una scala privata conduce alla splendida terrazza, uno spazio versatile e accessorio molto ampio dove realizzare una area relax o quello che si desidera.All'interno: un luminoso atrio con armadi a muro si apre sulla zona giorno comprendente un’ampia cucina open space, la zona pranzo e il generoso salotto.La terrazza panoramica è la vera protagonista di questo splendido appartamento: si affaccia direttamente sulla passeggiata del Fiume Maggia e offre una vista aperta, luminosa. E’ dotata di tenda per il sole, si può utilizzare in qualsiasi stagione e il paesaggio cattura lo sguardo in ogni direzione.La zona notte comprende una confortevole camera da letto con ulteriore camera armadi, che all’occorrenza può diventare la seconda camera da letto. Completano la proprietà un grande bagno dove trovano spazio una maxi doccia e anche la zona lavanderia privata. Garage CHF. 55'000Attraverso una scala comune, si accede direttamente alla passeggiata lungo il fiume Maggia, un percorso immerso nella natura, tra alberi e cespugli, ideale anche per piacevoli passeggiate con il proprio cane e a soli 7 minuti a piedi si trovano negozi e servizi.Caratteristiche speciali: L'edificio è dotato di pannelli solari sul tetto, testimonianza di un approccio sostenibile all'energia. La posizione è particolarmente soleggiata durante tutto l'arco dell'anno.Posizione strategica: La fermata San Martino della Centovallina è raggiungibile in soli 2 minuti , mentre tutti gli altri servizi si trovano a soli 7 minuti a piedi.Questo appartamento sulla rive del Fiume Maggia rappresenta un’opportunità imperdibile per chi cerca un appartamento nuovo, con ampi spazi confortevoli, massima privacy e costi di gestione minimi. Residenza primaria e secondaria possibile.LOCARNO Famosa nella confederazione, la Piazza Grande di Locarno è il cuore della città, con i suoi portici armoniosi in stile lombardo che si susseguono per 700 metri e ospitano numerosi commerci e ristoranti. Antichi palazzi si affacciano su questo salotto cittadino, che si anima in modo particolare d’estate, in occasione della rassegna musicale Moon & Stars e del Festival Internazionale del Film. La Piazza Grande è il punto di partenza per visitare i luoghi più significativi del centro storico, come il Castello Visconteo, le numerose chiese della Città Vecchia, il lungolago e l’importante chiesa di San Vittore a Muralto.

Travel time
-
1 / 22
3.5 rooms, 85m², CHF 830,000.–
Via Vallemaggia, 6600 Locarno

Zweitwohnsitz: 3,5-Zimmer-Wohnung mit Panoramablick auf den Fluss Maggia

Mit Blick ins Grüne und auf den malerischen Lauf des Flusses Maggia bieten wir diese wunderschöne Wohnung im mittleren Stockwerk eines kleinen, vollständig renovierten Gebäudes zum Verkauf an. Das Haus besteht aus nur drei Wohneinheiten, jede mit eigenem, separatem Eingang.Das Treppenhaus, das auch mit einem Lift für Menschen mit eingeschränkter Mobilität ausgestattet ist, führt auf die herrliche Terrasse – ein vielseitig nutzbarer, überdachter und sehr großzügiger Raum, ideal zur Gestaltung einesRelaxbereichs oder nach individuellen Wünschen.Innenbereich: Ein großer, heller Eingangsbereich öffnet sich zur Wohnzone. Großzügige Open-Space-Küche, Essbereich und ein geräumiges Wohnzimmer.Die großflächigen Panoramafenster sind das Highlight dieser außergewöhnlichen Wohnung: Sie bieten einen direkten Blick auf die Uferpromenade des Flusses Maggia sowie eine offene Aussicht ins Grüne und auf den Flusslauf.Der Schlafbereich umfasst ein komfortables Schlafzimmer sowie ein weiteres Einzelzimmer mit direktem Zugang zum privaten Garten.Abgerundet wird das Angebot durch ein großes Badezimmer mit einer geräumigen Dusche und integrierter privater Waschküche. Zusätzlich steht ein separates Gäste-WC zur Verfügung.Großer exklusiver Garten.Auf der Eingangsebene der Wohnung befindet sich zudem ein großer, privater Kellerraum.Außenparkplatz CHF 35’000.–Vom privaten Garten aus gelangt man direkt auf die Spazierpromenade entlang des Flusses Maggia – ein naturnaher Weg zwischen Bäumen und Sträuchern, ideal für erholsame Spaziergänge. Geschäfte und Dienstleistungen sind innur 7 Gehminuten erreichbar.Besondere Merkmale:• Das Gebäude ist mit Solarpaneelen auf dem Dach ausgestattet und steht für einen nachhaltigen Energieansatz.• Besonders sonnige Lage während des gesamten Jahres.• Die Haltestelle San Martino der Centovallina ist in nur 2 Minuten erreichbar, alle weiteren Dienstleistungen befinden sich wenige Gehminuten entfernt.Diese Wohnung an den Ufern des Flusses Maggia stellt eine einmalige Gelegenheit dar für alle, die eine neuwertige Immobilie mit großzügigen und komfortablen Räumen, maximaler Privatsphäre, privatem Garten und minimalenNebenkosten suchen.Erst und Zweitwohnsitz möglich.LOCARNONur ein paar Kurven entfernt, die Piazza Grande von Locarno ist das Herzstück der Stadt, mit seinen harmonischen Laubengängen im lombardischen Stil, die sich über 700 m hinziehen und unter denen man zahlreiche Geschäfte undRestaurants findet. Der Platz ist der Salon der Stadt und ist von antiken Gebäuden gesäumt. Speziell im Sommer ist er besonders belebt, wenn Moon & Stars und das Internationale Filmfestival stattfinden. Piazza Grande ist der Ausgangspunkt, um die nennenswertesten Sehenswürdigkeiten im historischen Zentrum zu besichtigen, wie das Castello Visconteo, die vielen Kirchen in der Altstadt, die Seepromenade und die bedeutende Kirche San Vittore in MuraltoCon vista sul verde e sul pittoresco corso del fiume Maggia, proponiamo in vendita questo splendido appartamento al piano intermedio di un piccolo edificio completamente ristrutturato. La casa è composta da sole tre unità abitative, ognuna con ingresso proprio e separato.La scala, dotata anche di un ascensore per persone con mobilità ridotta, conduce alla splendida terrazza: uno spazio coperto, molto ampio e utilizzabile in modo versatile, ideale per la realizzazione di una zona relax o secondo leesigenze personali.Interni: un grande e luminoso atrio d’ingresso si apre sulla zona giorno. Ampia cucina open space, zona pranzo e un soggiorno spazioso.Le finestre panoramiche sono il punto di forza di questo appartamento: offrono una vista diretta sulla passeggiata lungo le rive del fiume Maggia, nonché una vista aperta sul verde e sul corso del fiume.La zona notte comprende una confortevole camera da letto e un’ulteriore camera singola con accesso diretto al giardino privato.Completano la proprietà un grande bagno con una spaziosa doccia e una lavanderia privata integrata. È inoltre disponibile un WC ospiti separato.Grande giardino esclusivo.Al piano d’ingresso dell’appartamento si trova inoltre un ampio locale cantina di proprietà.Posteggio esterno CHF 35’000.–Dal giardino privato si accede direttamente alla passeggiata lungo il fiume Maggia: un percorso immerso nella natura,tra alberi e cespugli, ideale per passeggiate rilassanti. Negozi e servizi sono raggiungibili in soli 7 minuti a piedi.Caratteristiche speciali:• L’edificio è dotato di pannelli solari sul tetto, a testimonianza di un approccio sostenibile all’energia.• Posizione particolarmente soleggiata durante tutto l’anno.• La fermata San Martino della Centovallina è raggiungibile in soli 2 minuti, mentre tutti gli altri servizi si trovanoa pochi minuti a piedi.Questo appartamento sulle rive del fiume Maggia rappresenta un’opportunità unica per chi cerca un immobile come nuovo, con spazi ampi e confortevoli, massima privacy, giardino privato e costi di gestione minimi.Residenza primaria e secondaria possibile.LOCARNO. Famosa nella confederazione, la Piazza Grande di Locarno è il cuore della città, con i suoi portici armoniosi in stile lombardo che si susseguono per 700 metri e ospitano numerosi commerci e ristoranti. Antichi palazzi si affacciano su questo salotto cittadino, che si anima in modo particolare d’estate, in occasione della rassegna musicale Moon & Stars e del Festival Internazionale del Film. La Piazza Grande è il punto di partenza per visitare i luoghi piùsignificativi del centro storico, come il Castello Visconteo, le numerose chiese della Città Vecchia, il lungolago e l’importante chiesa di San Vittore a Muralto.
Travel time
-
1 / 29
3.5 rooms, 120m², CHF 1,570,000.–
Via del Tiglio, 6600 Locarno

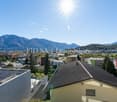
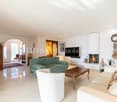
Appartamento 3.5 locali con giardino e vista panoramica sul lago

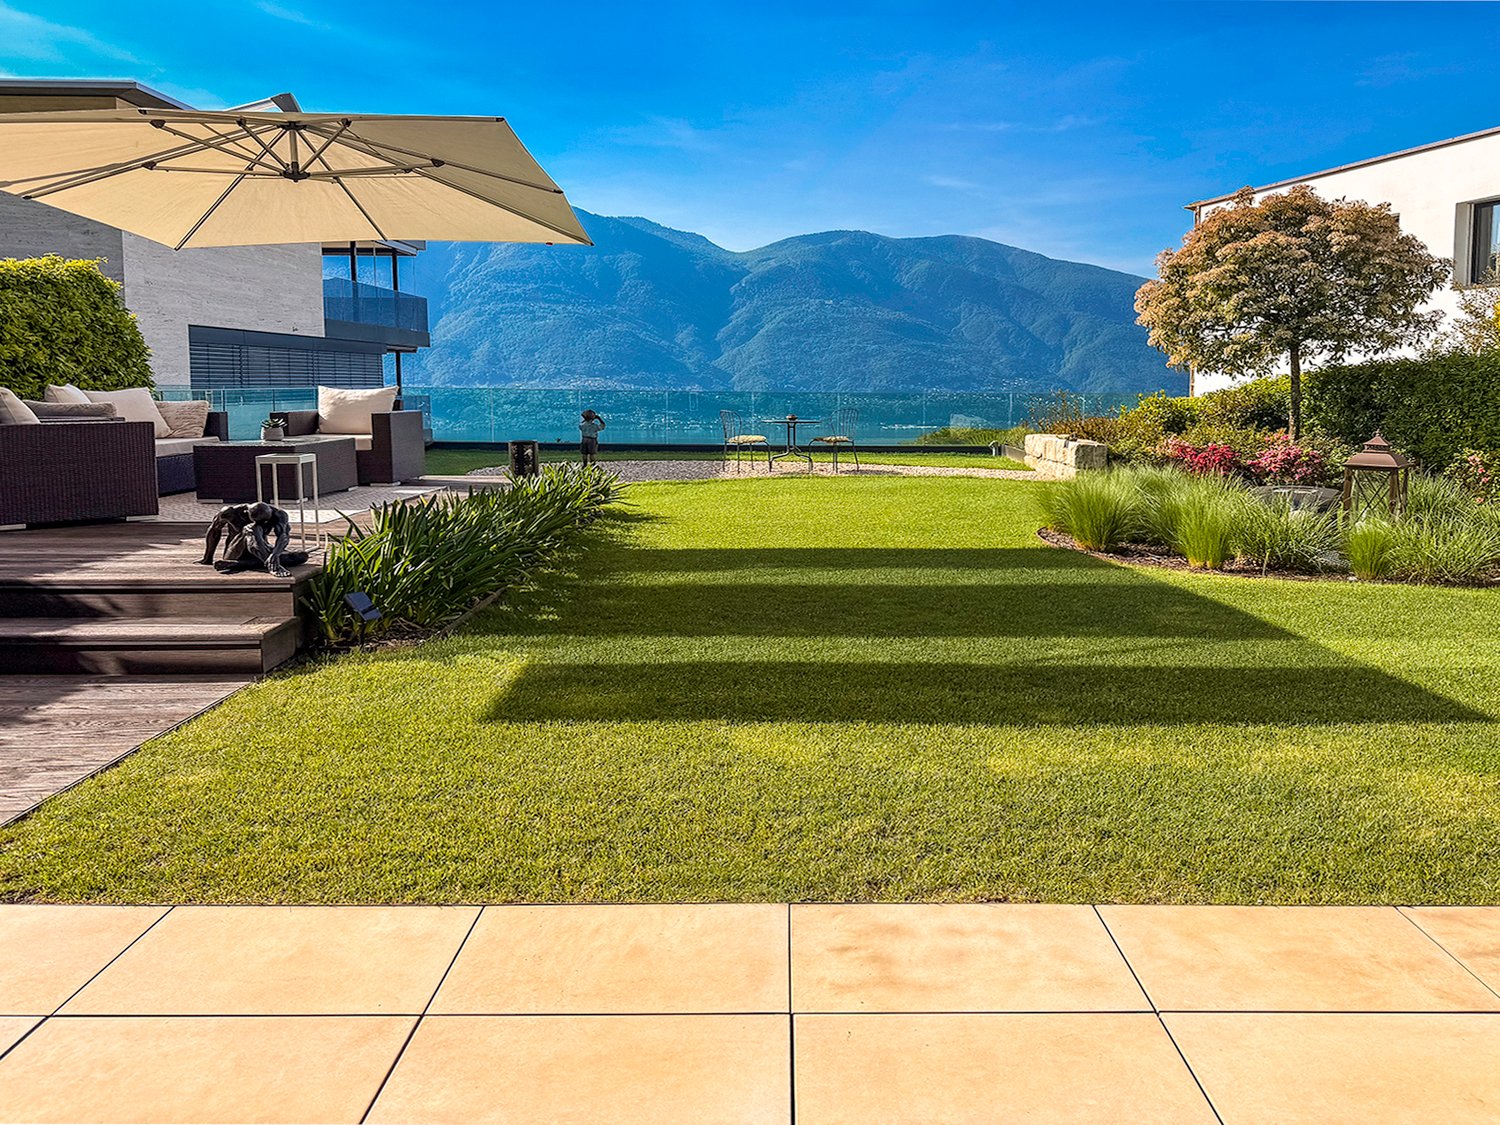
Appartamento esclusivo dove vista panoramica, comfort, design e qualità si fondono in un contesto unico. Il vero protagonista è il giardino privato, curato nei minimi dettagli e suddiviso in diverse aree relax: eleganti salotti outdoor, divani accoglienti, area pranzo, area barbecue e suggestive sculture d’arte creano un’atmosfera raffinata e rilassante, con una privacy studiata con grande attenzione. Gli interni si distinguono per: • ampio e luminoso salone con cucina open space, valorizzato da grandi vetrate presenti in ogni ambiente, che regalano una straordinaria vista sul lago e una continuità armoniosa tra interno ed esterno; • grande terrazza coperta con area pranzo e salotto; • la zona notte comprende una camera padronale con bagno privato, una seconda camera con bagno dedicato e pratici armadi a muro. Rifiniture di alto standing. • Completano la proprietà una lavanderia privata, una cantina accessibile direttamente dal giardino e utile per attrezzi da giardino, più due comodi parcheggi coperti. L’immobile è realizzato secondo standard certificati Minergie, garanzia di efficienza energetica e sostenibilità. Il comfort abitativo è assicurato da un moderno sistema con termopompa per il riscaldamento e raffrescamento ad aria indipendente. La consegna di questo splendido appartamento è possibile per il mese giugno 2027. Una soluzione ideale per chi desidera vivere in un ambiente esclusivo, immerso nella tranquillità, con una vista lago semplicemente spettacolare. Residenza primaria.--------------------------------------------------------------------Exklusive Wohnung, in der Panoramablick, Komfort, Design und Qualität zu einem einzigartigen Wohnkonzept verschmelzen. Das wahre Highlight ist der private Garten, bis ins kleinste Detail gepflegt und in verschiedene Entspannungsbereiche unterteilt: elegante Outdoor-Lounges, gemütliche Sofas, Essbereich, Grillzone sowie eindrucksvolle Kunstskulpturen schaffen eine raffinierte und zugleich entspannte Atmosphäre – mit besonders sorgfältig geplanter Privatsphäre. Die Innenräume zeichnen sich durch: • ein großzügiges und lichtdurchflutetes Wohnzimmer mit offener Küche aus, das durch große Fensterfronten in allen Räumen aufgewertet wird. Diese bieten einen außergewöhnlichen Blick auf den See und sorgen für einen harmonischen Übergang zwischen Innen- und Außenbereich; • große überdachte Terrasse mit Ess- und Sitzbereich; • der Schlafbereich umfasst ein Hauptschlafzimmer mit eigenem Bad, ein zweites Schlafzimmer mit separatem Bad sowie praktische Einbauschränke. Hochwertige Ausstattung. • Zur Immobilie gehören außerdem eine private Waschküche, ein direkt vom Garten zugänglicher Kellerraum, ideal für Gartengeräte, sowie zwei komfortable überdachte Parkplätze. Die Liegenschaft wurde nach zertifizierten Minergie-Standards realisiert und garantiert Energieeffizienz sowie Nachhaltigkeit. Der Wohnkomfort wird durch ein modernes System mit Wärmepumpe für unabhängige Luftheizung und -kühlung gewährleistet. Die Übergabe dieser wunderschönen Wohnung ist für Juni 2027 vorgesehen. Eine ideale Lösung für alle, die in einem exklusiven Umfeld leben möchten – eingebettet in Ruhe und mit einem einfach spektakulären Seeblick. Erstwohnsitz
Travel time
-
1 / 12
4.5 rooms, 220m², CHF 1,890,000.–
6600, 6600 Solduno

Charming 4.5-room penthouse apartment with panoramic terraces, comfort, and style

Exclusive panoramic property near Locarno In Solduno, in a quiet and sunny residential area, this elegant 4.5-room attic apartment invites you to live stylishly and serenely. Originally designed as a 5.5-room apartment, it was redesigned to prioritize spacious, bright rooms – however, a reversal to the original room layout is possible without any issues, depending on individual needs.The apartment impresses with spacious and bright living areas featuring large window fronts that connect the interior with two beautiful private terraces – ideal for enjoying the unobstructed view of the surrounding mountains and lush greenery.The stylish and inviting living room seamlessly transitions into the modern kitchen, creating an ideal atmosphere for relaxed hours and social gatherings. High-quality materials, elegant natural wood parquet, and ample daylight ensure a cozy and warm ambiance in every room.The sleeping area comprises quietly located and well-appointed rooms, while the main bathroom features a freestanding bathtub and double sink in a spa-style, providing daily well-being. The entire attic apartment is heated by a heat pump with underfloor heating – a guarantee of comfort and energy efficiency in every season.The location is strategically ideal: absolutely quiet and yet in close proximity to all important infrastructure and services. A rare attic apartment where elegance, functionality, and aesthetics combine to create a unique quality of life.

Travel time
-
1 / 21
4.5 rooms, 168m², CHF 1,890,000.–
6600 Locarno

3782 - PRIVATSPHÄRE UND QUALITÄT IM RICHTIGEN GLEICHGEWICHT IN LOCARNO MONTI

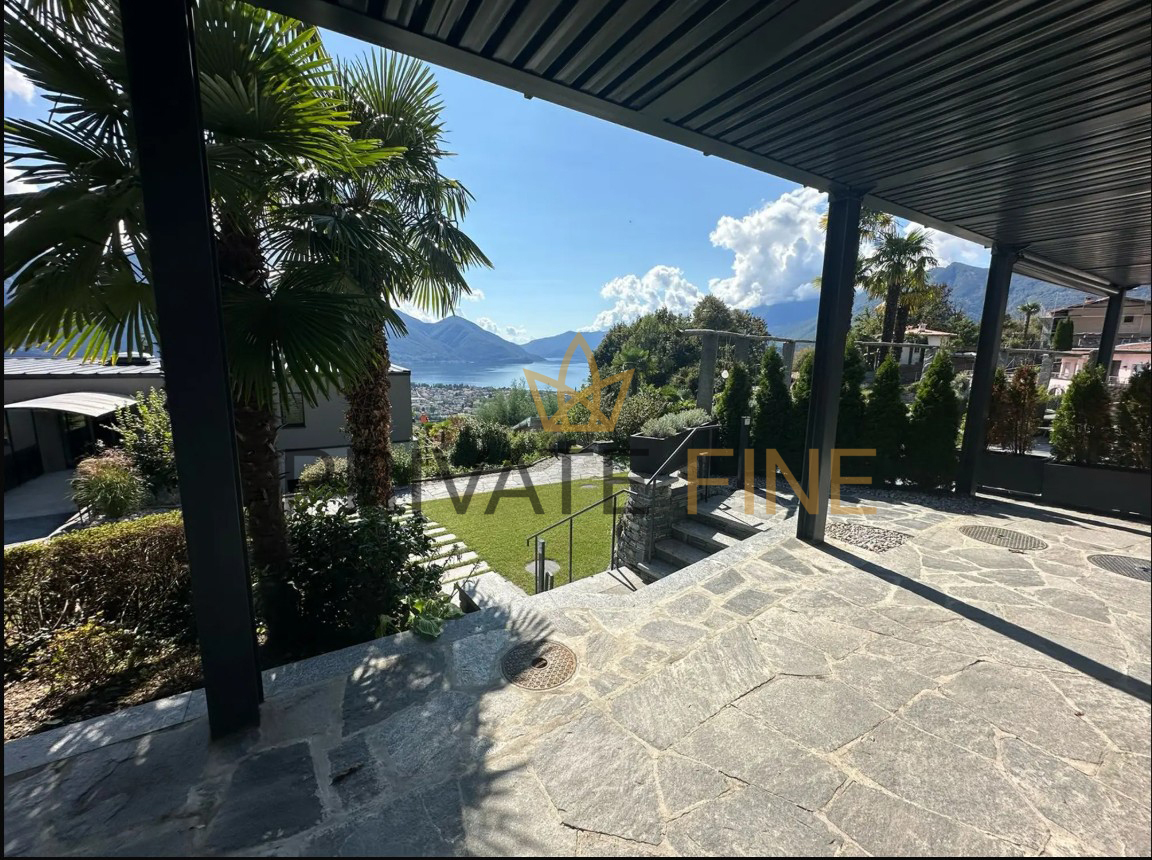
DEUTSCH BESCHREIBUNGDESCRIZIONE ITALIANOENGLISH DESCRIPTION-----------------------------------------------------------------------------------------Wir teilen unseren geschätzten Kunden mit, dass Anfragen, die mit Ihrer Mobiltelefonnummer eingehen, vorrangig beantwortet werden.------------------------------------------------------------------------------------------Wunderschöne Duplex-Wohnung in ruhiger und abgeschiedener Wohnanlage.Schöner Weitblick auf den See und die Stadt Locarno. Terrasse mit Seeblick und innenliegende Loggia mit absoluter Privatsphäre.Zusätzlicher, unabhängiger Zugang über eine Außentreppe zur alleinigen Nutzung.Das Zentrum von Locarno ist in wenigen Minuten zu Fuß erreichbar. Nettoflächen der 4,5-Zimmer Duplex-Wohnung:Eingangsbereich/Flur 5,50 m²WC 1,95Garderobe 1,50 m²Wohn-/Esszimmer/Küche 46,52 m²Dusche 5,10 m²BADEZIMMER 7,20 m²Flur 10,43 m²Schlafzimmer 1 9,99 m²Abstellraum 7,40 m2Schlafzimmer 2 12,70 m²Schlafzimmer 3 19,70 m² Gesamtnettofläche: 128 m²Gesamtbruttofläche: 166,75 m2 Fläche überdachte Terrasse 30 m2Fläche Terrasse/Garten 22,87 m2Fläche Keller 6,31 m2 Besonderheiten Nur HauptwohnsitzGebäude mit 5 WohneinheitenNeubau 2020Wohnung auf 2 Ebenen – freie und weitläufige Aussicht.Zugang zur Wohnung über Aufzug und Außentreppe zur exklusiven Nutzung, videoüberwacht.Heizung über Wärmepumpe mit Fußbodenheizung und Sommerkühlung.Waschmaschine und Trockner, in den Schrank im Flur des Schlafzimmers integriertUmfassende Hausautomation für Beleuchtung, Rollläden, Vorhänge, Videoüberwachung.2 Außenparkplätze verfügbar für + CHF 80'000.-- (insgesamt). .-.-.-.-.-.-.-.-.-.-.-.-.-.-.-.-.-.-.-.-.-.-.-.-.-.-.-.-.-.-.--.-. DESCRIZIONE ITALIANO .-.-.-.-.-.-.-.-.-.-.-.-.-.-.-.-.-.-.-.-.-.-.-.-.-.-.--.-.-.-.-.-.Avvisiamo la stimata clientela che verrà fornita priorità di risposta alle richieste pervenute complete di vostro recapito telefonico mobile. GrazieSplendido appartamento duplex in contesto condominiale tranquillo e riservato.Bella vista estesa sul lago e sulla città di Locarno.Terrazza con vista sul lago e loggia interna in completa privacy.Accesso supplementare indipendente da scala esterna in uso esclusivo.Centro di Locarno raggiungibile a piedi in pochi minuti. Superfici nette abitazione duplex 4.5 locali : Atrio/ Corridoio 5.50 m2 WC 1.95Guardaroba 1.50 m2Soggiorno/Pranzo/Cucina 46.52 m2Doccia 5.10 m2BAGNO 7.20 m2Corridoio 10.43 m2Camera 1 9.99 m2Locale armadi 7.40 m2Camera 2 12.70 m2Camera 3 19.70 m2 Totale Superfici nette: 128 m2Totale Superficie lorda : 166.75 m2 Superficie Terrazza coperta 30 m2Superficie Terrazza/Giardino 22.87 m2Superficie Cantina 6.31 m2 ParticolaritàSolo residenza primaria - Edificio di 5 unità abitativeRecente costruzione 2020 -Appartamento su 2 livelli – vista libera ed estesa.Accesso abitazione da lift e scala esterna ad uso esclusivo videosorvegliata.Riscaldamento tramite termo-pompa con raffrescamento estivo a pavimentoColonna lavatrice-asciugatrice integrata nell'armadio dell'atrio notteDomotica estesa per luci, tapparelle, tende, videosorveglianza Disponibili 2 posti auto esterni a + CHF 80'000.-- ( totali ) Maggiori informazioni: www.immobiliaretettamanti.chinfo@immobiliaretettamanti.ch.-.-.-.-.-.-.-.-.-.-.-.-.-.-.-.-.-.-.-.-.-.-.-.-.-.-.-.-.-.-.-.-.-.-.-.-.-.-.-.-.-.-.-.-.-.-.ENGLISCH DESCRIPTION.-.-.-.-.-.-.-.-.-.-.-.-.-.-.-.-.-.--.-.-.-.-.-.-.-.-.-.--.-.-.-.-.-.-.-.-.-.-.-.-.-.-.-.-.-We would like to inform our valued customers that priority will be given to requests that include your mobile phone number. Thank you.Beautiful duplex apartment in a quiet and private condominium.Beautiful views of the lake and the city of Locarno.Terrace with lake views and internal loggia offering complete privacy.Additional independent access via external staircase for exclusive use.The center of Locarno is just a few minutes' walk away.Net surface area of 4.5-room duplex apartment:Entrance hall/corridor 5.50 m²WC 1.95 m2Wardrobe 1.50 m²Living room/dining room/kitchen 46.52 m²Shower room 5.10 m²Bathroom 7.20 m²Corridor 10.43 m²Bedroom 1 9.99 m²Wardrobe room 7.40 m2Bedroom 2 12.70 m2Bedroom 3 19.70 m2 Total net surface area: 128 m2Total gross surface area: 166.75 Covered terrace area 30 m2Terrace/garden area 22.87 m2Cellar area 6.31 m2Special featuresPrimary residence onlyBuilding with 5 residential unitsRecently built in 2020Two-level apartment – unobstructed and extensive view.Access to the apartment via elevator and external staircase for exclusive use, with video surveillance.Heating via heat pump with summer cooling via underfloor heating.Washer-dryer unit built into the wardrobe in the bedroom hallwayExtensive home automation for lights, shutters, curtains, video surveillance. 2 outdoor parking spaces available for an additional CHF 80,000 (total). Further information: www.immobiliaretettamanti.ch info@immobiliaretettamanti.ch

1 / 19
3.5 rooms, 165m², CHF 1,230,000.–
Via alle Sorgenti 34, 6600 Locarno

For Sale in Locarno (Solduno) - Modern 3.5-Room Apartment

Discover this modern and spacious 3.5-room apartment, studied in every detail, located in Solduno (Municipality of Locarno).The residence was built in 2014 and consists of 20 residential units.This 2nd-floor apartment offers a spacious living area and a panoramic view (GUARANTEED) of the surrounding mountain landscape, the Losone countryside, and the Terre di Pedemonte.The location, landscape, and modern architecture make the "Residenza Rascasse" ideal for all those who want to live in a bright, quiet, and natural environment.The apartment consists of the following rooms: • Entrance/dressing room; • Spacious wardrobe and laundry room; • Wine cellar; • Modern open-plan kitchen to the living room; • Bright living room with fireplace and access to the large covered terrace (58 m²); • Bathroom with shower; • Bedroom; • Master bedroom: access to the covered balcony, gas fireplace, bathtub directly in the room, semi-open shower to the room, private bathroom, large walk-in wardrobe, and private sauna; • Large balcony of 58 m² with magnificent views of the Maggia river and the surrounding nature, with a small outdoor pool/bathtub. OTHER: • Primary residence (secondary residence not possible); • Heating: Central pellet heating with floor heating coils; • Solar panels for hot water; • Air conditioning; • Parking spaces: Two parking spaces in the underground garage (CHF 40,000.- per parking space) and one outdoor parking space (CHF 20,000.-); • Outdoor pool on the balcony. CONTACT, INFORMATION AND VISITS:FIDIFIM Sagl - 091 743 44 45

Travel time
-
1 / 18
4.5 rooms, CHF 890,000.–
Via Chiosso - Gordola, 6600 Locarno

Bright charming house in Gordola in residential area.

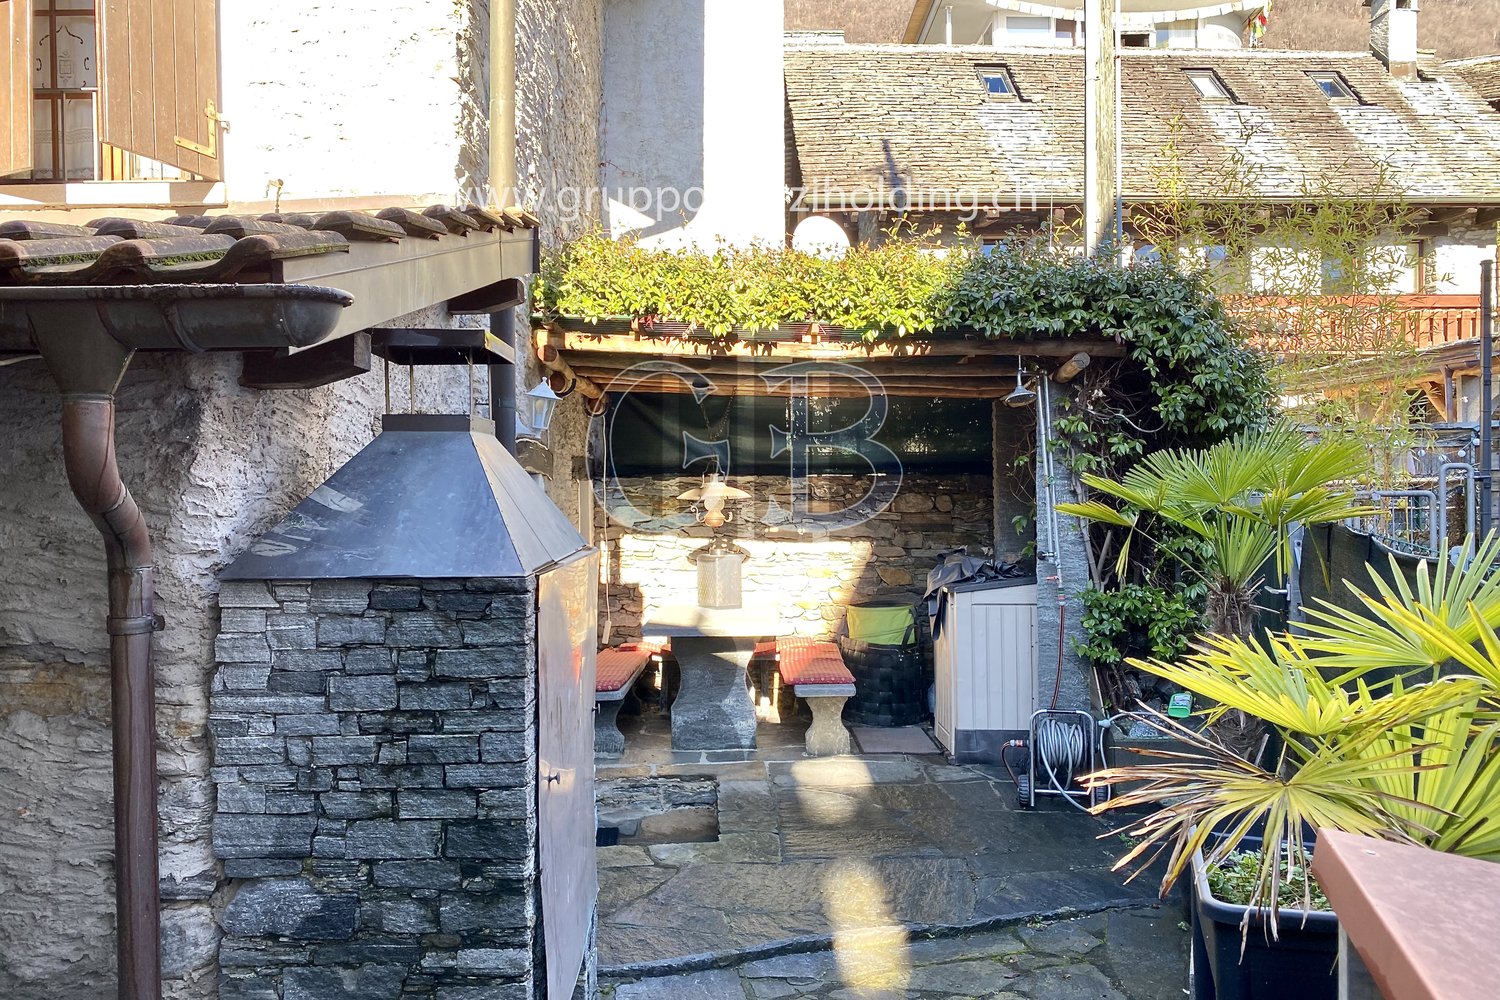
Property in Gordola!MG Advisory SAGL proposes the sale of a bright independent house of 4.5 rooms, furnished with charm and located in the nucleus of Gordola, in a strategic position and in a residential area just 300m from the city center, 800m from the station -- 13 minutes by train from Locarno, but above all close to all major services and infrastructures: banks, municipality, shops of all kinds, schools, bike paths, public transport and easy access to the city of Locarno and/or Lake Maggiore.Independent nucleus house renovated with care in the smallest details of internal and external renovation. The good internal arrangement and the good exposure of the property (south-west) allow you to have the sun for most of the day. Thanks to the presence of solar panels, recently installed, energy consumption is contained with a reduced environmental impact, making it not only charming but also sustainable.The property is spread over two floors. On the ground floor, there is a room used as a study, laundry area, sauna and shower, storage room, wine cellar, and a large partially covered courtyard that houses a pergola with a stone table and benches, a fixed professional grill, an oven, and a wooden tool shed. On the first floor, there is the living room, double bedroom, two bathrooms (one of which is a service bathroom), and a balcony.There is a habitable attic currently used for an additional living room and bedroom.It is an ideal solution both as a primary residence and as a secondary residence.The total price required for this independent nucleus house is 890,000.00 CHF.There is an external, non-assigned, but guaranteed through a municipal subscription, parking space.For any further information, do not hesitate to contact us. We are also available on Saturdays for on-site appointments.

Travel time
-
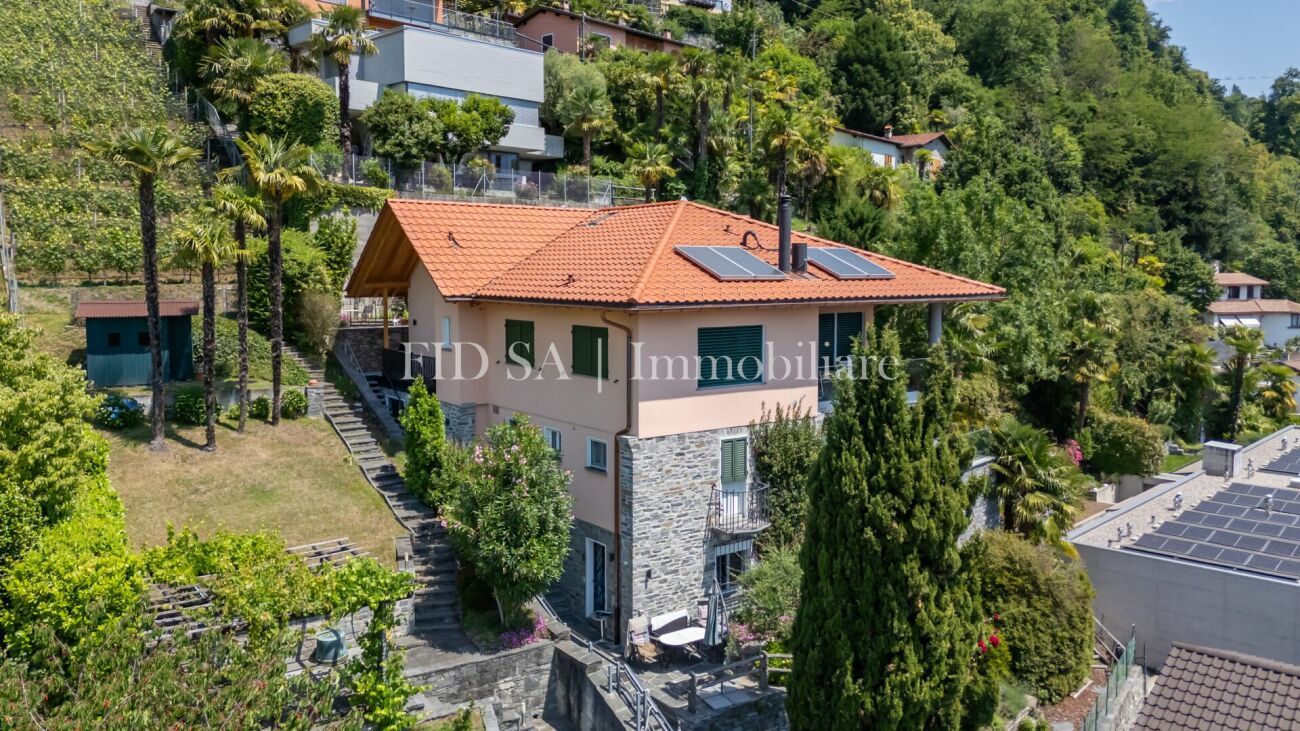
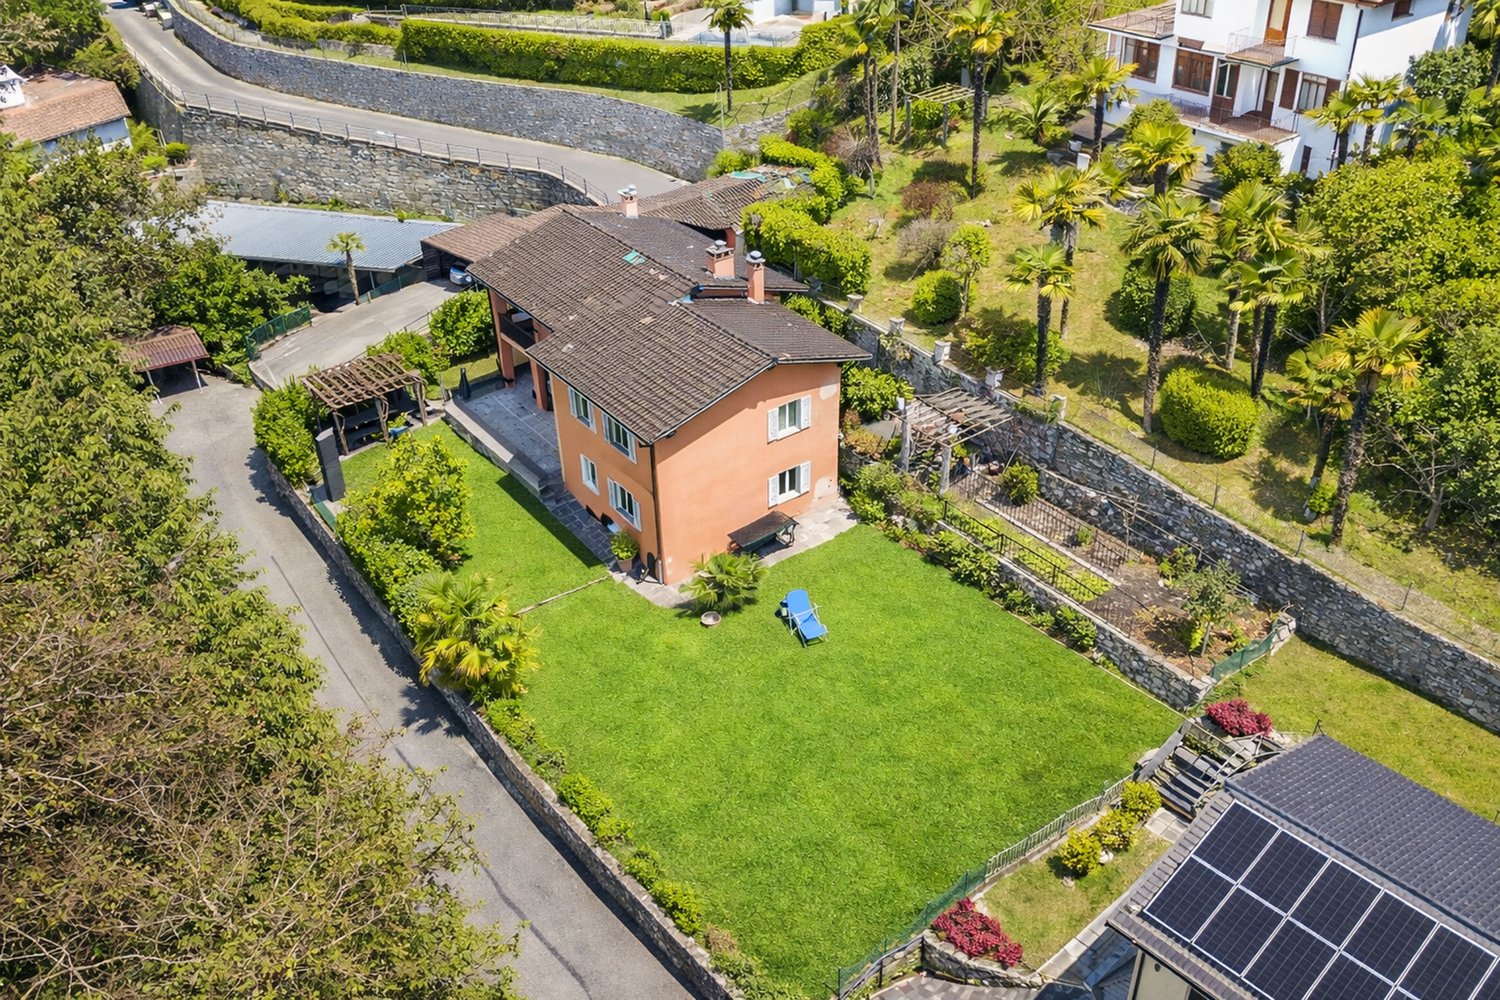
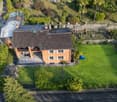
  • Large 2-story house, brown roof, garden, palm trees, large grass, lounge chair, solar panels on roof
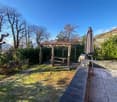
  • House with balcony, garden, large lawn, garage, trees, and shrubs
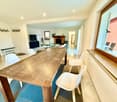
  • dining room, large wooden table, white chairs, open-plan to living room, fireplace
  • Kitchen with tiled floor, white cabinets, granite countertops, stainless steel appliances, a wooden beam, a wooden door, a rug, and a dining table with a flowered tablecloth.
  • marble countertop, white cabinets, modern appliances, wooden beams, wooden door, radiator, dining table, wooden chairs
  • Large open room with a marble floor, a white dining table, and white chairs with a grey rug. It has a brick fireplace with a wood mantle and a large picture window.
  • white walls, fireplace, large L shaped couch, coffee table, white ceiling
  • L-shaped couch, glass coffee table, fireplace, sliding glass doors
  • Modern design, large couch, coffee table, flat screen TV, dining area with table and chairs.
  • bedroom with bed, cabinets, window with curtains, ladder, and chair
  • double sink, mirror, toilet, jacuzzi tub, window
  • modern and clean, white toilet, shower, large window, white sinks, marble floors and walls
  • Terrace with sitting area, coffee table, and chairs; glass window overlooking trees
  • 2 story house, balcony, terracotta roof, terracotta walls, glass doors
  • large green lawns, large house with solar panels, garage in front, trees, swimming pool
  • garage, bathroom, studio, kitchen, living room, hallway, portico, room
1 / 20
House with balcony, garden, large lawn, garage, trees, and shrubs
dining room, large wooden table, white chairs, open-plan to living room, fireplace
7.5 rooms, CHF 1,390,000.–
6600 Locarno

Zweifamilienhaus - casa bifamiliare

ERSTWOHNSITZ - RESIDENZA PRIMARIACasa di 4.5 e 3.5 locali con ampio giardino in casa bifamiliare – LocarnoQuesta casa bifamiliare in posizione collinare si trova immersa nel verde a Locarno. La soluzione ideale per famiglie che desiderano tranquillità, spazio esterno e comfort, a pochi minuti dai principali servizi.L’abitazione offre spazi ben distribuiti, finiture curate e un contesto residenziale di qualità.L’appartamento sopra è un 3.5 locali con posto in garage e cantina, mentre che l'appartamento sotto comprende: • Accogliente sala da pranzo e soggiorno: ambiente luminoso con tavolo in legno, sedie bianche, suggestivo camino, TV a schermo piatto e ampie finestre che garantiscono un’eccellente illuminazione naturale • Balcone privato: perfetto per momenti di relax all’aria aperta • Bagno moderno: elegante, con doccia in vetro e rivestimenti in marmo che conferiscono un tocco di raffinatezza • Garage con un posto auto coperto per la massima comodità e con possibilità di creare piu posti auto in giardino. Spazi esterni • Grandissimo giardino: • giardino frontale con pergola, ideale per pranzi e momenti conviviali • terreno laterale di circa 500 m², che offre un notevole potenziale Posizione • A 4 minuti a piedi dalla fermata dell’autobus Monti della Trinità • A 6 minuti dalla scuola elementare • Zona verde, tranquilla e soleggiata, ideale per famiglie con bambini Disponibile immediatamente, questa proprietà rappresenta un’ottima opportunità per vivere in uno dei contesti più affascinanti del Ticino, coniugando natura, comfort e qualità della vita.---------------------------------------------Zweifamilienhaus mit großem Garten – Locarnodieses Zweifamilienhaus, ruhig gelegen in grüner Hügellage von Locarno besteht aus einer 3.5 oben und einer 4.5 unten. Die ideale Lösung für Familien, die Ruhe, großzügige Außenflächen und Wohnkomfort suchen.Die Wohnung überzeugt durch eine durchdachte Raumaufteilung, gepflegte Ausstattungen und ein hochwertiges Wohnumfeld.Die Wohnung oben besteht aus 3.5 Zimmern, Keller und Parkplatz in der Garage, und die Wohung unten bietet: • Gemütlicher Wohn- und Essbereich: heller Raum mit Holztisch, weißen Stühlen, stimmungsvollem Kamin, Flachbild-TV und großen Fenstern für viel Tageslicht • Private bedeckte Terrasse: ideal zum Entspannen im Freien • Modernes Badezimmer: elegant mit Glasdusche sowie Marmorwand- und Bodenbelägen • 1 Platz bedeckt und ev. andere im Garten Außenbereiche • Sehr großer Garten: • Vorgarten mit Pergola, perfekt für gesellige Momente • Seitliches Grundstück von ca. 500 m² mit großem Nutzungspotenzial Lage • 4 Gehminuten zur Bushaltestelle Monti della Trinità • 6 Minuten zur Primarschule • Ruhige, sonnige Wohnlage im Grünen – ideal für Familien Dieses Haus ist sofort verfügbar und stellt eine hervorragende Gelegenheit dar, in einer der attraktivsten Regionen des Tessins zu wohnen, wo sich Natur, Komfort und Lebensqualität perfekt verbinden.

Suggested properties for you based on search results

Other interesting objects