































1 result - Properties for sale with Elevator: Sessa

More objects in your automatically expanded search area
20 results - Radius: + 10km
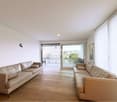
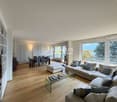
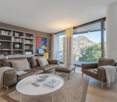
  • Modern living room with a grey sectional sofa, coffee table, dining table, chairs, and decorative items including a flower vase and picture frames.
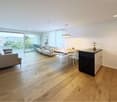
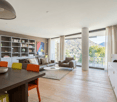
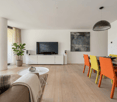
  • Open-plan living and dining area with a grey sofa, wooden dining table, kitchen island, and modern kitchen cabinets.
  • Bright kitchen with white cabinets, wooden island, two white chairs, bowl of fruit, blender, sink, and dishwasher.
  • A clean, tiled hallway with a white cabinet on the right side, a mirror on the left, and an open doorway leading to a bathroom with a toilet and bathtub visible.
  • Modern bathroom with white tiles, a toilet with a wooden seat, a sink, a bathtub with a glass shower enclosure, a wooden cabinet, a bathrobe, and a towel.
  • Bedroom with red accent wall, white bed with blue and white patterned bedspread, nightstand with lamp, small table with items, and a decorative rug on the floor.
  • Cozy children's bedroom with a single bed, dresser, and decorative wall art featuring animals and celestial themes. Includes a small play area with toys and a hanging toy.
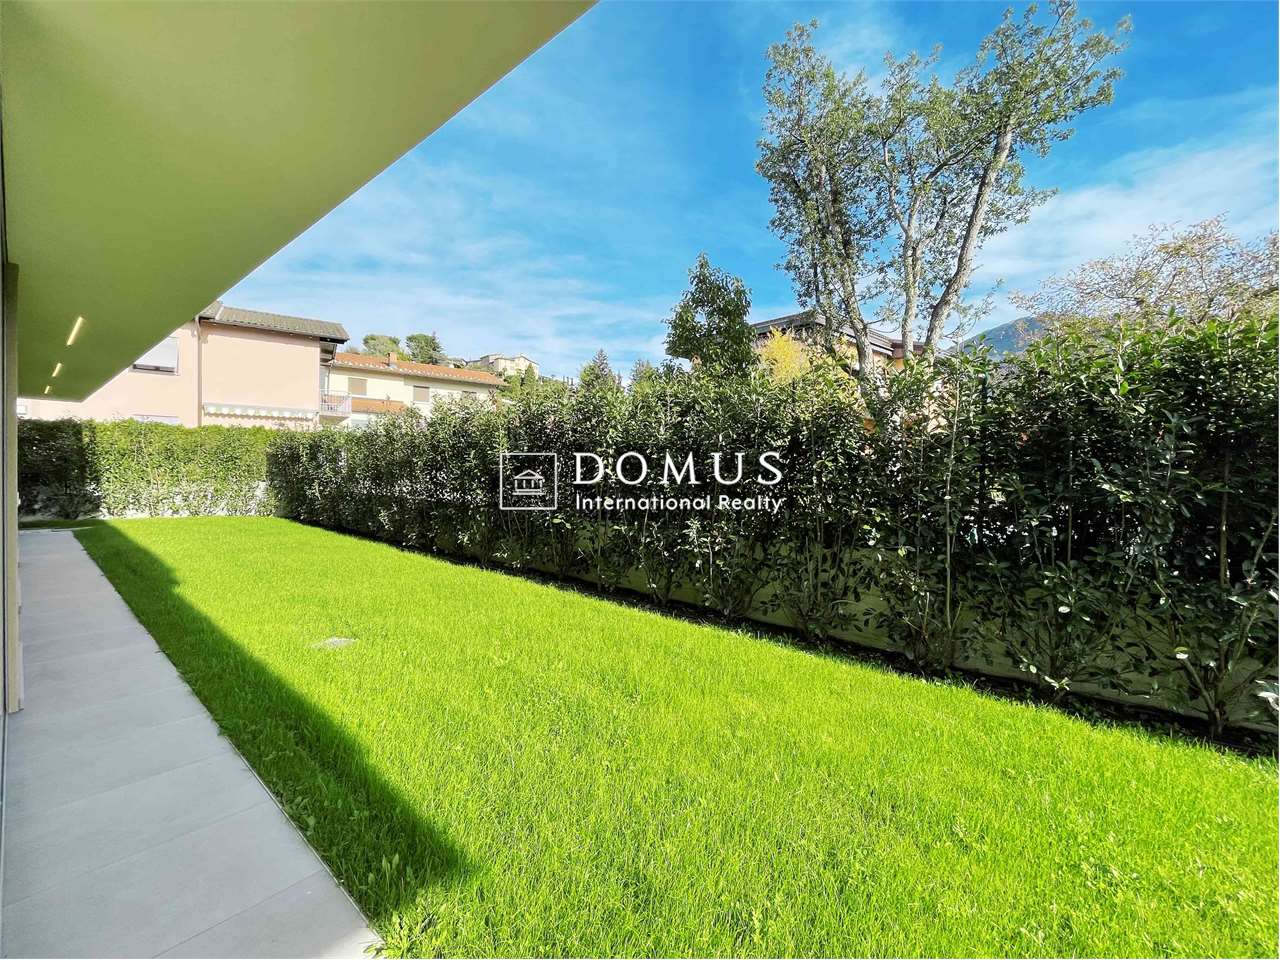
  • A well-maintained garden area with a modern white building in the background, surrounded by trees and a scenic mountain view.
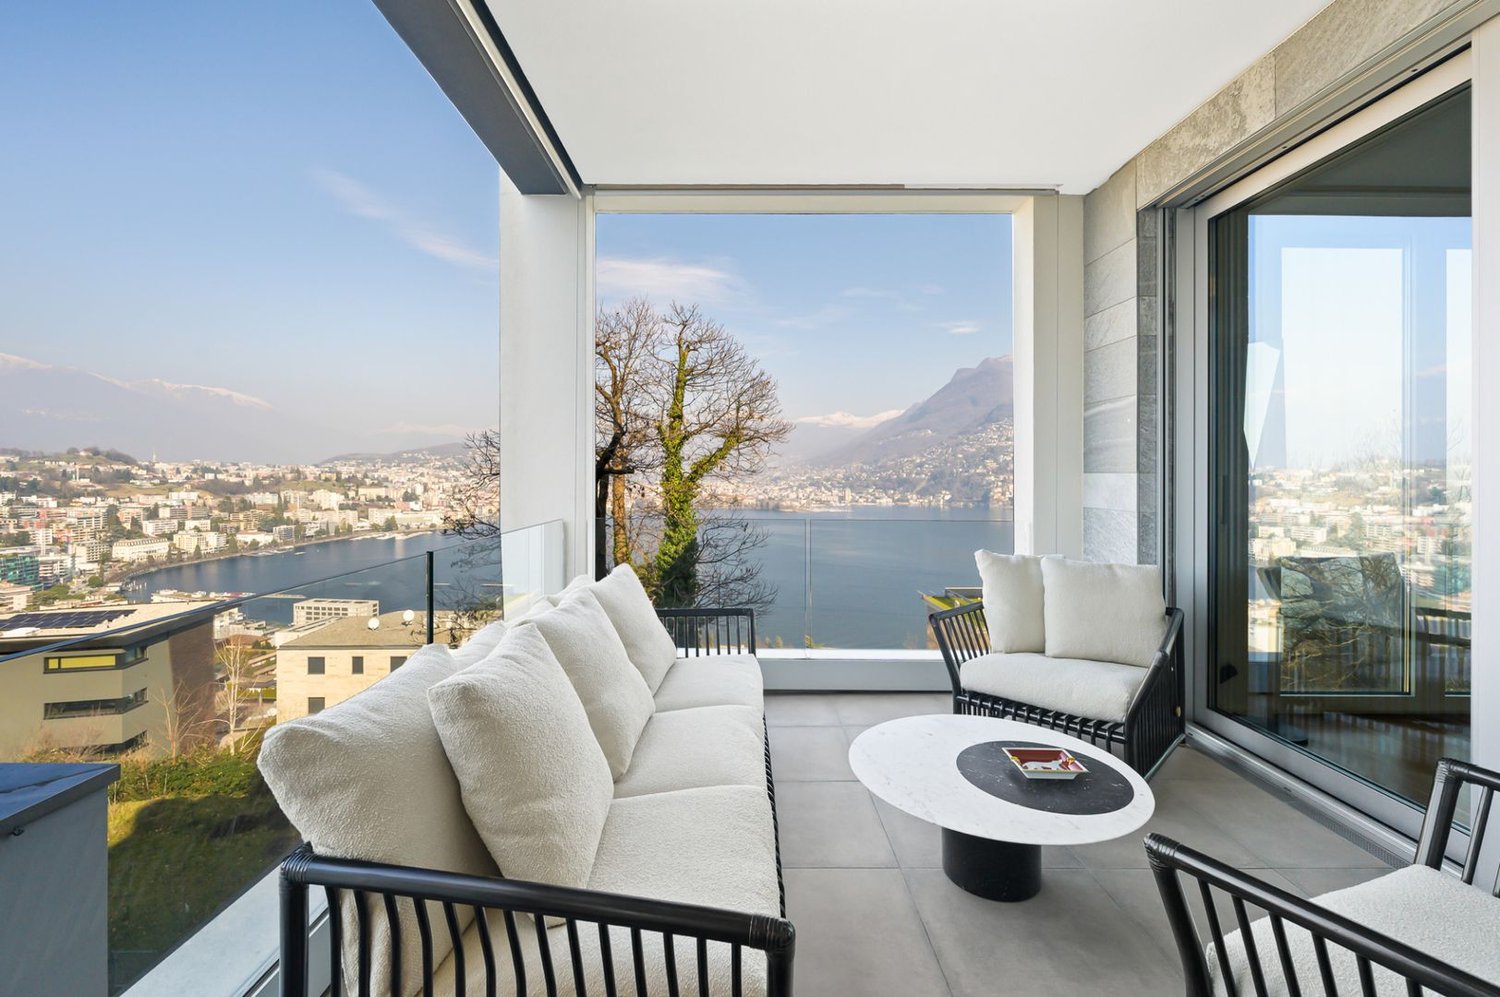
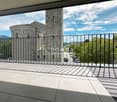
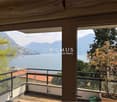
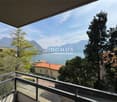
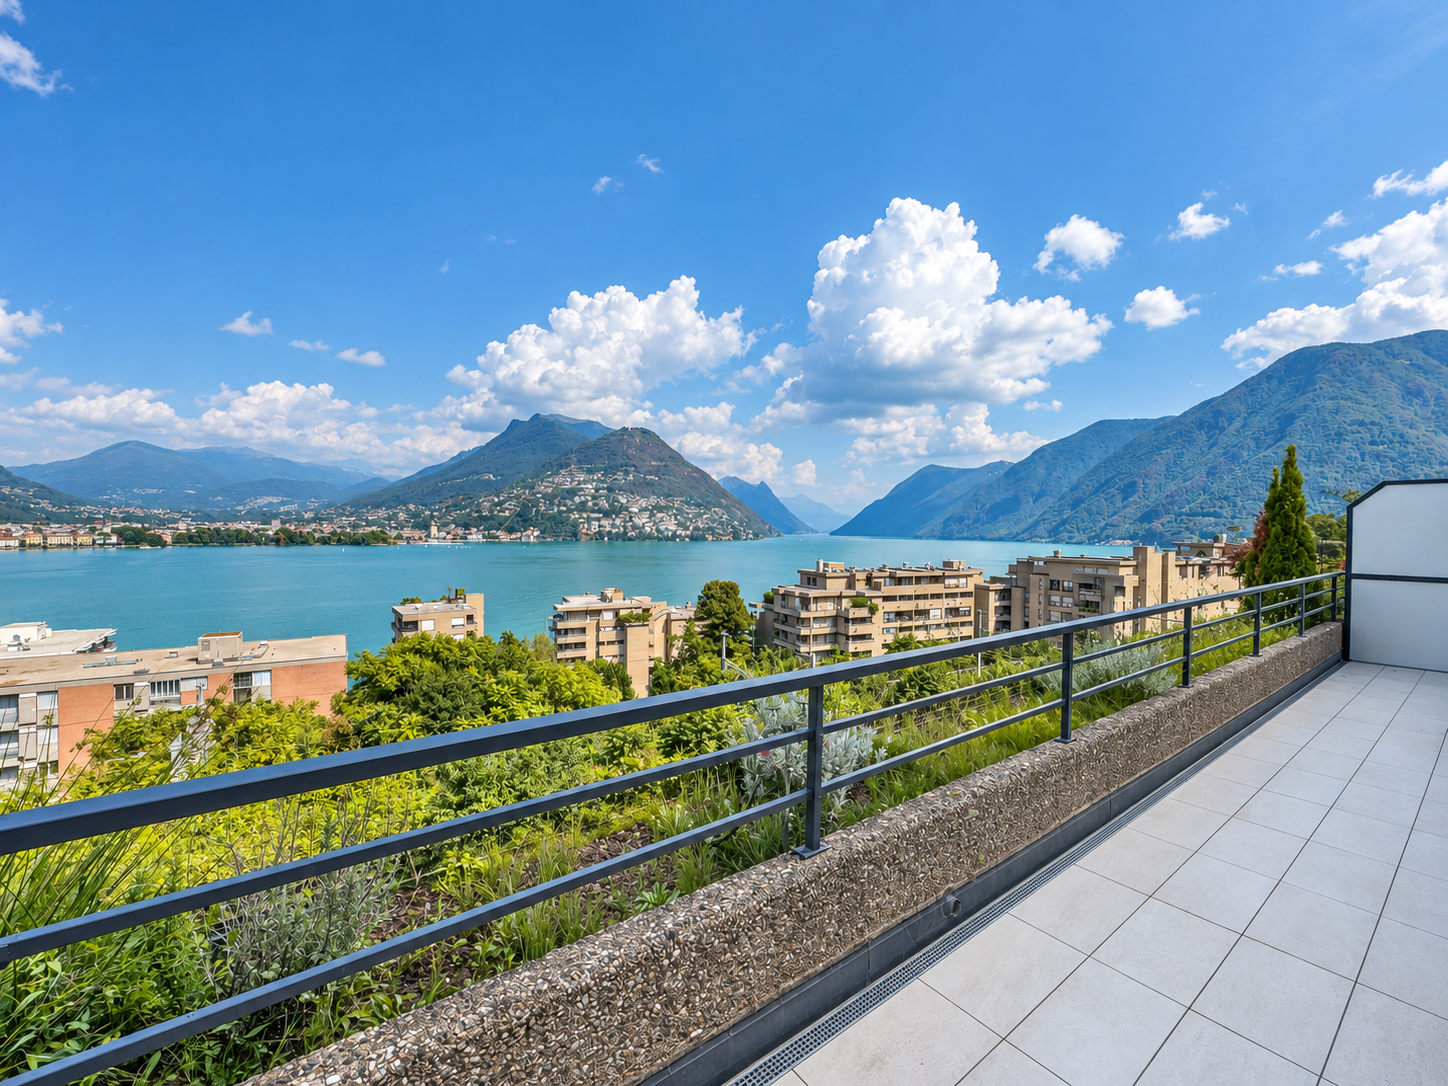
  • A scenic outdoor view from a balcony or terrace, showing a cityscape with buildings, a body of water, and distant mountains under a clear blue sky.
1 / 9
3.5 rooms, 80m², CHF 650,000.–
Top
Via Guidino 10, 6900 Paradiso

Bright apartment in Paradiso, 3.5 rooms, surrounded by greenery, renovated and modern.

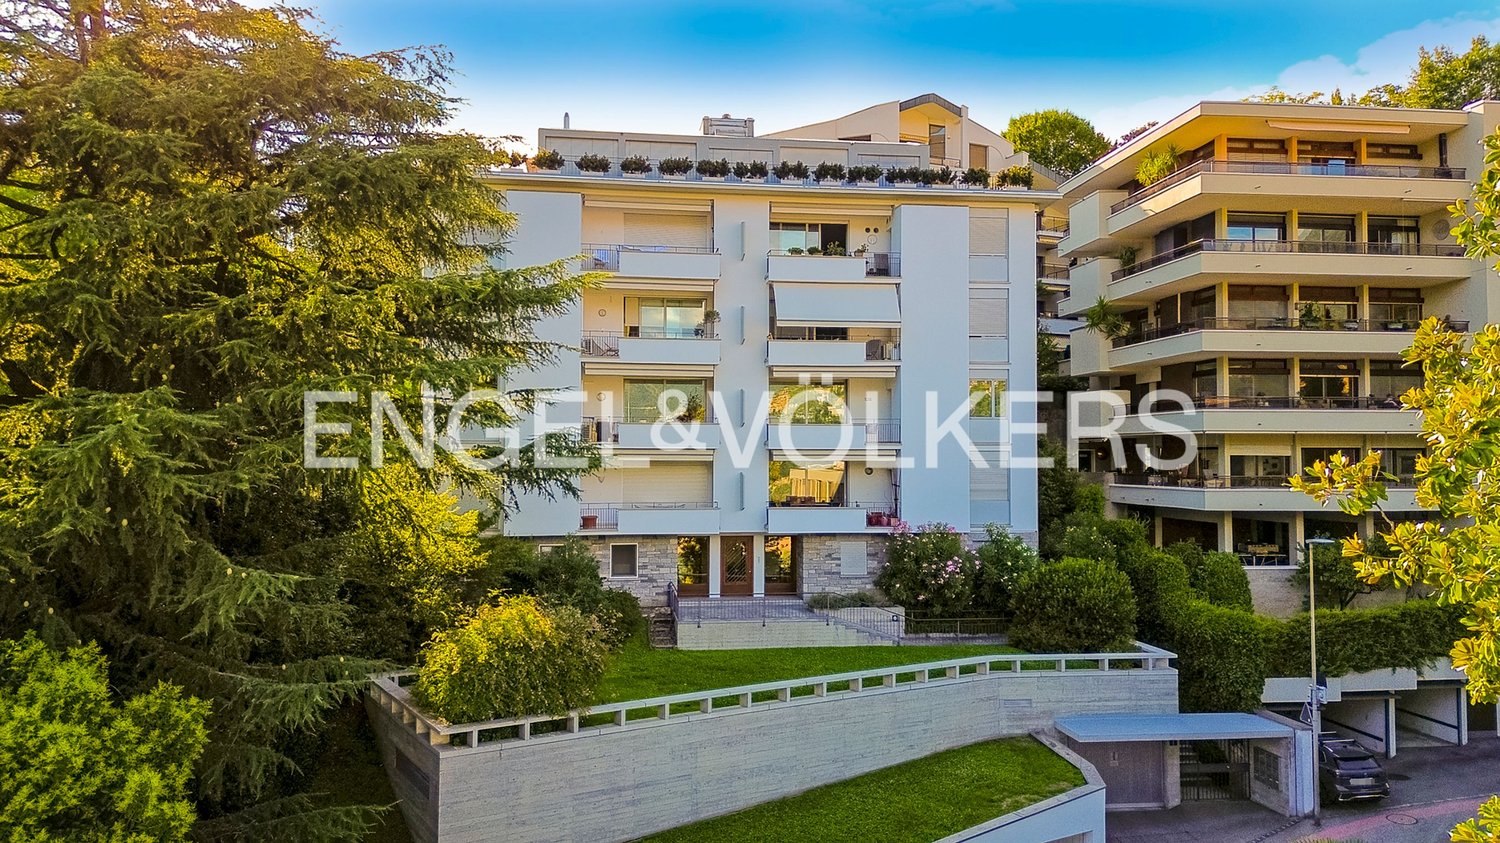
Bright apartment of 3.5 rooms in Paradiso, overlooking the Panoramic Park For sale is a beautiful apartment of 3.5 rooms of about 80 sqm, located in a privileged position in Paradiso, overlooking the charming Panoramic Park. The property offers an excellent combination of tranquility, greenery, and proximity to the main services. The apartment was completely renovated in 2015 and is in excellent condition. The living room is spacious, welcoming, and very bright throughout the day. The kitchen, modern and functional, was renovated in 2021. The entrance has a practical built-in closet. The sleeping area includes two spacious bedrooms, both with custom-made wardrobes of high quality; one of the bedrooms was recently furnished, less than a year ago. The bathroom is modern and functional, with a bathtub and integrated shower. It is possible to keep part of the existing furniture, making the move easier. The property includes a large basement and the possibility of renting a parking space. The building also has a common garden with a playhouse for children and a barbecue area in the Ticino style. In 2025, the facade and terraces of the building were renovated. The location is particularly convenient: the train station is about 210 meters away, the schools about 240 meters, and the Lugano South highway exit is reachable in just 2 minutes by car. All in a green, quiet, and well-served context. Additional advantage: the tax multiplier of Paradiso is 58%. Strong points • Privileged location, close to the center but surrounded by greenery • Overlooking the Panoramic Park • Very bright apartment • Interiors renovated in 2015 • Facade and terraces renovated in 2025 • Two bedrooms with custom-made wardrobes • Large basement and possibility of renting a parking space • Common garden with play area and barbecue • Tax multiplier of 58%

Travel time
-
Marco Tresoldi

Marco Tresoldi

1 / 13
Marco Tresoldi

Marco Tresoldi

  • Parking space
  • Elevator
3.5 rooms, 122m², CHF 695,000.–
Via Stazione 65, 6987 Caslano

3.5 rooms with possibility of secondary residence

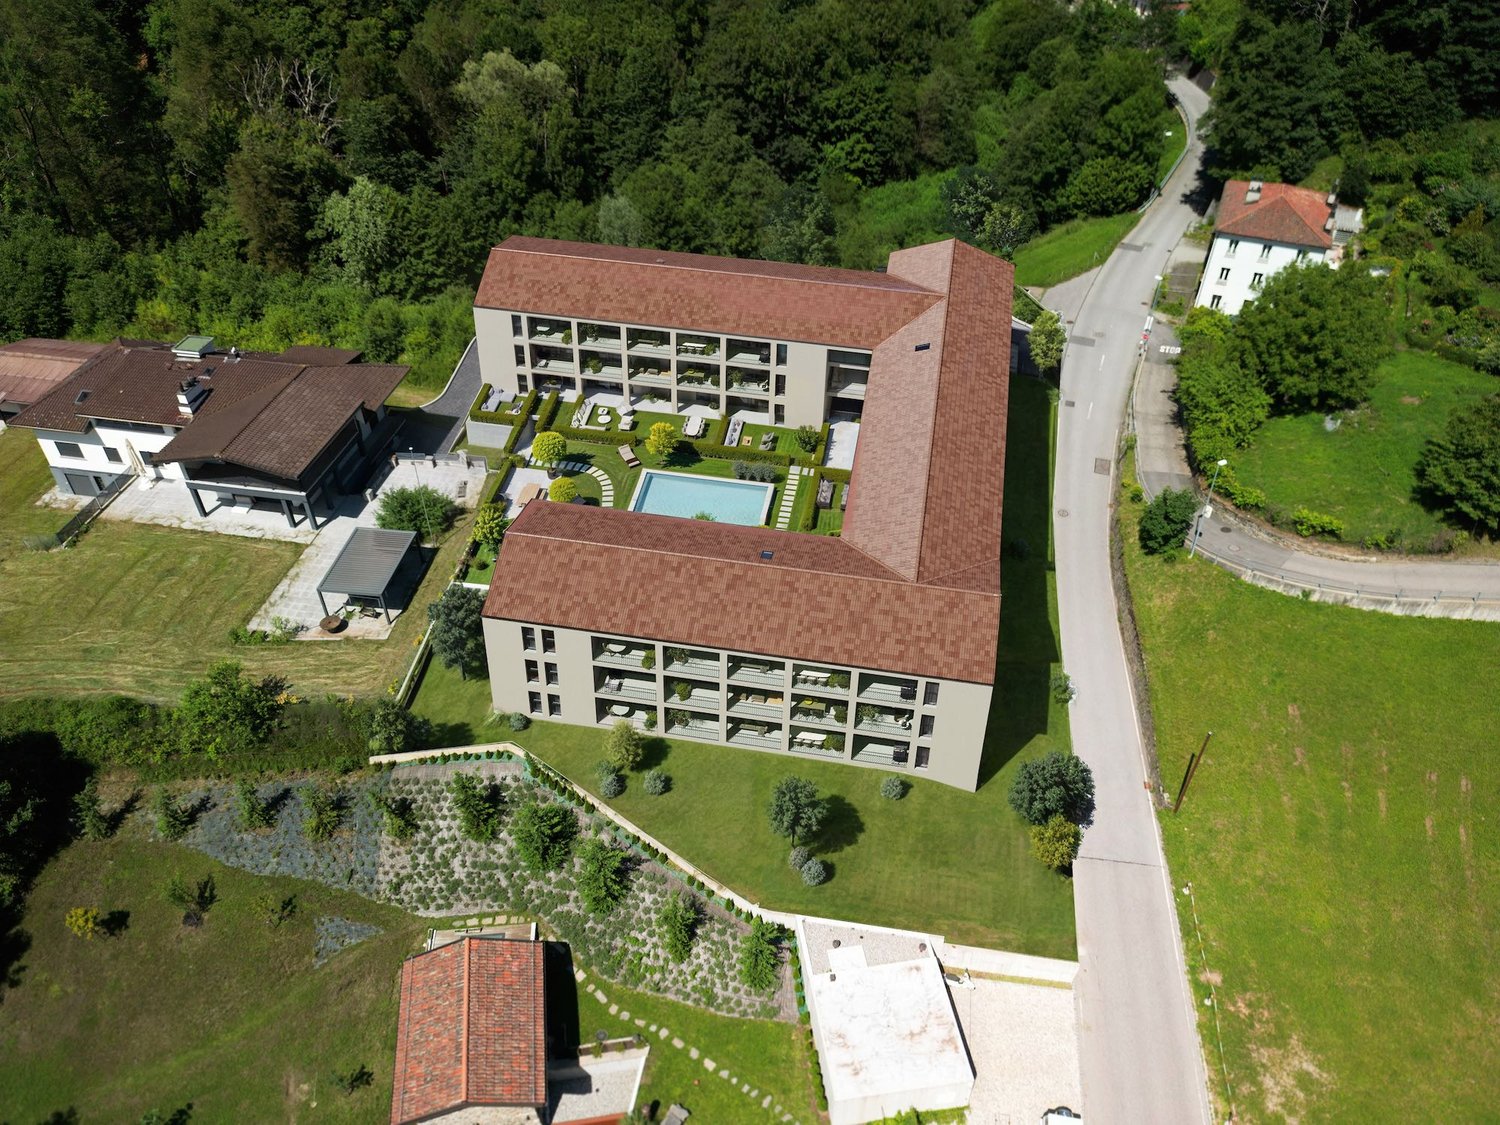
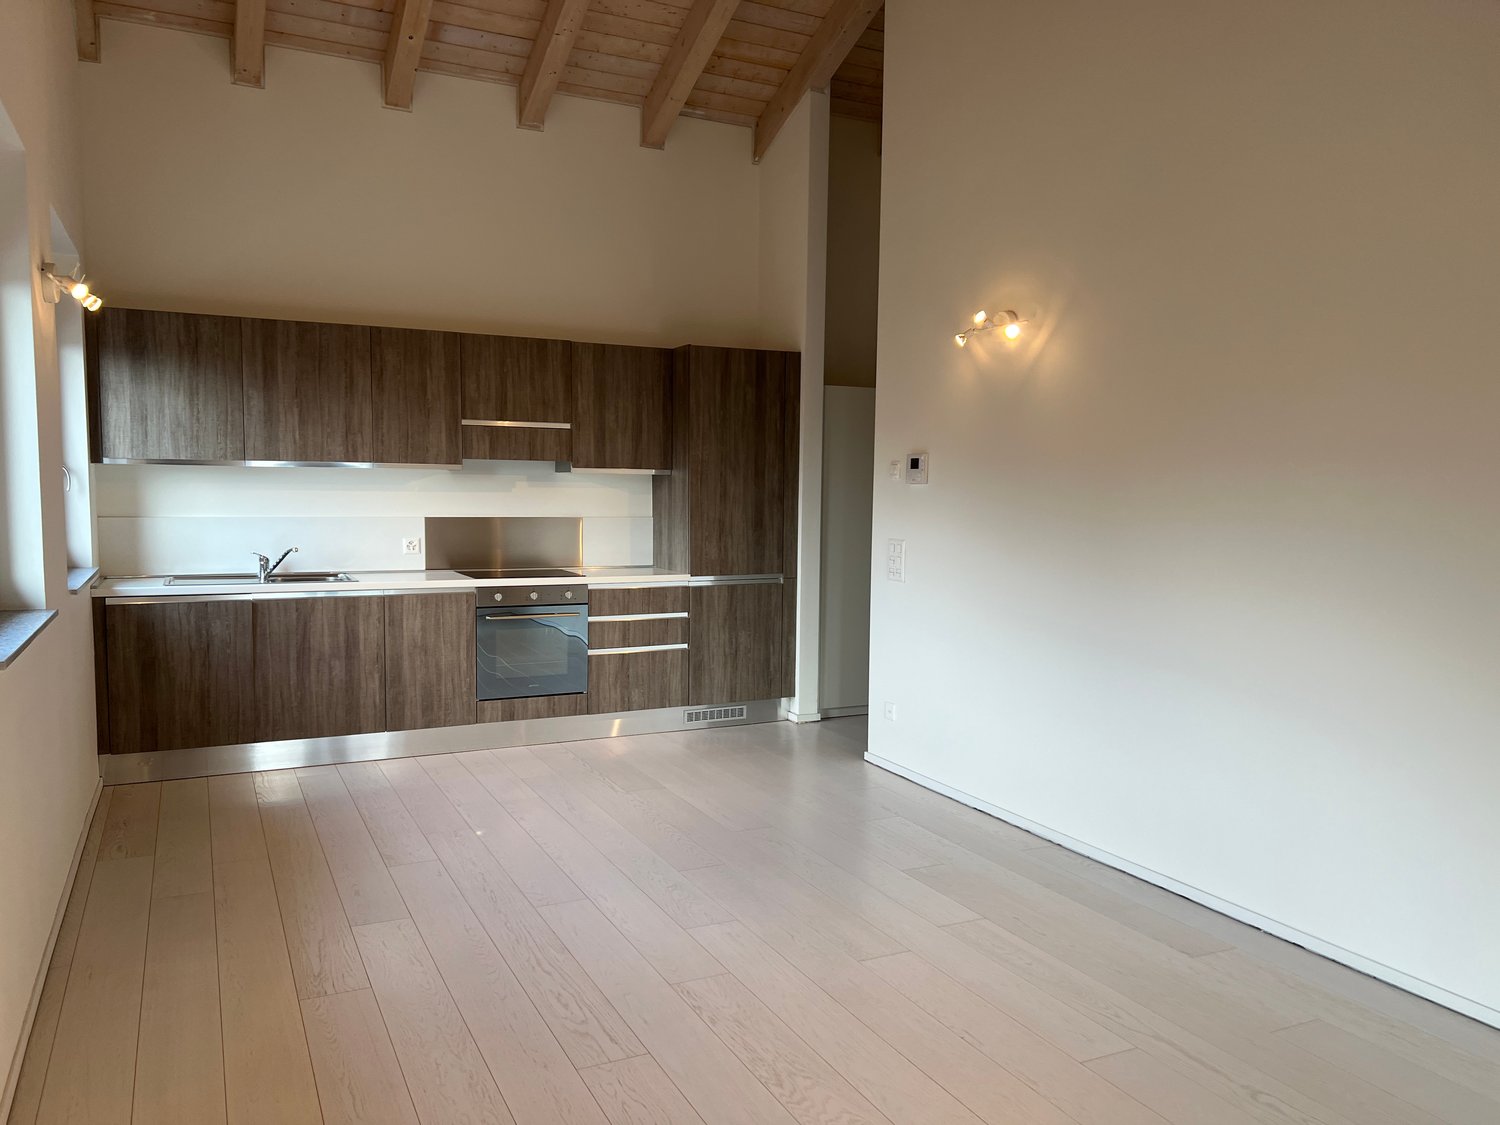
Modern 3.5-room apartment with large terrace | Secondary residence possible | CaslanoWe are offering a modern and bright 3.5-room apartment in a new building in a quiet and well-served area, just a few steps from the lake and the renowned golf course of Caslano.Internal distribution:Entrance with practical corridorSpacious living room with direct access to the terraceLarge covered terrace of 18 m², ideal as a dining and relaxation areaPartially open kitchen with access to the terraceMaster bedroom with en-suite bathroomSecond bedroom of generous sizeSecond bathroom with showerLaundry room and storage room directly inside the apartmentSurfaces:Total sales area: 121.50 m²112.13 m² living area (100%)18.76 m² terrace (counted at 50%)Dependences and parking:Large private cellarOne parking space in the garage with preparation for electric car chargingPrice of cellar and parking: CHF 50,000.- (not included in the apartment price)Technical information:Year of construction: 2008 (delivery 2010)Automatic entrance gate and automated garage doorCondominium expenses: approximately CHF 4,000.-/year (CHF 333.-/month)Low electricity costs thanks to the photovoltaic systemRenovation fund currently at zero (fully used for the installation of new photovoltaic panels - investment of CHF 135,000.-)Features and extras:Air conditioningMain bathroom with large bathtubSecond bathroom with custom-made shower and ceramic coatingsCustom-made wardrobe in the master bedroomPartition wall in plasterboard in the kitchen (easily removable for an open-space solution)Extras:Project to install a walk-in closet in the master bedroom, as shown in the rendering in the photo section.

  • Parking space
  • Elevator
Travel time
-
1 / 23
3.5 rooms, 108m², CHF 1,380,000.–
Via Ernesto Bosia 5B, 6900 Paradiso

Modern 3.5-room apartment with large terrace

The Parco Lago residence, recently built, is located in a modern and well-maintained environment, surrounded by large open spaces and green areas.The location is particularly strategic: just a few steps from all services, close to the highway and train station, with the center of Lugano reachable in a few minutes through a pleasant walk along the lake shore. An ideal solution for families and for those who want to live in the city comfortably on foot.Designed to high standards of energy efficiency and ecological sustainability, the residence integrates outstanding solutions such as the heating and cooling system with heat pumps powered by the lake, and elevators with kinetic energy recovery. Particular attention was also paid to soundproofing and refined design surfaces.The introduction of home automation systems and photovoltaic panels ensures high living comfort and at the same time low operating costs.The apartment, spacious and well-distributed, consists of:• Entrance• bright living room with large glazing• large covered terrace• modern open kitchen• main bedroom with walk-in closet and en-suite bathroom• second double bedroom• second bathroom with shower and private laundryA large cellar and a parking space in the garage for CHF 70,000 (not included in the price) complete the property.Possible purchase also as a second home.For information and visits:Angelo Gurrado – 078 657 99 10Also available on Saturdays.

Travel time
-
1 / 18
  • Parking space
  • Balcony / Terrace
  • Garage
  • +7
3.5 rooms, Price on request
Via Roncone 6, 6900 Lugano

Exclusive luxury apartment with pool and lake view in Lugano

Discover the charm of this unique apartment, located in the prestigious Figino Resort residential complex in Lugano. Designed in a modern style and built according to the highest sustainability standards, it offers spacious and bright rooms with a view of the picturesque waters of Lake Lugano. Interiors and Design: • Sales area of 122 m²: bright rooms with high-quality finishes. • 2 bedrooms and 2 bathrooms: attention to detail and high-quality materials. • Large living area: ideal for socializing or relaxation. Comfort: • Air conditioning • Mechanical ventilation with CO2 measurement for always pure air Outdoor areas and well-being • 20 m² large terrace for your daily relaxation. An exclusive lifestyle, unparalleled services The Figino Resort offers an exclusive lifestyle and the following amenities: • Private beach and covered swimming pool with heated water. • Equipped fitness studio and manicured gardens. • Equipped event room with kitchen and toilet, for meetings and special occasions. • Covered parking: comfortable and reserved, to protect your vehicles in any season. • EV car and e-bike sharing, for environmentally friendly and shared electric mobility. Zero-energy building The Figino Resort not only exceeds the MINERGIE-P standards but also stands out as a zero-energy building (ZEB), thanks to complete energy autonomy guaranteed by renewable energies. This allows for the management of the building with zero energy costs and low operating costs. A flagship project that harmoniously integrates well-being, design, environmental protection, and energy efficiency. Thanks to the excellent construction, you can benefit from a healthy environment, a significant improvement in the quality of life, and high savings in operating costs, which will enhance your investment in the long term. Strategic location The resort is located in a green and quiet environment in the municipality of Lugano, just a few minutes from the center and close to internationally renowned institutions such as TASIS and Franklin University. There are also numerous supermarkets and shopping centers, schools, pharmacies, and a highway entrance nearby. An ideal location for families and professionals. The proximity to Lugano-Agno airport, the easy metro in the district, and the FFS/SBB/CFF train station completes the offer, ideal for quick transfers. Handover and customization The handover is planned by the end of 2027, with the possibility of customizing the interiors according to your wishes. A unique opportunity for those looking for an exclusive apartment in a unique environment, where technology, sustainability, and comfort blend together in an uncompromising lifestyle. For more information or to book a visit, contact us and visit our website.

  • Parking space
  • Balcony / Terrace
  • Garage
  • +7
Travel time
-
  • Modern kitchen with wooden ceiling, large windows with a scenic view, induction cooktop, kitchen island with bar stools, and decorative lighting fixtures.
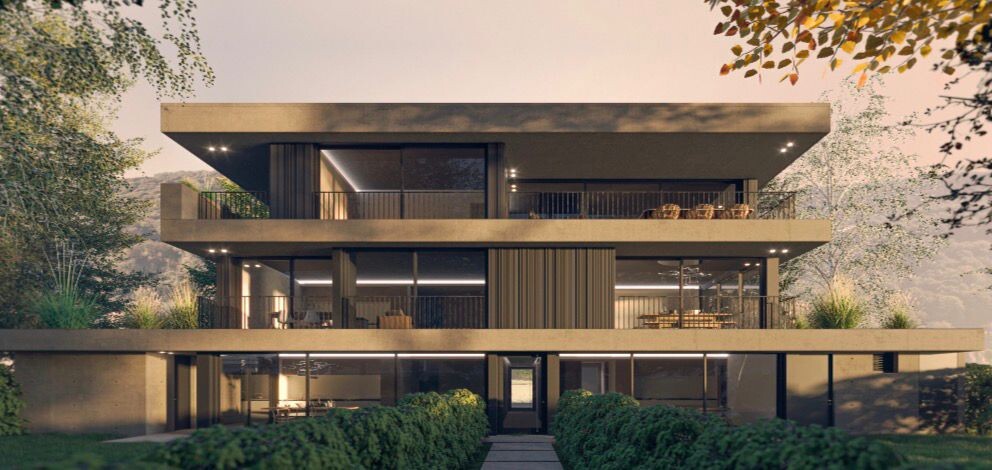
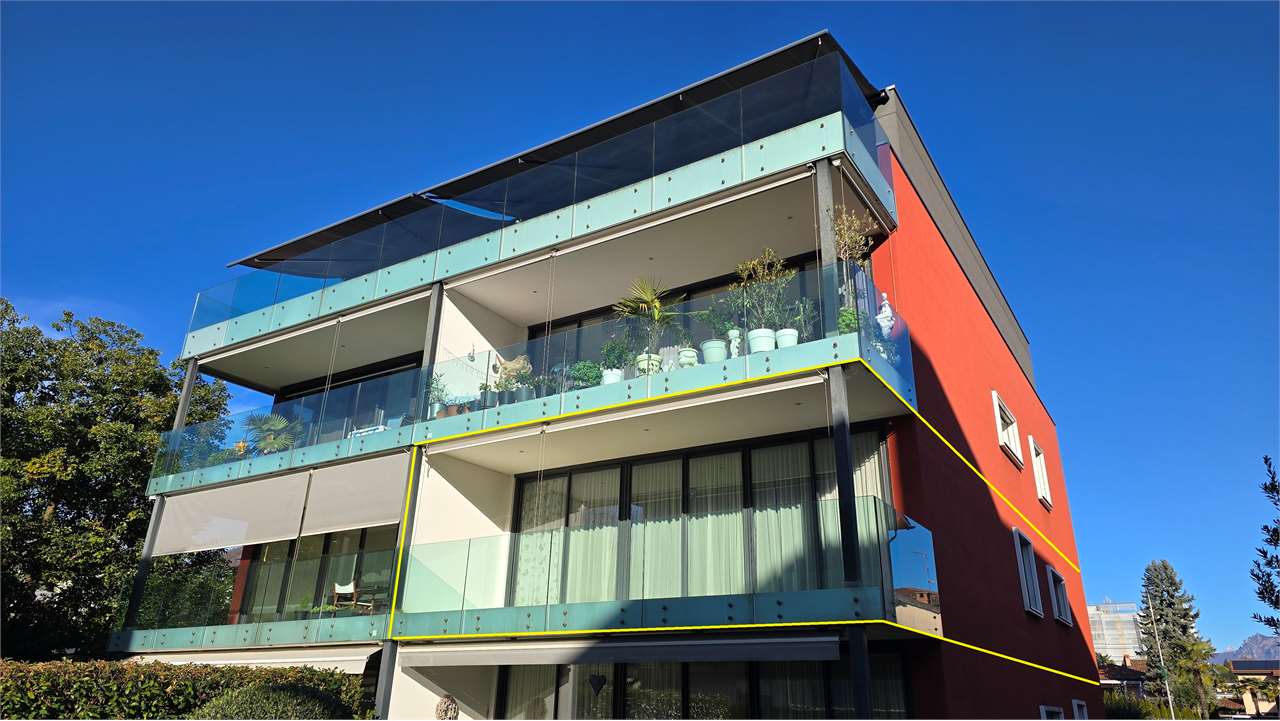
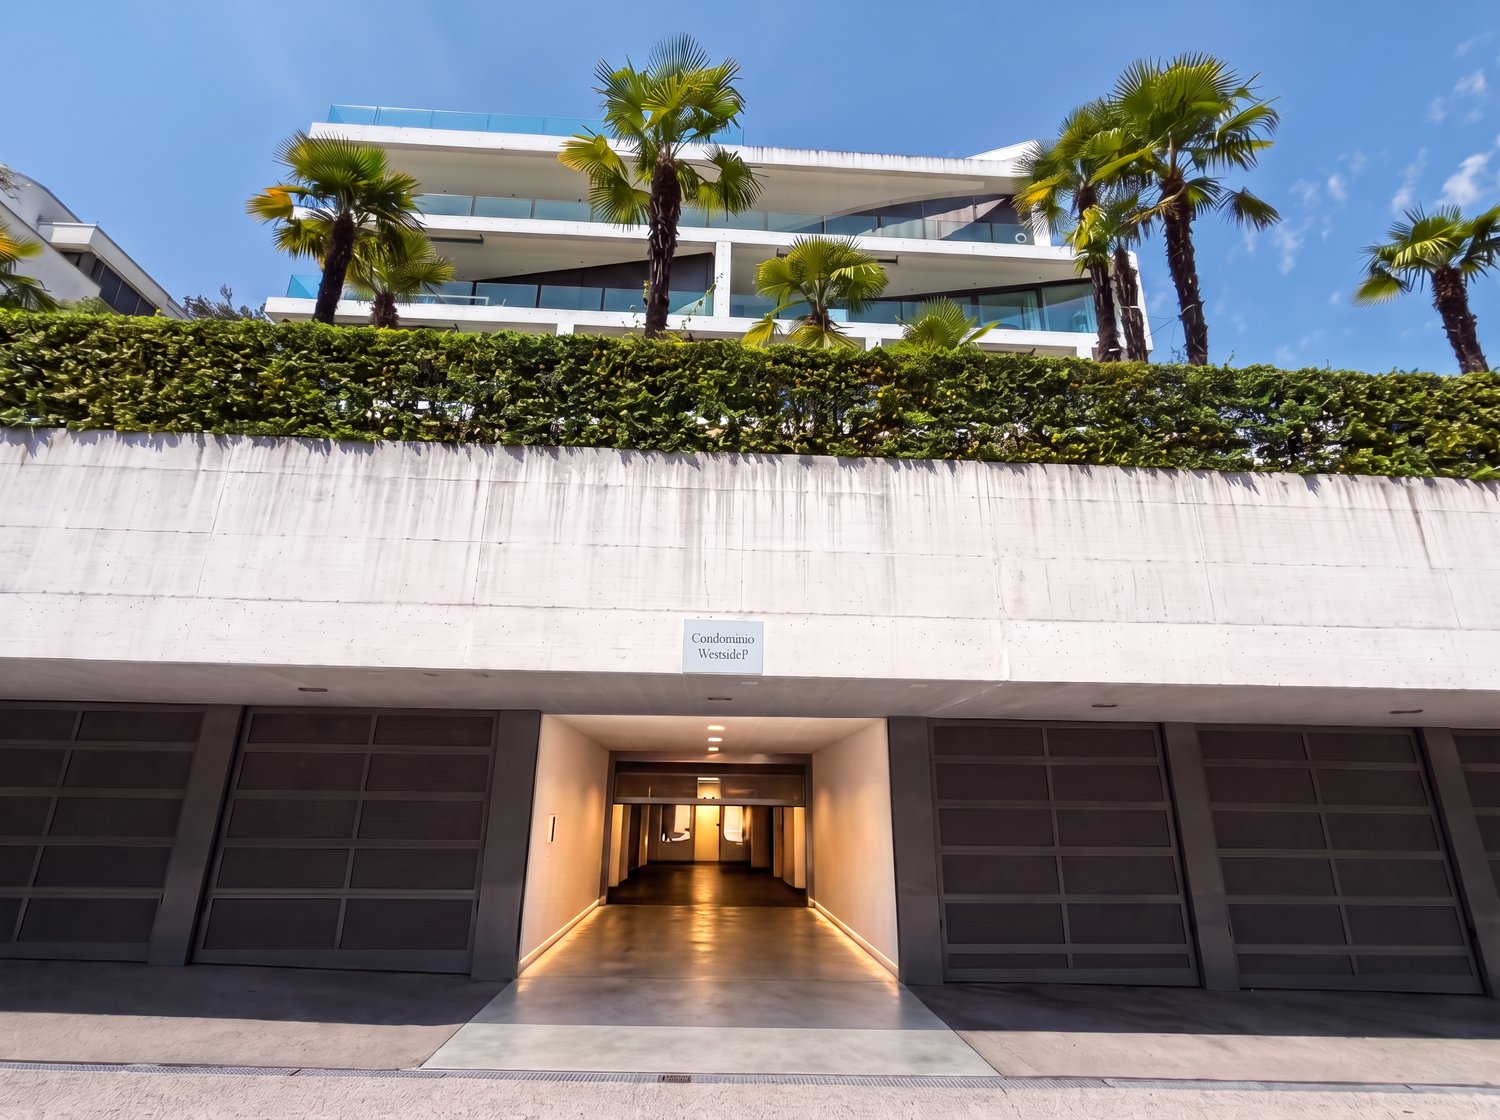
  • Multi-story apartment building with modern, minimalist design. The building features a garage, balconies, and large windows overlooking a landscaped area with trees and shrubs.
  • Spacious living room with large windows offering a scenic view of the mountains and lake, modern lighting fixtures, a comfortable beige sofa, a round coffee table, and a wall-mounted TV with various streaming app icons displayed.
  • Spacious living room with large windows offering a scenic view of the mountains and lake. The room features a white sofa, coffee table, and decorative accents. The ceiling has wooden beams and recessed lighting. Overall, the space has a modern and cozy am
  • Modern kitchen with wooden ceiling, black appliances, gray cabinets, and bar stools. Open concept living space with a large artwork on the wall and a couch in the background.
  • Spacious bedroom with large window, white bedding, dark furniture, and artwork on the walls
  • Modern bathroom with white walls, black and white tile floor, double vanity with vessel sinks, large mirrors, and a potted plant
  • Modern bathroom with black and white color scheme, double vanity sinks, large mirror, and glass shower enclosure
  • The image shows a modern bathroom with a glass shower enclosure, wooden flooring, and a towel rack on the wall.
  • The image shows a modern bathroom with white tile walls, a wooden vanity with a vessel sink, and a glass-enclosed shower area. The bathroom also features a towel warmer and appears to have a minimalist, clean design.
  • Modern bedroom with black and white decor, large bed, built-in closet, and artwork on the walls
  • Spacious bedroom with a large tufted headboard, white bedding, and a unique circular light fixture. The room also features a green side table and hardwood flooring.
  • The image shows a scenic lakefront property with a wooden dock or deck overlooking a calm lake surrounded by lush, green mountains. The lake appears to be reflecting the blue sky and clouds, creating a serene and picturesque landscape. The property also f
  • Lush green garden with a pond, wooden walkway, and stone walls. There are trees, shrubs, and palm trees throughout the space. The buildings in the background suggest this is part of a larger property or resort.
  • Modern kitchen with dark cabinets, marble countertops, built-in wine storage, and high-end appliances including a dishwasher.
  • The image shows a modern indoor swimming pool with a large window overlooking greenery outside. The pool has a light blue tiled floor and the walls are painted in a light gray color. There is a gray bathrobe hanging on the wall, indicating this is a priva
  • The image shows a home gym with a tropical-themed wallpaper featuring large green leaves and plants. The room is equipped with various exercise equipment such as a treadmill, weight bench, exercise ball, and other fitness accessories.
1 / 17
Multi-story apartment building with modern, minimalist design. The building features a garage, balconies, and large windows overlooking a landscaped area with trees and shrubs.
Spacious living room with large windows offering a scenic view of the mountains and lake, modern lighting fixtures, a comfortable beige sofa, a round coffee table, and a wall-mounted TV with various streaming app icons displayed.
Spacious living room with large windows offering a scenic view of the mountains and lake. The room features a white sofa, coffee table, and decorative accents. The ceiling has wooden beams and recessed lighting. Overall, the space has a modern and cozy am
  • Parking space
  • Balcony / Terrace
  • Garage
  • +7
3.5 rooms, Price on request
Via Roncone 6, 6918 Lugano

Exclusive luxury apartment with pool and lake view in Lugano

Discover the charm of this unique apartment, located in the prestigious Figino Resort residential complex in Lugano. Designed in a modern style and built according to the highest sustainability standards, it offers spacious and bright rooms with a view of the picturesque waters of Lake Lugano.Interior and Design:• Sales area of 122 m²: bright rooms with high-quality finishes.• 2 bedrooms and 2 bathrooms: attention to detail and high-quality materials.• Large living area: ideal for socializing or relaxation.Comfort:• Air conditioning• Mechanical ventilation with CO2 measurement for always pure airOutdoor areas and well-being• 20 m² large terrace for your daily relaxation.Exclusive lifestyle, unparalleled servicesThe Figino Resort offers an exclusive lifestyle and the following amenities:• Private beach and heated indoor pool.• Equipped fitness studio and manicured gardens.• Equipped event room with kitchen and toilet, for meetings and special occasions.• Covered parking: comfortable and reserved, to protect your vehicles in any season.• EV Car and e-bike sharing, for environmentally friendly and shared electric mobility.Zero-energy buildingThe Figino Resort not only meets the MINERGIE-P standards but also stands out as a zero-energy building (ZEB), thanks to its complete energy independence through renewable energies. This allows for the management of the building with zero energy costs and low operating costs. A flagship project that harmoniously integrates well-being, design, environmental protection, and energy efficiency.Thanks to the excellent construction, you can benefit from a healthy environment, a significant improvement in quality of life, and considerable savings in operating costs, which will enhance your investment in the long term.Strategic locationThe resort is located in a green and quiet environment in the municipality of Lugano, just a few minutes from the center and close to internationally renowned institutions such as TASIS and Franklin University. There are also numerous supermarkets and shopping centers, schools, pharmacies, and a highway entrance nearby. An ideal location for families and professionals.The proximity to Lugano-Agno airport, the easy metro in the district, and the FFS/SBB/CFF train station completes the offer, ideal for quick transfers.Handover and customizationThe handover is planned for autumn 2027, with the possibility of customizing the interiors according to your wishes. A unique opportunity for those looking for an exclusive apartment in a unique environment, where technology, sustainability, and comfort blend into an uncompromising lifestyle.For more information or to book a visit, contact us and visit our website.

  • Parking space
  • Balcony / Terrace
  • Garage
  • +7
Travel time
-
1 / 13
3.5 rooms, 145m², CHF 2,850,000.–
Via Guidino, 6900 Paradiso

Exclusive 3.5-room apartment with lake view

Exclusive apartment in the prestigious Residenza Belvedere Luxury, design and technology with breathtaking views of the lakeIn the heart of an exclusive residential context, Residenza Belvedere offers an unparalleled living experience, where elegance, comfort and technology blend harmoniously. This wonderful 145 sqm apartment, furnished with high-end finishes and equipped with an advanced home automation system, offers refined environments and an extraordinary panorama of the lake.The large open-plan living area accommodates a modern design kitchen, perfectly equipped, which overlooks a bright dining room and a refined living room. The large windows ensure a fluid continuity between indoors and outdoors and the wonderful private garden with portico, perfect for moments of relaxation and conviviality in the open air.The master bedroom is an oasis of luxury and well-being, enriched by a private jacuzzi, direct access to the balcony with lake views, a spacious walk-in closet and an elegant en-suite bathroom with high-end finishes. The second bedroom, also with en-suite bathroom, offers maximum comfort and privacy. A refined and functional guest bathroom completes the spaces.The apartment also features a convenient laundry room, complete with washing machine and dryer, for maximum practicality.In terms of amenities, the property includes two parking spaces in the garage (each CHF 100,000.-) and a very spacious cellar of 30 sqm, ideal for storing any needs.Every detail of this residence has been carefully studied to guarantee a living experience of absolute prestige, combining sophisticated design, refined materials and cutting-edge technology.A unique opportunity for those who want to live in an exclusive environment, surrounded by the beauty of the landscape and the convenience of a luxury smart home.

1 / 19
  • Balcony / Terrace
  • Garage
  • View
  • +3
3.5 rooms, CHF 1,820,000.–
Via Sassa 9, 6900 Lugano

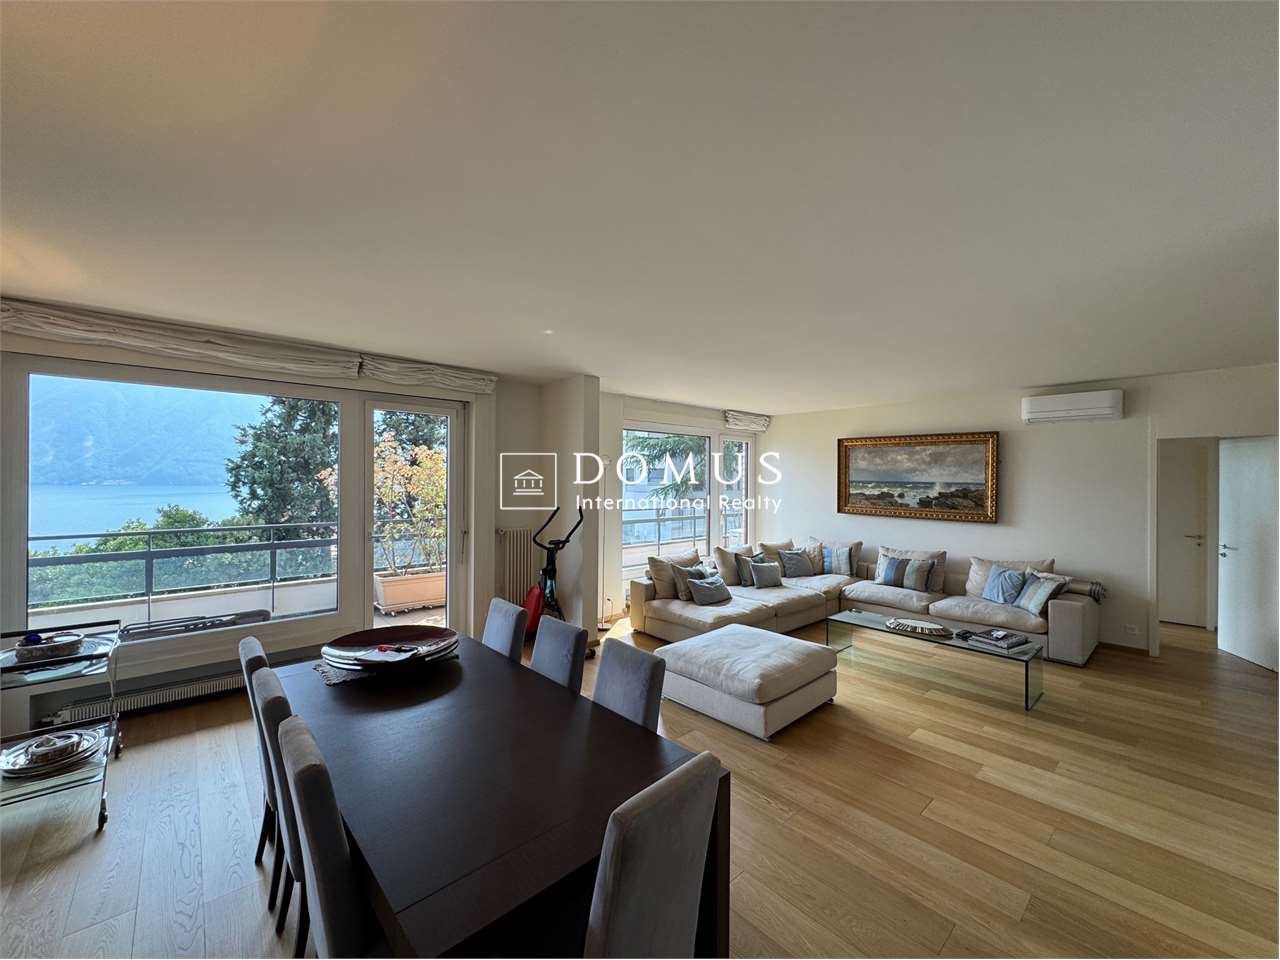
Elegant Apartment in Lugano with 3.5 Rooms and Lake View

Elegant apartment in a modern and quiet context, just a few minutes from the center. It offers an open view of Lake Lugano and the mountains and features bright and panoramic rooms.Valid because: • Located in a quiet and strategic residential area • Open view of the lake and the mountains • In a well-maintained, modern residential complex with contemporary lines • Just a few steps from Lugano station (10 minutes on foot) • Noble execution and high-quality materials Main features: • Large living area with open kitchen and large floor-to-ceiling windows with direct access to the panoramic terrace • High-quality parquet floors • Modern furniture and bright rooms • Separate dining area, but integrated into the open living area • Modern kitchen area with central island • Integrated appliances and high-quality finishes • Purposeful and contemporary design • 1 spacious and bright bedroom with en-suite bathroom • 1 second bedroom with private bathroom • 1 guest bathroom Common areas: • Wellness area with sauna • Condominium fitness center with equipment • Maintained condominium garden with whirlpool Garage: • 4 parking spaces available • Direct and comfortable access to the building Conditions • Price: CHF 1'820'000 • 4 parking spaces in the garage: CHF 80'000 Contact: • 0795857299 Inquiry via WhatsApp for a video We are also available on weekends and evenings to offer you the greatest possible flexibility.

  • Balcony / Terrace
  • Garage
  • View
  • +3
Travel time
-
1 / 12
3.5 rooms, 111m², CHF 1,320,000.–
Via Guidino, 6900 Paradiso

3.5 room apartment with lake view in Paradiso

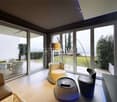
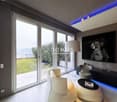
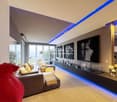
Modern apartment 3.5 rooms with lake view in Paradiso, in a panoramic and strategic residential area.The apartment is located on the second floor and is characterized by cozy and bright rooms, enhanced by a large terrace accessible from all rooms.The internal layout develops around a bright living area, with a modern kitchen with an open peninsula to the living room and a large terrace, from which you can enjoy a splendid panoramic view of the lake, the city of Lugano, and the surrounding mountains.A corridor with LED lights on the ceiling leads to the sleeping area, consisting of two spacious bedrooms, one with an en-suite bathroom, and an additional complete bathroom. The rooms are also equipped with comfortable wall cabinets.This apartment was completely renovated in 2014 and features modern finishes and functional details, including air conditioning and parquet floors.The building itself, constructed in the late 1970s, has undergone significant maintenance and improvement work.The property includes 1 basement included in the price and 1 parking space in the garage, which can be purchased for 60,000 CHF.This apartment is ideal for those who want to live in a quiet residential area, just a few steps from the lake and the center of Lugano. The proximity to the Lugano-South highway exit also guarantees quick and easy connections, while all major services for daily life are just a few meters away, including supermarkets, restaurants, bars, gyms, and shops.MEASURESApartment: 111.60 sqmTerrace: 40.35 sqmBasement: 11 sqmCommercial area: 131.80 sqmRef.: V-RV-PAR-GUI-7

Travel time
-

Suggested properties for you based on search results

Other interesting objects