Schwarzenburg - Properties for sale with Elevator

We recommend expanding your search criteria to get similar results. The current filters didn’t return any matches.

If you don’t want to change your current search criteria, we recommend creating a search alert, so you’ll be notified when matching offers become available.

More objects in your automatically expanded search area
11 results - Radius: + 10km
Stefan Burkhard

Stefan Burkhard

1 / 13
Stefan Burkhard

Stefan Burkhard

  • Balcony / Terrace
  • Garage
  • View
  • +2
5.5 rooms141m²CHF 1,245,000.–
Sensemattstrasse 49a + b, 3174 Thörishaus

High-quality 5.5-room new duplex apartment with exclusive interior design

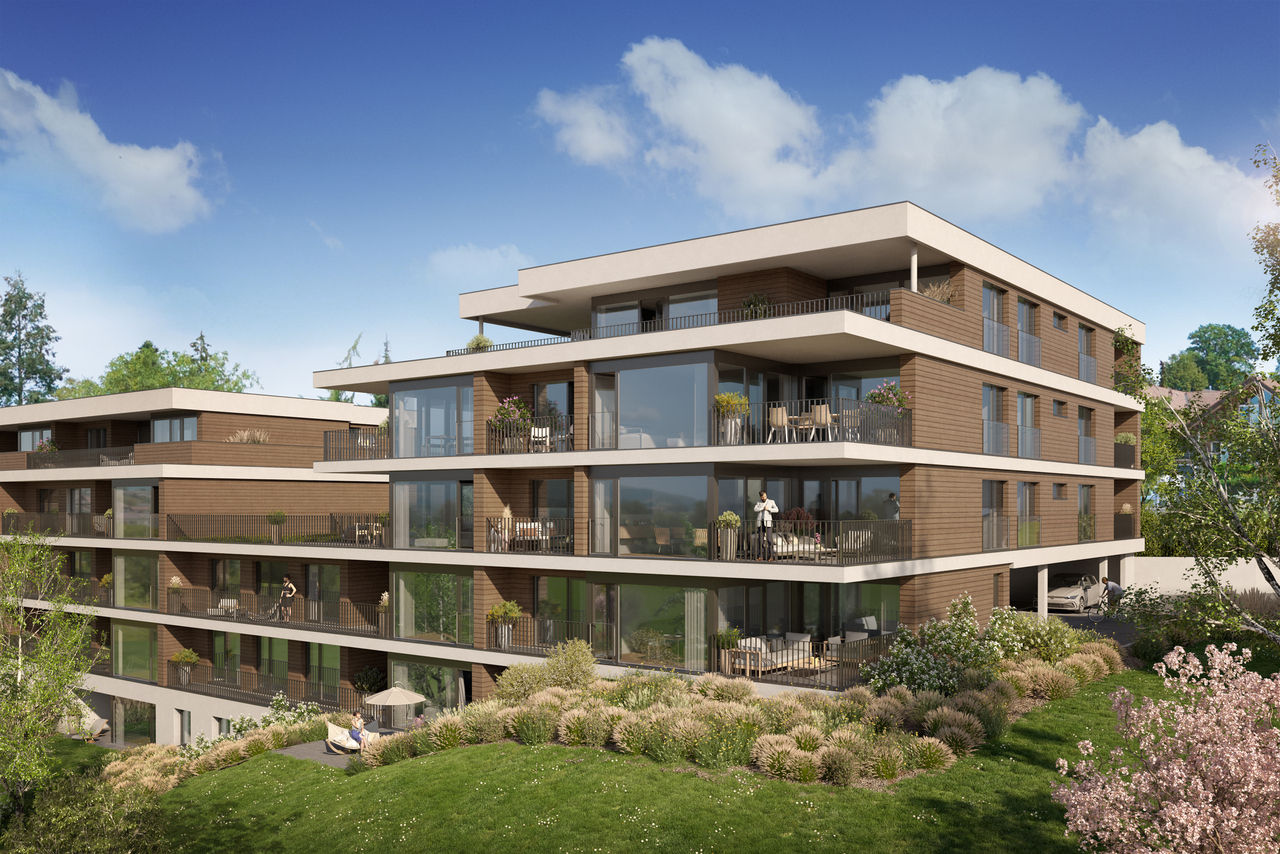
In the heart of Thörishaus, the modern new building project "Sunnhalde" is being built, with a total of 17 attractive condominiums, which impresses with contemporary architecture, high-quality materials, and sustainable construction. The location combines tranquility, nature, and excellent connections - ideal for families, commuters, and all those seeking modern living with high quality of life.The apartments convince with well-thought-out floor plans, spacious outdoor areas, and bright living rooms with a pleasant living atmosphere and beautiful views.Detailed information about the project can be found on the project website:www.neubau-sunnhalde.ch.Apartment A32 at a glance: • Open, bright living and dining area • Modern kitchen, equipped with high-quality appliances • Cozy terrace with a view of nature - ideal for relaxation • Spacious master bedroom • Three more bright rooms • Two bathrooms with high-quality materials • Additional guest toilet • Practical storage room with its own washing tower and plenty of storage space • Access via the elevator or via the staircase (wheelchair accessible) Sustainability & modern technologyThe building was constructed according to the Minergie standard. The official Minergie certification was deliberately waived for cost reasons, without compromising on energy-efficient construction and high living comfort.The project consistently focuses on sustainable and forward-looking construction: • Heat generation using geothermal heat pumps • Photovoltaic system for electricity production (approx. 110 kWp) • Comfort ventilation for a pleasant room climate • Smart home system (Loxone) for controlling lighting, blinds, and heating • Fiber optic connection in all apartments • Preparation for e-mobility in the parking garage Architecture & materialsThe building convinces with a modern, at the same time warm and natural design: • Ventilated wooden facade made of pre-weathered white fir • High-quality materials such as oak parquet and ceramic tiles • Generous window areas for plenty of daylight • Harmonious color and material concept Parking & ancillary rooms • Parking garage with numerous parking spaces • Parking garage spaces optionally available for purchase for CHF 38,000.- • Preparation for e-mobility available • Bicycle rooms with sockets for e-bikes • Private cellar compartment per apartment • Community room for residents Construction start & move-inThe project is currently in the construction phase.The move-in date for the apartments is planned for 2026In summaryThe new building project "Sunnhalde" in Thörishaus combines modern architecture, sustainable construction, and a natural, central location into a convincing overall package.An ideal opportunity for all those seeking a high-quality home with long-term value and high quality of life.

  • Balcony / Terrace
  • Garage
  • View
  • +2
Travel time
-
New building
1 / 9
6.5 rooms159m²CHF 1,339,000.–
Denkmalstrasse 13d, 3176 Neuenegg

Panoramic View | House C1

Project description On the sun-kissed southern slope of Neuenegg, the "Panorama View" development is being built with three attractive and family-friendly semi-detached houses.The elevated location guarantees optimal sunlight and an unobstructed panoramic view to the pre-Alps.The houses are characterized by their modern architecture and well-thought-out floor plans, which offer a high level of living quality and possibilities for individual use for the whole family.The development includes a shared garage with connections for electric mobility, bike and visitor parking spaces.Naturally designed green spaces, paths, and squares complement the offer and provide space for encounters, stays, and play.In terms of heat and power generation, the focus is on renewable energy.The houses share a central heating system with a ground-source heat pump and use the self-produced solar power from their own photovoltaic system.Highlights: • Quiet and sunny location • Bright rooms • Spacious living and dining area with adjacent terrace • Gallery and terrace in the attic • Two bathrooms and a guest toilet • Laundry room with washing machine and dryer • Ground-source heat pump and PV system • Garage with 12 parking spaces and connections for electric mobility We would be happy to present the project to you in a personal conversation and advise you on financing questions.Realize your dream home and contact us today to arrange a meeting.We look forward to hearing from you!

Travel time
-
New building
1 / 9
6.5 rooms159m²CHF 1,249,000.–
Denkmalstrasse 13a, 3176 Neuenegg

Panoramaview | House A2

Project description On the sun-kissed south slope of Neuenegg, the "Panorama View" development is being built with three attractive and family-friendly semi-detached houses.The elevated location guarantees optimal sunlight and an unobstructed panoramic view to the pre-Alps.The houses are characterized by their modern architecture and well-thought-out floor plans, which offer a high level of living quality and possibilities for individual use for the whole family.The development includes a shared garage with connections for electric mobility, bike and visitor parking spaces.Naturally designed green spaces, paths, and squares complement the offer and provide space for encounter, stay, and play.In terms of heat and electricity generation, a forward-looking approach is taken with renewable energy.The houses share a central heating system with a ground-source heat pump and use the self-produced solar power from their own photovoltaic system.Highlights: • Quiet and sunny location • Bright rooms • Spacious living and dining area with adjacent terrace • Gallery and terrace in the attic • Two bathrooms and a guest toilet • Laundry room with washing machine and dryer • Ground-source heat pump and PV system • Garage with 12 parking spaces and connections for electric mobility We would be happy to present the project to you in a personal conversation and advise you on financing questions.Realize your dream home and contact us today to arrange a meeting.We look forward to seeing you!

Travel time
-
New building
1 / 9
6.5 rooms159m²CHF 1,249,000.–
Denkmalstrasse 13, 3176 Neuenegg

Panoramaview | House A1

Project description On the sun-kissed southern slope of Neuenegg, the "Panorama View" development is being built with three attractive and family-friendly semi-detached houses.The elevated location guarantees optimal sunlight and an unobstructed panoramic view to the pre-Alps.The houses are characterized by their modern architecture and well-thought-out floor plans, which offer a high level of living quality and possibilities for individual use for the whole family.The development includes a shared garage with connections for electric mobility, bike and visitor parking spaces.Naturally designed green spaces, paths, and squares complement the offer and provide space for encounter, stay, and play.In terms of heat and power generation, the focus is on renewable energy.The houses share a central heating system with a ground-source heat pump and use the self-produced solar power from their own photovoltaic system.Highlights: • Quiet and sunny location • Bright rooms • Spacious living and dining area with adjacent terrace • Gallery and terrace in the attic • Two bathrooms and a guest toilet • Laundry room with washing machine and dryer • Ground-source heat pump and PV system • Garage with 12 parking spaces and connections for electric mobility We would be happy to present the project to you in a personal conversation and advise you on financing questions.Realize your dream home and contact us today to arrange a meeting.We look forward to hearing from you!

Travel time
-
1 / 13
5.5 rooms116m²CHF 535,000.–
1712 Tafers

Bright 5.5-room apartment with balcony, Tafers

Welcome to your retreat in the heart of Tafers - a sought-after residential address in the canton of Fribourg, which convinces with a harmonious mix of tranquility, quality of life, and optimal connections. The bright 5.5-room owner-occupied apartment not only promises modern comfort but also a pleasant living atmosphere that invites you to feel good every day.With four spacious bedrooms and an open living concept, this apartment offers ample space for families, couples, or discerning individuals. The sunny balcony invites you to linger and expands your home into the outdoors - ideal for relaxed moments or social hours. High-quality underfloor heating always ensures a pleasant climate, while the practical elevator provides barrier-free access to your own four walls.Take advantage of the family-friendly environment with the nearby supermarket, kindergarten, and schools - short distances for your daily routine. The solid construction quality of the 1985-built apartment is an excellent basis for further potential for value appreciation: here, you can shape the future with room for your personal modernization ideas and sustainable investments.This owner-occupied apartment presents itself as a convincing combination of security, location advantage, and clever investment opportunity - a home that will shape your lifestyle in the long term. We would be happy to invite you to a non-binding viewing and advise you personally on this special offer.This property offer is characterized by: • 5.5-room apartment with well-thought-out floor plan • Family-friendly environment in Tafers (FR) • Four bright bedrooms • Sunny balcony for relaxed hours • Pleasant underfloor heating in all rooms • Practical elevator for comfortable access • Shopping opportunities only about 700 m away • School within walking distance • Quiet, attractive residential location • Interesting investment and potential for value appreciation • Garage space for CHF 30,000.- plus Interested? Contact us for a non-binding consultation!

1 / 9
5 roomsCHF 715,000.–
Eichenstrasse 22, 3184 Wünnewil

Spacieux appartement de 5 pièces au 3ème étage avec place intérieure

situé dans un petit immeuble en copropriété, dans un environnement calme et résidentiel, il bénéficie d'une situation idéale, à quelques minutes des commodités.SITUATIONà 5-10 min. à pied - crèche - école primaire - cycle d'orientation - gare CFF - magasins alimentaires - restaurantà 3-5 min. en voiture - Flamatt - jonction autoroutière A12 "Flamatt"à 15-20 min. en voiture - Berne - Fribourg DISTRIBUTION INTERIEURESOUS-SOLCave privative Place de parc intérieure APPARTEMENTHall d'entréeRéduit avec colonne de lavageCuisine fermée habitable4 chambres Séjour avec sortie sur le balcon2 salles d'eau 2 balcon COMBLESGaletas privatif Dossier de vente Ce dossier ne constitue pas un document contractuel. Les indications qu'il renferme, bien que contrôlées avec soin, sont données sans engagement et sous réserve de vente ou de modification entre-temps.Grosszügige 5-Zimmer-Wohnung im 3. Obergeschoss mit Garagenstellplatz in der TiefgarageDiese helle und grosszügig geschnittene Eigentumswohnung befindet sich in einem kleinen Mehrfamilienhaus mit nur wenigen Parteien, in ruhiger und gepflegter Wohnlage. Dank ihrer idealen Lage sind sämtliche Annehmlichkeiten in wenigen Minuten erreichbar.LAGEZu Fuss in 5-10 Minuten erreichbar: - Kinderkrippe - Primarschule - Orientierungsschule - Bahnhof SBB - Lebensmittelgeschäfte - RestaurantMit dem Auto in 3-5 Minuten erreichbar: - Flamatt - Autobahnanschluss A12 FlamattMit dem Auto in 15-20 Minuten erreichbar: - Bern - FreiburgRAUMAUFTEILUNGUntergeschoss - Privater Kellerraum - Garagenstellplatz WohnungEntrée Reduit leGeschlossene Wohnküche 4 Zimmer 1Wohnzimmer Badezimmer Dusche/WC Balkon 1 Balkon 2DachgeschossPrivater EstrichVERKAUFSUNTERLAGENDieses Verkaufsdossier stellt kein vertragliches Dokument dar.Alle Angaben wurden sorgfältig geprüft, erfolgen jedoch ohne Gewähr und vorbehaltlich eines Zwischenverkaufs oder Änderungen.

Travel time
-
1 / 10
  • Parking space
  • Balcony / Terrace
  • Elevator
  • +1
5.5 rooms136m²CHF 745,000.–
1717 St. Ursen

RESERVED

This spacious 5.5-room apartment on the first floor convinces with its location in the village center of St. Ursen with all the amenities of daily needs, as well as a quiet and family-friendly living environment. Fribourg, Düdingen, and Tafers are within less than nine minutes by car. Due to the proximity to the forest, walks or sporting activities are particularly attractive. Thanks to the southwest orientation, the three exterior walls, and generous window surfaces, the living rooms benefit from plenty of daylight and privacy. The open-space concept with a functional floor plan creates a spacious living feeling and offers versatile usage possibilities for families. The heart of this family oasis is the approximately 33 m² large living room with direct access to the sunny, 22 m² large terrace.The room offer is complemented by a practical built-in wardrobe in the entrance area and a laundry room with washing tower connection. The communal garden expands the outdoor area and is ideal for gardening, grilling, and playing.Thanks to its size, central location, and good overall condition, this property is suitable as an attractive own home for families as well as a long-term interesting rental object.Call us today and arrange a viewing appointment! Here, no wishes are left unfulfilled. Take advantage and convince yourself! This PREMIUM HOMES offer includes: • Central location in St. Ursen • Quiet family quarter • Proximity to the forest • Southwest orientation • Three exterior walls • Very much daylight • High privacy • Functional floor plan • Open-space concept • 33 m² large living room with terrace access • 22 m² large terrace (southwest) • Built-in closet on the terrace • Communal garden • Elevator • Laundry room in the apartment with washing tower connection • Built-in wardrobe in the entrance area • Geothermal heating (ground probe) • Outdoor parking space excl. at CHF 20'000.- • Carport space excl. at CHF 30'000.- Interested? We would be happy to take you through a non-binding viewing! Do you want to sell your house or apartment worry-free? We will tell you the current market value of your property, discreetly and non-bindingly! Are you interested in a first non-binding exchange of ideas? Don't hesitate and contact us. We look forward to you.

  • Parking space
  • Balcony / Terrace
  • Elevator
  • +1
1 / 9
5.5 rooms154m²CHF 1,065,000.–
Brüggershaus, 1735 Giffers

Appartement A19 - 5.5 pièces en attique

Idéalement placé avec son superbe panorama sur la campagne et les Préalpes, situé au centre du village de Giffers, ce superbe projet imaginé par Binz Architekten est composé de deux immeubles de 30 appartements en PPE, de standing, est le choix idéal pour un projet neuf d'habitation pour des clients à la recherche d'une d'un confort de vie amélioré.Tant pour les couples, les familles que les personnes retraités, chaque appartement est conçu pour répondre à vos aspirations en matière de confort urbain, d'espace et de qualité de vie. Ces appartements modernes privilégient les espaces ouverts, la lumière et la vue, avec de grandes baies vitrées donnant accès de larges balcons pour profiter pleinement du dégagement extérieur.Points forts : - situation en limite de zone verte au calme, à deux pas du centre du village- architecture attractive et particulière- vue, dégagement et luminosité, grands balcons/terrasses- confort énergétique (pompe à chaleur géothermique, free-cooling, panneaux photovoltaïques)- choix des aménagements au gré du preneurN'attendez-vous pour nous contacter et réservez votre futur appartement ! Ideal gelegen mit einem herrlichen Panorama über die Landschaft und die Voralpen, befindet sich dieses hochwertige Neubauprojekt im Zentrum des Dorfes Giffers. Das von Binz Architekten konzipierte Projekt besteht aus zwei Gebäuden mit insgesamt 30 Eigentumswohnungen (STWE) und ist die ideale Wahl für alle, die Wert auf hohen Wohnkomfort legen.Jede Wohnung wurde optimal geplant und eignet sich sowohl für Paare und Familien als auch für Personen im Ruhestand. Die Wohnungen sind darauf ausgelegt, höchsten Ansprüchen an Komfort, grosszügige Räume und eine hochwertige Aussicht gerecht zu werden.Die modernen Wohnungen zeichnen sich durch offene Raumkonzepte, viel Tageslicht und eine schöne Aussicht aus. Grosse Fensterfronten ermöglichen den Zugang zu grosszügigen Balkonen und bieten die Möglichkeit, den freien Blick ins Grüne und die Umgebung voll auszukosten.**Highlights:*** Ruhige Lage am Rand der Landwirtschaftszone, nur wenige Schritte vom Dorfzentrum entfernt* Attraktive und besondere Architektur* Schöne Aussicht, Weitblick und viel Tageslicht sowie grosse Balkone/Terrassen* Hoher energetischer Komfort (Erdwärmepumpe, Free-Cooling, Photovoltaikanlage)* Freie Wahl der Ausstattungs- und Gestaltungselemente nach den Wünschen des Käufers/der KäuferinWarten Sie nicht länger, kontaktieren Sie uns und reservieren Sie Ihre zukünftige Wohnung!


1 / 7
5 roomsCHF 705,000.–
Eichenstrasse 22, 3184 Wünnewil

Spacieux appartement de 5 pièces au 2ème étage avec place intérieure

situé dans un petit immeuble en copropriété, dans un environnement calme et résidentiel, il bénéficie d'une situation idéale, à quelques minutes des commodités.SITUATIONà 5-10 min. à pied - crèche - école primaire - cycle d'orientation - gare CFF - magasins alimentaires - restaurantà 3-5 min. en voiture - Flamatt - jonction autoroutière A12 "Flamatt"à 15-20 min. en voiture - Berne - Fribourg DISTRIBUTION INTERIEURESOUS-SOLCave privative Place de parc intérieure APPARTEMENTHall d'entrée Réduit Cuisine fermée habitable4 chambresSéjour avec sortie sur le balcon2 salles d'eau 2 balconsCOMBLE Galetas privatifDossier de vente Ce dossier ne constitue pas un document contractuel. Les indications qu'il renferme, bien que contrôlées avec soin, sont données sans engagement et sous réserve de vente ou de modification entre-temps.Grosszügige 5-Zimmer-Wohnung im 2. Obergeschoss mit Garagenstellplatz in der Tiefgarage Die helle und grosszügige Eigentumswohnung befindet sich in einem kleinen Mehrfamilienhaus in ruhiger und gepflegter Wohnlage. Sie überzeugt durch ihre angenehme Atmosphäre, die funktionale Raumaufteilung sowie ihre ideale Lage - sämtliche Annehmlichkeiten sind in wenigen Minuten erreichbar.LAGE Zu Fuss in 5-10 Minuten erreichbar : - Kinderkrippe - Primarschule - Orientierungsschule - Bahnhof SBB - Lebensmittelgeschäfte - RestaurantMit dem Auto in 3-5 Minuten erreichbar : - Flamatt - Autobahnanschluss A12 FlamattMit dem Auto in 15-20 Minuten erreichbar: - Bern - FreiburgRAUMAUFTEILUNG Untergeschoss Privater Kellerraum Garagenstellplatz Wohnung (2. Obergeschoss) Entrée ReduitGeschlossene Wohnküche 4 ZimmerWohnzimmer Badezimmer Dusche/WC Balkone Dachgeschoss - Privater Estrich ca. 35.00 m²VERKAUFSUNTERLAGEN Dieses Verkaufsdossier stellt kein vertragliches Dokument dar.Alle Angaben wurden mit grosser Sorgfalt geprüft, erfolgen jedoch ohne Gewähr und vorbehaltlich eines Zwischenverkaufs oder Änderungen.

Travel time
-

Other interesting objects