2 results - Properties for sale with Balcony / Terrace: Scareglia

1 / 32
7.5 rooms135m²CHF 790,000.–
6951 Bogno

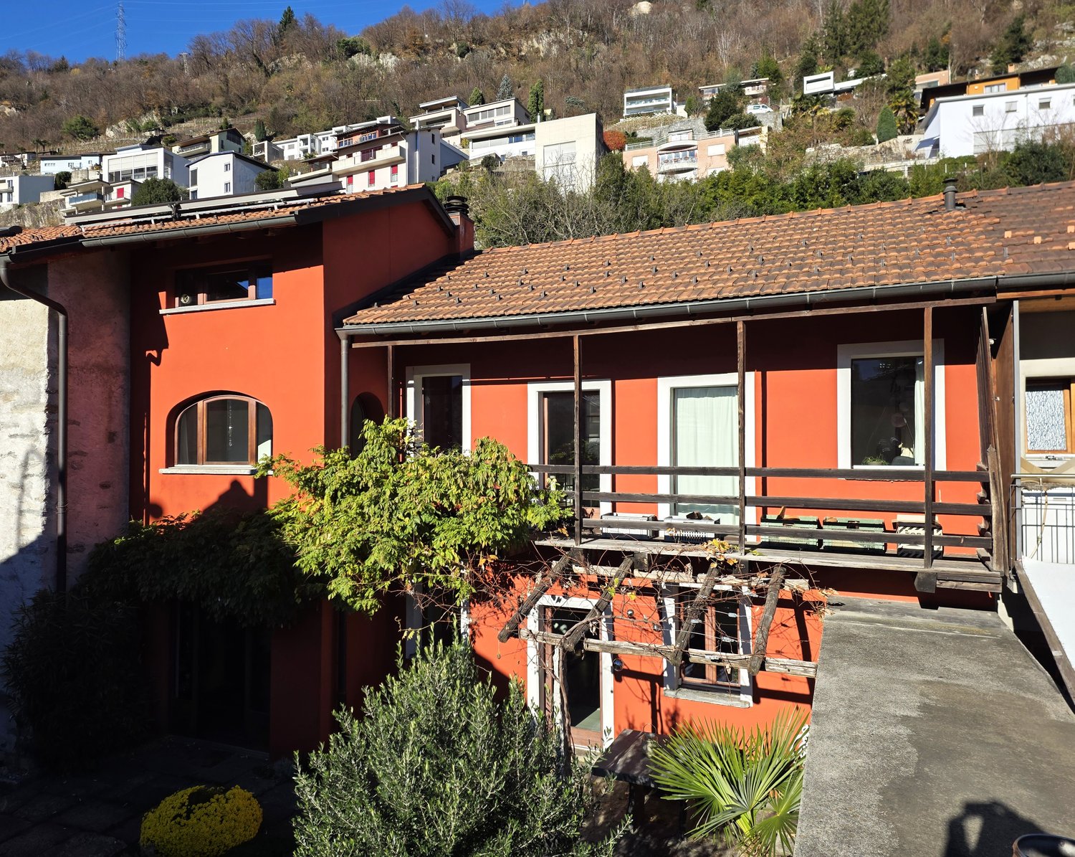
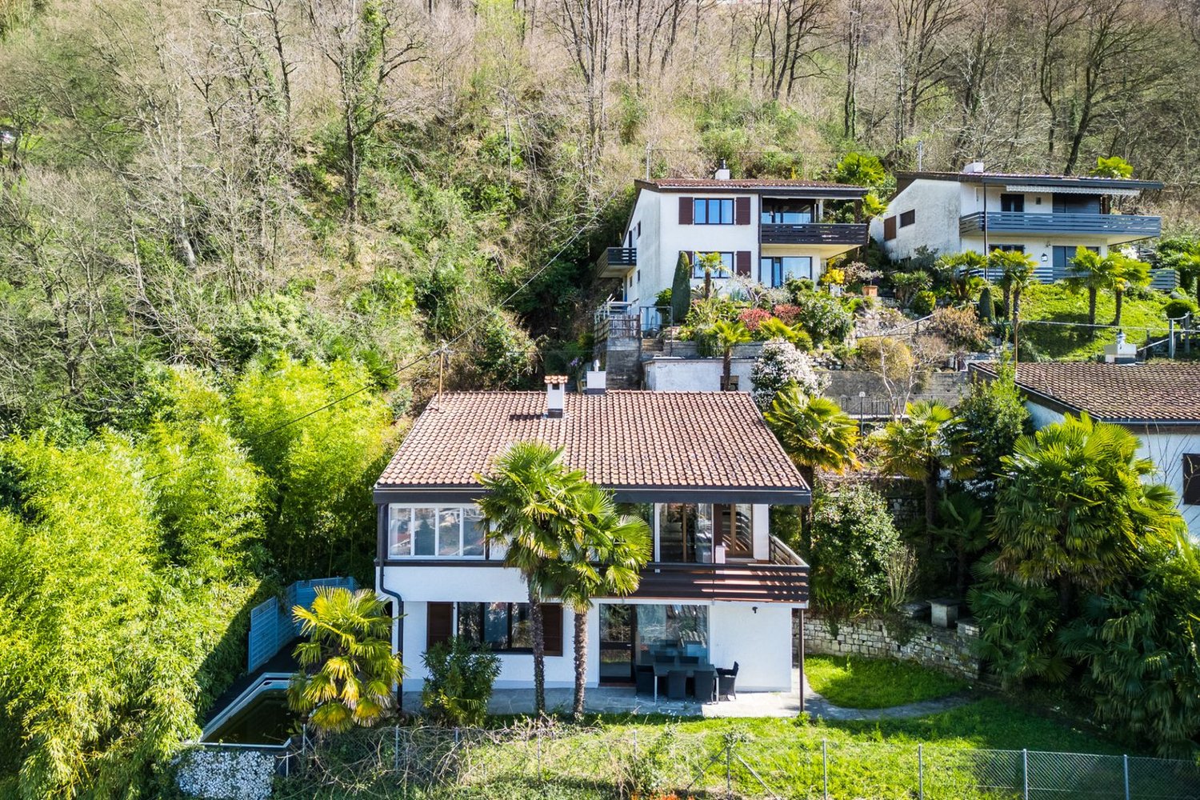
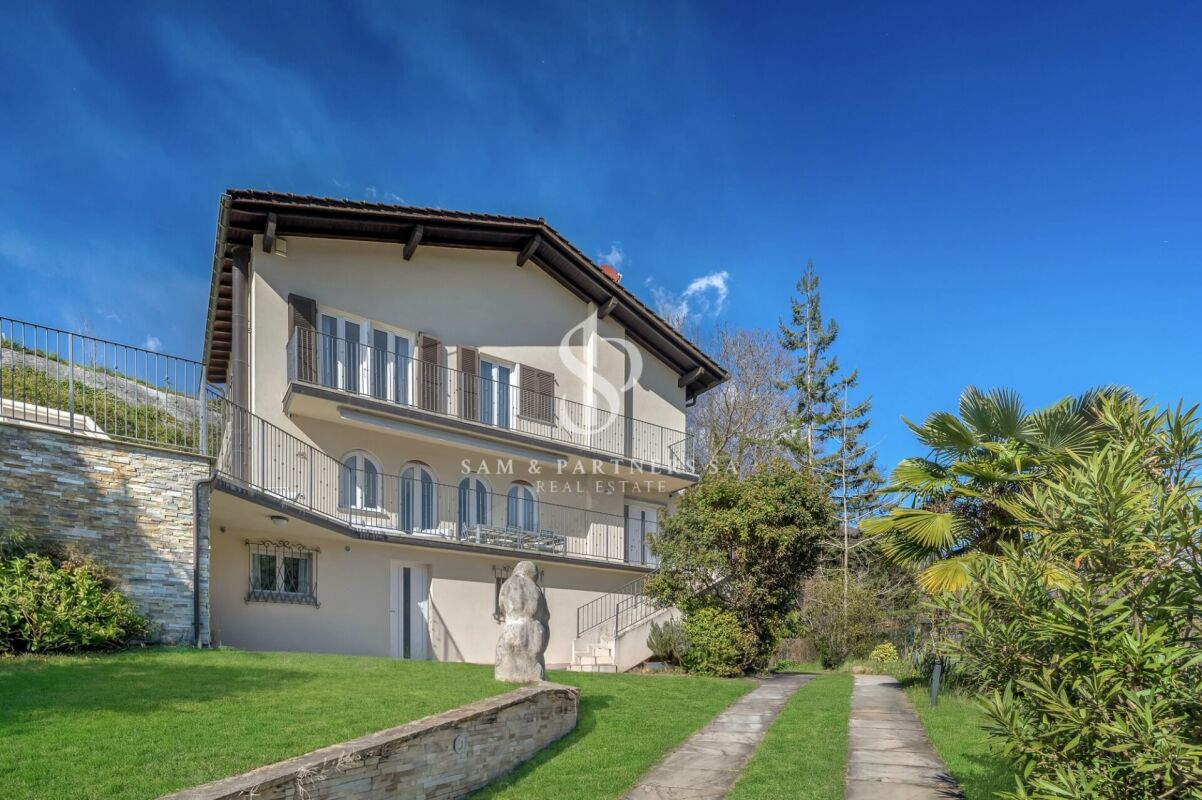
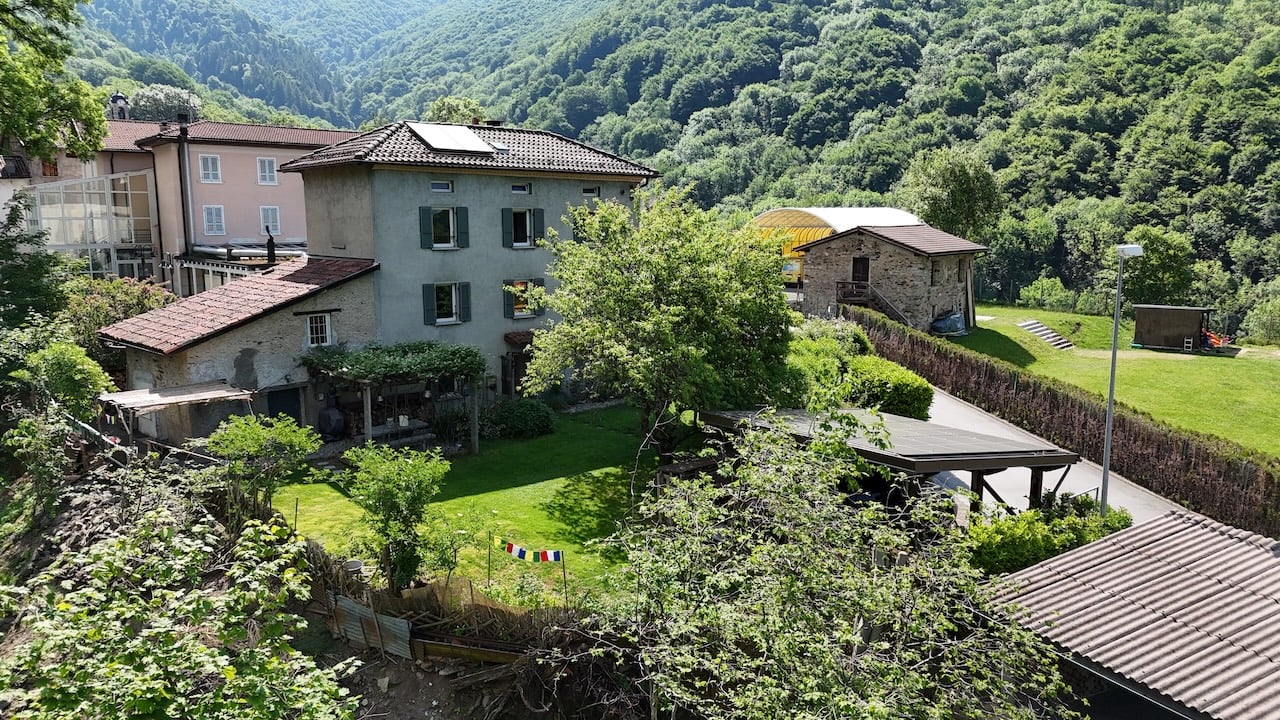
Casa Ticinese di carattere con splendido giardino e massima privacy a Bogno

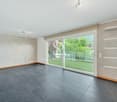
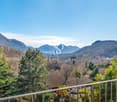
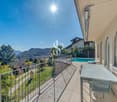
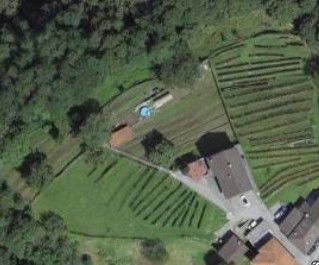
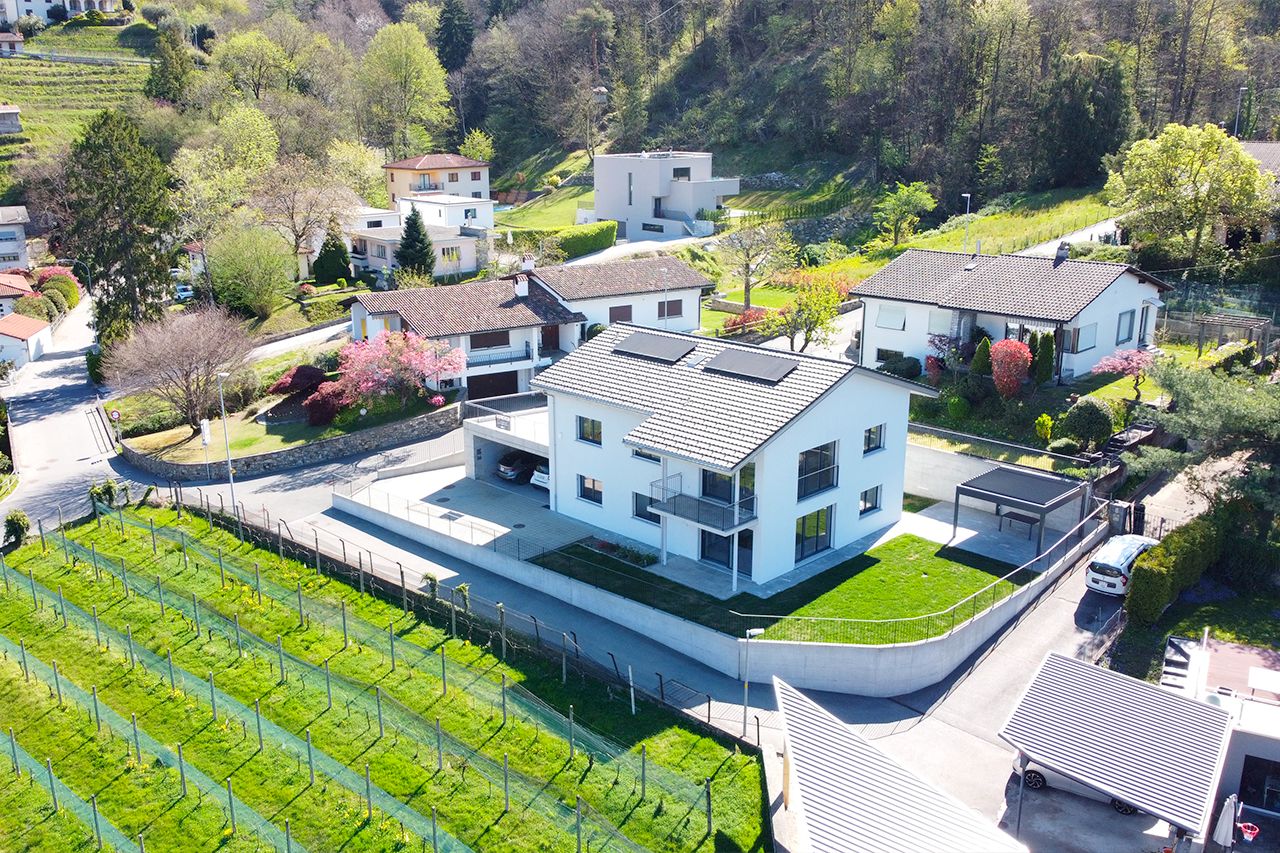
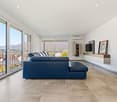
Nel suggestivo nucleo di Bogno, immersa nella natura e circondata dal verde, proponiamo in vendita questa affascinante casa ticinese ristrutturata, caratterizzata da grande privacy, un magnifico giardino pianeggiante e un'atmosfera autentica e accogliente.La proprietà sorge su un fondo di 553 m² e si sviluppa su quattro livelli, offrendo spazi abitativi generosi e ben distribuiti. Nel corso degli anni l'immobile è stato oggetto di importanti interventi di ristrutturazione che ne hanno migliorato il comfort abitativo pur mantenendo il fascino originale della costruzione. Punti di forza • Splendido giardino pianeggiante di oltre 460 m² • Ottima privacy e tranquillità • Posizione immersa nella natura • Riscaldamento con termopompa • Impianto fotovoltaico e pannelli solari termici • Persiane in alluminio • Posteggio coperto per due automobili • Ambienti luminosi e caratteristici • Cucina moderna rinnovata • Casa pronta da abitare • Ideale come residenza primaria o casa di vacanza Distribuzione internaPiano cantina • Due locali cantina Piano terreno • Ingresso • Cucina abitabile completamente rinnovata • Sala da pranzo • Servizio con bagno e doccia • Locale tecnico • Lavanderia Primo piano • soggiorno • Camera da letto • Servizio Secondo piano • Due ulteriori camere da letto La casa dispone complessivamente di circa 730 m³ di volume edificato tra abitazione principale e locali accessori. EsterniUno degli elementi più apprezzati della proprietà è senza dubbio il giardino, particolarmente raro per la zona. Il terreno, completamente pianeggiante e ben curato, offre ampi spazi verdi, alberi da frutto, zone ombreggiate naturali e diversi angoli relax ideali per vivere l'esterno in ogni stagione.Completano la proprietà: • Pergolato esterno ideale per pranzi e cene all'aperto • Area relax immersa nel verde • Orto e giardino ornamentale • Deposito per legna e attrezzi • Carport coperto per due veicoli Dotazioni tecniche • Riscaldamento con termopompa • Impianto fotovoltaico • Pannelli solari termici per la produzione di acqua calda sanitaria • Tetto isolato termicamente • Persiane in alluminio • Buono stato generale di manutenzione PosizioneBogno è una località particolarmente apprezzata da chi desidera vivere a contatto con la natura senza rinunciare ai servizi della regione di Lugano. Il contesto è estremamente tranquillo, caratterizzato da boschi, sentieri escursionistici e splendidi panorami sulle montagne circostanti.La proprietà gode di una posizione privilegiata, con un'esposizione soleggiata e una privacy difficilmente reperibile. Il grande giardino pianeggiante rappresenta un vero valore aggiunto, ideale per famiglie, animali domestici o semplicemente per chi desidera vivere all'aperto in totale tranquillità.Una soluzione ideale sia come abitazione primaria sia come residenza secondaria, per chi cerca il fascino autentico di una casa ticinese unito ai comfort moderni e ad un contesto naturalistico di assoluto pregio.Im malerischen Dorfkern von Bogno, eingebettet in die Natur und umgeben von viel Grün, präsentieren wir dieses charmante, renovierte Tessiner Haus zum Verkauf. Die Liegenschaft überzeugt durch ihre hohe Privatsphäre, einen herrlichen ebenen Garten sowie eine authentische und einladende Wohnatmosphäre.Das Haus befindet sich auf einem Grundstück von 553 m² und erstreckt sich über vier Etagen. Es bietet grosszügige und gut aufgeteilte Wohnräume. Im Laufe der Jahre wurden umfangreiche Renovierungsarbeiten durchgeführt, welche den Wohnkomfort deutlich verbessert haben, ohne den ursprünglichen Charakter des Hauses zu beeinträchtigen.Highlights • Wunderschöner, ebener Garten von über 460 m² • Hohe Privatsphäre und absolute Ruhe • Naturverbundene Lage • Wärmepumpenheizung • Photovoltaikanlage und thermische Solaranlage • Aluminium-Fensterläden • Überdachter Parkplatz für zwei Fahrzeuge • Helle und charaktervolle Räume • Moderne, renovierte Küche • Sofort bezugsbereit • Ideal als Hauptwohnsitz oder Ferienhaus RaumaufteilungKellergeschoss • Zwei Kellerräume Erdgeschoss • Eingangsbereich • Komplett renovierte Wohnküche • Esszimmer • Badezimmer mit Dusche • Technikraum • Waschküche Obergeschoss • Wohnzimmer • Schlafzimmer • WC Dachgeschoss • Zwei weitere Schlafzimmer Die Liegenschaft verfügt insgesamt über ein umbautes Volumen von ca. 730 m³ inklusive Wohnhaus und Nebenräumen.AussenbereichEines der besonderen Highlights dieser Immobilie ist zweifellos der Garten, welcher in dieser Region eine echte Seltenheit darstellt. Das vollständig ebene und gepflegte Grundstück bietet grosszügige Grünflächen, Obstbäume, natürliche Schattenplätze sowie verschiedene Ruhebereiche, um das Leben im Freien während des ganzen Jahres zu geniessen.Zur Liegenschaft gehören ausserdem: • Pergola für gemütliche Mittag- und Abendessen im Freien • Entspannungsbereich im Grünen • Gemüsegarten und Ziergarten • Lagerraum für Holz und Gartengeräte • Carport für zwei Fahrzeuge Technische Ausstattung • Wärmepumpenheizung • Photovoltaikanlage • Thermische Solaranlage zur Warmwasseraufbereitung • Wärmedämmung des Daches • Aluminium-Fensterläden • Allgemein guter Unterhaltszustand LageBogno ist ein besonders geschätzter Ort für Menschen, die naturnah wohnen möchten, ohne auf die Dienstleistungen und die Infrastruktur der Region Lugano verzichten zu müssen. Die Umgebung zeichnet sich durch eine aussergewöhnliche Ruhe, ausgedehnte Wälder, Wanderwege und herrliche Ausblicke auf die umliegende Berglandschaft aus.Die Liegenschaft profitiert von einer privilegierten, sonnigen Lage mit einer Privatsphäre, die heute nur noch selten zu finden ist. Der grosse, ebene Garten stellt einen echten Mehrwert dar und eignet sich ideal für Familien, Haustierbesitzer oder alle, die das Leben im Freien in absoluter Ruhe geniessen möchten.Eine ideale Lösung sowohl als Erstwohnsitz als auch als Ferienresidenz – für alle, die den authentischen Charme eines Tessiner Hauses mit modernem Wohnkomfort und einer hochwertigen Naturlage verbinden möchten.
1 / 2
9 rooms160m²CHF 350,000.–
6951 Scareglia

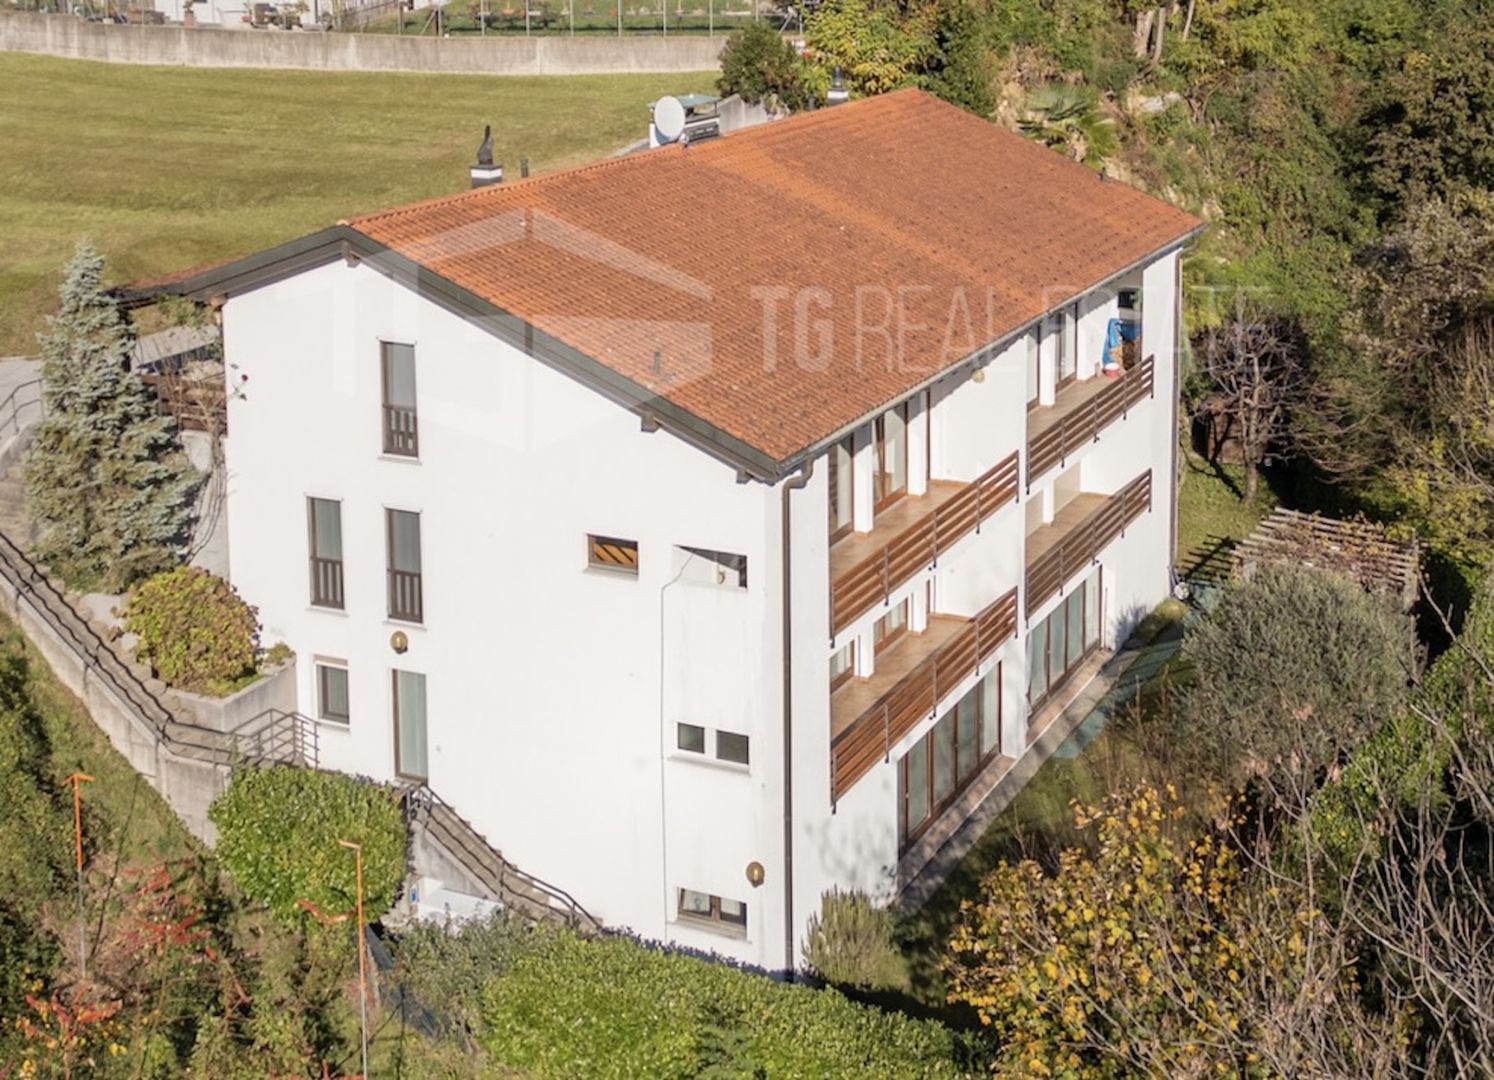
Autentica casa di nucleo di tre piani con giardino - rustico e terreni

*** Tutti gli immobili e foto su www.remax.ch e newhome.ch **************Immersa nel fascino e nella tranquillità del nucleo storico, questa accogliente dimora di tre piani abitativi combina il carattere della tradizione con la comodità di ambienti ben distribuiti. L'immobile non necessita di alcun lavoro di ristrutturazione ed è pronto per essere abitato fin da subito, rappresentando la soluzione ideale per chi cerca ampi spazi e indipendenza.L'ingresso alla proprietà è anticipato da una graziosa corte esterna, uno spazio intimo dove poter posizionare un tavolo con sedie e godersi piacevoli momenti di relax all'aria aperta. Varcata la soglia, un corridoio centrale struttura in modo funzionale il piano terra: sulla sinistra si trova una cucina dotata di un pratico spazio di stoccaggio, mentre sulla destra si sviluppano la sala da pranzo e, a seguire, la zona soggiorno. In fondo al corridoio, si incontrano una prima cantina sulla destra e la scala d'accesso ai livelli superiori sulla sinistra.Al primo piano la zona notte accoglie subito un primo servizio di cortesia, per poi proseguire con tre camere da letto, di cui la terza comodamente accessibile dalla seconda, perfetta come stanza per i bambini, studio o spaziosa cabina armadio. Le camere godono dell'uscita su un comodo balcone. Il piano è completato da un bagno moderno e rinnovato, fornito di doccia e attacco per la lavatrice. Da questo livello si accede direttamente al retro della proprietà, dove si aprono un giardino privato e un caratteristico rustico adibito a magazzino.Il secondo piano riprende la medesima conformazione del primo (ad esclusione del servizio di cortesia), mettendo a disposizione altre tre ampie camere con accesso al balcone e un secondo bagno moderno, anch'esso recentemente rinnovato e dotato di doccia.L'immobile è dotato di riscaldamento elettrico. Infine, collegata all'edificio ma con accesso indipendente dall'esterno, è presente un'ulteriore cantina, che garantisce l'ambiente e il microclima perfetti per la conservazione e la stagionatura di vini e formaggi. A valore aggiunto dell'offerta, la proprietà include anche dei terreni situati nelle vicinanze; pur non essendo adiacenti al corpo casa, rappresentano un prezioso sfogo verde aggiuntivo e staccato, ideale per amatori della natura, orto o attività all'aperto nella zona.Una dimora unica, ricca di charme, flessibilità e pronta ad accogliere i suoi nuovi proprietari. Contattateci per fissare un appuntamento e scoprire di persona tutto il suo potenziale.In posizione tranquilla e soleggiata, questa proprietà offre un contesto autentico e immerso nella natura ticinese.La proprietà gode di unatmosfera rilassante, ideale per chi desidera vivere in un luogo autentico, lontano dal traffico e dalla frenesia cittadina. Il caratteristico paesaggio circostante regala privacy, tranquillità e piacevoli scorci sul territorio.Unopportunità per vivere tutto lanno in un ambiente sereno, circondato dal paesaggio e dalla natura del territorio ticinese.-***Alle Immobilien und Fotos auf www.remax.ch e newhome.ch **************Eingebettet in den Charme und die Ruhe des historischen Dorfkerns verbindet dieses behagliche, auf drei Wohngeschosse verteilte Haus den traditionellen Charakter mit dem Komfort einer durchdachten Raumaufteilung. Die Liegenschaft ist bezugsbereit und erfordert keinerlei Renovierungsarbeiten, ideal für alle, die grosszügige Räumlichkeiten und Unabhängigkeit suchen.Der Zugang zur Liegenschaft erfolgt über einen charmanten Vorhof, einen privaten und gemütlichen Bereich, in dem sich ein Tisch mit Stühlen aufstellen lässt, um angenehme Momente im Freien zu geniessen. Beim Betreten des Hauses erschliesst ein zentraler Korridor das Erdgeschoss auf funktionale Weise: Auf der linken Seite liegt die Küche mit einem praktischen Abstellraum, während sich auf der rechten Seite das Esszimmer und anschliessend der Wohnbereich befinden. Am Ende des Korridors
More objects in your automatically expanded search area
20 results - Radius: + 10km
New building
1 / 4
5.5 rooms284m²CHF 2,656,200.–
Premium
Via Sonvico, 6952 Canobbio

Exclusive attic in Canobbio

In a strategic location, this exclusive 7th-floor attic of 284 sqm combines architectural elegance, contemporary design, and high-end finishes.The generous interior spaces ensure spacious, bright, and perfectly livable areas, while the excellent exposure enhances every space with natural light throughout the day. A residence designed for those who desire comfort, prestige, and quality of life without compromise.The apartment is laid out as follows: • Entrance: a refined entrance corridor leading to the living area. • Living area: a large living room with open-plan kitchen, designed as a convivial and sophisticated space. • Pantry: a practical room directly connected to the kitchen. • Guest bathroom: available to the living area. • First bedroom: with en-suite bathroom. • Second and third bedrooms: served by a shared bathroom. • Master bedroom: a large master bedroom with en-suite bathroom. • Laundry room: a practical space within the apartment. • Cellar: a cellar assigned to the floor. The entire residence has been designed according to high standards of living comfort and is equipped with air conditioning, mechanical ventilation, and floor cooling, technological solutions that guarantee a pleasant and uniform indoor climate throughout the year.To the sale price of the apartment must be added 3 parking spaces in the garage, for a total of CHF 150'000.–.
Travel time
-
1 / 34
  • Parking space
  • Balcony / Terrace
  • Garage
  • +3
6.5 rooms302m²CHF 1,620,000.–
Top
Via Ligaino, 6963 Lugano

Elegante Villa di 6.5 locali con Vista Panoramica a Lugano – Disponibile Subito

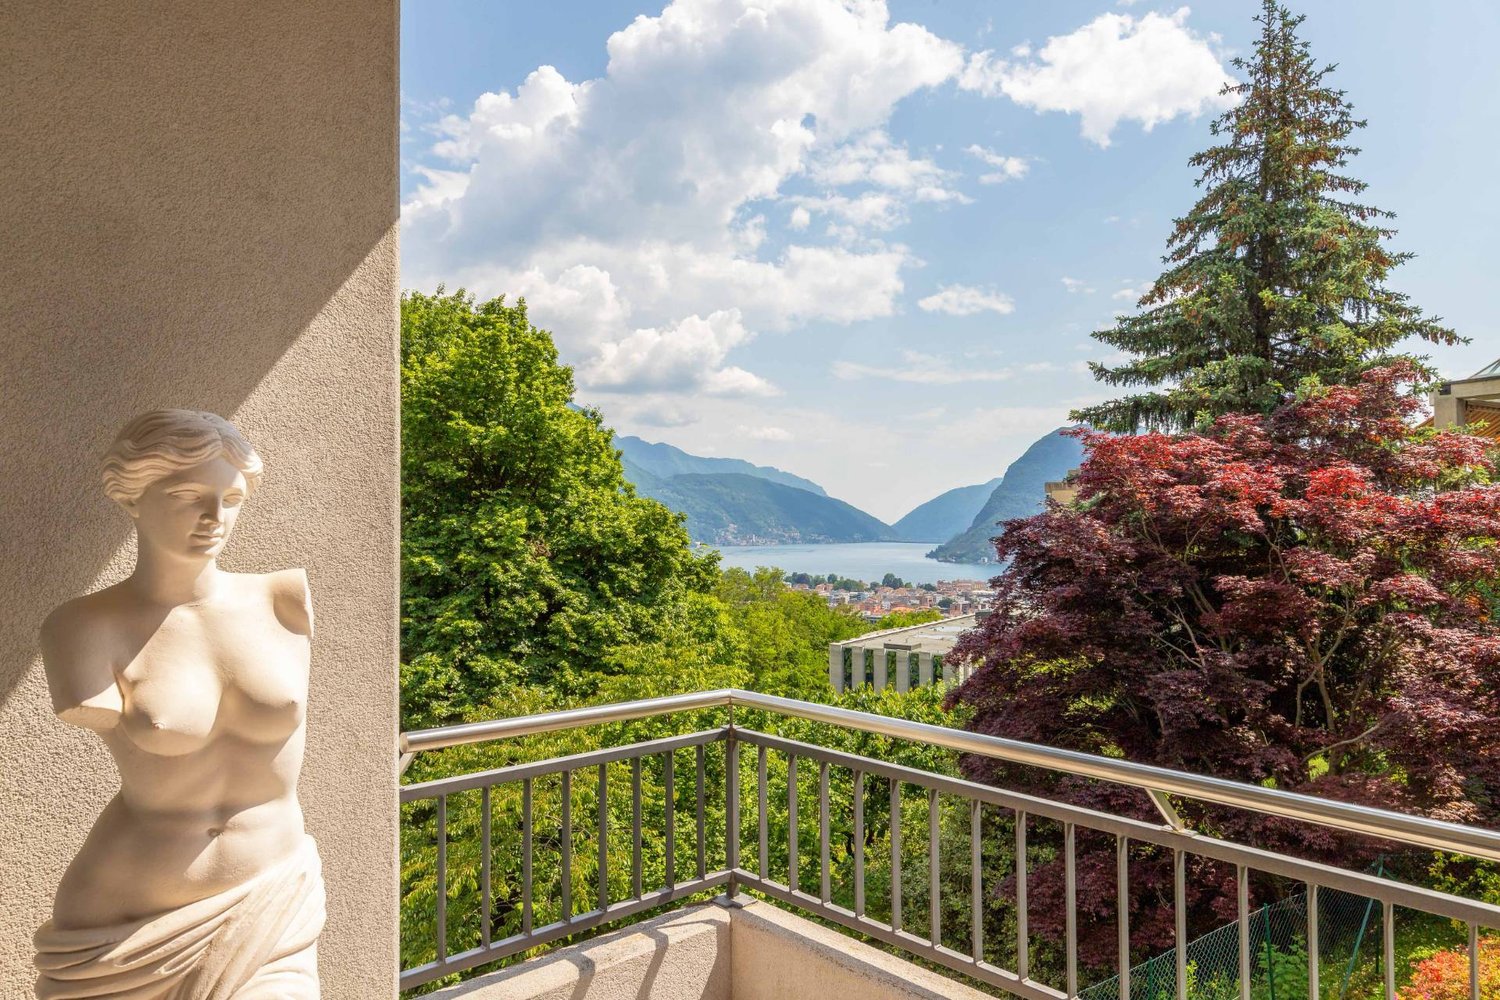
Benvenuti in Casa 900, una residenza d’epoca sapientemente rinnovata situata in posizione privilegiata a Pregassona Alta, con suggestiva vista aperta sul lago e sulla città di Lugano. Una proprietà unica che unisce il fascino dell’architettura storica al comfort contemporaneo, ideale per chi desidera vivere in un contesto esclusivo, panoramico e a pochi minuti dal centro.Caratteristiche principali: • Spazi generosi: Con 6.5 locali distribuiti su 3 piani, questa villa offre 302 m² di spazio abitativo, ideale per famiglie o per chi ama gli ambienti spaziosi. • Ristrutturazione di pregio: Originariamente costruita nel 1900, la villa è stata completamente rinnovata con finiture previste per il 2025, garantendo standard moderni e tecnologie all'avanguardia. • Comfort e lusso: 3 bagni, una cucina moderna con lavastoviglie, un romantico caminetto e un balcone panoramico per godere della vista sul lago. • Esterni curati: 110 m² di giardino privato. Posizione privilegiata: • Ambiente tranquillo e silenzioso, ideale per il relax. • A soli 10 minuti a piedi dalla Scuola elementare di Probello. • Fermata del bus "Ligaino" raggiungibile in 6 minuti a piedi. • Coop Pregassona a 13 minuti di cammino per le necessità quotidiane. • Vicinanza a un fiume, perfetto per passeggiate rilassanti. Completano la proprietà un Box auto al prezzo di 50.000 CHF, escluso dal prezzo di vendita. Possibilità di ulteriori 2 posteggi nelle immediate vicinanze.Questa villa è un'oasi di pace, con un'esposizione solare eccellente durante l'estate. Gli interni luminosi e gli spazi ben distribuiti creano un'atmosfera accogliente e sofisticata. La posizione strategica offre un equilibrio perfetto tra la tranquillità della vita suburbana e la comodità dei servizi urbani.Non perdete l'opportunità di possedere un pezzo di storia completamente modernizzato. Questa villa rappresenta un investimento sicuro per chi cerca una residenza di prestigio in una delle zone più ambite di Lugano.6.5 -Zimmer historisches Reihenhaus - renoviert mit separatem Garten ca 100 m2, Pregassona "Casa 900"Highlights: - komplett renoviert 2025- leicht erreichbar mit ÖV- grosszügige helle Räume mit grossem Platzangebot- weitläufiger separater Garten- charmante historische Details erhalten- naturnahe ruhige und familienfreundliche LageZur Liegenschaft gehört eine Garage zum Preis von CHF 50’000.–, die nicht im Verkaufspreis inbegriffen ist. Zusätzlich stehen in unmittelbarer Nähe zwei weitere Garagenparkplätze zur Verfügung.Historisches Haus im Herzen von Lugano-Pregassona Alta. Im charakteristischen Dorfkern von Pregassona, eingebettet in die authentischen Hausen und nur 10 Minuten von Lugano Zentrum entfernt, bieten wir eine einzigartige Immobilie zum Verkauf an: ein historisches Haus, unterteilt in drei Stockwerke. Das Haus ist wie folgt aufgeteilt: Im Untergeschoss befindet sich kleine Garage, und 2 grosszügige Kellerräume- Technische Raum/Waschküche/ Hobbyraum, Sauna oder Weinkeller ;im Erdgeschoss befindet sich eine zweite Eingang, Atrio, Cheminee, Living/ Dining Saal mit direktem Zugang zum privaten Garten ca XY m2, Bibliothek, voll eingerichtete Küche und separate Abstellraum;im Obergeschoss findet man 2 Schlafzimmer mit 2 Badezimmernund noch ein Stock weiter befindet sich das Master Schlafzimmer mit direktem Zugang zur Terrasse mit Panoramasicht, eigene separate Badezimmer/ Badewanne und Walk-in Garderobe.Perfektes Renditeobjekt oder Hauptwohnsitz. Jeder Eingriff wurde so konzipiert, dass der authentische Charme des Gebäudes erhalten bleibt und durch hochwertige Materialien und moderne technologische Lösungen ergänzt wird. Die Liegenschaft ist zentral gelegen und gut mit öffentlichen Verkehrsmitteln erreichbar. In ca. 2 Minuten Gehdistanz befindet sich die Hauptstraße mit der Bushaltestelle.

  • Parking space
  • Balcony / Terrace
  • Garage
  • +3
Travel time
-
1 / 13
6 rooms160m²CHF 1,190,000.–
Via alla Bolla 35, 6808 Torricella

Modern single-family house with 6 rooms

Modern, bright, and ready to live in: the ideal solution for those seeking comfort and quality In a quiet and sunny location, in a pleasant residential area surrounded by greenery, we offer for sale a modern single-family house, recently built, characterized by contemporary lines, bright spaces, and careful finishes.The house develops on 2 levels plus the basement and offers a functional distribution of spaces, ideal for a family or for those who desire comfortable and versatile rooms.The living area is one of the strong points of the property: spacious, bright, and well-organized, with large windows that create continuity between indoors and outdoors and allow direct access to the flat garden. The modern kitchen, well-equipped and rationally designed, integrates harmoniously with the living and dining area, enhancing the quality of the house.On the upper floor, there are the master bedroom with en-suite bathroom, additional bedrooms, and a second bathroom, with well-distributed spaces and pleasant natural light. The basement provides important ancillary spaces (technical room/laundry, cellar, and multi-purpose rooms), offering excellent flexibility of use.The property is completed by: • large private garden • terrace with direct access from the kitchen and living room • many parking spaces (2 covered and 2-3 outdoor) • residential area with good privacy and open views of the mountains • Preparation for the installation of a pool The property is in excellent condition, with a refined and contemporary style, easily appreciable by the market.An ideal solution for those seeking a modern, ready-to-live-in house in a well-connected and comfortable area.

Travel time
-
1 / 21
6.5 roomsCHF 1,380,000.–
Via Lugano 15, 6945 Origlio

Casa a Schiera con Smart Living

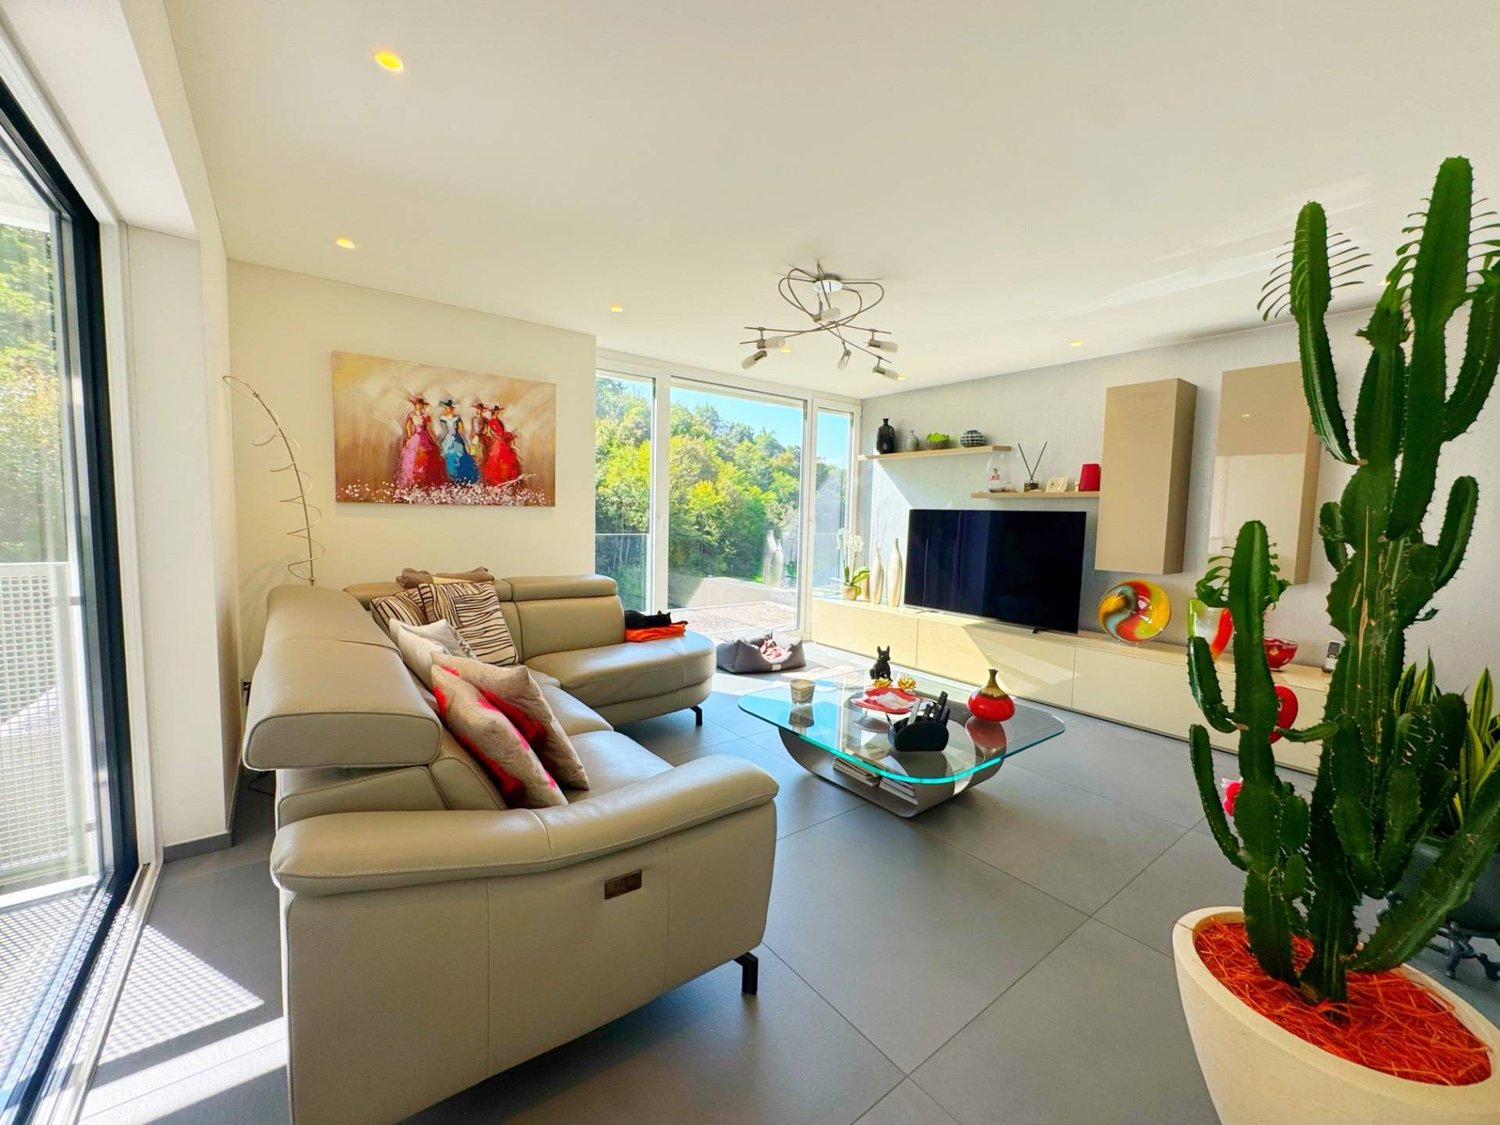
Casa a schiera moderna e luminosa su 3 piani con terrazze In un contesto residenziale tranquillo e verdeggiante, proponiamo in vendita una moderna casa a schiera di 6 locali, distribuita su tre livelli e caratterizzata da spazi ampi, funzionali e molto luminosi grazie alle grandi vetrate. L’abitazione dispone di 4 bagni ben rifiniti e di 3 splendide terrazze, ideali per momenti di relax, pranzi all’aperto. Dotata di impianto di domotica, aria condizionata e sistema di videosorveglianza esterna, la casa garantisce comfort, sicurezza e una gestione intelligente degli ambienti. Gli interni sono stati progettati con un design contemporaneo che unisce linee pulite e finiture di qualità, assicurando un’elevata vivibilità degli spazi. Una soluzione ideale per famiglie o per chi desidera vivere in un immobile moderno, sicuro e ben collegato. RIF: 3070 ____________________________________________________________ Modern and Bright 3-Storey Terraced House with Terraces In a quiet and green residential setting, we are pleased to offer for sale a modern 6-room terraced house, spread over three levels and featuring spacious, functional, and very bright interiors thanks to large floor-to-ceiling windows. The property includes 4 well-finished bathrooms and 3 beautiful terraces, ideal for relaxing moments, outdoor dining, or simply enjoying the surrounding views. Equipped with a home automation system, air conditioning, and an external video surveillance system, this house guarantees comfort, security, and intelligent management of all living spaces. The interiors have been designed with a contemporary style, combining clean lines with high-quality finishes, ensuring excellent living comfort. An ideal solution for families or anyone seeking to live in a modern, safe, and well-connected property. Ref: 3070

Travel time
-
1 / 15
6.5 roomsCHF 2,430,000.–
Via C. Maraini-Sommaruga 22A, 6900 Lugano

Appartamento immerso nel verde

A pochi minuti del parco Vira, in una posizione dominante immersa nel verde con vista su città e montagne, troviamo una proprietà composta da due appartamenti separati: un quadrilocale con terrazza panoramica al secondo piano e un ampio bilocale al piano seminterrato. Entrambe le unità si presentano in perfette condizioni e offrono un ambiente di relax e privacy, dotate di diversi comfort quali impianto di climatizzazione, impianto stereo integrato nelle pareti in ogni stanza, aspirapolvere centralizzato, elettrodomestici nuovi, zona fitness privata etc. L’appartamento principale è uno spazioso quadrilocale di 185 mq. con living open-space che comprende zona soggiorno, sala da pranzo con affaccio sulla terrazza e una cucina con annessa un locale dispensa. Nella zona notte troviamo una camera padronale con vista aperta e bagno privato dotato di doccia con sauna integrata e vasca idromassaggio. Un corridoio conduce ad una seconda camera matrimoniale e ad una terza stanza attualmente adibita a studio. Due piani più sotto si trova il secondo appartamento, di 96 mq., che include soggiorno con cucina a vista, un bagno, una camera con bagno privato, un ripostiglio e un locale cantina vini. Tutto l'arredamento è incluso nella vendita. A completare la proprietà due posti auto esterni coperti al prezzo totale di CHF 60'000.- RIF. 3045______________________________________________________________________A few minutes from Vira Park, in a dominant position surrounded by greenery with a view of the city and mountains, we find a property consisting of two separate apartments: a four-room apartment with a panoramic terrace on the second floor and a large two-room apartment in the basement. Both units are in perfect condition and offer an environment of relaxation and privacy, equipped with various comforts such as air conditioning, stereo system integrated into the walls in each room, central vacuum cleaner, new appliances, private fitness area etc. The main apartment is a spacious four-room apartment of 185 square meters with an open-space living area that includes a living area, a dining room overlooking the terrace and a kitchen with an adjoining pantry.In the sleeping area we find a master bedroom with an open view and a private bathroom with a shower with integrated sauna and a hydromassage tub. A corridor leads to a second double bedroom and a third room currently used as a study. Two floors below is the second apartment, measuring 96 m2, which includes a living room with open kitchen, a bathroom, a bedroom with private bathroom, a storage room and a wine cellar.All furnishings are included in the sale. To complete the property, two covered outdoor parking spaces at a total price of 60,000.- CHF.REF. 3045

Travel time
-
New building
1 / 16
5.5 rooms141m²CHF 1,445,000.–
Via San Rocco 3, 6930 Bedano

Exclusive newly built single-family house in Bedano

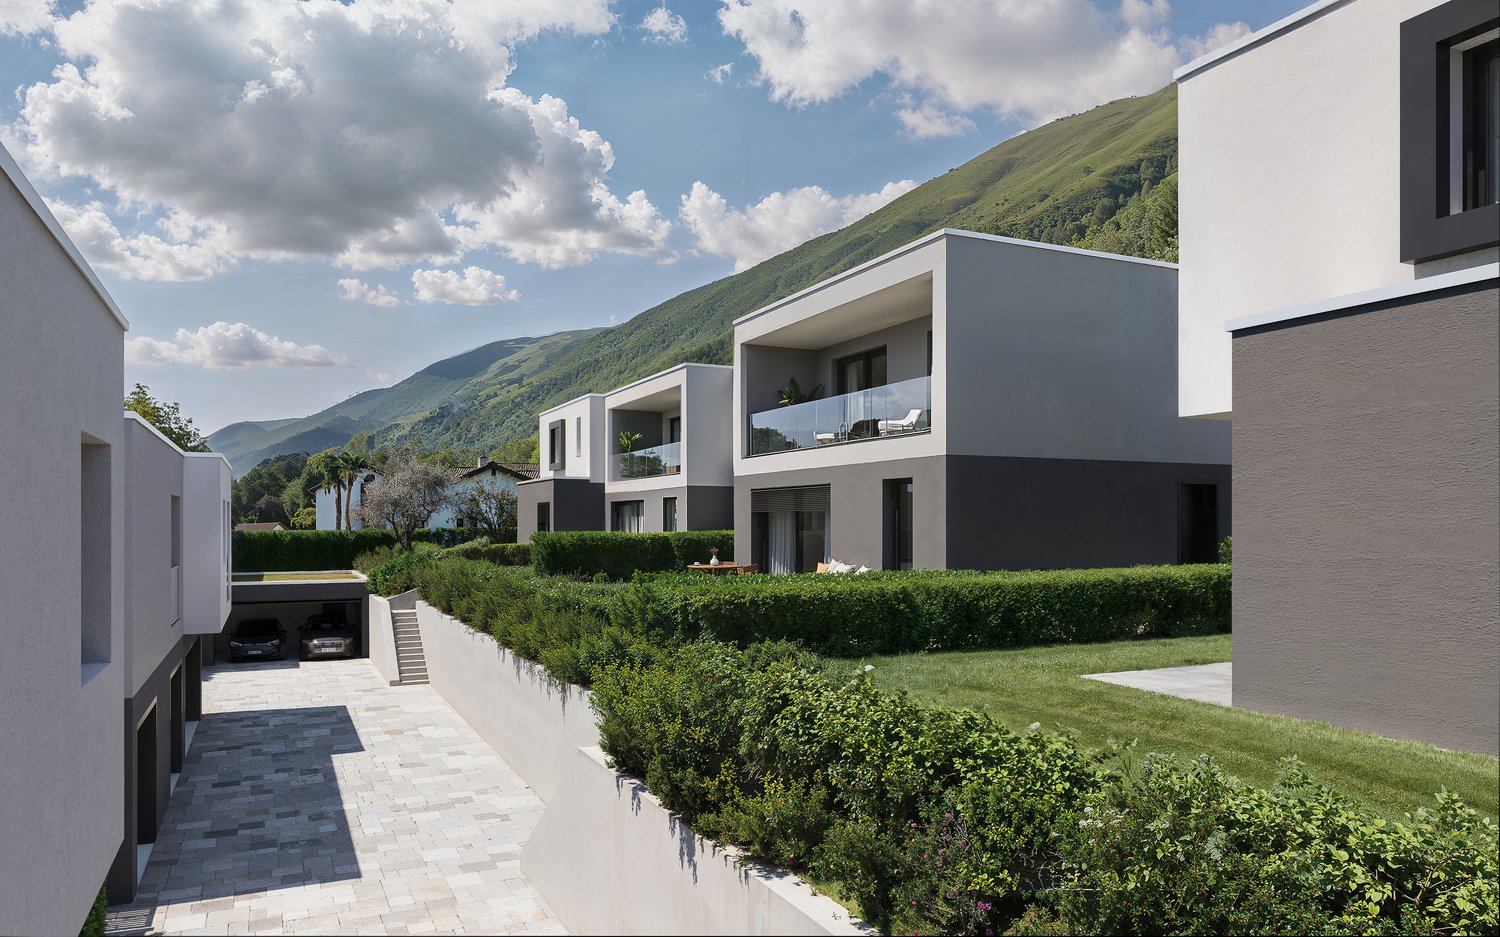
In the prestigious Villaggio San Rocco in Bedano, we propose a newly built single-family house, ideal for those seeking maximum independence, privacy, and a high standard of living, just a few minutes from Lugano.The completely independent dwelling develops around a large and bright living area, with direct access to a 19 m² terrace and a private garden of over 150 m², creating a perfect continuity between indoor and outdoor spaces and offering an ideal context for living and receiving in total privacy.A distinctive feature is the laundry room/basement of approximately 112 m², a rare and valuable space that guarantees maximum functionality and multiple possibilities of use.Main features: • Completely independent single-family house • Private terrace of 19 m² • Exclusive garden of over 150 m² • Laundry room/basement of approximately 112 m² • Two internal parking spaces included • Modern and elegant architecture • High-quality finishes • Heat pump heating • Superior energy class • A wide range of possibilities for personalizing the interiors A modern, efficient, and sustainable residence, set in a prestigious residential context, ideal as a first home or as a valuable real estate investment over time.Expected delivery: 2027.For more information, visit https://villaggiosanrocco.ch/Download the complete brochure and request a dedicated consultation to receive more details.

Travel time
-
1 / 17
6.5 rooms255m²CHF 2,650,000.–
Via Ronco di Piazza 4, 6965 Lugano

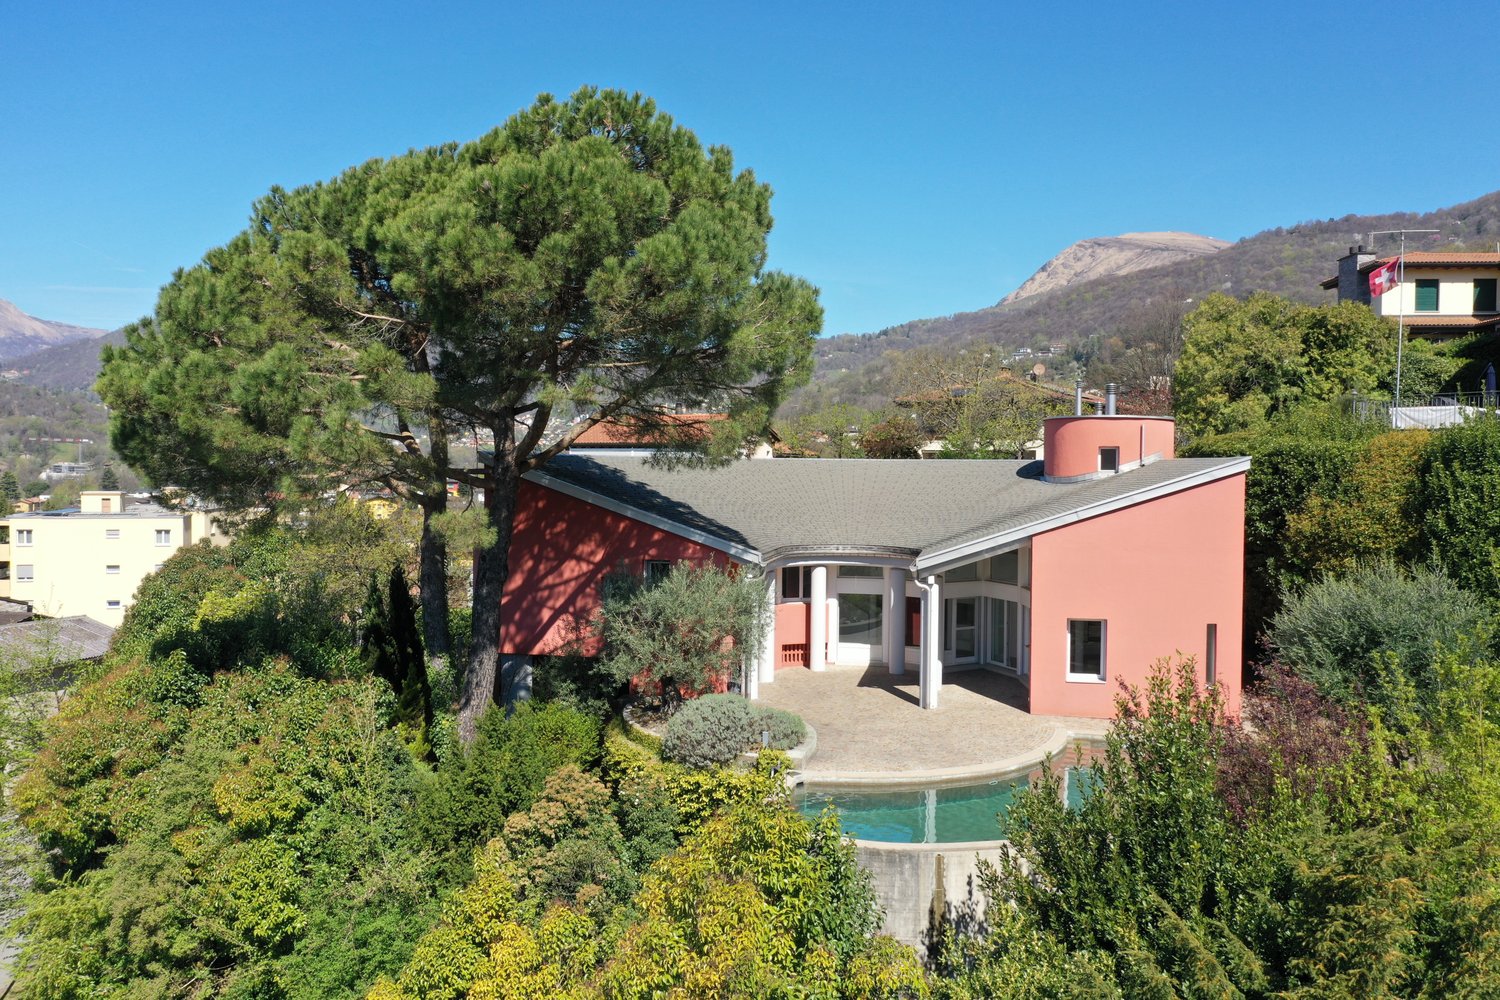
Architecturally exclusive villa with panoramic views in Luganese

The exclusive villa offers a panoramic view that extends over the entire Lugano to the lake and offers a natural backdrop of rare beauty.The villa has a remarkable architectural design with a semi-circular structure that extends over three levels and spacious, bright rooms.The garden at the house is flat and the slope with beautiful planting. The very large terrace extends to the pool, which is also semi-circular in design.From the entrance area, you can access the kitchen and the spacious double living area with large window fronts that bring a lot of light into the rooms. The double-sided fireplace between the living and dining areas gives the room a warm and elegant note.The central terrace, the pool, and the garden create an atmosphere of relaxation and recreation.The kitchen, equipped with a counter, is functional and inviting and can be entered directly from the garage. A pass-through to the dining area is available; large skylights and a beautiful fireplace provide coziness here.On the ground floor, there is a practical living/office area with WC and a spacious bedroom with its own bathroom. From these rooms, you can access the rear garden and the terrace via a staircase. An ideal area for guests or independent children.On the upper floor, there are two bedrooms (currently connected to one room), a bathroom with a bathtub, and a master bedroom with its own bathroom and a staircase leading to the terrace.Practical built-in closets are integrated into the hallway. A staircase leads from here to the gallery with a view of the living area, a reading or working area, and access to the tower room.Other rooms such as the laundry room, technical room, storage room, and the wine cellar complete this fascinating villa.

Travel time
-
1 / 14
  • Parking space
  • Balcony / Terrace
  • Garage
  • +3
6.5 rooms400m²CHF 2,900,000.–
Via Ruvigliana, 6900 Viganello

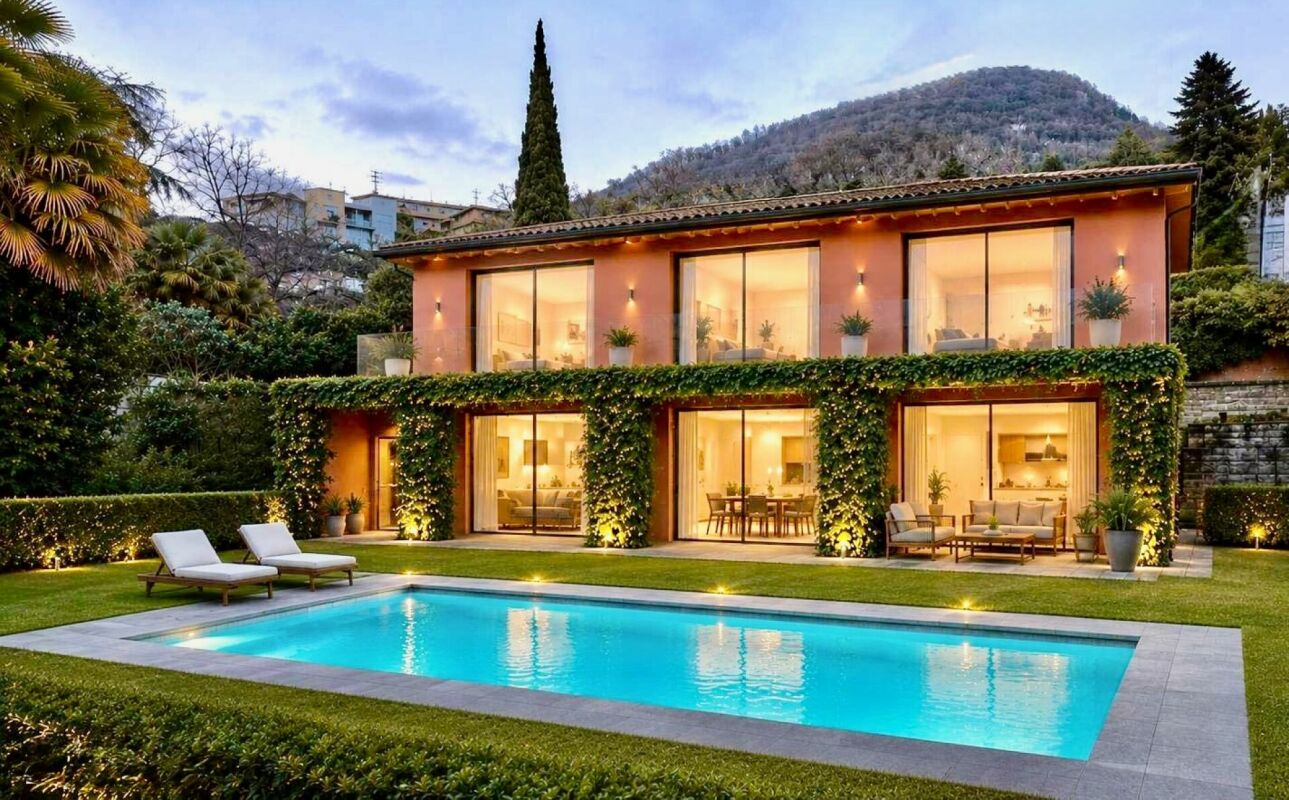
Villa with garden or three apartments

Villa with garden Villa with a beautiful garden in Ruvigliana BassaIn one of the most sought-after and residential areas of Ruvigliana Bassa, we propose an elegant, independent villa immersed in tranquility, characterized by total privacy and excellent solar exposure.The property develops on two levels and has a commercial area of about 390 square meters. The rooms are spacious and bright, offering great living comfort and interesting possibilities for personalization.The villa is currently composed of:5 bedrooms3 bathroomsseparate kitchengenerous living area with access to the gardenOutside, a beautiful, flat garden of about 400 square meters opens up, ideal for moments of relaxation outdoors, with the possibility of building a pool.The property is completed by:3 covered parking spaces2 parking spaces in closed garagesThe property also offers interesting potential for enhancement through a complete renovation. The published images represent a redevelopment project developed by our architecture studio and show a possible interpretation of the spaces, designed to enhance their character, functionality, and value.There is also the possibility of creating three apartments of about 140 square meters.An exclusive solution for those who want to live in a reserved, sunny context and just a few minutes from the center of Lugano.

  • Parking space
  • Balcony / Terrace
  • Garage
  • +3
Travel time
-
1 / 18
  • Parking space
  • Balcony / Terrace
  • Garage
  • +5
5.5 rooms208m²CHF 1,190,000.–
Via dei Circoli, 6965 Lugano

Modern house

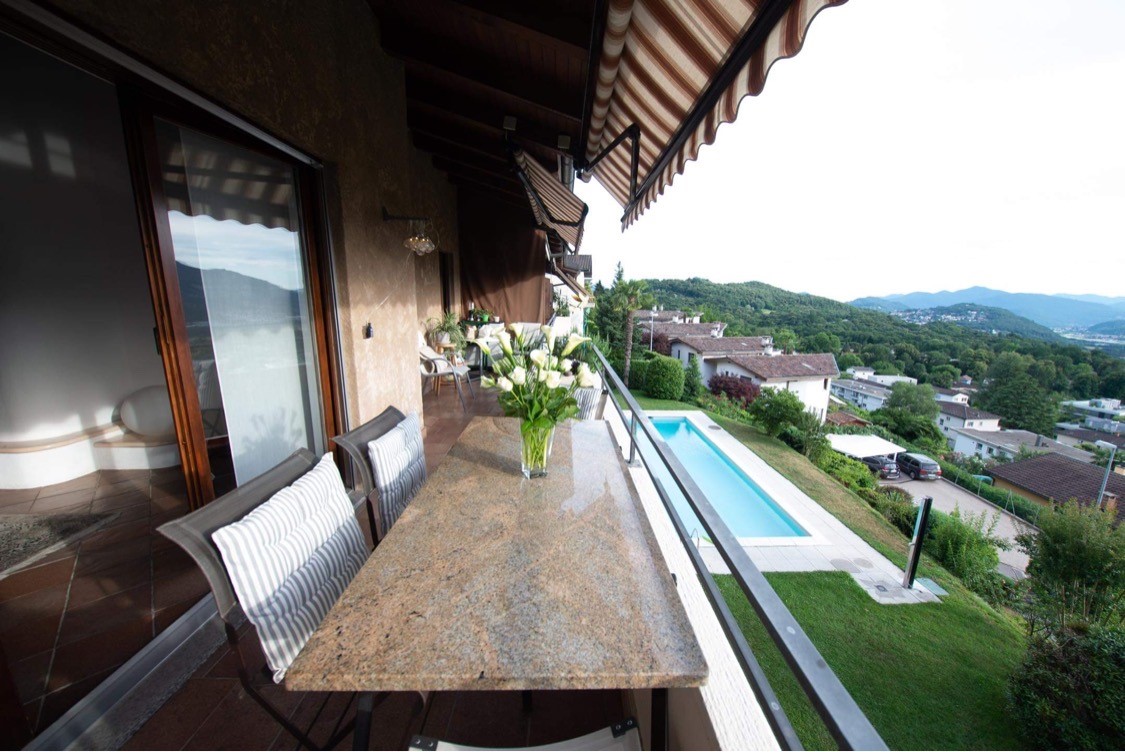
Modern House Located in the quiet and sought-after neighborhood of Cadro, in a dominant residential position with a splendid open view of the mountains and glimpses of Lake Lugano, we propose this elegant townhouse on three levels, inserted in a well-maintained and curated context. The south-facing exposure guarantees excellent brightness and ideal solar radiation throughout the day.The property develops on multiple levels and offers a surface area of 208 sqm, of which 183 sqm are living area, plus about 50 sqm of terraces, ideal for fully enjoying the outdoor spaces.The entrance leads to the bright living area, composed of a large living room, a large fully equipped open kitchen, and a guest bathroom. The environment is enhanced by a significant glass window that directly connects to the terrace-garden, creating continuity between indoors and outdoors.On the upper floor, the sleeping area develops, consisting of three spacious double bedrooms, two of which have a balcony and large windows that offer a pleasant partial view of the lake. The floor is completed by two bathrooms: one with a window and a whirlpool tub, and a second with a shower.The attic floor hosts the master bedroom, equipped with a walk-in closet, air conditioning, and an open view with glimpses of the lake, offering an intimate and reserved space.Built in 2011, the house was modernized in 2016, which further enhanced the environments and amenities. The kitchen is equipped with high-end V-ZUG appliances, including an induction cooktop, oven, microwave, dishwasher, and a practical wine cellar.Outside, a cozy communal space with a granite fireplace represents the ideal solution for spending pleasant moments in company, perfect for barbecues and outdoor evenings.The property is completed by two parking spaces in the garage (closed box) with automated access, high-level finishes, and an efficient heating system with air-water heat pump and snake distribution, which guarantees comfortable living and contained consumption.An ideal solution for those seeking comfort, quality, and a panoramic position just a few minutes from the city.Available immediately.

  • Parking space
  • Balcony / Terrace
  • Garage
  • +5
Travel time
-
1 / 19
  • Parking space
  • Balcony / Terrace
  • Garage
  • +6
6.5 rooms454m²CHF 1,690,000.–
Strada San Matteo, 6955 Sala Capriasca

Modern house with pool

Modern villa with pool In a privileged position in Tesserete, we propose for sale a beautiful independent villa with pool, garden, and stunning open views of the lake and mountains.The property, built in 1998, was completely renovated in 2017 and further modernized in 2020, ensuring high living standards and careful finishes today.Located on a plot of about 1,170 sqm, the villa develops on a living area of about 320 sqm, with an interesting possibility of expansion up to a further 137 sqm, for a total of about 455 sqm.On the ground floor, we find a comfortable independent apartment fully equipped, ideal for guests or staff, in addition to technical rooms, cellar, and covered parking spaces in closed boxes and further external parking spaces available.The first floor welcomes the bright living area composed of a large living room, a separate habitable kitchen, and a dining room. A service bathroom completes this level. From here, you can access the large terrace and the covered pool with a sliding roof, as well as a second terrace adjacent to the kitchen, perfect for outdoor convivial moments.A spectacular glass staircase leads to the sleeping area, where we find a refined master suite with a walk-in closet and en-suite bathroom, in addition to two further bedrooms served by a large bathroom.Continuing to the attic, a large versatile space opens up, ideal as an additional sleeping area, hobby room, TV room, or play area.Heating is guaranteed by radiators powered by a perfectly functioning oil-fired boiler, with components updated in 2020. There is also the possibility of heating the pool.An exclusive solution, ideal for those seeking comfort, privacy, and quality of life in a panoramic context of great charm.

  • Parking space
  • Balcony / Terrace
  • Garage
  • +6
Travel time
-
1 / 14
8 rooms223m²CHF 1,780,000.–
Al Mòtt 2, 6528 Camorino

Two apartments, one great opportunity in Camorino

In a quiet and sunny location in Camorino, just a few minutes from Bellinzona, we are offering a property that can adapt to a wide range of residential and family needs.This elegant two-family house combines generous spaces, modern comfort and great versatility, offering an ideal solution for two families, for those who wish to live in one part of the property and rent out the other, or for anyone looking to convert it into a spacious single-family home.Two independent apartments on two levelsThe property consists of: • a 3.5-room apartment on the ground floor, with a gross living area of approximately 102 m² • a 4.5-room apartment on the first floor, with a gross living area of approximately 121 m² The two units are independent and offer a high degree of privacy. At the same time, the layout of the property allows the spaces to be easily combined, creating a generous and prestigious single-family home.A flexible solution designed to adapt not only to today’s needs, but also to those of the future.Garden or panoramic terrace? Here you can have both.The ground-floor apartment offers direct access to the garden, enhanced by a modern bioclimatic pergola, ideal for outdoor dining, relaxing moments and pleasant evenings with family and friends.On the upper floor, light, sunshine and views take centre stage. The spacious panoramic terrace with sun awning extends the living area outdoors and provides a privileged space to enjoy for much of the year.Modern comfort and energy efficiencyThe property is equipped with modern and functional technical features: • heat pump • photovoltaic system • air conditioning • automatic irrigation system • robotic lawn mower • two covered parking spaces Features designed to ensure living comfort, energy efficiency and practical day-to-day management of the property.The tranquillity of Camorino, with Bellinzona just a few minutes awayThe house is located in a quiet and well-maintained residential neighbourhood, well connected and close to all essential services.Bellinzona, shops, schools, public transport and major road connections are all within easy reach, allowing privacy, quality of life and everyday convenience to be perfectly combined.A home that adapts to your way of livingTwo families under one roof. A home combined with rental income. A multigenerational living solution. Or a spacious single-family residence.It is precisely this versatility that makes this property in Camorino particularly attractive, both as a primary residence and as a real estate investment.Sale price: CHF 1'780'000

Travel time
-
1 / 9
7 rooms213m²CHF 1,800,000.–
Via alla Chiesa, 6808 Torricella-Taverne

Large house with garden and open view

Large and modern house with garden and open view in Taverne, in a quiet and sunny area, but at the same time not very far from shops, restaurants, supermarkets, and commercial areas.Built in the 70s, the house was completely renovated in 2020 with contemporary materials and modern finishes. Currently, it is presented as a semi-detached house, consisting of 4.5 rooms on the first floor and 3.5 rooms on the ground floor, connected by an external staircase. It can be easily converted into a single-family house.The portion on the first floor is currently rented with a lease contract until June 2022.According to the current layout, the spaces are divided as follows:- ground floor: spacious and bright living room with open kitchen and large windows leading to the terrace and private garden, entrance hall with comfortable wardrobe, master bedroom with closet, bedroom and two bathrooms, one with a connection for the washing machine;- first floor: living room with open kitchen and access to the terrace, entrance hall, master bedroom, two bedrooms, one with access to a balcony, and two bathrooms, one with a connection for the washing machine.4 external parking spaces are available.It is possible to expand the living area by approximately 142 square meters in height, to build another floor, or in width on the ground floor.The area is quiet and reserved, yet very convenient because it is close to all main services.MEASURESLand: 709 square metersHouse: approximately 213 square metersFurther buildable area: 142 square metersRef: V-BR-TAV-VIG-3

Travel time
-

Suggested properties for you based on search results

Other interesting objects