Rümligen - Properties for sale with Balcony / Terrace

We recommend expanding your search criteria to get similar results. The current filters didn’t return any matches.

If you don’t want to change your current search criteria, we recommend creating a search alert, so you’ll be notified when matching offers become available.

More objects in your automatically expanded search area
55 results - Radius: + 10km
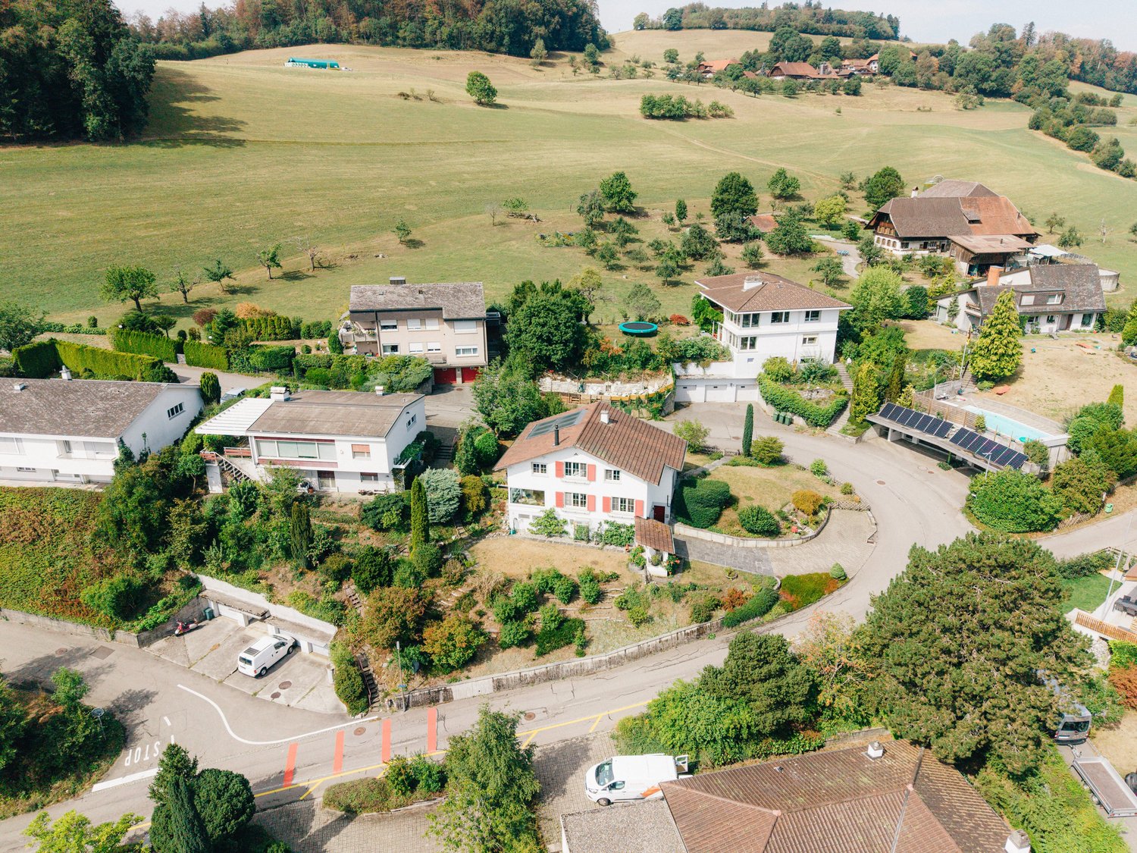
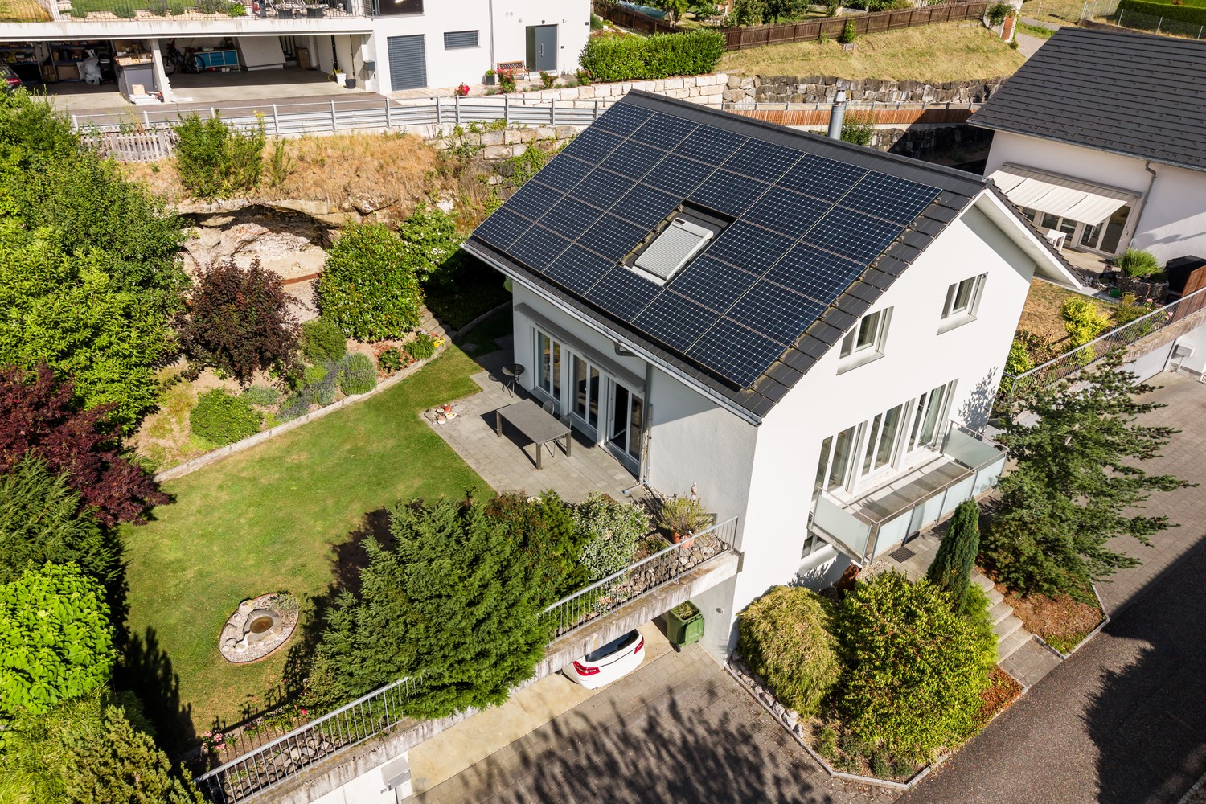
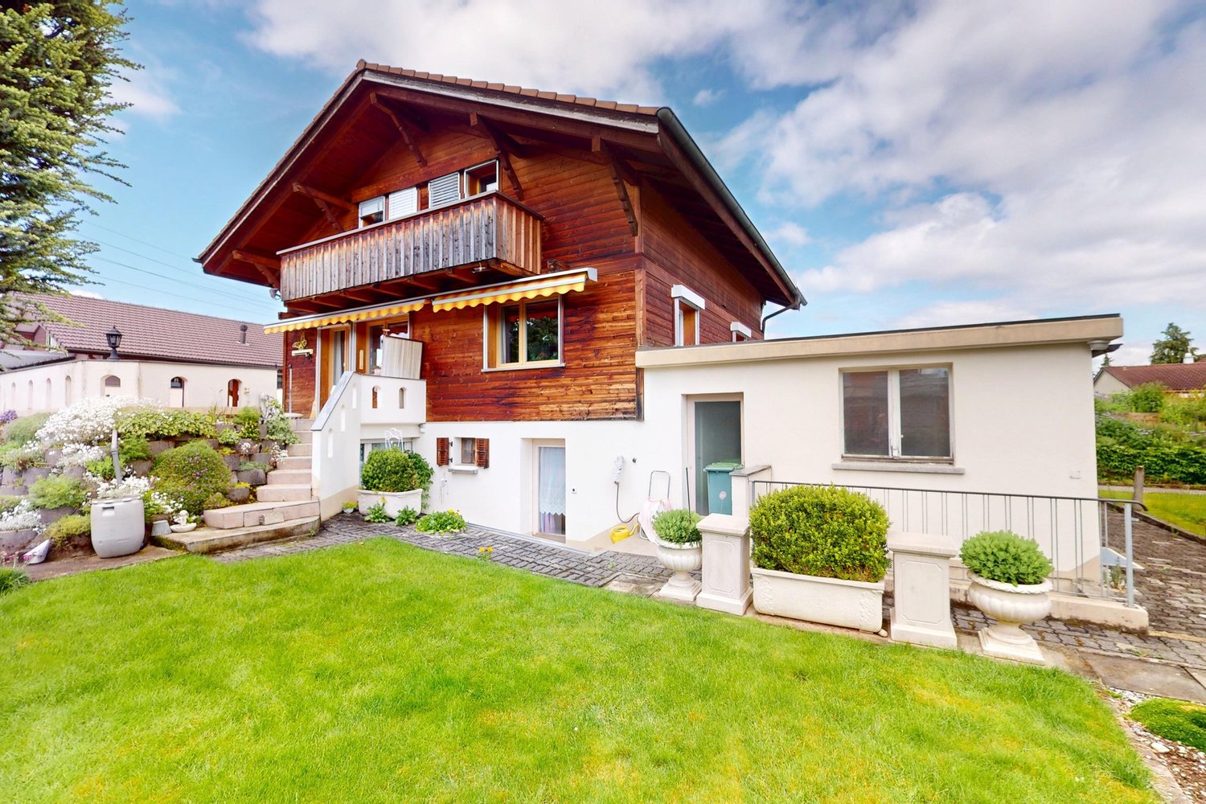
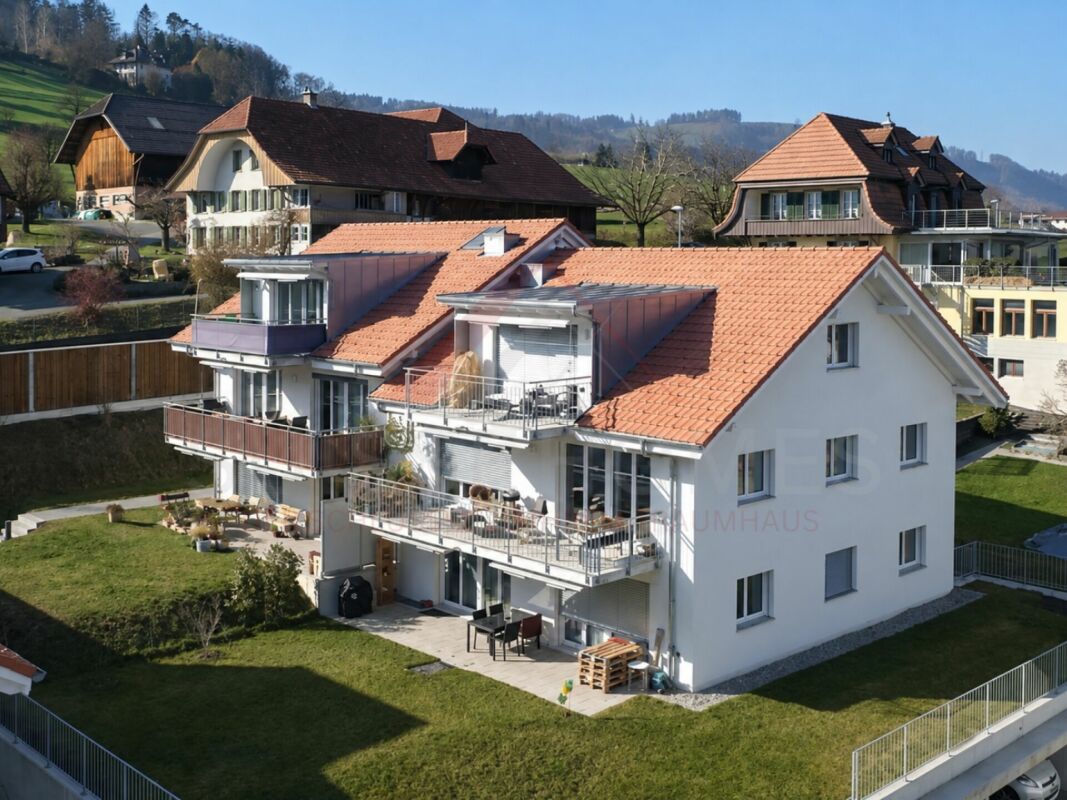
  • A white house with a tiled roof is surrounded by a well-maintained garden, featuring a patio area with outdoor furniture and a scenic view of the countryside.
  • A well-maintained garden with a modern white house in the background, featuring a patio with outdoor furniture, a lounge chair, and lush greenery.
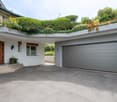
  • Modern two-story house with a large garage, surrounded by well-maintained greenery and a neatly paved driveway.
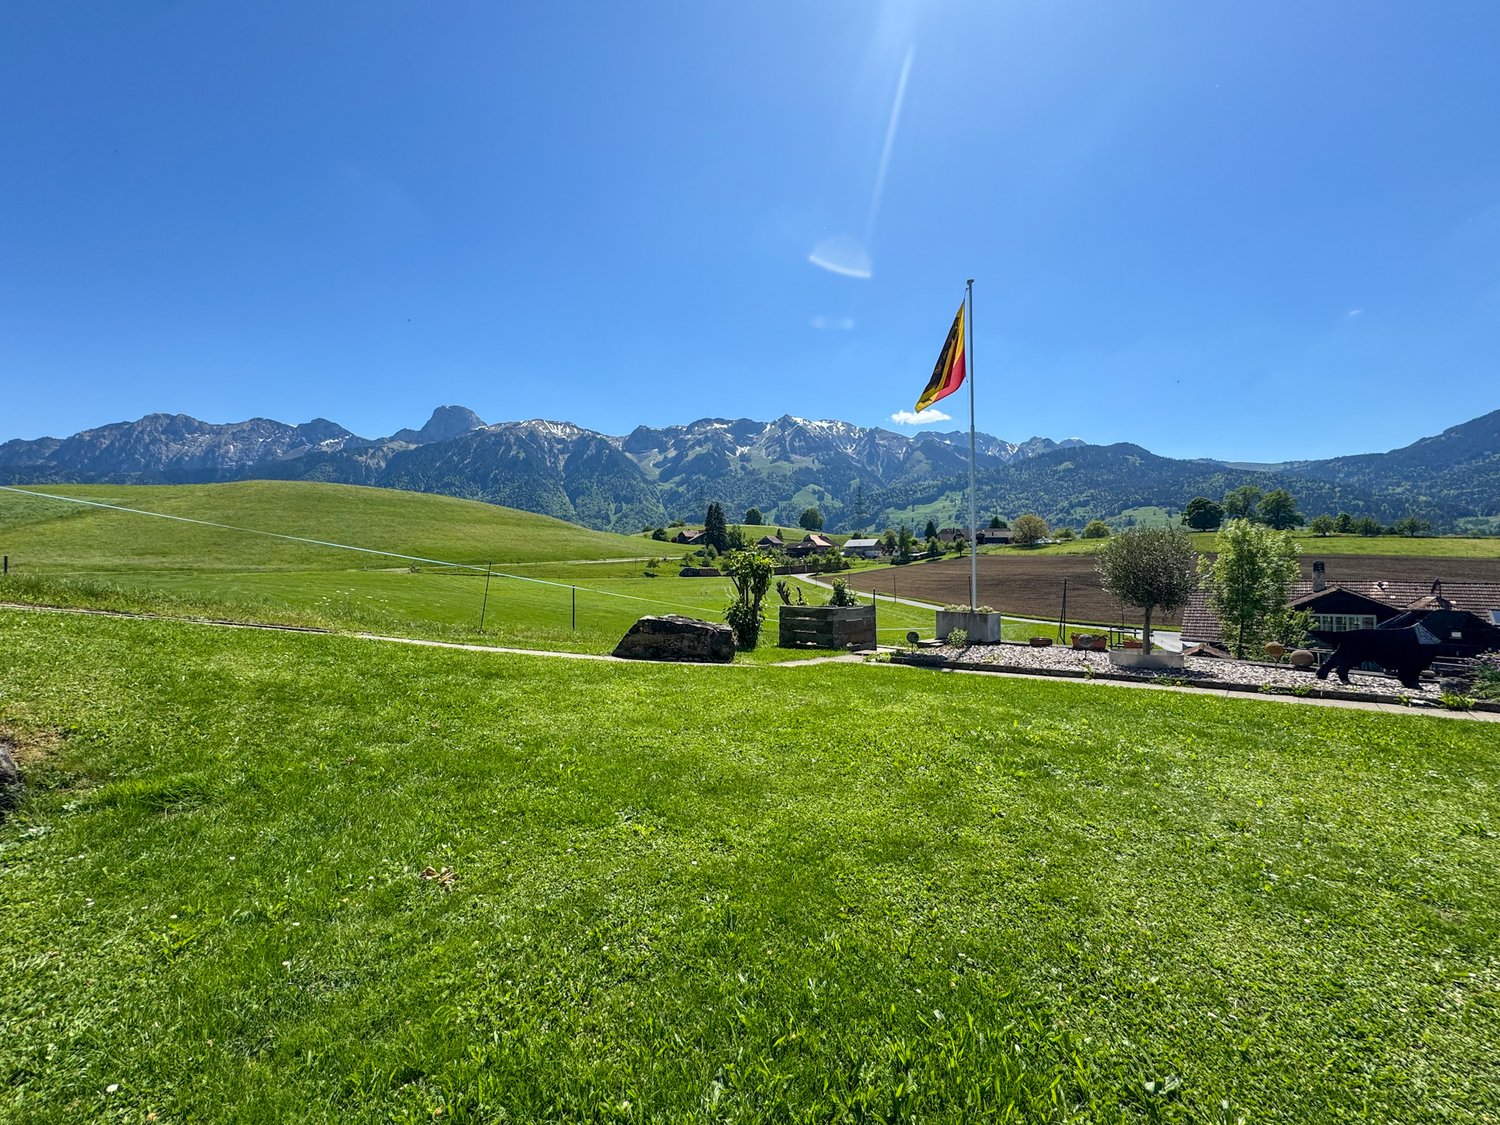
  • Outdoor patio with a metal table and chairs, overlooking a well-maintained lawn and distant mountain range.
  • Balcony with wooden railings, potted plants, and a scenic view of a lake and mountains.
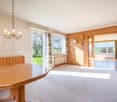
  • Bright living room with white tiled flooring, red sofa, coffee table, ottoman, fireplace, and decorative plants.
  • Open-plan living space with a raised ground floor, exposed wooden beams, and a modern balcony overlooking the lower level. Features a sofa, table, chair, bookshelf, and framed picture.
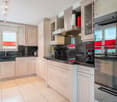
  • Modern kitchen with white cabinets, stainless steel appliances, and a large island with a sink and faucet.
  • Cozy bedroom with a large bed, white bedding, decorative pillows, a nightstand, and a small sofa in the corner.
  • Modern bathroom with a large bathtub, toilet, sink, and mirror. The floor is tiled in black and white, and there is a towel on the edge of the bathtub.
  • Modern bathroom with white cabinets, black countertop, large mirror, and built-in shelving. Features a sleek sink and towel hanging on the side.
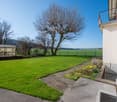
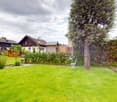
  • Well-maintained garden with a neatly trimmed hedge, vibrant orange flowers, and a tree providing shade. The lawn is lush and green, bordered by a stone wall.
  • A narrow garden pathway lined with lush green hedges and vibrant flowering plants, leading to a white metal gate.
  • Panoramic view of a valley with mountains in the background, surrounded by lush greenery and fields.
  • Garden with lush greenery, flowering bushes, and a scenic mountain view in the background.
  • Snow-covered field with distant snow-capped mountains under a clear blue sky.
1 / 16
5 rooms140m²CHF 1,390,000.–
Top
3115 Gerzensee

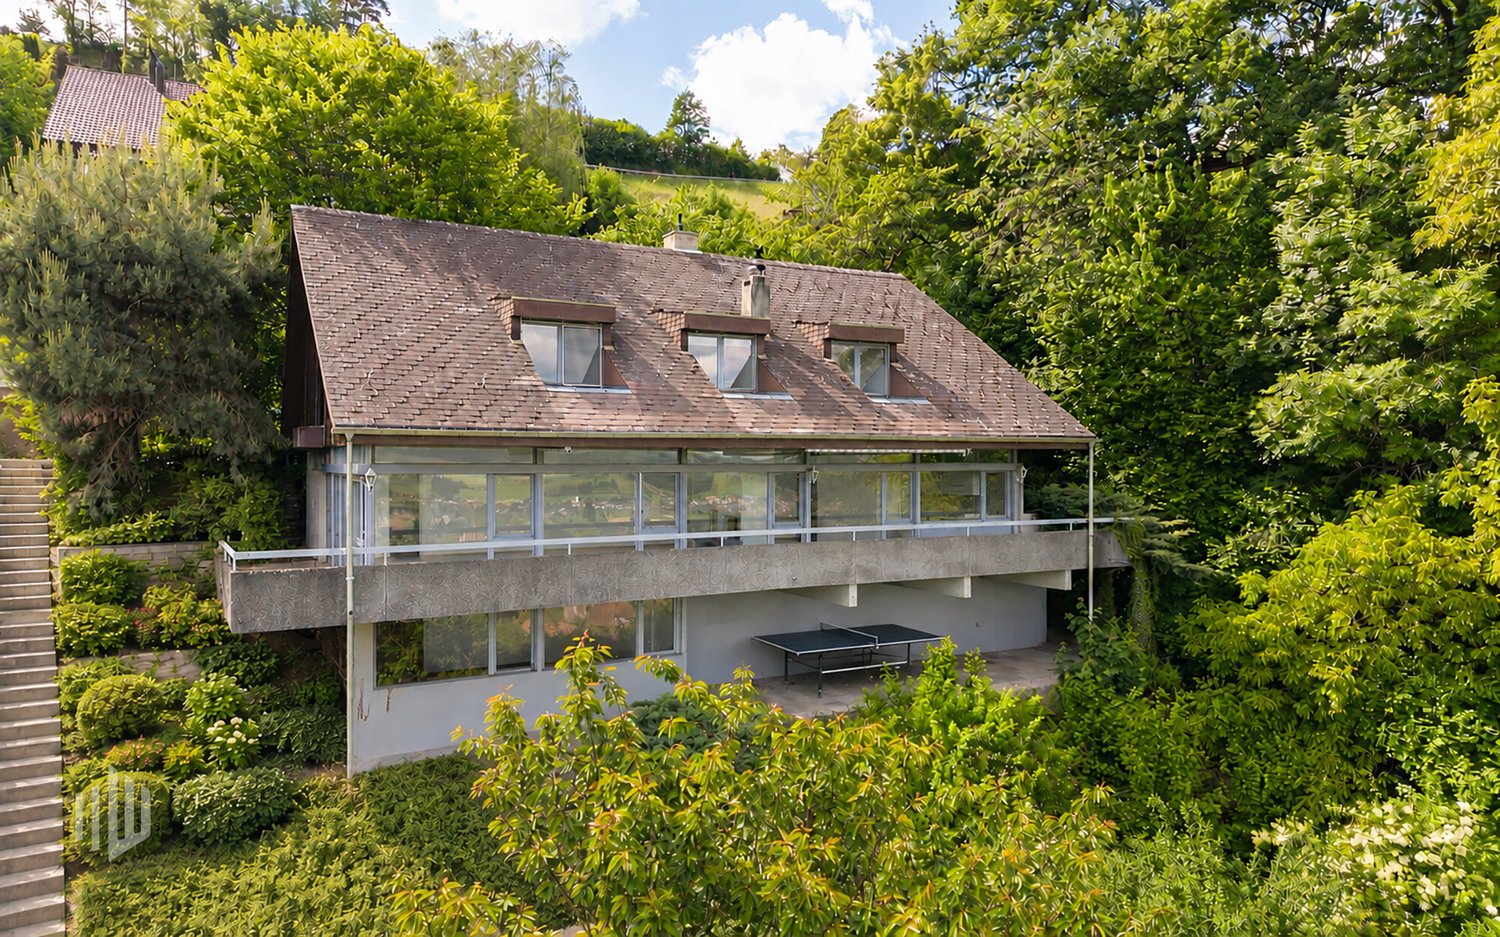
5-room semi-detached house with garage for 4 cars

You value the best, quiet, scenic living location with privacy and proximity to nature. Additionally, you need an above-average large garage. Then this could be the ideal property for you.It is located in an elevated, unbuildable location above the village of Gerzensee, without through traffic, at the end of a dead-end street, not visible to passers-by, adjacent to an agricultural area. Unique long-distance view, 180° panorama from Napf to Eiger-Mönch-Jungfrau to Gantrisch and to Thun and Gerzensee lakes. The house is south-facing and thanks to the elevated location, it is sunny all day.The property is divided into two equal storey units, the neighbouring house is attached to the north side and does not obstruct the view. The plot area for sole use is approximately 600 m2, plus a 50% share of all common areas.The heating system (heat pump with ground probes) and house technology are used jointly, as is the underground access from the garages to the house and to the numerous ancillary rooms in the basement.Areas: Net living area approx. 140 m2, usable area approx. 195 m2, plus garage approx. 50 m2.Ground floor: Living/dining room with recirculating fireplace, open kitchen with bar, 2 rooms, shower/WC, corridor, wall cupboardsUpper floor: Bedroom with direct access to the bathroom, bathroom with corner bathtub, WC, storage room, large galleryBasement: Cellar (shelter), wine cellar, large storage room, laundry room, technical room, garage with house accessGarage: Space for 4 cars, additional parking spaces on the garage forecourt, storage room for garden equipment, bicycles, motorcycles, etc. in the house accessSurroundings: Large lawn, covered seating area with heat radiator, further seating areas in the garden, vegetable garden, plot fully fencedHouse technology: Heat pump (CTA) and boiler replaced in 2022, underfloor heating, double-shell masonry, very good thermal insulation and sound insulation/separation to the neighbouring house, roof surface ideally suited for PV system/solar roofShopping facilities, bus stop, school and restaurant in the village of Gerzensee (10 minutes on foot)A detailed sales documentation with plans, etc. is available (specify name/first name, address and email address).The sales price is understood as a guide price (basis for negotiation).


Beat Niggli

Beat Niggli

1 / 13
Beat Niggli

Beat Niggli

  • Balcony / Terrace
  • Garage
5.5 rooms105m²CHF 690,000.–
Sägematte 6, 3510 Freimettigen

5.5-Zimmer-Eigentumswohnung mit Alpenblick in Freimettigen

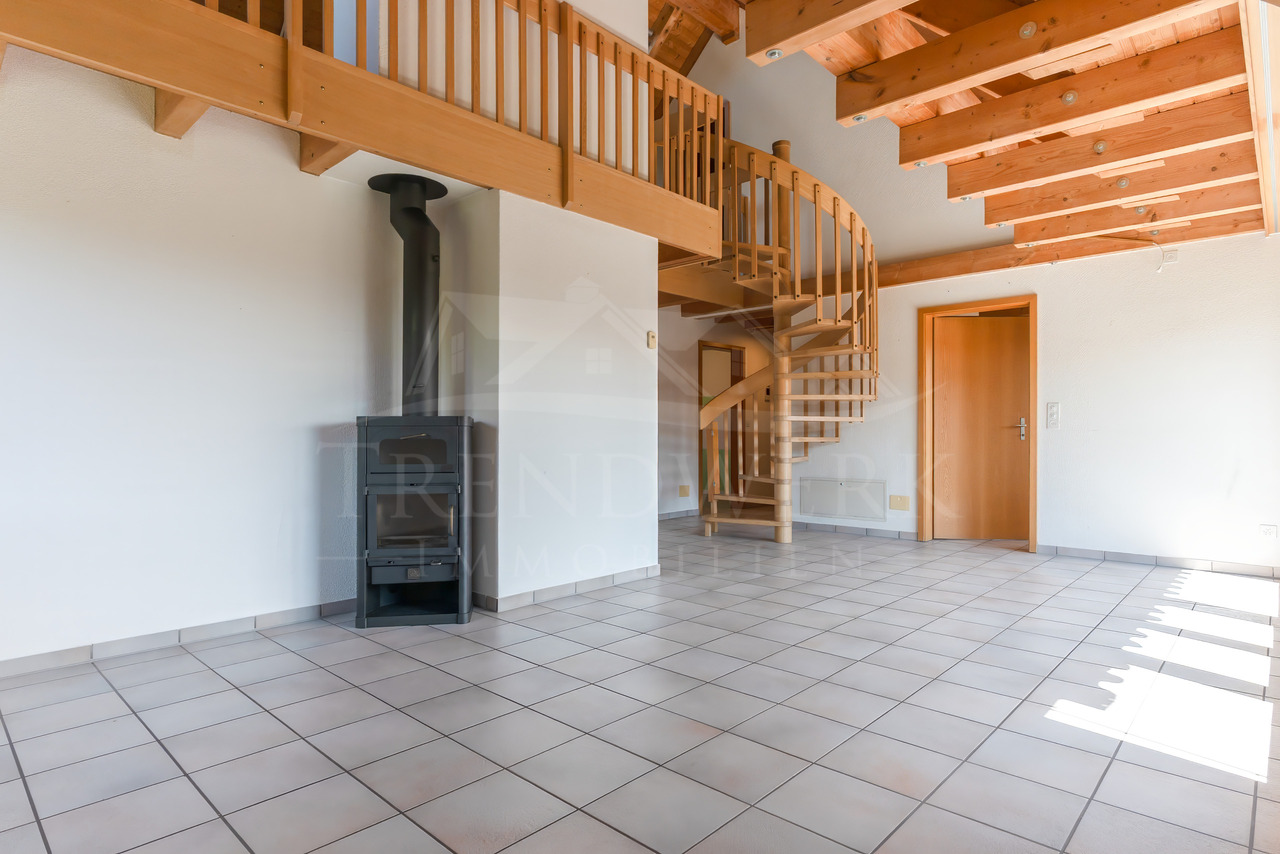
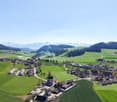
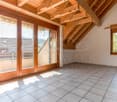
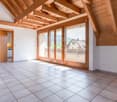
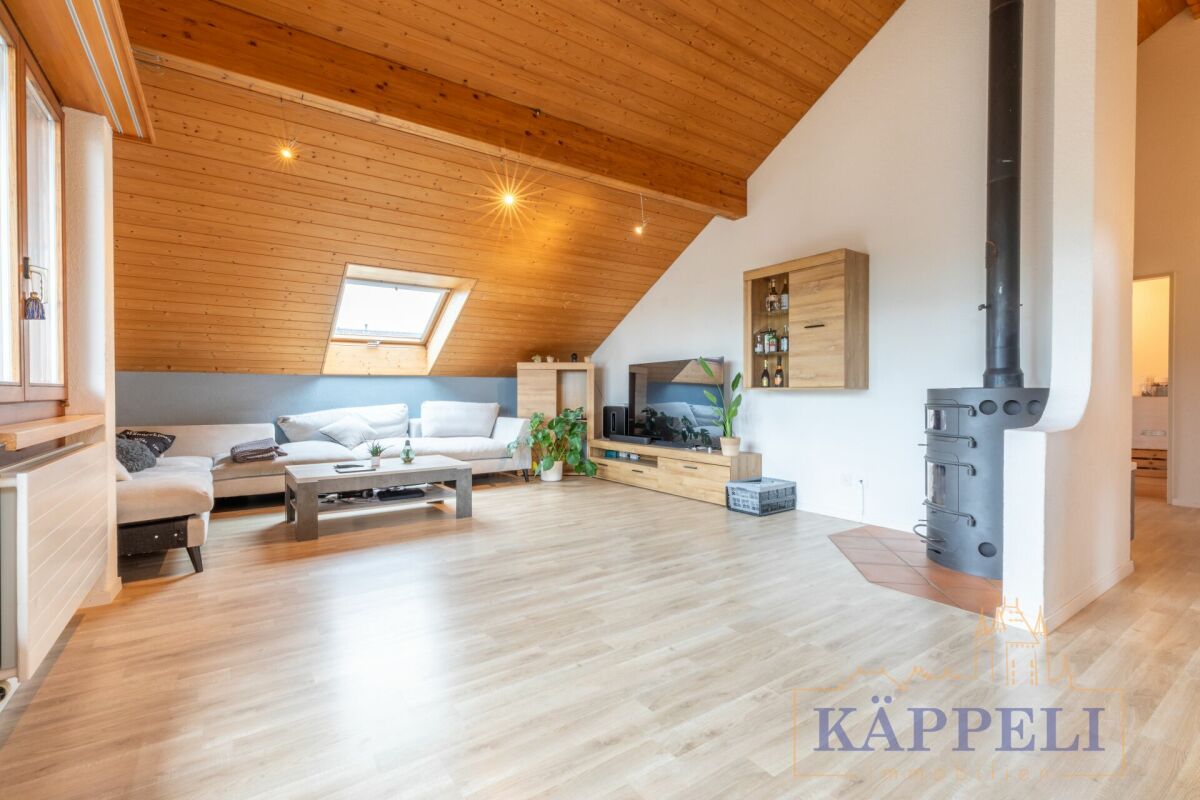
In Freimettigen, nahe des Bahnhofs Stalden i.E., steht diese helle 5.5-Zimmer-Maisonettewohnung zum Verkauf. Über zwei Etagen bietet Sie Ihnen und Ihrer Familie ein ideales Wohnumfeld mit ausreichend Platz zum Wohnen, Arbeiten und Geniessen. Viele Fenster bedeuten viel Tageslicht sorgen für eine helle und freundlich Atmosphäre. Der offene und luftige Wohnbereich vermittelt ein Gefühl von Weite und Freiheit.Rundgang durch die Wohnung:Das Herzstück der Wohnung bildet das Wohnzimmer, welches durch viel Fensterfläche eine helle Wohnatmosphäre schafft. Ein Schwedenofen sorgt für wohlige Wärme an kühleren Tagen, während der Balkon an schönen Tagen zum Geniessen der Sonne einlädt und zugleich einen schönen Blick auf die Alpen bietet. An das Wohnzimmer grenzt die separate Küche sowie ein Badezimmer mit Badewanne und ein Gäste-WC an. Auf demselben Geschoss befinden sich drei Zimmer, welche individuell als Büro, Hobbyraum oder Schlafzimmer genutzt werden können. Über eine Wendeltreppe gelangen Sie in das Galeriegeschoss, welches mit der der offenen Bauweise bis in den Giebel überzeugt und dadurch ein besonderes Raumgefühl vermittelt. Neben dem zusätzlichen Wohnbereich steht noch ein Estrich für Sie bereit.Im Untergeschoss stehen Ihnen zudem eine eigene Waschküche mit Waschmaschine und Tumbler, zwei Einstellhallenplätze, ein eigenes Kellerabteil, ein gemeinschaftlicher Bastelraum sowie ein Velokeller zur Verfügung.Eckdaten im Überblick: • 5.5-Zimmer mit 105 m² Nettowohnfläche • Vier Zimmer • Helles Wohnzimmer • Galerie • Separate Küche • Ein Badezimmer mit Badewanne • Gäste-WC • Estrich • Eigene Waschküche mit Waschmaschine und Tumbler • Zwei Einstellhallenplätze sind im Preis inbegriffen • Eigenes Kellerabteil zur Wohnung • Gemeinschaftlicher Bastelraum • Velokeller Haben wir Sie neugierig gemacht? Dann zögern Sie nicht, einen unverbindlichen Besichtigungstermin telefonisch unter der Nummer 058 510 84 00 oder per Mail an info@trendwerk.ch zu vereinbaren.Cet appartement lumineux de 5,5 pièces en duplex est à vendre à Freimettigen, près de la gare de Stalden i.E.. Sur deux étages, il vous offre, à vous et à votre famille, un cadre de vie idéal avec suffisamment de place pour habiter, travailler et profiter. De nombreuses fenêtres signifient beaucoup de lumière du jour et créent une atmosphère claire et conviviale. Le espace de vie ouvert et aéré donne un sentiment d'espace et de liberté.Voyage à travers l'appartement:Le salon constitue le coeur de l'appartement, qui crée une atmosphère de vie lumineuse grâce à une grande surface vitrée. Un poêle suédois assure une chaleur agréable les jours plus frais, tandis que le balcon invite à profiter du soleil les jours de beau temps tout en offrant une belle vue sur les Alpes. Lacuisine séparée ainsi qu'une salle de bain avec baignoire et un WC pour...

  • Balcony / Terrace
  • Garage
Travel time
-
1 / 23
6.5 rooms160m²CHF 1,430,000.–
Gurtenstrasse 61, 3122 Kehrsatz

6.5-room single-family house with charm, plenty of space, and a wonderful view

This detached 6.5-room single-family house is a place where you feel at home from the very first moment. The beautiful entrance and the spacious entrance hall welcome you in a pleasant way and give the house its unmistakable cachet. Beautiful floors, well-maintained rooms, and numerous charming details create a warm living atmosphere in which you immediately feel at home.With approximately 160m² of living space and additional ancillary rooms, the house offers plenty of space for daily family life. There is enough room for shared hours, but also for personal retreats, guests, or a home office. The property has been carefully maintained over the years and presents itself in a correspondingly beautiful condition.There is also plenty of free space available around the house: the spacious plot of 837m² offers ideal conditions for a relaxed family life and leaves room for different needs. A garage and several outdoor parking spaces ensure that there is enough space for vehicles and visitors.Particularly pleasant is the quiet and private living situation. The house is located on a little-used feeder road and is thus largely spared from through traffic. The wide view over the Aare and Gürbe valleys to the Alpine chain provides a wonderful backdrop and gives this home a very special quality of life.A well-maintained and characterful home with plenty of space, a spacious plot, and a view that you can enjoy every day - ideal for a family who wants to live quietly and feel at home in the long term.Have we sparked your interest? We would be happy to provide you with the detailed sales documentation and show you the property in the context of a non-binding on-site visit.

Dominique Andreas Waser

Dominique Andreas Waser

Travel time
-
1 / 13
5.5 rooms156m²CHF 1,290,000.–
Flueacherweg 3, 3126 Kaufdorf

5.5 Room Single-Family House with Double Garage in Kaufdorf

Modern Home with Sensational Sandstone Cave in the Garden In an absolutely quiet and family-friendly dream location, this detached 5.5-room single-family house awaits you as the perfect nest for families or couples with space requirements. The property, built in 2010 and extremely well-maintained, impresses with bright rooms and a modern interior design. Since the house is not located on a busy street and offers a beautiful view into the green, you and your loved ones can enjoy maximum privacy and a completely safe living environment here. The heart of the house is the spacious living and dining area, which is flooded with light thanks to large window fronts and exudes pure coziness with a stylish chimney oven. The adjacent large kitchen becomes a sociable meeting point and offers direct access to the inviting terrace. In general, indoors and outdoors merge perfectly here: two exits lead directly into the idyllic garden, while a spacious balcony provides additional outdoor space in the sun. The large plot also offers a sensational unique selling point: a historically integrated sandstone cave in the garden, which is one of a kind. Whether as an adventure playground or a unique event lounge - this natural wonder gives your home an incomparable character. For maximum everyday comfort, the double garage directly connected to the house with an electric gate provides you with direct and dry access to the living rooms. Combined with sustainable house technology, you can expect a completely consistent overall package for modern, nature-oriented living here. Have we sparked your interest? Feel free to contact us for a viewing or further information.

Travel time
-
1 / 13
6.5 rooms230m²CHF 1,450,000.–
Sädelstrasse 8, 3115 Gerzensee


ImmoWyss - Single-family house at elevated location with magnificent views

We publish only a selection of our offers on real estate portals. You can find a complete overview of all current objects at any time on www.immowyss.ch. Detailed information about this property with additional pictures, floor plans, and complete sales documentation can be found at https://www.immowyss.ch/immobilien/?objekt-id=UL301 This charming 6.5-room single-family house is located in a elevated, quiet position and impresses with a wonderful view over the surrounding landscape to the Bernese Alps. The property offers spacious room proportions, plenty of daylight, and a well-thought-out floor plan, making it ideal for individuals or families looking for a home with potential and unique views. As soon as you enter the house, you can feel the spaciousness of the rooms. The living and dining area forms the heart of the house and impresses with its large window fronts, which flood the interior with natural light and at the same time offer a view of the extensive landscape. From here, you can directly access the spacious terrace, which invites you to linger and enjoy the unique view. The adjacent kitchen is functionally designed and also offers a beautiful view of the greenery. On this floor, there is also an entrance with a wardrobe, a guest toilet with a shower, and practical secondary rooms such as a laundry room and a heating room. In the attic, you will find several bright and well-cut rooms that can be used flexibly. This floor is complemented by a bathroom with a bathtub and a spacious corridor with built-in closets, which provides additional storage space. The property presents itself in a well-maintained condition and at the same time offers interesting potential for individual modernizations, which allows the house to be optimally adapted to personal living wishes. Another plus of this property is the outdoor area with a terrace and a natural environment, which offers privacy and a wonderful view over fields and landscapes. The spacious terrace area on the ground floor offers direct access to a heated room that can be used in a variety of ways. Whether as a quiet home office, a creative hobby room, or an additional retreat, this flexibly usable area offers numerous possibilities and convinces with its pleasant size and year-round usability. The house also includes two separate single garages, which provide comfortable parking facilities and additional storage space, ideally complementing the practical use of the property. Another highlight of this property is its special location in the municipality of Gerzensee: As an owner, you benefit from exclusive access to the idyllic Gerzensee lake. Bathing in the lake is reserved for the inhabitants of the neighboring communities and is thus a rare privilege that combines tranquility, nature, and quality of life in a unique way. The most important advantages speak for themselves: - Quiet, elevated location with a view - Spacious living area - Plenty of daylight - Covered outdoor area - Several rooms with plenty of space - Many built-in closets - Potential for individual modernization - Two practical garages Have we sparked your interest? Arrange a viewing appointment today and take a look at the interesting Immo Wyss offer on site. *** SALES DOCUMENTATION *** Download the sales documentation, including address, floor plans, and many pictures, from www.immowyss.ch. Simply fill out the contact form and you will receive the documents immediately and around the clock by email.

Michèle Nufer

Michèle Nufer

Travel time
-
1 / 12
5.5 rooms161m²CHF 1,940,000.–
Ulmenweg 3, 3661 Uetendorf

ImmoWyss - Stunning Single-Family Home with Spacious Garden Paradise

On real estate portals, we deliberately only publish a selection of our offerings. You can find a complete overview of all current properties at any time on www.immowyss.ch. Detailed information about this property with additional images, floor plans, and complete sales documentation can be found at https://www.immowyss.ch/immobilien/?objekt-id=ZN380. A home that tells stories - Your personal garden paradise in Uetendorf. The spacious entrance with double garage and additional outdoor parking spaces welcomes you and your guests. In the entrance area, a practical wardrobe and a guest toilet await you. But the real magic is revealed just a few steps further: The view sweeps through the open dining area out into the seemingly endless garden - a first impression that delights and lasts. The kitchen is the heart of the house. Generous workspaces, thoughtful storage solutions, and short distances make it a meeting point for family and friends. Directly adjacent, the bright winter garden with its chimney invites you to experience the seasons in a very special way. On cool winter days, a cozy oasis is created here, while in summer the windows are opened and the boundaries between inside and outside almost disappear. Just a few steps down, the cozy living room awaits you. With its second chimney, harmonious proportions, and warm atmosphere, this area becomes a favorite spot for relaxed evenings, good conversations, and quiet moments of comfort. The garden is like a small paradise. A cozy seating area with natural stone slabs provides pleasant shade on warm summer days, while the spacious lawn offers children endless space to play and explore. On the upper floor, the harmonious living quality continues. The former room layout was adapted to the needs of today's owners and convinces with a stylish dressing room, a cozy office with its own chimney, and another room. The spacious master bedroom with en-suite bathroom and numerous built-in closets creates a private retreat full of comfort. Both bathrooms were renovated to a high standard and present themselves in a timeless, well-maintained appearance. The most important advantages speak for themselves: - Spacious single-family home with plenty of space to move around - Double garage, at least 2 outdoor parking spaces - Quiet cul-de-sac, a dream for children - Bathrooms and kitchen were renovated a few years ago Have we sparked your interest? Arrange a viewing appointment today and take a look at the interesting ImmoWyss property offer on site. *** SALES DOCUMENTATION *** Download the sales documentation including address, floor plans, and many pictures on www.immowyss.ch. Simply fill out the contact form and you will receive the documents immediately and around the clock by email.

Nadia Balmer

Nadia Balmer

Travel time
-
1 / 14
110m²CHF 1,150,000.–
Dörfli 9, 3099 Rüti b. Riggisberg

Idyllic farmhouse in a quiet location with two apartments and a tiny house

CONVINCE YOURSELF OF A UNIQUE JEWEL IN A QUIET LOCATION. THE PERFECT SYMBIOSIS OF QUALITY OF LIFE, NOSTALGIA, AND MODERNITY. A RESIDENTIAL OASIS WITH ENDLESS POSSIBILITIES AND EVEN MORE NATURE. The municipality of Riggisberg is located about 21 kilometers south of the federal capital Bern and also includes the town of Rüti bei Riggisberg. At the foot of the Gantrisch Nature Park, nestled in an idyllic landscape and yet only a few minutes' drive from Riggisberg, lies Rüti bei Riggisberg - and in the middle of it, the residential jewel at Dörfli 9. In 1817, the farmhouse at Dörfli 9 was built - a piece of history that has been preserved to this day. Over time, more buildings were added, including the Hünerhaus (Tiny House) and a garage with a covered seating area. The farmhouse comprises two apartments and a separate entrance to the studio on the ground floor, supplemented by a shelter and a workshop. The 2½-room apartment on the ground floor has direct access to the studio and can be converted into a 3½-room apartment with two bathrooms with minimal structural effort. Nostalgic elements such as the fireplace in the kitchen and the original visible beams take you back in time. The apartment on the upper floor was completely renovated in 2009. It offers 5½ rooms, a gallery, and direct access to the utility area, which is used as an attic. Originally built as a single-family house, the internal staircase was preserved despite being divided into two apartments. This allows the farmhouse to be used as a single-family house again at any time. In addition to the living space, the former Hünerhaus was converted into a charming tiny house. It is equipped with its own kitchen, bathroom, and separate underfloor heating. Detailed plans as well as extensive documents on this property are available upon request. We are available to answer your questions at any time. Do not hesitate to arrange a personal meeting on site today for your new dream home. You can find more exciting properties at tophome.ch

Travel time
-
1 / 10
7 rooms174m²CHF 1,250,000.–
Bernstrasse 49, 3510 Konolfingen

ImmoWyss - Living in Konolfingen with plenty of space, garden, and views

We only publish a selection of our properties on real estate portals. You can find a complete overview of all current properties at any time on www.immowyss.ch. Detailed information about this property with additional pictures, floor plans, and the complete sales documentation can be found at https://www.immowyss.ch/immobilien/?objekt-id=FA227. This charming, semi-detached single-family house offers a home with plenty of space, light, and development potential in a rural setting. The property impresses with its generous room layout, beautiful views of the surrounding countryside, and pleasant privacy in its own garden area. On the ground floor, you will find a classic and well-structured floor plan. The living and dining area is bright and friendly and forms the heart of the house. Large windows let in plenty of daylight and create a warm living atmosphere. From here, you can directly access the sunny seating area and the garden, where you can enjoy relaxed hours outdoors. The separate kitchen is practically arranged and offers potential for a modern redesign. The room offer on this floor is complemented by an additional room that is ideal as a home office, guest room, or hobby room, as well as a guest toilet. On the upper floor, there are four rooms available, which can be used in a variety of ways and are ideal for families or individual living. The rooms appear friendly and offer beautiful views of the surrounding landscape. A bathroom and additional ancillary areas round off this floor. The balcony invites you to enjoy the tranquility of the surroundings and the views in full. The basement offers practical ancillary rooms such as laundry and technical areas, as well as additional storage space. For vehicles, a double garage and additional outdoor parking spaces are available. The outdoor area with garden and covered seating area creates a pleasant connection between indoors and outdoors. The open location with a view over undeveloped fields and meadows conveys a sense of width and tranquility, making this home particularly attractive to nature lovers. The main advantages speak for themselves: - View of the surrounding countryside - Generous and functional floor plan - Plenty of storage space through built-in closets - Bright living and dining area with plenty of daylight - Sunny garden and covered seating area - Plenty of storage space in the basement - Double garage for sole use with basement - Well-maintained, corresponding to the year of construction - Ideal for individual design possibilities - Possibility to expand the house The property is in a condition corresponding to its year of construction and offers versatile possibilities for modernization. It is ideal for buyers looking for a house with character and wanting to further develop it according to their own ideas. Have we sparked your interest? Arrange a viewing appointment today and take a look at the interesting ImmoWyss property offer on site. *** SALES DOCUMENTATION *** Download the sales documentation including address, floor plans, and many pictures at www.immowyss.ch. Simply fill out the contact form and you will receive the documents immediately and around the clock by email.

Michèle Nufer

Michèle Nufer

Travel time
-
1 / 14
5.5 rooms136m²CHF 850,000.–
Chäppeliweg 1, 3113 Rubigen

Your new home is waiting - Double family house in Rubigen!

This charming double family house at Chäppeliweg 1 in Rubigen impresses with a functional room layout, plenty of storage space, and a spacious garden. The versatile outdoor area offers plenty of space to play, garden, relax, and enjoy cozy hours with family and friends.Floor planThe spacious living room with fireplace forms the center of the house on the ground floor. Together with the separate kitchen, it creates an inviting living and living area that is ideal for family everyday life and social evenings.On the same floor, there is a bathroom with toilet and shower, as well as a separate bedroom. This can be used flexibly as a guest room, office, or personal retreat.The upper floor has three more bedrooms, a bathroom with toilet and bathtub, and an attic with additional storage space. The spacious balcony extends the living area outdoors and offers a beautiful place to linger and enjoy.A garage and an additional outdoor parking space complement the attractive offer.Building and conditionThe property is heated with an oil heating system. While the kitchen has already been modernized, the other building parts are largely in an older condition. Renovation and modernization measures are expected.This initial situation offers new owners the opportunity to further develop the house according to their own ideas and give it a personal character.Location - Home in the Aare ValleyRubigen is located in the popular Aare Valley between Bern and Thun and combines a natural, rural living quality with an excellent transport connection.Thanks to the good infrastructure, its own train station, and the nearby motorway connection, Bern, Thun, and other surrounding centers can be reached quickly and conveniently.The grown village image of Rubigen combines well-kept residential areas with agricultural land and extensive green spaces. This creates a pleasant and family-friendly living atmosphere with a lot of nature.Numerous local recreation areas are practically on the doorstep. Hiking, cycling, walking, swimming, or simply enjoying nature - all this can be wonderfully combined with everyday life.A home with potentialThis double family house combines spacious living, a beautiful garden, a natural environment, and excellent accessibility. It is ideal for families, couples, or anyone looking for their own home with development potential in a quiet and yet well-connected environment.Take the opportunity and discover the possibilities that this charming home has to offer. We look forward to your contact.

Travel time
-
1 / 11
  • Parking space
  • Balcony / Terrace
  • Quiet neighborhood
20.5 rooms496m²CHF 3,100,000.–
Auf Anfrage 1, 3127 Mühlethurnen

Modern multi-family house with 5 residential units in Mühlethurnen

Modern multi-family house with 5 residential units in Mühlethurnen In a quiet and attractive residential area of 3127 Mühlethurnen, this multi-family house, built in 2018, presents itself as a well-maintained and modern property.On a plot of 749 m², the property combines five residential units with a total of around 496.6 m² of net living space. Different apartment sizes, ranging from 2.5 to 5.5 rooms, create a versatile living structure and cater to different tenant needs.Bright rooms, well-thought-out floor plans, a high-quality finish, and spacious ancillary areas characterize the property. The apartments are spread over three floors and each have well-utilizable and independent floor plans. Large window areas provide plenty of natural light and create a pleasant living atmosphere.Particular emphasis was placed on quality and practicality in the equipment. The kitchens are equipped with granite countertops and Blumotion, while the stylishly executed wet cells complement the high-quality standard of the apartments.An additional advantage is the spacious, separately assigned basement rooms. Each residential unit also has its own laundry room, offering a high level of comfort and independence. The highlights at a glance • 5 residential units • approximately 496.6 m² of net living space • 20.5 rooms throughout the property • plot size of 749 m² • year of construction 2018 • apartment mix from 2.5 to 5.5 rooms • bright and spacious living areas • quality kitchens with granite countertops and Blumotion • spacious private basement rooms • own laundry room per residential unit • ground-source heat pump • low-temperature underfloor heating • triple-glazed windows • 10 covered parking spaces • quiet and sunny living location • available immediately The five residential units at a glance • Ground floor: 4.5-room apartment, approximately 92 m² • Ground floor: 3.5-room apartment, approximately 81 m² • Upper floor: 4.5-room apartment, approximately 92 m² • Upper floor: 5.5-room maisonette apartment, approximately 164 m² • Attic floor: 2.5-room apartment, approximately 70 m² The different apartment sizes create a balanced apartment mix and enable the appeal to different groups of residents. Technology and quality The multi-family house was built in 2018 and is in a well-maintained and modern condition.A fully automatic ground-source heat pump is used for heat generation and hot water preparation. The heat is distributed via a low-temperature underfloor heating system. In the living and sleeping areas, individual room control allows for individual adjustment.The building envelope is also oriented towards a modern energy standard. The brick masonry with external insulation is supplemented by a insulated roof and plastic windows with triple glazing.The combination of modern building technology, solid construction, and young age creates good conditions for long-term oriented property ownership. Outdoor area and parking The property is located on a 749 m² plot in a quiet and sunny residential environment.Balconies extend the living areas of individual units and create additional outdoor spaces.A total of 10 covered parking spaces are available for residents. Together with the spacious private basement rooms, a functional overall concept with attractive ancillary areas is created. Location and surroundings Mühlethurnen offers a pleasant combination of quiet living, good infrastructure, and short distances in everyday life.Bus stops are located about 300 meters away. Shopping facilities like Volg and other daily necessities are also easily accessible.Various schools are located within about one kilometer and complement the family-friendly infrastructure of the surroundings.The location combines a quiet residential area with good accessibility and is suitable for different groups of residents. Have we sparked your interest? This multi-family house combines five versatile residential units, a young age, modern building technology, and a high-quality finish with a quiet living location in Mühlethurnen.We would be happy to send you the complete sales documentation and are available for further information or to arrange a personal viewing appointment.Contact us today - we look forward to presenting this attractive multi-family property to you in person.Suisse Homes - personal. professional. successful.

  • Parking space
  • Balcony / Terrace
  • Quiet neighborhood
Travel time
-
New building
1 / 5
  • Balcony / Terrace
  • Garage
  • Child-friendly
5.5 rooms116m²CHF 895,000.–
Dornhaldestrasse 2, 3627 Heimberg

"STARS" Modern 5.5-room new apartment in Heimberg

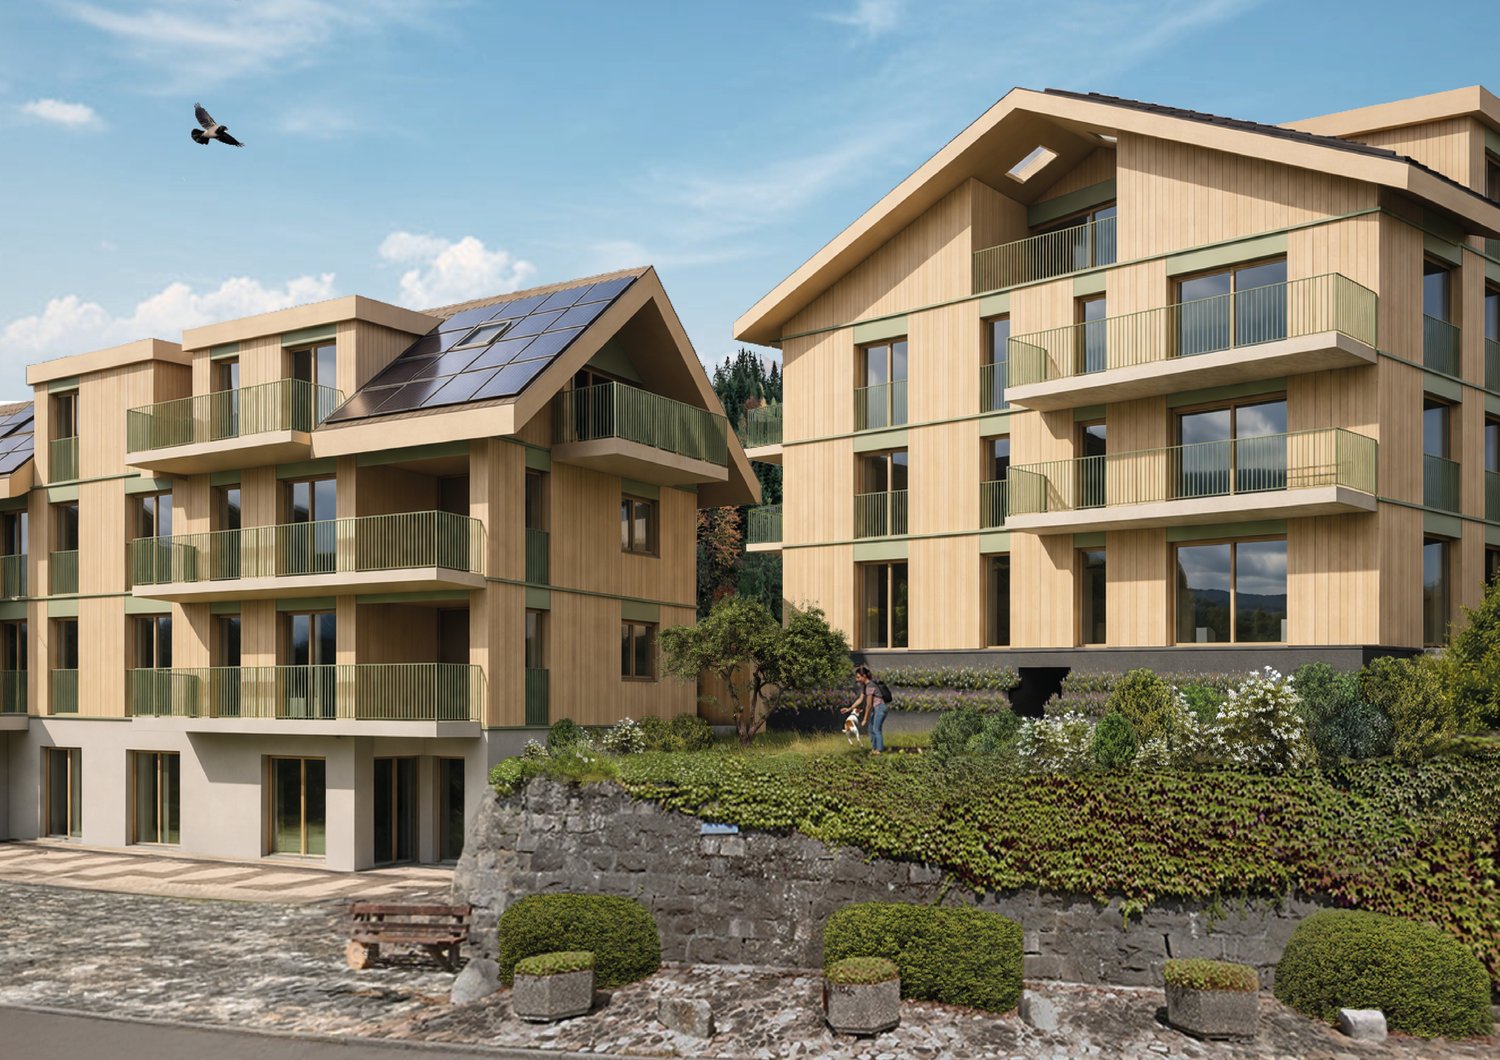
Modern owner-occupied apartments in a sunny location in HeimbergIn the new residential project «Lebensraum Sternen» (Living Space Stars), modern owner-occupied apartments are being built in an attractive location in Heimberg. Whether as a couple, family, or for people with space requirements – you'll find your perfect home here. A selection of 3.5-, 4.5-, and 5.5-room apartments with well-thought-out floor plans, high-quality materials, and spacious outdoor areas are available.The 5.5-room apartment No. 3 on the upper floor offered here impresses with 116.3 m² of net living space, a bright living and dining area with an open kitchen, and a 23.4 m² large balcony that invites you to linger and enjoy. Four spacious rooms offer plenty of space for family, home office, or guests.Two modern bathrooms and a private laundry room in the apartment provide additional living comfort. A basement compartment is also included, of course.The residential building is just a few minutes' walk from the train station. Shopping facilities, schools, restaurants, and other services are easily accessible. Thanks to its proximity to the highway, you can also reach Thun, Bern, or the Bernese Oberland in a short time – an ideal combination of quiet living and excellent accessibility.Highlights • 5.5-room owner-occupied apartment on the upper floor • 116.3 m² of net living space • Spacious living and dining area with open kitchen • Sunny balcony with 23.4 m² • Four bright bedrooms • Two modern bathrooms • Private laundry room in the apartment • Basement compartment with 12.5 m² • Family-friendly living location • Train station, shopping facilities, and schools within walking distance • Sustainable construction with photovoltaic system Not the right apartment size? Further attractive 3.5-, 4.5-, and 5.5-room owner-occupied apartments are available in the residential building. We would be happy to advise you personally and find the apartment that best suits your needs together.

  • Balcony / Terrace
  • Garage
  • Child-friendly
Travel time
-
1 / 6
5.5 rooms142m²CHF 1,180,000.–
Uttigenstrasse 65, 3661 Uetendorf

Newly built 5.5-room apartment with approximately 150 m2 of surrounding area

Feel good, live, enjoy... welcome to your new home5.5-room ground-floor apartment in a modern new building in Uetendorf. With a living area of 141.5 m², two covered seating areas of 29 m², a garden share of 149 m², and a basement of 8 m², this spacious new apartment offers the highest level of comfort on a contemporary level. Thanks to its excellent orientation, you can enjoy plenty of sunlight.The apartment impresses with the following features: • two covered seating areas – ideal for relaxing and enjoying • garden share 149m² • playground • 2 modern bathrooms for maximum comfort • laundry room • garage and elevator in the building • wheelchair accessible • construction in owner-occupier standard • child-friendly and quiet living environment • solar panel system and modern materials The Allmend in Uetendorf is characterized by its attractive combination of quiet living and good accessibility. The district is located in a grown environment and offers a pleasant living quality with proximity to nature and recreational areas. Extensive green spaces and walking and leisure opportunities are located in the immediate vicinity and invite you to active relaxation. On Uttigenstrasse 65, eight high-quality owner-occupied apartments are being built, with a versatile selection of 2.5- to 5.5-room apartments. Each unit has a private outdoor area with a view of the Bernese Alps. The thoughtful orientation of the apartments ensures a high level of privacy. Carefully coordinated materials, colors, and floor plans create a pleasant living climate and combine aesthetics with functionality – ideal for demanding living.Have we sparked your interest? We would be happy to send you the sales documentation.

Travel time
-

Other interesting objects