3 results - Properties for sale with Balcony / Terrace, Elevator, New building: Rüfenacht BE

1 / 5
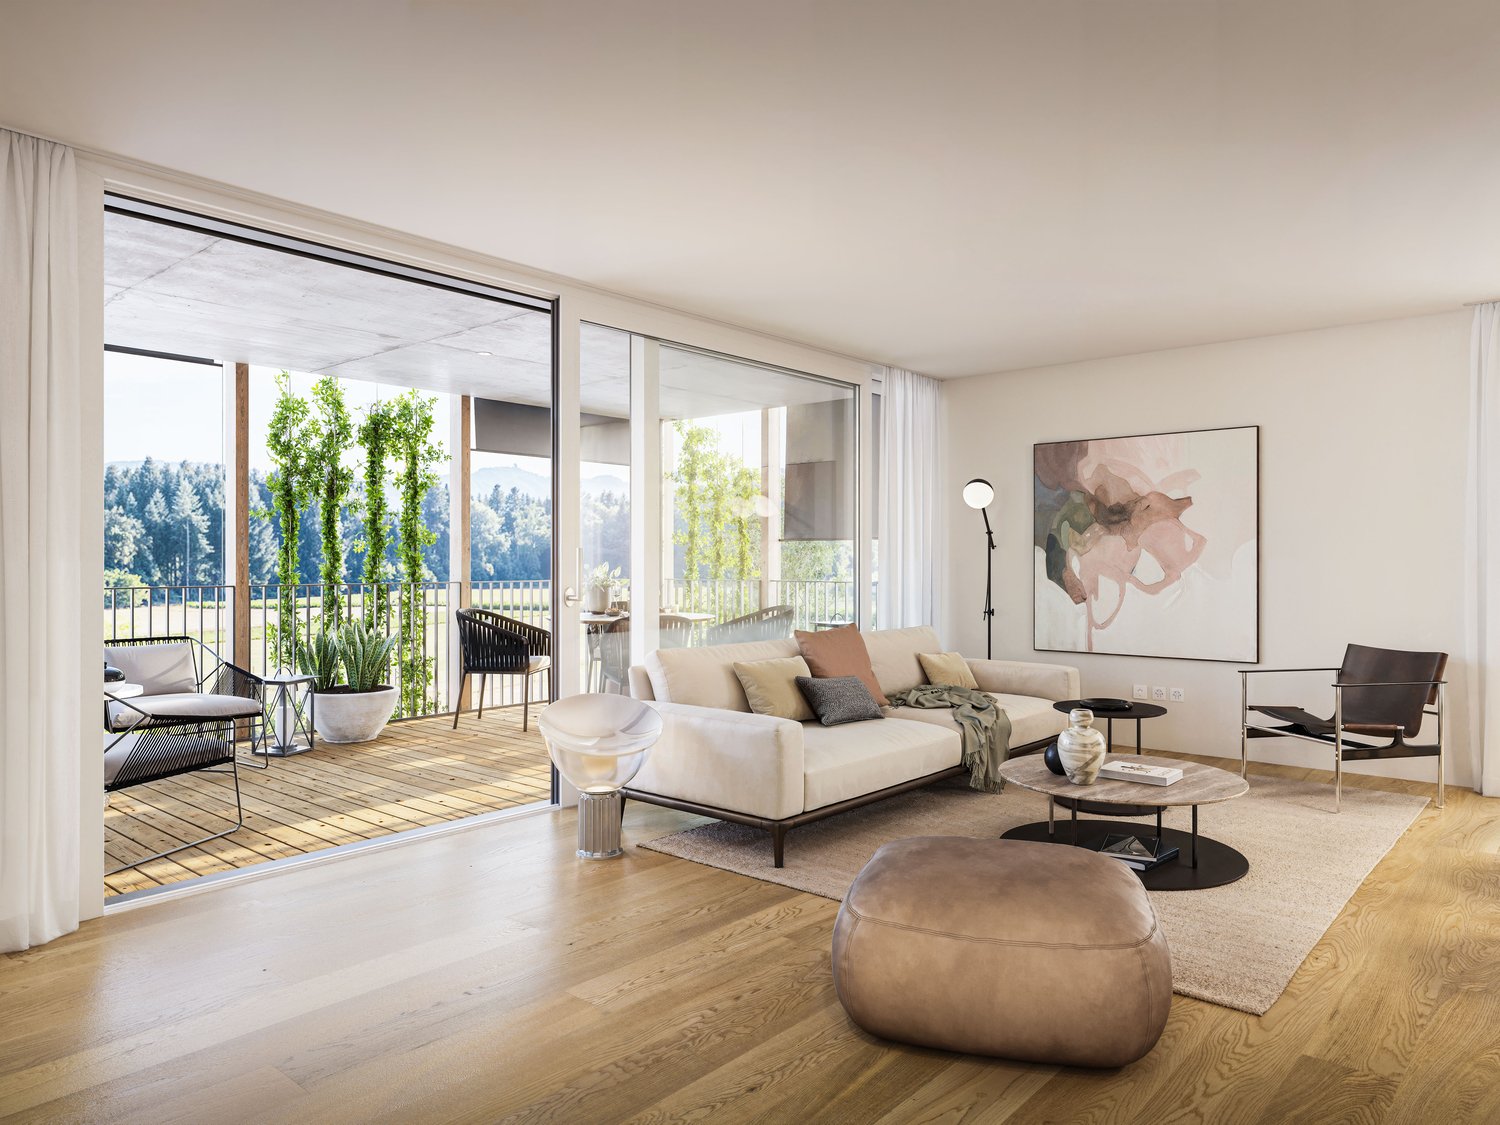
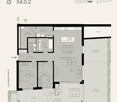
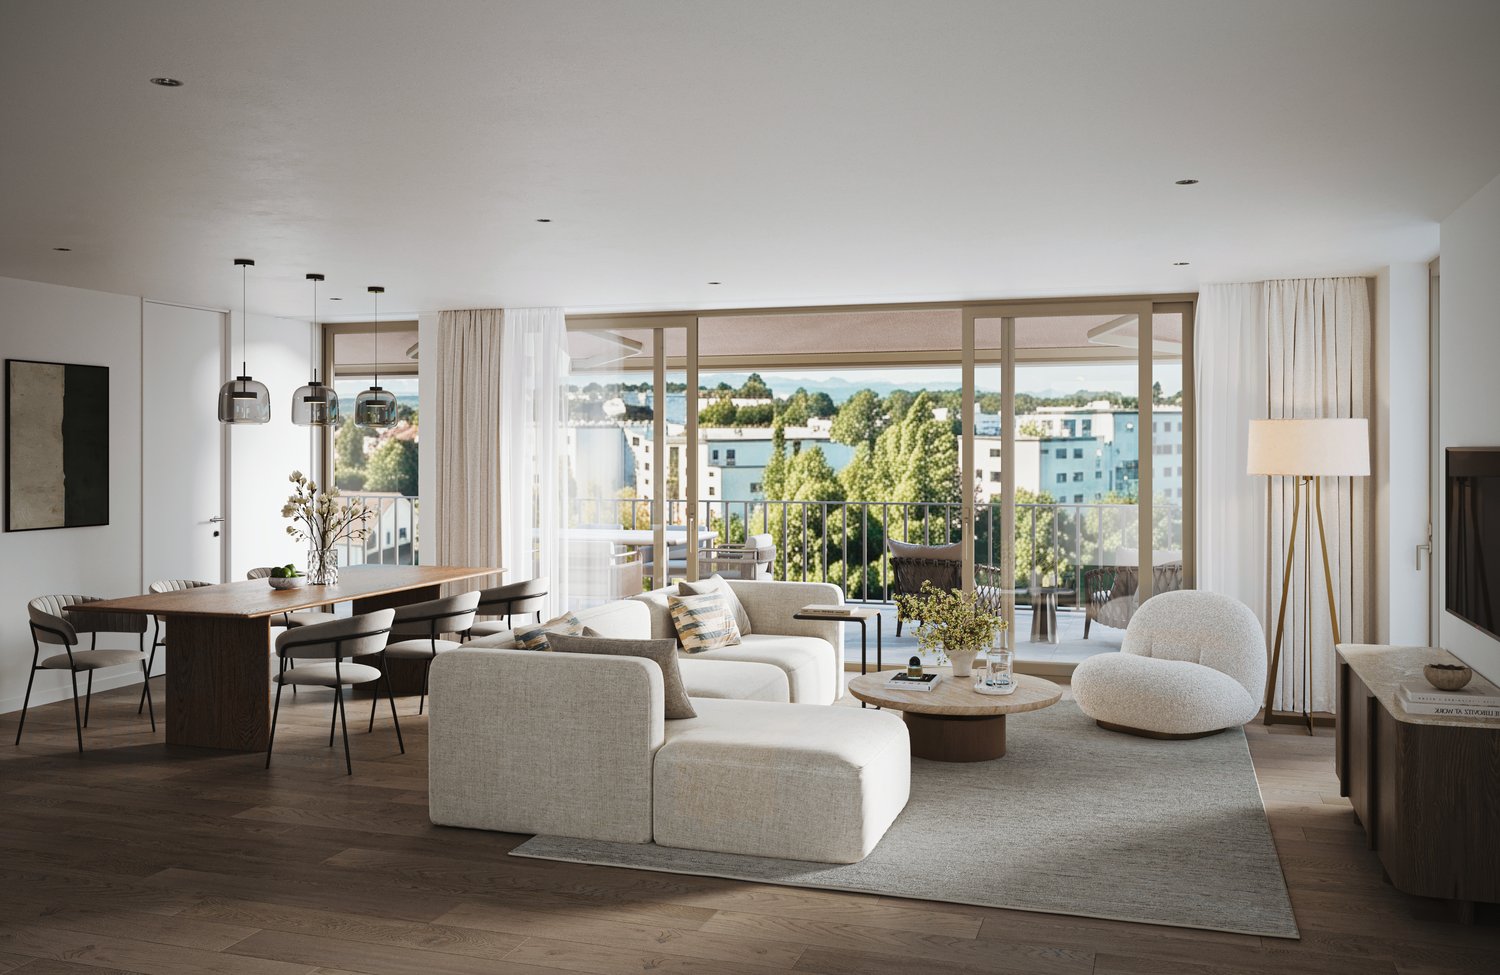
3.5 rooms86m²CHF 660,000.–
Hinterhausstrasse, 3075 Rüfenacht BE

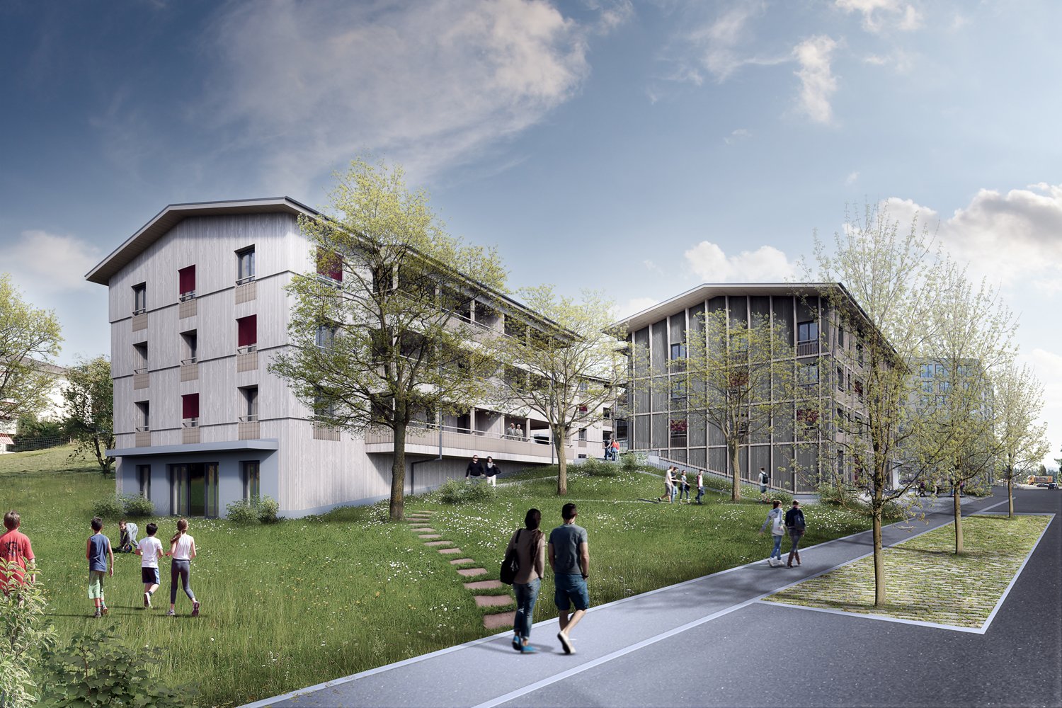
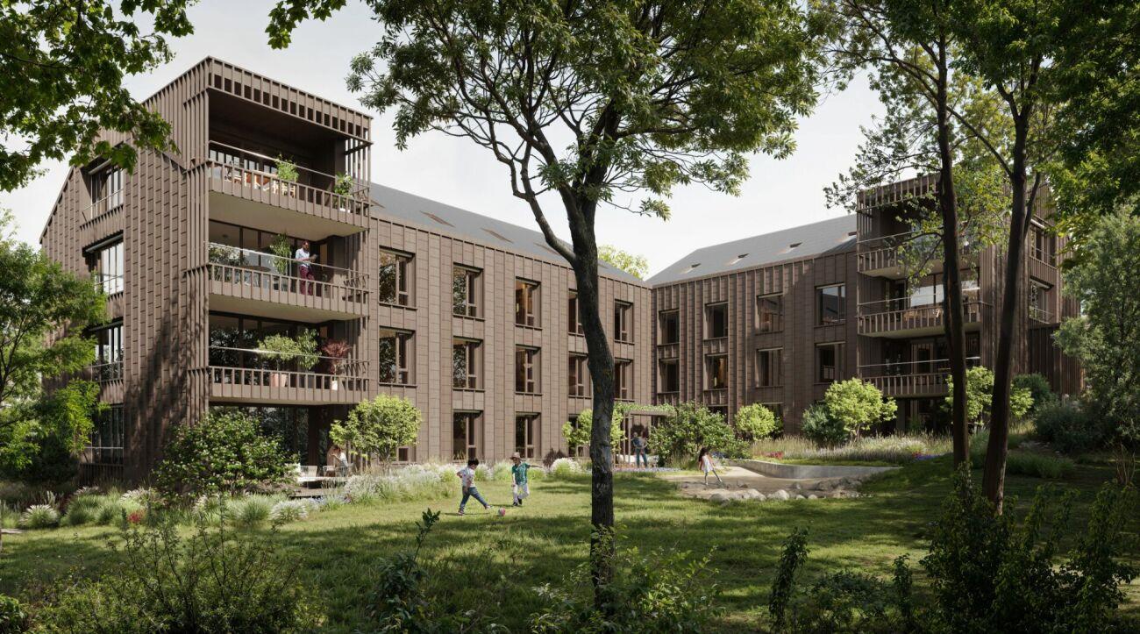
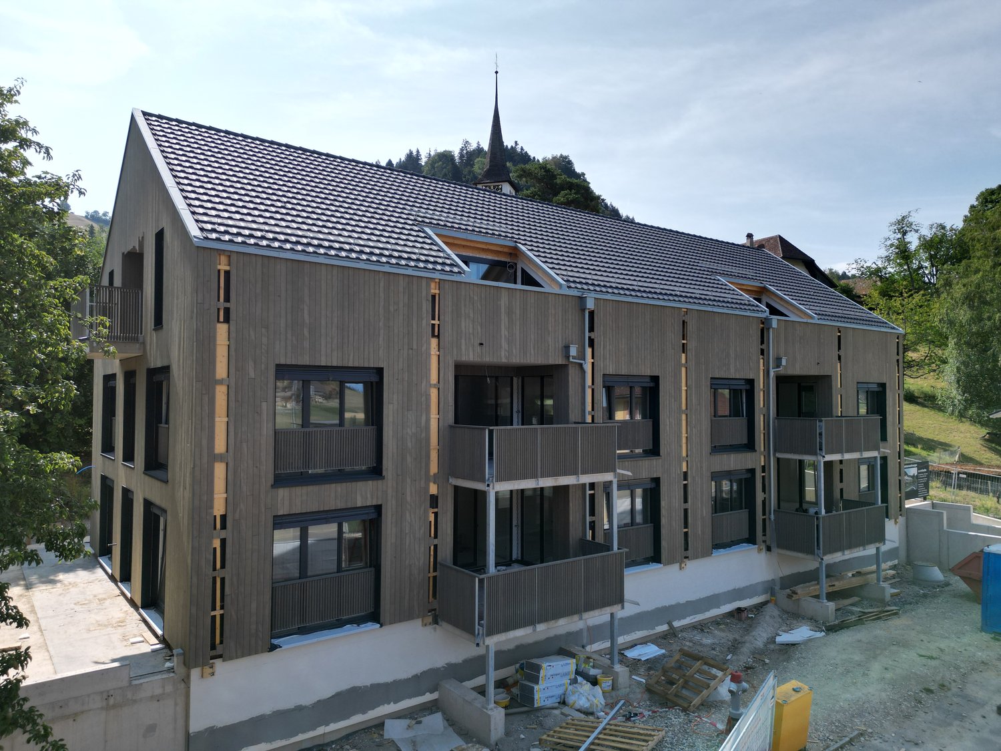
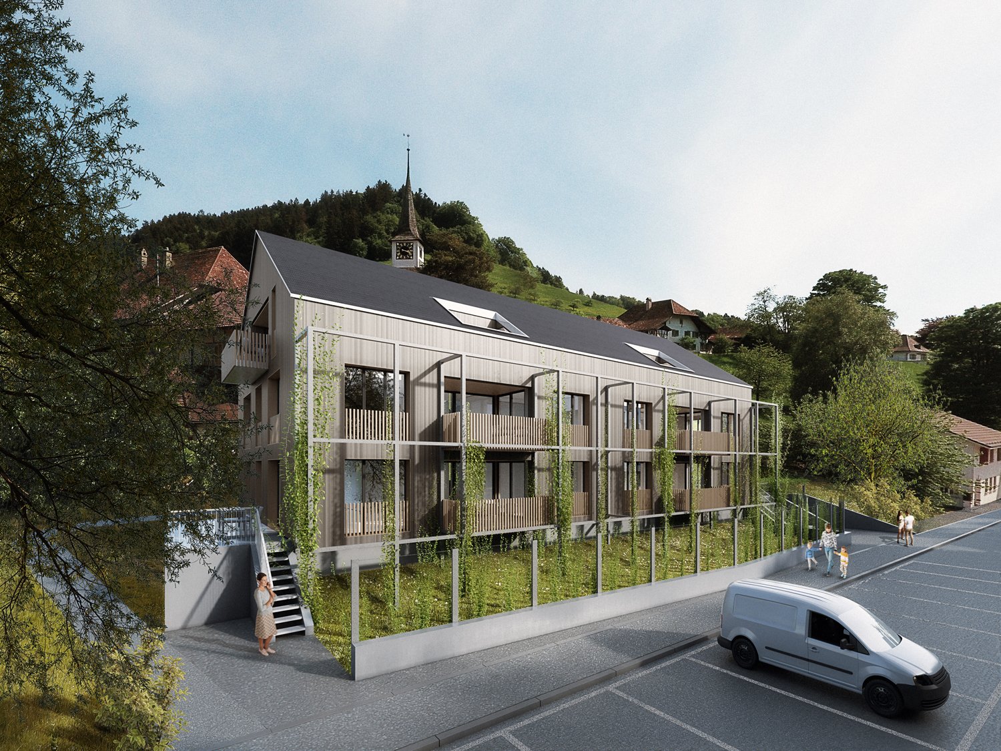
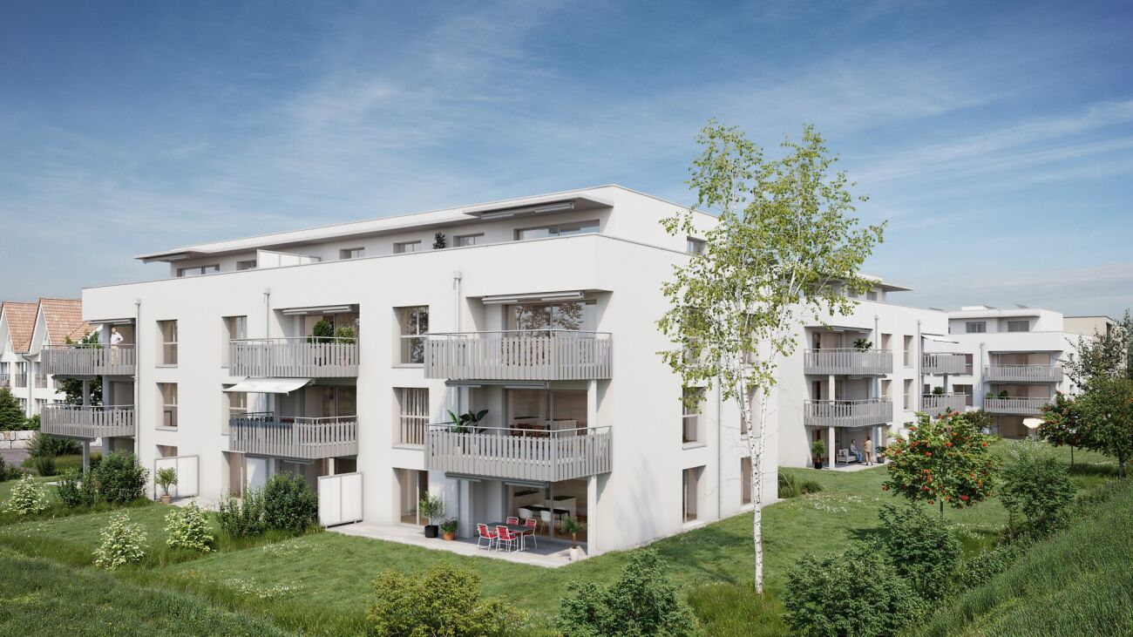
Village center Rüfenacht "Zur alten Linde" more apartments can be reserved and sold!

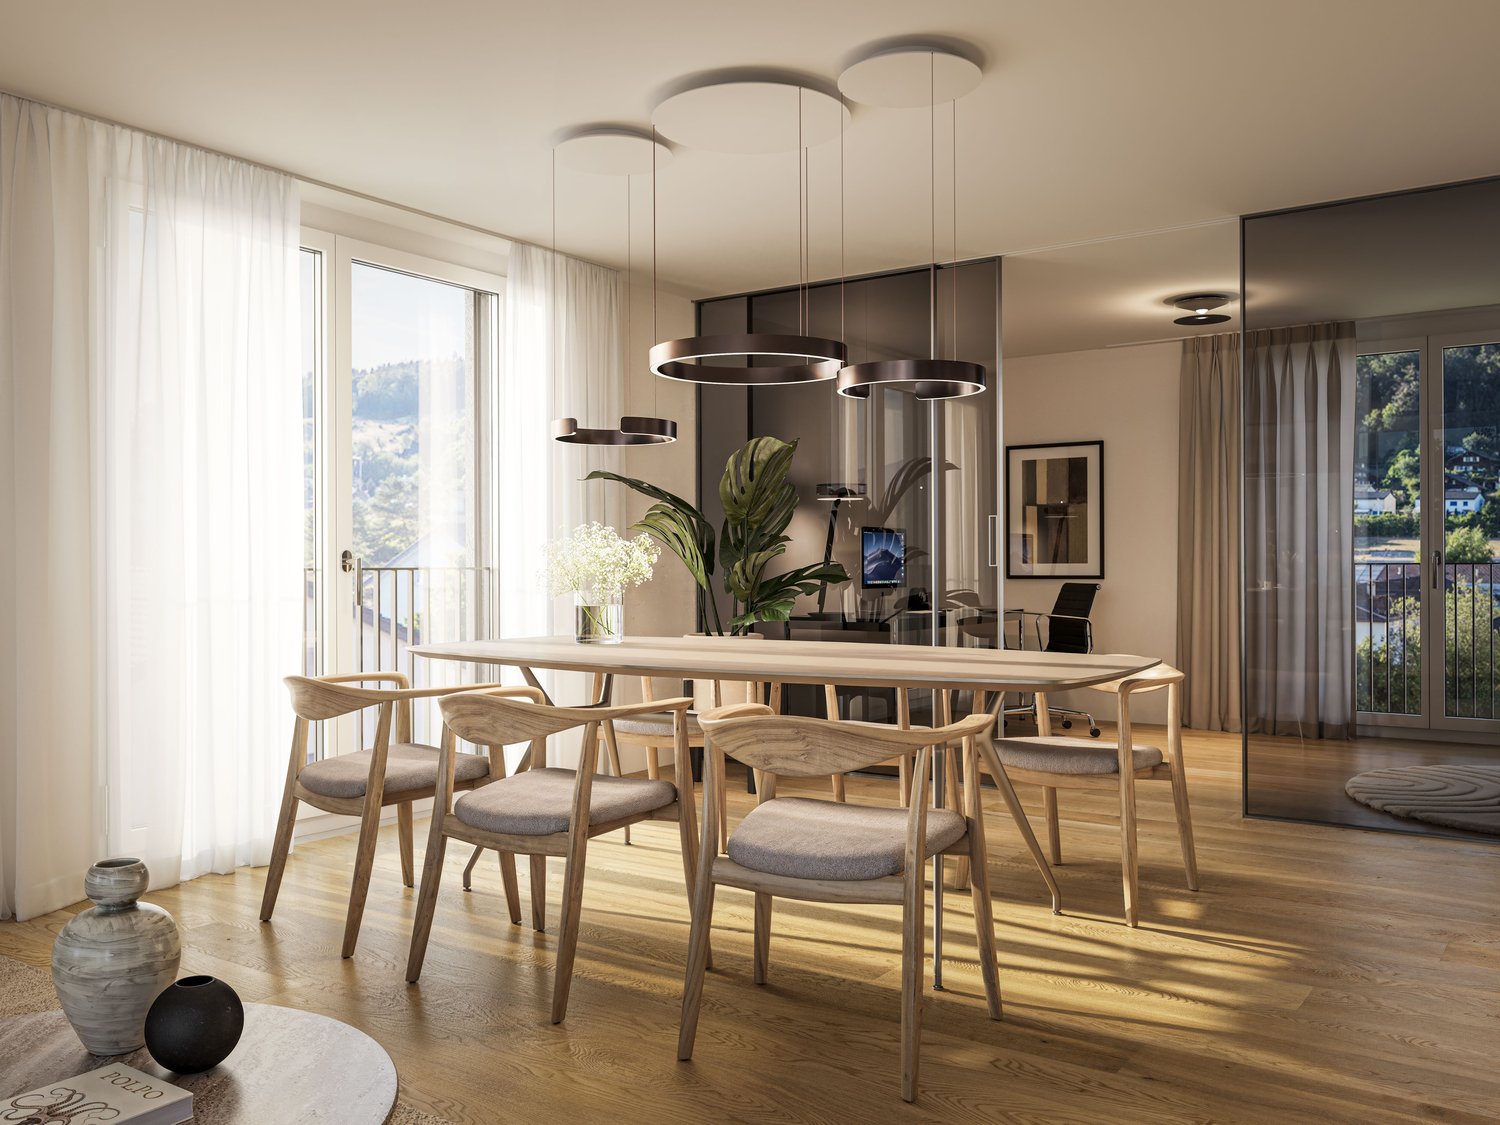
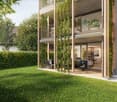
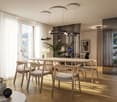
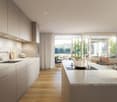
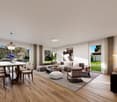
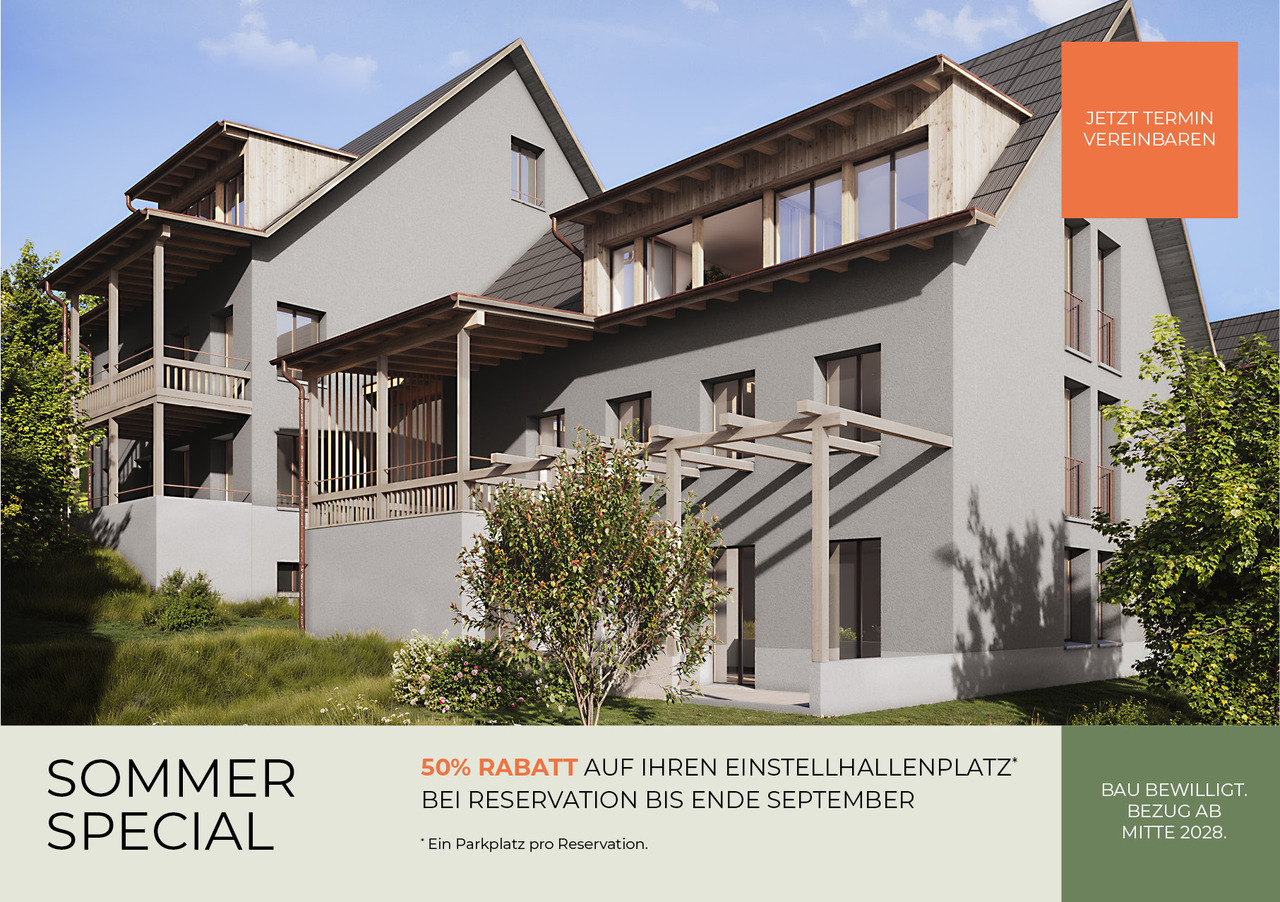
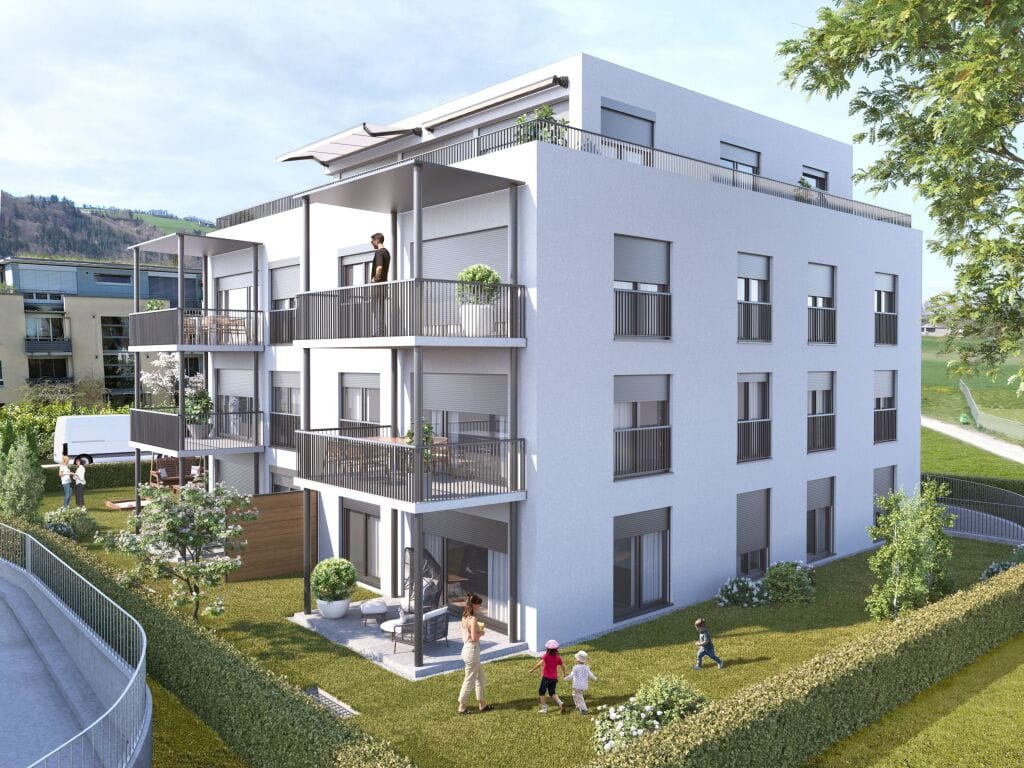
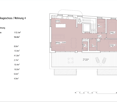
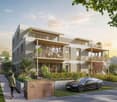
Architecture:A contemporary architecture combined with high-quality requirements is a plus point of this development. In addition to the designed environment (lots of green space), ecological and economically interesting aspects have been incorporated into the planning. A photovoltaic system that can fully cover the energy consumption of the settlement, preparation for load management in the parking garage, facade construction in wood, triple-glazed windows, etc., are outstanding features of this development! The amenities are also not missing: access to the apartments via elevators from the parking garage to each living floor, laundry tower in the apartment; the kitchen installation provides a fully equipped modern device with appliances (oven and steamer, etc.) in each apartment; the floors are covered with parquet in every room except the sanitary area; large balconies and loggias (partly glazed).EnergyThe energy demand of the development is very low. The prescribed limit value of the energy demand according to the Cantonal Energy Ordinance KEnV is undercut by 15%! The development is directly supplied with renewable energy from the Worb district heating plant, which generates heat from the combustion of wood chips and residual wood from OLWO AG.The generation of electrical energy is carried out via a photovoltaic system that covers around half of the roof area.Interior designAll apartments are built in the owner-occupied apartment standard! You will be extensively advised on the interior design and can realize it according to your wishes!Sales price:3.5-room apartment from 660,000.- Net living area: 85.5m² / Total area 89.5m²Our offerBuilding 1Everything sold!Building 2Still available: 3 x 2.5-room apartment (partly with gallery); 2 x 3.5-room apartment); 1 x commercial space and storage roomBuilding 3Everything sold!Building 4Everything sold; 1 x commercial space and storage roomDatesThe construction work has started and the first move-ins will take place in 2027!The apartments are handed over in building rights. Building rights holder is the municipality of Worb!Over 26 apartments have already been sold! More interesting apartments are available!Are you interested? Call us, request further information or sales documents. We are happy to help!

Travel time
-
More objects in your automatically expanded search area
17 results - Radius: + 10km
1 / 13
3.5 rooms98m²CHF 965,000.–
Brunnhaldenstrasse 50, 3510 Konolfingen


3.5-Room Terrace Apartment in "Grünegg Konolfingen"

Hier will ich wohnen... Grünegg Konolfingen - Terrassenhäuser mit Alpenpanorama:Wer das Besondere sucht, wird in der Grünegg fündig: moderne Terrassenwohnungen, inspirierender Ausblick, durchdachte Architektur.Weil Wohnen ein Gefühl ist: Wer sich ein stilvolles Zuhause mit Weitblick wünscht, wird in der Grünegg fündig. Die moderne Wohnüberbauung in Konolfingen vereint lichtdurchflutete Architektur, grosszügige Aussenbereiche und ländliche Ruhe - mit direkter Nähe zum charmanten Dorfkern.Offene Wohnküchen, grosse Fensterfronten und sonnige Terrassen schaffen Raum zum Leben und Geniessen.Vielfalt, die begeistert: Die letzte Bauetappe vereint zwei Wohnformen: 3.5- bis 5.5-Zimmer Terrassenwohnungen auf einer Ebene mit grosszügigen Aussenflächen.Dieses Angebot bietet Raum für individuelle Lebensentwürfe - sei es für Familien, Paare mit Homeoffice oder alle, die gerne grosszügig wohnen. Der Bezug ist auf Ende 2027 geplant. Ihre Vorteile auf einen Blick ? Modernste Terrassenwohnungen ? Terrassenwohnungen mit 3.5 bis 5.5 Zimmern ? Panoramasicht & sonnige Aussenflächen ? Individuelle Ausbaumöglichkeiten ? Ruhige, grüne Lage - nahe Zentrum & ÖV ? Lift, Einstellhalle & viel PrivatsphäreSie finden weitere Unterlagen unter den angegebenen Links: • Verkaufsunterlagen & Baubeschrieb • Projektwebseite Grünegg Konolfingen Gerne begrüssen wir Sie zur Besichtigung der Musterwohnung in Konolfingen.

Travel time
-
New building
1 / 7
3.5 rooms117m²CHF 1,050,000.–
Dorfstrasse 23, 3323 Bäriswil

B3 | New 3.5-room apartment, 2nd floor / gallery

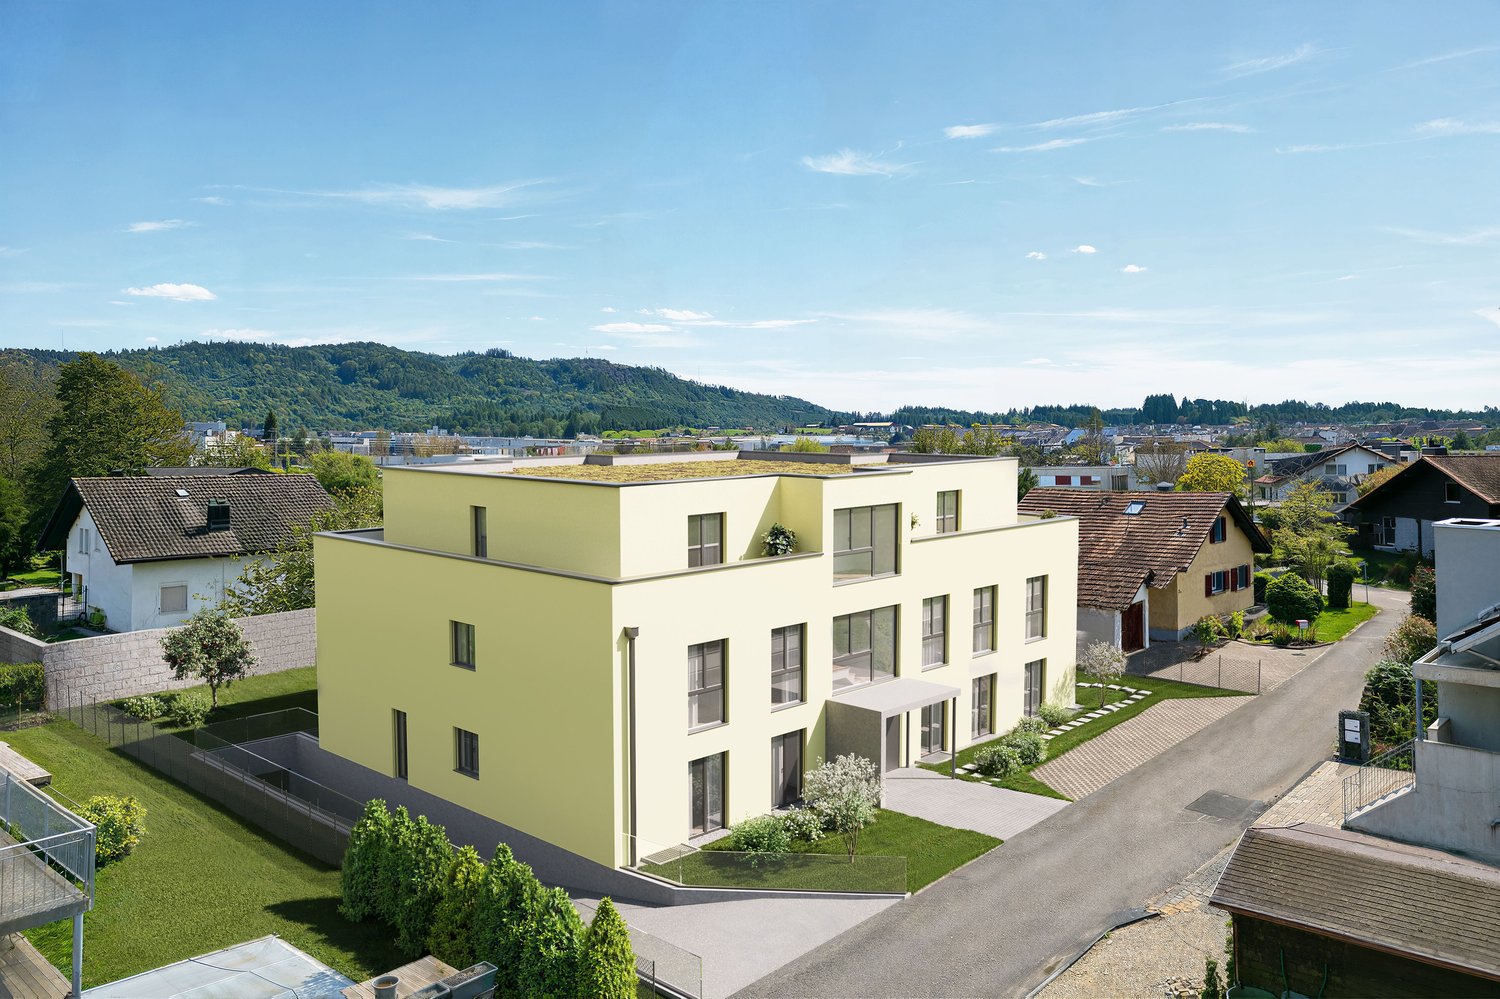
At Dorfstrasse 23 in Bäriswil, a modern new building with a total of six condominiums and a parking garage is being built. All apartments have a private outdoor area in the form of a terrace, a garden seating area or a balcony. The penthouse apartments also have a gallery.For more information about the project, the complete apartment offer including floor plans, please visit the project website directly via link (www.neubau-bäriswil.ch). The building permit has been granted, and completion or move-in is planned for spring 2028.The new building project scores with the following highlights: • General garden and play areas • Functional and bright floor plans • Participate in interior design • Lift access to all floors • Parking garage with direct apartment access and bicycle parking spaces • Option for E-charging station • Own electricity production via solar panels • Basement compartment with approx. 9 to 10 m² • Own washing tower in the basement The new building includes the following apartment offer: • A1 / 4.5-room apartment, ground floor • A2 / 4.5-room apartment, 1st floor • A3 / 4.5-room apartment, 2nd floor / gallery • B1 / 3.5-room apartment, ground floor • B2 / 3.5-room apartment, 1st floor • B3 / 3.5-room apartment, 2nd floor / gallery A parking space in the parking garage can be purchased for CHF 35,000.Have we sparked your interest? We look forward to your inquiry.

Travel time
-
1 / 6
3.5 rooms109m²CHF 1,105,000.–
Burgdorfstrasse 41, 3510 Konolfingen

3.5-room apartment with spacious terrace in Konolfingen

Welcome to Schönrain - your new home in Konolfingen.This 3.5-room apartment impresses with a spacious living area, plenty of daylight, and an inviting terrace as an extended living space. Expected occupancy from spring 2028.The apartment is available in identical execution in houses A, B, and C -so you have the opportunity to choose your preferred location and orientation within the development.Highlights of this apartment:o Spacious living, dining, and kitchen area with around 48 m²o Sunny terrace (approx. 14.8 m²) as additional outdoor spaceo Two well-cut rooms with versatile useo Two wet cells (bathroom and shower/WC) for added comforto Reduit with its own washing tower (washing machine and dryer)o Bright rooms thanks to large window areas and optimal orientationThe apartment is ideal for couples, singles, or people who appreciate modern living with comfort and outdoor reference.Individual design:Depending on the construction progress, you have the opportunity to choose materials, colors, kitchen equipment, and appliances individually.We are happy to advise you on this. Changes to the intended standard may incur additional costs.The location also convinces:o Quiet, green residential area in Konolfingeno Good connection to public transporto Shopping opportunities and infrastructure in short distanceMore information, visualizations, and floor plans can be found at:www.schoenrain.chSince it is a manageable development with only 21 condominiums,it is recommended to inform yourself in good time.Is Schönrain perhaps exactly the place where your new home should be built?We look forward to your contact and advise you personally.

Travel time
-
1 / 6
3.5 rooms101m²CHF 1,030,000.–
Burgdorfstrasse 41, 3510 Konolfingen

3.5-Room Triplex Apartment with Studio and Two Outdoor Spaces

Welcome to Schönrain - your new home in Konolfingen.This 3.5-room triplex apartment is aimed at people who want to combine living and working under one roof.Over three levels, a unique room concept is created with a separate studio, private garden seat and additional balcony.Expected move-in date is spring 2028.The apartment is available in identical execution in houses A, B, and C -so you have the opportunity to choose your preferred location and orientation within the development.Highlights of this apartment:o Living over three levels with clear separation of living, retreat, and working areaso Studio with approximately 29.5 m² - ideal for home office, studio, or creative useo Living, dining, and kitchen area with direct access to the garden seato Additional balcony on the upper floor (approximately 10.1 m²)o Two outdoor areas with different qualitieso Spacious room on the upper floor with approximately 35 m²o Two wet cells (bathroom and shower/WC)o Reduction areas and well-thought-out storage solutionso Bright rooms through generous window areasThe apartment is ideal for self-employed, creative, or home office workerswho want to clearly separate and connect work and living areas.Individual design:Depending on the construction progress, you have the opportunity to choose materials, colors, kitchen equipment, and appliances individually.We are happy to advise you on this. Changes to the planned standard may incur additional costs.The location is also convincing:o Quiet, green residential area in Konolfingeno Good connection to public transporto Shopping opportunities and infrastructure in short distanceMore information, visualizations, and floor plans can be found on:www.schoenrain.chSince it is a manageable development with only 21 condominiums,it is recommended to inform yourself in good time.Is Schönrain perhaps the place where your new home should be built?We look forward to your contact and advise you personally.

Travel time
-
1 / 10
3.5 rooms89m²CHF 897,000.–
Sägegasse 22B, 3110 Münsingen

3.5-room garden apartment with seating area in Münsingen for sale

New build quality meets location advantage: This 3.5-room garden apartment on the ground floor of the small development with 7 units combines quiet living near the center and train station (approx. 320 m). Around 89 m² of living space, clear floor plans, and large windows create light and space. The private outdoor area impresses with approx. 85 m² of garden and 10 m² of covered seating area - ideal for relaxing, playing, or urban gardening. • Apartment & Floor plan: Open living/dining/kitchen area, individually designed kitchen, 2 bedrooms, 2 wet cells (DU/WC and bath/WC), closet, private laundry tower, basement/storage room approx. 11 m². • Comfort & Energy: District heating with underfloor heating, photovoltaic system, 3-fold glazed windows, electric slat blinds, wheelchair-accessible elevator from the underground garage to the attic. • Outdoor & Parking: Private garden approx. 85 m², covered seating area approx. 10 m², optional parking space in the underground garage (extra CHF 35,000). • Location & Mobility: Schools, shopping, and recreation in walking distance; A6 junction Rubigen approx. 2.1 km, Bern-Belp airport approx. 6 km. • Project: Construction start 2026, first occupancy 2027; modern, energy-efficient development in urban, yet quiet living area. An ideal home for couples, small families, or anyone who values barrier-free, comfortable, and sustainable living in Münsingen.


Travel time
-
1 / 8
3.5 rooms104m²CHF 750,000.–
Bahnhofstrasse, 3512 Walkringen

Days of open doors! Come and visit an almost finished apartment!

Note that BEKB offers financing at preferential terms for sustainable heating systems (district heating)! You will be competently and thoroughly advised!Availability date December 2026The small multi-family house with six spacious residential units is located directly next to the train station in the center of Walkringen.A thoughtful planning and a modern architectural language combined with a contemporary concept is the result of this small development. With the elevator, owners reach their apartments steplessly and comfortably directly from the basement or the parking garage. Washing machine and dryer are located in the apartment. Each basement compartment is located in the basement.You still have the opportunity to actively participate in the interior design. You choose the sanitary and kitchen facilities as well as the wall and floor coverings.Our offer:1 unit 4 1/2 room apartment (ground floor) living area 141.60m²1 unit 3 1/2 room apartment (attic) living area 118.65m²one parking space in the garageSales prices4 1/2 room apartment CHF 790,000.-3 1/2 room apartment CHF 750,000.-Four apartments have already been sold and will be handed over to the owners in December.Now more than ever! Buying is cheaper than renting! Many things are possible!Visit us on Thursday evenings 28.08./ 3.09. / 10.09. / 17.09. and 24.09. 2026 from 5:00 pm to 7:00 pm!Free admission, we are happy to be there for you!Or schedule a non-binding appointment at your convenience!

Travel time
-
New building
1 / 5
3.5 rooms91m²CHF 750,000.–
Dorfstrasse 23, 3323 Bäriswil

B2 | New 3.5-room apartment, 1st floor

At Dorfstrasse 23 in Bäriswil, a modern new building with a total of six condominiums and a parking garage is being built. All apartments have a private outdoor area in the form of a terrace, a garden seat or a balcony. The attic apartments also have a gallery.For more information about the project, the complete apartment offer including floor plans, please visit the project website directly via link (www.neubau-bäriswil.ch). The building permit has been granted, and completion or occupancy is planned for spring 2028.The new building project scores with the following highlights: • General garden and play areas • Functional and bright floor plans • Determine the interior design • Lift access to all floors • Parking garage with direct apartment access and bicycle parking spaces • Option for E-charging station • Own electricity production via solar panels • Basement compartment with approx. 9 to 10 m² • Own washing tower in the basement The new building includes the following apartment offer: • A1 / 4.5-room apartment, ground floor • A2 / 4.5-room apartment, 1st floor • A3 / 4.5-room apartment, 2nd floor / gallery • B1 / 3.5-room apartment, ground floor • B2 / 3.5-room apartment, 1st floor • B3 / 3.5-room apartment, 2nd floor / gallery A parking garage space can be purchased for CHF 35,000.-.Have we sparked your interest? We look forward to your inquiry.

Travel time
-
New building
1 / 5
3.5 rooms91m²CHF 790,000.–
Dorfstrasse 23, 3323 Bäriswil

B1 | New 3.5-room apartment, ground floor

At Dorfstrasse 23 in Bäriswil, a modern new building with a total of six condominiums and a parking garage is being built. All apartments have a private outdoor area in the form of a terrace, a garden seating area or a balcony. The attic apartments also have a gallery.For more information about the project, the complete apartment offer including floor plans, please visit the project website directly (www.neubau-bäriswil.ch). The building permit has been granted, and completion or occupancy is planned for spring 2028.The new building project scores with the following highlights: • General garden and play areas • Functional and bright floor plans • Participate in interior design • Lift access to all floors • Parking garage with direct apartment access and bicycle parking spaces • Option for E-charging station • Own electricity production via solar panels • Basement compartment with approx. 9 to 10 m² • Own laundry room in the basement The new building includes the following apartment offer: • A1 / 4.5-room apartment, ground floor • A2 / 4.5-room apartment, 1st upper floor • A3 / 4.5-room apartment, 2nd upper floor / gallery • B1 / 3.5-room apartment, ground floor • B2 / 3.5-room apartment, 1st upper floor • B3 / 3.5-room apartment, 2nd upper floor / gallery A parking garage space can be purchased for CHF 35,000.-.Have we sparked your interest? We look forward to your inquiry.

Travel time
-
Dominique Andreas Waser

Dominique Andreas Waser

1 / 5
Dominique Andreas Waser

Dominique Andreas Waser

  • Balcony / Terrace
  • Garage
  • View
  • +2
3.5 rooms113m²CHF 1,350,000.–
Starenweg 4, 3052 Zollikofen

New building on Starenweg - spacious 3.5-room attic apartment with 56m² terrace

From 2027, an attractive multi-family house with four condominiums will be built on Starenweg 4 in 3052 Zollikofen. Each apartment impresses with a contemporary construction standard, a well-thought-out room program, and net living areas between approximately 80m² and 133m². The apartments are complemented by practical secondary areas.The 3.5-room attic apartment offered here delights with a net living area of 113m² and an impressive terrace with over 56m². The elevator takes you comfortably directly to the apartment and ensures the highest living comfort. A spacious living and dining area, two wet cells (shower/WC and bath/WC), two spacious rooms with partially direct access to the terrace, as well as sufficient storage space, create a living feeling that leaves no wishes unfulfilled. Here you can enjoy privacy, plenty of light, and high-quality living.Up to 2 parking spaces can be purchased additionally.The location combines natural living with the immediate proximity to the city of Bern. Thanks to the excellent transport connections, you can reach the Bern city center and the main train station in a short time by train, bus, or car.Shopping facilities, schools, kindergartens, and various service offerings are located at a comfortable distance and can be reached on foot or by bike. So you live quietly and yet are perfectly connected.Have we sparked your interest? We would be happy to provide you with the detailed sales documentation and are available to answer your questions. We look forward to your contact.
  • Balcony / Terrace
  • Garage
  • View
  • +2
Travel time
-

Suggested properties for you based on search results

Other interesting objects