Rüeggisberg - Properties for sale

We recommend expanding your search criteria to get similar results. The current filters didn’t return any matches.

If you don’t want to change your current search criteria, we recommend creating a search alert, so you’ll be notified when matching offers become available.

More objects in your automatically expanded search area
27 results - Radius: + 10km
  • Bright, wooden-floored room with a fireplace, wooden bench, and a small table with suitcases.
  • Bright living room with wooden floors, a staircase leading to another level, a sofa, a chair, a dining table with chairs, a lamp, and a view of the garden through large windows.
  • A modern living room with wooden flooring, a staircase leading to an upper level, a television on a stand, a bookshelf, a small table, a wooden cabinet, a wicker basket, and a coat hanging on the wall.
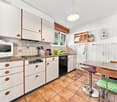
  • Modern kitchen with light wooden cabinets, stainless steel appliances, and a tiled backsplash.
  • Modern bathroom with white tiled walls, a double sink vanity, a large mirror, a bathtub with a grab bar, and a wicker basket under the sink.
  • Cozy bedroom with a white bed, floral bedding, a wooden ceiling, a large window with a view of greenery, a desk with a chair, and a mirror.
  • Minimalist bedroom with wooden flooring, a single bed with colorful bedding, a small white table, a wooden bookshelf filled with books, and a modern pendant light fixture.
  • Balcony with wooden ceiling, striped awning, concrete floor, and railing, overlooking a green, hilly landscape with houses and trees.
  • Modern bathroom with white tiled walls, beige tiled floor, a toilet, a sink with a mirror cabinet, and a radiator. The door is wooden with a silver handle.
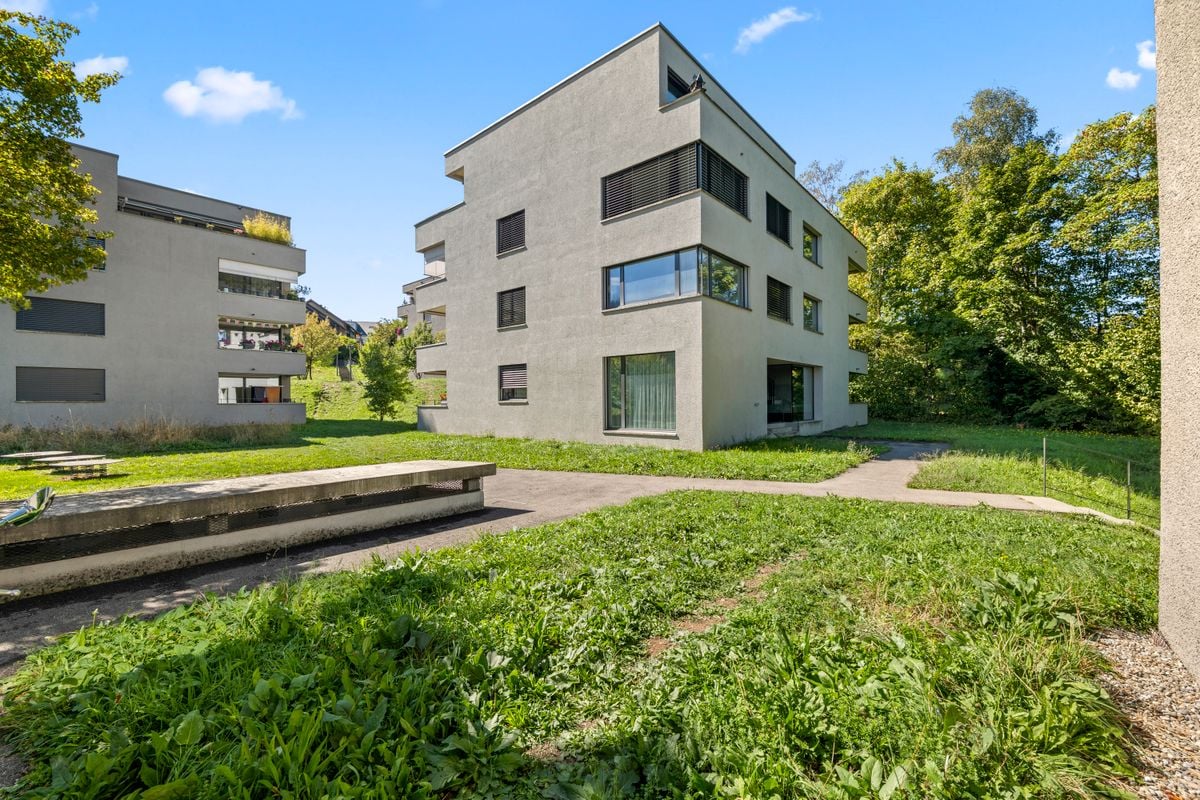
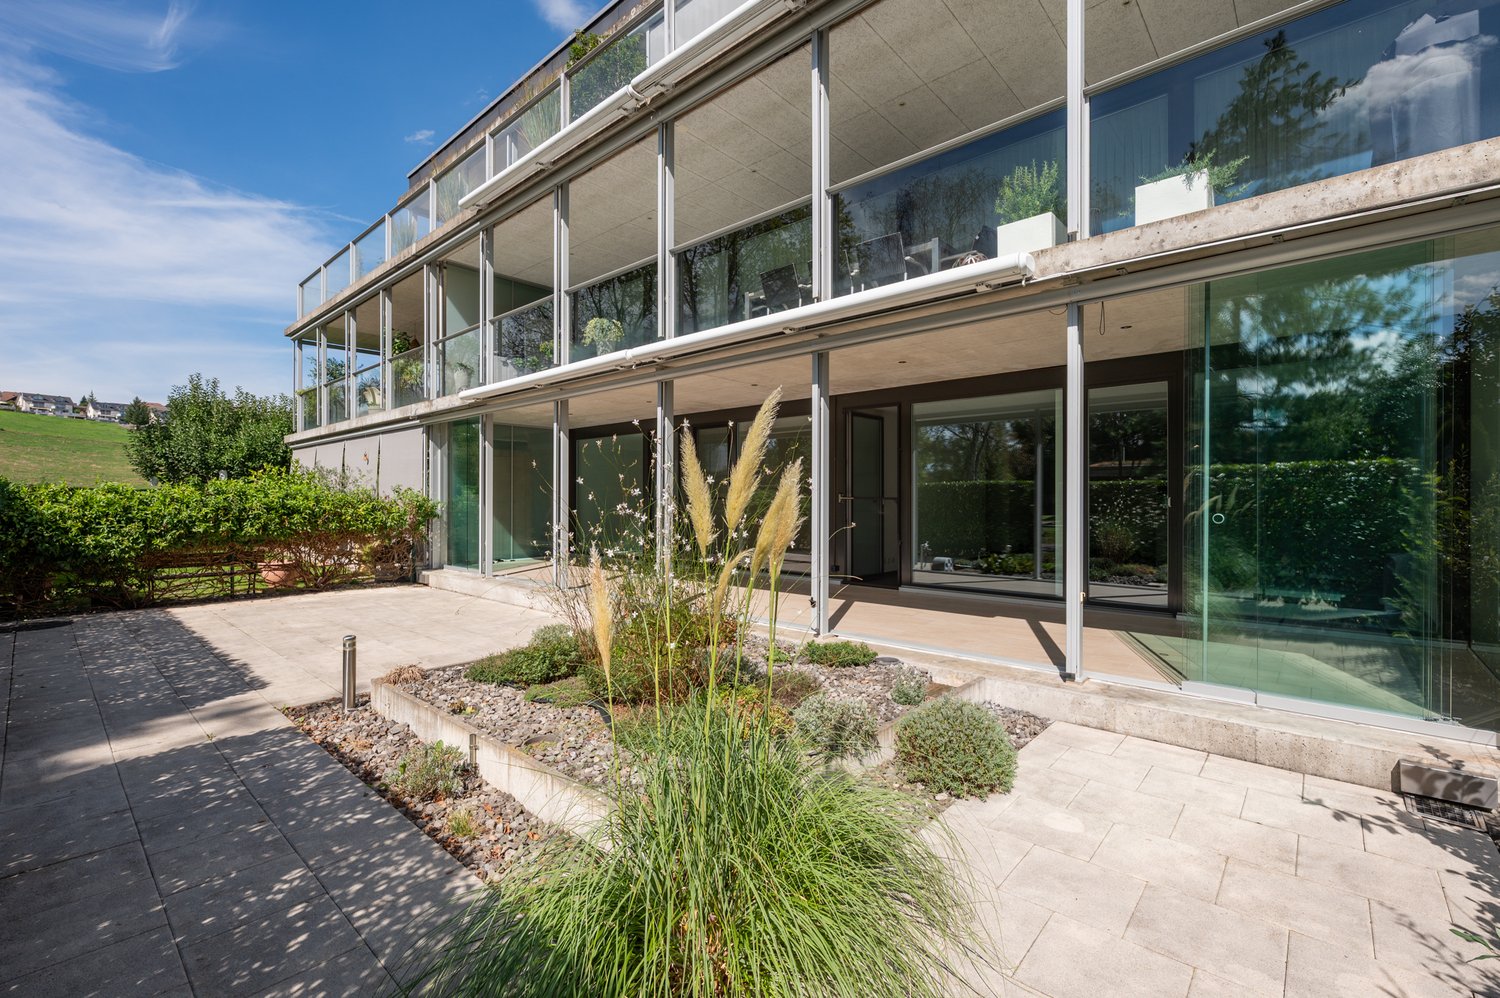
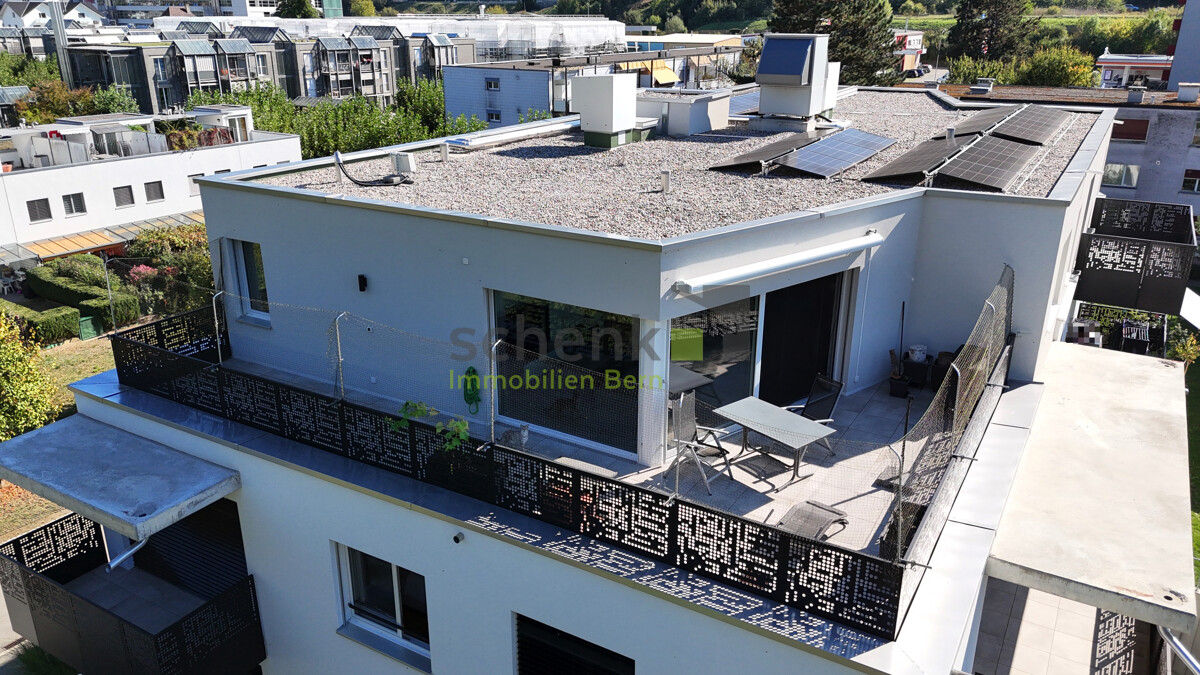
  • Modern concrete building with a balcony, surrounded by lush greenery and a paved pathway.
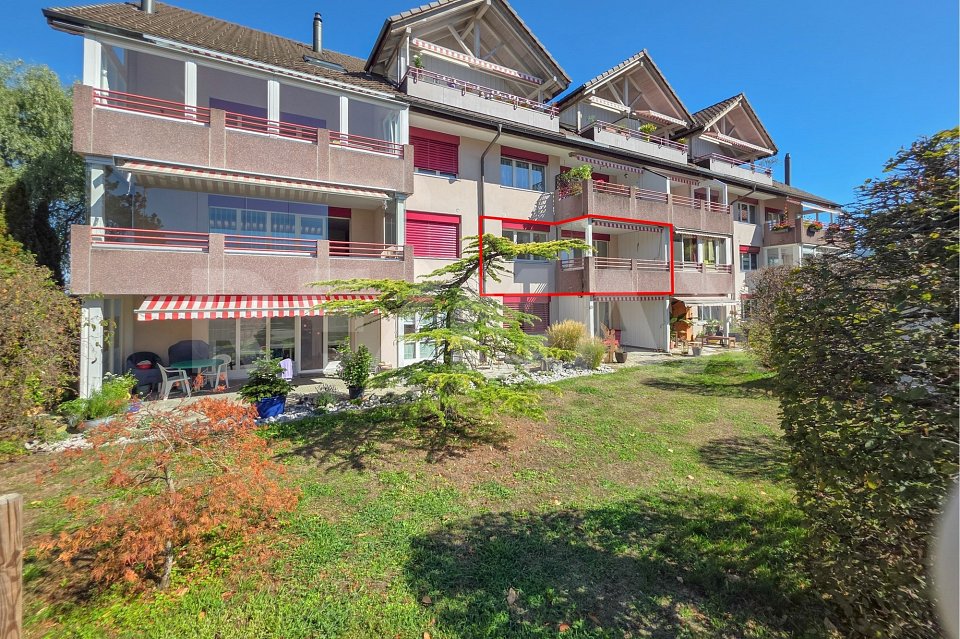
  • A two-story house with a visible balcony and a covered patio area, surrounded by overgrown vegetation and trees.
1 / 11
3.5 rooms120m²CHF 690,000.–
Top
Spitzmatte 8, 3175 Flamatt

Spacious 3.5-room gallery apartment with fireplace and two balconies

Purchase price: CHF 690,000.– including 2 outdoor parking spaces and separate hobby room In an attractive location on the outskirts of Flamatt, we are selling a spacious 3.5-room attic gallery apartment with approximately 120 m² of living space. The apartment spans the 1st and 2nd upper floors and impresses with its special room layout, plenty of daylight, and a warm, cozy atmosphere. Visible wooden ceilings, parquet flooring, the spacious gallery, and the fireplace give it an individual character. A special plus is the two balconies, which offer additional private outdoor space. The property was built in 1990 and comprises only six condominiums. Highlights • approximately 120 m² of living space • living on two levels • spacious living and dining area with high ceiling • open, versatile gallery • fireplace • 2 balconies • plenty of daylight • separate kitchen with plenty of storage space • additional bathroom on the gallery floor • private laundry room • spacious basement room • separate hobby room • 2 outdoor parking spaces (No. 2 and No. 7) • small condominium community • good connection to Bern and Fribourg Living with special character The heart of the apartment is the spacious living and dining area. The high wooden ceiling and the gallery above create an open and cozy living atmosphere. The fireplace adds to the ambiance. Up the open wooden staircase is the spacious gallery. This is ideal as a workspace, reading area, or hobby room. On this level, there is also an additional bathroom. The two balconies extend the living space outdoors and offer beautiful opportunities to enjoy the green surroundings. In the basement, the apartment has a private laundry room and a spacious basement room. A separate hobby room and two outdoor parking spaces are also included in the purchase price. Location The property is located at Spitzmatte in 3175 Flamatt, on the outskirts of the village and yet well connected. Flamatt offers shopping facilities, schools, and various services. The train station has direct S-Bahn connections to Bern and Fribourg. The A12 motorway access is also nearby. The apartment is ideal for people who want to combine spacious living, plenty of space, and an individual living character with good accessibility. Purchase price: CHF 690,000.– including separate hobby room and both outdoor parking spaces. Viewings are possible by appointment. If you are seriously interested, we will provide further documents and floor plans.

Travel time
-
Stefan Burkhard

Stefan Burkhard

1 / 13
Stefan Burkhard

Stefan Burkhard

  • Balcony / Terrace
  • Garage
  • View
  • +2
3.5 rooms97m²CHF 965,000.–
Sensemattstrasse 49a + b, 3174 Thörishaus

Modern 3.5-room new building apartment with high-quality interior design

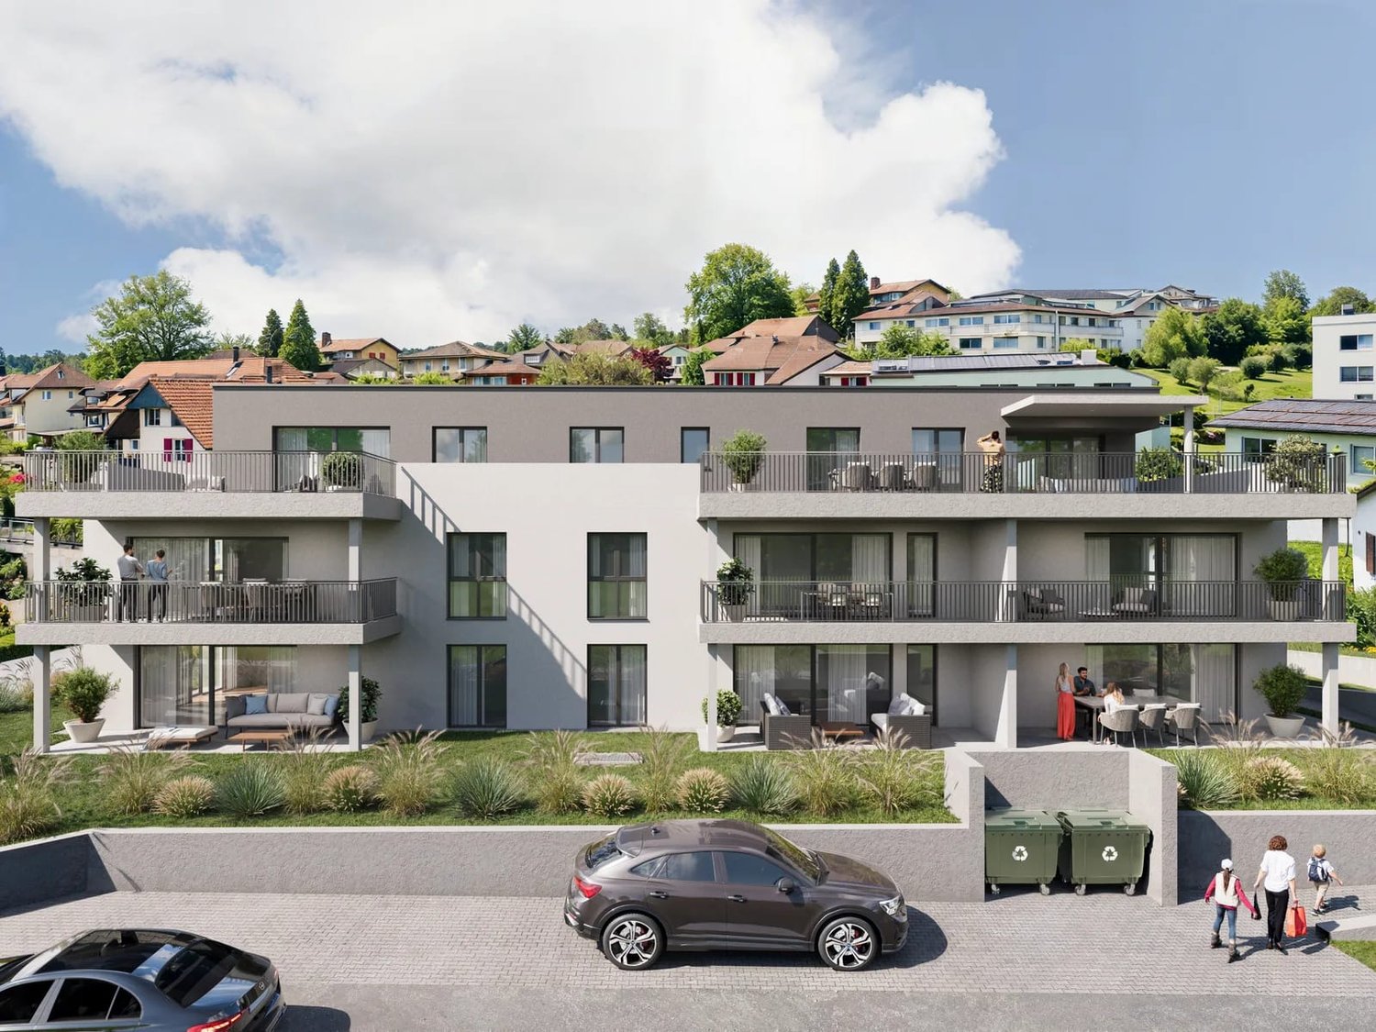
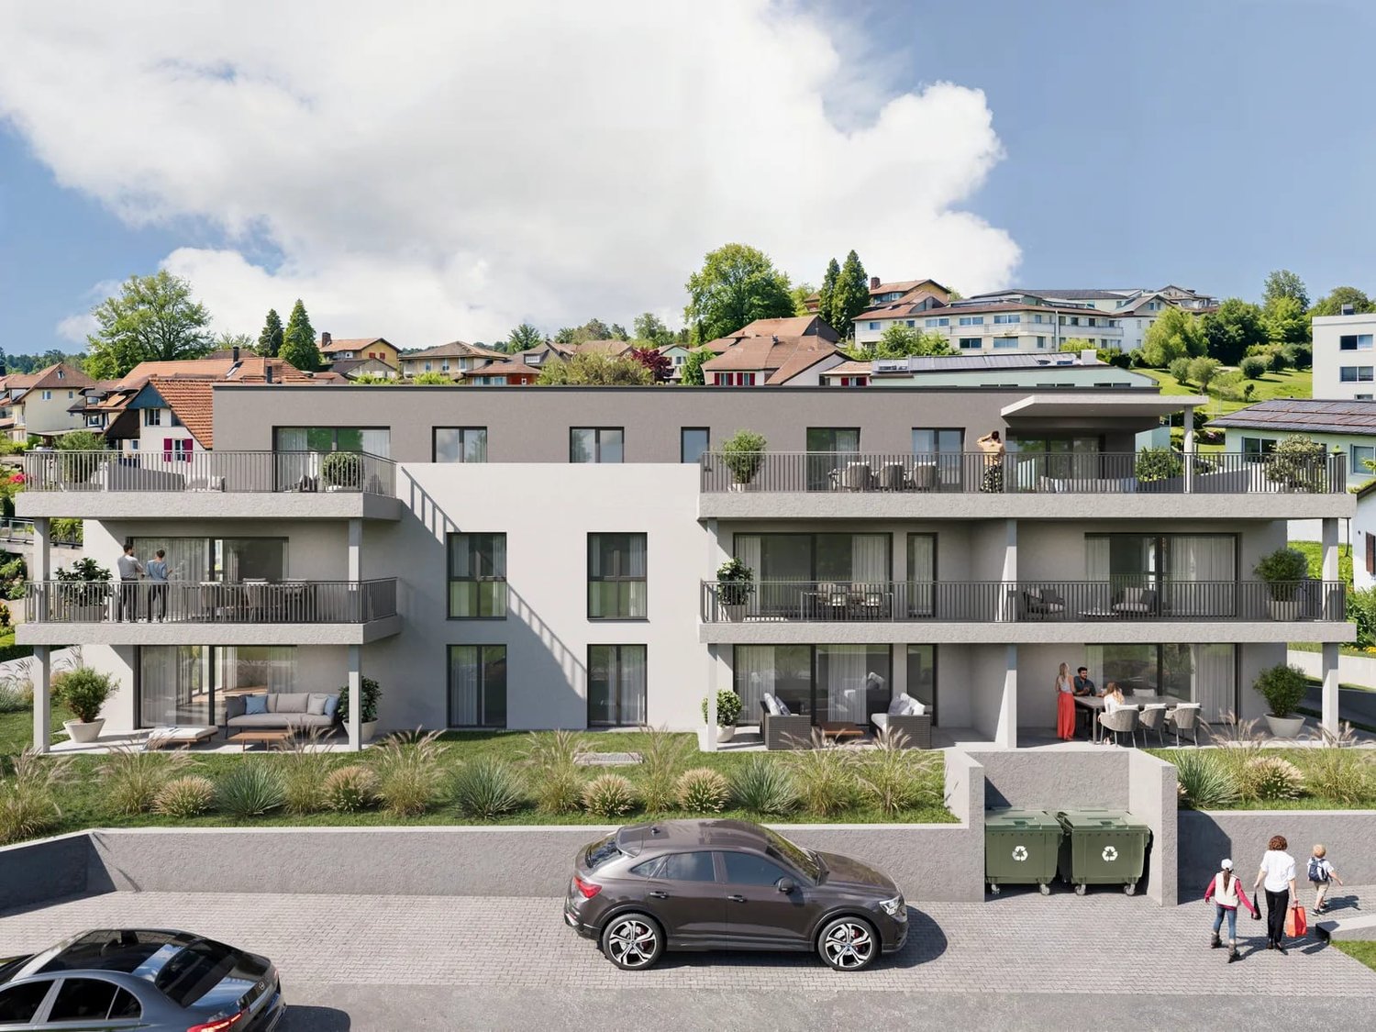
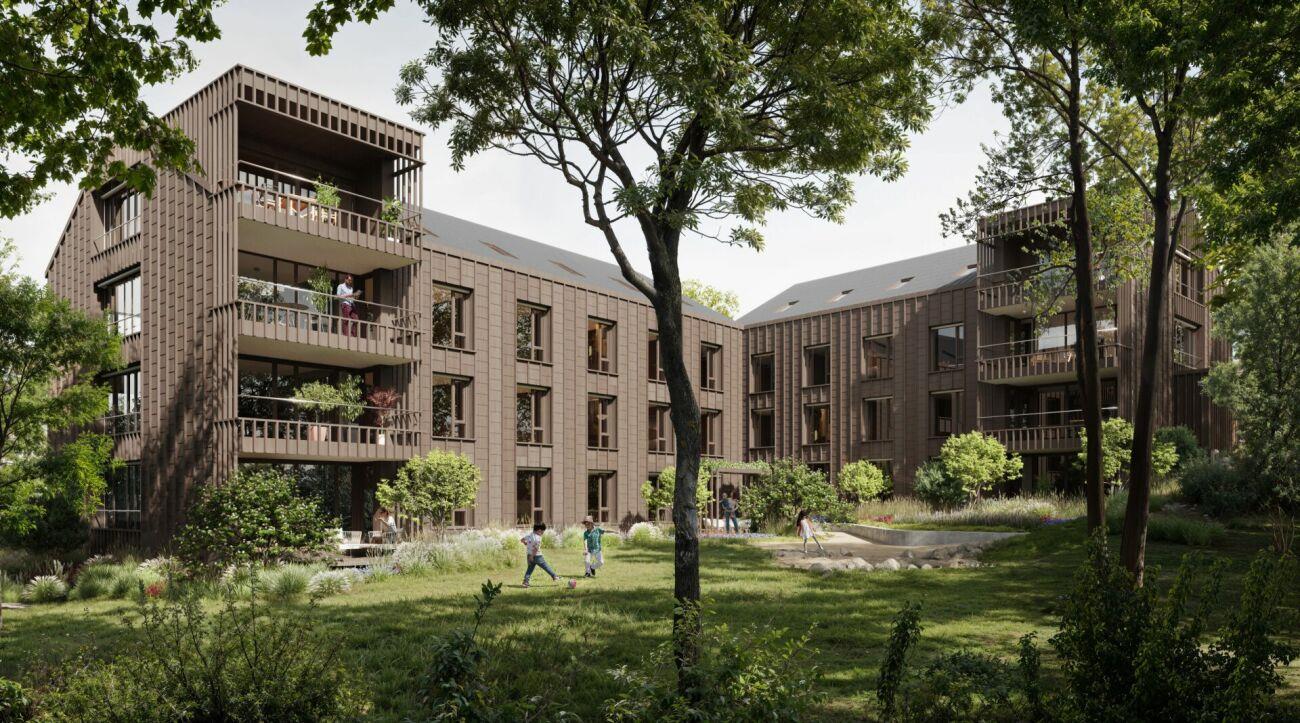
In the heart of Thörishaus, the modern new building project "Sunnhalde" is being built, with a total of 17 attractive condominiums, which convinces with contemporary architecture, high-quality materials, and sustainable construction. The location combines tranquility, nature, and excellent connections - ideal for families, commuters, and all those seeking modern living with high quality of life.The apartments are convincing due to well-thought-out floor plans, spacious outdoor areas, and bright living rooms with a pleasant living atmosphere and beautiful views.Detailed information about the project can be found on the project website:www.neubau-sunnhalde.ch.Apartment B43 at a glance: • Open, bright living and dining area • Modern kitchen, equipped with high-quality appliances • Cozy balcony with a view of nature - ideal for relaxation • Spacious main bedroom • Another, bright room • Bathroom with high-quality materials • Additional guest toilet • Practical storage room with its own washing tower and plenty of storage space • Access via the elevator or via the staircase (wheelchair accessible) Sustainability & modern technologyThe building was constructed according to the Minergie standard. The official Minergie certification was deliberately waived for cost reasons, without compromising on energy-efficient construction and high living comfort.The project consistently focuses on sustainable and forward-looking construction: • Heat generation using geothermal heat pump • Photovoltaic system for power generation (approx. 110 kWp) • Comfort ventilation for a pleasant room climate • Smart home system (Loxone) for controlling lighting, shutters, and heating • Fiber optic connection in all apartments • Preparation for e-mobility in the parking garage Architecture & materialsThe building convinces with a modern, yet warm and natural design: • Ventilated wooden facade made of pre-weathered white fir • High-quality materials such as oak parquet and ceramic tiles • Spacious window areas for plenty of daylight • Harmonious color and material concept Parking & ancillary rooms • Parking garage with numerous parking spaces • Preparation for e-mobility available • Bicycle rooms with sockets for e-bikes • Private cellar compartment per apartment • Community room for residents Construction start & occupancyThe project is currently in the construction phase.The occupancy of the apartments is planned for 2026In summaryThe new building project "Sunnhalde" in Thörishaus combines modern architecture, sustainable construction, and a natural, central location into a convincing overall package.An ideal opportunity for all those seeking a high-quality home with long-term value and high quality of life.
  • Balcony / Terrace
  • Garage
  • View
  • +2
Travel time
-
Lukas Bart

Lukas Bart

1 / 13
Lukas Bart

Lukas Bart

  • Parking space
  • Balcony / Terrace
  • Garage
  • +6
3.5 rooms80m²CHF 780,000.–
Viehweidstrasse 2, 3123 Belp

Modern 3.5-room terrace apartment in Belp BE

This modern 3.5-room terrace apartment from 2023 combines timeless architecture, thoughtful space planning, and a stylish living ambiance. Spacious window fronts allow plenty of daylight into the rooms and, together with the open design, create a pleasant atmosphere. High-quality materials and a clearly structured living concept ensure a home that harmoniously combines comfort and functionality.A special living feeling is created by the flowing transition between the indoor and outdoor areas. The spacious terrace naturally extends the living space and offers plenty of space for relaxed hours outdoors. This condominium is ideal for people who want to combine modern living with quality and high-quality execution.Further highlights • Spacious terrace with ideal conditions for relaxed hours outdoors • Harmonious living concept with a flowing transition between indoor and outdoor areas • Timeless architecture and high-quality materials • Modern kitchen with selected appliance equipment • Separate multi-purpose room with its own washing tower and internet connection • Two parking spaces in the underground garage can be purchased additionally • Thoughtful secondary rooms with practical additional benefits • Well-maintained building with a modern appearance Request our detailed sales documentation for more interesting information.Haven't found the right thing yet? The IMMOSEEKER team is happy to help.

  • Parking space
  • Balcony / Terrace
  • Garage
  • +6
Travel time
-
Stefan Burkhard

Stefan Burkhard

1 / 13
Stefan Burkhard

Stefan Burkhard

  • Balcony / Terrace
  • Garage
  • View
  • +2
3.5 rooms97m²CHF 895,000.–
3098 Köniz

Bright 3.5-room new building apartment with modern interior design

In the heart of Thörishaus, the modern new building project "Sunnhalde" is being built, with a total of 17 attractive condominiums, which impresses with contemporary architecture, high-quality materials, and sustainable construction. The location combines tranquility, nature, and excellent connections - ideal for families, commuters, and all those seeking modern living with high quality of life.The apartments convince with well-thought-out floor plans, spacious outdoor areas, and bright living rooms with a pleasant living atmosphere and beautiful views.Detailed information about the project can be found on the project website:www.neubau-sunnhalde.ch.Apartment B33 at a glance: • Open, bright living and dining area • Modern kitchen, equipped with high-quality appliances • Cozy balcony with a view of nature - ideal for relaxation • Spacious main bedroom • Another bright room • Bathroom with high-quality materials • Additional guest toilet • Practical réduit with its own washing tower and plenty of storage space • Access via the elevator or via the staircase (wheelchair accessible) Sustainability & modern technologyThe building was constructed according to the Minergie standard. The official Minergie certification was deliberately waived for cost reasons, without compromising on energy-efficient construction and high living comfort.The project consistently focuses on sustainable and forward-looking construction: • Heat generation using geothermal heat pump • Photovoltaic system for electricity production (approx. 110 kWp) • Comfort ventilation for a pleasant room climate • Smart home system (Loxone) for controlling lighting, shutters, and heating • Fiber optic connection in all apartments • Preparation for e-mobility in the parking garage Architecture & materialsThe building complex impresses with a modern, yet warm and natural design: • Ventilated wooden facade made of pre-weathered white fir • High-quality materials such as oak parquet and ceramic tiles • Spacious window areas for plenty of daylight • Harmonious color and material concept Parking & ancillary rooms • Parking garage with numerous parking spaces • Preparation for e-mobility available • Bicycle rooms with sockets for e-bikes • Private cellar compartment per apartment • Community room for residents Construction start & completionThe project is currently in the construction phase.The completion of the apartments is planned for 2026SummaryThe new building project "Sunnhalde" in Thörishaus combines modern architecture, sustainable construction, and a natural, central location into a convincing overall package.An ideal opportunity for all those seeking a high-quality home with long-term value and high quality of life.

  • Balcony / Terrace
  • Garage
  • View
  • +2
1 / 13
3.5 rooms107m²Price on request
Schwarzenburgstrasse 589, 3144 Gasel

Offene 3.5-Zimmer-Duplexwohnung mit sonnigem Balkon in Gasel

Die grosszügige 3.5-Zimmer-Eigentumswohnung mit einer Nettowohnfläche von 107 m², erstreckt sich über zwei Geschosse und bietet viel Raum für Ihre Wohnideen. Die Duplexwohnung verbindet Offenheit mit Wohngefühl, welches rundum begeistert.Der offen gestaltete Wohn- und Essbereich mit der überdurchschnittlichen Raumhöhe, den sichtbaren Holzelementen und dem Dachfenster für zusätzliches Tageslicht, bildet das Herzstück der Wohnung. Der perfekte Ort für entspannte Stunden und gesellige Momente. Die separate Wohnküche bietet die Möglichkeit zum Einrichten eines kleinen Tisches. Auf dieser Etage befinden sich zudem ein geräumiges Schlafzimmer, ein Badezimmer mit Badewanne sowie ein weiteres Badezimmer mit Dusche. Ergänzt wird das Raumangebot durch einen hellen verglasten Balkon, der sich ideal als Rückzugsort, Leseecke oder Pflanzenparadies nutzen lässt. Der offene Balkon lädt dazu ein, die warmen Tage im Freien zu geniessen. Im oberen Geschoss befinden sich ein weiteres Zimmer sowie ein zusätzlicher Raum, der sich flexibel an Ihre individuellen Bedürfnisse nutzen lässt. Ob als Homeoffice, Hobbyraum, Ankleide oder persönlicher Rückzugsort, hier finden Ihre Wohnideen den passenden Platz. Ein praktischer Estrich bietet weiteren Stauraum. Zur Wohnung gehören zudem ein eigenes Kellerabteil sowie ein Einstellhallenplatz, welcher bereits im Kaufpreis enthalten ist.Eckdaten zur Liegenschaft: • 3.5-Zimmer mit 107 m² Nettowohnfläche • Zwei geräumige Schlafzimmer • Helles und einladendes Wohnzimmer für entspannte Stunden • Wohnküche • Zwei Badezimmer, eines mit Dusche und eines mit Badewanne • Eigenes Kellerabteil zur Wohnung • Einstellhallenplatz ist im Preis inbegriffen Der Erneuerungsfondsanteil von monatlich CHF 423.- ist befristet bis ins Jahr 2027. Grund dafür ist der geplante Heizungsersatz. Anschliessend wird die monatliche Zahlung wieder auf CHF 95.- korrigiert.Haben wir Sie neugierig gemacht? Dann zögern Sie nicht, einen unverbindlichen Besichtigungstermin mit Herrn Marc Fiano telefonisch 079 346 22 23 oder per Mail marc.fiano@trendwerk.ch zu vereinbaren.La vaste propriété de 3,5 pièces avec une surface habitable nette de 107 m², s'étend sur deux étages et offre beaucoup d'espace pour vos idées d'habitation. L'appartement en duplex allie l'ouverture à un sentiment d'habitabilité qui enthousiasme à tous les niveaux.Le salon et la salle à manger ouverts, avec une hauteur de plafond supérieure à la moyenne, des éléments en bois visibles et une fenêtre de toit pour une lumière naturelle supplémentaire, constituent le coeur de l'appartement. C'est l'endroit parfait pour des heures de détente et des moments de convivialité. La cuisine-séjour séparée offre la possibilité d'installer une petite table. A cet étage se trouvent également une spacieuse chambre à coucher, une salle de bain avec baignoire ainsi qu'une autre salle de bain avec douche. L'espace est complété par un balcon vitré lumineux qui peut être utilisé idéalement comme lieu de retraite, coin de lecture ou paradis végétal. Le balcon ouvert invite à profiter des journées chaudes en plein air. A l'étage supérieur se trouvent une autre chambre ainsi qu'une pièce...

Travel time
-
1 / 6
3.5 rooms96m²CHF 860,000.–
Uttigenstrasse 65, 3661 Uetendorf

Modern New Building 3.5-Room Ground Floor Apartment in Uetendorf

Feel good, live, enjoy... welcome to your new homeFor sale is a 3.5-room ground floor apartment in a modern new building in Uetendorf. With a living area of 95.5 m², a covered seating area of 12.5 m², a garden share of 38 m², and a basement of 8 m², this spacious new apartment offers the highest level of comfort on a contemporary level. Thanks to the excellent orientation, you can enjoy plenty of sunlight.The apartment impresses with the following features: • a covered seating area - ideal for relaxing and enjoying • garden share 38m² as a special use only for you • playground • 1 modern bathroom for maximum comfort • 1 guest toilet • reduit • garage and elevator in the building • wheelchair accessible • construction in owner-occupier standard • child-friendly and quiet residential area • solar system and modern materials The Allmend in Uetendorf is characterized by its attractive combination of quiet living and good accessibility. The quarter is located in a grown environment and offers a pleasant living quality with proximity to nature and recreation areas. Extensive green spaces and walking and leisure opportunities are located in the immediate vicinity and invite you to active relaxation. On Uttigenstrasse 65, eight high-quality owner-occupied apartments are being built with a versatile selection of 2.5 to 5.5 room apartments. Each unit has a private outdoor area with a view of the Bernese Alps. The well-thought-out orientation of the apartments guarantees a high level of privacy. Carefully coordinated materials, colors, and floor plans create a pleasant living climate and combine aesthetics with functionality - ideal for demanding living.Have we sparked your interest? We would be happy to send you the sales documentation.

Christoph Studer

Christoph Studer

Travel time
-
Jamespeter Chandrabalan

Jamespeter Chandrabalan

1 / 12
Jamespeter Chandrabalan

Jamespeter Chandrabalan

3.5 rooms110m²CHF 680,000.–
Berne, 3174 Thörishaus

Magnifique appartement de 3.5 pièces avec spacieuse terrasse ensoleill

DeutschWillkommen in Ihrem zukünftigen Zuhause.Diese wunderschöne 3,5-Zimmer-Wohnung im 2. Stock besticht durch ihre zeitgenössische Architektur, ihre hellen Räume und ihre großzügige Terrasse, die die Wohnbereiche harmonisch nach draußen erweitert.Das großzügige Wohnzimmer mit offener Küche bildet das Herzstück der Wohnung. Die großen Fensterfronten sorgen den ganzen Tag über für reichlich Tageslicht und schaffen eine gemütliche und elegante Atmosphäre. Hochwertige Materialien sowie moderne Ausstattungsdetails bieten ein raffiniertes und komfortables Wohnambiente.Die beiden geräumigen Schlafzimmer sind perfekt auf die Bedürfnisse eines Paares, einer kleinen Familie oder einer Person zugeschnitten, die sich ein Heimbüro einrichten möchte. Ein modernes Badezimmer sowie eine funktionale Raumaufteilung runden diese Immobilie ab.Die ruhige Lage in unmittelbarer Nähe der Stadt Bern verbindet auf perfekte Weise Lebensqualität, Natur und eine hervorragende Anbindung an öffentliche Verkehrsmittel, Geschäfte, Schulen und die Infrastruktur.-*-*-*-FrançaisBienvenue dans votre futur chez-vous.Ce magnifique appartement de 3.5 pièces, situé au 2 étage, séduit par son architecture contemporaine, ses espaces lumineux et sa généreuse terrasse qui prolonge harmonieusement les espaces de vie vers l'extérieur.Le vaste séjour avec cuisine ouverte constitue le coeur de l'appartement. Les grandes baies vitrées apportent une abondante lumière naturelle tout au long de la journée et créent une atmosphère chaleureuse et élégante. Les matériaux de qualité ainsi que les finitions modernes offrent un cadre de vie raffiné et confortable.Les deux chambres spacieuses permettent de répondre parfaitement aux besoins d'un couple, d'une petite famille ou d'une personne souhaitant aménager un bureau à domicile. Une salle de bains moderne ainsi qu'un agencement fonctionnel viennent compléter ce bien.La situation calme, à proximité immédiate de la ville de Berne, combine parfaitement qualité de vie, nature et excellente accessibilité aux transports publics, commerces, écoles et infrastructures.

1 / 11
3.5 rooms113m²CHF 845,000.–
Thunstrasse 6, 3125 Toffen

3.5-Room Owner-Occupied Apartment with Seating Area

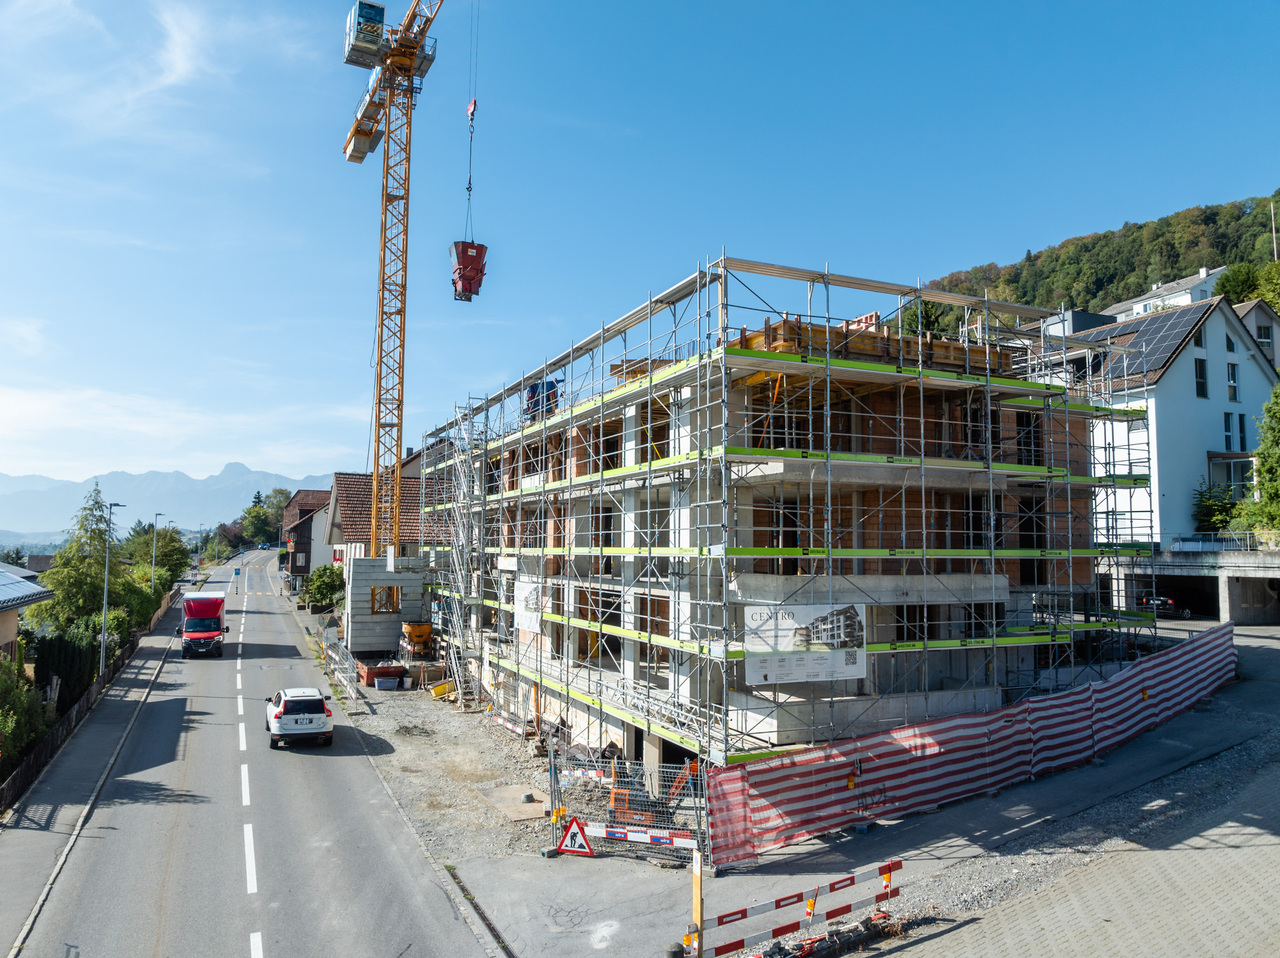
NEW BUILDING RESIDENCE CENTRO - Construction has started!In a central location in Toffen, in the attractive new building project RESIDENCE CENTRO, this exceptionally spacious 3.5-room owner-occupied apartment with a living area of 112.6 m2 (net living area) is being built. The apartment convinces with a well-thought-out room concept, a high-quality interior design, and a private outdoor area with a seating area and terrace on the south side of the building.The spacious living area, the open architecture, and the floor-to-ceiling windows create a bright and modern living atmosphere with a lot of comfort and quality of life! This ground-floor apartment combines the comfort of a modern new building with the feeling of a single-family home. The private outdoor area with a seating area and terrace (south-facing), the high-quality equipment, and the central and attractive location in the picturesque Gürbetal make this apartment a value-stable investment in living quality and future - ideal for singles or couples with high demands on space, style, and location.Key data on the new building: • 112.6 m2 net living area • Central and family-friendly location in the middle of the village center • High-quality construction with high living comfort (including elegant oak parquet in living and bedrooms) • Shopping facilities, schools, kindergarten, and train station within a few minutes' walk • Bus stop directly in front of the property • Large, floor-to-ceiling windows for bright rooms • Sustainable district heating with underfloor heating • Controlled living space ventilation with heat recovery • Smart Home preparation (KNX) for controlling heating, shutters, and lighting - individually expandable • Parking garage (excl. CHF 35,000.-) The central location allows you and your children to reach public transportation (train and bus), shopping facilities, kindergarten, and primary and secondary school in just a few minutes' walk. The Toffen train station can be reached in about 9 minutes on foot and offers connections to Bern and Thun at 30-minute intervals, connecting you directly to Bern's main station in just 15 minutes.Contact us if you are interested, we will be happy to send you the detailed sales brochure and are available for personal consultation.

Travel time
-
New building
1 / 10
3.5 rooms89m²CHF 897,000.–
Sägegasse 22B, 3110 Münsingen

3.5-room garden apartment with seating area in Münsingen for sale

New build quality meets location advantage: This 3.5-room garden apartment on the ground floor of the small development with 7 units combines quiet living near the center and train station (approx. 320 m). Around 89 m² of living space, clear floor plans, and large windows create light and spaciousness. The private outdoor space convinces with approx. 85 m² of garden and 10 m² of covered seating area - ideal for relaxing, playing, or urban gardening. • Apartment & Floor Plan: Open living/dining/kitchen area, individually designable kitchen, 2 bedrooms, 2 wet cells (DU/WC and bath/WC), recess, own laundry tower, basement/storage room approx. 11 m². • Comfort & Energy: District heating with underfloor heating, photovoltaic system, 3-fold glazed windows, electric louvers, wheelchair-accessible elevator from the underground garage to the attic. • Outdoor & Parking: Private garden approx. 85 m², covered seating area approx. 10 m², optional parking space in the underground garage (extra CHF 35,000). • Location & Mobility: Schools, shopping, and recreation in walking distance; A6 junction Rubigen approx. 2.1 km, Bern-Belp airport approx. 6 km. • Project: Construction start 2026, first occupancy 2027; modern, energy-efficient development in urban, yet quiet living location. An ideal home for couples, small families, or anyone who values barrier-free, comfortable, and sustainable living in Münsingen.

Travel time
-
1 / 9
3.5 rooms81m²CHF 560,000.–
Ahornweg 6a, 3110 Münsingen

Attractive 3.5-room apartment in a sunny location with a wonderful view

This well-maintained 3.5-room apartment on the 2nd floor is located in a building embedded in a green area with playgrounds. Shopping opportunities and a kindergarten are just a few minutes' walk away, making the excellent location particularly attractive for families.The apartment delights with a clever and spacious floor plan and bright, inviting rooms. Parquet floors in the living areas and ceramic floor tiles in the kitchen and bathroom create a appealing flair while being easy to maintain. The Swedish stove in the living area creates a warm and cozy atmosphere, and the kitchen is functional and practically designed.The bathroom offers comfort in everyday life with a bathtub and spacious storage space. The two spacious, bright bedrooms offer plenty of space for sleeping, working, children, or guests. A floor heating system combined with radiators ensures a pleasant room climate, while lamella shutters provide optimal sun and view protection. A real highlight is the large, covered balcony, which invites you to linger with its beautiful view and offers additional outdoor living space.The apartment also includes practical secondary rooms: A heated laundry room with washing machine, dryer, and washing trough, as well as a cellar compartment, offer additional storage space and comfort. Another advantage is the included parking space in the price.This apartment combines bright rooms, thoughtful equipment, and an attractive location - ideal for all those who value living quality and comfort.Are you interested in this modern and beautiful object? I would be happy to show you the apartment in person during a non-binding viewing appointment. I look forward to your call.

Travel time
-
1 / 12
  • Elevator
  • Wheelchair access
3.5 rooms87m²CHF 695,000.–
3665 Wattenwil

Square, Practical, Good! - Garden apartment in the village center!

This garden dream in Wattenwil is made for people who are not just looking for four walls, but a place that makes everyday life noticeably easier, more comfortable, and simply more beautiful! Openly cut, flooded with light, and modern, supplemented by a low-maintenance garden that gives every day a piece of quality of life.Cooking, talking, working, switching off: The spacious living and dining area with south orientation and large window fronts combines all this effortlessly. The kitchen with an island is not a side room, but the heart of the apartment. Outside, the terrace, the view of the Niesen, the greenery, and the fresh air await.Comfort is written large here: Two elegant bathrooms - one with a shower, one with a bathtub -, high-quality materials, electric lamella shutters, and a house lift.Everything is there. Everything is well thought out. Everything has a clear function.Whether as a home for couples, singles, small families, or as an attractive investment - here you live quietly, comfortably, and in the midst of life!Arrange a viewing appointment today and convince yourself. Here, no wishes are left unfulfilled. Take advantage and convince yourself! This PREMIUM HOMES offer includes: • Top location in the center of Wattenwil • Quiet residential area • New building 2022 • Lift • 23m² south terrace • Garden (special use) • Low-maintenance outdoor area • South-facing • Open living and dining area • Very bright rooms • Large south window front • High-quality construction standard • Open kitchen with island • Built-in wardrobe in the entrance area • Electric lamella shutters • Laundry tower in the apartment • 1x bathroom with shower • 1x bathroom with bathtub • Large cellar room • XL parking space excl. CHF 40,000.- Interested? We would be happy to take you through a non-binding viewing! Do you want to sell your house or apartment worry-free? We will tell you the current market value of your property, discreetly and non-bindingly! Are you interested in a first non-binding exchange of ideas? Don't hesitate and contact us. We look forward to you.

  • Elevator
  • Wheelchair access
1 / 14
3.5 rooms110m²CHF 730,000.–
3150 Schwarzenburg

Apartment for sale on the ground floor with a seat

Well-kept garden apartment in Schwarzenburg - attractive residential location with long-term investment potential The thoughtful floor plan offers plenty of space for couples, families, or people who work from home and value a pleasant living environment. The private garden and outdoor area extend the living space outdoors and invite you to relax, enjoy, and linger.Particularly attractive is the location for working people who commute daily to Bern, Köniz, or the surrounding region. After a day's work in the city, Schwarzenburg offers the ideal retreat - away from traffic and hustle and bustle, to enjoy the evening in a quiet and green environment. Thanks to the good transport connections, the economic centers of the region can be easily reached, while you benefit from a relaxed living atmosphere at home.Schwarzenburg convinces with an excellent infrastructure including shopping facilities, schools, public transport, and a wide range of leisure activities. At the same time, the surrounding nature offers numerous opportunities for walks, hikes, bike tours, or simply unwinding after a long day at work.The apartment is currently rented out and thus offers both capital investors and future owners interesting perspectives. You benefit from ongoing rental income and at the same time retain the possibility of occupying the property yourself at a later point in time.A home for all those who appreciate the proximity to the city but would rather spend their evening in a quiet, natural environment - with high living quality, plenty of space, and long-term perspective.A property for people who are looking for more than just living space: a home with space, nature, and perspective. Highlights: • Attractive garden apartment with private outdoor area • Solid rental potential due to high demand for apartments with gardens • Quiet and stable residential location in the greater Bern area • Existing tenancy with ongoing income • Well-maintained condition with sustainable living quality • Parking space with modern e-mobility charging station • Value-stable real estate investment with long-term development potential • Good infrastructure and connection to the Bern economic area We would be happy to present this interesting investment property to you in the context of a personal viewing and inform you about further details regarding the property and the tenancy.

1 / 7
3.5 rooms125m²CHF 1,160,000.–
Auf Anfrage 1, 3174 Thörishaus

Unique loft property with commercial and residential space

Welcome to a home that ideally combines modern living and working.This special property impresses with an open living concept, light-filled rooms, and a stylish loft character. Generous window surfaces, high-quality materials, and a modern interior design create a bright and inviting living atmosphere.The central highlight is the central courtyard, which supplies the rooms with natural daylight and creates a harmonious atmosphere. The protected garden seating area extends the living space outdoors and invites you to linger.A particular highlight is the integrated commercial space, which can be used flexibly as an office, practice, studio, showroom, or home office. This makes the property ideal for self-employed individuals, entrepreneurs, and traders who want to combine living and working in one location.The spacious plot offers additional usage possibilities and underlines the versatile character of the property.The property is located in a commercial zone. Residential use is intended for persons connected to the business operated on the property.Note: The images shown are KI-generated visualizations. The original photos are included in the exposé.This ImmoSky offer provides you with the following *additional performance*:+ Dead-end location/privacy+ Open space concept with a lot of potential+ Roofed light concept+ Two terraces+ Living and commercial combination+ 5 outdoor parking spaces and much more....Have we sparked your interest? We look forward to your contact inquiry.

Other interesting objects