38 results - Properties for sale: Rovio

1 / 11
4.5 rooms, 99m², CHF 1,060,000.–
6821 Rovio

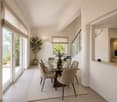
NEW 4.5-ROOM ATTIC APARTMENT WITH LAKE VIEW IN ROVIO

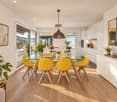
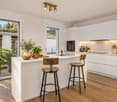
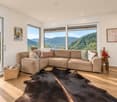
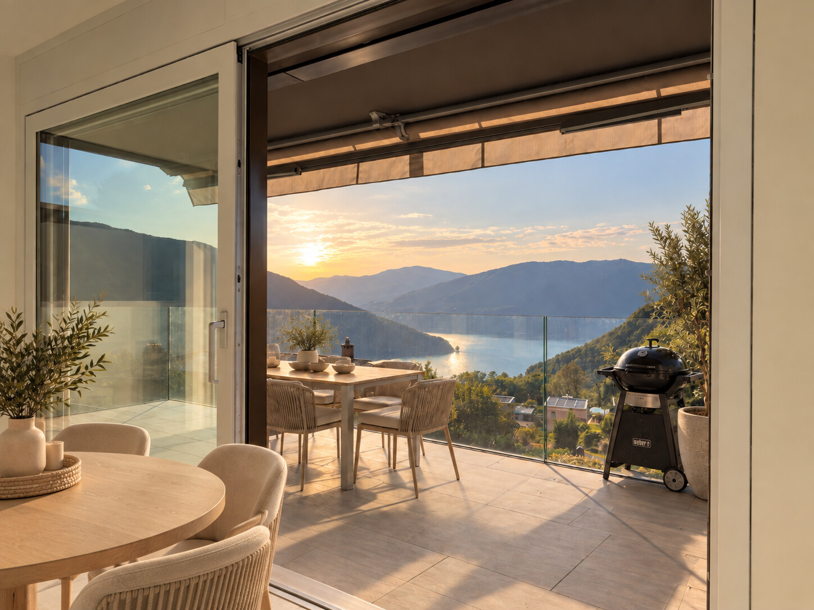
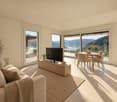
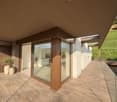
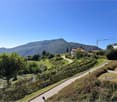
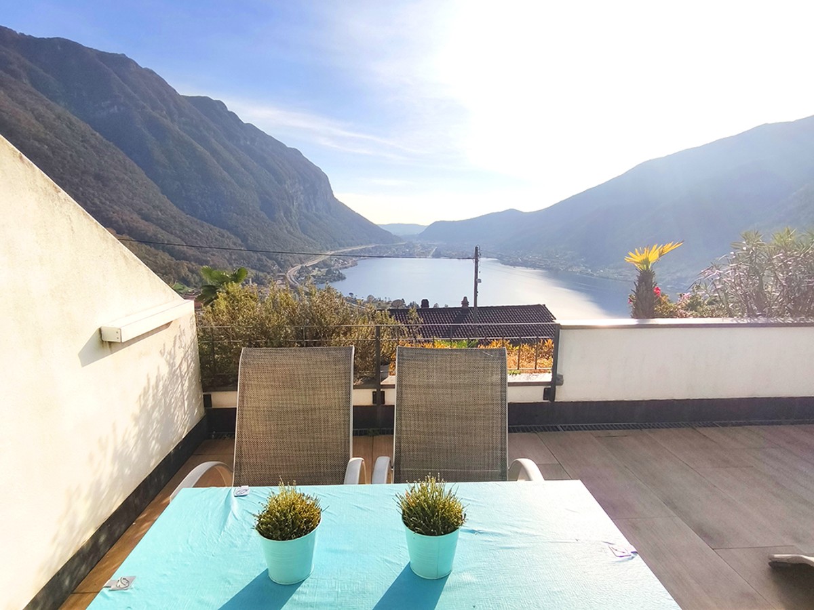
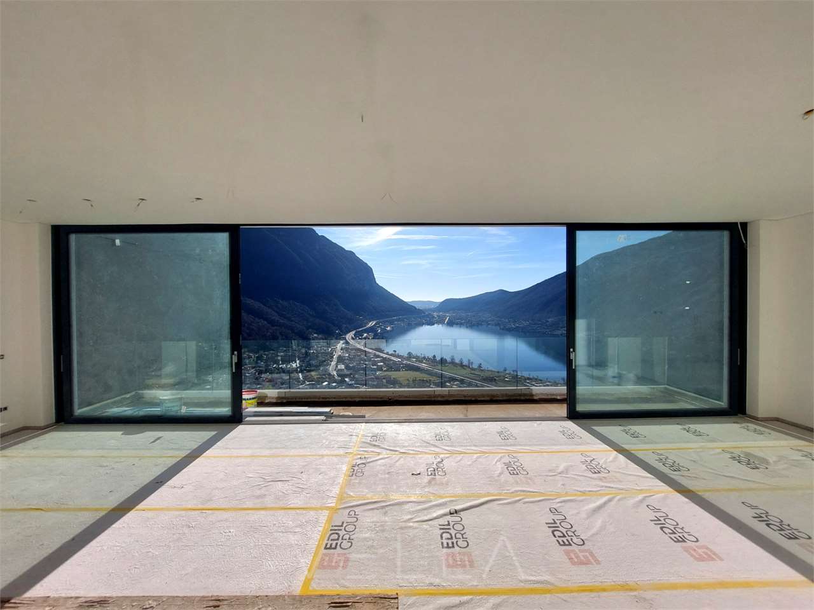
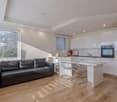
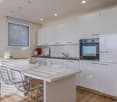
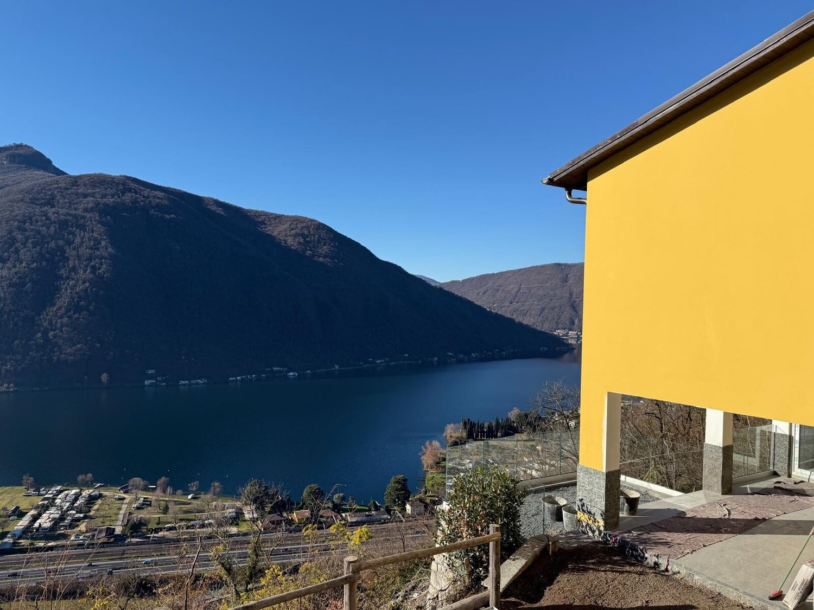
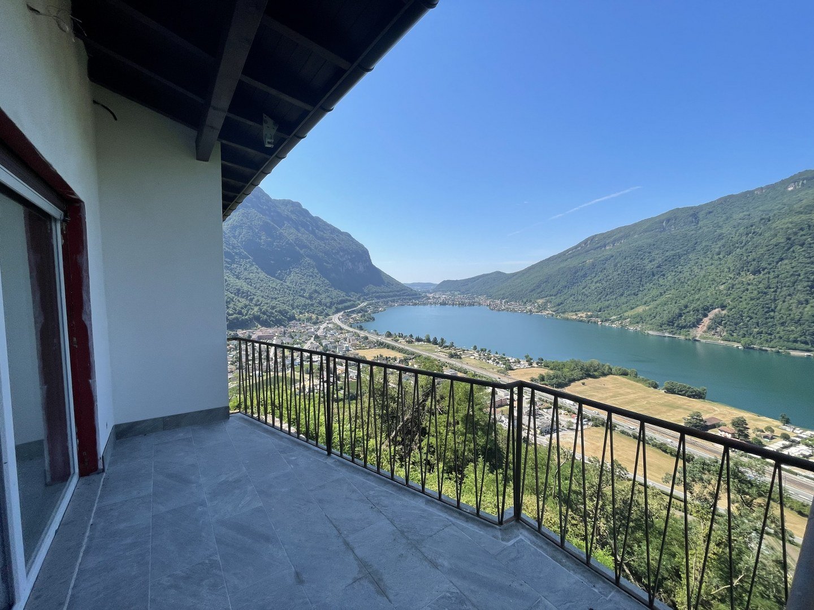
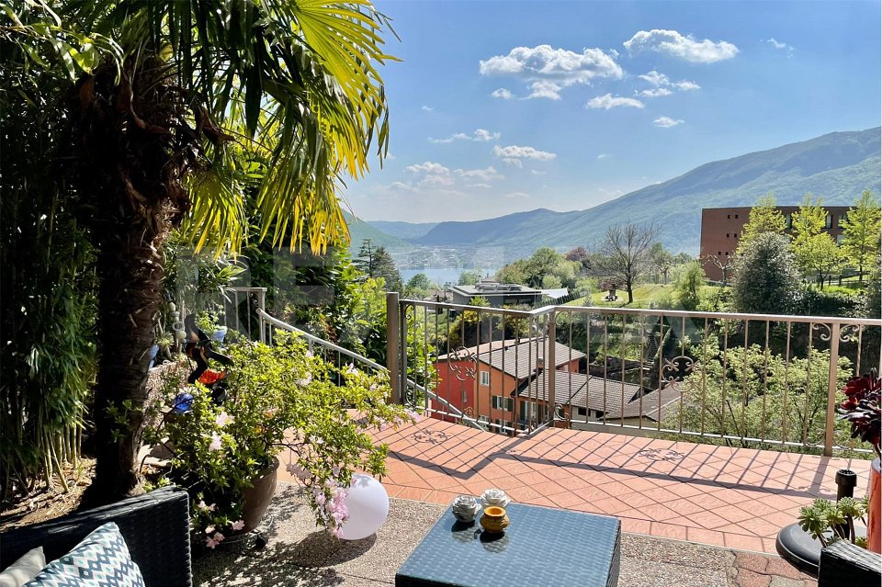
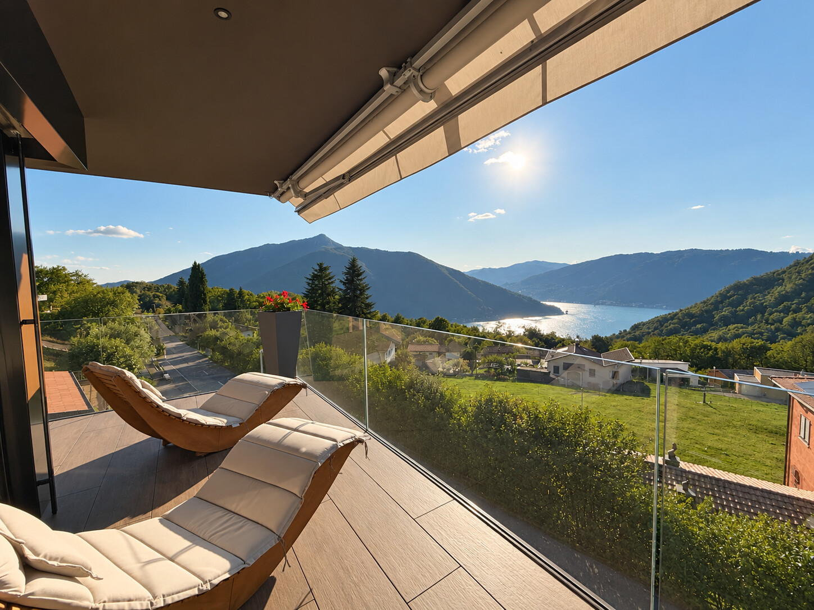
This magnificent 4.5-room attic apartment is located on the first floor of a prestigious residence completed in 2021, consisting of only nine residential units, with a surface area of 114 sqm and a splendid panoramic terrace of 79 sqm. It offers a refined and comfortable environment, ideal for those who want to enjoy spectacular views of Lake Ceresio and the surrounding mountains. Located in Rovio on a natural terrace between Lake Ceresio and Monte Generoso, the property enjoys an exclusive position with one of the most enchanting landscapes in Ticino. The proximity to main services such as bars, post office, and schools, and quick access to the Bissone highway in just 9 minutes, guarantee maximum comfort. Access to the unit is via a private lift from the garage, a large living area characterized by a bright open-space with large windows that allow you to enjoy a panoramic view of the lake and direct access to the terrace. The modern kitchen, fully equipped with quality appliances, integrates perfectly with the living room, creating an elegant and welcoming atmosphere. The sleeping area consists of a spacious master bedroom with large windows and direct access to the garden at the back. The bathroom, with a window and shower, guarantees maximum comfort. The second and third bedrooms are equally spacious and bright, served by a second bathroom with a bathtub. The apartment also has a private internal laundry room with a washing machine and dryer, which ensures practicality and functionality for daily life. The heating and cooling system with air-water heat pump and floor distribution, as well as the aluminum-PVC windows with insulating glass for excellent thermal and acoustic insulation, sunshades, and electrically controlled external sunshades. The residence is also equipped with photovoltaic panels, which allow for a significant reduction in energy consumption and greater environmental sustainability. Private lift, armored door, electric gate, fenced garden with automatic irrigation system, lawn mower robot, tool depot, bicycle and motorcycle parking, Wi-Fi, disabled access, cable TV. This exclusive housing solution is perfect for those looking for a modern, refined, and quiet environment, without giving up a breathtaking view and proximity to services. The apartment is also ideal for people with mobility problems, thanks to the private lift with direct access from the garage. The property also includes a large cellar of 10 sqm and two private parking spaces in the garage, with a provision for an electric car charging column, available at a price of CHF 40,000 each, excluding the sale price. DO NOT MISS THIS OPPORTUNITY AND CONTACT US TODAY FOR MORE INFORMATION!

1 / 12
2.5 rooms, 48m², CHF 510,000.–
6821 Rovio

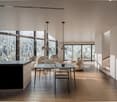
NEW 2.5 ROOM PENTHOUSE WITH TERRACE AND LAKE VIEW IN ROVIO

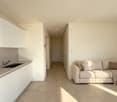
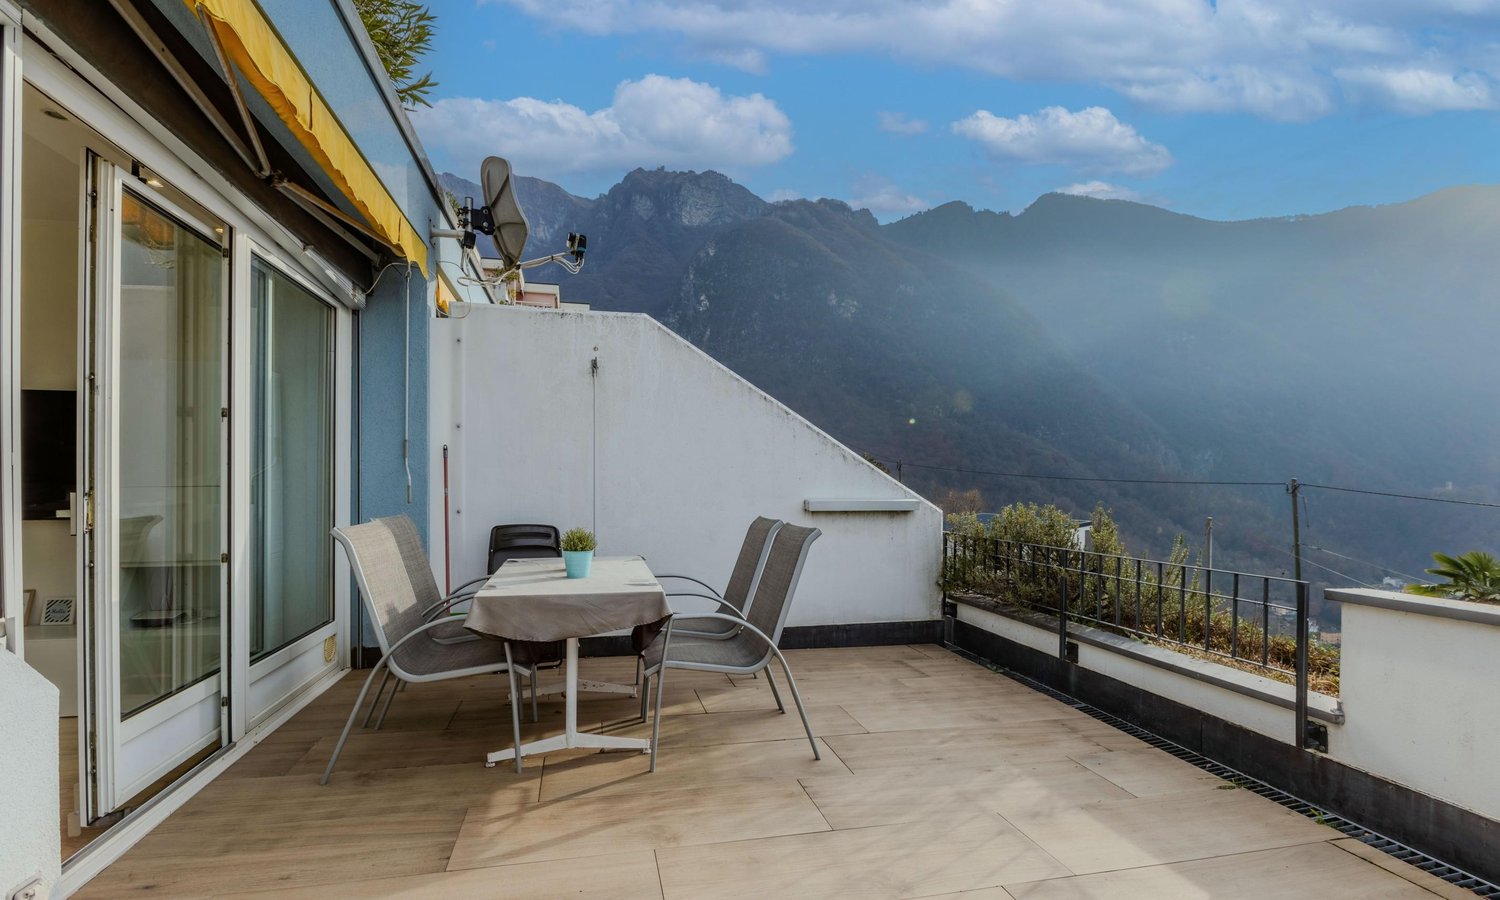
This magnificent 2.5 room penthouse is located on the first floor of a high-quality residence completed in 2021 with a direct elevator to the apartment, consisting of only nine residential units, with a living area of approximately 63 m² and a splendid panoramic terrace of 44 m². It offers a refined and comfortable environment, ideal for those who want to enjoy spectacular views of Lake Ceresio and the surrounding mountains. Located in Rovio on a natural terrace between Lake Ceresio and Monte Generoso, the property enjoys an exclusive position with one of the most enchanting landscapes in Ticino. The proximity to main services such as bars, post office, and schools, and quick access to the Bissone highway in just 9 minutes guarantee maximum comfort. RENTAL POSSIBILITY WITH 2-YEAR CONTRACT FROM OCTOBER 2026. POSSIBILITY OF SECONDARY RESIDENCE IF YOU BUY AND RENT. Access to the unit through a private lift from the garage, spacious living room with modern open kitchen, fully equipped with quality appliances, integrates perfectly with the living area, creating an elegant and welcoming atmosphere. Large windows allow you to enjoy the panoramic view of the lake and direct access to the terrace. The sleeping area consists of a spacious bedroom with large windows and access to the garden and a second terrace at the back. The bathroom with window and shower ensures maximum comfort. The apartment also has a private, internal laundry room with washing machine and dryer, which is practical and functional for daily life. Heating and cooling system with air-water heat pump and underfloor distribution. Aluminium-PVC windows with insulating glass for excellent thermal and acoustic insulation, blinds. Electrically controlled external blinds. The residence is also equipped with photovoltaic panels, which allow for a significant reduction in energy consumption and greater environmental sustainability. Private lift, armored door, electric gate, fenced communal garden with automatic irrigation system, robot lawn mower, tool shed, bicycle and motorcycle parking, Wi-Fi, disabled access, cable TV. This exclusive residential solution is perfect for those looking for a modern, refined, and quiet atmosphere, without giving up on a breathtaking view and proximity to services. The property is also ideal for people with mobility problems, thanks to the private lift with direct access from the garage. A spacious, 5 m² cellar and a private parking space in the garage with provision for an electric vehicle charging station, available at a price of CHF 30,000, excluded from the sale price. DO NOT MISS THIS OBJECT AND CONTACT US TODAY FOR MORE INFORMATION!

1 / 5
4.5 rooms, 140m², CHF 835,000.–
Via 1, 6821 Rovio

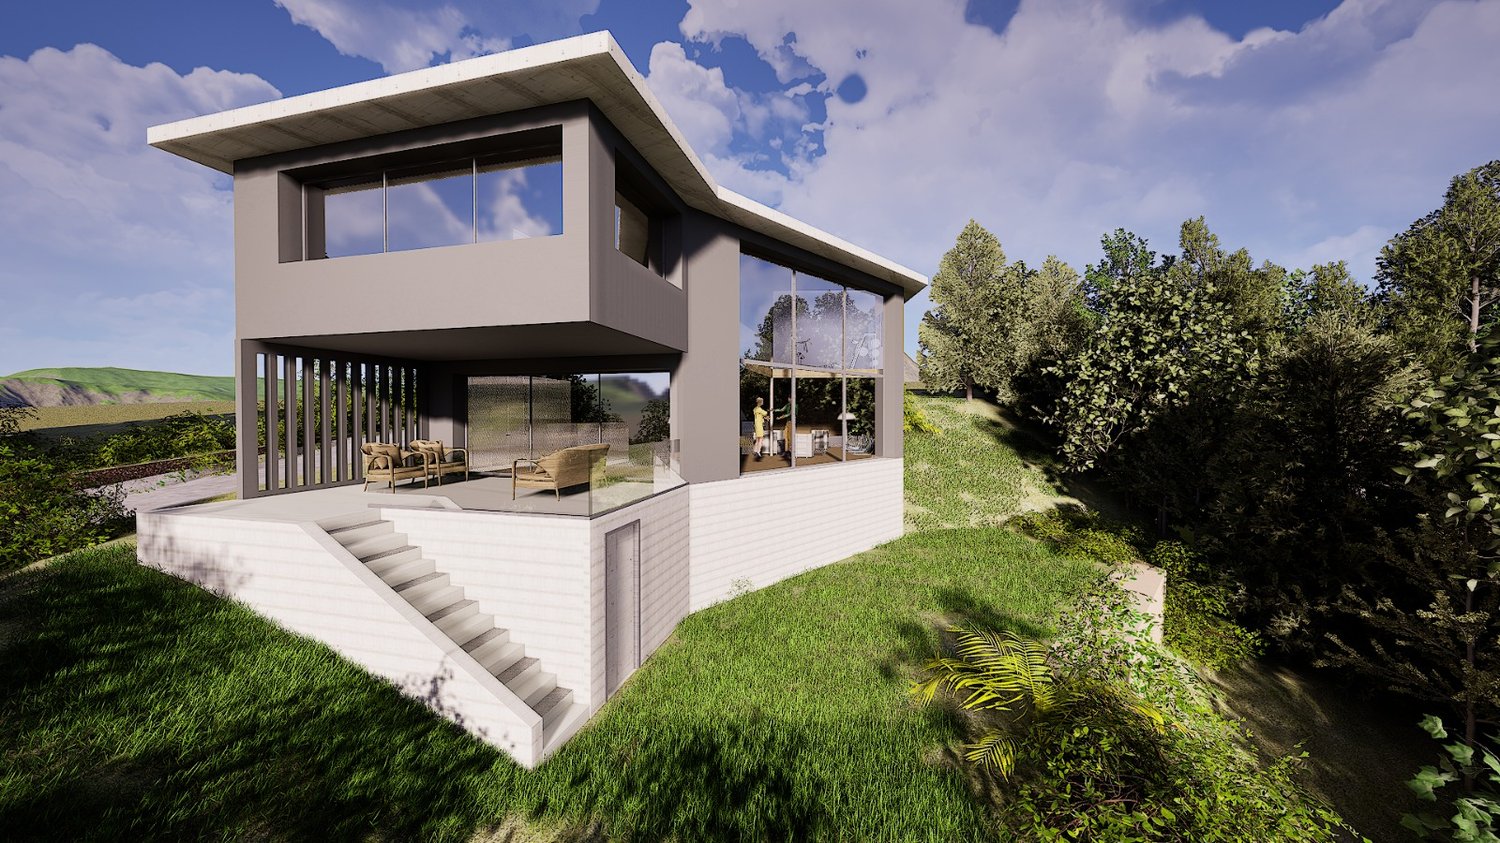
Nuova casa moderna con bella vista panoramica, da costruire

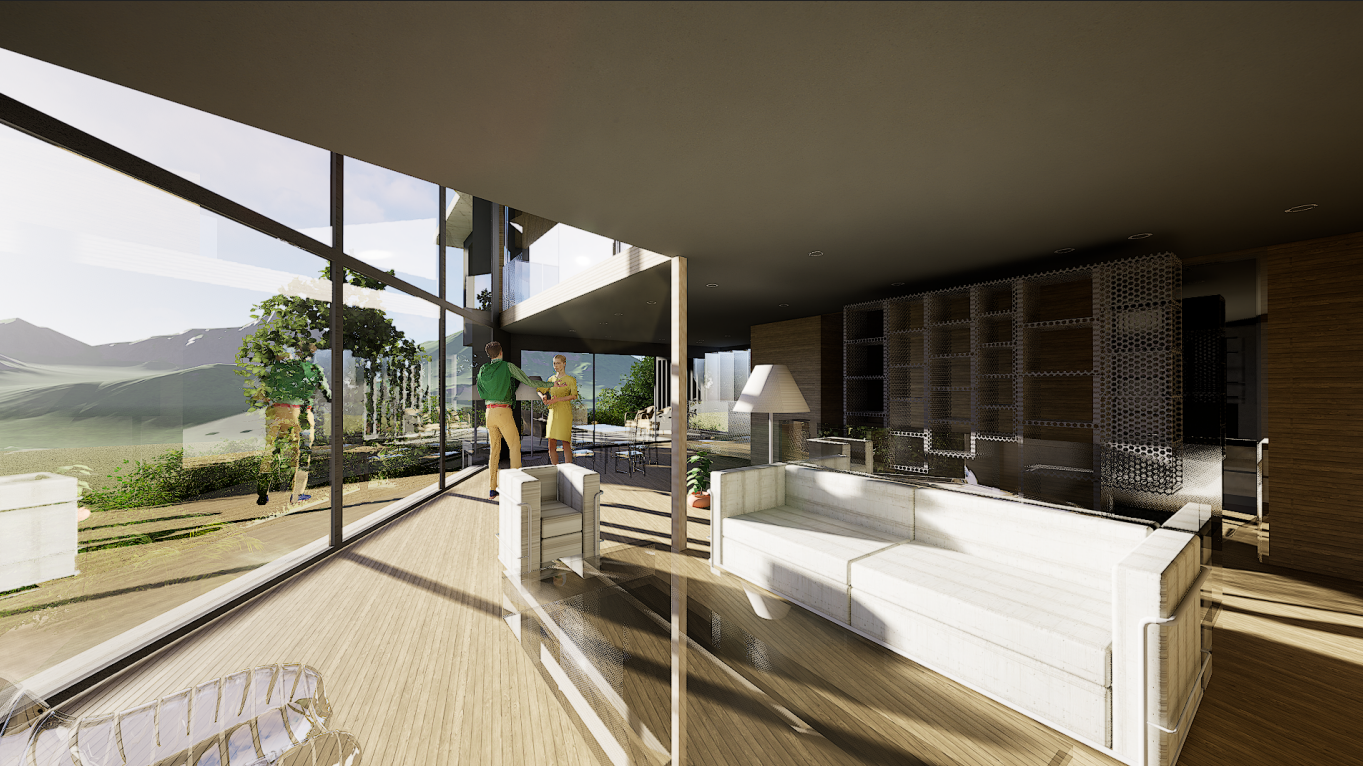
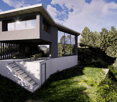
Moderna casa di 4,5 locali in posizione soleggiata e panoramica a Rovio, immersa nel verde e con bella vista aperta sulla valle e sui monti circostanti. La proprietà si trova alla fine di una tranquilla strada secondaria, in un contesto residenziale molto riservato che garantisce privacy, quiete e un'elevata qualità abitativa.HIGHLIGHTS-Posizione panoramica, soleggiata e molto tranquilla-Casa unifamiliare nuova di 4,5 locali-Terreno di ca. 350 m2, superficie abitabile ca. 140 m2-Utilizzo come residenza primariaCASALa casa, realizzata secondo un progetto di massima già approvato, offre una superficie abitabile di circa 140 m2 distribuiti su due livelli.La distribuzione interna comprende una zona giorno open-space con soggiorno, zona pranzo e cucina, due camere da letto, studio, bagno con doccia, servizio ospiti, ripostiglio, deposito e locale tecnico-cantina. Giardino privato e due posteggi.Deroghe alle distanze dal bosco già concesse e con licenza edilizia preliminare.È possibile includere una porzione di bosco adiacente di ca. 566 m2, il che aumenta ulteriormente privacy e qualità ambientale.Costruzione pensata per garantire comfort abitativo moderno, funzionalità e buoni standard energetici.----------Modernes 4,5-Zimmer-Haus in sonniger und panoramischer Lage in Rovio, eingebettet im Grünen mit schöner offener Aussicht über das Tal und die umliegenden Berge. Die Liegenschaft liegt am Ende einer ruhigen Nebenstrasse in einem sehr privaten Wohnumfeld, das Ruhe, Privatsphäre und hohe Wohnqualität garantiert.HIGHLIGHTS-Panoramische, sonnige und sehr ruhige Lage-Neues 4,5-Zimmer-Einfamilienhaus-Grundstück von ca. 350 m2, Wohnfläche ca. 140 m2-Nutzung als HauptwohnsitzHAUSDas Haus, das gemäss einem bereits genehmigten Vorprojekt realisiert wird, bietet eine Wohnfläche von ca. 140 m2 auf zwei Ebenen.Die Raumaufteilung umfasst einen offenen Wohn- und Essbereich mit Küche, zwei Schlafzimmer, Arbeitszimmer, Bad mit Dusche, Gäste-WC, Abstellraum, Depot-Raum sowie Technik- und Kellerraum. Privatgarten und zwei Parkplätze.Abweichung zu den Waldabständen ist bereits bewilligt, eine vorläufige Baubewilligung liegt vor.Eine angrenzende Waldfläche von ca. 566 m2 kann übernommen werden, was Privatsphäre und Wohnqualität weiter erhöht.Die Bauweise ist auf modernen Wohnkomfort, Funktionalität und gute energetische Standards ausgelegt.----------Modern 4,5-room house in a sunny and panoramic location in Rovio, set in green surroundings with beautiful open views over the valley and the surrounding mountains. The property is located at the end of a quiet side road in a very private residential setting, offering peace, privacy and a high quality of living.HIGHLIGHTS-Panoramic, sunny and very quiet location-New 4,5-room house-Plot of approx. 350 m2, living area approx. 140 m2-For use as a primary residenceHOUSEThe house, to be built according to an already approved preliminary design, offers a living area of approx. 140 m2 on two levels.The layout includes an open-plan living and dining area with kitchen, two bedrooms, study, bathroom with shower, guest WC, storage room, depot room and technical and cellar room. Private garden and two parking spaces. Exceptions from the forest distance requirements already approved and with preliminary building permit.An adjoining woodland area of approx. 566 m2 can also be included, further enhancing privacy and living quality.The construction is designed to provide modern living comfort, functionality and good energy standards.
Travel time
-
1 / 12
4.5 rooms, 136m², CHF 570,000.–
6821 Rovio

Modern apartment in a residential and quiet context

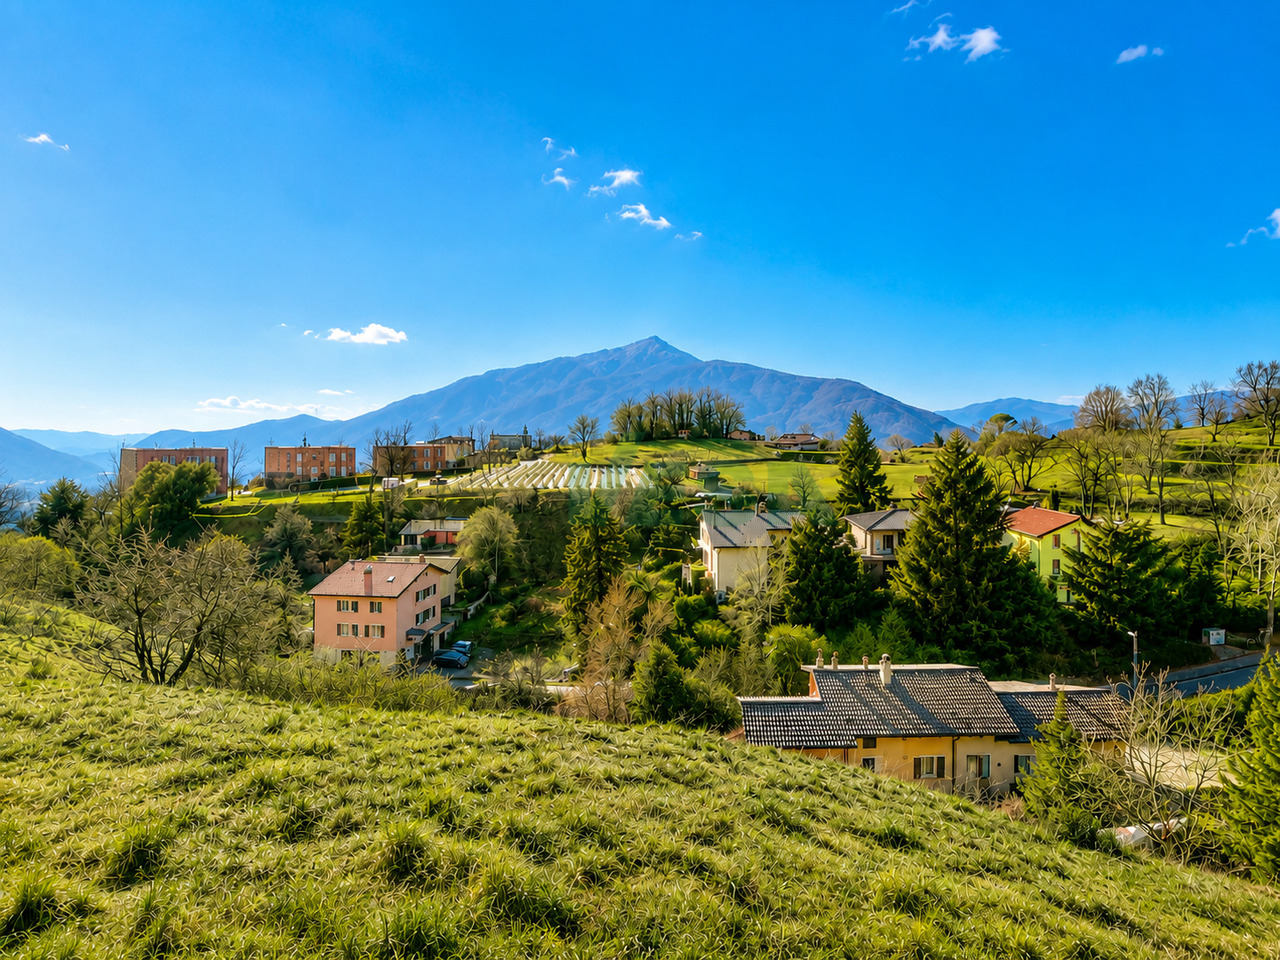
Rovio is a charming ancient village in Ticino, not far from Lugano. The lush nature and the splendid view of Lake Lugano make this location unforgettable. It's not just the characteristic town center that amazes in Rovio, but also its surroundings, the Val Mara, where among other things the Cascata del Botto is located. Furthermore, Rovio is the perfect starting point for numerous activities. The Monte Generoso, with its 1701 meters an exceptional panoramic peak, can be reached from Capolago with the rack railway that has completed 125 years, but also climbed on foot from Rovio. At the top is the «Fiore di pietra», designed by the famous architect Mario Botta, which welcomes visitors with a splendid terrace, two bright restaurants, and a conference room.The apartment we present is a modern 4.5-room apartment, located in a small condominium, in a residential context, very quiet, with a large communal garden and a vineyard of its own. Outside there are 6 parking spaces for guests.The kindergarten and elementary school are within walking distance.The interiors are divided as follows: Entrance/atrium with entrance, living room with access to the balcony, dining room, separate kitchen, on the other side the sleeping area with a bathroom with shower, 2 rooms, spacious wall cabinets, and the master bedroom with en-suite bathroom.Also belonging to the apartment are two comfortable parking spaces in the garage and a cellar.Communal laundry room.
1 / 8
4.5 rooms, 254m², CHF 1,090,000.–
Via in Basso, 6821 Rovio

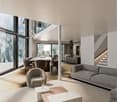
ROVIO: PRESTIGIOSA VILLA SINGOLA NEL VERDE

In posizione esclusiva, immersa nel verde e nella tranquillità di Rovio, proponiamo una elegante villa di design unifamiliare da 4.5 loc - mq 234 totali, di nuova costruzione con spazi generosi e finiture di alto standing. E posta sul un lotto di terreno di 580 mq e fruisce di un bel giardino esterno pianeggiante, ideale per relax e svago. Piano terra 120 mqGrande zona giorno a doppia altezza con spettacolari vetrate con vista nel verde, cucina aperta, bagno di servizio e ampio portico esterno coperto di 24 mq.Primo piano 112 mqTre camere da letto di cui una con bagno en suite, secondo bagno completo e spaziosa lavanderia di 12 mq.Piano interrato - 21 mqLocale tecnico Due posti auto coperti e uno esterno.Dotazioni e finiturePossibili personalizzazioni interne Finiture di alto standingTermopompaPannelli solariAria condizionataTripli vetriDomotica di baseConsegna: un anno da inizio lavori Soluzione ideale per chi cerca modernità, efficienza energetica e un contesto naturale di rara bellezza.***************In exklusiver Lage, eingebettet ins Grüne und in die Ruhe von Rovio, bieten wir eine elegante, neu erbaute Einfamilien-Designer-Villa mit 4,5 Zimmern und insgesamt 234 m² Wohnfläche an. Die Liegenschaft überzeugt durch grosszügige Räume und hochwertige Ausstattungen. Sie befindet sich auf einem 580 m² grossen Grundstück und verfügt über einen schönen, ebenen Aussengarten ideal für Entspannung und Freizeit.Erdgeschoss 120 m²Grosszügiger Wohnbereich mit doppelter Raumhöhe und spektakulären Fensterfronten mit Blick ins Grüne, offene Küche, Gäste-WC sowie eine grosse, gedeckte Aussenloggia von 24 m².Obergeschoss 112 m²Drei Schlafzimmer, davon eines mit Bad en suite, ein zweites voll ausgestattetes Badezimmer sowie eine geräumige Waschküche von 12 m².Untergeschoss 21 m²Technikraum.Zwei gedeckte Autoabstellplätze sowie ein Aussenparkplatz.Ausstattung und Ausbaustandard Individuelle Innenraumgestaltungen möglich Hochwertige Ausstattungen (High Standing) Wärmepumpe Solarpanels Klimaanlage Dreifachverglasung Basis-Hausautomation Übergabe: ein Jahr ab BaubeginnDie ideale Lösung für alle, die Modernität, Energieeffizienz und ein natürliches Umfeld von seltener Schönheit suchen.

1 / 11
4.5 rooms, 230m², CHF 1,090,000.–
6821 Rovio

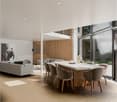
Modern villa with high energy efficiency and private garden

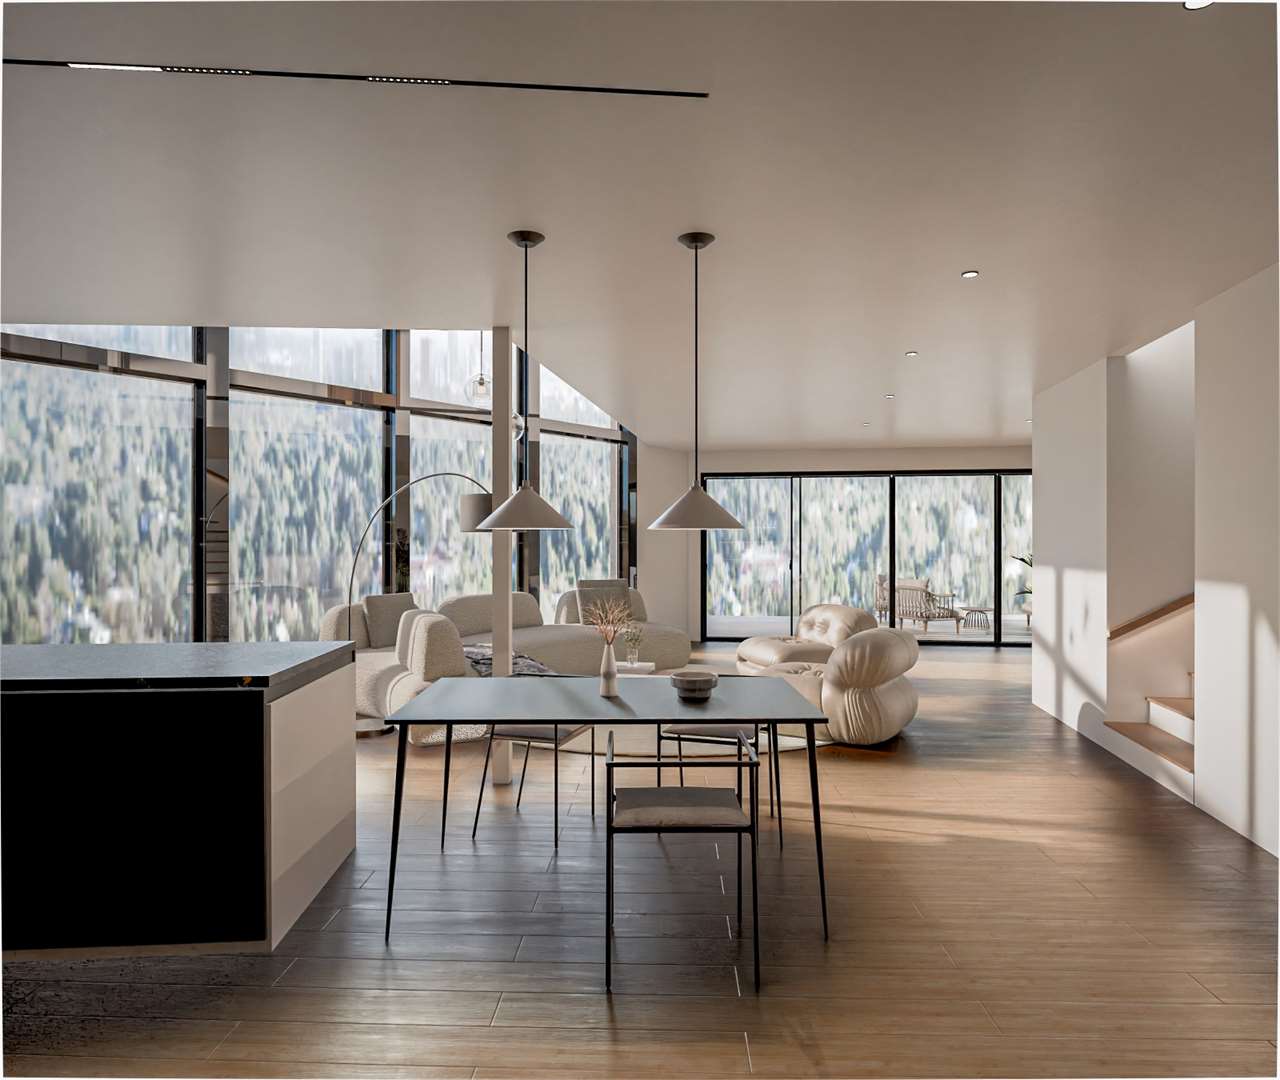
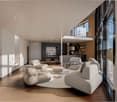
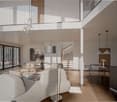
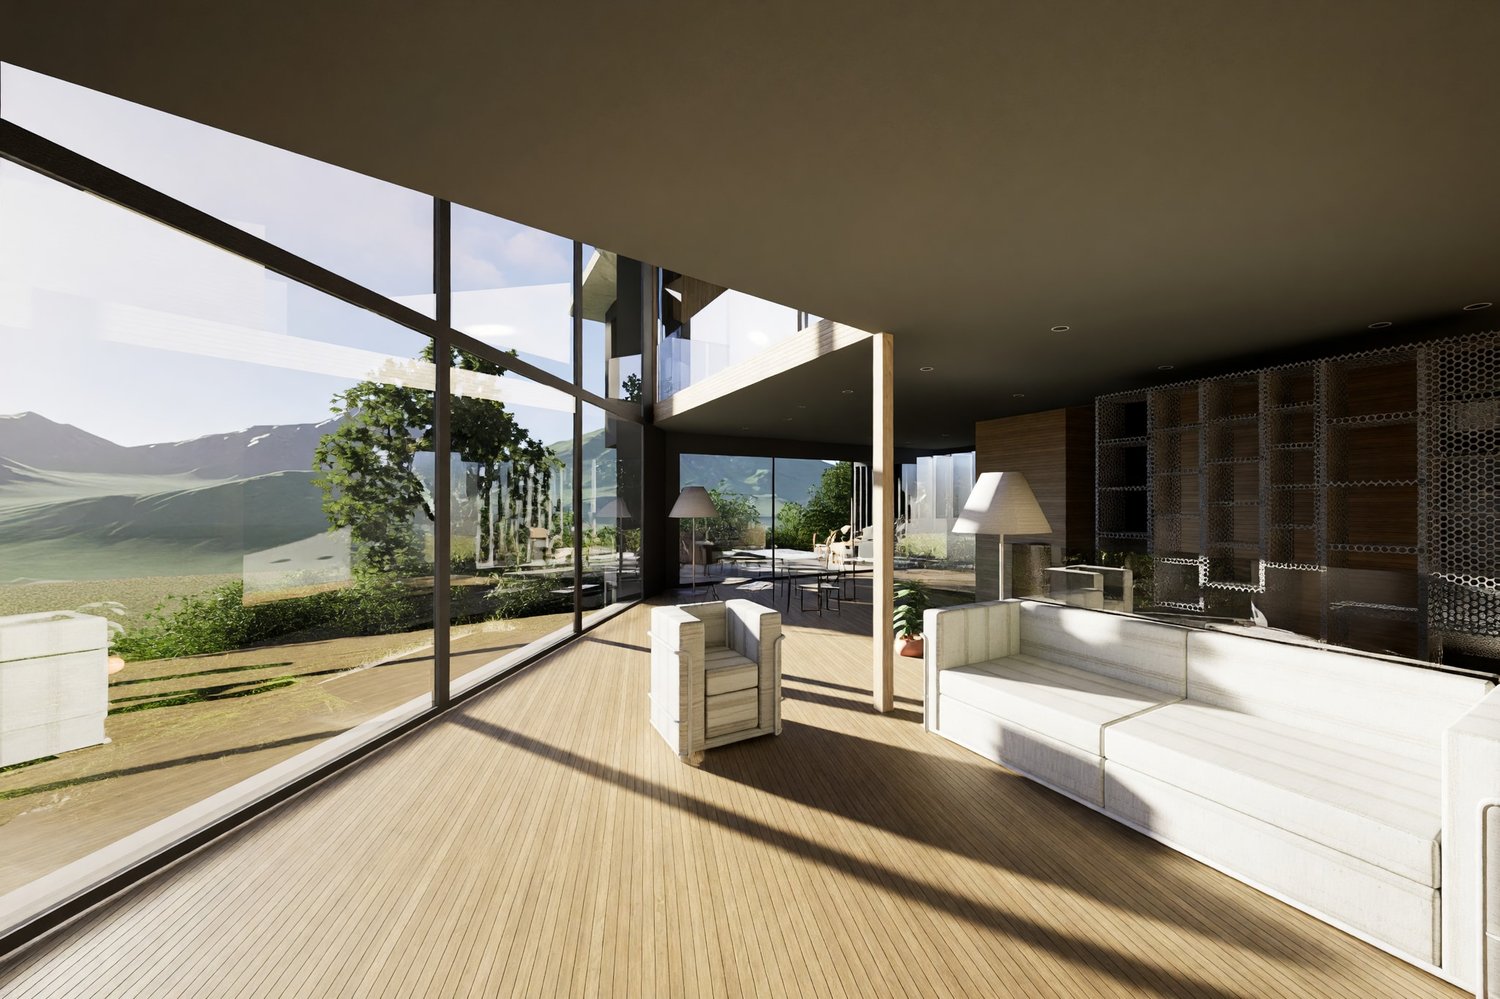
In Rovio, a location surrounded by greenery and tranquility, where the natural and reserved context invites a serene daily life in close contact with the surrounding environment, we propose for sale a plot of land with a project for a modern single-family villa with 4.5 rooms.The property will rise in a natural and secluded context, surrounded by greenery and a collected atmosphere, able to guarantee great privacy and moments of authentic relaxation. The outdoor spaces are particularly suitable for family life, outdoor rest, and convivial moments, while maintaining the privilege of being just a few minutes from the main connections.The living area has been conceived as a large open space with double height, characterized by a scenic glazing that lets in abundant natural light and opens the view directly onto the garden, creating a harmonious continuity between indoors and outdoors.Outside, the villa will offer a pleasant private garden, protected and flat, ideal for living the best days of the year to the fullest. A generous covered veranda will allow the use of outdoor spaces in every season, giving life to a real extension of the living area towards the outdoors.The open-space living area on the ground floor, thought of as the heart of the house, will offer ample surfaces and an architecture with double height that gives breath, volume, and a strong scenic impact, able to elegantly accommodate both everyday life and representative occasions.The modern open kitchen with island and dining area is designed for those who love to share the meal experience, favoring conviviality and dialogue, with functional and well-organized spaces that will allow easy movement during meal preparation.The master suite on the upper floor will enjoy a collected and refined atmosphere, enriched by a private bathroom that will contribute to creating a real reserved area, able to offer an intimate sensation of comfort and privacy.A particular feature of the property will be the fitness/gym space directly in the house, designed to accommodate the daily needs of well-being, while maintaining great flexibility: its configuration will indeed allow an easy conversion into a third bedroom, adapting naturally to new housing needs over time.The laundry room is particularly well-studied and will be spacious and functional: organized in such a way as to make domestic activities orderly and practical for a notable comfort in everyday life.The villa, of new conception and already authorized with an approved building permit, is designed according to the latest construction standards that provide for high-level thermal insulation, innovative systems with domotics, cooling, and photovoltaics, as well as controlled mechanical ventilation with heat recovery studied to guarantee an optimal indoor climate in every season. The structure is conceived as massive and durable, able to ensure over time housing comfort and high sustainability.This property indeed represents a contemporary home where architecture, comfort, and technology dialogue with nature for a solution with a truly green heart, a truly rare opportunity for Rovio.Heating is provided with an efficient system of the latest generation integrated with innovative cooling and photovoltaic systems, designed to optimize energy consumption and internal comfort. The flooring and windows are planned according to contemporary quality criteria and will be defined in the executive phase in accordance with the project specification.For laundry, a large internal laundry room is planned, studied in a functional and comfortably organized way to allow the greatest practicality and autonomous management of domestic activities.The property will be composed on two levels for a commercial surface of about 230 square meters. On the ground floor, there is a large open-space living area with a large double-height glazing and direct access to the flat private garden and the covered veranda, as well as a modern open kitchen with an island and dining area. On the upper floor, there is the master suite with a vestibule and private bathroom, the second bedroom with a dedicated bathroom, the fitness/gym space easily convertible into a third bedroom, and the large and functional laundry room.Three directly accessible parking spaces complete this interesting proposal, making daily trips and guest hospitality particularly comfortable.QUALITY, LIGHT, AND HARMONY FOR YOUR FAMILY!!

1 / 11
2.5 rooms, 50m², CHF 450,000.–
6821 Rovio

Bright 2.5-room apartment with large terrace and lake view in a residence with pool

In Rovio, a characteristic hamlet of the municipality of Val Mara nestled between the lake and green slopes, where the quiet of the landscape meets the charm of the shores and a collected atmosphere gives a pleasant feeling of daily harmony, we propose for sale a bright 2.5-room apartment.The property is located in a residential context with good connections, with bus stops situated in the immediate vicinity of the property and all main services reachable comfortably in about ten minutes by car, able to guarantee a practical life without giving up tranquility.The apartment, located on the second floor of a five-level complex, benefits from a favorable south/south-west exposure, able to ensure a pleasant natural light during most of the day and a particularly welcoming atmosphere in the main areas.From the living area, you can access a habitable terrace of about 20 sqm, a well-sized outdoor space that offers a pleasant continuity between indoors and outdoors and creates an ideal corner for outdoor meals, moments of relaxation, or simply to fully enjoy the panorama on the most serene days.From the terrace, you can admire a magnificent view of the lake and the surrounding nature, able to give this apartment an added value of great charm and a daily life with a gaze turned towards a suggestive and relaxing scenario.The living room stands out for its size and refined open-plan kitchen. The space offers a convivial atmosphere where kitchen and living area dialogue harmoniously, creating an ideal heart of the house both for daily life and to welcome guests.Particularly interesting are also the common areas on the top level of the building, where a pool and a barbecue area for condominium use allow you to enjoy moments of leisure and sociality, making the offer even more pleasant and complete in its amenities.The building, built in the 80s, has benefited over time from several maintenance and modernization interventions: in 2006, the facade was completely redone, in 2015 the general boiler of the centralized heating system was replaced and a series of solar panels were installed on the roof, while in 2016, within the apartment, the windows were changed and the electrical system was revised.Overall, the residence as well as the apartment are in an excellent state of maintenance and do not require urgent maintenance work.The heating is provided by an efficient centralized electric system with radiators, helped by good PVC windows and insulating glass. The flooring is in light laminate for the entire living area, contributing to making the rooms even brighter and aesthetically relevant.The apartment consists of an entrance, a large living room with open-plan kitchen and access to the habitable terrace, a double bedroom, and a windowed bathroom with a bathtub.An outdoor covered parking space and a convenient cellar, all included in the sale price, complete this interesting offer.A TRULY DELIGHTFUL APARTMENT!!

1 / 11
4.5 rooms, 132m², CHF 900,000.–
via alla Costa 7, 6821 Rovio

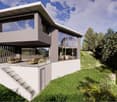
Where Architecture and Landscape Become One

In one of the most suggestive positions in Rovio, we propose a new construction with a modern and elegant character. The property is in the final stage and allows the choice of customized finishes, to create a residence in line with your lifestyle.The main floor features a large living room with open kitchen, a guest bathroom, and a closet, framed by large panoramic windows that give a 180-degree view of extraordinary beauty, creating a continuous dialogue between architecture and landscape and a feeling of total openness to the horizon. The level is completed by a 20 sqm terrace, facing south, ideal for fully enjoying the outdoor spaces and taking advantage of natural light throughout the day.The lower level, dedicated to the sleeping area, hosts two bedrooms, including a master bedroom with balcony and direct access to the garden, a customizable walk-in closet, and a master bathroom with tub and panoramic view, designed as a space of true well-being. A study with balcony and a second elegant and functional bathroom complete the level.Every environment enjoys unique panoramic views, ensuring brightness, privacy, and absolute comfort.The building does not have a private parking space, but it is located just 100 meters from the bus stop and 400 meters from the public parking lot.Ideal solution both as a main residence and as a secondary residence of high value, for those who want to live in a reserved context, immersed in nature, with an uncompromising view and high living quality thanks to renewable energy systems. The house is equipped with a heat pump and air conditioning.

Travel time
-
1 / 9
2.5 rooms, 57m², CHF 420,000.–
6821 Rovio

Beautiful and spacious 2.5-room lake view apartment with terrace in Rovio

Discover your new corner of paradise in this wonderful property located in the renowned area of Rovio. This 2.5-room apartment boasts a breathtaking view of the lake, offering a quiet and relaxing environment, ideal for those seeking a charming residence.With a surface area of approximately 60 m², the property consists of a bright living room with kitchen with glass-ceramic hob, dishwasher, oven with auto-ventilation and island. The living area opens onto a beautiful and large terrace, perfect for enjoying outdoor moments and taking in the surrounding landscape. The bedroom is cozy and well-lit, while the living area offers sufficient space for a dining and relaxation area.The year of construction, 1974, does not reduce the charm of the property, which is enriched by modern amenities such as electric shutters, external sun protection and heating. Furthermore, Wi-Fi is already available, making this apartment ideal for those who work from home.The heating system is guaranteed by an oil / diesel boiler, with distribution through radiators, ensuring optimal comfort during the coldest months. A beautiful relaxation area and pool within the residence.Don't miss the opportunity to live in this beautiful context, where the beauty of the lake combines with comfort and practicality.A covered parking space is available for 30,000 CHF, excluded from the sale price.DON'T LET THIS PROPERTY SLIP AWAY AND CONTACT US TODAY FOR MORE INFORMATION!MB/7066

1 / 10
5.5 rooms, 160m², CHF 990,000.–
6821 Rovio

HOUSE 5.5 ROOMS RENOVATED WITH STUNNING LAKE VIEW IN ROVIO

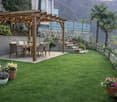
In the characteristic village of Rovio, just 2 km from Melano, we propose for sale a beautiful and spacious single-family house with 5.5 rooms, completely renovated in 2025. The strengths of this house are the stunning lake view, the spacious rooms, the garden and the large covered veranda where you can enjoy the breathtaking panorama in complete tranquility and privacy.The house of about 230 sqm commercial area is developed on three levels, on a total land of 400 sqm:GROUND FLOOR composed of the entrance hall, the guest bathroom and the first large bedroom; LOWER FLOOR, which can be reached with a modern masonry staircase, consists of the living room with large panoramic windows, the equipped kitchen corner, two other double bedrooms and the bathroom with bathtub/shower and suspended sanitary ware;LOWER FLOOR, accessible with another masonry staircase, where there is a large room also equipped with panoramic windows and usable as a tavern, study or hobby room, with access to the spacious covered veranda and the garden.The convenient cellar of about 20 sqm and the technical room with the boiler are also located on the lower floor.The heating system is oil-fired with radiator distribution; the windows are PVC with triple glazing.The beautiful flat garden is also accessible from the street with an external masonry staircase.The house is ideal for a large family looking for spacious rooms, privacy and optimal livability. The hillside location, the wonderful lake view, the strategic position from which you can reach the towns of Melano, Maroggia and Mendrisio in just a few minutes, make this house a unique combination of privacy, tranquility and comfort. The bus stop is located just a few meters from the accommodation, while supermarkets, post office, bank and primary schools are just a few kilometers away. The city of Lugano is also reachable in about 20 minutes by car. Two external parking spaces are included in the price.DO NOT MISS THIS PROPERTY AND CONTACT US TODAY FOR MORE INFORMATION!ER/16926

1 / 10
4.5 rooms, 230m², CHF 1,090,000.–
6821 Rovio

EXCLUSIVE SINGLE-FAMILY VILLA TO BE BUILT

Immersed in the lush greenery and authentic tranquility of Rovio, in a natural context, this single-family villa of new conception takes shape, already authorized with approved building permit. Here, modern design meets energy efficiency and a truly unique position: an elegant and bright refuge, capable of offering privacy and tranquility, while remaining just a few minutes from the main connections.Living AreasThe villa spans two levels for a total area of approximately 230 sqm, with spacious, functional rooms and plenty of natural light.Ground FloorThe heart of the house is a refined living area with open kitchen, enhanced by a large double-height window that lets in the sun and opens the view towards the garden, creating a natural continuity between indoors and outdoors. The modern kitchen with central island integrates perfectly with the dining area. A spacious covered veranda completes the ground floor, ideal for living the outdoor spaces in every season, between relaxation and shared moments.First FloorThe sleeping area is conceived as an oasis of tranquility. The master suite welcomes with an elegant vestibule and private bathroom, offering absolute comfort and privacy. A second bedroom with dedicated bathroom guarantees functionality and independence. A third bedroom or fitness room adds flexibility to the project. A large, perfectly organized laundry room completes the first floor, designed to simplify daily life.Outdoor SpacesOutside, a private, flat garden, protected and reserved, becomes the ideal place for families, moments of relaxation, and conviviality. Three directly accessible parking spaces ensure comfort and practicality.The villa is designed according to the latest construction standards, with particular attention to sustainability and living comfort. The high thermal insulation guarantees energy efficiency and constant comfort, while innovative systems allow the integration of advanced systems such as advanced home automation and mechanical ventilation with heat recovery, both configurable on request to perfectly adapt to housing needs.The cooling system and energy production through a photovoltaic system contribute to creating a modern, efficient, and environmentally friendly environment.Total land area: 580 sqmNote: The information contained in this announcement is indicative and does not constitute a contractual element.

1 / 9
4.5 rooms, 200m², Price on request
6821 Val Mara

Modern Villa Under Construction - Your Exclusive Retreat in Val Mara

This spacious and bright villa, currently in the project definition phase, can be completed in 2025 and is located in the sought-after region of Val Mara, in the picturesque Canton of Ticino. The property combines modern design, high-quality materials, and a generous layout.The bright living room offers ample space and a welcoming atmosphere, while the elegant kitchen is equipped with new and high-end appliances. With three bedrooms and three modern bathrooms, the villa provides comfort and privacy for the whole family. The property also features a practical basement and a convenient covered parking space.Located in a quiet and ideal environment for families, the villa is surrounded by nature, parks, and a playground in the immediate vicinity. The sunny exposure of the rooms creates a warm and inviting atmosphere. Additionally, it is possible to personalize the interiors, as it is the last available building land in this exclusive area.This property offer is characterized by the following advantages: • High-quality materials and modern design • Quiet location, surrounded by nature and parks • Spacious and sunny rooms • Ideal area for families with a playground nearby • Possibility to personalize the interiors • Excellent conditions and elegant environment • Practical parking with a covered parking space Interested? Contact us for a non-binding visit!Do you want to market a property? We convince you with fair and transparent conditions!

1 / 2
5.5 rooms, 160m², CHF 990,000.–
6821 Rovio

Bellissima villetta 5 ½ locali con vista imprendibile

Questa bellissima villetta gode di una vista che ha ben poco da invidiare ad un dipinto di V. van Gogh, particolarità che si può ben notare da tutto limmobile.La villetta è la seconda di tre villette costruite su un promontorio con vista mozzafiato.La casa è così suddivisa, al piano terreno troviamo lingresso principale con un primo servizio per gli ospiti, il grande soggiorno con ampie vetrate molto luminose che danno sulla terrazza ed un camino centrale.Sempre al piano terreno sullaltro lato della casa cè la nuova cucina completa di tutti gli elettrodomestici, cantinetta frigo per il vino e sala da pranzo con accesso esterno.Al primo piano troviamo quattro camere da letto e due bagni padronali uno con doccia ed uno con la vasca da bagno.Al piano semi interrato troviamo un locale hobby/camera ed il locale tecnico più cantina, entrambi con accesso diretto al bellissimo giardinetto con vista.La casa con zona lounge esterna, torba e bellissimo giardinetto è un vero e proprio paradiso dove vivere in perfetta armonia e tranquillità.-Diese wunderschöne kleine Villa hat eine Aussicht die einem Gemälde von V. van Gogh in nichts nachsteht, was sich auf dem gesamten Grundstück wieder spiegelt.Das Haus ist das zweite von drei Häusern, welche auf einer Landzunge mit einer atemberaubenden Aussicht gebaut wurden.Diese kleine Villa ist wie folgt aufgeteilt: Im Erdgeschoss befindet sich der Haupteingang mit einer ersten Gästetoilette und einem grosszügigen Wohnzimmer mit großen, sehr hellen Fenstern dessen Ausblick auf die Terrasse und einen zentralen Kamin gerichtet ist.Ebenfalls im Erdgeschoss, auf der anderen Seite des Hauses, befindet sich die neue Küche, ausgestattet mit allen Geräten und einem Weinkeller-Kühlschrank, sowie das Esszimmer mit Zugang von außen.Im ersten Stock gibt es vier Schlafzimmer und zwei Hauptbadezimmer, eines mit Dusche und eines mit Badewanne.Im Untergeschoss befinden sich ein Hobbyraum/Schlafzimmer und der Technikraum plus Keller, beide mit direktem Zugang zum schönen Garten mit Aussicht.Das Haus, mit seinem Außenbereich, Torf und dem schönen kleinen Garten, ist ein wahres Paradies in welchem man in perfekter Harmonie und Ruhe leben kann.

1 / 13
Price on request
6821 Rovio

Charming property with large garden and lake view

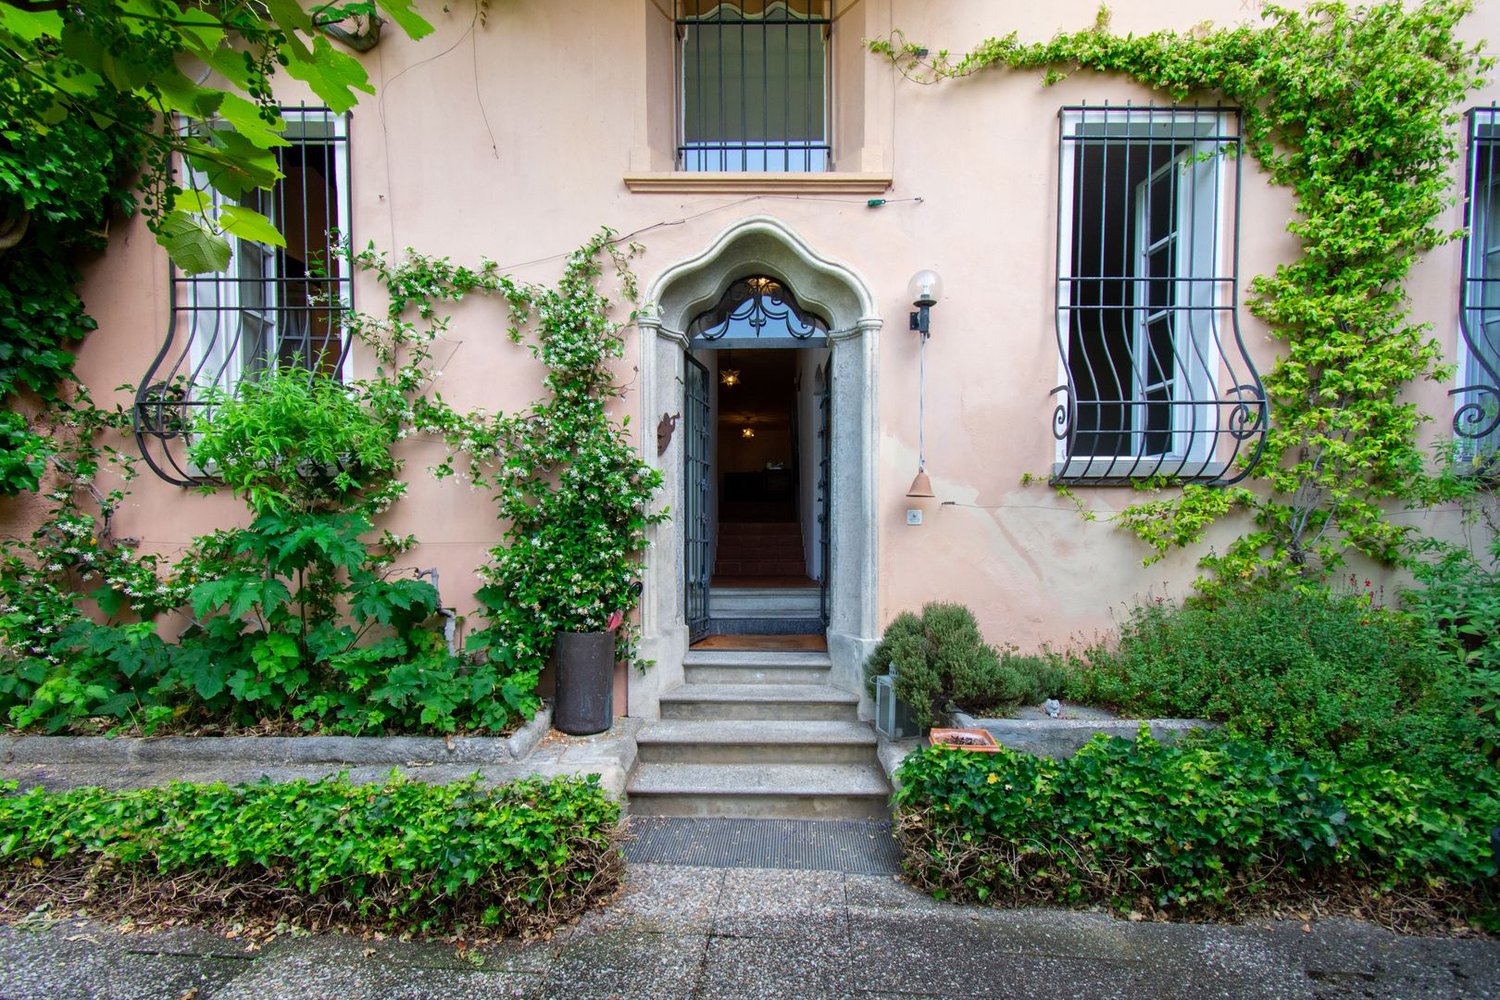
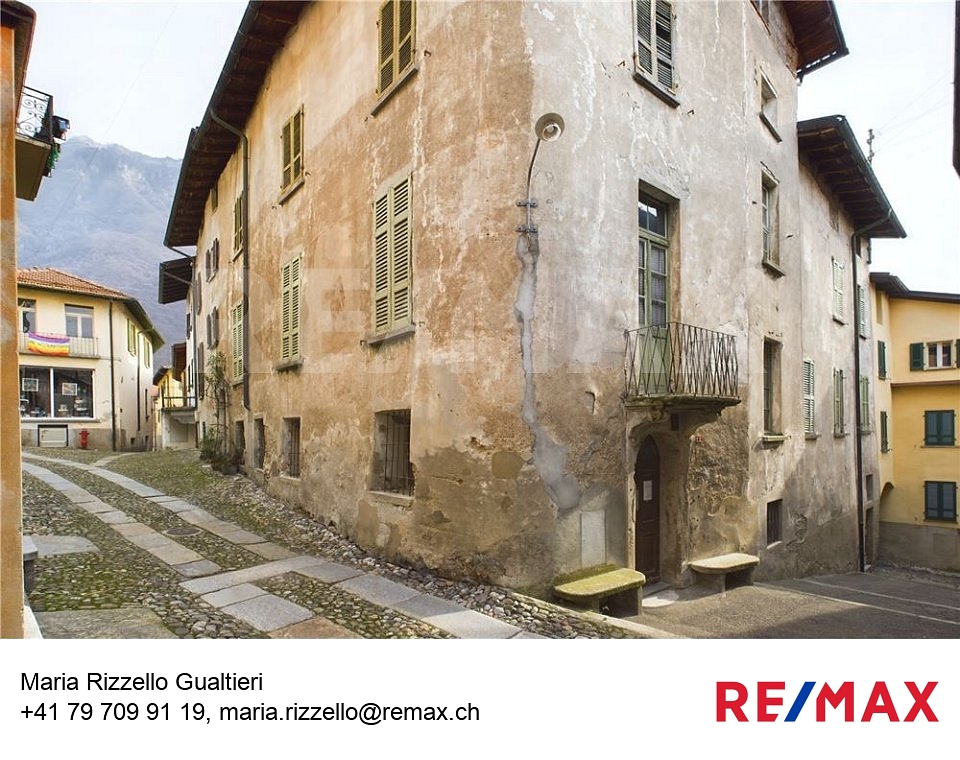
In the heart of the historic center of Rovio, surrounded by a lush garden and enveloped in an atmosphere of rare authenticity, this fascinating historic home combines the charm of traditional architecture with the pleasure of living in a reserved and green context.The property develops on multiple levels and welcomes spacious and bright environments, characterized by ceilings with exposed beams, terracotta floors, original stone fireplaces, and details that enhance its character. The interior spaces preserve the warmth of the houses of the past, offering at the same time great versatility for the needs of contemporary life.The living area opens onto the evocative covered portico and the garden. Here, greenery becomes an integral part of the house: ornamental trees, seasonal blooms, and shaded corners provide privacy and tranquility at any time of day.The numerous rooms, studies, and accessory rooms distributed on the upper floors make this residence particularly suitable for a family seeking generous spaces or for those looking for a home with authentic charm, capable of combining representation and living comfort.Completing the property are characteristics uncommon for a house inserted in a core context: the breathtaking lake view, the generous private garden, and the presence of numerous parking spaces, divided between internal garage and external courtyard. Elements that, together with the spaces of the villa and its historic character, strengthen its value and make it a rare solution in the heart of one of the most characteristic villages of Ticino.

1 / 5
3.5 rooms, 85m², CHF 550,000.–
6821 Rovio

Casa da rinnovare a Rovio, con terreno e possibilità di ampliamento

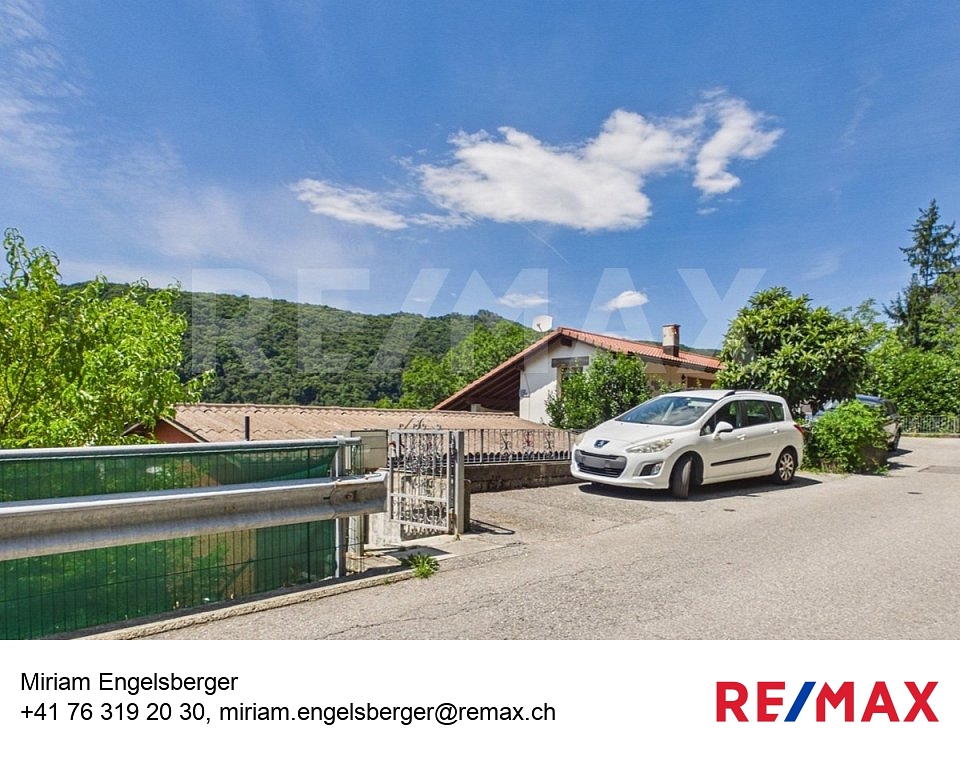
*****Tutte le foto e info su remax.ch/mendrisio e newhome.ch*****A Rovio, in una posizione tranquilla confinante con il bosco, proponiamo una casa da ristrutturare circondata dal verde. Una soluzione interessante sia per chi desidera una casa di vacanza, sia per una famiglia alla ricerca di un immobile da rinnovare e ampliare secondo le proprie esigenze.La proprietà sorge su un terreno di 614 m² e, grazie ai parametri edificatori, offre un ottimo potenziale di ampliamento e trasformazione.La casa si sviluppa su due piani, attualmente collegati da una scala a chiocciola. I due livelli dispongono anche di ingressi separati: in caso di ampliamento, è quindi possibile valutare la creazione di un'abitazione bifamiliare.La superficie attuale di circa 85 m² è così distribuita:Piano inferiore- ingresso- cucina e sala da pranzo con camino- salottino- bagno con doccia e lavatrice- ripostiglio- cantina- balconePiano superiore- ingresso indipendente- soggiorno-studio- camera- locale guardaroba- terrazzaL'ampio giardino, in parte terrazzato, offre diversi spazi da vivere allaperto e la possibilità di valutare l'installazione di una piscina.L'immobile può essere utilizzato come residenza secondaria oppure diventare, attraverso un progetto di rinnovo e ampliamento, una casa personalizzata per una famiglia o una soluzione bifamiliare.Una proprietà con carattere e possibilità concrete di sviluppo, per chi desidera dare forma alla propria idea di casa in un contesto verde a Rovio.Per maggiori informazioni e visite:Miriam EngelsbergerFiduciario immobiliareREMAX MendrisioTel. 0763192030E-mail: miriam.engelsberger@remax.ch-***Alle Details und Fotos finden Sie unter www.remax.ch und www.newhome.ch***In Rovio, an ruhiger Lage direkt am Waldrand, erwartet Sie ein renovierungsbedürftiges Haus, umgeben von viel Grün. Eine interessante Gelegenheit für alle, die sich ein Ferienhaus im Tessin wünschen und dieses nach den eigenen Vorstellungen gestalten möchten.Die Liegenschaft steht auf einem 614 m² grossen Grundstück. Dank der geltenden Bauparameter bietet sie ein attraktives Potenzial für eine Erweiterung und Neugestaltung.Das Haus erstreckt sich über zwei Etagen, die derzeit durch eine Wendeltreppe miteinander verbunden sind. Beide Geschosse verfügen zudem über einen separaten Eingang. Bei einer Erweiterung besteht deshalb auch die Möglichkeit, zwei eigenständige Wohneinheiten zu schaffen.Die heutige Wohnfläche von ca. 85 m² ist wie folgt aufgeteilt:Untergeschoss Eingangsbereich Küche und Essbereich mit Cheminée kleines Wohnzimmer Badezimmer mit Dusche und Waschmaschine Abstellraum Keller BalkonObergeschoss separater Eingang Wohn- und Arbeitsbereich Schlafzimmer Ankleideraum TerrasseDer grosszügige, teilweise terrassierte Garten bietet viel Platz für erholsame Stunden im Freien. Auch der Bau eines Pools kann geprüft werden.Die Liegenschaft kann als Zweitwohnsitz genutzt werden. Mit einer Renovation und möglichen Erweiterung lässt sie sich in ein ganz persönliches Feriendomizil im Tessin verwandeln.Eine Immobilie mit Charakter und konkretem Entwicklungspotenzial für alle, die ihre eigene Vorstellung vom Wohnen und Erholen in Rovio verwirklichen möchten.Für weitere Informationen oder zur Vereinbarung eines Besichtigungstermins:Miriam EngelsbergerImmobilientreuhänderinRE/MAX MendrisioTel.: +41 76 319 20 30E-Mail: miriam.engelsberger@remax.ch

Suggested properties for you based on search results

Other interesting objects