Romairon - Properties for sale with Balcony / Terrace, Elevator, New building

We recommend expanding your search criteria to get similar results. The current filters didn’t return any matches.

If you don’t want to change your current search criteria, we recommend creating a search alert, so you’ll be notified when matching offers become available.

More objects in your automatically expanded search area
27 results - Radius: + 10km
New building
1 / 13
  • Parking space
  • Balcony / Terrace
  • Elevator
4.5 rooms, 128m², CHF 990,000.–
Premium
A Concise, 1426 Concise

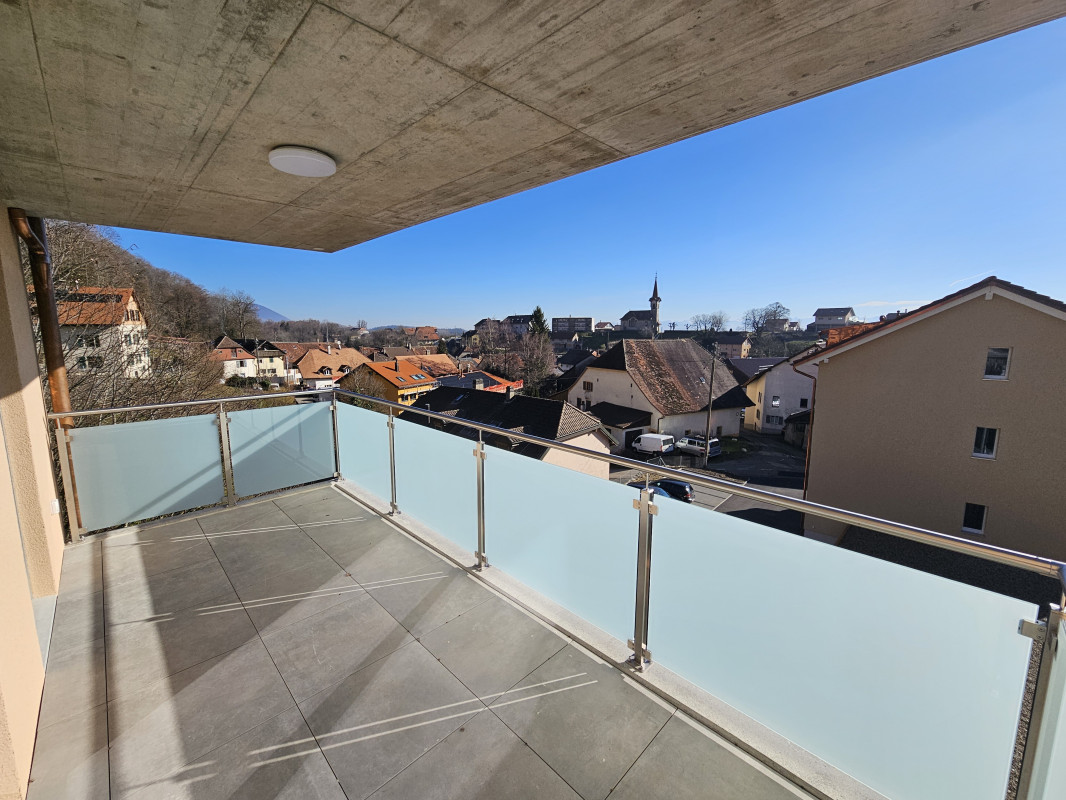
Duplex of 4.5 rooms with balconies

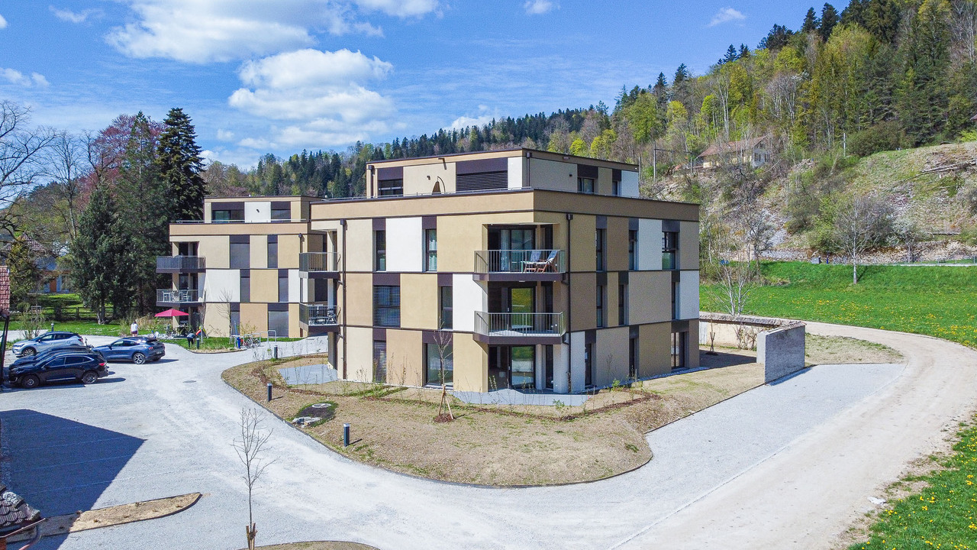
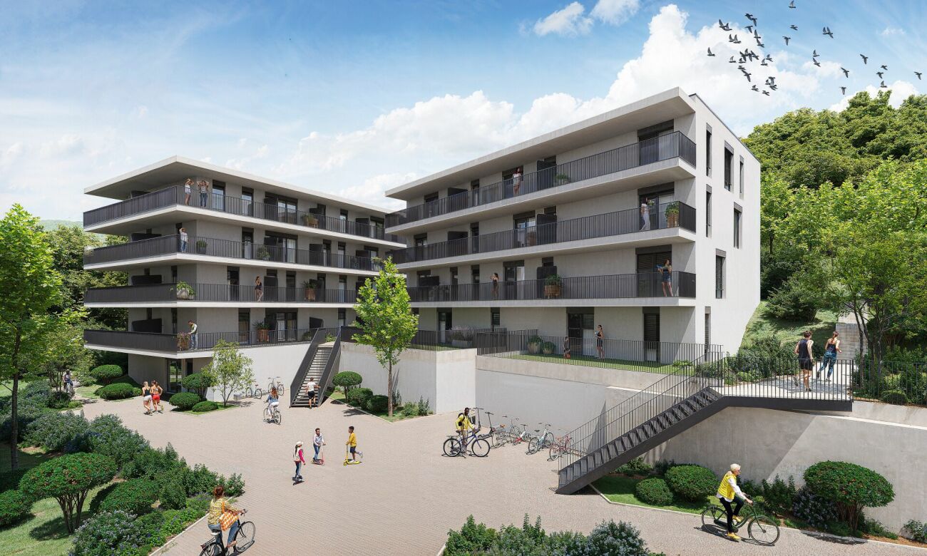
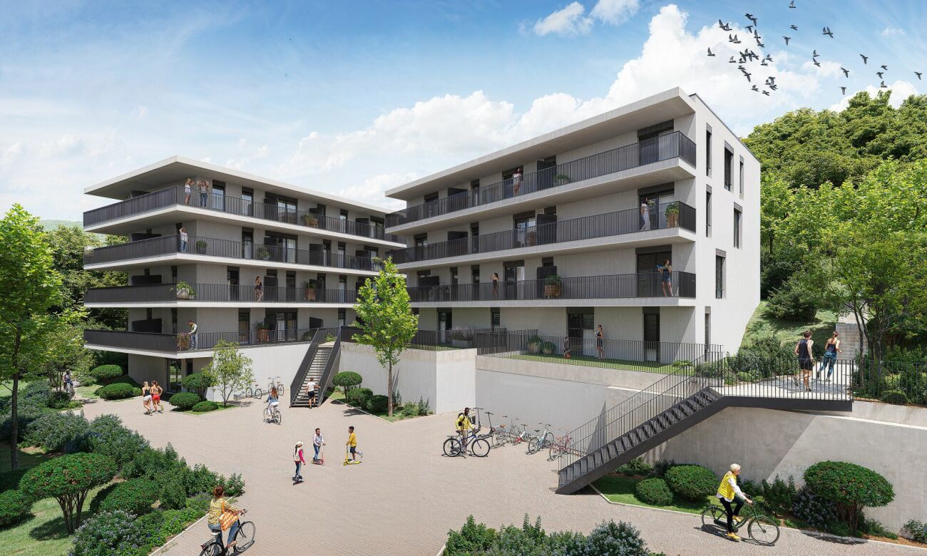
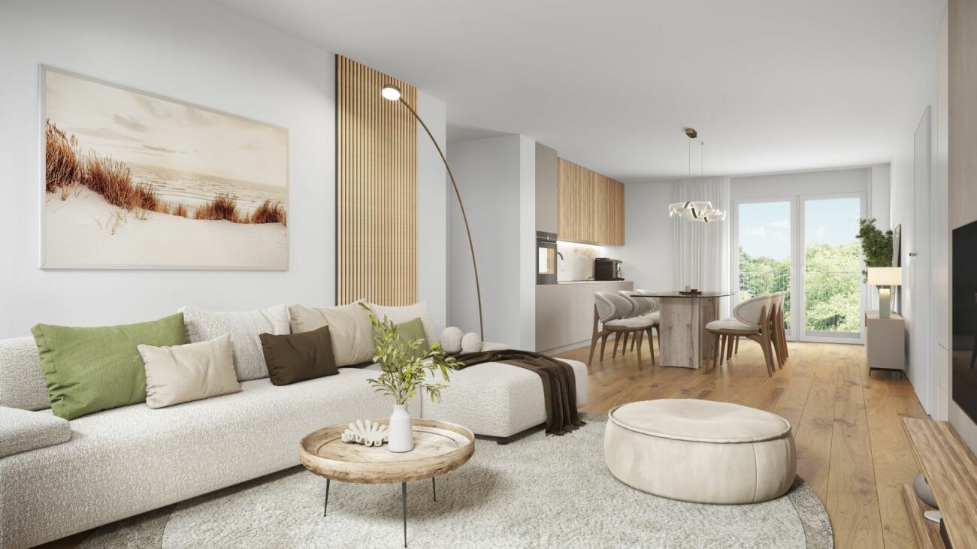
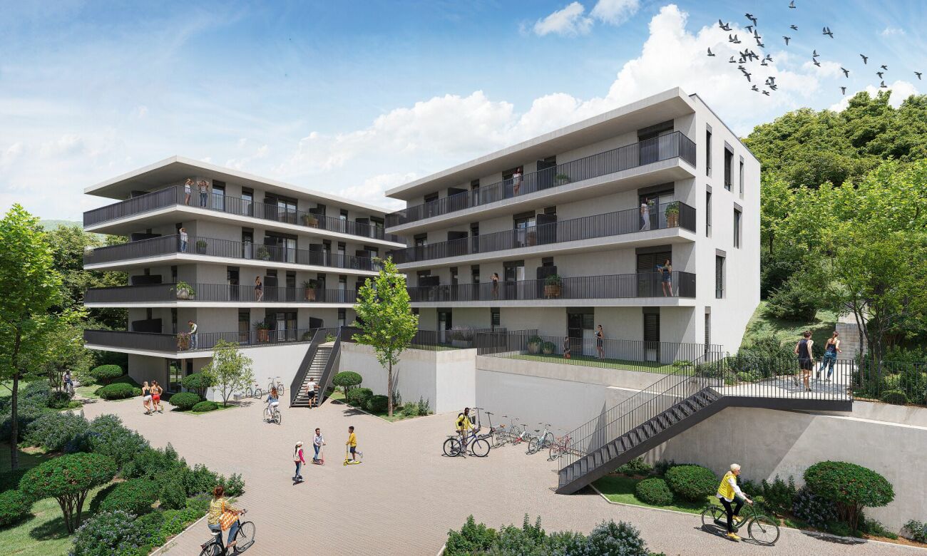
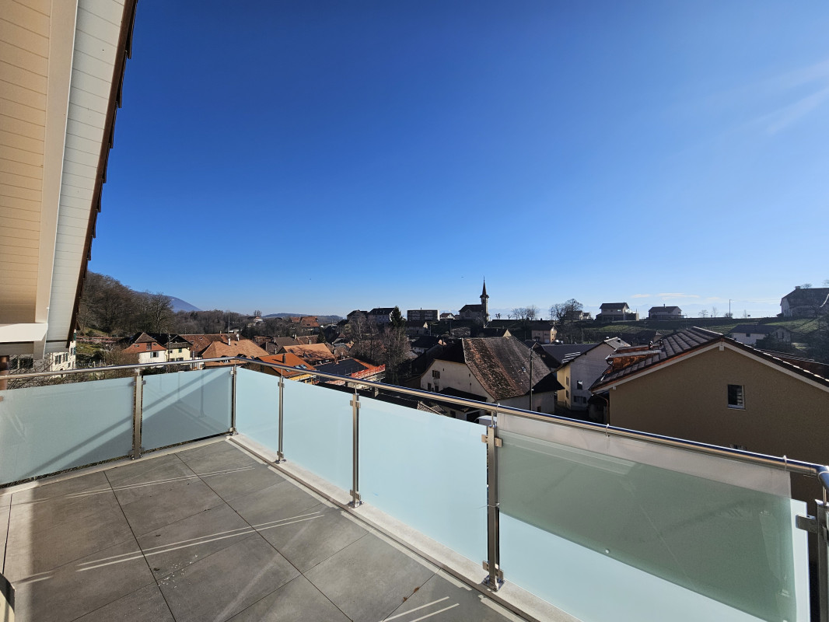
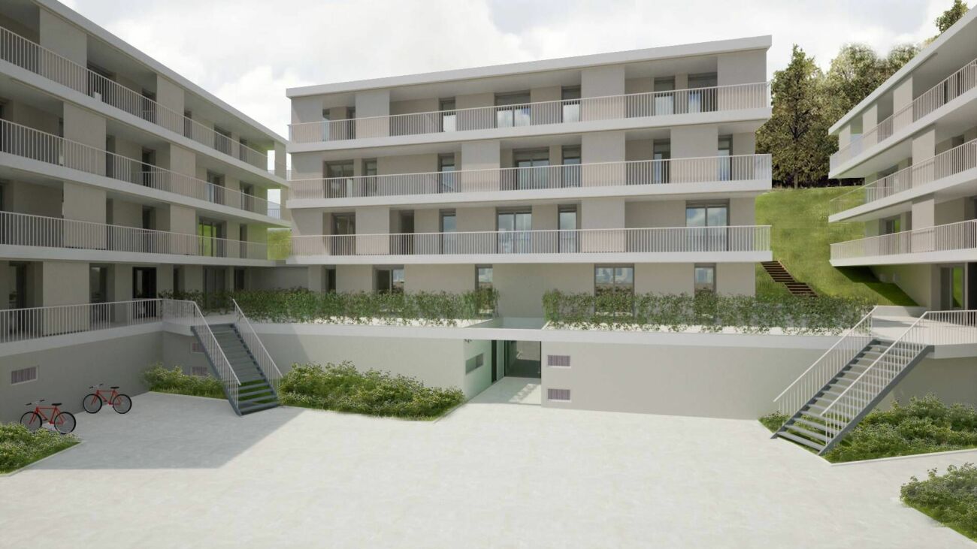
Discover this small-scale development consisting of 3 buildings with only 12 apartments in PPE, offering a calm and convivial residential environment.The project includes 6 ground-floor apartments benefiting from generous private terraces as well as 6 upstairs apartments with spacious balconies, allowing you to fully enjoy the outdoors and the view.This 4.5-room duplex on the first floor of building 3 consists of:On the first level, an entrance with a wall closet, a large living/dining room of over 50m2 with access to the first balcony and the kitchen. A bathroom with a sink and toilet.Upstairs, a large hall leads to the second balcony facing west, from which you can admire beautiful sunsets. It distributes 3 bedrooms and a bathroom with a bathtub and double sink and toilet.A cellar and a large galeta offer a multitude of storage possibilities and complete this property.Set in a green surroundings, this achievement seduces with its contemporary architecture, its bright spaces, and its privileged location offering a magnificent view of the Jura and Lake Neuchâtel. Each dwelling has been designed to guarantee comfort, functionality, and quality of life on a daily basis.An ideal opportunity for people looking for a peaceful living environment while remaining close to amenities and main communication axes.Delivery: early 2027Sale in land share for reduced purchase costs!INFORMATION AND VISITS: ALEXANDRA JEREZ & TANIA LEITE AT 024 424 24 26

  • Parking space
  • Balcony / Terrace
  • Elevator
1 / 13
  • Balcony / Terrace
  • Garage
  • Elevator
  • +2
3.5 rooms, 89m², CHF 840,000.–
Top
Rue du Valentin 92, 1400 Yverdon-les-Bains

Beautiful apartment with loggia on the 1st floor

3.5-room apartment on the 1st floor; Seize the exceptional opportunity to live in one of the 16 exclusive apartments of the "Le Méridien" real estate project in Yverdon-les-Bains. Located at the crossroads of Rue du Midi and Rue du Valentin, this prestigious residence offers a carefully designed architecture, combining luxury, comfort, and energy efficiency. Thanks to its Minergie certification, you will benefit from high energy performance, guaranteeing reduced bills and a healthy environment.The "Le Méridien" residence spans 4 levels and offers apartments ranging from 2.5 to 4.5 rooms. Each property has been carefully designed to provide you with bright, functional, and modern spaces that meet the highest standards of comfort. Furthermore, all apartments have been adapted for people with reduced mobility, ensuring accessibility for all residents.Whether you are looking for a family home or an elegant apartment, "Le Méridien" meets all your expectations. Additionally, every detail, from modern fittings to high-end equipment, has been carefully planned to make your daily life easier and more enjoyable.Here, we offer you a 3.5-room apartment on the 1st floor, with a living area of 89 m2, distributed as follows:An entrance hall with built-in wardrobesA guest toiletAn open kitchen with a large living areaTwo bedroomsA dressing roomA bathroomThe outdoor areas consist of a beautiful loggia of 13 m2. A cellar completes this property.This property is the ideal residence for those seeking a perfect combination of harmony and practicality. You have the opportunity to choose the materials and finishes of your future apartment, allowing you to create a space that suits you.Parking is secured by a standard indoor parking space (No. 12), available for CHF 40,000.-.An area is also provided for bicycles, for those who prefer soft mobility.Outdoor areas:2 external visitor parking spaces 2 bicycle sheltersGreen spaces and relaxation areas to the southGreen roofAmenities:A1 and A5 highway entrances and Yverdon-les-Bains train station, only 2 km from the residence"Valentin" bus stop (Bus 602, 604, 605) within 3 minutes' walkNursery within 1 kmLéon-Michaud primary and secondary school within 5 minutes' walkYverdon-les-Bains gym within 3 kmHEIG-VD within 1.3 kmMany shops nearby, including main supermarkets, bakeries, restaurants, and medical facilitiesThermal center within 15 minutes' walkYverdon-les-Bains beach within 2 kmYou are just one step away from finding your new home!

  • Balcony / Terrace
  • Garage
  • Elevator
  • +2
Travel time
-
1 / 13
  • Parking space
  • Balcony / Terrace
  • Garage
  • +4
2.5 rooms, 66m², CHF 760,000.–
Top
Rue du Midi 44, 1400 Yverdon-les-Bains

Attic with generous outdoor spaces and an unobstructed view

2.5-room attic apartment; Seize the exceptional opportunity to live in one of the 16 exclusive homes in the "Le Méridien" real estate project in Yverdon-les-Bains. Located at the crossroads of Rue du Midi and Rue du Valentin, this prestigious residence offers a carefully designed architecture that combines luxury, comfort, and energy efficiency. Thanks to its Minergie certification, you will benefit from high energy performance, guaranteeing reduced bills and a healthy environment.The "Le Méridien" residence spans 4 levels and offers apartments ranging from 2.5 to 4.5 rooms. Each property has been carefully designed to provide you with bright, functional, and modern spaces that meet the highest standards of comfort. Furthermore, all apartments have been adapted for people with reduced mobility, ensuring accessibility for all residents.Whether you are looking for a cozy home for your family or an elegant pied-à-terre, "Le Méridien" will meet all your expectations. Additionally, every detail, from modern fittings to high-end equipment, has been carefully planned to make your daily life easier and more enjoyable.Here, we offer you a 2.5-room attic apartment with a living area of 65 m², distributed as follows:An entrance hall with built-in cupboardsA guest toiletAn open kitchen with a large living areaA bedroom with access to the terraceA bathroomA cellar completes this property.Outdoor areas:Two beautiful terraces, each with 12 m²A loggia with 12 m².You will have the opportunity to choose the materials and finishes for your future apartment, allowing you to create a space that suits your taste.Parking:A standard indoor parking space (No. 7) at a price of CHF 40,000.-.A area for bicycles is also provided, for those who prefer soft mobility.Amenities:Highway entrances A1 and A5 and Yverdon-les-Bains train station, only 2 km from the residence"Valentin" bus stop (Bus 602, 604, 605) within 3 minutes' walkNursery at 1 kmLéon-Michaud primary and secondary school within 5 minutes' walkYverdon-les-Bains gym at 3 kmHEIG-VD at 1.3 kmMany shops nearby, including main supermarkets, bakeries, restaurants, and medical facilitiesThermal center at 15 minutes' walkYverdon-les-Bains beach at 2 kmOutdoor areas:2 outdoor visitor parking spaces2 bicycle sheltersGreen spaces and relaxation areas to the southGreen roofYou are just one step away from finding your new home!

  • Parking space
  • Balcony / Terrace
  • Garage
  • +4
Travel time
-
1 / 13
  • Parking space
  • Balcony / Terrace
  • Garage
  • +4
3.5 rooms, 89m², CHF 805,000.–
Top
Rue du Midi 44, 1400 Yverdon-les-Bains

Spacious apartment with loggia on the 1st floor

3.5-room apartment on the 1st floor Seize the exceptional opportunity to live in one of the 16 exclusive apartments of the "Le Méridien" real estate project in Yverdon-les-Bains. Located at the crossroads of Rue du Midi and Rue du Valentin, this prestigious residence offers a carefully designed architecture, combining luxury, comfort, and energy efficiency. Thanks to its Minergie certification, you will benefit from high energy performance, guaranteeing reduced bills and a healthy environment.The "Le Méridien" residence spans 4 levels and offers apartments ranging from 2.5 to 4.5 rooms. Each property has been carefully designed to provide you with bright, functional, and modern spaces, meeting the highest standards of comfort. Furthermore, all apartments have been adapted for people with reduced mobility, ensuring accessibility for all residents.Whether you are looking for a cozy home for your family or an elegant pied-à-terre, "Le Méridien" will meet all your expectations. Additionally, every detail, from modern fittings to high-end equipment, has been carefully planned to make your daily life easier and more enjoyable.Here, we offer you a 3.5-room apartment on the 1st floor, benefiting from a living area of 89 m2, distributed as follows:An entrance hall with built-in wardrobe An open kitchen opening onto a large living room Two bedrooms A bathroom A dressing room A shower room The outdoor areas consist of a 13 m² loggia. A cellar completes this property.This promotion is the ideal residence for those seeking a perfect combination of harmony and practicality. You will have the opportunity to choose the materials and finishes of your future apartment, allowing you to create a space that suits you.Parking is secured by a standard indoor parking space (No. 4), available at a price of CHF 40,000.-.A space is also provided for bicycles, for those who prefer soft mobility.Amenities: Highways A1 and A5 and Yverdon-les-Bains train station, only 2 km from the residence "Valentin" bus stop (Bus 602, 604, 605) within 3 minutes' walk Nursery at 1 km Léon-Michaud primary and secondary school within 5 minutes' walk Yverdon-les-Bains gym at 3 km HEIG-VD at 1.3 km Many shops nearby, including main supermarkets, bakeries, restaurants, and medical facilities Thermal center within 15 minutes' walk Yverdon-les-Bains beach at 2 km Outdoor areas: 2 outdoor visitor spaces 2 bicycle sheds Green spaces and relaxation areas to the south Green roof You are just one step away from finding your new home!

  • Parking space
  • Balcony / Terrace
  • Garage
  • +4
Travel time
-
Dimitri Courvoisier

Dimitri Courvoisier

1 / 13
Dimitri Courvoisier

Dimitri Courvoisier

  • Parking space
  • Balcony / Terrace
  • View
  • +2
CHF 1,385,000.–
Top
1422 Grandson

On plans - Exceptional homes between lake, nature and art of living

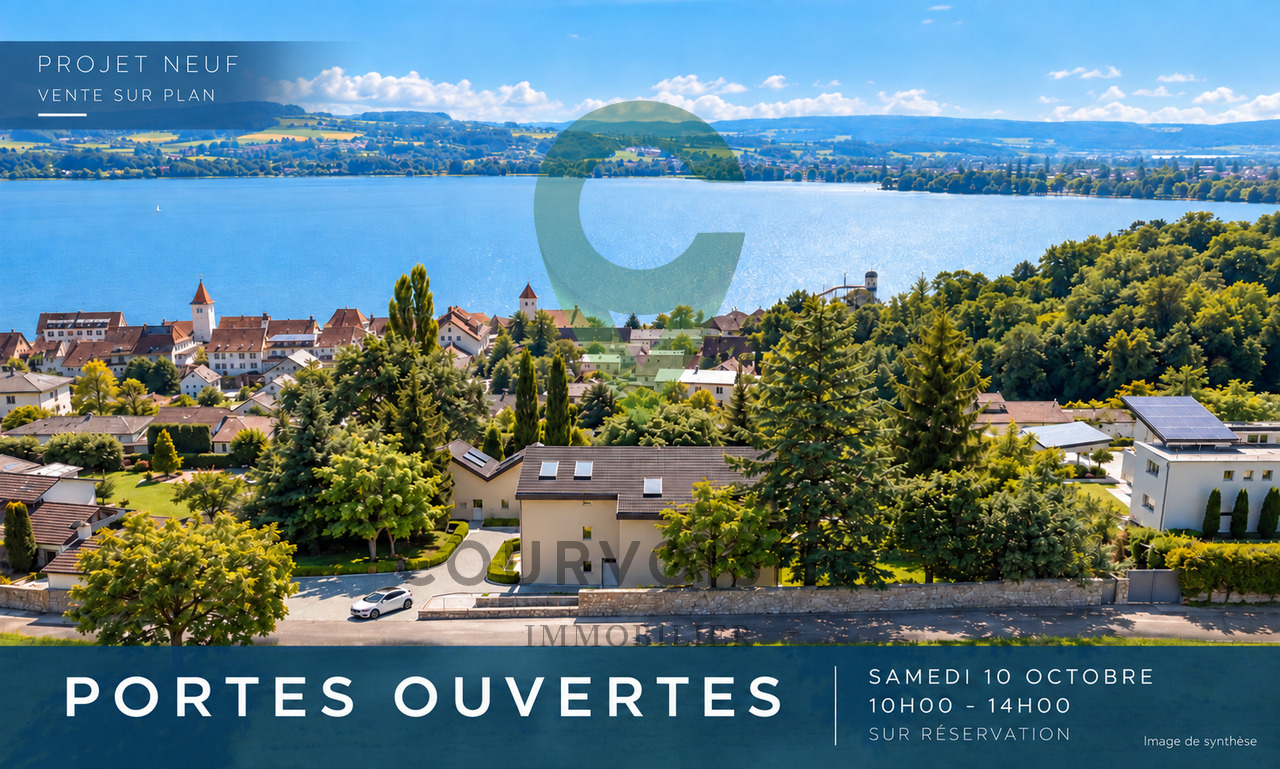
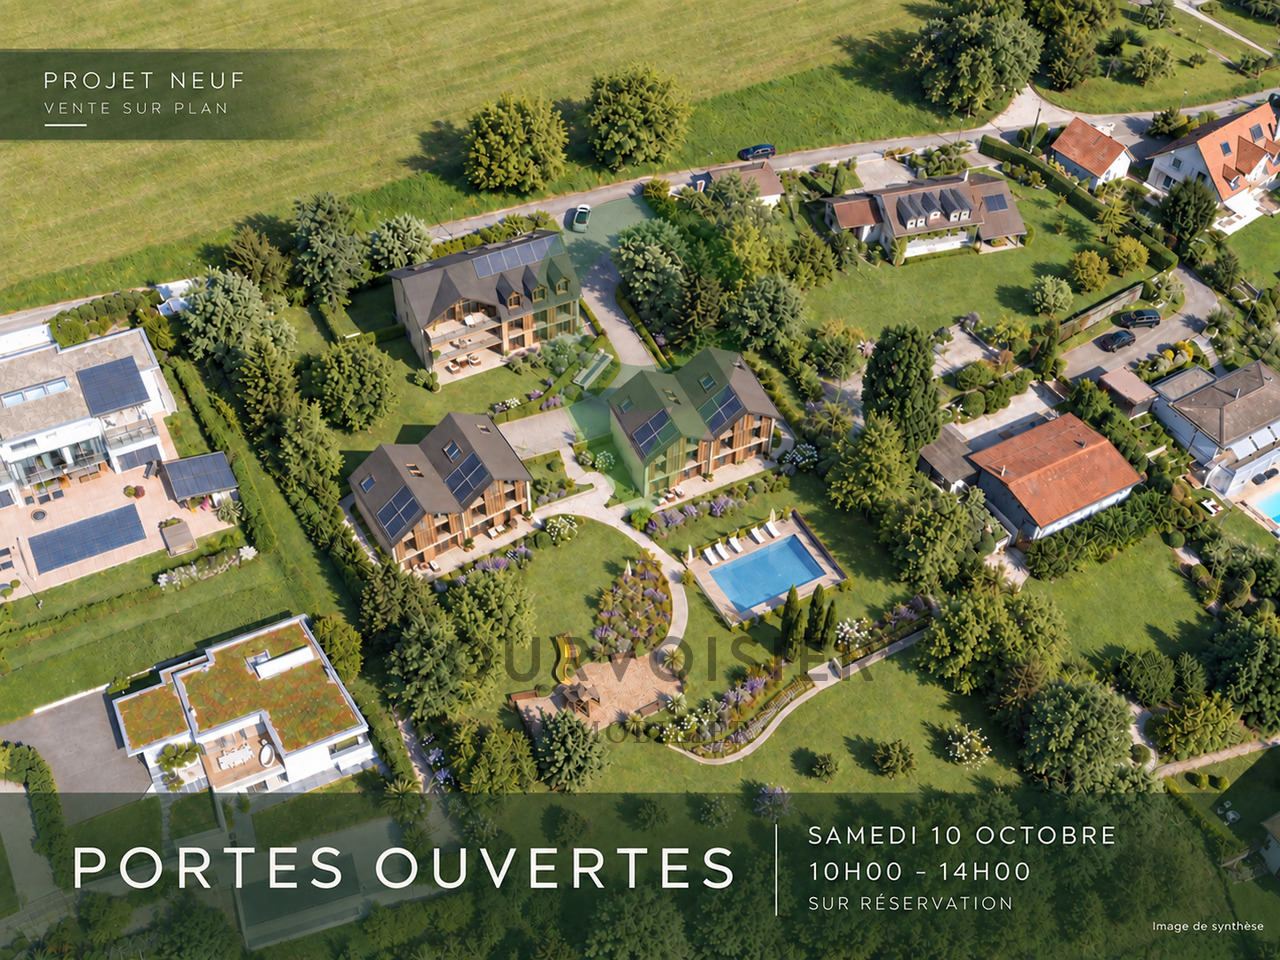
LE DOMAINE DU PARC - a different way of living in GrandsonOn the heights of Grandson, facing Lake Neuchâtel and the Alps, Le Domaine du Parc offers a different way of living: more space, more nature, while remaining close to the essentials.Only 7 homes are located within the domain: 3 apartments and 4 triplexes designed in the spirit of a house. A deliberately human-scale realization, widely open to light, landscape, and outdoor areas.At the heart of the project, a vast landscape park constitutes the true signature. A space thought not as a decoration, but as a place to live and share, in the natural extension of one's own home.A few minutes' walk from the historic center, train station, schools, shops, and quays, Le Domaine du Parc thus combines a true quality of life with a simple and practical daily life.THE PARKOn a plot of nearly 5,000 m² facing south, the landscape occupies a central place in the design of Le Domaine du Parc.Swimming pool and relaxation area, orchard, shared gardens, playground, and amenities fostering biodiversity, draw a living park, designed to accompany the different moments of the day and evolve over the seasons.Bathe, read in the sun, grow some vegetables, watch children play, or simply enjoy the landscape: the park offers each person more living space, while preserving the intimacy of their own home and private outdoor areas.Its realization is the subject of a participation of CHF 75,000.- per home, in addition to the sale price.BUILDING A - Three apartments. One home per floor.Three apartments of 4.5 rooms make up Building A, each occupying its entire level.A configuration that favors intimacy, light, and wide openings to the outside.On the ground floor, the terrace extends into a generous private garden. On the upper floors, the apartments have large balconies facing the lake, complemented by a private garden to the west.The large windows naturally extend the living areas and invite the landscape inside. • A1 Ground floor: 4.5 rooms - over 135 m² weighted area - Terrace approx. 43 m² - Garden approx. 437 m² - Basement approx. 10 m² - CHF 1,485,000.- • A2 1st floor: 4.5 rooms - approx. 131.5 m² weighted area - Balcony approx. 20 m² - Garden approx. 100 m² - Basement approx. 10 m² - CHF 1,425,000.- • A3 Attic: 4.5 rooms - approx. 131.5 m² weighted area - Balcony approx. 20 m² - Garden approx. 116 m² - Basement approx. 10 m² - CHF 1,385,000.- THE BUILDINGS B - The spirit of a house, in the heart of the Domain.On either side of the domain, four triplexes with 6.5 rooms offer over 180 m² of weighted area, spread over three levels.Designed in the spirit of a house, they offer generous volumes, a fluid organization of spaces, and a privileged relationship with the outside world.Each has a south-facing terrace and its own garden, with openings onto the park, lake, and Alps.A particularly pleasant balance: the space and independence of a house, a simple and private outdoor area, and the entire Domain just a few steps away. • B4 East: 6.5 rooms - over 180 m² weighted area - Terrace approx. 20 m² - Garden approx. 127 m² - Basement approx. 30 m² - CHF 1,745,000.- • B5 West: 6.5 rooms - over 180 m² weighted area - Terrace approx. 20 m² - Garden approx. 45 m² - Basement approx. 30 m² - CHF 1,715,000.- • C6 East: 6.5 rooms - over 180 m² weighted area - Terrace approx. 20 m² - Garden approx. 64 m² - Basement approx. 30 m² - CHF 1,725,000.- • C7 West: 6.5 rooms - over 180 m² weighted area - Terrace approx. 20 m² - Garden approx. 64 m² - Basement approx. 30 m² - CHF 1,735,000.-

  • Parking space
  • Balcony / Terrace
  • View
  • +2
Gaschen Patrick

Gaschen Patrick

1 / 13
Gaschen Patrick

Gaschen Patrick

  • Parking space
  • Balcony / Terrace
  • Garage
  • +3
7.5 rooms, 375m², Price on request
Top
A Vaumarcus, 2028 Vaumarcus

Exceptional villa suspended between lake and Alps

Dominating Lake Neuchâtel from a privileged position in Vaumarcus, this exceptional property is set in an environment of rare quietness, offering a spectacular and unobstructed panorama over the lake and the Alps. A confidential address where the light sublimates the volumes and the view becomes a true art of living.From the arrival, in the upper part of the plot, the property asserts its exclusive character with a discreet access, a garage, and several outdoor parking spaces, ensuring comfort and intimacy. The entrance immediately announces an atmosphere where elegance, space, and opening to the outside are harmoniously combined.The upper ground floor, the heart of the house, welcomes the reception areas in a warm and refined atmosphere. The living room with a fireplace, widely open to an ideally oriented terrace, offers a breathtaking perspective on the lake. In its extension, the elegant dining room is inscribed in perfect continuity, while the kitchen, perfectly integrated, combines functionality and discretion. A second terrace, oriented west, invites you to enjoy the end-of-day lights.The lower ground floor reveals a peaceful and perfectly arranged sleeping area. Three comfortable bedrooms, each benefiting from direct access to the outside, offer a privileged link with the garden. This level also includes a bathroom, separate toilets, a laundry room, as well as a room that can be arranged as a cinema or according to your needs.At this level, a terrace opens onto a carefully arranged garden, extended by a perfectly integrated pool, creating a true outdoor living space, intimate and turned towards the landscape.The attic floor accommodates a more confidential space, designed as a true cocoon. The elegant and bright parental suite has a dressing room, a bathroom, and access to the balcony, complemented by an office and annexes.The basement completes the ensemble harmoniously with cellars, technical rooms, and storage spaces.Rare on the market, this property combines with fairness a dominant location, an exceptional panorama, and an incomparable quality of life.

  • Parking space
  • Balcony / Terrace
  • Garage
  • +3
1 / 7
2.5 rooms, 61m², CHF 613,100.–
Top
Rue de Clendy 6, 1400 Yverdon-les-Bains

New 2.5-room apartment with balcony in Yverdon-les-Bains

Discover this beautiful new 2.5-room apartment, located on the 1st floor of a modern residential building in the heart of Yverdon-les-Bains. Available from April 2028, this exceptional property offers a bright, calm, and perfectly equipped living space.The highlights of this apartment: • Modern and open living area: A bright living room in an open concept with large windows, elegant parquet flooring, and a fully equipped kitchen with cabinets, oven, and central island. • Refined living room: A contemporary living room with beautiful wood finishes, ideal for relaxing or receiving guests. • Private balcony: Enjoy a sunny outdoor space, perfect for beautiful days. • Elevator and accessibility: The building is equipped with an elevator and is fully accessible to people with reduced mobility. • New construction: Scheduled for completion in 2028, according to the latest building and energy efficiency standards. Sunlight and tranquility: The apartment benefits from beautiful sunlight in the summer and pleasant brightness in the winter. The neighborhood is particularly quiet, both day and night.Ideal location: Located in the Clendy district, this apartment enjoys a privileged location in close proximity to the lake and the train station of Yverdon-les-Bains. All daily amenities are within reach: • Bus stop Clendy at 1 minute on foot • Supermarket Denner at 3 minutes on foot • School de la Villette at 4 minutes on foot • Pharmacy du Valentin at 15 minutes on foot The building offers remarkable comfort and features eco-friendly amenities: elevator, heat pump, photovoltaic panels, triple-glazed windows that ensure excellent thermal and acoustic insulation, covered bicycle parking, cellars, etc.You will have the opportunity to choose the materials and finishes of your future apartment, allowing you to create a space that suits your taste.This apartment also represents a particularly interesting real estate investment opportunity.Ideal for a couple, a young professional, or a small family, this apartment combines modernity, comfort, and accessibility in a peaceful and well-served environment. A rare opportunity in a new residential building that should not be missed!


Travel time
-
1 / 13
  • Parking space
  • Balcony / Terrace
  • Garage
  • +3
4.5 rooms, 110m², CHF 995,000.–
Rue du Midi 44, 1400 Yverdon-les-Bains

Bright apartment on the 1st floor with charming loggia

Seize the exceptional opportunity to live in one of the 16 exclusive homes in the "Le Méridien" real estate project in Yverdon-les-Bains. Located at the crossroads of Rue du Midi and Rue du Valentin, this prestigious residence offers a carefully designed architecture that combines luxury, comfort, and energy efficiency. Thanks to its Minergie certification, you will benefit from high energy performance, guaranteeing reduced bills and a healthy environment.The "Le Méridien" residence spans 4 levels and offers apartments ranging from 2.5 to 4.5 rooms. Each property has been carefully designed to provide you with bright, functional, and modern spaces that meet the highest standards of comfort. Furthermore, all apartments have been adapted for people with reduced mobility, ensuring accessibility for all residents.Whether you are looking for a family home or an elegant apartment, "Le Méridien" will meet all your expectations. Additionally, every detail, from modern fittings to high-end equipment, has been carefully planned to make your daily life easier and more enjoyable.Here, we offer you a 4.5-room apartment on the 1st floor, benefiting from a living area of 110 m², distributed as follows:An entrance hall with built-in wardrobesA guest toiletAn open kitchen with a large living areaA parental bedroom with dressing room and bathroomTwo bedroomsA bathroomThe outdoor areas consist of a beautiful loggia of 15 m². A cellar completes this property.This residential complex is the ideal residence for those seeking a perfect combination of harmony and practicality. You will have the opportunity to choose the materials and finishes of your future apartment, allowing you to create a space that suits your needs.Parking is secured by a standard indoor parking space, price CHF 40,000.-.A space is also provided for bicycles, for those who prefer soft mobility.Amenities: Highway entrances A1 and A5 and Yverdon-les-Bains train station, only 2 km from the residence"Valentin" bus stop (Bus 602, 604, 605) within 3 minutes' walkNursery at 1 kmLéon-Michaud primary and secondary school within 5 minutes' walkYverdon-les-Bains gym at 3 kmHEIG-VD at 1.3 kmMany shops nearby, including main supermarkets, bakeries, restaurants, and medical facilitiesThermal center within 15 minutes' walkYverdon-les-Bains beach at 2 kmOutdoor areas: 2 external visitor parking spaces2 bicycle shedsGreen spaces and relaxation areas to the southGreen roofYou are just one step away from finding your new home!

  • Parking space
  • Balcony / Terrace
  • Garage
  • +3
Travel time
-
1 / 13
2.5 rooms, 56m², CHF 344,000.–
Chemin de Nessert 5, 2108 Couvet

New PPE apartment of 2.5 rooms, terrace and garden Campagne Pernod, lot B1

EXCLUSIVITY - CAMPAGNE PERNOD COUVET - NEW APARTMENT IN AN EXCEPTIONAL FRAMEWORK2.5-room apartment - lot B1 on the ground floorThis new apartment, offering a living area of 56 m2 and a weighted area of 58.90 m2, perfectly combines modernity and comfort.It has all the necessary amenities for a pleasant and practical life in the heart of Val-de-Travers (30 minutes by car from Neuchâtel and Boudry).The apartment is distributed as follows: • Entrance hall opening onto the living area • Open, fully equipped kitchen • Living/dining room with patio doors giving access to the private terrace and garden • 1 bedroom • Shower room with pre-equipment for a washing column • Terrace of 8.70 m2 • Private garden of 36 m2 An exceptional framework and a rich heritageIdeally located in an exceptional natural environment, the building is situated in the heart of a green park, enhanced with majestic trees that bring calm and serenity.Nearby, an elegant mansion, a true witness to history, enriches this unique framework.Although this property is not for sale, it constitutes a major visual asset, bringing additional prestige and charm to the whole.Modern comfort and ecological commitmentDesigned according to the latest construction standards, this apartment benefits from a realization that combines optimal comfort and respect for the environment. Particular care has been taken to the ecological aspect of the project, with high-performance energy equipment (CECB with grades A and B).The excellent insulation, the connection to the wood-fired heating system with a remote network, as well as the photovoltaic panels will allow maintaining very low PPE charges.The architects have also ensured a harmonious integration of the building into the landscape, with a pentagonal shape offering an intimate terrace without vis-à-vis.

1 / 13
2.5 rooms, 58m², CHF 356,000.–
Chemin de Nessert 5, 2108 Couvet

New PPE apartment of 2.5 rooms with balcony Campagne Pernod, lot A4

EXCLUSIVITY - CAMPAGNE PERNOD COUVET - NEW APARTMENT IN AN EXCEPTIONAL FRAMEWORK2.5 room apartment on the 1st floor - LOT A4Offering all modern amenities, this new apartment benefits from a living area of 58.00 m2 and a weighted area of 62.75 m2. It consists of an entrance opening onto a large and bright living room with doors leading to the balcony, an open, fitted kitchen, a bedroom, and a shower room with pre-installation for a washing column. An exceptional framework with a historical advantageThese apartments are located in an exceptional natural framework, in the heart of a beautiful, tree-lined park where ancient trees stand. Nearby, a beautiful mansion, a symbol of elegance and history, adds a unique touch to this environment. Although this house is not for sale, it constitutes a major visual asset, offering a prestigious framework and undeniable charm to residents.Comfort and ecological realizationBuilt according to the latest standards of comfort and construction, particular attention is paid to an ecological and high-performance realization. This will have a direct impact on the PPE charges, which will be very low thanks to the excellent insulation, the connection to the wood-fired heating system with a remote network, and the photovoltaic panels. Furthermore, the architects have developed the project to minimize its impact on the current landscape and integrate it harmoniously. The pentagonal shape allows for a more intimate terrace (without direct visibility).A 20-meter green area in front of the plots is planned to provide maximum tranquility.

1 / 13
2.5 rooms, 58m², CHF 361,000.–
Chemin de Nessert 5, 2108 Couvet

New PPE apartment of 2.5 rooms with balcony Campagne Pernod, lot B7

EXCLUSIVITY - CAMPAGNE PERNOD COUVET - NEW APARTMENT IN AN EXCEPTIONAL FRAMEWORKApartment of 2.5 rooms - lot B7 on the 2nd floorThis new apartment, offering a living area of 58 m2 and a weighted area of 62.35 m2, perfectly combines modernity and comfort.It has all the necessary amenities for a pleasant and practical life in the heart of Val-de-Travers (30 minutes by car from Neuchâtel and Boudry).The apartment is distributed as follows: • Entrance hall opening onto the living room • Open, fully equipped kitchen • Living/dining room with patio doors giving access to the balcony • 1 bedroom • Bathroom with pre-equipment for a washing column • Balcony of 8.70 m2 An exceptional framework and a rich heritageIdeally located in an exceptional natural environment, the building is situated in the heart of a green park, adorned with majestic trees that bring calm and serenity.Nearby, an elegant master house, a true witness to history, enriches this unique framework.Although this property is not for sale, it is a major visual asset, bringing additional prestige and charm to the ensemble.Modern comfort and ecological commitmentDesigned according to the latest construction standards, this apartment benefits from a realization that combines optimal comfort and respect for the environment. Particular care has been taken to the ecological aspect of the project, with high-performance energy equipment (CECB with notes A and B).The excellent insulation, the connection to the wood-fired heating system with a remote network, as well as the photovoltaic panels will allow maintaining very low PPE charges.The architects have also ensured a harmonious integration of the building into the landscape, with a pentagonal shape offering an intimate terrace without vis-à-vis.

Dimitri Courvoisier

Dimitri Courvoisier

1 / 13
Dimitri Courvoisier

Dimitri Courvoisier

  • Parking space
  • Balcony / Terrace
  • View
  • +2
CHF 1,385,000.–
1422 Grandson

On plans - Exceptional homes between lake, nature and art of living

LE DOMAINE DU PARC - a different way of living in GrandsonOn the heights of Grandson, facing Lake Neuchâtel and the Alps, Le Domaine du Parc offers a different way of living: more space, more nature, while remaining close to the essentials.Only 7 homes are located within the domain: 3 apartments and 4 triplexes designed in the spirit of a house. A realization that is deliberately human in scale, widely open to light, landscape, and outdoor areas.At the heart of the project, a vast landscape park constitutes the true signature. A space that is not thought of as a decoration, but as a living place to be shared, in the natural extension of one's own home.A few minutes' walk from the historic center, train station, schools, shops, and waterfront, Le Domaine du Parc thus combines a true quality of life with a simple and practical daily life.THE PARKOn a plot of almost 5,000 m², facing south, the landscape occupies a central place in the design of Le Domaine du Parc.Swimming pool and relaxation area, orchard, shared vegetable gardens, playground, and facilities that promote biodiversity, draw a living park, designed to accompany the different moments of the day and evolve with the seasons.To bathe, read in the sun, grow some vegetables, watch the children play, or simply enjoy the view: the park offers each person more living space, while preserving the intimacy of their own home and private outdoor areas.Its realization is the subject of a participation of CHF 75,000.- per home, in addition to the sale price.BUILDING A - Three apartments. One home per floor.Three apartments with 4.5 rooms make up Building A, each occupying an entire floor.A configuration that favors intimacy, light, and wide openings to the outside.On the ground floor, the terrace extends into a generous private garden. On the upper floors, the apartments have large balconies facing the lake, complemented by a private garden to the west.The large windows naturally extend the living areas and invite the landscape inside. • A1 Ground floor: 4.5 rooms - more than 135 m² weighted area - Terrace approx. 43 m² - Garden approx. 437 m² - Basement approx. 10 m² - CHF 1,485,000.- • A2 1st floor: 4.5 rooms - approx. 131.5 m² weighted area - Balcony approx. 20 m² - Garden approx. 100 m² - Basement approx. 10 m² - CHF 1,425,000.- • A3 Attic: 4.5 rooms - approx. 131.5 m² weighted area - Balcony approx. 20 m² - Garden approx. 116 m² - Basement approx. 10 m² - CHF 1,385,000.- THE BUILDINGS B - The spirit of a house, in the heart of the Domain.On either side of the domain, four triplexes with 6.5 rooms offer more than 180 m² of weighted area, spread over three levels.Designed in the spirit of a house, they offer generous volumes, a fluid organization of spaces, and a privileged relationship with the outside world.Each has a south-facing terrace and its own garden, with openings to the park, lake, and Alps.A particularly pleasant balance: the space and independence of a house, a simple, private outdoor area, and the entire Domain at a few steps. • B4 East: 6.5 rooms - more than 180 m² weighted area - Terrace approx. 20 m² - Garden approx. 127 m² - Basement approx. 30 m² - CHF 1,745,000.- • B5 West: 6.5 rooms - more than 180 m² weighted area - Terrace approx. 20 m² - Garden approx. 45 m² - Basement approx. 30 m² - CHF 1,715,000.- • C6 East: 6.5 rooms - more than 180 m² weighted area - Terrace approx. 20 m² - Garden approx. 64 m² - Basement approx. 30 m² - CHF 1,725,000.- • C7 West: 6.5 rooms - more than...

  • Parking space
  • Balcony / Terrace
  • View
  • +2
1 / 9
4.5 rooms, 102m², CHF 700,000.–
Route de Ste-Croix 12A, 1445 Vuiteboeuf

4.5 room apartment on the 1st floor

Magnificent 4.5 room apartment for sale in the heart of the PPE Les 3 Moulins in Vuiteboeuf.Vuiteboeuf is a small commune of about 600 inhabitants located at the foot of the Jura, just 8 minutes by car from the Yverdon-Ouest highway exit and the "En Chamard" commercial area in Montagny.Ideal for nature lovers, this green setting will seduce you. It's the perfect starting point to explore the magnificent Gorges de Covatannaz and the Jura summits. In summer as in winter, the region is full of activities for all outdoor enthusiasts.The 4.5 room apartment of 102 m2 is located on the 1st floor of a small building with 3 apartments. A spacious and bright living area:The master piece of the accommodation is its large living area of 34 m² accommodating the living room, the dining room and the kitchen. The latter is fully equipped and has numerous storage spaces for an ideal comfort in everyday life. From this room, you have direct access to an 11 m² balcony to admire the unobstructed view of the village and enjoy maximum sunshine throughout the day.A comfortable and perfectly arranged sleeping area:On the sleeping side, the apartment consists of a spacious parental bedroom of 17 m² with a private shower, as well as two comfortable rooms of 12 m². A second bathroom completes this property and directly integrates the connections for your washing column (washing machine and dryer). Annex and parking:A functional cellar of 9 m² completes this property. A covered parking space as well as an outdoor parking space are also included in the selling price.Are you interested in this property? Contact us now to get more details and plan a visit!

Travel time
-
1 / 8
4.5 rooms, 102m², CHF 710,000.–
Route de Ste-Croix 12A, 1445 Vuiteboeuf

Magnificent 4.5-room apartment

Magnificent 4.5-room apartment for sale in the heart of the PPE Les 3 Moulins in Vuiteboeuf.Vuiteboeuf is a small commune of about 600 inhabitants located at the foot of the Jura, just 8 minutes by car from the Yverdon-Ouest highway exit and the "En Chamard" commercial area in Montagny.Ideal for nature lovers, this green setting will seduce you. It's the perfect starting point to explore the magnificent Gorges de Covatannaz and the Jura summits. In summer as in winter, the region is full of activities for all outdoor enthusiasts.The 4.5-room apartment of 102 m2 is located on the top floor of a small building with 3 apartments. You will be won over by its elegant ceiling height, which gives the place a unique character and absolute comfort.A spacious and bright living area:The master piece of the accommodation is its large living area of 34 m² accommodating the living room, dining room and kitchen. The latter is fully equipped and has numerous storage spaces for an ideal comfort in daily life. From this room, you have direct access to an 11 m² balcony to admire the unobstructed view of the village and enjoy maximum sunshine throughout the day.A comfortable and perfectly arranged sleeping area:On the sleeping side, the apartment consists of a spacious parental bedroom of 17 m² with private shower room, as well as two comfortable rooms of 12 m². A second bathroom completes this property and directly integrates the connections for your washing column (washing machine and dryer). Annex and parking:A functional cellar of 9 m² completes this property. A covered parking space as well as an outdoor parking space are also included in the sale price.Are you interested in this property? Contact us now to get more details and plan a visit!

Travel time
-

Other interesting objects