47 results - Buy a new build apartment: Pregassona

1 / 12
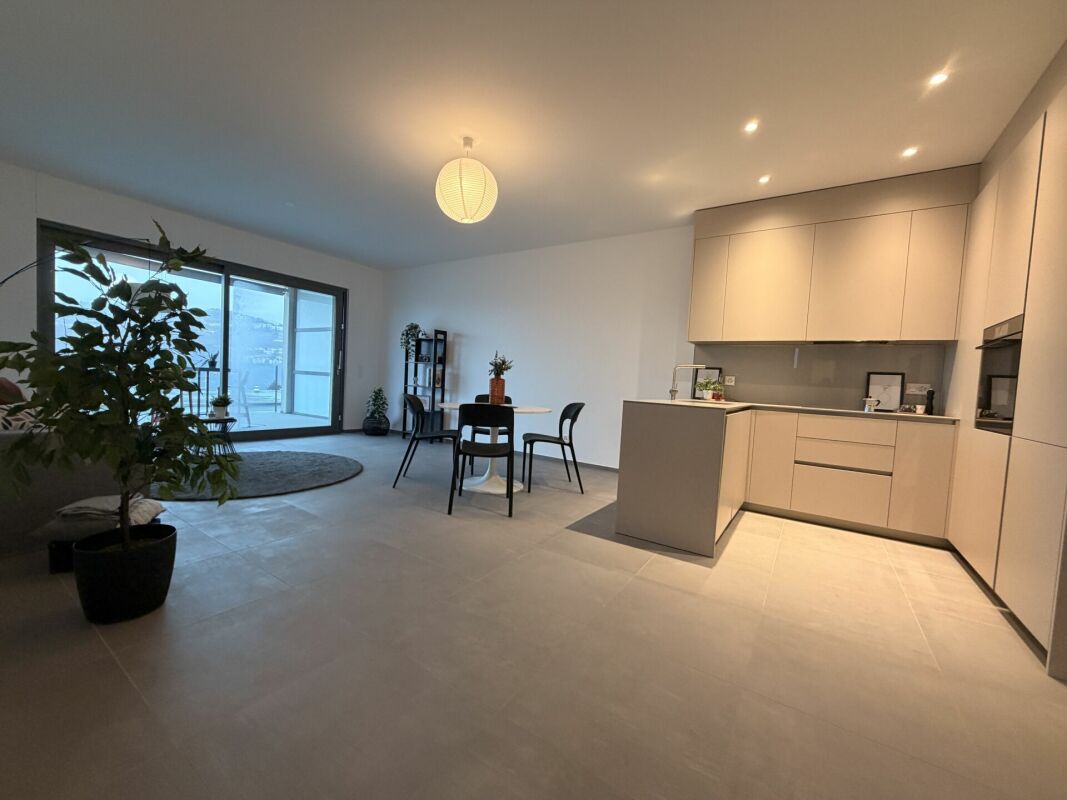
2.5 rooms, 73m², CHF 802,000.–
Strada di Pregassona 50, 6963 Lugano

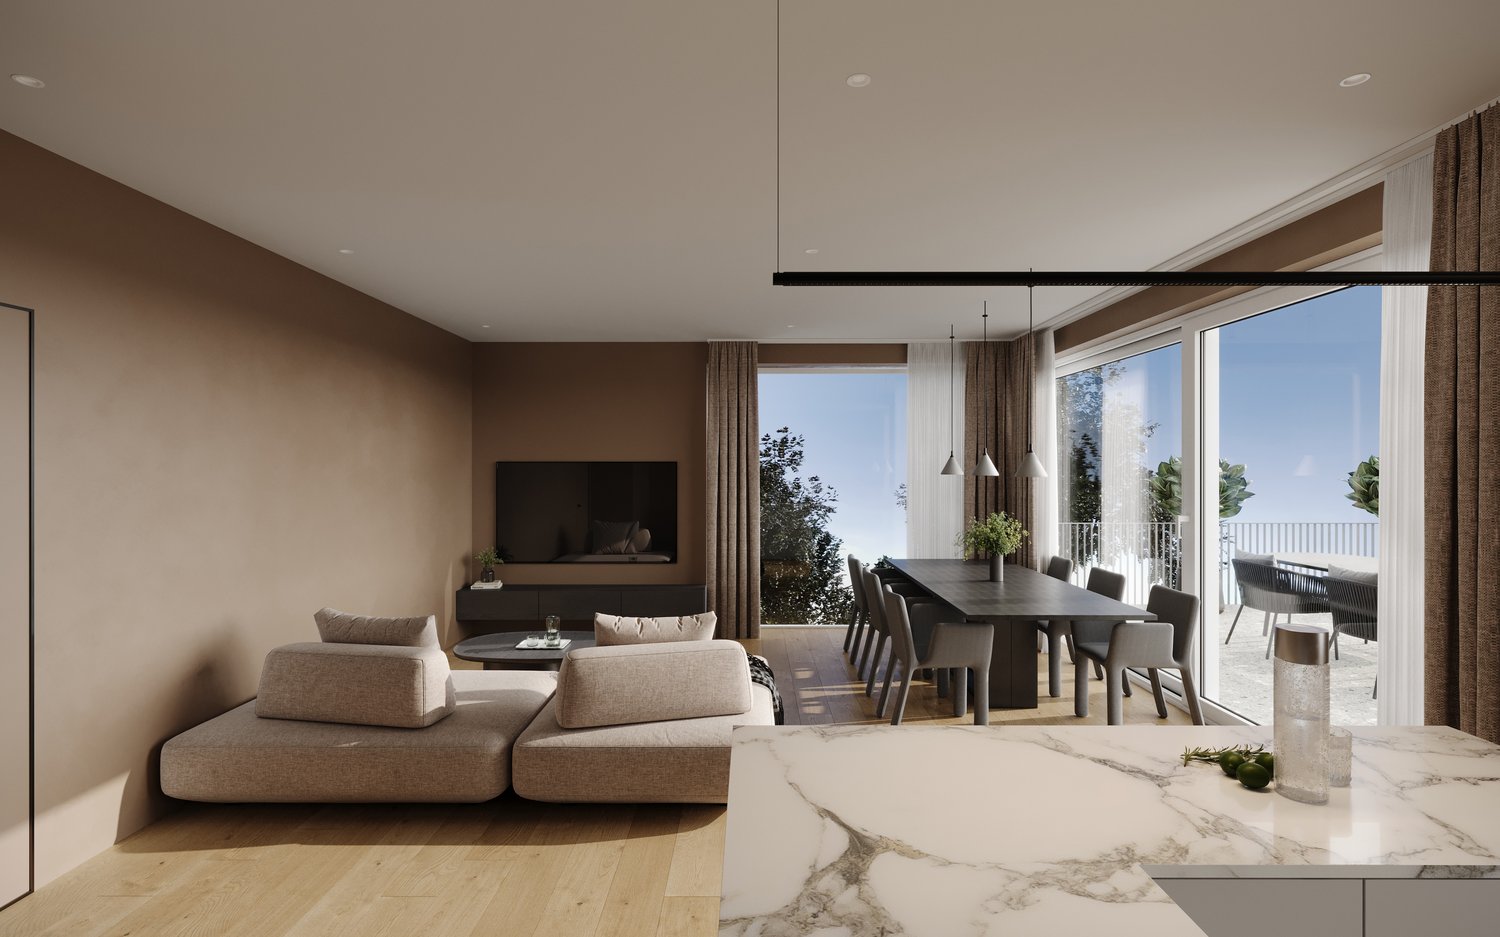
Modern 2.5-room apartment in Pregassona, Lugano

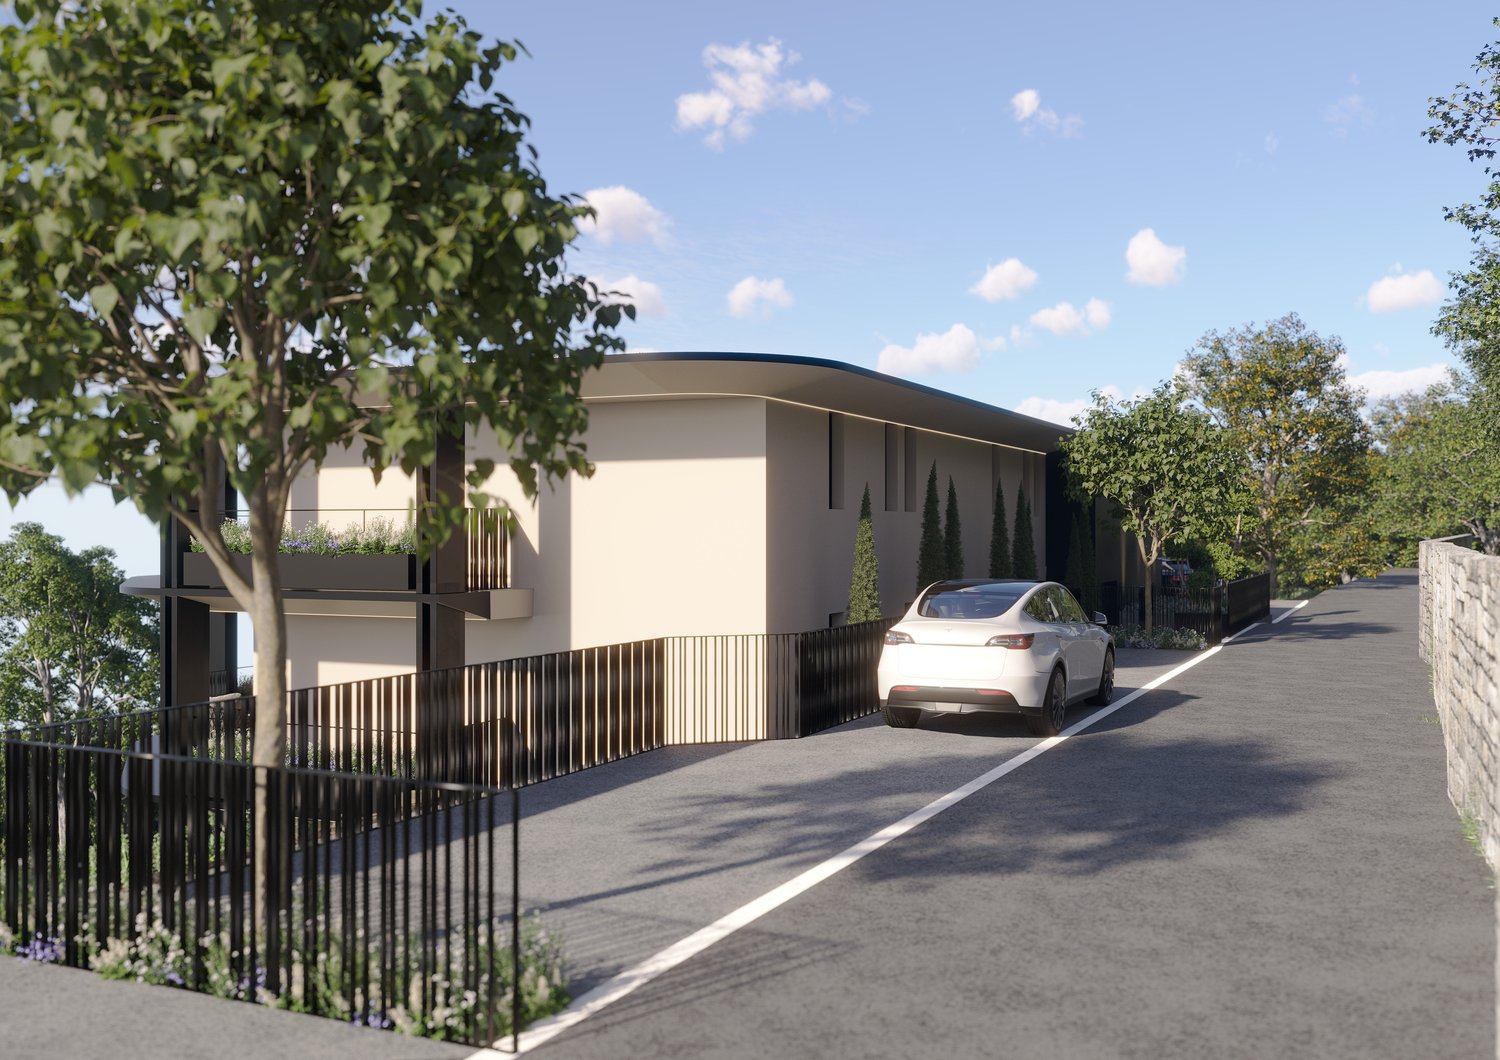
Discover this beautiful, newly built apartment on the first floor in Strada di Pregassona 50, in the quiet Pregassona district of Lugano. With a planned completion date in September 2027, this property offers a unique opportunity for those who want to live in a modern and comfortable environment.The apartment features: • Living area: 73 m² of living space, optimally distributed over 2.5 rooms (with the possibility of being converted into 3.5 rooms) • • Total living area: 112 m², which guarantees large rooms, comfort, and livable terraces • Two bathrooms: Modern and functional for the highest comfort • Sunny location: Enjoys good sunlight during the summer months • Quiet environment: A quiet residential area, ideal for rest Strategic location: The property is located in a well-served area, with the "Ligaino" bus stop just 2 minutes' walk away. For daily needs, Migros is within 11 minutes' walk, while the Bozzoreda pharmacy is 12 minutes away. Families appreciate the proximity to Asilo Pregassona, which is just 7 minutes' walk away.This apartment is the perfect choice for those looking for a modern living solution in one of the most sought-after districts of Lugano, combining a quiet residential area with proximity to services. An ideal investment for the future in a newly built building that guarantees the highest standards of quality and energy efficiency.Parking space price in the underground garage: 65,000 CHF

Travel time
-
1 / 13
  • Elevator
3.5 rooms, 129m², CHF 947,000.–
Via Guioni 15, 6963 Pregassona

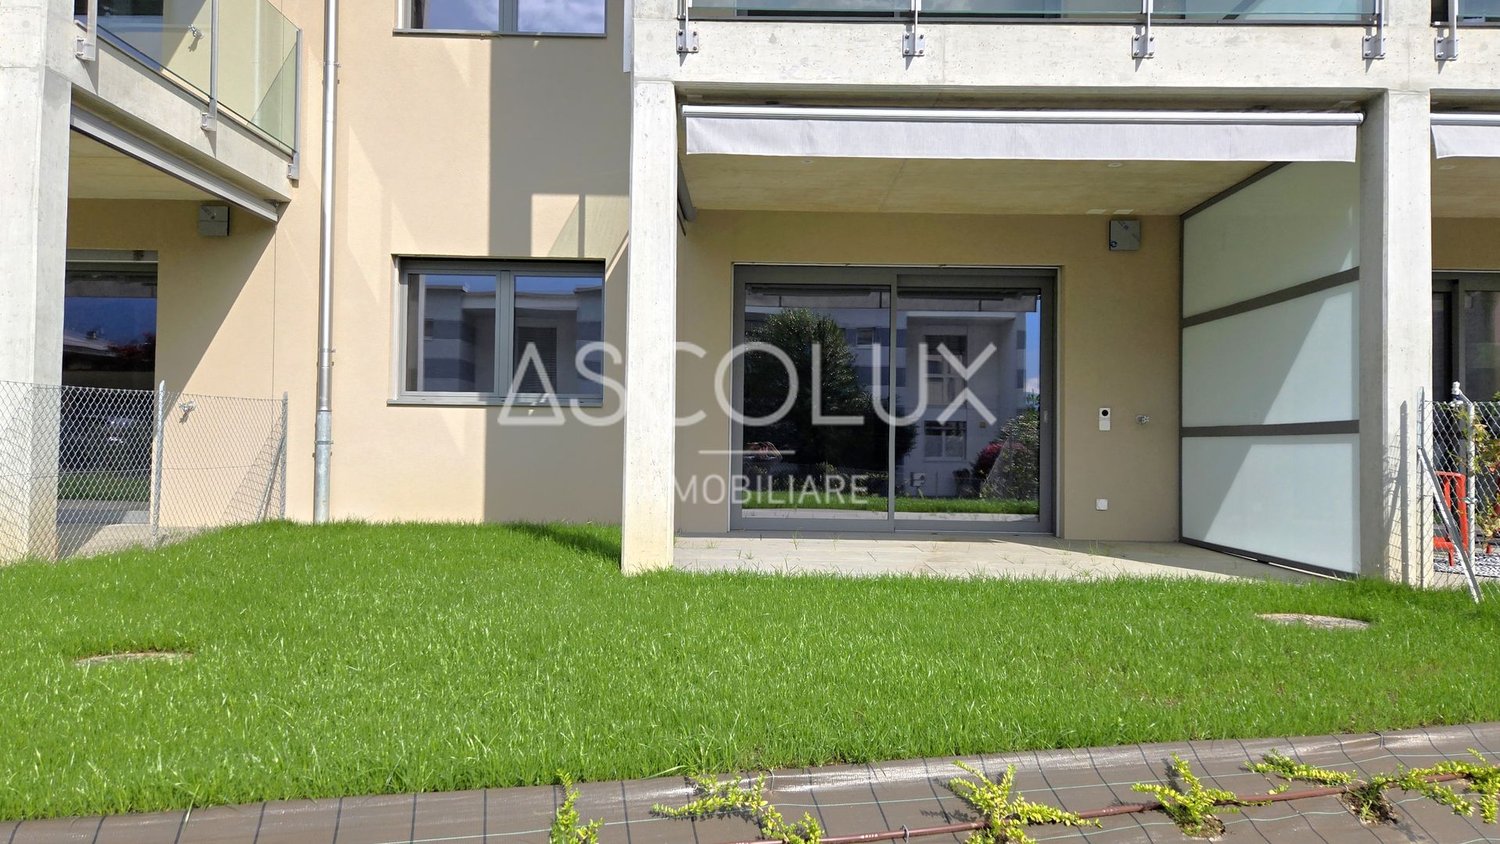
3.5 rooms with beautiful garden in Pregassona on the ground floor

We are offering a refined 3.5-room apartment for sale, located on the ground floor of a luxurious new-build residence, built with high-quality materials and finishes.The property is situated in one of the most sought-after areas of Pregassona, combining tranquility, comfort, and proximity to main services.A unique opportunity for those who want to live in an exclusive setting, characterized by construction quality and refined details.The property is set in an exclusive residential context, surrounded by greenery and tranquility, just a few meters from the "Parco Viarno", making it the ideal solution for families or for those who want a serene environment without giving up the comfort of services.This residence offers both primary and secondary destinations, ensuring flexibility of use for residents and investors.Thanks to its intelligent layout and large windows, the apartment enjoys optimal natural lighting, creating a warm and contemporary atmosphere.Strategic location and services within reachThe property is just a few steps from shops, pharmacies, post office, and banks. It is perfectly connected to schools of all kinds and levels, from kindergarten to middle school, all within walking distance and served by excellent public transport.Space distribution:The entrance opens onto an elegant atrium that leads to a large living room, enhanced by large windows that guarantee splendid natural light thanks to the south-facing exposure.The apartment boasts a private garden, perfect for moments of relaxation outdoors.Modern open-plan kitchen, fully equipped and perfectly integrated with the living room, for a convivial and functional atmosphere.A master bedroom with access to the garden, designed to offer maximum comfort.An additional very bright room, perfect for guests or as a study.A bathroom with shower and another bathroom with design bathtub and high-quality finishes.Laundry room in the apartment with washing-drying column, for maximum practicality.Convenient basement, ideal for storage.Price: CHF 947'000.-Parking spaces in the underground garage available at CHF 60.000.- each.Other residential units of different sizes and configurations are available in the complex, to meet various space and lifestyle needs.For information, please contact:Hristina 076 276 07 31 or Marco 078 746 19 96

  • Elevator
Travel time
-
Sarah Ferrari Giussani

Sarah Ferrari Giussani

  • modern apartment complex, multiple buildings, several balconies, landscaped garden, seating areas, trees, people walking
  • 5 story apartment building, grey concrete, multiple glass windows, ground floor with balconies, entrance on ground floor
  • 3 story apartment buildings, multiple balconies, trees and plants outside
  • A multi-story residential building with balconies, surrounded by a garden with walking paths and seating areas.
  • minimalist bathroom with granite walls, white countertops, modern fixtures, round mirror, large window with balcony access, shower, sink, two toilets, potted plant
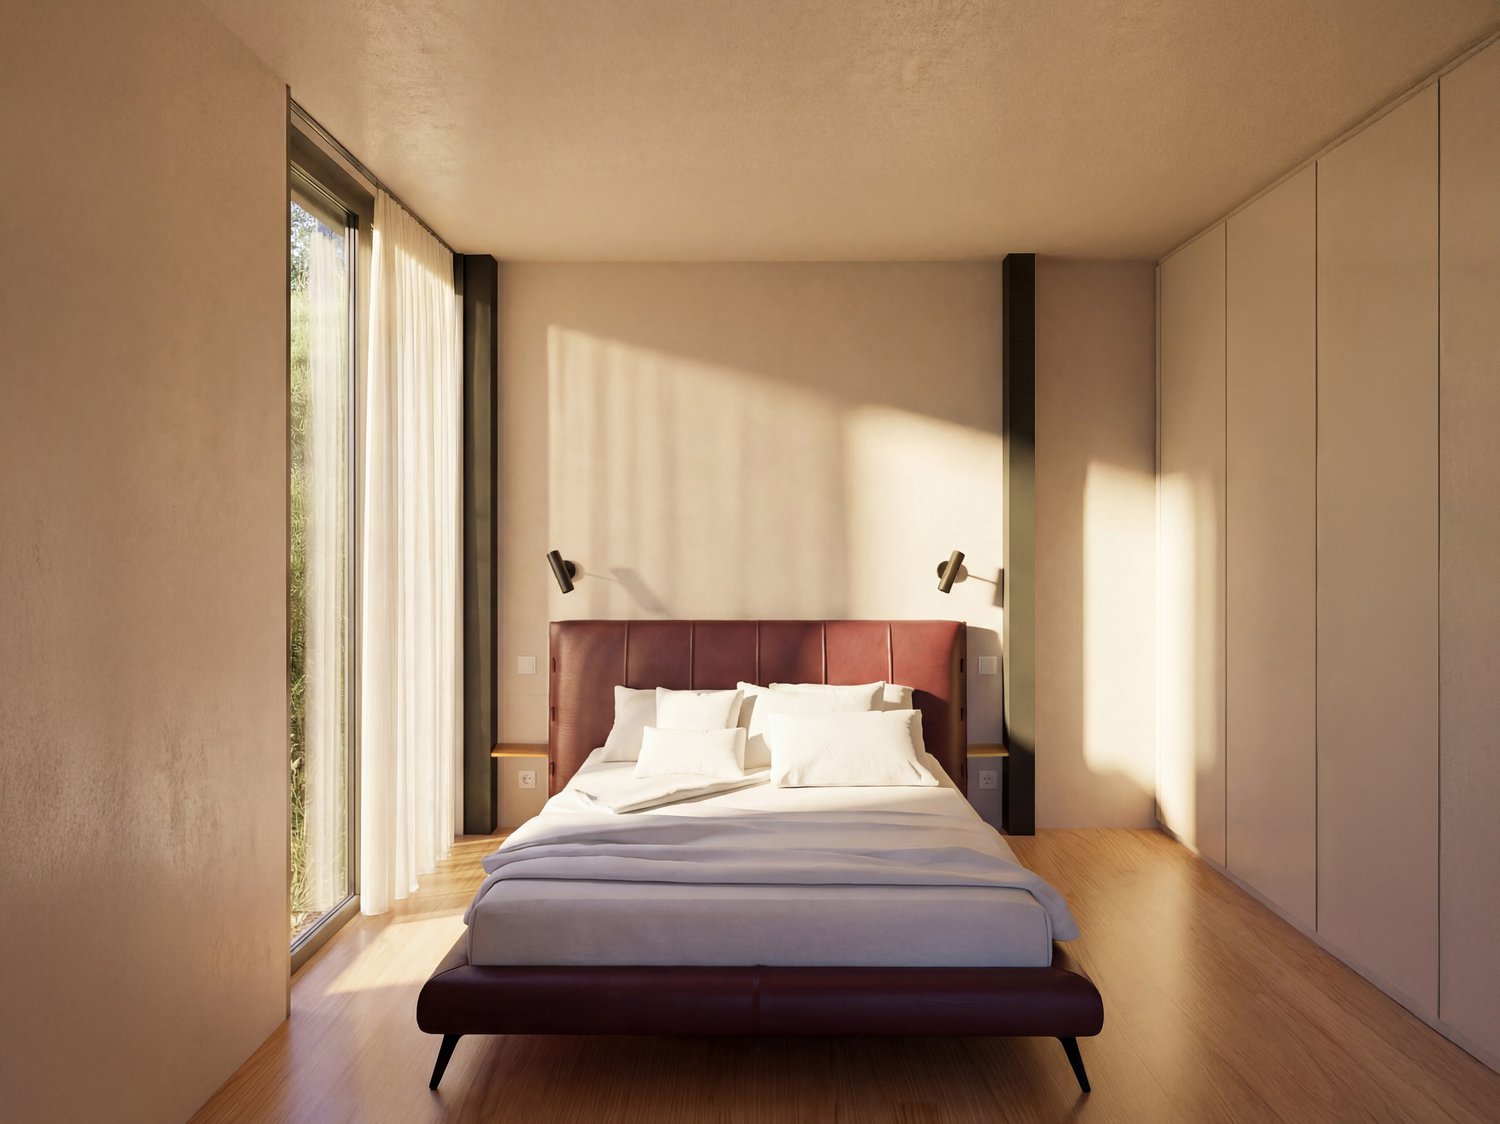
  • modern, beige, white bed with pillows, nightstand with lamp, large window, balcony with railing, gray wall, gray curtain, wooden vase with dried flowers, brown wooden cabinet
  • modern design, grey couch, dining table, balcony, windows, tv, marble counter, pendant lights
  • Floor plan includes an entrance hall, living room, dining room, kitchen, 2 bedrooms, 2 bathrooms, 2 balconies, laundry room, and cellar.
1 / 8
5 story apartment building, grey concrete, multiple glass windows, ground floor with balconies, entrance on ground floor
3 story apartment buildings, multiple balconies, trees and plants outside
A multi-story residential building with balconies, surrounded by a garden with walking paths and seating areas.
Sarah Ferrari Giussani

Sarah Ferrari Giussani

  • Parking space
  • Balcony / Terrace
  • View
  • +5
4.5 rooms, 144m², CHF 1,250,000.–
Via Ceresio 62, 6963 Pregassona

Pregassona – Parco Ceresio, live with style and comfort (A.4.1- B.4.1)

Newly built to high standards, nestled in nature but just a few steps from all important services.Where: In the heart of the Pregassona residential area, Parco Ceresio is a project designed for those who want to live with balance and style. Here, every room is designed to offer light, functionality, and quality, creating a living experience that combines the serenity of nature with the convenience of city life.What: Two exclusive 4.5-room apartments on the fourth floor, 128.3 m² SUL and three terraces with a total area of 28.8 m², available in both block A and block B.A unique advantage of this offer is the possibility to personalize the interiors, with the freedom to choose high-quality surfaces and materials.The new construction meets the highest standards for energy efficiency thanks to the Minergie certification, resulting in low consumption and reduced environmental impact.The two buildings in the complex each offer twelve units and provide a variety of living solutions, from practical 2.5-room apartments to larger 4.5-room apartments.The handover is planned for spring 2027, but your new beginning can start today. Sales price CHF 1'250'000.00A cellar is included in the price and a parking space in the underground garage can be purchased for CHF 55'000.–

  • Parking space
  • Balcony / Terrace
  • View
  • +5
Travel time
-
1 / 12
  • Parking space
  • Balcony / Terrace
  • Garage
  • +5
5.5 rooms, 180m², CHF 2,620,000.–
6963 Pregassona

Penthouse 5.5 Rooms – Exclusive Penthouse with Panoramic Terrace | Residenz Oasis, Pregassona

The Residenz Oasis is located in the heart of Pregassona, in a strategic but quiet location, surrounded by greenery. It was designed to offer maximum living comfort and represents a perfect connection between contemporary design, functionality, and architectural elegance.The apartments, in various sizes, are characterized by large windows, terraces, and private gardens that allow you to fully utilize the outdoor spaces. The surrounding green areas offer a safe and relaxed environment, ideal for families, while the proximity to schools, parks, and important services guarantees a practical and quiet lifestyle, just a few minutes from the center of Lugano.The 5.5-room penthouse of Residenz Oasis is a unique apartment: spacious, bright, and with an open view of the mountains. A prestige attic, designed for those who seek an elegant and independent apartment on the highest level of comfort.Price: CHF 2’620’000.– (parking spaces not included) Living area: 245.49 m²DescriptionThe attic occupies the entire floor of the building, ensuring absolute privacy and offering a 360° panoramic view. The living area opens up to large terraces accessible from all rooms. It features 3 bathrooms, separate laundry room, walk-in closet in the master bedroom, and a refined living area with high-quality finishes.The property is complemented by 3 covered parking spaces and a cellar. An exclusive apartment for those who want to live in the heart of Pregassona in a high-class residential area, with maximum brightness and contemporary design.

  • Parking space
  • Balcony / Terrace
  • Garage
  • +5
1 / 30
2.5 rooms, 58m², CHF 545,000.–
Via Ligaino 23, 6963 Pregassona

Peace and Comfort – 2.5-Room Apartment with Private Garden

In the Via Ligaino in the Pregassona district of Lugano, a new architectural jewel is being created. This future complex with 12 residential units, spread over three above-ground and one underground floor, is a perfect blend of contemporary elegance and functionality. The privileged location in close proximity to the most important services, the good connection to the main traffic routes, and the proximity to public transport make these apartments a unique choice for all those seeking living comfort.Location:Located in a dynamic urban environment, this residence offers more than just a home: it offers a lifestyle. With quick access to main traffic routes, public transport, shops, post office, pharmacies, schools, and restaurants, convenience is within reach. The south-facing orientation of the apartment guarantees not only plenty of natural light but also an unobstructed panoramic view of the surrounding landscape. The architecture, which blends well into the existing cityscape, makes this place not only a home but also a quiet retreat in the heart of the city.The Property:The residence comprises 12 residential units on three above-ground and one underground floor, accommodating a variety of apartments, including 2 ½-, 3 ½-, and 4 ½-room solutions. The apartments are designed for comfort and convenience, and each unit offers ample living space, a large covered terrace, and a private garden for ground-floor apartments. The possibility of installing washing machines and tumble dryers, cellars with light points and sockets directly connected to the apartment's meter, as well as indoor parking spaces prepared for the installation of a socket always directly connected to one's own meter, and a photovoltaic system for the residential complex to reduce community costs, underline the commitment to practicality, modernity, and sustainability. This residential complex offers not only a home but also a lifestyle in harmony with modernity and comfort.Also available in the Rent-to-Buy model or for rent.
Travel time
-
1 / 14
3.5 rooms, 81m², CHF 990,000.–
Via Ligaino 23, 6963 Lugano

PREGASSONA · ELEGANT 3½-ROOM APARTMENT WITH COVERED TERRACE AND GARDEN

PREGASSONA · ELEGANT 3½-ROOM APARTMENT WITH COVERED TERRACE AND GARDEN OR PENTHOUSE In a quiet and well-served residential area of Pregassona, we offer a newly built 3½-room apartment for rent, located on the ground floor of an elegant and modern residence comprising 12 units across three levels.The apartment features a living area of 81.60 m², a covered terrace of 13.65 m² and a garden of 146,35 m². The southwest orientation ensures excellent sunlight exposure and natural brightness throughout the day.The apartment offers spacious and bright interiors: a living area with an open-plan kitchen and direct access to the covered terrace and garden, two bedrooms, two bathrooms (one with bathtub and one with shower) and an entrance hall. The spaces are functional, well laid out and finished with high-quality materials.High-quality finishes, attention to detail and a modern, welcoming atmosphere define this home. • Features • Air-to-water heat pump • Photovoltaic system for electricity production • Underfloor heating and cooling with individual dehumidification • Aluminium windows with triple insulating glass • Motorised external blinds • Provision for washer-dryer column • Lift from the underground garage • Private cellar includedUnderground parking space: CHF 55'000.- per spaceLocationThe residence is located in a sunny area of Pregassona, close to all main services including public transport, shops, pharmacy, schools and restaurants, just a few minutes from Lugano city centre. The apartment is available for rent, but may also be purchased, including through a Rent-to-Buy option, offering a flexible and forward-looking housing solution.Within the building, it is also possible to rent or purchase an identical 3.5-room apartment on the penthouse level and on the intermediate floor.For information or viewings, we are reachable by phone or e-mail.CaSe Immobiliare - Living Tomorrow.CaSe Immobiliare - Abitare il domani

Travel time
-
1 / 13
2.5 rooms, 58m², CHF 540,000.–
Via Ligaino 23, 6963 Lugano

PREGASSONA · LAST 2.5-ROOM APARTMENT WITH GARDEN · RENT TO BUY OPTION

PREGASSONA · LAST 2.5-ROOM APARTMENT WITH GARDEN · RENT TO BUY OPTION In a quiet and sunny location in Pregassona, we offer a newly built 2½-room apartment for sale, located on ground floor of an elegant contemporary building comprising 12 residential units.Sale price: CHF 540,000Gross living area (SUL): 58.45 m²Covered terrace: 12.65 m²Floor: Ground floor with 45.45 m² private gardenOrientation: SouthwestDescriptionThe apartment consists of a bright living area with an open-plan kitchen, one bedroom, a bathroom with shower and a convenient entrance hall. The covered terrace, facing southwest, offers a pleasant outdoor space that can be enjoyed all year round. • Features • Air-to-water heat pump • Photovoltaic system for electricity production • Underfloor heating and cooling with individual dehumidification • Metal-framed windows with triple thermal insulating glass • Motorised external blinds • Provision for washer-dryer column • Lift from the underground garage • Private cellar included • Indoor parking spaces available at CHF 55,000 each. • LocationThe residence is located in a well-served residential area of Pregassona, just a few minutes from Lugano city centre and close to public transport, shops, pharmacy, schools and restaurants.There is also the possibility to purchase through the Rent to Buy formula. For information or viewings, we are reachable by phone or e-mail.CaSe Immobiliare ? Living Tomorrow.CaSe Immobiliare ? Abitare il domani

Travel time
-
1 / 30
2.5 rooms, CHF 570,000.–
Via Ligaino 23, 6963 Pregassona

Peace and Comfort – 2.5-Room Apartment with Private Garden

In the Via Ligaino in the Pregassona district of Lugano, a new architectural gem is being created. This future complex with 12 residential units, spread over three above-ground and one underground floor, is a perfect blend of contemporary elegance and functionality. The privileged location in close proximity to the most important services, the good connection to the main traffic routes, and the proximity to public transport make these apartments a unique choice for all those seeking residential comfort.Location:Located in a dynamic urban environment, this residence offers more than just a home: it offers a lifestyle. With quick access to main traffic routes, public transport, shops, post office, pharmacies, schools, and restaurants, convenience is within reach. The south-facing orientation of the apartment guarantees not only plenty of natural light but also an unobstructed panoramic view of the surrounding landscape. The architecture, which fits well into the existing urban landscape, makes this place not only a home but also a quiet retreat in the heart of the city.The Property:The residence comprises 12 residential units on three above-ground and one underground floor, accommodating a variety of apartments, including 2 ½-, 3 ½-, and 4 ½-room solutions. The apartments are designed for comfort and convenience, and each unit offers ample living space, a large covered terrace, and a private garden for ground-floor apartments. The possibility of installing washing machines and dryers, cellars with light points and sockets directly connected to the apartment's meter, as well as indoor parking spaces prepared for the installation of a socket always directly connected to one's own meter, and a photovoltaic system for the residential complex to reduce community costs, underline the commitment to practicality, modernity, and sustainability. This residential complex offers not only a home but also a lifestyle in harmony with modernity and comfort.Also available in the Rent-to-Buy model or for rent.
Travel time
-
1 / 13
5.5 rooms, 245m², CHF 2,620,000.–
via Al Loco 11, 6963 Lugano

Stunning ATTIC in new Residenza Oasis in Pregassona

Welcome to the new Residenza Oasis in Pregassona, the ideal place for those looking for a welcoming and safe environment for their family.The apartments, of various sizes, offer generous and well-organized spaces, fluid and versatile areas that guarantee serenity and privacy,perfect for adapting to the different needs of each family.The large windows allow you to enjoy natural light in every room, while the balconies and terraces offer a quiet outdoor area.The strategic location, just a few steps from shopping centers, public transport, and recreational areas, makes this residence the ideal choice for those seeking practicalitywithout sacrificing quality of life.Within this refined Residenza, we propose for sale;PPP 95.5-room apartment on the third floor of approximately 181 sqm, laid out as follows:spacious entrance,private laundry room,bathroom with shower,modern and equipped open-plan kitchen,bright living room with large windows and access to the terrace of approximately 123 sqm,large master bedroom with walk-in closet and en-suite bathroom,a further double bedroom,a single bedroom,a study,a second complete bathroom.The property is completed by a cellar of approximately 19 sqm assigned to C9 and three parking spaces in the garage.Apartment price: CHF 2'620'000Price for two parking spaces: CHF 180'000.Total sale price: CHF 2'800'000Expected delivery: autumn 2027

1 / 13
4.5 rooms, 180m², CHF 1,680,000.–
via Al Loco 11, 6963 Lugano

4.5-room apartment in REFINED residence in Pregassona

Welcome to the new Oasis Residence in Pregassona, the ideal place for those looking for a welcoming and secure environment for their family.The apartments, of various sizes, offer generous and well-organized spaces, fluid and versatile areas that guarantee serenity and privacy,perfect for adapting to the different needs of each family.The large windows allow you to enjoy natural light in every room, while the balconies and terraces offer a quiet outdoor area.The strategic location, just a few steps from shopping centers, public transport, and recreational areas, makes this residence the ideal choice for those seeking practicalitywithout sacrificing quality of life.Within this refined residence, we propose for sale:PPP 34.5-room apartment of approximately 144 sqm on the first floor with a private garden of approximately 39 sqm and the following layout:entrance,modern and equipped kitchen with open view,bright living room with large windows and access to the terrace of approximately 59 sqm,a bathroom with shower,a private laundry room,a large bedroom with walk-in closet and en-suite bathroom,a second bedroom,a bathroom with bathtub,a single room,The property is completed by a cellar of approximately 18 sqm assigned C3 and two parking spaces in the garage.Apartment price: Chf 1'680'000Price for two parking spaces: Chf 120'000.Total sale price: Chf 1'800'000Expected delivery: autumn 2027

1 / 11
5.5 rooms, 211m², CHF 1,970,000.–
via Al Loco 11, 6963 Lugano

Beautiful 5.5-room apartment in a dream residence in Pregassona

Welcome to the new Oasis Residence in Pregassona, the ideal place for those looking for a welcoming and secure environment for their family.The apartments, of various sizes, offer generous and well-organized spaces, fluid and versatile areas that guarantee serenity and privacy,perfect for adapting to the different needs of each family.The large windows allow you to enjoy natural light in every room, while the balconies and terraces offer a quiet outdoor area.The strategic location, just a few steps from shopping centers, public transportation, and recreational areas, makes this residence the ideal choice for those seeking practicalitywithout sacrificing quality of life.Within this refined Residence, we propose for sale;PPP 25.5-room apartment on the first floor of approximately 166 sqm with a private garden of approximately 15 sqm and laid out as follows:spacious entrance,guest toilet,modern and equipped open-plan kitchen,bright living room with large windows and access to the terrace of approximately 81 sqm,a master bedroom with walk-in closet and en-suite bathroom.two further double bedrooms,a single room,a second complete bathroom.The property is completed by a cellar of approximately 18 sqm assigned C2 and two parking spaces in the garage.Apartment price: CHF 1,970,000Price for two parking spaces: CHF 120,000.Total sale price: CHF 2,090,000Expected delivery: autumn 2027

Giovanni Mastroddi

Giovanni Mastroddi

1 / 9
Giovanni Mastroddi

Giovanni Mastroddi

  • Balcony / Terrace
  • View
  • Elevator
  • +2
5.5 rooms, 208m², CHF 2,000,000.–
6963 Pregassona

Lugano, Pregassona: New 5.5-room apartment with garden and view

In one of the most appreciated residential areas of LUGANO Pregassona, a NEW RESIDENTIAL PROJECT is taking shape, designed for those who want to live in balance between panorama, comfort, and proximity to the city.The Residence will be completed in the summer of 2027 and will consist of only eight apartments, designed with attention to proportions, luminosity, and quality of spaces. A contemporary residence, discreet and elegant, set in a residential context and open to the surrounding landscape. It is possible to purchase as a 2nd residence.The large glass surfaces enhance the natural light and frame a wide and suggestive view that extends from Malcantone to Monte Lema and Monte Tamaro, offering different scenarios throughout the year.The interiors are designed to guarantee functionality and daily well-being: day areas with a large kitchen, comfortable bedrooms, and private outdoor spaces - terraces or gardens - ideal for relaxation outdoors.From an energy point of view, the residence meets the most current sustainability criteria, with CECE certification, photovoltaic system, and a heating system with reversible heat pump that also allows floor cooling.The Smart Home technology allows for intuitive management of the main systems in the house, improving the living comfort and efficiency in every season.The location combines tranquility and practicality: the center of Lugano is reachable in a few minutes, as well as schools, shops, and services.In this initial development phase, it is possible to personalize the interior finishes, creating a truly tailored home.Surfaces:- Commercial surface mq. 280.93;- Gross surface mq. 208.50;- Terrace surface mq. 75.60;- Garden surface mq. 334.00;- Private laundry room on the floor mq. 3.70.Internal space subdivision:- Entrance hall;- Large living area of mq. 78.60, with direct access to the terrace and garden;- Modern open kitchen;- 1 master bedroom with wardrobe and private bathroom;- 3 children's bedrooms;- Complete bathroom with shower;- Private laundry room on the floor;- Large terrace of mq. 75.60;- Garden of mq. 334.00;Project strengths:- Residence with only 8 residential units- Delivery expected in spring 2027- Personalizable finishes- Energy standard CECE- Photovoltaic system- Floor heating and cooling- Smart Home system- Private terraces or gardens- Panoramic and reserved location- Center of Lugano about 5 minutes away- Possibility of 2nd residence.Two parking spaces in the underground garage are included in the price of CHF 150,000.- total.Total price including 2 parking spaces in the underground garage: CHF 2,150,000.-Contact us to discover the residential project and all available housing solutions.
  • Balcony / Terrace
  • View
  • Elevator
  • +2
Giovanni Mastroddi

Giovanni Mastroddi

1 / 9
Giovanni Mastroddi

Giovanni Mastroddi

  • Balcony / Terrace
  • Elevator
  • Child-friendly
  • +1
4.5 rooms, 158m², CHF 1,190,000.–
6963 Pregassona

Lugano, Pregassona: Nuovo appartamento 4.5 locali con giardino e vista

In una delle zone residenziali più apprezzate di LUGANO Pregassona prende forma un NUOVO PROGETTO abitativo, pensato per chi desidera vivere in equilibrio tra panorama, comfort e vicinanza alla città.La Residenza sarà ultimata nell'estate 2027, sarà composta solo da otto appartamenti, progettati con attenzione alle proporzioni, alla luminosità e alla qualità degli spazi. Una Residenza contemporanea, discreta ed elegante, inserita in un contesto residenziale e aperto sul paesaggio circostante. E' possibile acquistare come 2 Residenza.Le grandi superfici vetrate valorizzano la luce naturale e incorniciano una vista ampia e suggestiva che si estende dal Malcantone al Monte Lema e al Monte Tamaro, offrendo scenari sempre diversi durante l'arco dell'anno.Gli interni sono studiati per garantire funzionalità e benessere quotidiano: zone giorno generose con cucina a vista, camere confortevoli e spazi esterni privati - terrazze o giardini - ideali per momenti di relax all'aperto.Dal punto di vista energetico, la residenza risponde ai più attuali criteri di sostenibilità, con certificazione CECE, impianto fotovoltaico e sistema di riscaldamento a termopompa reversibile che consente anche il raffrescamento a pavimento.La tecnologia Smart Home permette una gestione intuitiva dei principali impianti della casa, migliorando il comfort abitativo e l'efficienza in ogni stagione.La posizione unisce tranquillità e praticità: il centro di Lugano è raggiungibile in pochi minuti, così come scuole, negozi e servizi.In questa fase iniziale di sviluppo è possibile personalizzare le finiture interne, creando un'abitazione realmente su misura.Superfici:- commerciale mq. 158;- lorda mq. 116,50;- terrazzo mq. 39;- giardino mq. 187;- lavanderia privata sul piano mq. 9.Suddivisione spazi interni:- atrio ingresso;- ampio soggiorno living, con uscita diretta sul terrazzo;- cucina moderna open;- 1 camera padronale con guardaroba e bagno privato;- 2 camere ragazzi;- bagno completo con doccia;- lavanderia privata sul piano;- grande terrazzo;- giardino;Punti di forza del progetto:- Residenza di sole 8 unità abitative- Consegna prevista estate 2027- Finiture personalizzabili- Standard energetico CECE- Impianto fotovoltaico- Riscaldamento e raffrescamento a pavimento- Sistema Smart Home- Terrazze o giardini privati- Posizione panoramica e riservata- Centro di Lugano a circa 5 minuti- Possibilità 2 Residenza.Completano la proprietà n. 2 posti auto in autorimessa a CHF 150'000.- totali.Prezzo totale comprensivo di 2 posti auto in autorimessa: CHF 1'340'000.-Contattateci per scoprire il progetto residenziale e tutte le soluzioni abitative disponibili.Dans l'un des quartiers résidentiels les plus appréciées...

  • Balcony / Terrace
  • Elevator
  • Child-friendly
  • +1
Giovanni Mastroddi

Giovanni Mastroddi

1 / 10
Giovanni Mastroddi

Giovanni Mastroddi

  • Elevator
  • Child-friendly
  • Wheelchair access
4.5 rooms, 158m², CHF 1,190,000.–
6963 Pregassona

Lugano, Pregassona: New 4.5-room apartment with garden and view

In one of the residential areas of LUGANO Pregassona, a NEW RESIDENTIAL PROJECT is taking shape, designed for those who want to live in balance between panorama, comfort, and proximity to the city.The Residence will be completed in the summer of 2027 and will consist of only eight apartments, designed with attention to proportions, brightness, and quality of spaces. A contemporary residence, discreet and elegant, set in a residential context and open to the surrounding landscape. It is possible to purchase as a 2nd residence.The large glass surfaces enhance the natural light and frame a wide and suggestive view that extends from Malcantone to Monte Lema and Monte Tamaro, offering different scenarios throughout the year.The interiors are designed to guarantee functionality and daily well-being: living areas with open kitchen, comfortable bedrooms, and private outdoor spaces - terraces or gardens - ideal for relaxation outdoors.From an energy point of view, the residence meets the current criteria of sustainability, with CECE certification, photovoltaic system, and a heating and cooling system with heat pump that also allows floor cooling.The Smart Home technology allows for intuitive management of the main home systems, improving living comfort and efficiency in every season.The location combines tranquility and practicality: the center of Lugano is reachable in a few minutes, as well as schools, shops, and services.In this initial phase of development, it is possible to personalize the interior finishes, creating a truly tailored home.Surfaces:- Commercial area: 158 m²;- Gross floor area: 116.50 m²;- Terrace area: 39 m²;- Garden area: 193 m²;- Private laundry room on the floor: 9 m².Division of interior spaces:- Entrance hall;- Large living area with direct access to the terrace;- Modern open kitchen;- 1 master bedroom with wardrobe and private bathroom;- 2 children's bedrooms;- Full bathroom with shower;- Private laundry room on the floor;- Large terrace;- Garden.Strengths of the project:- Residence with only 8 apartments- Delivery expected in summer 2027- Personalizable finishes- Energy standard CECE- Photovoltaic system- Floor heating and cooling- Smart Home system- Private terraces or gardens- Panoramic location and reserved environment- Center of Lugano about 5 minutes away- Possibility of 2nd residence.Two parking spaces in the underground garage are available for 150,000 CHF.A project designed for those who seek a modern, efficient, and well-integrated home, where construction quality and living pleasure meet in a natural way.Sale price (including 2 parking spaces in the underground garage): 1,340,000 CHFContact us to find out more...

  • Elevator
  • Child-friendly
  • Wheelchair access
Giovanni Mastroddi

Giovanni Mastroddi

1 / 10
Giovanni Mastroddi

Giovanni Mastroddi

  • Balcony / Terrace
  • Elevator
  • Child-friendly
  • +1
3.5 rooms, 126m², CHF 970,000.–
6963 Pregassona

Lugano, Pregassona: Nuovo 3.5 locali con giardino privato

LUGANO - Nuova costruzione 3.5 locali al piano terra con giardinoIn una delle zone residenziali più apprezzate di Lugano - Pregassona, proponiamo in vendita un appartamento 3.5 locali di nuova costruzione situato al piano terra con ampio giardino privato, inserito in una residenza moderna composta da sole 8 unità abitative.Il progetto, con consegna prevista per l'estate 2027, è pensato per chi desidera un'abitazione contemporanea, efficiente dal punto di vista energetico e ben collegata al centro città. Possibilità di acquisto anche come seconda residenza.L'appartamento si distingue per ambienti luminosi e ben proporzionati grazie alle ampie superfici vetrate che valorizzano la luce naturale e offrono una vista aperta sul paesaggio, con scorci che spaziano dal Malcantone al Monte Lema e al Monte Tamaro.Gli interni sono studiati per garantire funzionalità e benessere quotidiano: una zona giorno generosa con cucina a vista, camere confortevoli e spazi esterni privati ideali per vivere momenti di relax all'aperto.Dal punto di vista energetico, la residenza risponde ai più attuali standard di sostenibilità con certificazione CECE, impianto fotovoltaico, riscaldamento a termopompa reversibile e raffrescamento a pavimento. Il sistema Smart Home consente una gestione intelligente degli impianti, migliorando comfort ed efficienza abitativa.La posizione unisce tranquillità residenziale e praticità: il centro di Lugano è raggiungibile in circa 5 minuti, così come scuole, negozi e principali infrastrutture.In questa fase iniziale è possibile personalizzare le finiture interne, creando una soluzione abitativa su misura.Superfici: • Superficie commerciale: mq 126; • Superficie lorda: mq 91; • Terrazzo: mq 36; • Giardino privato: mq 147; • Lavanderia privata sul piano: mq 3,70; • Cantina sul piano: mq 3,70. Distribuzione interna: • Atrio d'ingresso; • Ampio soggiorno living con uscita diretta sul terrazzo; • Cucina moderna open space; • 1 camera padronale con guardaroba e bagno privato; • 1 camera ragazzi; • Bagno completo con doccia; • Lavanderia privata sul piano. Caratteristiche principali: • Nuova costruzione a Lugano Pregassona; • Residenza di sole 8 unità abitative; • Consegna prevista estate 2027; • Finiture personalizzabili; • Standard energetico CECE; • Impianto fotovoltaico; • Riscaldamento e raffrescamento a pavimento; • Sistema Smart Home; • Spazi esterni privati; • Posizione panoramica e riservata; • Centro di Lugano a circa 5 minuti; • Possibilità di seconda residenza. Completano la proprietà 2 posti auto in autorimessa a CHF 75'000.-/cadauno.Una soluzione ideale per chi cerca un appartamento nuovo con giardino in vendita a Lugano, moderno, efficiente e inserito in un contesto residenziale curato e di qualità.Prezzo totale comprensivo di 2 posti auto in autorimessa: CHF 1'120'000.-Contattateci per scoprire il progetto e tutte le soluzioni abitative disponibili.Le immagini e i render sono da intendersi come interpretazioni illustrative del progetto e sono forniti a titolo puramente indicativo. Essi non costituiscono elemento contrattuale. La realizzazione finale potrà presentare variazioni nei materiali, nelle finiture, nelle soluzioni architettoniche e negli elementi rappresentati.LUGANO - Appartement neuf de 3,5 pièces au rez-de-chaussée avec jardinDans l'un des quartiers résidentiels les plus prisés de Lugano - Pregassona, nous proposons à la vente un appartement neuf de 3,5 pièces situé au rez-de-chaussée avec un grand jardin privé, au sein d'une résidence moderne composée de seulement 8...

  • Balcony / Terrace
  • Elevator
  • Child-friendly
  • +1
Sarah Ferrari Giussani

Sarah Ferrari Giussani

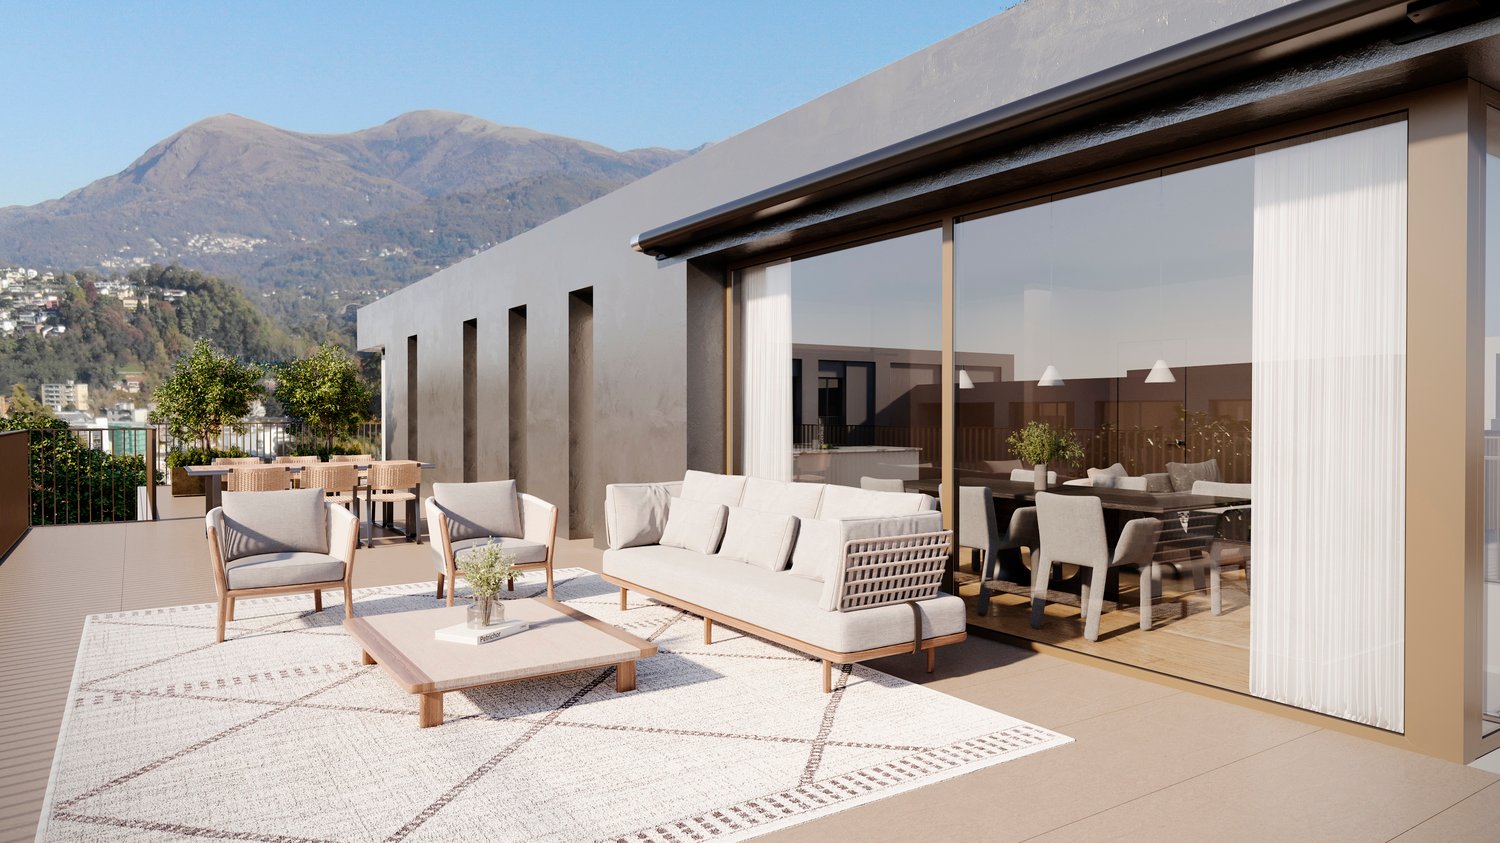
  • Outdoor seating area with a white rug, a wooden coffee table, and cushioned chairs and a sofa. There is also a dining table and chairs for indoor dining, both covered with white curtains. There are windows allowing for views of the outside.
  • Open concept living room with dining area, couch, center table, TV, windows, balcony
  • King size bed, large window with balcony, nightstand with lamp, beige blanket, two nightstands with lamps, vase, curtains
  • spacious bathroom, white walls, grey marble flooring, white modern fixtures, two sinks, shower, large mirror, towel rack, white and brown cabinet, potted plant
  • Modern apartment buildings, balconies, greenery, grassy area, seating area with tables and chairs, pedestrian pathway
  • 4 story building with modern architecture, large windows, balconies on every level
  • modern architecture, multi-story, balconies, landscaped garden, car parking area
  • modern building with balconies, multiple floors, concrete exterior, landscaped garden area, public walkway
  • Apartement complex, two buildings, with terraces and balconies.
  • Atrium, bedroom, double bedroom, bedroom, bathroom, bathroom, terrace
1 / 10
Open concept living room with dining area, couch, center table, TV, windows, balcony
King size bed, large window with balcony, nightstand with lamp, beige blanket, two nightstands with lamps, vase, curtains
spacious bathroom, white walls, grey marble flooring, white modern fixtures, two sinks, shower, large mirror, towel rack, white and brown cabinet, potted plant
Sarah Ferrari Giussani

Sarah Ferrari Giussani

  • Parking space
  • Balcony / Terrace
  • View
  • +4
4.5 rooms, 160m², CHF 1,600,000.–
6963 Pregassona

PREGASSONA – PARCO CERESIO, LIVE COMFORT WITH STYLE IN A PENTHOUSE (A.5.1-B.5.1)

New high-end constructions, surrounded by greenery but just a few steps from all major services.Where: In the heart of the Pregassona residential area, Parco Ceresio is a project designed for those who want to live with balance and style. Here, every space is designed to offer light, functionality, and quality, creating a living experience that combines the serenity of nature with the convenience of city life.What: Exclusive 4.5-room penthouse apartment on the fifth floor, 145.1 m² living space and three terraces, including a main terrace of 83 m².A unique advantage of this offer is the possibility to personalize the interior spaces, with the freedom to choose high-quality finishes and materials.Thanks to the Minergie certification, this new construction meets the highest standards of energy efficiency, ensuring low consumption and reduced environmental impact.The two buildings in the complex each house twelve units and offer a variety of residential solutions, from practical 2.5-room apartments to more spacious 4.5-room apartments.Delivery is planned for spring 2027, but your new beginning can start today. SALES PRICE CHF 1’600’000.00A cellar is included in the price and a parking space in the underground garage can be purchased for CHF 55,000.–.

  • Parking space
  • Balcony / Terrace
  • View
  • +4

Suggested properties for you based on search results

Other interesting objects