














































1 result - Properties for sale with Elevator: Piazzogna

1 / 11
4.5 rooms, CHF 1,250,000.–
Via Delle Scuole 3, 6579 Piazzogna

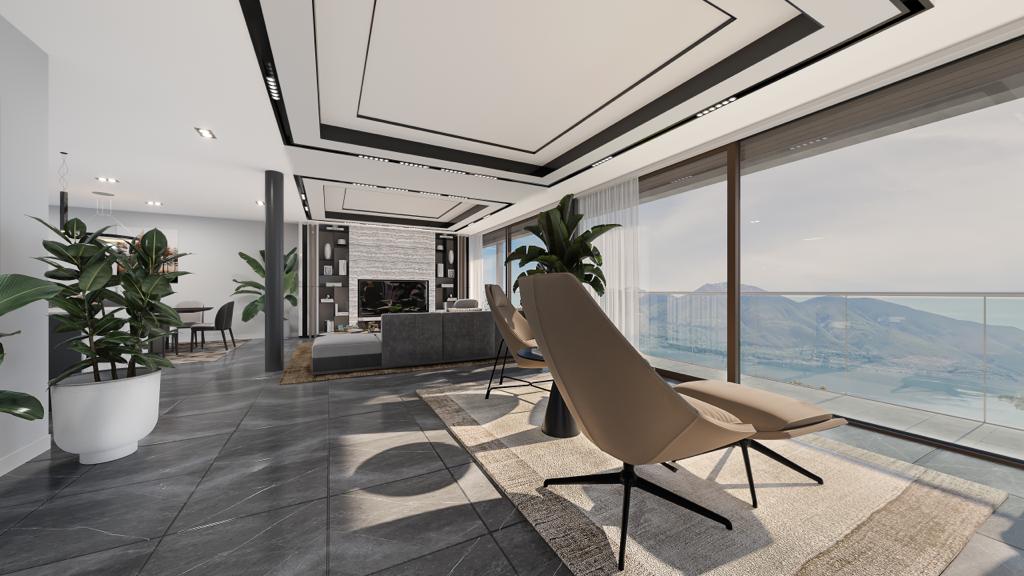
Luxurious 4.5-room garden apartment with lake view - Your dream of a second home on Lake Maggiore

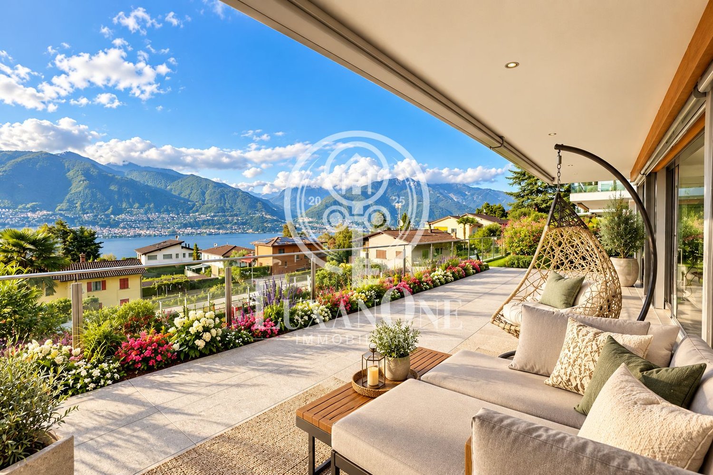
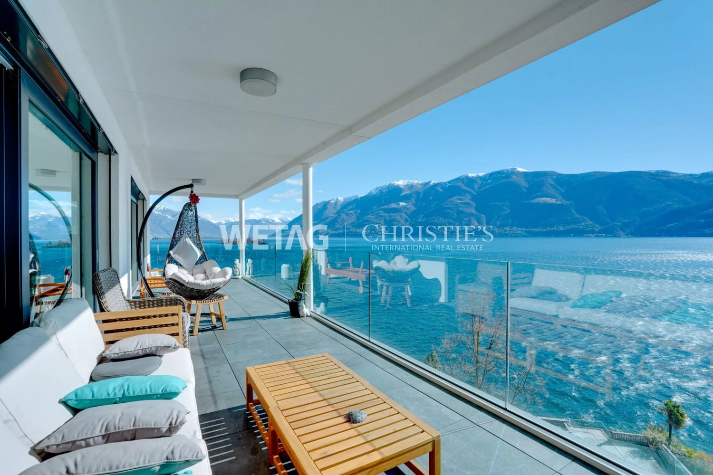
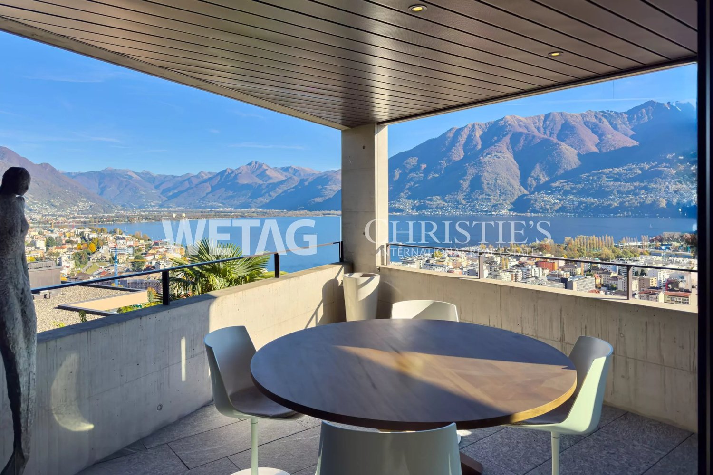
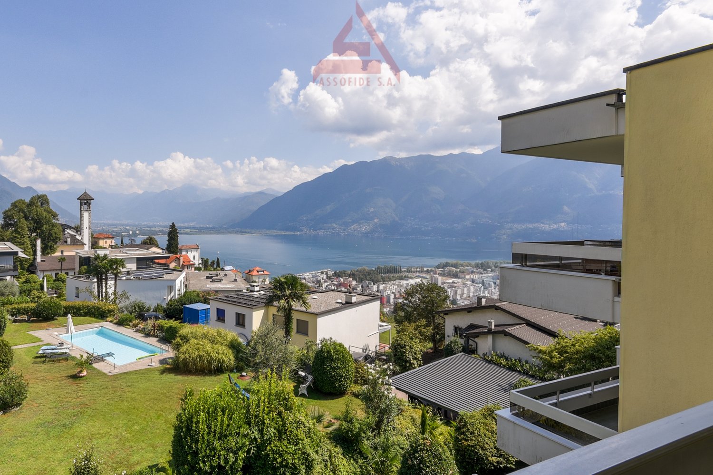
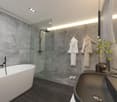
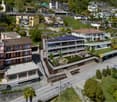
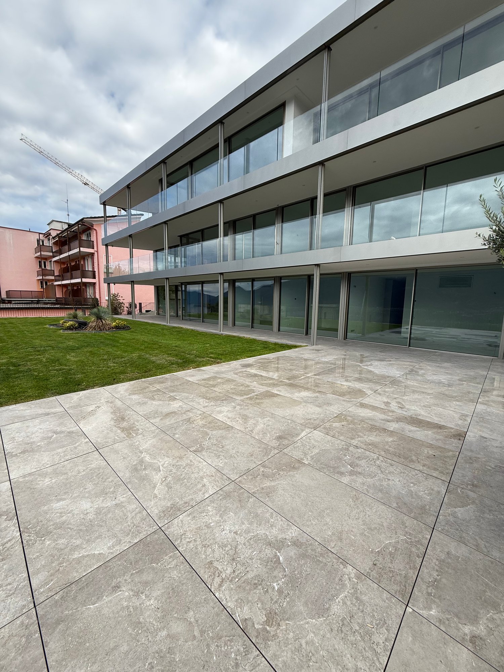
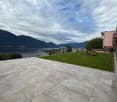
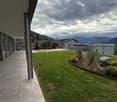
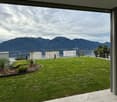
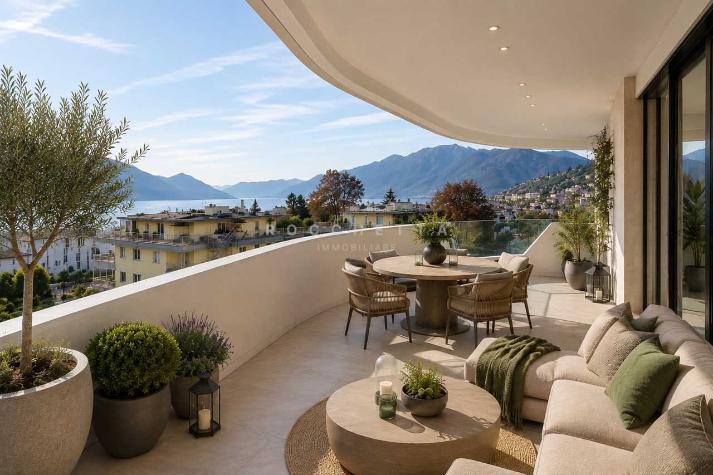
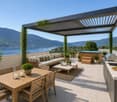
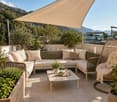
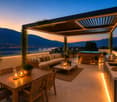
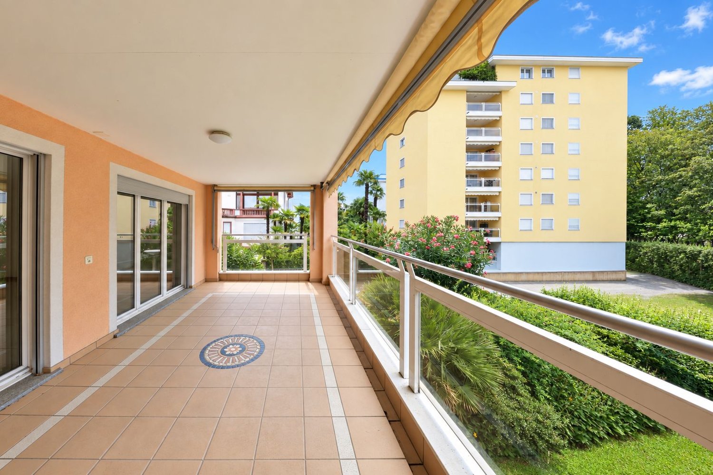
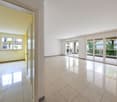
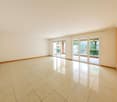
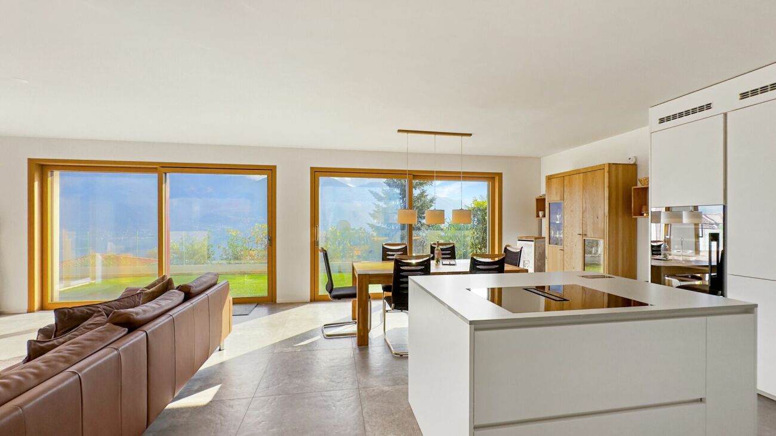
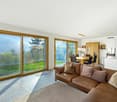
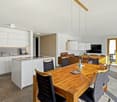
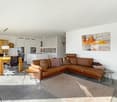
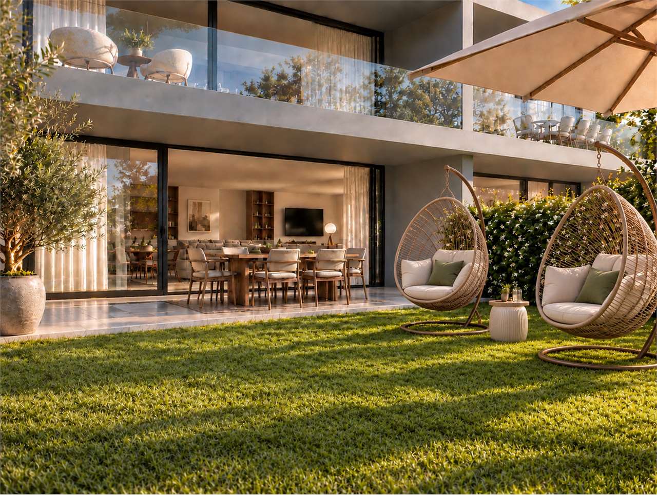
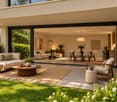
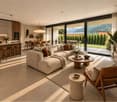
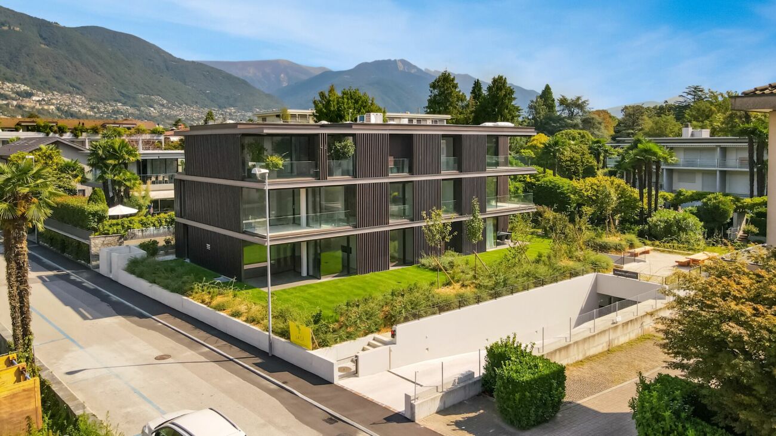
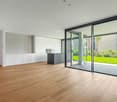
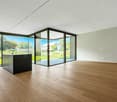
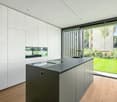
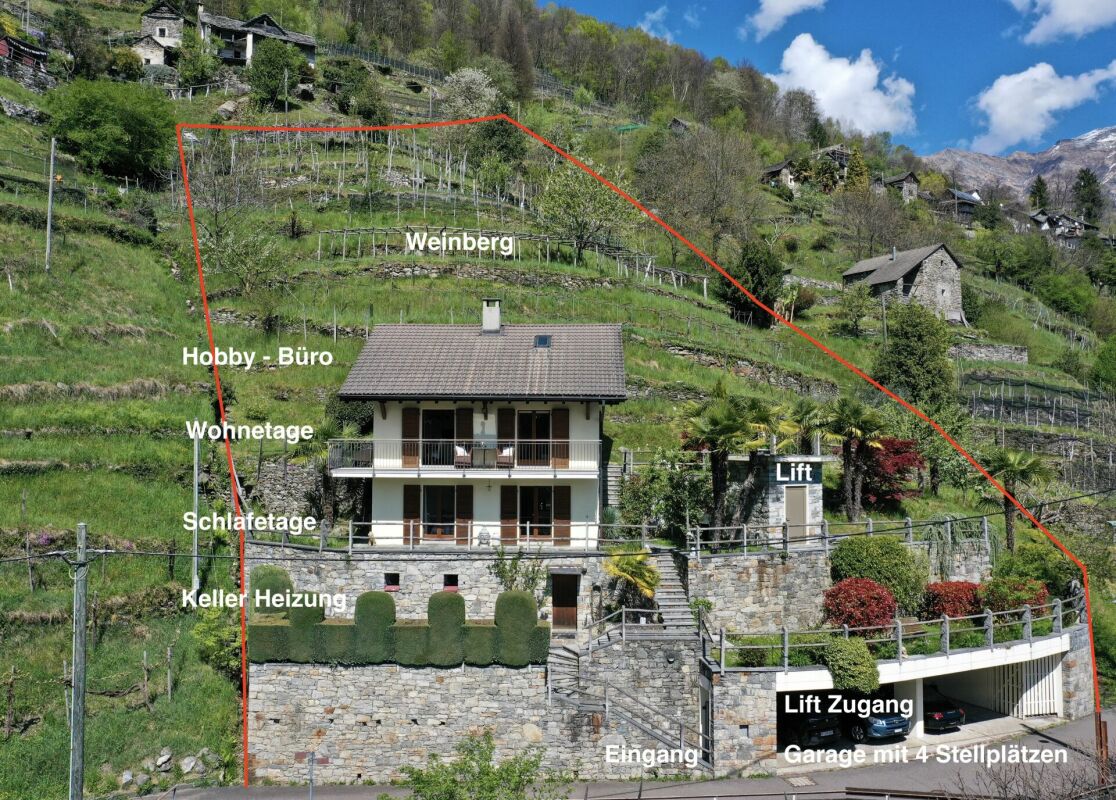
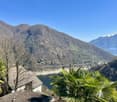
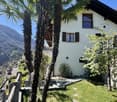
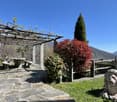
Exclusive luxury garden apartment with breathtaking lake view in Gambarogno Experience exclusive living on the sunny Riviera of Gambarogno. This modern and high-quality equipped garden apartment combines timeless elegance, highest living comfort, and an impressive view of Lake Maggiore and the surrounding mountain landscape. The property is suitable as both a main residence and a second home.The bright apartment impresses with a spacious living and dining area with direct access to the terrace and private garden. The open designer kitchen with high-quality high-tech appliances blends harmoniously into the elegant living area and offers a stylish ambiance for demanding living.The private sleeping area includes three comfortable bedrooms. The master bedroom has an elegant en-suite bathroom with bathtub and shower. Another guest bathroom provides additional comfort.A private washing machine, a separate cellar room, and well-thought-out secondary rooms complement the high-quality equipment.A special highlight is the spacious, sunny terrace and the well-kept private garden with a wonderful lake view – an ideal retreat for relaxation, sunbathing, or social hours with family and friends.The exclusive residence is barrier-free designed and has a lift that conveniently leads from the underground garage directly to the living level.This attractive offer is rounded off by two garage spaces, which provide additional comfort and security.Here, luxury, privacy, sun, and Lake Maggiore lifestyle come together to create a special living experience. A home where every day feels like a vacation.Visit our website and discover more exclusive real estate offers:www.luxanone.ch

Travel time
-
More objects in your automatically expanded search area
20 results - Radius: + 10km
1 / 8
  • Parking space
  • Balcony / Terrace
  • Elevator
4.5 rooms, 135m², CHF 660,000.–
Premium
Via San Gottardo 150, 6648 Minusio

Minusio - 4.5 rooms with lake view and only primary destination

Minusio proposes the sale of a 4.5-room apartment of approximately 134 square meters, located in a quiet residential complex close to schools, supermarkets, shops, pharmacies, restaurants, and bars, as well as public transportation stops, which allow for rapid connections.The building, built in 1992, develops on five floors and consists of 28 apartments. The residence also has functional and well-organized common spaces and a condominium garage.The apartments in the residential complex are exclusively intended for primary residence.An intervention of requalification of the internal and external common parts of the building is planned, which will include the renovation of mailboxes, video intercoms, lighting, and electrical outlets, as well as the repainting of internal common parts and the renovation of the facade. The interventions will contribute to giving the building a more contemporary, harmonious, and curated image.The apartment consists of:- Living-dining room- Kitchen- 3 Bedrooms- Corridor with wardrobe- Lobby- 2 Bathrooms- 4 BalconiesAn additional element of value is represented by a renovation fund of CHF 150,000.The property is completed by a private cellar and the use of the condominium laundry room.Sale price: CHF 660,000.It is also possible to purchase a parking space in the garage separately for CHF 35,000.

  • Parking space
  • Balcony / Terrace
  • Elevator
Travel time
-
1 / 14
  • Balcony / Terrace
  • Garage
  • View
  • +4
4 rooms, 100m², CHF 835,000.–
Top
Via Costa di Mezzo 31, 6614 Brissago

Appartamento duplex di 4 locali / 4 - Zimmer- Duplexwohnung

RES. PRIMARIA O SECONDARIA - In collina sopra Brissago, in posizione privilegiata all’ultimo piano di una bellissima residenza, troviamo questo elegante appartamento duplex di 4 locali che regala un panorama senza pari. L’appartamento si sviluppa su due livelli. Il piano inferiore si compone di cucina accessoriata, camera da letto con vista, bagno e soggiorno/sala da pranzo che si affaccia sull’incantevole giardino d’inverno, perfetto per godersi la vista del Lago maggiore in ogni stagione, anche nelle giornate più fredde. Una scala a chiocciola conduce al piano superiore, con soffitto arricchito da travi a vista e lucernari, dove troviamo una seconda spaziosa camera da letto e un bagno con vasca. La residenza offre un’area comune con piscina, perfetta per rilassarsi nelle calde giornate estive, e una pergola con tavoli in sasso e grill, ideale per pranzi e cene all’aperto. A completare questa magnifica offerta una cantina e la possibilità di acquistare un posteggio in autorimessa a CHF 35'000,--ERST- ODER ZWEITWOHNSITZ - Auf den Hügeln oberhalb von Brissago, in bevorzugter Lage im obersten Stockwerk einer schönen Residenz, befindet sich diese elegante 4 - Zimmer- Duplexwohnung mit unvergleichlichem Panorama. Die Wohnung erstreckt sich über zwei Ebenen. Die untere Etage besteht aus einer gut ausgestatteten Küche, einem Schlafzimmer mit Panoramablick, einem Badezimmer und einem Wohn-/Esszimmer mit Blick auf den bezaubernden Wintergarten, von dem aus man zu jeder Jahreszeit, auch an den kältesten Tagen, den Blick auf den Lago Maggiore geniessen kann. Über eine Wendeltreppe gelangt man in die obere Etage, deren Decke durch sichtbare Balken und Dachfenster aufgewertet wird und in der sich ein zweites geräumiges Schlafzimmer und ein Bad mit Badewanne befinden. Die Residenz verfügt über einen Gemeinschaftsbereich mit Aussenschwimmbad, der an heissen Sommertagen zum Entspannen einlädt, und eine Pergola mit Steintischen und Grill, ideal für Mahlzeiten im Freien. Ein Parkplatz in der Tiefgarage für CHF 35‘000.—und ein Keller runden das Angebot ab.

  • Balcony / Terrace
  • Garage
  • View
  • +4
Travel time
-
1 / 14
  • Parking space
  • Balcony / Terrace
  • View
  • +3
4.5 rooms, 285m², CHF 3,300,000.–
Top
Via Contra 47, 6645 Brione sopra Minusio

Luxury penthouse with panoramic view in Brione sopra Minusio

Welcome to this extraordinary new penthouse apartment located in the picturesque town of Brione sopra Minusio, in the heart of Ticino. Available immediately, this exclusive second-floor apartment offers a high-level living experience, immersed in a natural context of rare beauty.Main features of the apartment: • Generous living area: 195 m² of refined living space, for a total of 285 m², distributed in 4.5 rooms. • Three modern bathrooms: Comfort and practicality for the whole family or demanding guests. • 2.5 m ceilings: Bright and airy rooms that amplify the feeling of space. • Panoramic terrace: A glass railing and a breathtaking view of the mountains and the lake, the ideal place to relax on the 164 m² terrace. • Kitchen with dining area: Open-space area with kitchen island, dining table, and chairs, perfect for conviviality and contemporary design. • Private pool: An exclusive luxury for residents, 28 m² pool. • Elevator and accessibility: The building is equipped with an elevator and is fully wheelchair accessible. • 3 parking spaces included in the sale price, additional parking spaces available at 80,000 CHF each. • Year of construction 2026: New building with high-quality finishes and modern technologies. Position and context: The apartment is located in a quiet and sunny area, surrounded by greenery in Brione sopra Minusio. The area enjoys good solar exposure, making it bright and pleasant in every season. Aerial view, the residential area appears surrounded by trees and lush greenery, ensuring privacy and serenity.This property represents a unique opportunity for those who want to live in a luxurious and natural context, with all modern amenities at hand. Available immediately — don't miss this pearl of Ticino.

  • Parking space
  • Balcony / Terrace
  • View
  • +3
Travel time
-
1 / 7
  • Balcony / Terrace
  • Garage
  • Elevator
  • +3
4.5 rooms, 98m², CHF 1,090,000.–
Top
Via ai Ciossi 4, 6616 Losone

4.5 locali con giardino / 4.5 - Zimmerwohnung mit Garten

RES. PRIMARIA O SECONDARIA - In una zona residenziale tranquilla e soleggiata di Losone sorge questa nuova residenza di soli tre piani che ospita cinque moderni e raffinati appartamenti. L’ appartamento di 4.5 locali in vendita è pensato per offrire comfort, eleganza e qualità. Situato al pianterreno, si compone di un luminoso soggiorno con sala da pranzo e cucina aperta, una camera da letto con bagno en suite, due ulteriori camere da letto, un bagno con doccia e un pratico ripostiglio. Dalla terrazza coperta, perfetta per pranzi all’aperto o serate rilassanti, si si accede all’ampio giardino privato di ca. 186 m2, un luogo di quiete ideale per trascorrere piacevoli momenti all’esterno. I mezzi pubblici e tutte le infrastrutture si trovano nelle vicinanze. Completano questa incredibile proposta due posteggi in autorimessa a CHF 50'000 l’uno e una cantina.ERST- ODER ZWEITWOHNSITZ - In einer ruhigen und sonnigen Wohngegend von Losone befindet sich diese neue Liegenschaft mit nur drei Stockwerken und fünf modernen, eleganten Wohnungen. Die zum Verkauf stehende 4.5-Zimmerwohnung ist auf Komfort, Eleganz und Qualität ausgelegt. Sie befindet sich im Erdgeschoss und besteht aus einem hellen Wohnzimmer mit Essbereich und offener Küche, einem Schlafzimmer mit en suite Bad, zwei weiteren Schlafzimmern, einem Badezimmer mit Dusche und einem praktischen Abstellraum. Von der überdachten Terrasse, die sich perfekt für Mahlzeiten im Freien oder entspannte Abende eignet, gelangt man in den ca. 186 m² grossen privaten Garten, ein idealer Ort der Ruhe, um angenehme Momente im Freien zu verbringen. Öffentliche Verkehrsmittel und alle Infrastrukturen befinden sich in der Nähe. Zwei Parkplätze in der Tiefgarage à je CHF 50'000 und ein Keller runden dieses unglaubliche Angebot ab.

  • Balcony / Terrace
  • Garage
  • Elevator
  • +3
Travel time
-
Laetitia Wyss

Laetitia Wyss

1 / 13
Laetitia Wyss

Laetitia Wyss

  • Elevator
  • Swimming pool
4.5 rooms, CHF 1,150,000.–
Top
6600 Locarno

Locarno Monti - Eleganza, tranquillità e vista lago mozzafiato

In zona residenziale a Locarno Monti, proponiamo in vendita uno splendido appartamento caratterizzato da ambienti ampi, luminosi e da una spettacolare vista aperta sul lago.L'ingresso si apre su un ampio atrio che conduce agli ambienti della casa. La zona giorno è composta da una cucina separata e da un generoso soggiorno con accesso diretto a una splendida terrazza panoramica, dalla quale si può ammirare una meravigliosa vista aperta sul lago.La zona notte comprende tre spaziose camere da letto, tutte con accesso alla seconda terrazza, ideale per offrire luminosità e continuità tra gli spazi interni ed esterni. Completano l'appartamento due bagni, uno con doccia e uno con vasca.Il condominio mette a disposizione dei residenti piacevoli spazi comuni dedicati al benessere e al tempo libero, tra cui una piscina coperta, un curato giardino condominiale, una sala fitness e una sala hobby perfetta per feste, eventi e momenti di convivialità.Nel prezzo di vendita è incluso un posto auto in autorimessa e una cantina privata.Una soluzione ideale per chi desidera vivere in un contesto residenziale, con ampi spazi, una splendida vista lago e tutti i comfort che rendono speciale la vita quotidiana.**************************************************************************In einer ruhigen Wohnlage in Locarno Monti steht diese attraktive Eigentumswohnung zum Verkauf. Sie überzeugt durch grosszügige, lichtdurchflutete Räume sowie einen spektakulären, unverbaubaren Blick auf den See.Der Eingangsbereich führt in ein geräumiges Entrée, von dem aus sämtliche Wohnbereiche erschlossen werden. Der Wohnbereich umfasst eine separate Küche sowie ein grosszügiges Wohnzimmer mit direktem Zugang zu einer herrlichen Panoramaterrasse, von der aus sich ein beeindruckender, freier Blick auf den See geniessen lässt.Der Schlafbereich verfügt über drei geräumige Schlafzimmer, die alle Zugang zu einer zweiten Terrasse bieten und so für viel Tageslicht sowie eine harmonische Verbindung zwischen Innen- und Aussenbereich sorgen. Zwei Badezimmer eines mit Dusche, das andere mit Badewanne runden das Raumangebot ab.Die gepflegte Wohnanlage bietet ihren Bewohnerinnen und Bewohnern attraktive Gemeinschaftseinrichtungen für Erholung und Freizeit. Dazu gehören ein Hallenbad, eine schön angelegte Gartenanlage, ein Fitnessraum sowie ein Hobbyraum, der sich ideal für Feste, Veranstaltungen und gesellige Anlässe eignet.Im Verkaufspreis inbegriffen sind ein Einstellhallenplatz sowie ein privates Kellerabteil.Eine ideale Wohnlösung für alle, die ein ruhiges und gepflegtes Wohnumfeld mit grosszügigen Räumen, traumhaftem Seeblick und hohem Wohnkomfort suchen.

  • Elevator
  • Swimming pool
  • Modern kitchen and dining area with grey cabinets, a central island, a wooden dining table, and a sleek oven. The space features large windows and a contemporary design with a mix of wood and metal finishes.
  • Modern kitchen with grey cabinets, a central island, and a wooden dining table. Large windows and a sliding door lead to a balcony.
  • Modern bathroom with white marble tiles, a glass-enclosed shower, a sink with a modern faucet, and a large mirror above the sink.
  • Modern balcony with concrete floor, metal railing, and scenic mountain view.
  • A narrow hallway with light-colored walls and wooden flooring, featuring a built-in closet with a stacked washer and dryer inside.
  • Empty room with light grey walls, large window, and light grey tiled floor.
  • Modern, open-plan kitchen and living area with a marble island, induction cooktop, wooden table, and built-in bookshelf. Large sliding glass doors lead to a balcony.
  • Empty room with light-colored walls, wooden flooring, and large sliding glass doors leading to a balcony with a scenic view.
  • Modern bathroom with white marble tiles, a floating sink, a toilet, and a large round mirror.
  • Balcony with wooden ceiling, tiled floor, metal railing, and scenic mountain view.
  • Modern, minimalist hallway with light-colored walls, wooden flooring, built-in shelving on one side, and a closed cabinet on the other.
  • Modern bathroom with a glass-enclosed shower stall featuring marble tiles, a white sink with a mirror, and sleek black fixtures.
  • Balcony with a metal railing, concrete floor, and a scenic view of mountains and city buildings.
  • Empty room with light grey walls, wooden floor, and a window showing a view of the outside.
1 / 14
4.5 rooms, 130m², CHF 990,000.–
Top
Via Mondacce 6, 6648 Minusio

Bright 4.5-room apartment in Minusio with panoramic view

Welcome to this elegant 4.5-room apartment located on the second floor of a modern building in Via Mondacce 6, in the heart of Minusio, in the Canton of Ticino. Built in 2004 and subject to a renovation completed in June 2026, this property represents a unique opportunity for those seeking quality, comfort, and a privileged position on Lake Maggiore.The apartment offers: • Beautiful panoramic view: Enjoy breathtaking views of the surrounding landscape thanks to the elevated position and large windows. • Private balcony: An ideal outdoor space to relax and enjoy the mild climate of Ticino. • Full accessibility: The building is equipped with an elevator and is fully accessible with a stroller. • Parking space included: Guaranteed convenience with a dedicated parking space. • Family-friendly atmosphere: Ideal for families with children, thanks to the well-distributed spaces and safe location. Exposure and context: The apartment benefits from an excellent solar exposure in summer and good lighting even during the winter months. The area is quiet at night, ensuring a peaceful rest.Location and surroundings: Minusio is one of the most appreciated locations in the Locarnese, and this apartment is located in a strategic position: • Esplanade bus stop just 2 minutes walk away • Lidl supermarket reachable in 3 minutes on foot • Minusio Elementary and Middle Schools 7 minutes walk away • Pharmacy 9 minutes walk away • Minusio train station 10 minutes walk away • Close to Lake Maggiore for walks and outdoor activities Available immediately, this apartment is the perfect choice for those who want to live in a quiet, well-served, and immersed in the beauty of the Ticino landscape. Don't miss this extraordinary opportunity!

Travel time
-
1 / 13
  • Balcony / Terrace
  • Garage
  • View
  • +3
4.5 rooms, 115m², CHF 1,150,000.–
Via del Tiglio 17C, 6605 Locarno

Panorama da sogno a Locarno Monti / Traumpanorama in Locarno Monti

RES. PRIMARIA - In posizione tranquilla e soleggiata a Locarno Monti, troviamo questo luminoso appartamento di 4.5 locali con una splendida vista panoramica sul Lago Maggiore e sulle montagne circostanti. Situato al 3° piano di una residenza molto curata, l’appartamento offre ambienti generosi e una distribuzione degli spazi funzionale e armoniosa, con una cucina separata e camere spaziose che garantiscono comfort e privacy. Il cuore dell’abitazione è l’ampia zona giorno, luminosa e accogliente, dalla quale si accede al balcone panoramico; il luogo ideale per una colazione all’aperto, un momento di relax o semplicemente per lasciarsi incantare dalla vista sul lago. A rendere questo appartamento ancora più speciale sono gli spazi comuni della residenza: piscina interna, sauna, palestra e un curato giardino, pensati per concedersi momenti di benessere senza allontanarsi da casa. Una pratica cantina e un posteggio in autorimessa completano questa imperdibile offerta.ERSTWOHNSITZ - Diese helle 4.5-Zimmerwohnung in ruhiger und sonniger Lage in Locarno Monti bietet einen herrlichen Panoramablick auf den Lago Maggiore und die umliegenden Berge. Die Wohnung liegt im dritten Stock einer sehr gepflegten Wohnanlage und bietet grosszügige Räume sowie eine funktionale und harmonische Raumaufteilung. Eine separate Küche und geräumige Zimmer garantieren Komfort und Privatsphäre. Das Herzstück der Wohnung ist der grosszügige, helle und gemütliche Wohnbereich mit Zugang zum Panoramabalkon – der ideale Ort für ein Frühstück im Freien, einen Moment der Entspannung oder um den Blick auf den See zu geniessen. Ein besonderes Plus dieser Wohnung sind die vielfältigen Gemeinschaftseinrichtungen der Liegenschaft: ein Hallenbad, eine Sauna, ein Fitnessraum und ein gepflegter Garten. Sie laden dazu ein, Momente des Wohlbefindens zu geniessen, ohne das Haus verlassen zu müssen. Ein praktischer Kellerraum und ein Parkplatz in der Tiefgarage runden dieses Angebot ab.

  • Balcony / Terrace
  • Garage
  • View
  • +3
Travel time
-
1 / 13
  • Parking space
  • Balcony / Terrace
  • Garage
  • +3
4.5 rooms, 218m², CHF 2,600,000.–
Via Contra 47, 6645 Brione sopra Minusio

Newly built apartment with panoramic view in Brione sopra Minusio

Welcome to this beautiful newly built apartment, located in the picturesque municipality of Brione sopra Minusio, in the heart of the Canton of Ticino. Available immediately, this elegant first-floor residence offers all the modern comforts in a natural setting of rare beauty.As can be seen from the aerial view, the property is situated in a quiet residential area, surrounded by lush vegetation and trees, ensuring privacy and a pleasant sense of harmony with nature.Main features of the apartment: • Spacious living area: 188 m² of living space, totaling 218 m², spread over 4.5 rooms. • Three bathrooms: For the maximum comfort of the entire family. • 2.5 m high ceilings that provide brightness and a sense of space. • Terrace with panoramic view: Enjoy the Ticinese landscape in all its magnificence, 60 m² of terrace in total. • Accessibility: The property has an elevator and is fully wheelchair accessible. • 2 parking spaces are included in the price, additional parking spaces are available for CHF 80,000 each. • Year of construction 2026: Latest generation technologies and finishes. Exposure and environment: The apartment enjoys good solar exposure in summer and good brightness even in winter. The area is quiet both day and night, ideal for those seeking tranquility and relaxation away from the city chaos.This is a unique opportunity for those who want to live in a privileged natural setting, without giving up the comforts of modern life. Don't miss this extraordinary opportunity!

  • Parking space
  • Balcony / Terrace
  • Garage
  • +3
Travel time
-
1 / 13
  • Balcony / Terrace
  • Elevator
  • Wheelchair access
4.5 rooms, 205m², CHF 2,390,000.–
via Esplanade 8, 6648 Minusio

Nuovo attico con esclusiva terrazza sul tetto e grandiosa vista a 360

A Minusio, in posizione privilegiata, leggermente rialzata, soleggiata, tranquilla, a pochi passi da tutte le comodità quotidiane, servizi pubblici, da piacevoli percorsi pedonali e dal rinomato lungolago, offriamo in vendita questo nuovo e prestigiosio appartamento attico nella esclusiva residenza "La Perla" di sole sette unità abitative.Questo fantastico attico, luminoso e di generose dimensioni, occupa l'intero ultimo piano ed è servito da accesso diretto con ascensore e dispone di una fantastica terrazza sul tetto con vista a 360.Le finiture sono di livello superiore: pavimenti in parquet di rovere naturale leggermente tinto nelle zone giorno, rivestimenti dei bagni in lastre di grande formato effetto marmo ed effetto cemento, caratterizzati da tonalità raffinate e armoniosamente abbinate al parquet. Le terrazze, invece, presentano pavimentazioni in gres color beige-sabbia, perfettamente integrate con le facciate rivestite in elegante e resistente travertino.L'impianto domotico KNX garantisce massima personalizzazione della smart home, mentre videocitofono, prese TV, radio e telefono in soggiorno, camere e studi assicurano comfort e funzionalità. L'illuminazione, curata nei dettagli, è affidata a faretti ad incasso e a strisce LED integrate.A completare la residenza vi sono 16 posti auto di ampie dimensioni nell'autorimessa sotterranea, predisposti per l'installazione di wallbox per veicoli elettrici, oltre a spaziose cantine assegnate a ciascun appartamento.Le unità abitative sono disponibili esclusivamente come residenza primaria. Grazie alla posizione privilegiata, alla qualità costruttiva e al clima mediterraneo, rappresentano la scelta ideale per chi desidera vivere tutto l'anno in una delle zone più ambite del Ticino, unendo stile ed elevata qualità di vita.Un'opportunità unica per acquistare una "vera perla" in una delle zone più ricercate e prestigiose del Locarnese.***In Minusio, an privilegierter, leicht erhöhter, sonniger, ruhiger und sehr gut erschlossener Lage, nur wenige Schritte von allen Annehmlichkeiten des täglichen Bedarfs, öffentlichen Verkehrsmitteln, angenehmen Spazierwegen und der renommierten Seepromenade entfernt, bieten wir diese neue und prestigeträchtige Attikawohnung in der exklusiven Residenz ,,La Perla" mit nur sieben Wohneinheiten zum Verkauf an.Diese fantastische, lichtdurchflutete und grosszügig geschnittene Attikawohnung erstreckt sich über das gesamte oberste Stockwerk und verfügt über einen direkten Zugang per Lift und eine fantastische Dachterrasse mit 360 Panoramasicht.Die Ausstattung ist von höchster Qualität: Wohnbereiche mit leicht getöntem Eichenparkett, Bäder mit grossformatigen Platten in Marmor- und Zementoptik, harmonisch auf das Parkett abgestimmt. Die Terrassen sind mit sandbeigen Feinsteinzeugplatten versehen, die sich perfekt in die Fassaden aus elegantem und widerstandsfähigem Travertin einfügen.Das KNX-Smart-Home-System ermöglicht maximale Personalisierung, während Videogegensprechanlage, TV-, Radio- und Telefonanschlüsse in Wohn- und Schlafbereichen für Komfort und Funktionalität sorgen. Die Beleuchtung erfolgt durch Einbauspots und integrierte LED-Streifen.Die Residenz bietet 16 grosszügige Parkplätze in der Tiefgarage, vorbereitet für die Installation von Wallboxen für Elektrofahrzeuge, sowie geräumige Kellerräume, die jedem Apartment zugeordnet sind.Die Wohneinheiten sind ausschliesslich als Erstwohnsitz verfügbar. Dank der privilegierten Lage, der hochwertigen Bauweise und des mediterranen Klimas sind sie die ideale Wahl für alle, die das ganze Jahr im Tessin leben möchten - mit Stil und hoher Lebensqualität.Eine einmalige Gelegenheit, eine ,,wahre Perle" in einer der begehrtesten und exklusivsten Lagen der wunderbaren Region von Locarno zu erwerben.

  • Balcony / Terrace
  • Elevator
  • Wheelchair access
Travel time
-
1 / 13
  • Parking space
  • Balcony / Terrace
  • Elevator
  • +2
4.5 rooms, 85m², CHF 550,000.–
Via della Posta 4, 6592 Sant'Antonino

Atmosfera calda e familiare / Warme und familiäre Atmosphäre

RES. PRIMARIA - In una zona tranquilla e ben servita di S. Antonino, proponiamo in vendita questo interessante appartamento di 4.5 locali. Situato all’ultimo piano di una palazzina moderna, è caratterizzato da ambienti luminosi, finiture calde e contemporanee e da un’atmosfera accogliente grazie ai soffitti mansardati con travi in legno a vista. La zona giorno si compone di un ampio openspace con soggiorno, sala da pranzo e cucina, con accesso diretto alla terrazza coperta: uno spazio esterno da vivere ogni giorno. La zona notte comprende una spaziosa camera padronale con bagno en suite con vasca, due ulteriori camere e un secondo bagno con doccia. Materiali caldi, spazi ben distribuiti e ottima luce naturale rendono l’appartamento piacevole e confortevole in ogni momento della giornata. Completa questa imperdibile offerta la possibilità di acquistare due posti auto esterni coperti al prezzo di CHF 25'000 l’uno. Una soluzione ideale per chi cerca comfort e qualità abitativa in posizione strategica tra Lugano, Locarno e Bellinzona.ERSTWOHNSITZ - In einer ruhigen und gut angebundenen Gegend von S. Antonino bieten wir diese interessante 4.5-Zimmerwohnung zum Verkauf an. Sie befindet sich im obersten Stockwerk eines modernen Gebäudes und zeichnet sich durch helle Räume, warme, zeitgemässe Oberflächen und eine gemütliche Atmosphäre dank der Mansardendecken mit sichtbaren Holzbalken aus. Der Wohnbereich ist ein grosszügiger, offener Raum, der Wohnzimmer, Essbereich und Küche umfasst. Er bietet direkten Zugang zur überdachten Terrasse, die jeden Tag zum Verweilen einlädt. Der Schlafbereich umfasst ein geräumiges Hauptschlafzimmer mit Ensuite-Bad mit Badewanne, zwei weitere Schlafzimmer und ein zweites Badezimmer mit Dusche. Warme Materialien, gut aufgeteilte Räume und viel Tageslicht machen die Wohnung zu jeder Tageszeit angenehm und komfortabel. Abgerundet wird dieses Angebot durch die Möglichkeit, zwei gedeckten Aussenparkplätze zum Preis von jeweils 25’000 CHF zu erwerben. Eine ideale Lösung für alle, die Komfort und Wohnqualität in strategisch günstiger Lage zwischen Lugano, Locarno und Bellinzona suchen.

  • Parking space
  • Balcony / Terrace
  • Elevator
  • +2
Travel time
-
1 / 12
  • Parking space
  • Balcony / Terrace
  • View
  • +3
4 rooms, 85m², CHF 430,000.–
Via Costa di Fuori 7, 6614 Brissago

Appartamento con vista a Brissago / Wohnung mit Aussicht in Brissago

RESIDENZA PRIMARIAQuesto grazioso appartamento di 4 locali è situato in una zona tranquilla e soleggiata di Brissago. Dalla spaziosa terrazza coperta si gode di una vista idilliaca sul giardino sottostante, mentre sullo sfondo il campanile svetta sopra il Lago Maggiore come in un dipinto. La sala, che offre la stessa vista panoramica e tanta luce naturale, è impreziosita da un bel camino ad angolo incorniciato da mattoni rossi. Le 3 ampie camere, il bagno con vasca e la cucina chiusa completano questa interessante offerta. La proprietà comprende inoltre un locale hobby molto grande e luminoso, con accesso indipendente al piano seminterrato, ideale anche come atelier.ERSTWOHNSITZDiese schöne 4-Zimmerwohnung liegt in einer ruhigen und sonnigen Gegend von Brissago. Von der grosszügigen, überdachten Terrasse aus geniesst man einen idyllischen Blick auf den darunter liegenden Garten. Im Hintergrund ragt der Glockenturm wie auf einem Gemälde über den Lago Maggiore. Das Wohnzimmer bietet denselben Panoramablick und viel Tageslicht und wird durch einen schönen, von roten Ziegeln eingerahmten Eckkamin bereichert. Die drei geräumigen Schlafzimmer, das Badezimmer mit Badewanne und die separate Küche runden dieses interessante Angebot ab. Zur Immobilie gehört ausserdem ein sehr grosser, heller Hobbyraum mit separatem Zugang im Untergeschoss, der sich auch ideal als Atelier eignet.

  • Parking space
  • Balcony / Terrace
  • View
  • +3
Travel time
-
1 / 21
  • Balcony / Terrace
  • Pets allowed
  • Elevator
  • +2
4.5 rooms, 120m², CHF 840,000.–
Via Stefano Franscini 9, 6600 Locarno

Condominio Raggio di Luna - A3

Condominio Raggio di Luna - A3 In one of the most central and quietest areas of the city of Locarno, where all important services are conveniently reachable on foot, we offer a generous 4.5-room apartment for sale – ideal for families who live without a car and wish to enjoy the conveniences of city life. The apartment is suitable as both a primary and a secondary residence.The apartment is characterised by generous, bright and well-divided interior spaces that offer comfort and functionality in every area. The sleeping area comprises three bedrooms: the master bedroom and the second bedroom have balcony access – perfect for private moments of relaxation – while the third room, ideal as a children's room or office, has no balcony. Two bathrooms complement the sleeping area and guarantee practical comfort for the whole family. The bright, spacious living room is the heart of the home, ideal for social moments or relaxing with the family, while the separate kitchen offers functionality and space and allows the living area to be kept tidy and inviting.From the bright living room you step directly onto a large covered terrace – a true outdoor space that can be used in every season. Perfect for alfresco dining, relaxed moments or simply to enjoy the fresh air in the heart of the city. Electric roller shutters provide modern comfort and easy control of natural light, while the private laundry room on the same floor ensures maximum everyday practicality.The property also includes a cellar room, ideal as additional storage space, as well as a parking space with a wallbox for charging electric cars – an added value in a central location where parking options are often limited.A concrete opportunity for anyone looking for a generous, comfortable and well-connected apartment in a quiet yet central environment – designed for the wellbeing of the whole family.Key features: • Central and quiet location • Generous interior spaces • Family-friendly • 1 parking space with wallbox for electric cars • Primary or secondary residence

  • Balcony / Terrace
  • Pets allowed
  • Elevator
  • +2
Travel time
-
1 / 19
  • Elevator
  • Lake view
  • Mountain view
  • +6
4.5 rooms, 152m², CHF 2,290,000.–
Via Orselina 52, 6645 Brione sopra Minusio

Brione sopra Minusio - Wunderschöne Gartenwohnung mit Seesicht

Se cercate un appartamento di 4,5 stanze con finiture eccezionali, arredi lussuosi e un'architettura di alta qualità, abbinati a una vista incredibile, non dovete cercare oltre.La Residenza Cedrus combina il caldo stile mediterraneo con l'eleganza dei tempi moderni, garantendo a ogni appartamento un'affascinante privacy. Nessun dettaglio è stato lasciato al caso. Gli edifici sono dotati di comodi ascensori e collegano direttamente i garage agli appartamenti. Inoltre, c'è un concierge che si occupa del residence tutto l'anno.Le ampie finestre inondano le stanze di luce e aprono la vista sul Lago Maggiore e sulle montagne del Gambarogno. Tutti gli appartamenti sono esposti a sud e si può godere del sole da mattina a sera.Per la stagione estiva, c'è una terrazza splendidamente arredata e una raffinata piscina all'aperto da cui si gode una vista mozzafiato sul lago, oltre a una lounge con barbecue. All'interno si trova un'esclusiva area benessere con una bellissima e grandissima piscina coperta, un'area fitness con le più moderne attrezzature Technogym e un'elegante area sauna con bagno turco, sauna finlandese e doccia cromoterapica aromatica.L'appartamento è suddiviso come segue: Ingresso privato accessibile direttamente con l'ascensore, guardaroba, ampio e luminoso soggiorno con moderna cucina open space di design e grande terrazza coperta con vista lago. Il corridoio conduce alle tre camere da letto, ai due bagni (uno con lavatrice e asciugatrice) e a un bagno con doccia. L'appartamento comprende una cantina e due posti auto in garage (con connessione di ricarica per auto elettriche) che possono essere acquistati per CHF 40.000.- l'uno.Residenza primaria e residenza secondaria.Siamo volentieri a vostra disposizione per ulteriori informazioni e per un sopralluogo. La nostra ventennale esperienza nel mercato immobiliare ci permette di consigliarvi al meglio.Può visitare questa proprietà tramite videochiamata.__________________________________________Wenn Sie auf der Suche nach einer 4,5-Zimmer-Gartenwohnung mit außergewöhnlicher Ausstattung, luxuriöser Einrichtung und hochwertiger Architektur sind, kombiniert mit einer unglaublichen Aussicht, dann müssen Sie nicht weiter suchen.Die Residenza Cedrus verbindet den warmen mediterranen Stil mit der Eleganz der modernen Zeit und garantiert jeder Wohnung eine attraktive Privatsphäre. Kein einziges Detail wurde dem Zufall überlassen. Die Gebäude sind mit komfortablen Aufzügen ausgestattet und verbinden die Garagen barrierefrei mit den Wohnungen. Es hat auche einen Concierge der die Anlage ganzjährig betreut.Große Fenster durchfluten die Räume mit Licht und geben den Blick auf den Lago Maggiore und die Berge des Gambarogno frei. Alle Wohneinheiten sind nach Süden ausgerichtet und man kann von morgens bis abends die Sonne genießen.Für die Sommersaison gibt es eine schön möblierte Terrasse und einen raffinierten Außenpool, von dem aus Sie einen atemberaubenden Blick auf den See genießen können, sowie eine Lounge mit Grill.Im Inneren befindet sich ein exklusiver Wellnessbereich mit einem schönen und sehr grossen Innenpool, einem Fitnessbereich mit den neuesten Technogym-Geräten und einer eleganten Saunalandschaft mit Dampfbad, finnischer Sauna und Aroma-Farbtherapie-Dusche.Die Wohnung ist wie folgt aufgeteilt: Privater Eingang direkt mit dem Lift erreichbar, Garderobe, Gäste-WC, Waschraum mit Waschmaschine und Trockner, geräumiges und helles Wohnzimmer mit moderner offener Designer-Küche und große bedeckte Terrasse mit Garten. Der Korridor führt zu zwei Schlafzimmer und ein Badezimmer mit Dusche, und zum Masterbedroom mit ensuite Badezimmer (mit Badewanne) und Begehbaren Kleiderschrank. Zur Wohnung gehören einen Keller und zwei Stellplätze in der Garage (mit eigenem Ladeanschluss für Elektroautos) die für je CHF 40'000.- erworben werden können.Erstwohnsitz und Zweitwohnsitz.Für weitere Informationen und eine Besichtigung stehen wir Ihnen gerne zur Verfügung. Unsere 20-jährige Erfahrung in der Immobilienbranche ermöglicht es uns, Sie bestmöglich zu beraten.Sie können diese Liegenschaft auch per Videoanruf besichtigen.

  • Elevator
  • Lake view
  • Mountain view
  • +6
Travel time
-
Federico Salvetti

Federico Salvetti

1 / 13
Federico Salvetti

Federico Salvetti

  • Parking space
  • Elevator
4.5 rooms, 112m², CHF 1,052,000.–
Cadempino, 6814 Cadempino

Large spaces and private garden in new residence

Ebuyhouse proposes for sale in Cadempino a spacious ground-floor apartment, inserted in a new residence of only six units, in a quiet and reserved position.The heart of the house is the large living area, designed as an open and bright environment where the living room and open kitchen dialogue directly with the terrace and private garden.The large windows accompany the gaze towards the outside and create a pleasant continuity between the spaces of the house and the greenery, making this area ideal for both everyday life and convivial moments.The sleeping area includes three bedrooms. The master bedroom has an en-suite bathroom with a bathtub and a dedicated space for the creation of a walk-in closet, while the other two bedrooms are served by a second bathroom with a shower.The apartment is completed by a private laundry room and a cellar.Particular attention has been paid to living comfort and energy efficiency: the residence has a CECE Plus certification, a photovoltaic system, floor heating and cooling, as well as preparation for air conditioning and domotics.Parking spaces are available in the garage, excluded from the sale price: CHF 55,000 for a single space and CHF 75,000 for a double space in a row.The expected delivery is October 2026.It is also possible to purchase the apartment as a second home.For information and visits:Silvia TitaReal Estate Advisor+41 76 712 30 40

  • Parking space
  • Elevator
1 / 14
  • Parking space
  • Balcony / Terrace
  • Garage
  • +3
4.5 rooms, 131m², CHF 2,280,000.–
Via Giovanni Serodine 57, 6612 Ascona

Ascona - Residenza Serolido Gartenwohnung

Presentiamo questo lussuoso appartamento di 4.5 locali con giardino in un elegante immobile di nuova costruzione situato in posizione tranquilla e soleggiata ad Ascona.Immerso nel verde e a pochi passi dal Lago Maggiore (ca. 250 m), nonché nelle immediate vicinanze del Golf Club e del Lido (ca. 350 m), l'immobile gode di una posizione privilegiata e di elevata qualità di vita.La residenza comprende solamente cinque unità abitative ed è realizzata secondo i più moderni standard costruttivi, garantendo massimo comfort abitativo ed elevata efficienza energetica.L'appartamento si distingue per l'ampia e luminosa zona giorno con cucina aperta e isola, una camera padronale con bagno en suite, due ulteriori spaziose camere, un secondo bagno con doccia, un WC ospiti e una lavanderia privata. La terrazza esposta a sud e il grande giardino privato (237 m²) creano una perfetta continuità tra interno ed esterno, ideale per momenti di relax.Completano la proprietà una cantina, posti auto in autorimessa (a Fr. 70'000.- l'uno) e spazi dedicati alle biciclette.L'appartamento può essere acquistato esclusivamente come residenza primaria.___________________________________Wir präsentieren Ihnen diese luxuriöse 4.5-Zimmer-Gartenwohnung in einem eleganten Neubau an ruhiger und sonniger Lage in Ascona.Eingebettet in eine grüne Umgebung und nur wenige Schritte vom Lago Maggiore entfernt (ca. 250 m) sowie in unmittelbarer Nähe zum Golfclub und Lido (ca. 350 m), vereint diese Immobilie eine privilegierte Lage mit hoher Lebensqualität.Die exklusive Neubau-Residenz umfasst lediglich fünf Wohneinheiten und wird nach modernsten Baustandards realisiert, die höchsten Wohnkomfort mit ausgezeichneter Energieeffizienz verbinden.Die Wohnung überzeugt durch einen grosszügigen, lichtdurchfluteten Wohnbereich mit offener Küche und Kochinsel, ein stilvolles Elternschlafzimmer mit Bad en Suite, zwei weitere geräumige Schlafzimmer, ein zweites Badezimmer mit Dusche, ein Gäste-WC sowie eine private Waschküche. Eine sonnige, nach Süden ausgerichtete Terrasse und der grosszügige private Garten (237 m²) laden zum Entspannen im Freien ein und schaffen eine perfekte Verbindung zwischen Innen- und Aussenbereich.Zur Wohnung gehören zudem ein Kellerraum, Autoeinstellplätze in der Tiefgarage (zu je CHF 70'000.-) sowie Fahrradabstellplätze.Die Wohnung kann ausschliesslich als Erstwohnsitz erworben werden.

  • Parking space
  • Balcony / Terrace
  • Garage
  • +3
Travel time
-
1 / 69
  • Parking space
  • Balcony / Terrace
  • Elevator
  • +3
4.5 rooms, 137m², CHF 1,250,000.–
6647 Mergoscia

RESERVED !!! "Casa Felicità", year-round sunny location, beautiful garden, private vineyard, 4 parking spaces and modern lift

RESERVED !!! "Casa Felicità", year-round sunny location, beautiful garden, private vineyard, 4 parking spaces and modern lift Casa Felicità - in brief - :The house is located in a sunny hillside position in Mergoscia, a small municipality in the Locarnese region, with a view of the Verzasca reservoir and the beautiful mountain landscape. It can be used as a primary residence or as a holiday home. There is the possibility of taking over the house with its high-quality furnishings, so you could immediately move into your new home in Ticino.Casa Felicità with approx. 137 m² living space was completely renovated with high-quality materials between 2020 and 2023 and has been perfectly maintained since then. It is located on a terraced plot of land of approx. 1,820 m² with some building land reserve and a private, well-maintained and productive vineyard with approx. 100 grapevines of various varieties, which produce around 400-600 kg of grapes per year.The floor plan extends over a total of three floors, all of which provide a very bright and sunny ambience due to the hillside location.On the ground floor there is a spacious living-dining area with balcony and fireplace, a modern open kitchen, and a comfortable shower room.The attic is fully developed, has wonderful light, and can be perfectly used as an additional guest area, studio, or office.In the basement you will find two bedrooms, a shower-bath, and the housekeeping room with washing machine/dryer and storage space.Pure enjoyment for body, mind, and soul can be experienced in the garden, especially in the area of the vine-covered pergola with a beautiful view of the reservoir and the surrounding mountain landscape. The plot of land with water connection was laid out with great attention to detail on different levels with a varied Mediterranean planting. The most beautiful view is from the second pergola at the top of the vineyard - simply breathtaking!As a special feature, you will also find a fenced garden area with lawn and some olive trees, so that animals can also feel safe and comfortable.Casa Felicità can be reached directly by car and has a comfortable open garage area for 4 vehicles, 3 spacious cellars/storage rooms, and a bunker for garden equipment. This is also where you will find the access to the newly built lift (2023), which takes you to the lower level of the house. From there, a few steps lead to the entrance. Alternatively, the house can also be reached completely via a staircase.Layout of the house:Direct comfortable access • Open garage for 4 cars with various storage rooms • Access to the house via lift/staircase Ground floor - living • Entrance area with open corridor/wardrobe • Large shower room with WC and sink • Modern open kitchen with counter and exiting to the garden area/gable-side Staircase from ground floor to 1st floor/attic - fully developed • Large open bright room with plenty of space for relaxation/office/training Staircase from ground floor to basement/sleeping • Corridor • Laundry room/storage room • Bedroom 1 with balcony • Bedroom 2 with exit to the garden with small terrace/gable-side • Bathroom with bathtub-shower, WC, wash-and dressing table Garden/plot • Approx. 1,820 m² divided into 2 parcels • Pergola with vine, granite furniture, and swing • Lawn area, fruit trees, ornamental shrubs, perennials • Fenced garden for dogs and other pets • Well-maintained vineyard with approx. 100 grapevines and pergola • Cellar and heating Conclusion:Casa Felicità is a place where everyone can find their favorite spot. Whether in the house or in the garden and in the cozy living area with fireplace.Here you can relax and simply switch off from everyday life with a beautiful view of the reservoir and the mountain landscape.The bus stop is in the immediate vicinity. Shopping facilities are located in Tenero/Minusio/Locarno and can be reached in about 10-15 minutes by car.We would be happy to send you a detailed documentation and/or present this very special property to you in the context of a personal viewing.Warm welcome to Casa Felicità in Mergoscia!Your Team Zimmermann

  • Parking space
  • Balcony / Terrace
  • Elevator
  • +3

Suggested properties for you based on search results

Other interesting objects