Piazzogna - Roof flat buy

We recommend expanding your search criteria to get similar results. The current filters didn’t return any matches.

If you don’t want to change your current search criteria, we recommend creating a search alert, so you’ll be notified when matching offers become available.

More objects in your automatically expanded search area
13 results - Radius: + 10km
New building
1 / 14
  • Parking space
  • Balcony / Terrace
  • Garage
  • +5
3.5 rooms, 140m², CHF 2,400,000.–
Premium
Via Sempione, 6600 Muralto

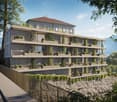
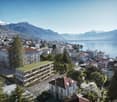
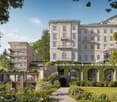
Appartamento SECONDARIO - Residenza Grand Hotel Locarno

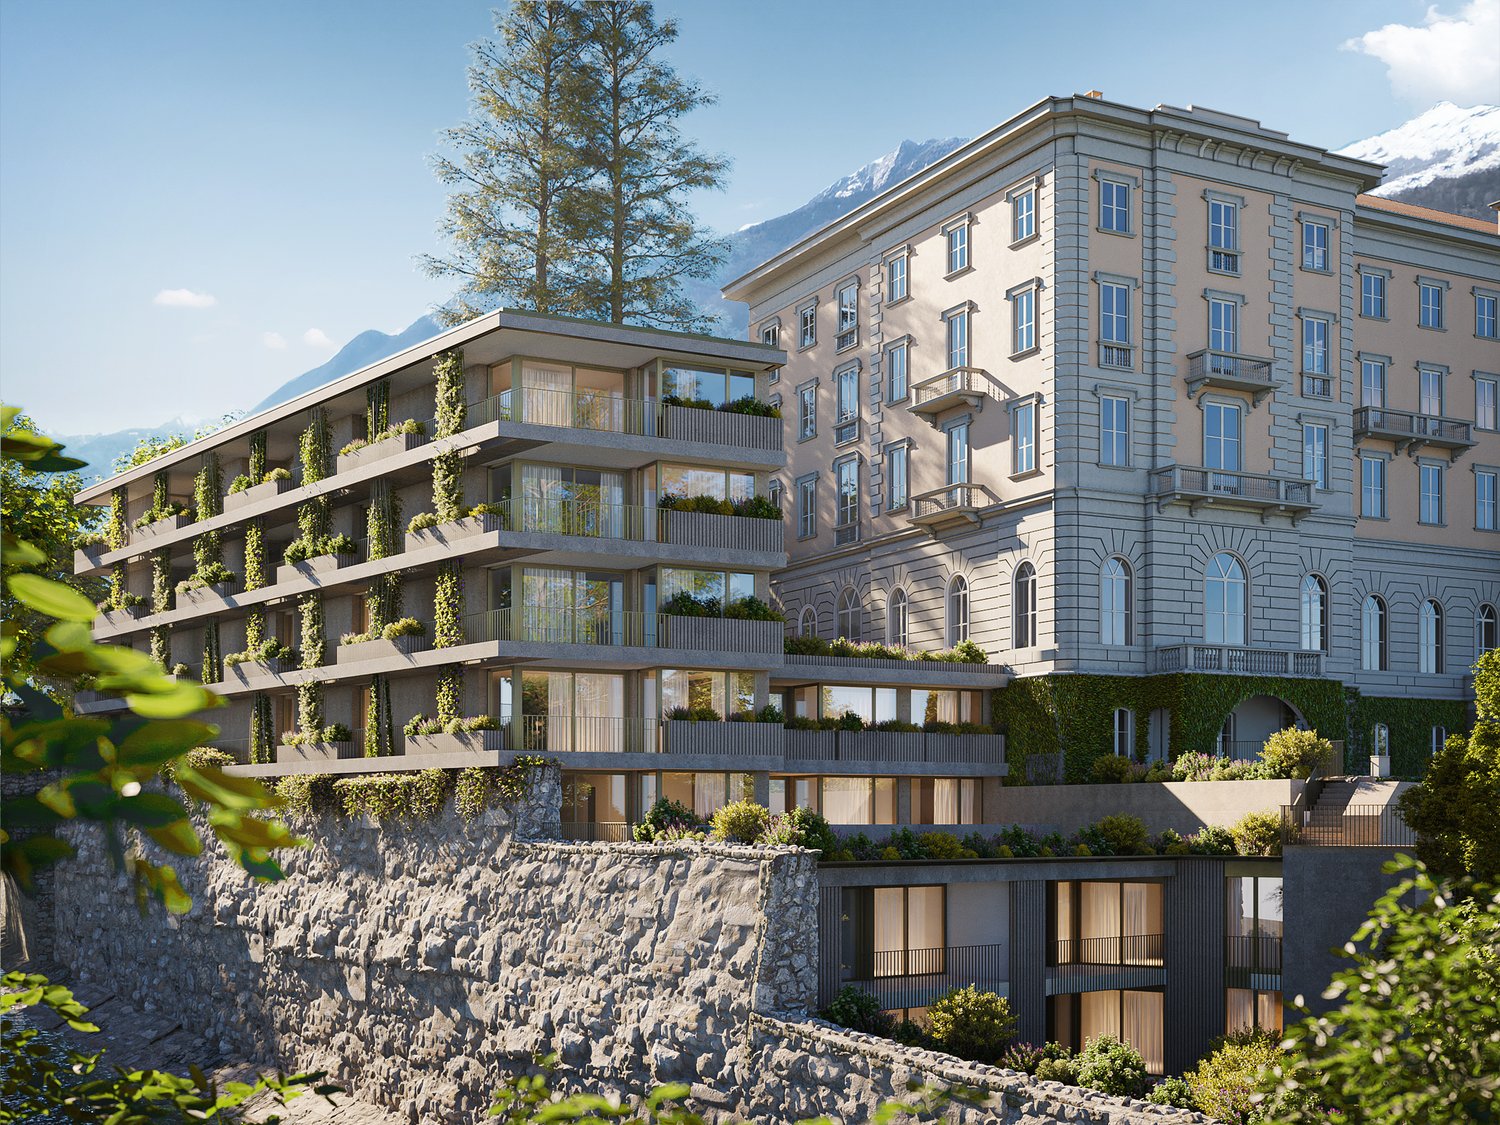
La Residenza – Grand Hotel Locarno è un nuovo ed esclusivo progetto residenziale composto da 15 appartamenti di prestigio, che coniuga il fascino storico del Grand Hotel con un'architettura contemporanea, finiture di alto livello e standard abitativi d'eccellenza. Immersa nel verde e affacciata sul Lago Maggiore, la residenza gode di una posizione privilegiata nel cuore di Muralto, a pochi passi dalla stazione ferroviaria, dal lungolago e dal centro di Locarno. Un contesto unico, dove eleganza, comfort e qualità della vita si incontrano per offrire un'esperienza abitativa esclusiva e un investimento di grande valore.Appartamento 2.02 - La Residenza Grand Hotel LocarnoQuesto luminoso appartamento di 3.5 locali situato al secondo ed ultimo piano è progettato per garantire ambienti funzionali e confortevoli. L'ingresso conduce alla spaziosa zona giorno di circa 35,5 m², caratterizzata da un luminoso soggiorno e una sala da pranzo in un unico ambiente open space, con cucina moderna a vista. Le ampie vetrate garantiscono un'ottima luminosità naturale e un collegamento diretto con la terrazza di circa 14 m², ideale per pranzi all'aperto e momenti di relax.La zona notte è composta da una camera padronale di circa 17 m², spaziosa e confortevole, e da una seconda camera di circa 12 m², perfetta come camera per ospiti, bambini o studio. Entrambe le camere offrono ambienti funzionali e ben organizzati.L'appartamento dispone di due bagni: un bagno di circa 5 m², situato in prossimità della camera padronale e dotato di doccia, e un secondo bagno di circa 6,3 m² con lavanderia integrata, pensato per garantire comfort e praticità nella vita quotidiana. Possibilità di personalizzare l'appartamento nella scelta di materiali e finiture.Completano la proprietà: una cantina privata.Posteggi in autorimessa disponibili (esclusi da prezzo)Consegna prevista a fine 2027.---------------------------------------------------------------------------------------------- La Residenza – Grand Hotel Locarno ist ein neues, exklusives Wohnprojekt mit 15 hochwertigen Eigentumswohnungen, das den historischen Charme des Grand Hotels mit zeitgenössischer Architektur, erstklassigen Materialien und höchsten Wohnstandards vereint. Eingebettet in eine grüne Umgebung und mit Blick auf den Lago Maggiore geniesst die Residenz eine privilegierte Lage im Herzen von Muralto, nur wenige Schritte vom Bahnhof, der Seepromenade und dem Zentrum von Locarno entfernt. Ein einzigartiges Wohnumfeld, in dem Eleganz, Komfort und Lebensqualität aufeinandertreffen und das ein exklusives Wohnerlebnis sowie eine wertbeständige Investition bietet.Wohnung 2.02 – La Residenza Grand Hotel LocarnoDiese helle 3.5-Zimmer-Wohnung im zweiten und obersten Stockwerk wurde so konzipiert, dass sie funktionale und komfortable Wohnräume bietet.Der Eingangsbereich führt in den grosszügigen Wohn- und Essbereich von ca. 35,5 m², der sich durch ein helles Wohnzimmer und einen Essbereich in einem offenen Raumkonzept mit moderner, integrierter Küche auszeichnet. Die grosszügigen Fensterfronten sorgen für viel natürliches Licht und ermöglichen einen direkten Zugang zur Terrasse von ca. 14 m², die sich ideal für Mahlzeiten im Freien und entspannte Stunden eignet.Der Schlafbereich umfasst ein grosszügiges Hauptschlafzimmer von ca. 17 m² sowie ein zweites Zimmer von ca. 12 m², das sich hervorragend als Gästezimmer, Kinderzimmer oder Büro eignet. Beide Zimmer bieten funktionale und gut durchdachte Raumverhältnisse.Die Wohnung verfügt über zwei Badezimmer: ein Badezimmer von ca. 5 m² in unmittelbarer Nähe des Hauptschlafzimmers, ausgestattet mit einer Dusche, sowie ein zweites Badezimmer von ca. 6,3 m² mit integriertem Waschbereich, das zusätzlichen Komfort und Funktionalität im Alltag bietet.Es besteht die Möglichkeit, die Wohnung durch die individuelle Auswahl von Materialien und Oberflächen nach eigenen Wünschen zu gestalten.Zur Wohnung gehört zudem ein privates Kellerabteil.Einstellhallenplätze sind verfügbar (nicht im Kaufpreis inbegriffen).Voraussichtliche Fertigstellung und Übergabe: Ende 2027.

  • Parking space
  • Balcony / Terrace
  • Garage
  • +5
Travel time
-
1 / 13
  • Parking space
  • Balcony / Terrace
  • Elevator
  • +2
4.5 rooms, 85m², CHF 550,000.–
Via della Posta 4, 6592 Sant'Antonino

Atmosfera calda e familiare / Warme und familiäre Atmosphäre

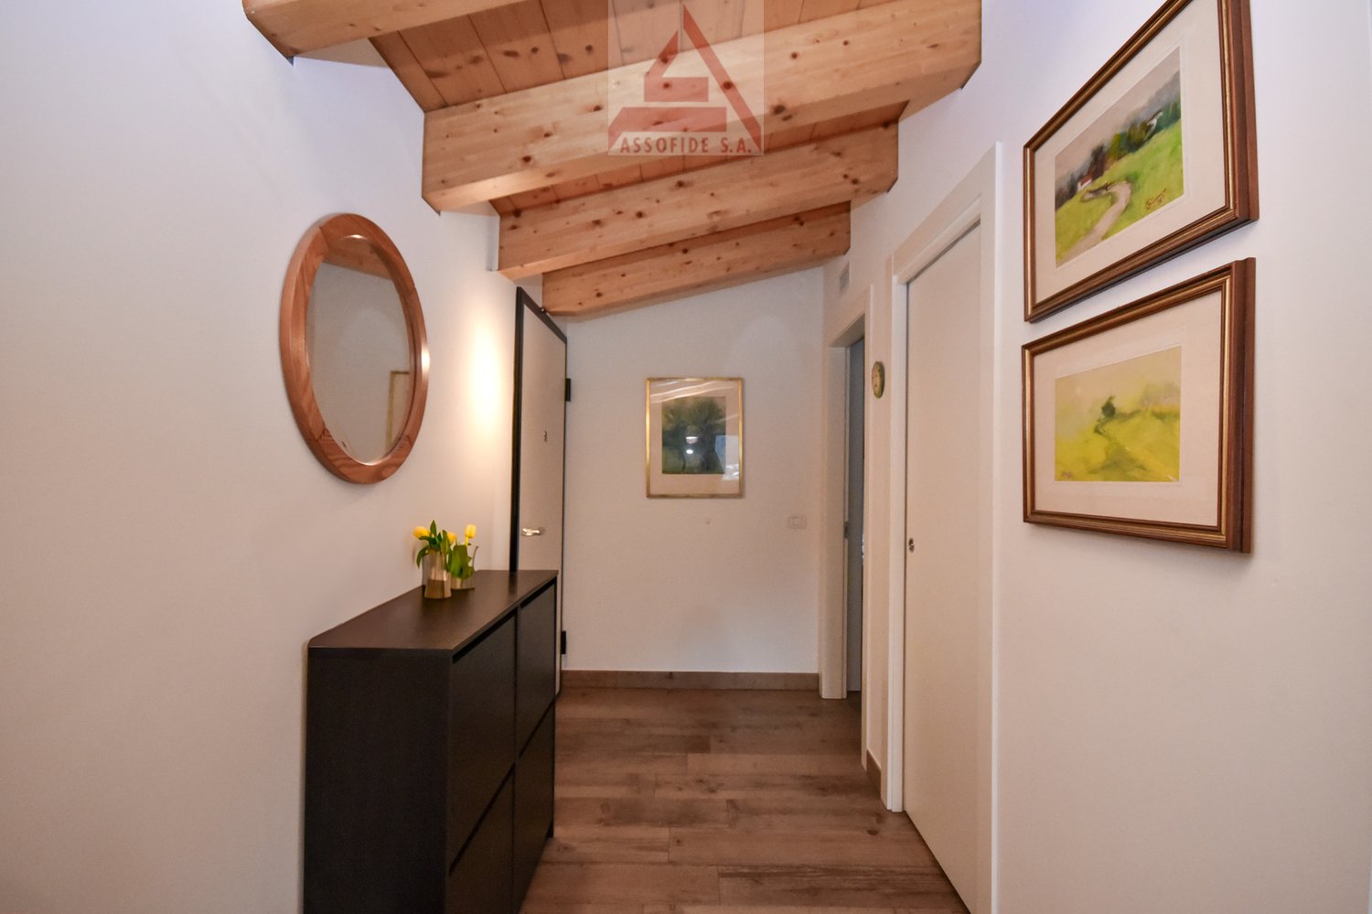
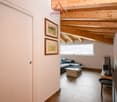
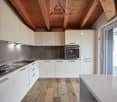
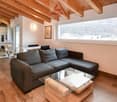
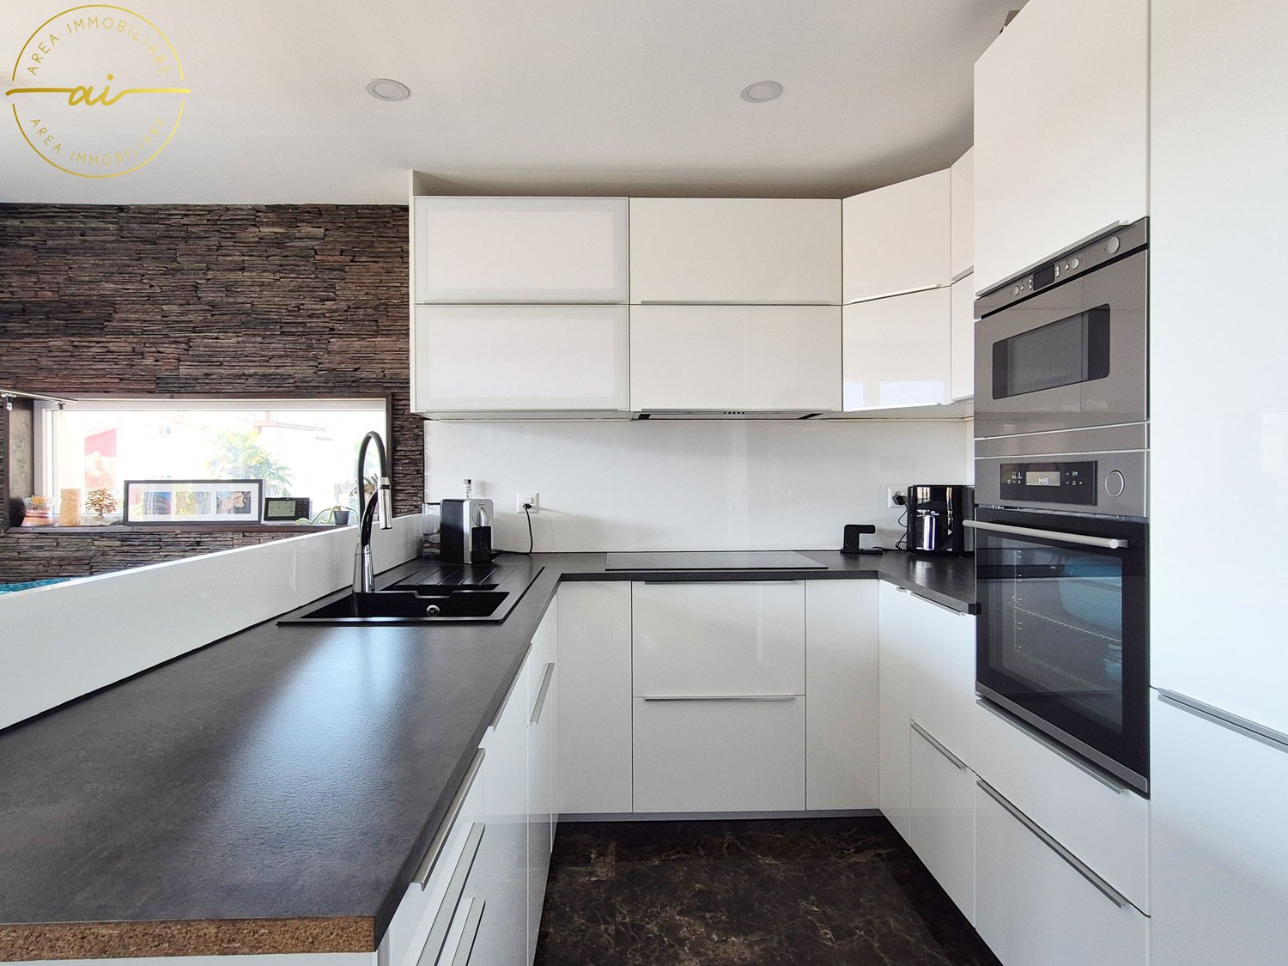
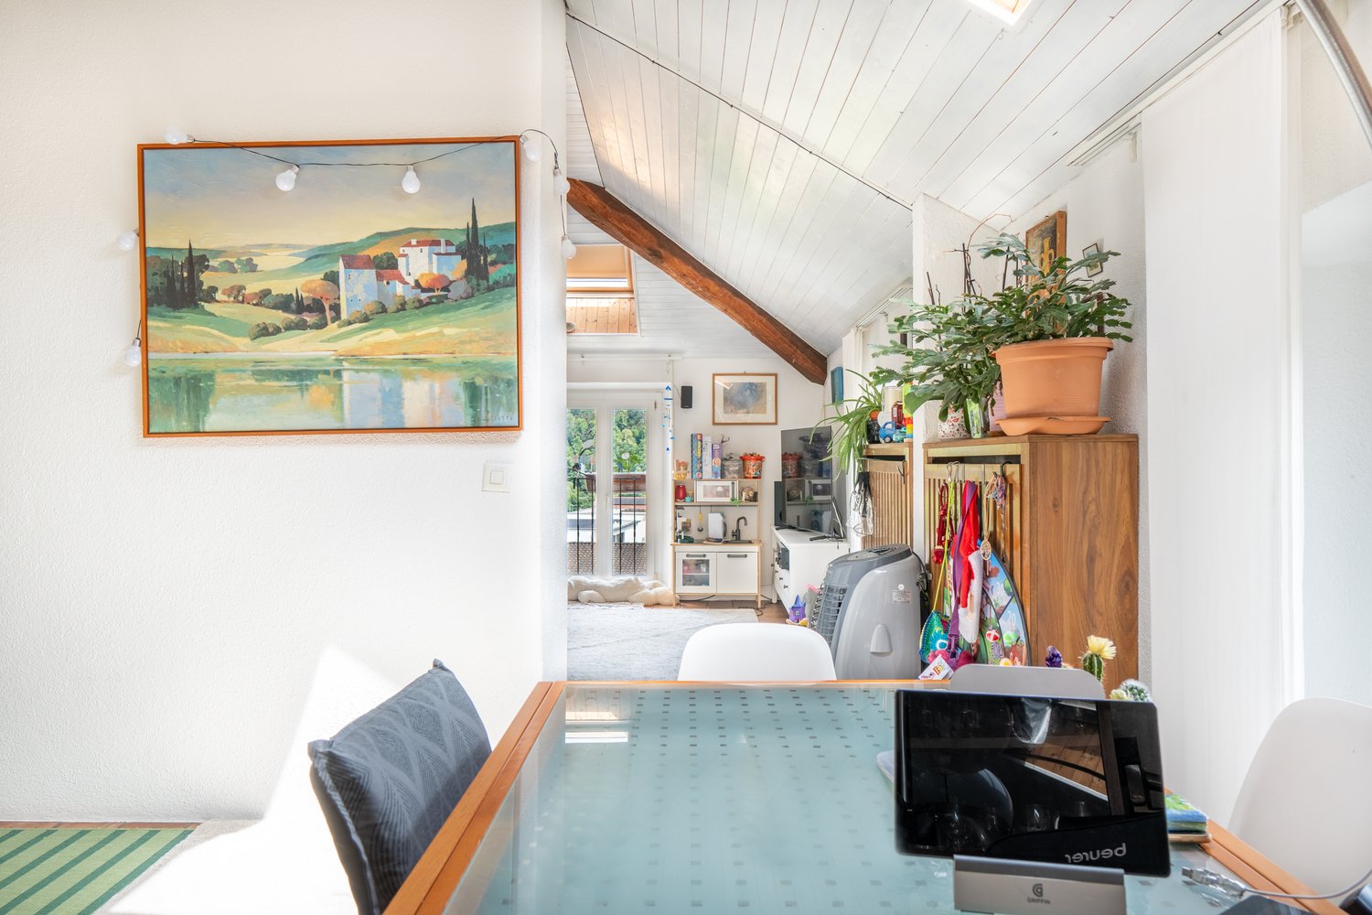
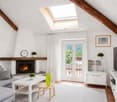
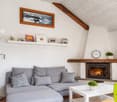
RES. PRIMARIA - In una zona tranquilla e ben servita di S. Antonino, proponiamo in vendita questo interessante appartamento di 4.5 locali. Situato all’ultimo piano di una palazzina moderna, è caratterizzato da ambienti luminosi, finiture calde e contemporanee e da un’atmosfera accogliente grazie ai soffitti mansardati con travi in legno a vista. La zona giorno si compone di un ampio openspace con soggiorno, sala da pranzo e cucina, con accesso diretto alla terrazza coperta: uno spazio esterno da vivere ogni giorno. La zona notte comprende una spaziosa camera padronale con bagno en suite con vasca, due ulteriori camere e un secondo bagno con doccia. Materiali caldi, spazi ben distribuiti e ottima luce naturale rendono l’appartamento piacevole e confortevole in ogni momento della giornata. Completa questa imperdibile offerta la possibilità di acquistare due posti auto esterni coperti al prezzo di CHF 25'000 l’uno. Una soluzione ideale per chi cerca comfort e qualità abitativa in posizione strategica tra Lugano, Locarno e Bellinzona.ERSTWOHNSITZ - In einer ruhigen und gut angebundenen Gegend von S. Antonino bieten wir diese interessante 4.5-Zimmerwohnung zum Verkauf an. Sie befindet sich im obersten Stockwerk eines modernen Gebäudes und zeichnet sich durch helle Räume, warme, zeitgemässe Oberflächen und eine gemütliche Atmosphäre dank der Mansardendecken mit sichtbaren Holzbalken aus. Der Wohnbereich ist ein grosszügiger, offener Raum, der Wohnzimmer, Essbereich und Küche umfasst. Er bietet direkten Zugang zur überdachten Terrasse, die jeden Tag zum Verweilen einlädt. Der Schlafbereich umfasst ein geräumiges Hauptschlafzimmer mit Ensuite-Bad mit Badewanne, zwei weitere Schlafzimmer und ein zweites Badezimmer mit Dusche. Warme Materialien, gut aufgeteilte Räume und viel Tageslicht machen die Wohnung zu jeder Tageszeit angenehm und komfortabel. Abgerundet wird dieses Angebot durch die Möglichkeit, zwei gedeckten Aussenparkplätze zum Preis von jeweils 25’000 CHF zu erwerben. Eine ideale Lösung für alle, die Komfort und Wohnqualität in strategisch günstiger Lage zwischen Lugano, Locarno und Bellinzona suchen.

  • Parking space
  • Balcony / Terrace
  • Elevator
  • +2
Travel time
-
1 / 16
  • Parking space
  • Balcony / Terrace
  • View
  • +2
3 rooms, CHF 670,000.–
6600 Solduno

Attic of 3 rooms with large balcony in Solduno

We are offering for sale a cozy 3-room apartment in Solduno, located in a small building consisting of only 3 apartments plus a small beauty salon on the ground floor, in a quiet context.The position is particularly strategic for those who need to move frequently, thanks to the proximity to the highway and the main connections. At the same time, the property is located in an internal area that guarantees tranquility, while remaining convenient to all main services, public transport, and infrastructure in the area.The apartment, completely renovated in 2018, is located on the second and last floor, without an elevator.The entrance opens onto a comfortable atrium that distributes the spaces in a functional way. From here, via a small staircase, you can access the attic that leads to the 22 sqm terrace, ideal as an additional outdoor space.The living area is spacious and bright, characterized by a comfortable living room and a kitchen with a view, complete with all appliances. The environment is made particularly welcoming by the presence of a fireplace.From the living room, you can access the large 17 sqm balcony directly, perfect for enjoying time outdoors. The sleeping area consists of a spacious double bedroom with a walk-in closet and a study, ideal also as a guest room, and we also find two bathrooms, both with windows: one with a bathtub and washing column and the second with a shower.The property is completed by a covered parking space that can be purchased separately for CHF 25,000 and the availability of two guest parking spaces at the service of the building.The apartment has high-level finishes, heating through serpentine, air conditioning system, and PVC windows with triple glazing, which guarantee high living comfort and good thermal and acoustic insulation.Purchase as a secondary residence is NOT possible.

  • Parking space
  • Balcony / Terrace
  • View
  • +2
1 / 8
  • Parking space
  • Balcony / Terrace
  • Elevator
4.5 rooms, 160m², Price on request
Via Santa Maria 28, 6596 Gordola

Spacious attic apartment in a residence with only 4 units

This spacious attic apartment is located on the top floor of a house with only four units, one apartment per floor. The location is ideal: schools, public transportation, shops, and infrastructure are within a few minutes' reach, and yet the neighborhood offers peace and sunshine all year round.The apartment features a practical built-in closet in the outdoor area. From the entrance, you can access the three bedrooms with built-in closets, as well as two bathrooms with windows, one with a corner bathtub and one with a shower. The bright living room includes a spacious living room with an open kitchen and access to the balcony. A staircase leads to the expanded attic with versatile space and an additional room that can be used as a storage room, playroom, or for other purposes.The apartment includes a private laundry room and a large basement in the basement, as well as two outdoor parking spaces.An ideal apartment for all those who appreciate spacious rooms and the privacy of a single-family home, combined with the comfort of a well-maintained residence. Only available as a primary residence.Note: Some pictures were digitally edited for illustration purposes. The depicted furniture and decorative elements may differ from the actual situation; the structural and architectural features of the property have not been changed.

  • Parking space
  • Balcony / Terrace
  • Elevator
Travel time
-
1 / 25
3.5 rooms, 95m², CHF 795,000.–
Via Vallemaggia 131, 6600 Locarno

Zweitwohnsitz: 3.5 Zimmer-Wohnung im obersten Stockwerk mit Zugang zur Promenade am Fluss Maggia

In einer Oase der Ruhe, mit Blick ins Grüne und auf den malerischen Lauf des Flusses Maggia, bieten wir diese wunderschöne Wohnung im obersten Stockwerk eines kleinen, vollständig renovierten Gebäudes zum Verkauf an. Das Haus besteht aus nur drei Wohneinheiten, jede mit eigenem, unabhängigem Eingang.Von der privaten Garage mit zusätzlichem Außenparkplatz führt eine private Treppe zur herrlichen Terrasse – ein sehr großzügiger und vielseitig nutzbarer Nebenraum, ideal zur Gestaltung einer Relax-Zone oder ganz nach individuellen Wünschen. Im Inneren öffnet sich ein heller Eingangsbereich mit Einbauschränken zur Wohnzone, die eine großzügige offene Küche, den Essbereich und ein geräumiges Wohnzimmer umfasst.Die panoramische Terrasse ist der wahre Mittelpunkt dieser wunderschönen Wohnung: Sie liegt direkt an der Promenade des Flusses Maggia und bietet eine offene, helle Aussicht. Sie ist mit einer Sonnenmarkise ausgestattet, kann zu jeder Jahreszeit genutzt werden und die Landschaft zieht den Blick in alle Richtungen auf sich.Der Schlafbereich umfasst ein komfortables Schlafzimmer mit zusätzlichem Ankleidezimmer, das bei Bedarf auch als zweites Schlafzimmer genutzt werden kann. Abgerundet wird das Angebot durch ein großes Badezimmer mit einer großzügigen Dusche sowie einer privaten Waschküche.Garage CHF. 45'000Über eine gemeinsame Treppe gelangt man direkt zur Promenade entlang des Flusses Maggia – ein naturnaher Weg zwischen Bäumen und Sträuchern, ideal auch für angenehme Spaziergänge mit dem eigenen Hund. Geschäfte und Dienstleistungen sind in nur 7 Gehminuten erreichbar.Besondere Merkmale: Die Immobilie ist behindertengerecht zugänglich und familienfreundlich. Das Gebäude ist mit Solarpaneelen auf dem Dach ausgestattet, was einen nachhaltigen Umgang mit Energie unterstreicht. Die Lage ist das ganze Jahr über besonders sonnig.Strategische Lage: Der Bahnhof der Centovallina San Martino ist in nur 2 Minuten erreichbar, während sich alle weiteren Dienstleistungen in nur 7 Gehminuten Entfernung befinden.Diese Wohnung am Ufer des Flusses Maggia stellt eine einmalige Gelegenheit für alle dar, die eine neue Immobilie mit großzügigen, komfortablen Räumen, maximaler Privatsphäre und minimalen Unterhaltskosten suchen.--------------------------------------------------------LOCARNO Nur ein paar Kurven entfernt, die Piazza Grande von Locarno ist das Herzstück der Stadt, mit seinen harmonischen Laubengängen im lombardischen Stil, die sich über 700 m hinziehen und unter denen man zahlreiche Geschäfte und Restaurants findet. Der Platz ist der Salon der Stadt und ist von antiken Gebäuden gesäumt. Speziell im Sommer ist er besonders belebt, wenn Moon & Stars und das Internationale Filmfestival stattfinden. Piazza Grande ist der Ausgangspunkt, um die nennenswertesten Sehenswürdigkeiten im historischen Zentrum zu besichtigen, wie das Castello Visconteo, die vielen Kirchen in der Altstadt, die Seepromenade und die bedeutende Kirche San Vittore in Muralto.Affacciato sul verde e sul suggestivo corso del fiume Maggia, proponiamo in vendita questo splendido appartamento all’ultimo piano di un piccolo edificio interamente ristrutturato, composto da sole tre unità abitative, ognuna con ingresso indipendente. Dal garage privato con ulteriore posteggio esterno, una scala privata conduce alla splendida terrazza, uno spazio versatile e accessorio molto ampio dove realizzare una area relax o quello che si desidera.All'interno: un luminoso atrio con armadi a muro si apre sulla zona giorno comprendente un’ampia cucina open space, la zona pranzo e il generoso salotto.La terrazza panoramica è la vera protagonista di questo splendido appartamento: si affaccia direttamente sulla passeggiata del Fiume Maggia e offre una vista aperta, luminosa. E’ dotata di tenda per il sole, si può utilizzare in qualsiasi stagione e il paesaggio cattura lo sguardo in ogni direzione.La zona notte comprende una confortevole camera da letto con ulteriore camera armadi, che all’occorrenza può diventare la seconda camera da letto. Completano la proprietà un grande bagno dove trovano spazio una maxi doccia e anche la zona lavanderia privata. Garage CHF. 45'000Attraverso una scala comune, si accede direttamente alla passeggiata lungo il fiume Maggia, un percorso immerso nella natura, tra alberi e cespugli, ideale anche per piacevoli passeggiate con il proprio cane e a soli 7 minuti a piedi si trovano negozi e servizi.Caratteristiche speciali: L'edificio è dotato di pannelli solari sul tetto, testimonianza di un approccio sostenibile all'energia. La posizione è particolarmente soleggiata durante tutto l'arco dell'anno.Posizione strategica: La fermata San Martino della Centovallina è raggiungibile in soli 2 minuti , mentre tutti gli altri servizi si trovano a soli 7 minuti a piedi.Questo appartamento sulla rive del Fiume Maggia rappresenta un’opportunità imperdibile per chi cerca un appartamento nuovo, con ampi spazi confortevoli, massima privacy e costi di gestione minimi. Residenza primaria e secondaria possibile.LOCARNO Famosa nella confederazione, la Piazza Grande di Locarno è il cuore della città, con i suoi portici armoniosi in stile lombardo che si susseguono per 700 metri e ospitano numerosi commerci e ristoranti. Antichi palazzi si affacciano su questo salotto cittadino, che si anima in modo particolare d’estate, in occasione della rassegna musicale Moon & Stars e del Festival Internazionale del Film. La Piazza Grande è il punto di partenza per visitare i luoghi più significativi del centro storico, come il Castello Visconteo, le numerose chiese della Città Vecchia, il lungolago e l’importante chiesa di San Vittore a Muralto.

Travel time
-
1 / 25
4.5 rooms, 115m², CHF 505,000.–
Via Cantonale 20, 6930 Bedano

4.5 Room Mansard - Exposed Beams, Terracotta, High Ceilings

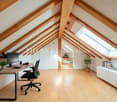
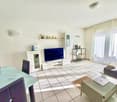
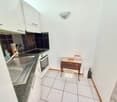
We present a fascinating 4.5-room mansard apartment located on the third and last floor of a historic residential building from the early 20th century in Bedano. The property, embedded in a quiet context with only three residential units, combines the warmth of traditional Ticino finishes with the safety of a regularly maintained structure.Authentic atmosphere and natural soundproofingThe apartment is distinguished by its high ceilings and exceptional brightness, guaranteed by large skylights and numerous windows. The atmosphere is warm and welcoming thanks to the original terracotta floors, which give the living area a unique and timeless character. An exclusive added value is the structure of the house itself: the use of wood ensures a natural soundproofing of the highest level, capable of absorbing sounds and soundproofing the rooms in an optimal way, both with open and closed windows. This feature, combined with the location in a low-noise area, ensures absolute quiet in the apartment.Intelligent space planningThe sleeping area includes two large bedrooms and a single bedroom, served by two bathrooms with windows: a main bathroom with a bathtub and a guest bathroom. The living area extends over a airy room that harmoniously combines the living room and dining area; the kitchen, although connected to the living area, enjoys a reserved position that preserves its functional independence.Maintenance and recent interventionsThe property has benefited from important renovation work that guarantees the living comfort and the value of the property over time. In 2012, structural and technical interventions were carried out, such as the renovation of the roof, the replacement of PVC windows with double glazing, the installation of a gas boiler, and the complete renovation of the main bathroom.Safety and conviviality for the familyThe property is fully fenced and access is guaranteed by an automatic gate, offering a protected environment ideal for families with children. On the ground floor, the condominiums have an exclusive communal room, finely equipped with a wood-fired oven and a complete kitchen, ideal for private receptions. The outdoor space is enriched by a communal garden with a pergola and a barbecue area.Independence and investment potentialOn the ground floor, there is a large, windowed laundry room with its own sanitary facilities. In addition to the possibility of transforming it into an office or hobby room, the technical feasibility for conversion into an independent studio has been verified and confirmed. This particularity gives the object an exceptional potential in terms of investment or for those who need a second, independent living solution in the same building.Sales conditions and managementThanks to the absence of complex systems and simplified management, the condominium costs and maintenance costs are contained, representing a clear economic advantage for the buyer. • Apartment price (including additional rooms on the ground floor): 505,000 CHF • Outdoor parking: 20,000 CHF Surfaces • Apartment living area: 115m2 • Bedrooms: 16m2, 15 m2, 14m2 • Living area: 54m2 • Bathrooms: 7m2, 4m2 • Entrance: 5m2 • Living area of the ground floor room: 16m2 • Total living area: 153 m2 (3,267 CHF /m2) Logistics and territoryThe apartment is located in a quiet residential street with low traffic, just a few steps from the essential services: • Transportation: Lugano Nord motorway exit just 2 minutes away by car. • Services: Supermarket within walking distance in 10 minutes. • Education: Kindergartens and primary schools less than 5 minutes away on foot. We are at your complete disposal for further clarification or to organize a visit to the property.Ljama Immobiliare SAGL+41 76 343 24 93arber.k@ljama-immobiliare.ch
Travel time
-
1 / 20
4.5 rooms, 136m², CHF 735,000.–
Via Bicentenario 19B, 6807 Torricella-Taverne

Apartment on the top floor in Torricella-Taverne

Cozy apartment in Taverne: an oasis of comfort and tranquility with investment potentialWe present to you this charming residential unit located in a building from the 80s, which combines the charm of the past with the comfort of today. While maintaining an elegant simplicity, this apartment offers generous spaces and a enveloping brightness, making it an ideal place to call home.Main features: • Location: Second and top floor of a quiet and well-maintained building • Spaces: Welcoming entrance, bathroom with shower for guests, living area with dining room and bright living room, terrace overlooking the greenery of the condominium garden • Kitchen: Separate and modern, with large windows offering a pleasant external view • Bedroom area: Three bedrooms, including a master bedroom and two single bedrooms, to guarantee space and privacy for all family members • Bathrooms: One complete bathroom with bathtub, ideal for moments of relaxation and well-being • Finishes: Painted walls with touches of gold that add a touch of elegance and refinement • Parking spaces: Possibility of purchasing a parking space in the garage for 35,000 francs and/or an outdoor parking space for 25,000 francsAdditional investment option: • It is also possible to purchase an adjacent apartment consisting of two half-rooms, ideal for those who want to invest in the real estate sector and generate a passive income through rental.Despite its modest external appearance, this apartment is a true gem that offers a cozy and well-cared-for refuge. The condominium garden provides a pleasant green space to relax and enjoy the tranquility.Its strategic location, just 10 minutes from Lugano, makes it ideal for those who want to live near the city without giving up the peace and serenity of a small community like Taverne.Contact us today to book a visit and discover the full potential of this charming apartment and the adjacent investment option!

Travel time
-
1 / 23
3.5 rooms, 87m², CHF 645,000.–
Via San Gottardo 119A, 6596 Gordola

Modern apartment on the top floor with open view

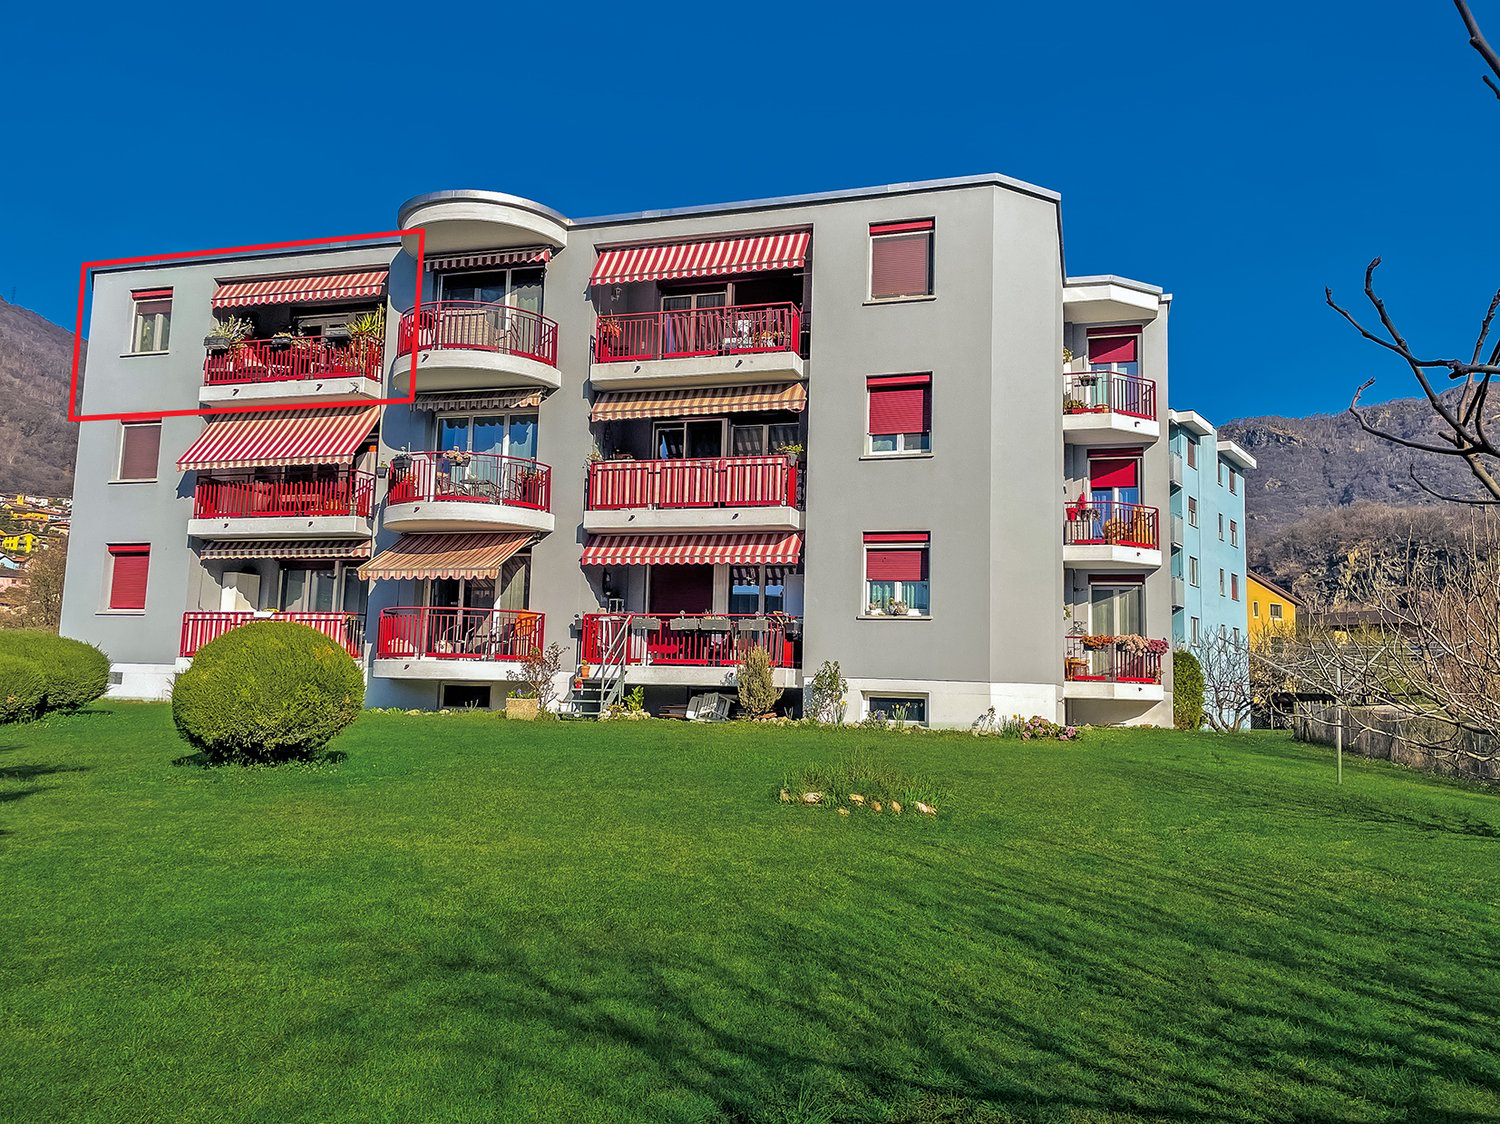
Penthouse apartment on the top floor of an elegant, modern residential building in Gordola, built in 2017. This property offers a perfect balance between contemporary comfort and high quality of life….The building, with its white facade, large windows, and balconies, blends harmoniously into the surrounding landscape, with green hills and mountains in the background. The area is quiet and sunny all year round, making it ideal for those seeking tranquility without giving up on services.The living and dining room is an open space, making it very spacious and bright. The "Scavolini" kitchen with oven, dishwasher, fridge, etc. is very well integrated into the living room.The two bedrooms are modern and spacious, with large windows. The master bedroom has its own large bathroom with bathtub, sink, and sanitary facilities.The apartment has an additional bathroom with shower, sink, and sanitary facilities.At the entrance, there is a laundry room with washing machine and dryer.The covered balcony is ideally sized (10 m2) with a beautiful open view.1 parking space in the underground garage is available for purchase at 35,000.-- CHF. There is the possibility to rent an additional parking space outside.Thanks to the elevator, access is facilitated to all floors, including the garage.Location and surroundings: • "Gordola Nord" bus stop: just 2 minutes on foot. • Gordola train station: reachable in 5-6 minutes on foot. • Several restaurants in the immediate vicinity (La Rotonda restaurant, Gnesa, etc.) Solar exposure: optimal both in summer and winter.This property represents a unique opportunity for those who want to live in a modern and quiet context, with a beautiful view and all amenities within reach.Room sizes:-Living and dining room 31.5 m2-Bedroom 15.8 m2-Bedroom 12 m2-Bathroom 5.7 m2-Bathroom 4 m2-Entrance hall 8.8 m2-Laundry room 3.8 m2-Terrace 10 m2 (half of the covered terrace area is included in the living area)Only primary residence possible.Parking space in the underground garage for 35,000.-- CHF.Visit the virtual 360° tour at the following link: https://casafile-ch.vr-360-tour.com/e/PbYBnjsCNDQ/e

Travel time
-
1 / 13
3.5 rooms, 75m², CHF 749,000.–
6644 Orselina

Attractive Second Home in Orselina

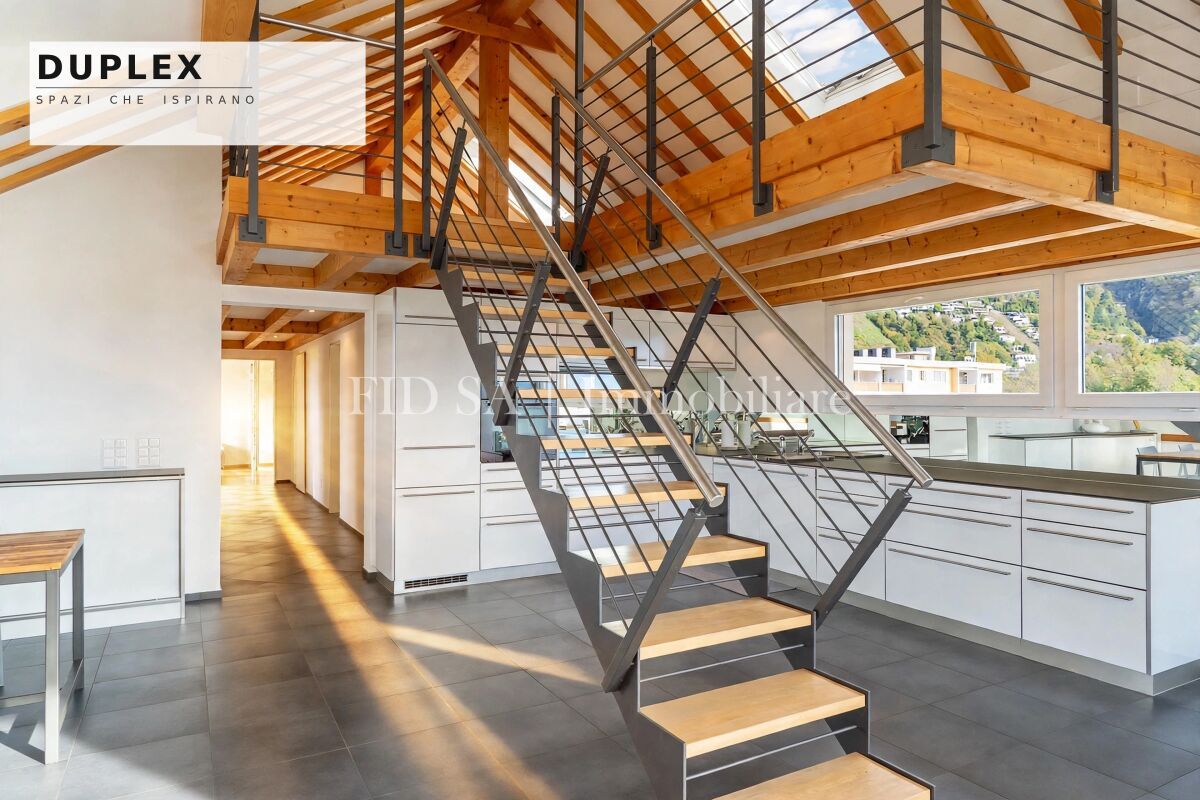
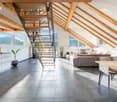
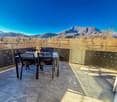
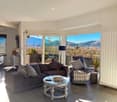
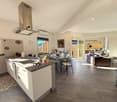
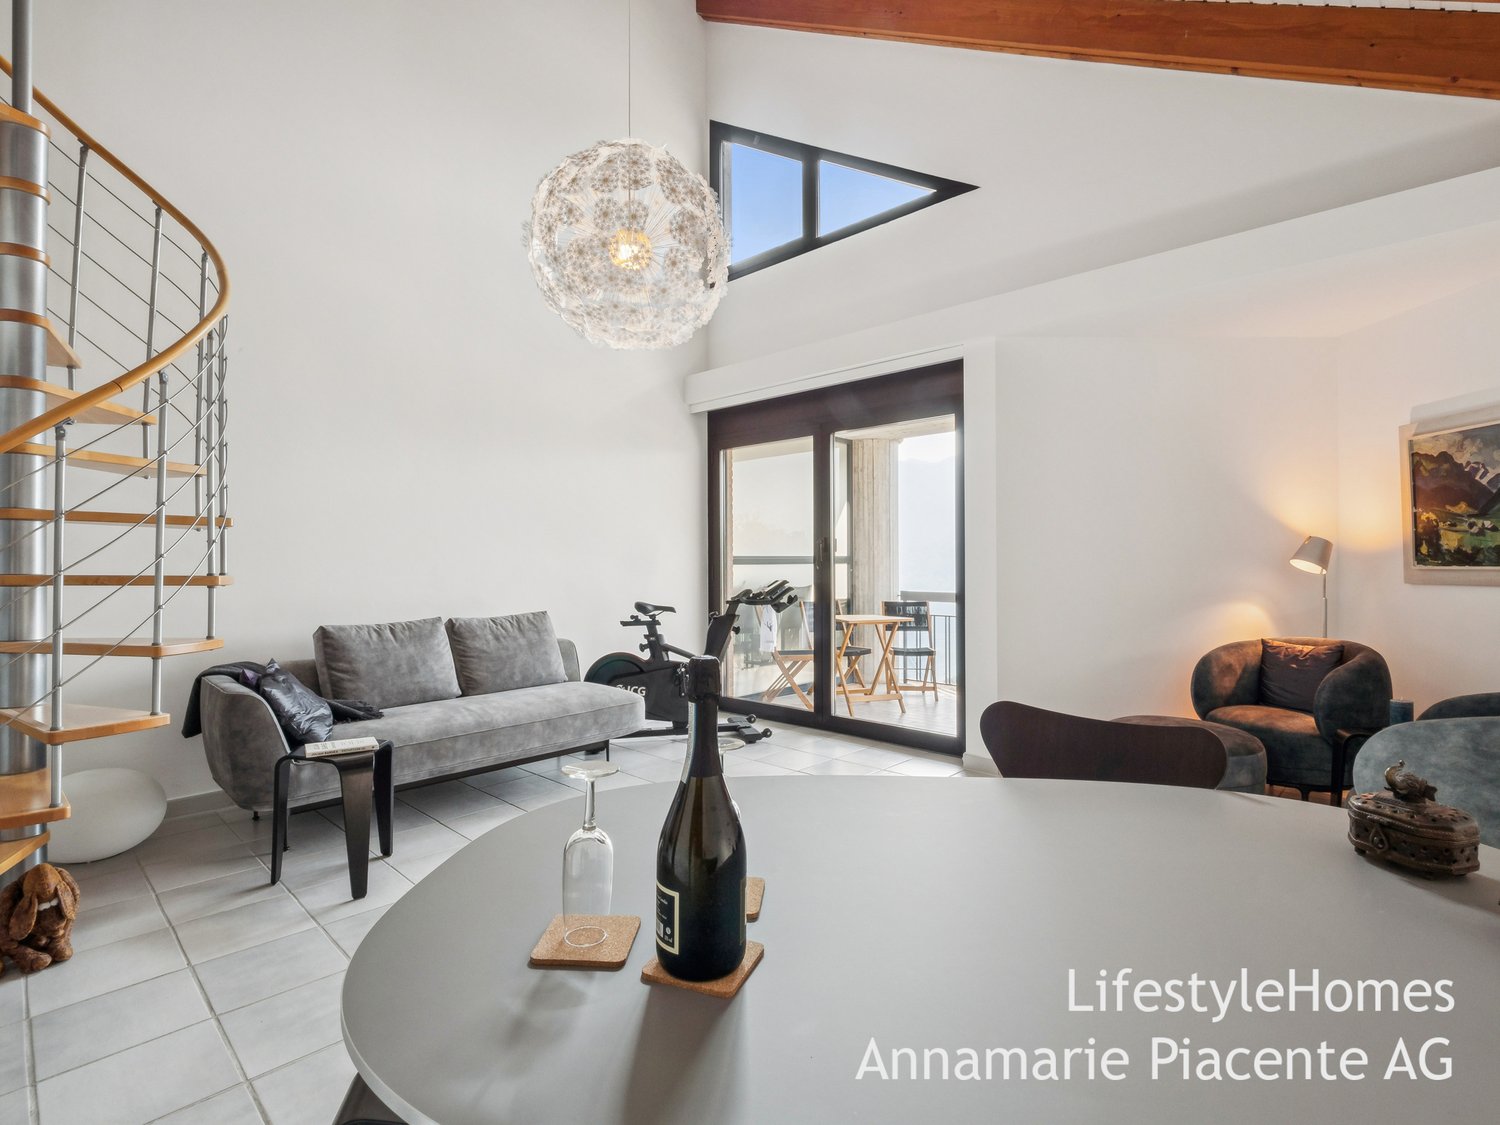
www.LifestyleHomes.ch Exclusive 3.5-room attic apartment with panoramic view, second home in Orselina Located in a privileged hillside position in Orselina, this exceptional 3.5-room attic apartment presents an impressive panoramic view over Lake Maggiore. The spacious room layout, the impressive room height of around 7 meters, and the open gallery give the apartment a special architectural quality and an exceptionally spacious living ambiance. The thoughtful design combines space, light, and view in a harmonious way. A particular highlight is the master bedroom with a direct view of Lake Maggiore. The unique panorama accompanies the occupants throughout the day and underlines the exclusive location of this property. The elevated hillside location offers peace and privacy and at the same time creates the perfect connection to the Mediterranean lifestyle of Ticino. The use as a second home is particularly attractive: the property can be used as a holiday apartment and is therefore ideal as a personal retreat in Ticino. Whether for relaxing holidays, extended weekends, or spontaneous getaways, this apartment offers the opportunity to enjoy Ticino all year round as a second center of life. A rare opportunity in a sought-after location in Orselina for buyers who value special architecture, privacy, an unparalleled view, and the possibility of using it as a holiday apartment. We would be happy to show you this property during a non-binding visit on site. Do you have questions? Contact us at any time - we look forward to your call. www.LifestyleHomes.chThe municipality of Orselina with Monte di San Bernardo belongs to the district and circle of Locarno. It borders the municipalities of Locarno (Monti), Muralto, and Minusio. As a place with a strong tourist orientation, the town has, in addition to around 764 inhabitants, a large number of second homes, three hotel infrastructures, two clinics: Santa Croce and Varini, a nursing home: Montesano. The Castello Bernese houses the kindergarten and primary school of Orselina and Brione s/Minusio. The pilgrimage church Madonna del Sasso is a destination for individual and collective pilgrimages. Notable are the parish church San Bernardo and the oratory San Bernardo, the monastery of the Benedictine nuns Santa Hildegardis, the funicular Locarno-Orselina, and the departure station of the cable car Orselina-Cardada. www.orselina.ch

Other interesting objects