








































1 result - Properties for sale with Balcony / Terrace: Piandera Paese

1 / 9
5.5 rooms, 150m², CHF 850,000.–
6959 Piandera Paese

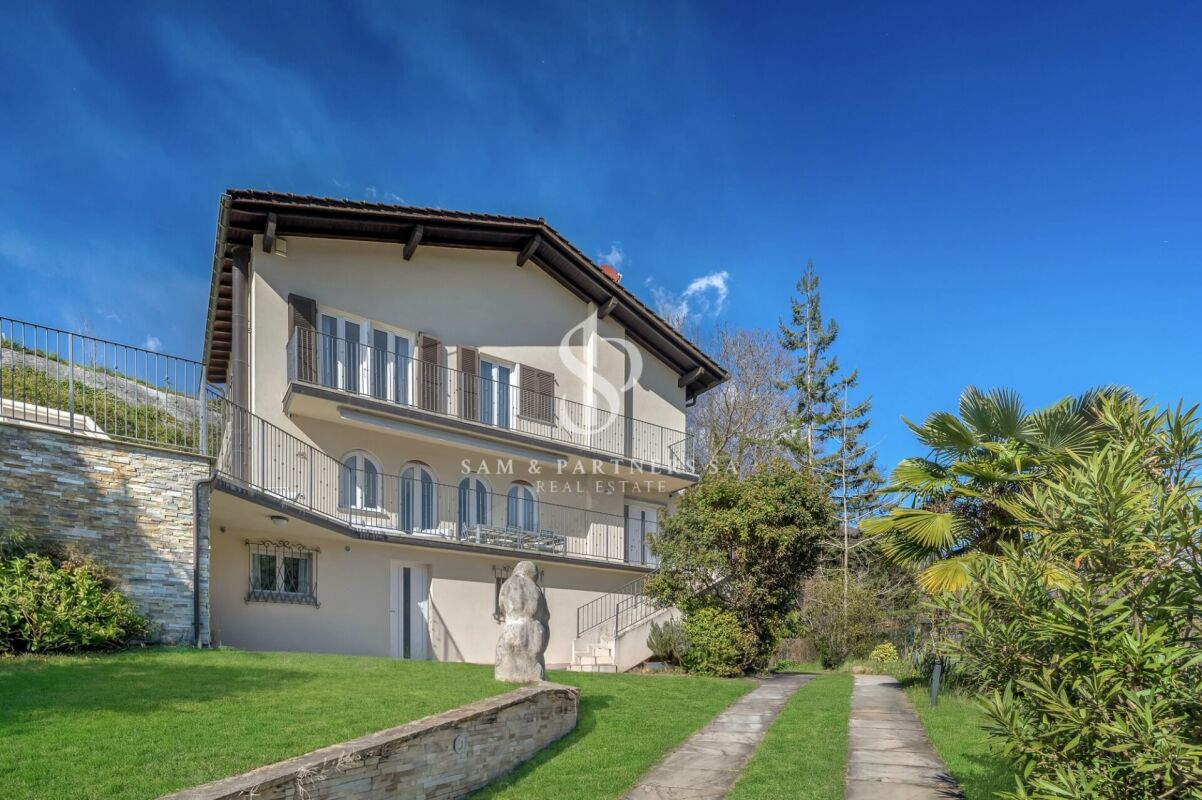
Renovated Core House with Private Garden in Piandera

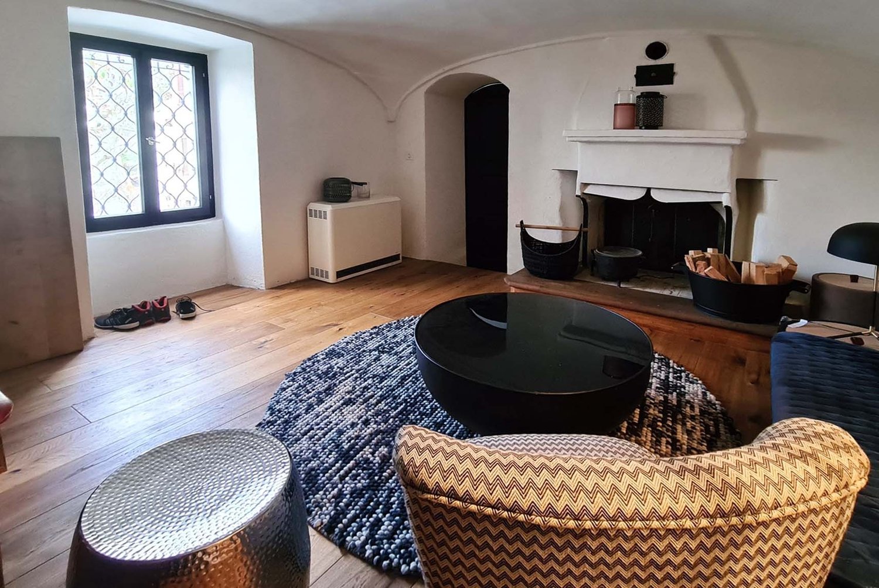
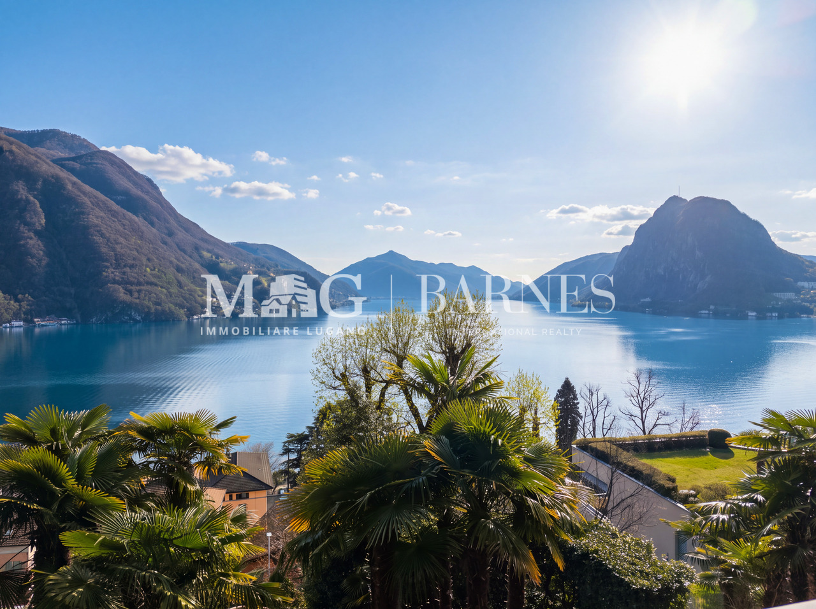
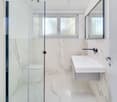
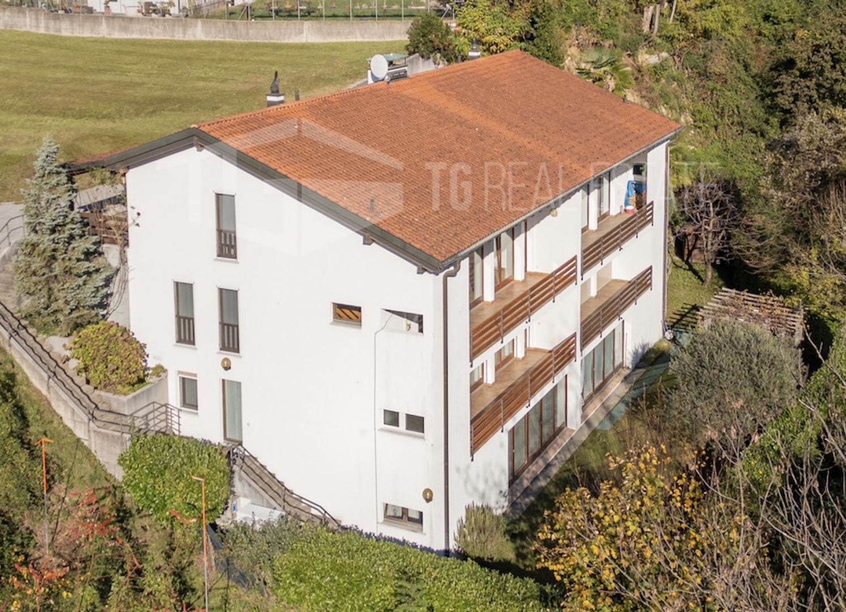
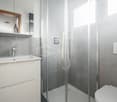
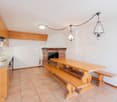
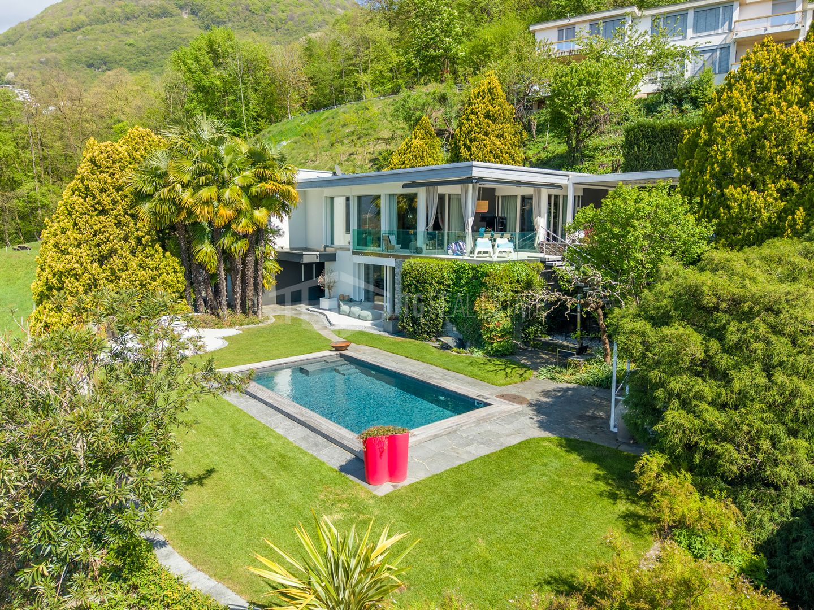
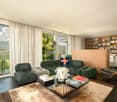
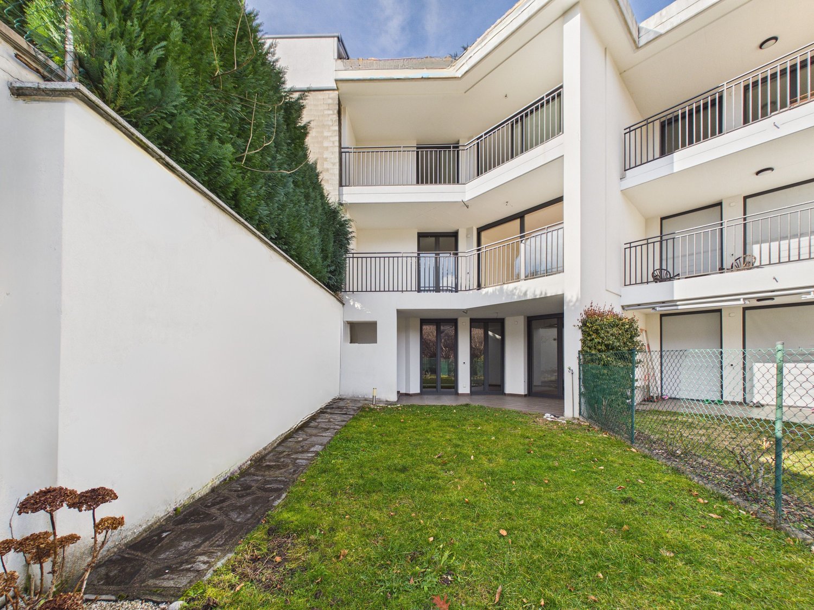
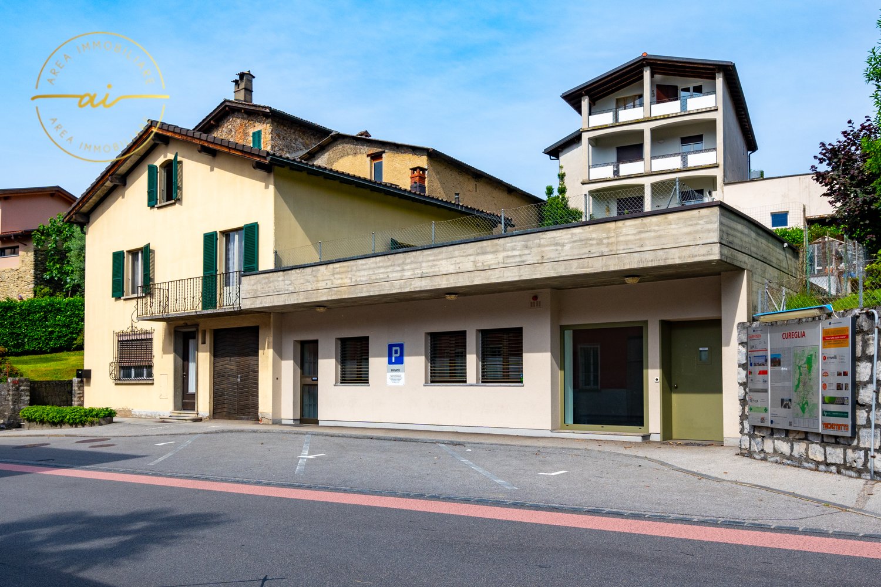
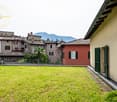
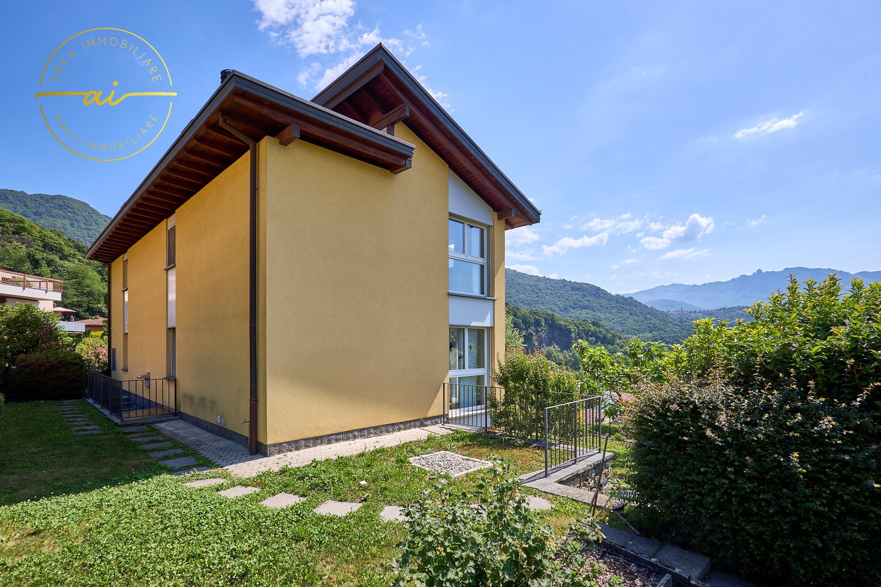
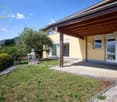
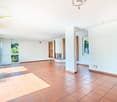
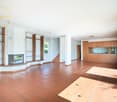
Characteristics core house of 5.5 rooms of 165 sqm, completely renovated taking care of the particular characteristics of the Ticino houses and disposed on three floors, located in the village of Piandera, a fraction of Lugano, in the Val Colla neighborhood.The house is arranged as follows:Access to the property through a private gate, a driveway leads to the entrance and a small garden at the back facing south, where you can put a table with chairs and a barbecue.Entrance to the house on a landing that leads to the living area, with a very large and cozy kitchen, finely restored with high-quality materials, and a living/relaxation area with parquet floors, a large functioning fireplace and a characteristic vaulted ceiling, all illuminated by a large window.Follows a bathroom with a very spacious shower, two sinks placed on a large wooden shelf and a large mirror. The floor is made of vintage tiles that enrich the style of the bathroom.Through an internal staircase illuminated by windows, you access the first floor, composed of two bedrooms with windows, which overlook the surrounding panorama.Continuing to the second floor, two large, very bright bedrooms with windows and wooden floors.The house is completed by the technical room in the basement.Wooden windows with double glazing, high-quality sanitary ware, the condition of the property is like new thanks to continuous renovations, maintaining a medium to high standard.The heating is electric with accumulators, distributed both with radiators and with heating coils.The property also includes a small house of about 25 sqm, not yet renovated, which can be converted into a grotto or a dependency.DO NOT MISS THIS PROPERTY AND CONTACT US TODAY FOR MORE INFORMATION!SM/3180

More objects in your automatically expanded search area
20 results - Radius: + 10km
1 / 34
  • Parking space
  • Balcony / Terrace
  • Garage
  • +3
6.5 rooms, 302m², CHF 1,620,000.–
Top
Via Ligaino, 6963 Lugano

Elegante Villa di 6.5 locali con Vista Panoramica a Lugano – Disponibile Subito

Benvenuti in Casa 900, una residenza d’epoca sapientemente rinnovata situata in posizione privilegiata a Pregassona Alta, con suggestiva vista aperta sul lago e sulla città di Lugano. Una proprietà unica che unisce il fascino dell’architettura storica al comfort contemporaneo, ideale per chi desidera vivere in un contesto esclusivo, panoramico e a pochi minuti dal centro.Caratteristiche principali: • Spazi generosi: Con 6.5 locali distribuiti su 3 piani, questa villa offre 302 m² di spazio abitativo, ideale per famiglie o per chi ama gli ambienti spaziosi. • Ristrutturazione di pregio: Originariamente costruita nel 1900, la villa è stata completamente rinnovata con finiture previste per il 2025, garantendo standard moderni e tecnologie all'avanguardia. • Comfort e lusso: 3 bagni, una cucina moderna con lavastoviglie, un romantico caminetto e un balcone panoramico per godere della vista sul lago. • Esterni curati: 110 m² di giardino privato. Posizione privilegiata: • Ambiente tranquillo e silenzioso, ideale per il relax. • A soli 10 minuti a piedi dalla Scuola elementare di Probello. • Fermata del bus "Ligaino" raggiungibile in 6 minuti a piedi. • Coop Pregassona a 13 minuti di cammino per le necessità quotidiane. • Vicinanza a un fiume, perfetto per passeggiate rilassanti. Completano la proprietà un Box auto al prezzo di 50.000 CHF, escluso dal prezzo di vendita. Possibilità di ulteriori 2 posteggi nelle immediate vicinanze.Questa villa è un'oasi di pace, con un'esposizione solare eccellente durante l'estate. Gli interni luminosi e gli spazi ben distribuiti creano un'atmosfera accogliente e sofisticata. La posizione strategica offre un equilibrio perfetto tra la tranquillità della vita suburbana e la comodità dei servizi urbani.Non perdete l'opportunità di possedere un pezzo di storia completamente modernizzato. Questa villa rappresenta un investimento sicuro per chi cerca una residenza di prestigio in una delle zone più ambite di Lugano.6.5 -Zimmer historisches Reihenhaus - renoviert mit separatem Garten ca 100 m2, Pregassona "Casa 900"Highlights: - komplett renoviert 2025- leicht erreichbar mit ÖV- grosszügige helle Räume mit grossem Platzangebot- weitläufiger separater Garten- charmante historische Details erhalten- naturnahe ruhige und familienfreundliche LageZur Liegenschaft gehört eine Garage zum Preis von CHF 50’000.–, die nicht im Verkaufspreis inbegriffen ist. Zusätzlich stehen in unmittelbarer Nähe zwei weitere Garagenparkplätze zur Verfügung.Historisches Haus im Herzen von Lugano-Pregassona Alta. Im charakteristischen Dorfkern von Pregassona, eingebettet in die authentischen Hausen und nur 10 Minuten von Lugano Zentrum entfernt, bieten wir eine einzigartige Immobilie zum Verkauf an: ein historisches Haus, unterteilt in drei Stockwerke. Das Haus ist wie folgt aufgeteilt: Im Untergeschoss befindet sich kleine Garage, und 2 grosszügige Kellerräume- Technische Raum/Waschküche/ Hobbyraum, Sauna oder Weinkeller ;im Erdgeschoss befindet sich eine zweite Eingang, Atrio, Cheminee, Living/ Dining Saal mit direktem Zugang zum privaten Garten ca XY m2, Bibliothek, voll eingerichtete Küche und separate Abstellraum;im Obergeschoss findet man 2 Schlafzimmer mit 2 Badezimmernund noch ein Stock weiter befindet sich das Master Schlafzimmer mit direktem Zugang zur Terrasse mit Panoramasicht, eigene separate Badezimmer/ Badewanne und Walk-in Garderobe.Perfektes Renditeobjekt oder Hauptwohnsitz. Jeder Eingriff wurde so konzipiert, dass der authentische Charme des Gebäudes erhalten bleibt und durch hochwertige Materialien und moderne technologische Lösungen ergänzt wird. Die Liegenschaft ist zentral gelegen und gut mit öffentlichen Verkehrsmitteln erreichbar. In ca. 2 Minuten Gehdistanz befindet sich die Hauptstraße mit der Bushaltestelle.

  • Parking space
  • Balcony / Terrace
  • Garage
  • +3
Travel time
-
1 / 13
  • Balcony / Terrace
  • Elevator
6.5 rooms, 283m², CHF 2,995,000.–
Top
via agli orti, 6900 Lugano

Prestigious panoramic attic with covered terraces - Lugano

For sale is this magnificent attic of 282.5 sqm (6.5 or 7.5 rooms) that occupies the entire floor of a prestigious building in the Lugano-Viganello district, strategically located near the university campus (Supsi, USI) and the hospital center. This luxury residence, with a beautiful open view, stands out for its high-quality finishes, completely customizable to satisfy the most demanding tastes.The attic opens onto a private entrance, with a private elevator that takes you directly inside the apartment. The large living room is ideal for receiving guests in an elegant and comfortable environment. The open, very large and well-equipped kitchen is connected to a large pantry, optimizing space and functionality. The interior is completed by a private laundry room and five bedrooms, one of which is a suite with a private bathroom and a spacious walk-in closet, ensuring privacy and comfort for all occupants.Outside, two large covered terraces and a balcony offer private and panoramic spaces, perfect for relaxing and enjoying the view of the city. These outdoor spaces are ideal for living moments of pure relaxation or for organizing outdoor events in a context of rare beauty.This offer is an unmissable opportunity for those who want an exclusive attic in one of the most sought-after areas of Lugano. With the possibility of customizing every aspect of the apartment, from the interior spaces to the luxury finishes, buyers have the unique opportunity to create a tailored domestic environment, in the name of elegance and comfort.The property also includes a storage room/archive with bathroom, a cellar and numerous parking spaces that can be purchased separately at the following costs:- Room with bathroom on the ground floor 20'000 CHF- Covered parking space in the garage 75'000 CHF/each (possibility 5 or more)- Covered parking space 50'000 CHF/each- Cellar 5'000 CHF

  • Balcony / Terrace
  • Elevator
Giovanni Mastroddi

Giovanni Mastroddi

1 / 11
Giovanni Mastroddi

Giovanni Mastroddi

  • Balcony / Terrace
  • Pets allowed
  • View
  • +2
5 rooms, 210m², CHF 2,250,000.–
Top
6976 Castagnola

Lugano, Castagnola: Appartamento duplex 5 locali con vista lago

Eleganza contemporanea in contesto residenziale esclusivo, a pochi minuti dal centro di Lugano A Castagnola una delle zone più ricercate e scenografiche di Lugano, in un contesto residenziale riservato e di alto profilo, proponiamo in vendita un raffinato appartamento duplex con vista lago, recentemente ristrutturato e caratterizzato da ambienti luminosi, distribuzione armoniosa e finiture contemporanee. Una proprietà pensata per chi desidera un'abitazione elegante a Lugano, immersa nella tranquillità ma a breve distanza dal centro città.La proprietà si sviluppa su due livelli distinti, progettati per garantire comfort abitativo, privacy e una chiara separazione tra zona giorno e zona notte. L'esposizione a sud valorizza l'intero appartamento, assicurando luce naturale durante tutto l'arco della giornata e una piacevole apertura verso il paesaggio lacustre.Il piano superiore: • dedicato alla zona living, accoglie un ampio soggiorno con area pranzo e accesso a un terrazzino panoramico. • La cucina separata e la sala da pranzo sono incorniciate da una grande veranda con vista lago, concepita come naturale estensione degli spazi interni e perfetta per momenti conviviali in ogni stagione. • Completano il livello uno studio - facilmente trasformabile in camera singola - e un bagno per gli ospiti. Il piano inferiore: • ospita la zona notte, pensata come un ambiente intimo e silenzioso. La suite padronale dispone di bagno en suite e di un generoso guardaroba. Due ulteriori camere da letto, di cui una attualmente aperta, e un secondo bagno completano il piano, offrendo grande flessibilità di utilizzo e adattabilità alle diverse esigenze abitative. La ristrutturazione, conclusa nel 2023, ha interessato l'intero appartamento con interventi mirati alla qualità e al comfort: nuova pavimentazione in parquet su entrambi i livelli, rifacimento completo dei bagni, sostituzione della cucina, nuovi infissi interni e ulteriori migliorie tecniche ed estetiche.Inserito in un condominio di sole 4 unità, l'immobile garantisce un'atmosfera discreta e curata, ideale per chi ricerca una residenza di alto livello e riservata in una delle posizioni più ambite del Luganese, strategicamente vicina al centro città, ai servizi e al lungolago.La proprietà è acquistabile anche come residenza secondaria, rendendola particolarmente interessante come pied-à-terre con vista lago a Lugano.Completano l'offerta due cantine e un posto auto esterno.Punti di forza della proprietà: • Appartamento duplex con vista lago aperta a Lugano Castagnola • Esposizione sud e ambienti estremamente luminosi • Ristrutturazione completa e recente (2023) • Spazi ben proporzionati e distribuzione funzionale • Veranda panoramica e terrazzino • Contesto residenziale esclusivo e silenzioso • Condominio con sole 4 unità abitative • Vicinanza al centro di Lugano e ai principali servizi • Idoneo come residenza secondaria Élégance contemporaine dans un contexte résidentiel exclusif, à quelques minutes du centre de LuganoÀ Castagnola l'une des zones les plus ;dans un contexte résidentiel réservé et de haut niveau, nous proposons à la vente un appartement duplex raffiné avec vue sur le lac, récemment rénové et caractérisé par des pièces lumineuses, une distribution harmonieuse et des finitions contemporaines. La propriété est développée sur deux niveaux distincts, conçus pour garantir le confort de vie, l'intimité...

  • Balcony / Terrace
  • Pets allowed
  • View
  • +2
1 / 13
  • Parking space
  • Balcony / Terrace
  • Mountain view
  • +3
6 rooms, 160m², CHF 1,190,000.–
Via alla Bolla 35, 6808 Torricella

Modern single-family house with 6 rooms

Modern, bright, and ready to live in: the ideal solution for those seeking comfort and quality In a quiet and sunny location, in a pleasant residential area surrounded by greenery, we offer for sale a modern single-family house with contemporary lines, bright rooms, and careful finishes.The house extends over 2 levels plus the basement and offers a functional distribution of spaces, ideal for a family or for those who desire comfortable and versatile rooms.The living area is one of the strengths of the property: spacious, bright, and well-organized, with large windows that create continuity between indoors and outdoors and allow direct access to the flat garden. The modern kitchen, well-equipped and rationally designed, integrates harmoniously with the living and dining area, enhancing the residential quality of the house.On the upper floor, there are the master bedroom with en-suite bathroom, additional bedrooms, and a second bathroom, with well-distributed spaces and pleasant natural light. The basement provides important ancillary spaces (technical room/laundry, cellar, and multi-purpose rooms), offering good flexibility of use.Completing the property: • large private garden • terrace with direct access from the kitchen and living room • many parking spaces (2 covered and 2-3 outdoor) • residential area with good privacy and open views of the mountains • Preparation for the installation of a pool The property is in excellent condition, with a refined and contemporary style, easily appreciable by the market.An ideal solution for those seeking a modern house, ready to live in, in a well-connected and comfortable location to the main services of Torricella-Taverne.

  • Parking space
  • Balcony / Terrace
  • Mountain view
  • +3
Travel time
-
Marco Tresoldi

Marco Tresoldi

1 / 13
Marco Tresoldi

Marco Tresoldi

  • Parking space
  • Balcony / Terrace
8 rooms, 340m², CHF 1,790,000.–
Via Capitano Luigi Reali 1, 6965 Cadro

Prestigious villa, privacy, garden, possibility of a pool

A few steps from all daily amenities, but immersed in an oasis of tranquility and privacy, we propose a unique villa for sale, developed on three levels and characterized by a generous living area of approximately 250 m².The property is surrounded by a well-kept, flat garden and offers large spaces, great privacy, and numerous accessory spaces, making it an ideal solution for those who want to live in the green without giving up the proximity to the main services.DISTRIBUTION OF SPACESEntrance levelThe entrance level is entirely heated, except for the garage, and includes: A large double garage with electric gate, capable of accommodating up to 2 cars, plus 3 external parking spaces Direct access from the garage to the apartment A bunker currently used as a cellar A characteristic grotto room with fireplace and kitchen A small private spa with sauna A bathroom with shower A large laundry room A technical room A vespaio usable as an additional cellar/storage space An entrance hallFirst floor - Living areaAn elegant staircase in terracotta leads to the bright and spacious living area, composed of: A custom-made open kitchen in solid wood with high-end appliances A large dining room with a fireplace A large living room with direct access to the porch A private room with exit to another porch and the garden A bathroom with showerSecond floor - Sleeping areaThe upper floor is mainly dedicated to the sleeping area and offers: A large master bedroom with balcony An en-suite bathroom with whirlpool and shower A walk-in closet A second private room with balcony and personal bathroom with shower An open space, ideal as a study or office, with a view of the underlying living roomTECHNICAL FEATURES AND COMFORTThe villa has installations and equipment designed to guarantee comfort and reduce management costs: Heating and hot water production through heat pump and electric boiler Floor heating with pipes Floors in terracotta and high-end parquet Wooden windows with external aluminum cladding and double glazing Two internal fireplaces External fireplace Electric shutters, except for the kitchen Electric awning on the terrace Wi-Fi internet connection already prepared High-value armored front doorComplete insulation with high performance, achieved through external insulation, insulation layer, and internal masonry: a high-quality building construction with high costs, but able to guarantee thermal and acoustic insulation of the highest level.Particularly interesting are the declared management costs, which amount to a maximum of approximately CHF 3500 per year, including electricity and water.OUTDOOR SPACESThe property is completed by a pleasant, flat, and well-kept garden, ideal for living outdoors during most of the year.There are: A terrace with a small external fireplace A large covered porch A gazebo usable as a storage room 3 external parking spaces Possibility of building a pool (see rendering in the photo section)RENOVATIONS AND MAINTENANCE WORKS OVER TIMEThe villa has been regularly maintained and subjected to various maintenance and updating works, including: Complete external plastering Replacement of the garage door motor Renovation of the floor skirting boards Regular review and updating of the heating system Periodic checks of the roof covering and replacement of several roof tiles Installation of a high-value armored door Replacement and updating of kitchen appliancesADDITIONAL ADVANTAGES Mortgage files already available The property is free and available immediately Garage for 2 cars 3 additional external parking spaces Large living area ...

  • Parking space
  • Balcony / Terrace
Travel time
-
New building
1 / 30
  • Parking space
  • Balcony / Terrace
  • Garage
  • +5
5.5 rooms, CHF 2,050,000.–
Via Pessin 4, 6952 Canobbio

Residenza Le Gemme - Exclusive Attic Apartment with large terraces and lake view

In the heart of Canobbio, the "balcony over Lugano", a new residence is being built with only three units: a refined project where contemporary design, high-quality finishes, and a strategic location meet just a few minutes from the city center.The building, located in Via Pessin, enjoys a privileged position: immersed in a quiet and green residential context, but just a few steps from all services. The center of Lugano and the FFS station are reachable in a few minutes by car and with direct connection via line 4 of public transport. In the immediate vicinity are communal schools and the Centro studi Trevano, the Mercato Resega supermarket, shops, bars, and restaurants of the nucleus. The Lugano Nord and Lugano Sud highway exits, the Cornaredo sports center, and the Ospedale Civico are just a short distance away.Canobbio is today one of the municipalities in the Luganese with the best development prospects, thanks to the redevelopment of the Cornaredo Trevano axis: an investment that looks to the future.Exclusive new apartment with lake view on the top floor of 5.5 rooms with direct elevator access, large covered terraces, and rooftop, ideal for those seeking a unique home, directly from the owner.The unit consists of: • entrance hall • large living area with kitchen • internal laundry room • 3 double bedrooms • 3 bathrooms • master bedroom with walk-in closet and private bathroom • double covered terrace • rooftop terrace • private basement Areas: • SUL apartment: 176.00 sqm • Covered terraces: 44.30 sqm • Rooftop terrace: 51.40 sqm • Basement: 8.00 sqmTotal commercial area SUC: 212.40 sqm The unit is completed by: • Parking spaces in the underground garage at 55,000 CHF each Features and finishesThe unit stands out for its lake view, rooms, and areas of high standard.The apartment is equipped with floor heating and cooling with a heat pump, for maximum comfort in every season. The internal finishes can be personalized to adapt each room to the taste and needs of the buyer.Given the location, there is the possibility of use as a secondary residence. A rare opportunity to purchase a high-quality home in one of the most promising areas of the Luganese.

  • Parking space
  • Balcony / Terrace
  • Garage
  • +5
Travel time
-
New building
1 / 23
  • Parking space
  • Balcony / Terrace
  • Garage
  • +4
5.5 rooms, CHF 1,850,000.–
Via Pessin 4, 6952 Canobbio

Residenza Le Gemme - Ground Floor Apartment with Private Garden

In the heart of Canobbio, the "balcony over Lugano", a new residence with only three units is born: a refined project where contemporary design, high-quality finishes, and a strategic location meet just a few minutes from the city center.The building, located in Via Pessin, enjoys a privileged position: it is immersed in a quiet and green residential context, but just a few steps from all services. The center of Lugano and the FFS station are reachable in a few minutes by car and with direct connection via line 4 of public transport. In the immediate vicinity are municipal schools and the Centro studi Trevano, the Mercato Resega supermarket, shops, bars, and restaurants of the town center. The Lugano Nord and Lugano Sud highway exits, the Cornaredo sports center, and the Ospedale Civico are just a short distance away.Canobbio is today one of the municipalities in the Luganese with the best development prospects, thanks to the redevelopment of the Cornaredo Trevano axis: an investment that looks to the future.Newly built ground floor apartment with 5.5 rooms and direct elevator access to the house and large private garden, ideal for those seeking outdoor space and continuity between indoors and outdoors, directly from the owner.The unit consists of: • entrance hall • large living room with kitchen • internal laundry room • 3 double bedrooms • 3 bathrooms • master bedroom with walk-in closet and private bathroom • double covered terrace • private basement Surfaces: • SUL apartment: 174.00 sqm • Covered terraces: 46.00 sqm • Basement: 10.50 sqm • Garden: 235.00 sqm • Total commercial surface area SUC: 222.75 sqm The unit is completed by: • 1 private garage space at 60'000 CHF • 1 outdoor parking space at 30'000 CHF • Parking spaces in the underground garage at 55'000 CHF each • 1 grotto with fireplace of 25.00 sqm, accessible from the private garden, at 120'000 CHF Features and finishesThe unit stands out for its high-standard rooms and surfaces.The apartment is equipped with floor heating and cooling with a heat pump, for maximum comfort in every season. The internal finishes can be personalized to adapt each room to the buyer's taste and needs.Given the location, there is the possibility of use as a secondary residence. A rare opportunity to acquire a high-quality home in one of the most promising areas of the Luganese.

  • Parking space
  • Balcony / Terrace
  • Garage
  • +4
Travel time
-
Federico Salvetti

Federico Salvetti

1 / 13
Federico Salvetti

Federico Salvetti

  • Parking space
  • Balcony / Terrace
  • Elevator
8 rooms, 520m², CHF 11,900,000.–
6900 Lugano

Beautiful apartment with lake view in the city center

In the heart of the vibrant city of Lugano, Via Nassa, we offer for sale a beautiful apartment with modern design and stunning lake view and surroundings.The residential unit is located in the historic center of the city, where the main commercial activities, restaurants, bars, transportation, and everything you may need are present.The lakefront is just a few steps away.This is therefore an ideal solution for those who love convenience and want to feel free to move around without using city traffic.The apartment is located on the 3rd floor of a noble building and can be accessed from three different entrances (one entrance from Via Nassa, one entrance from the lakefront, and one entrance from Via Oliva) with two elevators.From the interior spaces, you can enjoy a magnificent view of Lake Lugano and the surrounding mountains; the residential unit, in fact, has two balconies and a large terrace that directly overlook the lake.The apartment consists of: a large entrance from which you access the bright living area with open kitchen, where the dining area with access to the panoramic terrace, the double living room with large windows with lake view, and the TV room with fireplace are located.The large windows guarantee optimal lighting of the spaces and a magnificent view of Lake Lugano.Connected to the living room, there is a large, super-equipped kitchen by Varenna with an island and the best Gaggenau equipment, a large wine cellar by Liebherr.Access and privacy are guaranteed by two generous glass sliding doors.In the sleeping area, we have 3 bedrooms with attached bathrooms (a total of 3 bathrooms with shower in the unique design by Bisazza, Gessi faucets). The particularity of this apartment is the subdivision of the spaces: inside the apartment, we have a totally independent studio with kitchen, bedroom, private bathroom with shower, and independent entrance.This could be the ideal solution to guarantee maximum privacy in case of guests or service staff.A spa area with a Turkish bath and a large whirlpool tub is available.The high-quality finishes and the very refined interior design, such as the use of yellow onyx in the living room and bathrooms, make this housing solution a unique and exclusive one; a true gem for luxury lovers.Laundry room.Two cellars and three parking spaces in the garage complete the offer.Further information:- Domotics system throughout the apartment- centralized floor heating system with additional individual system to support when needed- False ceilings with LED lighting throughout the house

  • Parking space
  • Balcony / Terrace
  • Elevator
1 / 19
  • Parking space
  • Balcony / Terrace
  • Garage
  • +6
6.5 rooms, 454m², CHF 1,690,000.–
Strada San Matteo, 6955 Sala Capriasca

Modern house with swimming pool

Modern villa with swimming pool In a privileged position in Tesserete, we propose for sale a beautiful, independent villa with swimming pool, garden, and stunning open views of the lake and mountains.The property, built in 1998, was completely renovated in 2017 and further modernized in 2020, ensuring today high living standards and refined finishes.Located on a plot of about 1,170 sqm, the villa develops on a living area of about 320 sqm, with an interesting possibility of expansion up to a further 137 sqm, for a total of about 455 sqm.On the ground floor, we find a comfortable, independent apartment, fully equipped, ideal for guests or staff, as well as technical rooms, cellar, and covered parking spaces in closed garages and additional external parking spaces available.The first floor accommodates the bright living area, consisting of a large living room, a separate, habitable kitchen, and a dining room. A guest bathroom completes this level. From here, you can access the large terrace and the covered swimming pool with a sliding roof, as well as a second terrace adjacent to the kitchen, perfect for outdoor convivial moments.A scenic glass staircase leads to the sleeping area, where we find a refined master suite with a walk-in closet and en-suite bathroom, as well as two additional bedrooms served by a large bathroom.Continuing to the attic, a large, versatile space opens up, ideal as an additional sleeping area, hobby room, TV room, or play area.Heating is provided by radiators, powered by a perfectly functioning oil-fired boiler, with components updated in 2020. There is also the possibility of heating the swimming pool.An exclusive solution, ideal for those seeking comfort, privacy, and quality of life in a panoramic context of great charm.

  • Parking space
  • Balcony / Terrace
  • Garage
  • +6
Travel time
-
1 / 14
  • Parking space
  • Balcony / Terrace
  • Garage
  • +8
5 rooms, 250m², Price on request
Via Del Bosco 6, 6962 Viganello

ELEGANT CONTEMPORARY VILLA WITH POOL AND LAKE VIEWS

ELEGANT CONTEMPORARY VILLA WITH POOL AND LAKE VIEWS Located in the peaceful and sought-after residential area of Albonago, just a few minutes from Lugano city centre, this elegant contemporary villa is surrounded by greenery and features a private swimming pool, a flat landscaped garden and pleasant open views.Arranged over two levels, the property offers bright interiors, large floor-to-ceiling windows and a functional layout designed for comfortable modern living. The living area includes a welcoming lounge, a contemporary designer kitchen and a dining area with direct access to the garden and covered terraces, creating a seamless connection between indoor and outdoor spaces.The sleeping area provides spacious bedrooms and versatile rooms, making the villa ideal for families or anyone seeking an elegant, move-in-ready home. High-quality finishes and refined contemporary architecture enhance the property's exclusive character.The outdoor areas are among the villa's greatest assets, featuring a beautifully maintained garden, private pool, covered terraces and relaxing outdoor spaces that ensure complete privacy throughout the year. Modern technical features include a heat pump, photovoltaic system and solar thermal installation.An exclusive residence combining privacy, comfort and contemporary living in one of Lugano's most desirable residential neighbourhoods.

  • Parking space
  • Balcony / Terrace
  • Garage
  • +8
Travel time
-
1 / 37
  • Parking space
  • Balcony / Terrace
  • View
  • +2
5.5 rooms, CHF 1,195,000.–
Via Ernest Bloch, 6946 Ponte Capriasca

CASA CONTIGUA SU 3 PIANI CON GIARDINO E SPAZIO IDEALE PER STUDIO O ATTIVITA' INDIPENDENTE

Possibile residenza secondariaNel tranquillo e ricercato quartiere residenziale di Lopagno, proponiamo in vendita una moderna casa unifamiliare contigua di 5,5 locali, edificata nel 2014 e situata in posizione privilegiata, soleggiata e panoramica.La proprietà gode di una posizione strategica, a pochi minuti dai principali servizi e dalle scuole di Tesserete, offrendo così il perfetto equilibrio tra tranquillità, comfort abitativo e comodità quotidiana.L’abitazione si sviluppa su circa 225 m² distribuiti su tre livelli, con spazi ampi, luminosi e armoniosamente organizzati, pensati per garantire comfort e funzionalità alla vita familiare.Il piano principale accoglie l’ingresso con un corridoio che distribuisce in modo funzionale gli ambienti. Qui troviamo due camere da letto, entrambe con accesso diretto al balcone, un bagno con doccia e un locale tecnico con lavanderia integrata.Questo spazio offre inoltre un interessante potenziale di utilizzo aggiuntivo: grazie alla distribuzione degli ambienti, può essere facilmente adattato per creare uno spazio indipendente, ideale come studio professionale, area lavoro da casa oppure piccolo appartamento separato per ospiti o familiari.Al piano inferiore si sviluppa una seconda zona notte, composta da due camere, di cui una con bagno en suite. Entrambe si affacciano direttamente sul grande giardino privato, creando un’atmosfera intima e rilassante, ideale sia come area ospiti, sia come spazio indipendente per la famiglia.Il piano superiore è dedicato alla zona giorno, caratterizzata da ampie superfici e grande luminosità. Qui si apre un generoso living con area pranzo, affiancato da un bagno di servizio e da una moderna cucina abitabile completamente attrezzata.Le ampie aperture vetrate valorizzano la vista sul verde circostante e sul lago in lontananza, regalando profondità, luminosità e una piacevole sensazione di continuità con il paesaggio naturale.Inserita in un contesto residenziale composto da sole tre unità, la casa gode di totale autonomia impiantistica e di riscaldamento, garantendo indipendenza e comfort abitativo.Completano la proprietà due posti auto esterni, di cui uno coperto, acquistabili complessivamente al prezzo di CHF 50'000.–.Saremo lieti di fornirvi ulteriori informazioni e accompagnarvi in una visita, per permettervi di scoprire personalmente il potenziale e il fascino di questa interessante proprietà.----------------------Reihenhaus auf 3 Etagen mit Garten und idealem Platz für ein Büro oder eine selbstständige Tätigkeit**Möglich als ZweitwohnsitzIm ruhig gelegenen und attraktiven Wohnquartier von Lopagno bieten wirein modernes, 2014 erbautes Reihenhaus mit 5,5 Zimmern zum Verkauf an,das sich in privilegierter, sonniger Lage mit schöner Aussicht befindet.Die Immobilie befindet sich in strategisch günstiger Lage, nur wenige Minuten von den wichtigsten Dienstleistungen und Schulen in Tesserete entfernt,und bietet somit die perfekte Balance zwischen Ruhe, Wohnkomfort und Alltagskomfort.Das Haus erstreckt sich über ca. 225 m² auf drei Ebenen und verfügt über geräumige, helle und harmonisch gestaltete Räume, die Komfort und Funktionalität für das Familienleben gewährleisten.Im Erdgeschoss befindet sich der Eingangsbereich mit einem Flur, der dieRäume funktional verteilt. Hier finden wir zwei Schlafzimmer, beide mit direktem Zugang zum Balkon, ein Badezimmer mit Dusche und einen Technikraum mit integrierter Waschküche.Dieser Raum bietet ausserdem ein interessantes zusätzliches Nutzungspotenzial: Dank der Aufteilung der Räume kann er leicht angepasst werden, um einen unabhängigen Bereich zu schaffen, der sich ideal als Praxis, Homeoffice oder kleine separate Wohnung für Gäste oder Familienmitglieder eignet.Im Untergeschoss befindet sich ein zweiter Schlafbereich, bestehend aus zwei Schlafzimmern, von denen eines über ein eigenes Bad verfügt. Beide Zimmer bieten direkten Zugang zum grossen privaten Garten und schaffen eine intime und entspannte Atmosphäre, ideal sowohl als Gästebereich als auch als.Das Obergeschoss ist dem Wohnbereich reserviert, der sich durch grosszügige Flächen und viel Licht auszeichnet. Hier befindet sich ein grosszügiger Wohnbereich mit Essbereich, flankiert von einem Gästebad und einer modernen, voll ausgestatteten Wohnküche.Die grossen Fensterfronten unterstreichen den Blick auf die umliegendeGrünfläche und den See in der Ferne und verleihen dem Raum Tiefe, Helligkeit und ein angenehmes Gefühl der Kontinuität mit der natürlichen Landschaft.Das Haus befindet sich in einer Wohnanlage mit nur drei Einheiten undverfügt über eine völlig unabhängige Haustechnik und Heizung, was Unabhängigkeit und Wohnkomfort garantiert.Zwei Aussenparkplätze, davon einer überdacht, vervollständigen das Angebot und können zum Gesamtpreis von CHF 50'000.– erworben werden.Wir geben Ihnen gerne weitere Informationen und begleiten Sie beieiner Besichtigung, damit Sie das Potenzial und den Charme dieser interessanten Immobilie persönlich entdecken können.

  • Parking space
  • Balcony / Terrace
  • View
  • +2
Travel time
-
New building
1 / 16
5.5 rooms, 141m², CHF 1,445,000.–
Via San Rocco 3, 6930 Bedano

Exclusive single-family house in Bedano, newly built

In the prestigious Villaggio San Rocco in Bedano, we offer a single-family house of the new generation, ideal for those seeking maximum independence, privacy, and a high standard of living, just a few minutes from Lugano.The fully independent residential house revolves around a large and bright living area, which directly accesses a 19 m² large terrace and a private garden of over 150 m², creating a perfect continuity between indoor and outdoor spaces and offering an ideal setting for living and receiving in absolute privacy.A special feature is the laundry room/basement of approximately 112 m², a rare and valuable element that offers maximum functionality and diverse usage possibilities.Main features: • Fully independent single-family house • Private terrace of 19 m² • Exclusive garden of over 150 m² • Laundry room/basement of approximately 112 m² • Two internal parking spaces included • Modern and elegant architecture • High-quality execution • Heat pump heating • High energy efficiency class • Extensive possibilities for individualization of the interior spaces A modern, efficient, and sustainable home, embedded in a high-quality residential context, ideal as a primary residence or as a valuable real estate investment over time.Planned completion: 2027.For more information, visit https://villaggiosanrocco.ch/Download the full brochure and request individual advice to obtain further details.

Travel time
-
1 / 26
  • Parking space
  • Balcony / Terrace
  • Child-friendly
  • +2
5.5 rooms, CHF 1,350,000.–
6808 Torricella

Villa with separate studio and wonderful garden

We are offering for sale, in a beautiful residential hillside area, a refined villa that combines elegance, comfort, and functionality.This exclusive property stands out for the presence of a large, independent studio, ideal for those who want to integrate professional activities and private life, and for the magnificent garden, perfect for those seeking tranquility and privacy without giving up the convenience of services.Built in 2002, the villa spans three levels and offers spacious, bright, and well-distributed environments.The main entrance, located on the raised ground floor, welcomes with a large atrium equipped with practical wall cabinets. On the same level, there is a windowed service bathroom, a spacious living area embellished with an elegant fireplace and direct access to the garden, as well as a large, fully equipped kitchen, also directly connected to the terrace and outdoor area.The sleeping area, on the first floor, hosts a bright, spacious master bedroom with wall cabinets and an en-suite bathroom complete with double sink, bathtub, and window. Two additional bedrooms, also with wall cabinets, and a second windowed bathroom with shower complete the floor.The lower ground floor, accessible both through an independent entrance and through an internal staircase, represents an ideal solution for a professional studio or an activity to be carried out from home. This level has a reception/waiting area, a large studio, and a windowed bathroom with shower.On the same floor, there is also space for the technical room with laundry, a cellar, and the shelter.The villa is finished with quality materials: terracotta floors in the living area and parquet in the bedrooms, wooden doors, electric shutters, and windows with mosquito nets. The property is also equipped with an alarm system. The heating is fueled by diesel and distributed through radiators; however, the property is already predisposed for the installation of underfloor heating. The carefully maintained and lush garden represents a true outdoor oasis of relaxation.Within it, there is space for a garden area and a practical tool shed.Four parking spaces, two of which are covered and two are external, complete the property, ensuring maximum comfort for residents and guests. Torricella-Taverne is one of the most sought-after residential areas of Medio Vedeggio, thanks to its privileged position between nature and services.The municipality offers a curated and quiet environment, ideal for families and professionals who want to live away from city traffic without giving up the proximity to Lugano and the main connections of the region. A context that perfectly combines well-being, practicality, and quality of life.

  • Parking space
  • Balcony / Terrace
  • Child-friendly
  • +2
1 / 13
  • Parking space
  • Balcony / Terrace
  • Garage
  • +5
6 rooms, 325m², CHF 2,690,000.–
6900 Lugano

Elegant villa with panoramic lake view, infinity pool and private garden

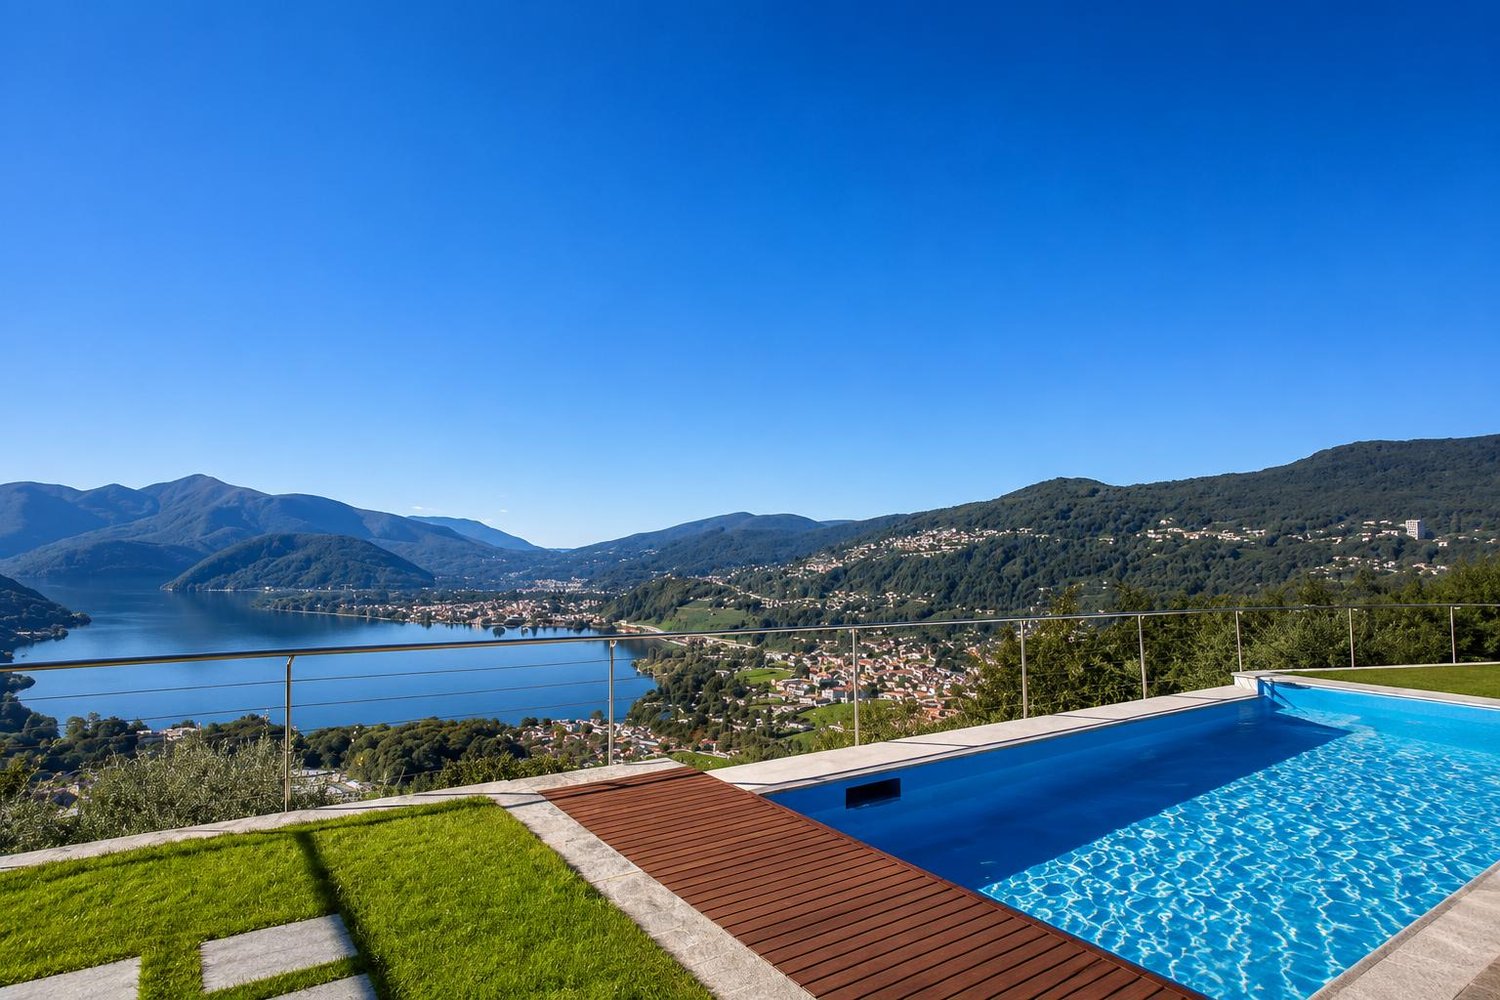
A panorama that embraces Lake Lugano, the Gulf of Agno and the surrounding hills. Spacious terraces, an infinity pool and a garden with olive trees: this villa in Muzzano offers generous spaces and privacy in a privileged location at the entrance of Lugano and Collina d’Oro.Located in a quiet residential area of villas, the property has about 325 m² of living space and 110 m² of terraces and balconies, distributed over three levels connected by an internal elevator and internal and external stairs.An open living area with a panoramic viewThe main entrance, directly from the parking lot with private parking spaces, leads to the entrance with a cloakroom and guest toilet.The large living room with a central fireplace, air conditioning and large windows offers a magnificent view of the lake. The dining area and separate kitchen complete an environment designed for living and receiving guests.From the living room and kitchen, you can access the large panoramic terrace, partially covered and equipped with a fireplace and grill: a space to be lived from breakfast to summer dinners, with the landscape as a backdrop.Three bedrooms with private bathroom and access to the terraceThe intermediate level hosts the sleeping area. The master bedroom has a separate wardrobe and an en-suite bathroom with a whirlpool tub, shower and double sink. The other two bedrooms are both equipped with a private bathroom.All bedrooms have a view of the lake and access to the terrace that runs along the facade, creating a pleasant continuity between indoors and outdoors.Spaces for well-being and leisureOn the garden level, there is a large living room, previously used as an office, ideal for work, hobbies or relaxation. This level is completed by a climate-controlled wine cellar, a bathroom with a shower and a steam bath, a laundry room and technical rooms.Direct access to the garden leads to the infinity pool, overlooking the lake and hills.Garden, olive trees and private forestThe green spaces are an integral part of the charm of this property. The garden develops on several levels, with olive trees, fruit trees and Mediterranean vegetation that frame the outdoor areas.Below the house and on the west side, the area dedicated to the olive grove extends. A private forest of about 1’799 m² completes the property, contributing to its quiet and natural atmosphere.The total area of 2’572 m² includes the plot of 742 m² with the villa, garden and pool, the private forest and a share of 31 m² of the access road.Main features • About 325 m² of living space and 110 m² of terraces and balconies. • Three bedrooms, each with a private bathroom. • Elevator serving the three levels. • Infinity pool with lake view. • Garden with olive trees and fruit trees. • Private forest of about 1’799 m². • Climate-controlled wine cellar and large living room. • Floor heating and domotics system. • Private outdoor parking spaces. • Possibility of using the property as a secondary residence, to be confirmed during the documentation check. A villa for those who want to live surrounded by greenery, with the lake always in sight and the services of the region within a short distance.Contact us for more information and to organize a private visit.

  • Parking space
  • Balcony / Terrace
  • Garage
  • +5

Suggested properties for you based on search results

Other interesting objects