Petit-Lancy - Buy a new build apartment

We recommend expanding your search criteria to get similar results. The current filters didn’t return any matches.

If you don’t want to change your current search criteria, we recommend creating a search alert, so you’ll be notified when matching offers become available.

More objects in your automatically expanded search area
16 results - Radius: + 10km
New building
1 / 4
  • Balcony / Terrace
3 rooms, 74m², CHF 950,000.–
Premium
1217 Meyrin

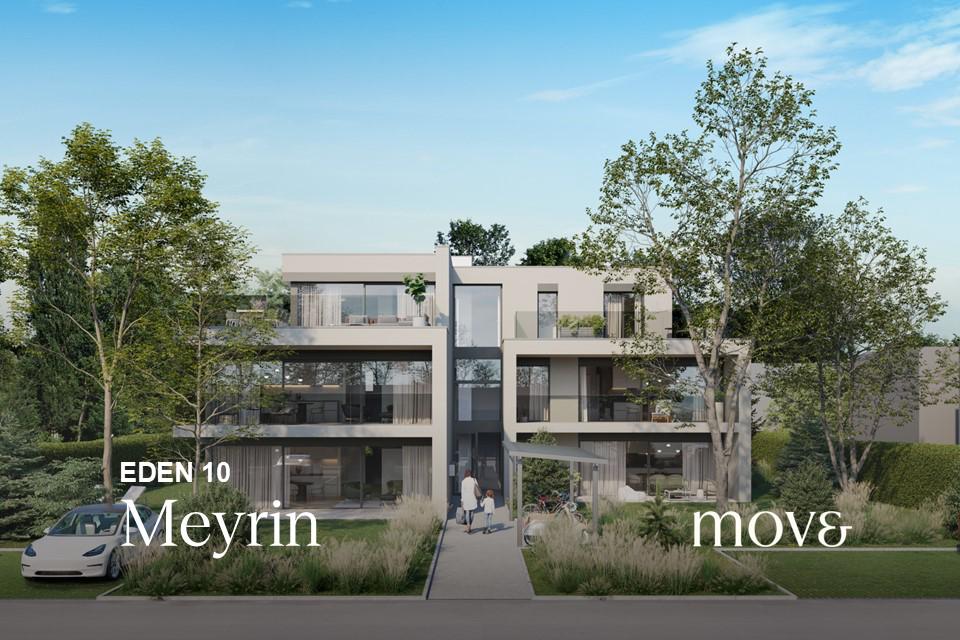
EDEN 10 - 3 room THPE on the 1st floor

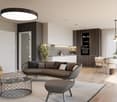
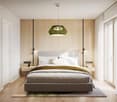
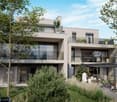
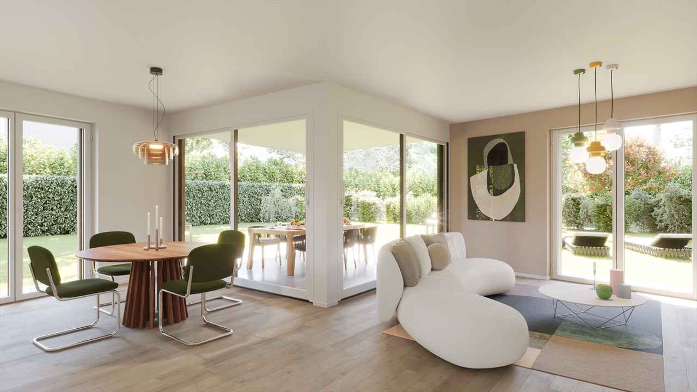
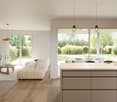
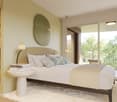
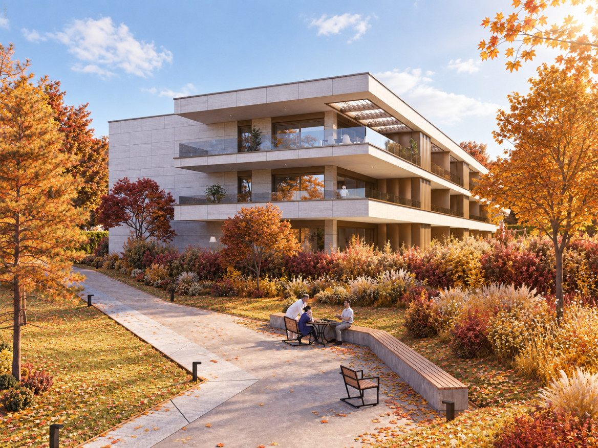
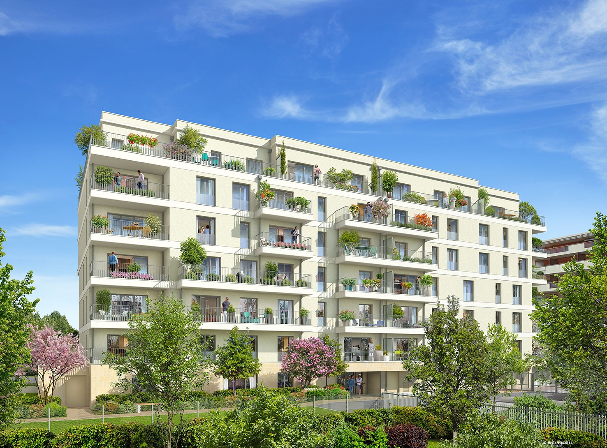
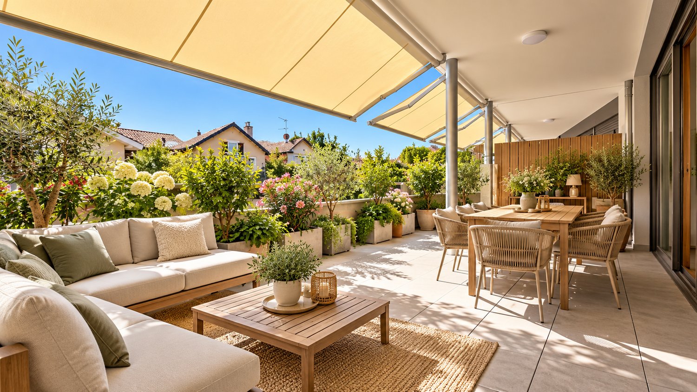
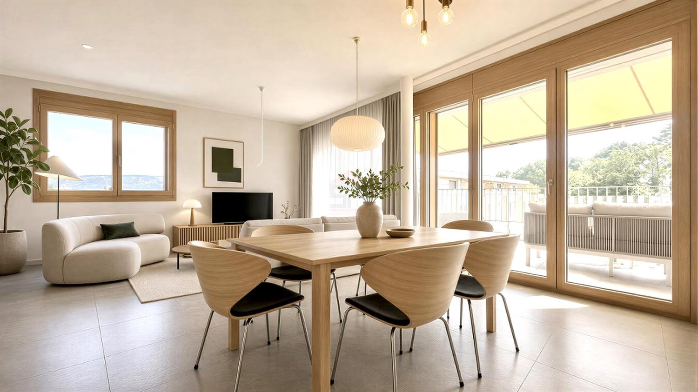
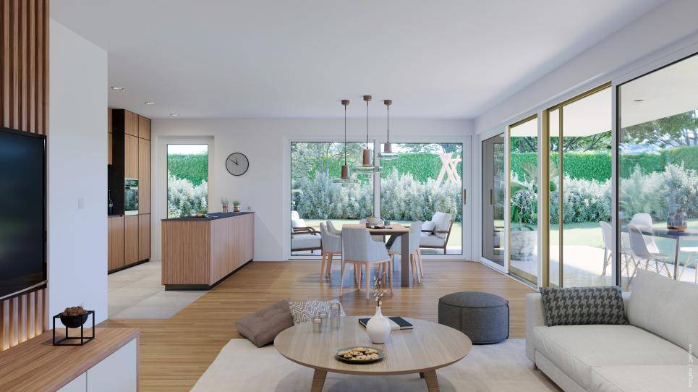
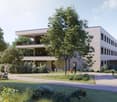
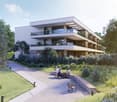
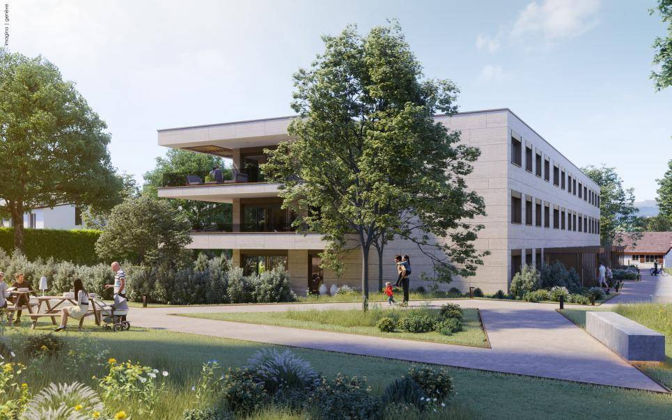
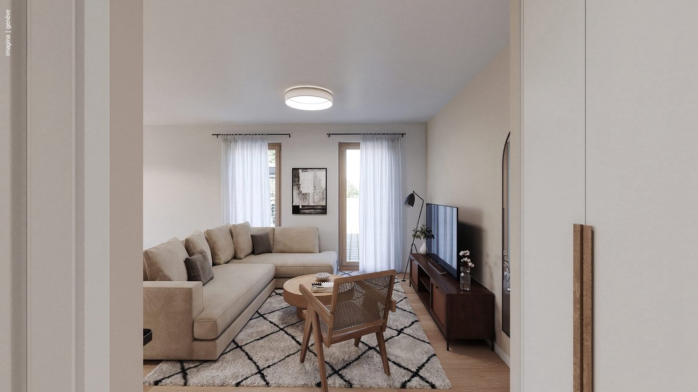
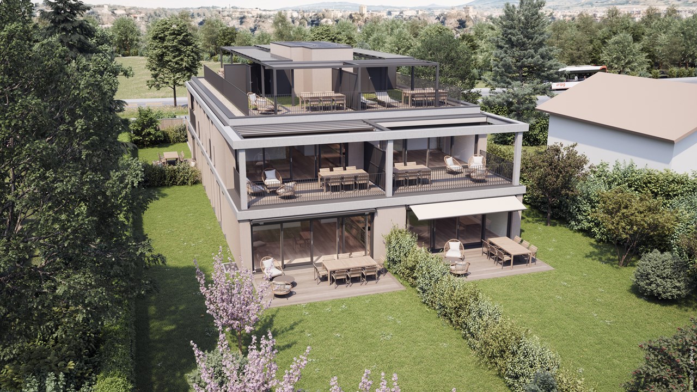
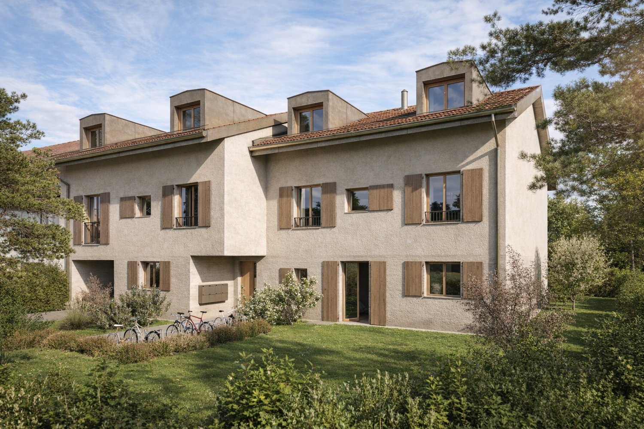
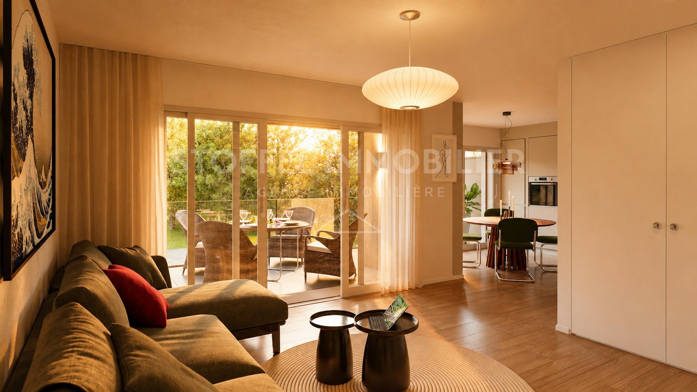
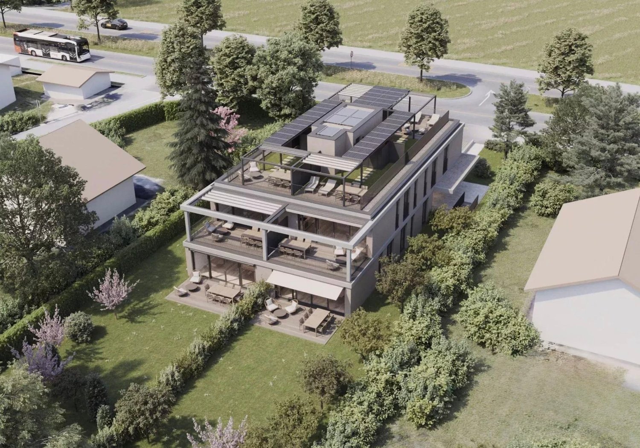
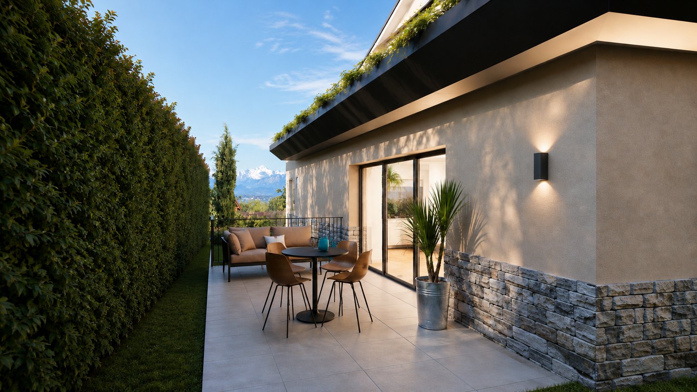
Location The EDEN 10 property is located in the municipality of Meyrin, in a pleasant residential area, close to amenities, schools, public transport, and main roads that allow quick access to the center of Geneva. The residence EDEN 10 is a small-scale development consisting of only five apartments, spread over three habitable levels. The project includes two apartments on the ground floor, two apartments on the first floor, and one apartment in the attic. The apartments offer typologies of 3 to 5 rooms, with terraces and private gardens for the ground-floor apartments, balconies on the upper floor, and generous outdoor spaces for the attic. Private cellars, outdoor parking spaces, and bicycle storage areas complete the residence. The apartment The lot no. 3.02, with a PPE area of 74m2, located on the 1st floor, consists of an open kitchen to the dining room and living room, as well as a bedroom and a shower room. Outside, a pleasant terrace of 21m2 offers a beautiful additional living space. A cellar and an outdoor parking space are included in the sale price. Acquisition process The marketing of the EDEN 10 property is carried out according to the principle of acquiring a share of the land, associated with the realization of the future apartment within the framework of an enterprise contract concluded with Bernard Nicod SA. The buyer thus becomes the owner of their share of the land, while the construction is carried out in accordance with the authorized project and the contractually agreed-upon description of the work. The project benefits from a building permit, allowing the realization to be initiated in a secure administrative framework. Delivery is estimated for summer 2028. This acquisition mode also allows future owners to follow the realization of their apartment and, depending on the progress of the site, to personalize certain finishing choices. Financing The financing will be carried out with Banque Migros, which will accompany the buyers in setting up their financing. Virtual tour https://www.truemedia.ch/360/avettes/

  • Balcony / Terrace
Anthony Mangone

Anthony Mangone

1 / 12
Anthony Mangone

Anthony Mangone

  • Parking space
  • Balcony / Terrace
  • Garage
  • +3
3 rooms, 65m², CHF 1,250,000.–
Chambésy, 1292 Chambésy

A modern ground floor in a privileged setting in Chambésy

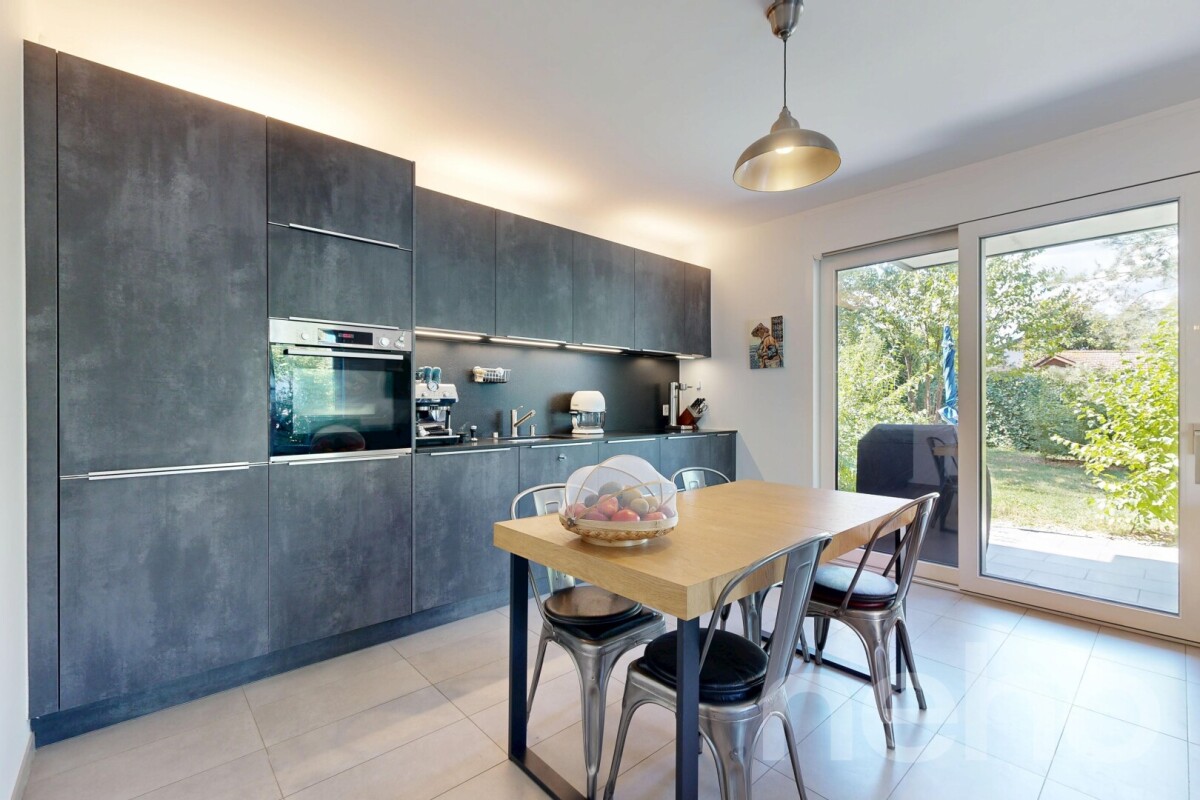
Discover this modern apartment, almost new, offering a bright and peaceful living environment. From the entrance, you will be seduced by its clear and contemporary ambiance. With a net living area of 65 m² and a northwest exposure, this living space is ideal for enjoying beautiful natural light throughout the day. The property has a charming garden, perfect for recharging in complete tranquility, as well as a parking space in a private garage for added comfort. It also benefits from a large cellar with a beautiful ceiling height, offering generous storage space. Its configuration even allows for the possibility of arranging a mezzanine to fully exploit the available height and optimize this space even further. Its privileged location places you in the immediate proximity of essential amenities, while benefiting from a calm and green environment. You can also enjoy the proximity to the lake, the Botanical Garden, and the region's renowned schools. In excellent general condition, this apartment offers considerable potential to become your future haven of peace. With a spacious bedroom and a convivial living room, it combines modern comfort, functionality, and serenity. Do not wait any longer to discover this exceptional property. Contact us today to organize a visit and let yourself be charmed by its unique allure.Exact address available after registration on neho.ch.YOU WISH TO VISIT ? PLEASE REGISTER FIRST : https://neho.ch/b/1292-26-2

  • Parking space
  • Balcony / Terrace
  • Garage
  • +3
New building
1 / 4
  • Balcony / Terrace
  • Garage
  • Elevator
  • +1
3.5 rooms, 61m², Price on request
Rue des Frères Tassile 2, 74100 Annemasse

3-room apartment new with terrace near Léman Express

In the heart of Annemasse, in a sought-after residential area close to the Léman Express train station, discover Villa Eugénia, a high-standard residence signed by Franco Suisse Deux Lacs, combining architectural elegance, modern comfort, and a privileged location at the gates of Geneva.Located on the 1st floor, this 61.12 m² apartment benefits from a particularly functional layout and beautiful, bright spaces. It consists of a pleasant living room with an open kitchen of 22.43 m², two comfortable bedrooms of 13.32 m² and 11.84 m², a bathroom, and separate WC.The living room opens onto a private terrace of 2.80 m², allowing you to enjoy an outdoor space in a privileged urban environment.High-quality features: efficient heating by a hybrid heating system combining a heat pump and gas heating, reinforced thermal and acoustic insulation, motorized rolling shutters with Somfy domotics, integrated cupboards, and careful finishing. Villa Eugénia also complies with the RE2020 and benefits from refined entrance halls, secure access, and a landscaped inner courtyard.A strategic address in the heart of the Greater Geneva area: the Léman Express train station, accessible on foot, allows easy access to Geneva and the main cross-border employment hubs. Shops, schools, services, and public transport contribute to a practical and pleasant daily life.A great opportunity to live or invest in a dynamic and sought-after sector, combining residential quality and excellent connection with Geneva.Discover Villa Eugénia, an address where comfort, elegance, and quality of life meet.Non-contractual visuals.

  • Balcony / Terrace
  • Garage
  • Elevator
  • +1
New building
1 / 4
  • Balcony / Terrace
  • Garage
  • Elevator
  • +2
3.5 rooms, 74m², Price on request
Avenue des Sports 7, 01210 Ferney-Voltaire

New 3-room apartment with two balconies in Ferney Voltaire

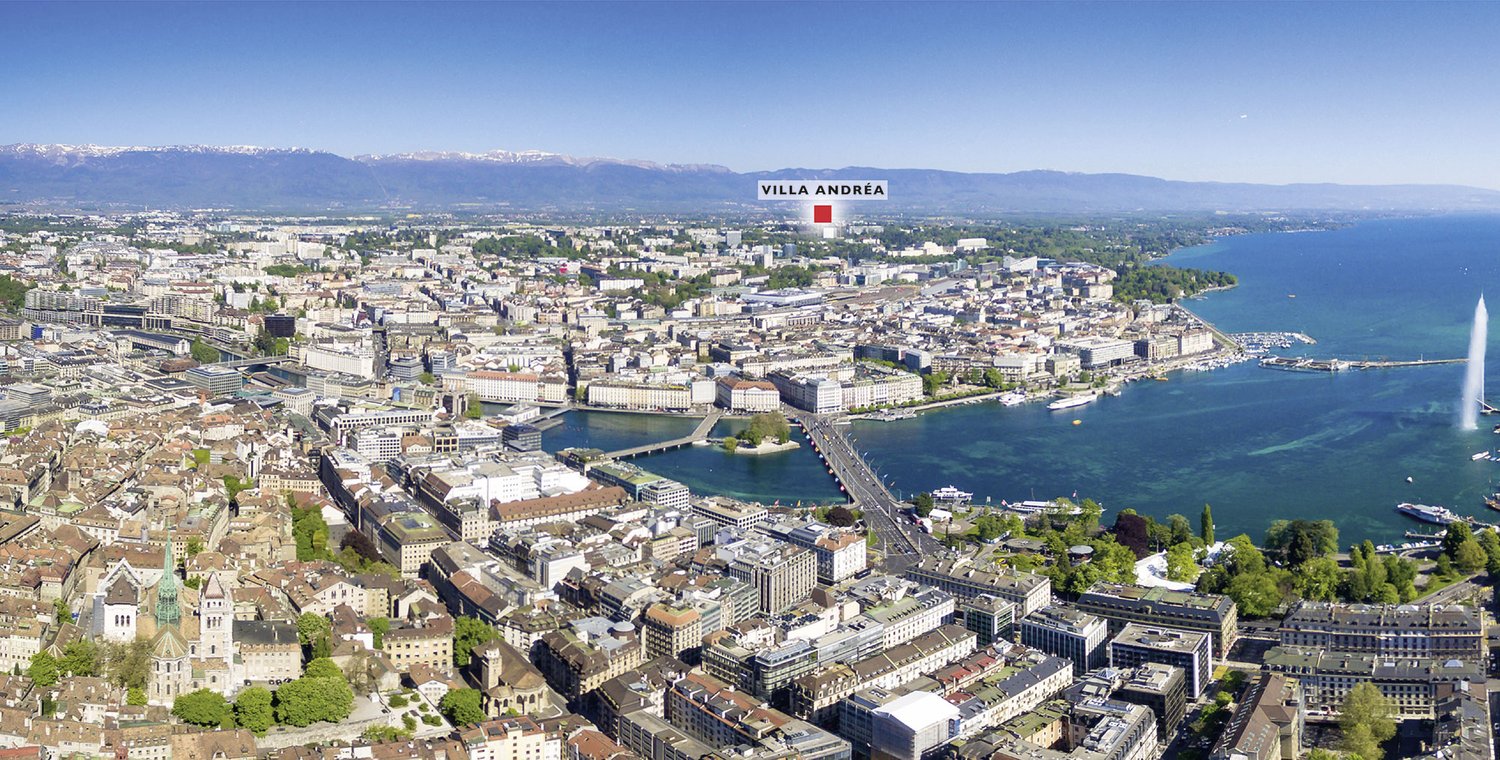
In a privileged location in the heart of Ferney-Voltaire, close to the Swiss border and Geneva, discover Villa Andréa, a high-standard residence signed by Franco Suisse Deux Lacs. Located on Avenue des Sports, in a pleasant residential area, it offers a sought-after living environment, combining tranquility, elegance, and proximity to shops, schools, and transportation.On the 3rd floor, this magnificent apartment of 73.94 m² seduces with its beautiful volumes, brightness, and particularly well-designed layout. It features a spacious living area of 33.19 m² with an open kitchen, extended by two pleasant balconies of 8.75 m² and 3.30 m², two comfortable bedrooms, a bathroom, separate toilets, and storage spaces.High-end amenities: large-format tiles, stratified parquet flooring in the bedrooms, electric shutters, Somfy home automation, and meticulous finishes. The residence, which complies with the RE2020 standards, benefits from a refined entrance hall designed by an interior architect, secure access, and beautiful landscaped areas.A strategic location at the gates of Geneva: shops and services are accessible on foot, the International School is nearby, sports facilities and transportation make it easy to get to Geneva and its airport.A rare and privileged address, ideal for cross-border workers and Geneva professionals looking to combine quality of life, residential comfort, and proximity to Switzerland.Let yourself be seduced by the elegance of Villa Andréa and its art of living at the gates of Geneva. Non-contractual visuals.

  • Balcony / Terrace
  • Garage
  • Elevator
  • +2
1 / 8
  • View
3 rooms, 96m², CHF 1,310,000.–
1242 Satigny

Satigny - 3-room apartment with 96 m² PPE and large terrace

Swiss Patrimoine Immobilier is proud to present this superb 3-room apartment with 96 m² PPE, located in the highly sought-after Les Celliers district of Satigny. It offers a privileged living environment, combining modern comfort, brightness, and green surroundings. Situated in a recent and vibrant neighborhood, it benefits from immediate proximity to shops, public transportation, and the surrounding countryside.It is also distinguished by an exceptional ceiling height of 3 meters throughout the apartment, offering a remarkable sense of space and volume.The apartment is located on the ground floor of a contemporary residence, acquired by the current owners in 2021 and completed in 2023. Thoughtfully designed, it seduces with its well-proportioned spaces and beautiful natural light.The entrance has built-in closets and allows for easy setup of a home office space, ideal for teleworking. The modern, fully equipped kitchen opens onto a bright and convivial living room, perfect for receiving or sharing family moments.The sleeping area includes a comfortable bedroom. The apartment also has two bathrooms, one with a shower and the other with a bathtub. Each is equipped with a toilet, offering a practical and functional layout for daily use.The beautiful 42 m² terrace naturally extends the living area and constitutes a true outdoor space in the calm, ideal for lunch, relaxation, or enjoying the beautiful days.The apartment also benefits from quality features: triple glazing, elevator, cellar, two underground parking spaces, and HPE certification, guaranteeing excellent energy performance.A modern and turnkey property, carefully maintained since its delivery, offering a privileged living environment in one of the most appreciated areas of Satigny.Note: A 91 m² depot can also be sold with the apartment.Attention: Some photos are non-contractual and are only used to allow buyers to project themselves.

  • View
1 / 8
  • View
3 rooms, 84m², CHF 1,250,000.–
1242 Satigny

CASATAX - Magnificent 3-room attic with peripheral terrace

Swiss Patrimoine Immobilier is proud to present this superb 3-room apartment of 84 m² PPE, located in the highly sought-after Les Celliers district of Satigny, offering a rare blend of modern comfort, brightness, and green surroundings.Located in a recent and dynamic neighborhood, this property benefits from immediate proximity to shops, public transportation, and the surrounding countryside. From the terrace, a charming stream winds its way at the foot of the neighborhood, bringing a peaceful atmosphere and a true touch of nature to daily life.Situated on the 3rd floor of a contemporary, high-performance energy residence, acquired by the current owners in 2021 and completed in 2023, this apartment has been carefully designed and seduces with its harmoniously distributed volumes and beautiful natural light.The daytime area consists of a bright living room with a southeast orientation, benefiting from optimal sunlight throughout the day. The open, fully equipped kitchen integrates harmoniously into the living space, creating a convivial and warm place.The nighttime area offers a spacious bedroom of 20 m² as well as a shower room with WC, guaranteeing comfort and functionality.A true asset of this property, an exceptional peripheral terrace of 52 m² surrounds the apartment entirely and offers a panoramic, unobstructed view of the Salève, Mont Blanc, and the surrounding countryside. This unique outdoor space constitutes a true extension of the living space and provides a calm, bright, and particularly pleasant living environment.The apartment also benefits from quality features: triple glazing, elevator, cellar, and HPE certification ensuring excellent energy performance.- A parking space in the basement for an additional CHF 45,000.-A modern and turnkey property, carefully maintained since its delivery, offering a privileged living environment in one of the most appreciated areas of Satigny.Also, take advantage of the Casatax reduction on notary fees.Note: Some photos are non-contractual and are only used for projection.

  • View
New building
1 / 5
3.5 rooms, 92m², CHF 1,520,000.–
A Le Grand-Saconnex, 1218 Le Grand-Saconnex

Promotion: 3.5-Room Apartment in Grand-Saconnex

OPEN HOUSE on September 20, 2025 from 10am to 2pm at Chemin des Manons 4, 1218 Grand-SaconnexRegistration on the website: www.parc-nations.chLocated in the heart of Grand-Saconnex, the Parc Nations Residence offers an exclusive promotion of 18 apartments with 3.5 to 5.5 rooms, providing an exceptional quality of life in close proximity to the city center of Geneva.Characteristics of the Apartments:Available Typologies:3.5 rooms from 90 m²4.5 rooms from 108 m²5.5 rooms from 141 m²Prices:3.5 rooms from CHF 1'500'0004.5 rooms from CHF 1'610'0005.5 rooms from CHF 2'330'000Features:- Terraces for ground-floor apartments with direct access to the garden- Large balconies for upper floors- Floor-to-ceiling windows offering optimal brightness and an unobstructed view of the surrounding nature- Finishes to the tenant's likingEquipment and Services:- Roof equipped with solar panels covering approximately 30% of the hot water needs- Floor heating powered by a geothermal heat pump- Indoor garage with charging stations for electric vehicles- Landscaped outdoor areas promoting well-being and socializingExclusive Benefits:The moving costs are offered for the first 9 reservations, representing a savings of up to CHF 53'000.- for the largest share.Location:Grand-Saconnex is renowned for its high quality of life and proximity to Geneva's international institutions. The main points of interest in Geneva are quickly accessible by public transport. Local shops and services facilitate the daily life of residents.Expected Delivery: 2027For more information and to discover the residence in detail, visit the dedicated website: www.parc-nations.chDon't miss this unique opportunity to become the owner of a high-standard apartment in the Parc Nations Residence, combining modern comfort and privileged living environment.

New building
1 / 5
3.5 rooms, 92m², CHF 1,530,000.–
A Le Grand-Saconnex, 1218 Le Grand-Saconnex

Promotion: 3.5-Room Apartment in Grand-Saconnex

OPEN HOUSE on September 20, 2025 from 10am to 2pm at Chemin des Manons 4, 1218 Grand-SaconnexRegistration on the website: www.parc-nations.chLocated in the heart of Grand-Saconnex, the Parc Nations Residence offers an exclusive promotion of 18 apartments with 3.5 to 5.5 rooms, providing an exceptional quality of life in close proximity to the city center of Geneva.Characteristics of the Apartments:Available Typologies:3.5 rooms from 90 m²4.5 rooms from 108 m²5.5 rooms from 141 m²Prices:3.5 rooms from CHF 1'500'0004.5 rooms from CHF 1'610'0005.5 rooms from CHF 2'330'000Features:- Terraces for ground-floor apartments with direct access to the garden- Large balconies for upper floors- Floor-to-ceiling windows offering optimal brightness and an unobstructed view of the surrounding nature- Finishes to the tenant's likingEquipment and Services:- Roof equipped with solar panels covering approximately 30% of the hot water needs- Floor heating powered by a geothermal heat pump- Indoor garage with charging stations for electric vehicles- Landscaped outdoor spaces promoting well-being and socializingExclusive Benefits:The moving costs are offered for the first 9 reservations, representing a potential saving of up to CHF 53'000.- for the largest share.Location:Grand-Saconnex is renowned for its high quality of life and proximity to Geneva's international institutions. The main points of interest in Geneva are quickly accessible by public transportation. Shops and services nearby facilitate the daily life of residents.Expected Delivery: 2027For more information and to discover the residence in detail, visit the dedicated website: www.parc-nations.chDo not miss this unique opportunity to become the owner of a high-standard apartment in the Parc Nations Residence, combining modern comfort and privileged living environment.

New building
1 / 10
3 rooms, 107m², CHF 1,040,000.–
route des Jurêts 11, 1244 Choulex

3-room apartment on the 2nd floor in the promotion 11, Route des Jurêts in Choulex

Promotion: 11, Route des Jurêts in ChoulexLocated in the center of the village of Choulex, facing the agricultural area, this classically designed building will offer 6 apartments in PPE and 11 parking spaces in the basement.The village of Choulex is very well served by public transport, the journey time by bus to Rive is 20 minutes. The primary school is 5 minutes' walk away and the shops are 10 minutes by car or bus, in Belle-Terre.Choulex offers beautiful walks, a sports field, the Sionnet nature reserve. It is a place that is highly sought after today by those who want to live in the countryside while being very close to the city.The building will be characterized by:- A classic village architecture- An HPE energy classification- A great brightness- Privacy and comfort of life- Generous equipment- High-quality materials- Private gardens on the ground floor- A common garden of almost 500 m2- Floor heating with heat pump- Solar panels- Internal elevator and car elevatorCASATAX: This apartment is subject to the Casatax regimeLot 4.01, 3-room apartment of 107 m2 PPE, sales area 71.5 m2 + common garden of 478 m2(the sales area takes into account the under-pitch, see plans)This 3-room apartment located in the attic consists of:- The entrance hall with guest toilet- The living room with open kitchen- A main bedroom with en-suite bathroom- A basement in the basement11 parking spaces available in the basement, at a price of Fr. 40'000.- / unitSales will be made in the form of land shares + general contractor contract.For sale, please contact Elucimmo SA, Jean-Louis Carreras, at 079 938'01'45 or by email at jl.carreras@elucimmo.ch

Travel time
-
1 / 8
3 rooms, 72m², CHF 1,280,000.–
1200 Genève

Contemporary apartment with rooftop and private garden.

Vessy – Contemporary apartment with rooftop and private garden.Located in an exceptional residential project in the heart of the green and peaceful Vessy neighborhood, this 3-room apartment of 72 m² perfectly embodies the alliance between modern comfort, elegance, and energy performance.Nestled in a residence of six apartments with contemporary architecture, this property seduces with its high-end finishes and rare outdoor spaces. The living area, bright and open to a modern, fully equipped kitchen, offers a convivial and warm setting. The main bedroom, with a generous surface area of 14.7 m², guarantees comfort and intimacy.Outside, two private spaces enrich this property: • A terrace with private garden, perfect for outdoor meals or moments of relaxation. • A spacious rooftop terrace of over 50 m², offering an unobstructed view of the mountains and a true living space at height. Designed with a logical and efficient approach, the apartment is equipped with photovoltaic panels, electric shutters, and glazed windows with triple glazing, ensuring excellent thermal and acoustic insulation, in accordance with the THPE (Very High Energy Performance) standard.An elevator serves the underground garage directly, where a parking space is included. A bicycle shed completes the services.Just a few minutes from the city center of Geneva and Carouge, this privileged address combines a calm and residential environment with the proximity of transportation, schools, and amenities.A rare opportunity, combining nature, design, and energy efficiency, to be discovered without delay

Other interesting objects