1 result - Properties for sale with Balcony / Terrace: Mosogno

1 / 8
  • Parking space
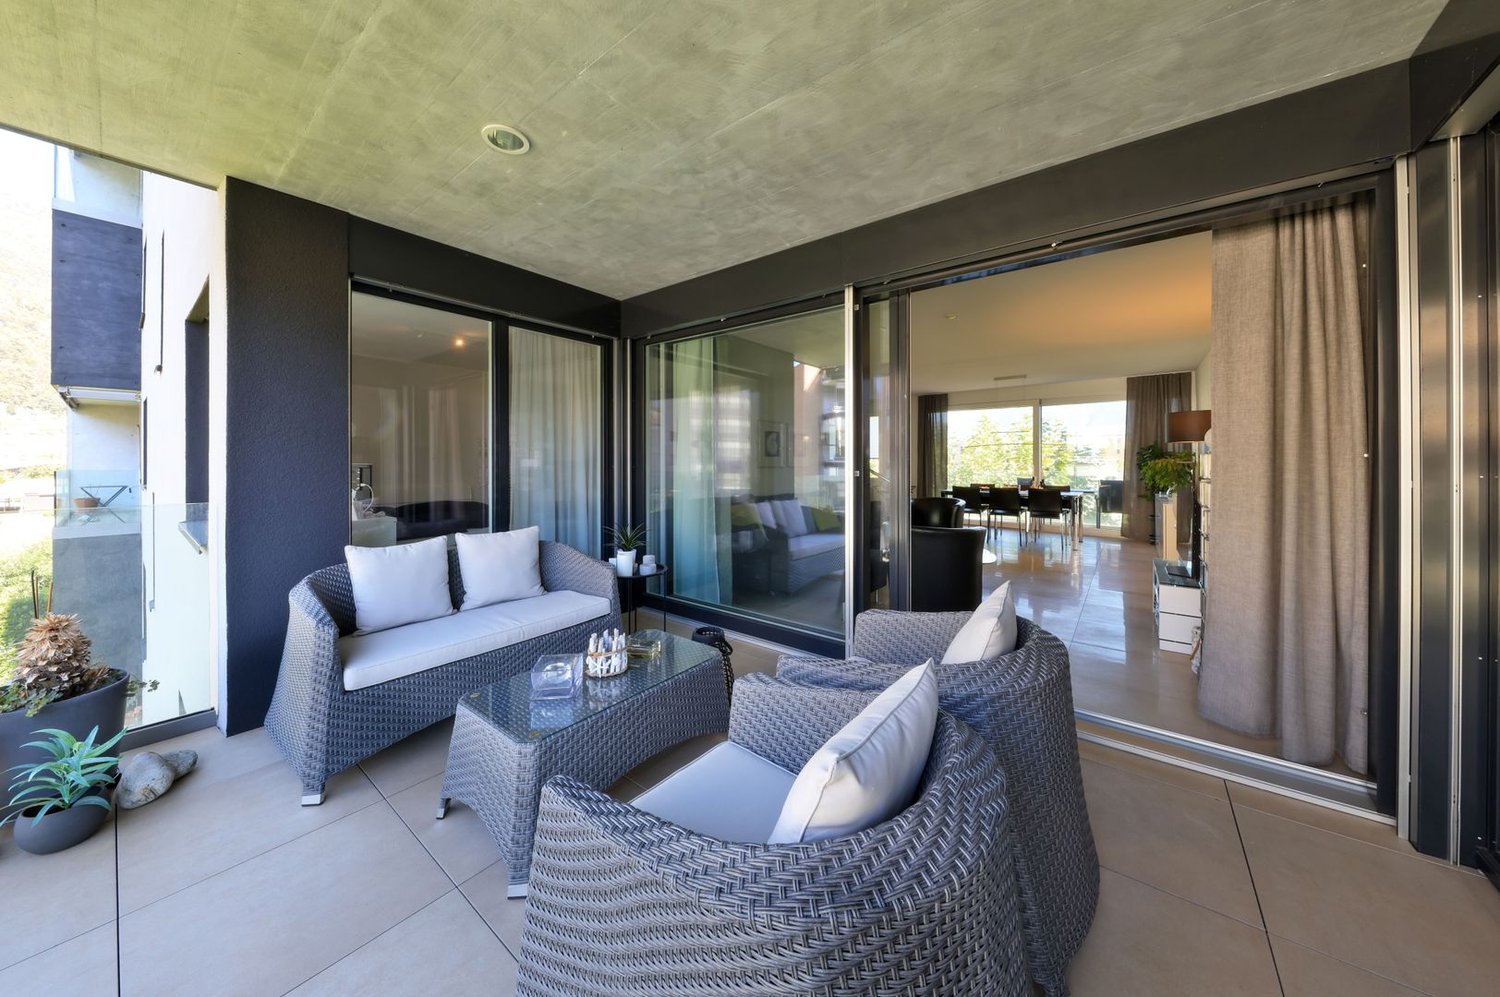
  • Balcony / Terrace
  • View
  • +2
4.5 rooms105m²CHF 530,000.–
Via Cantonale 24, 6661 Onsernone

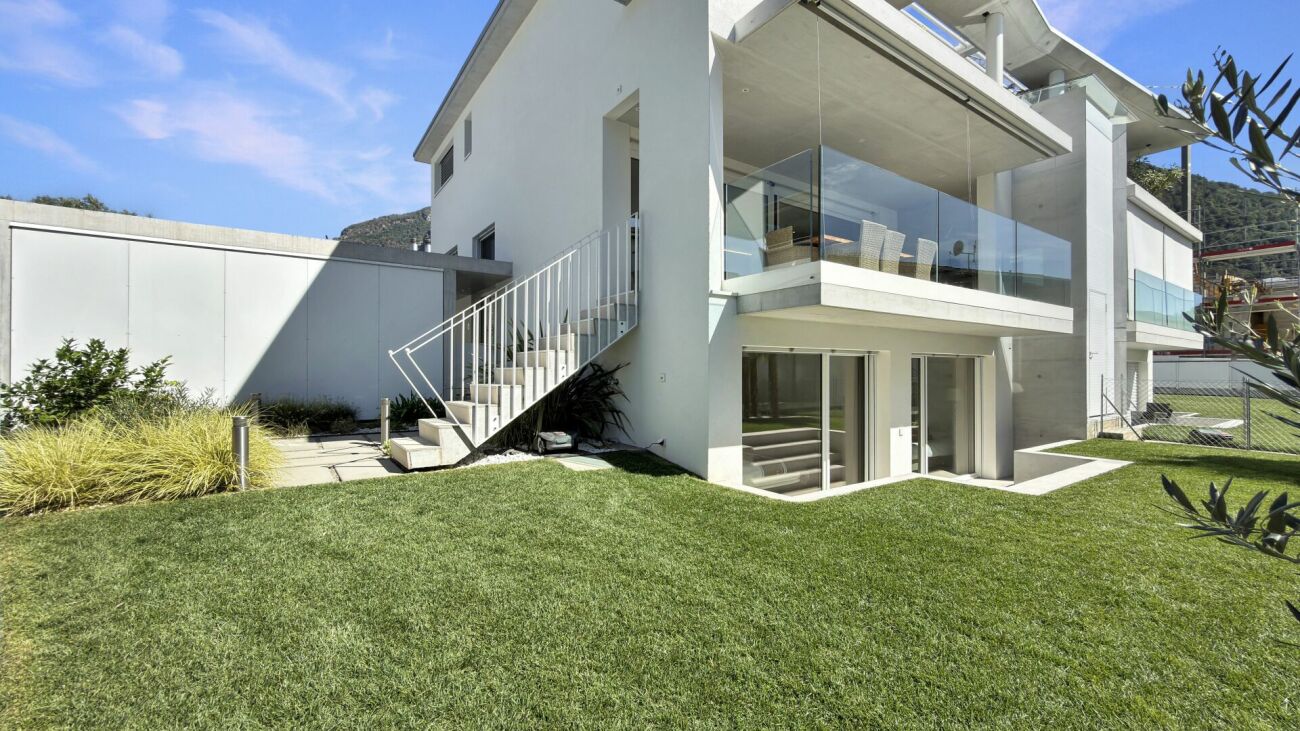
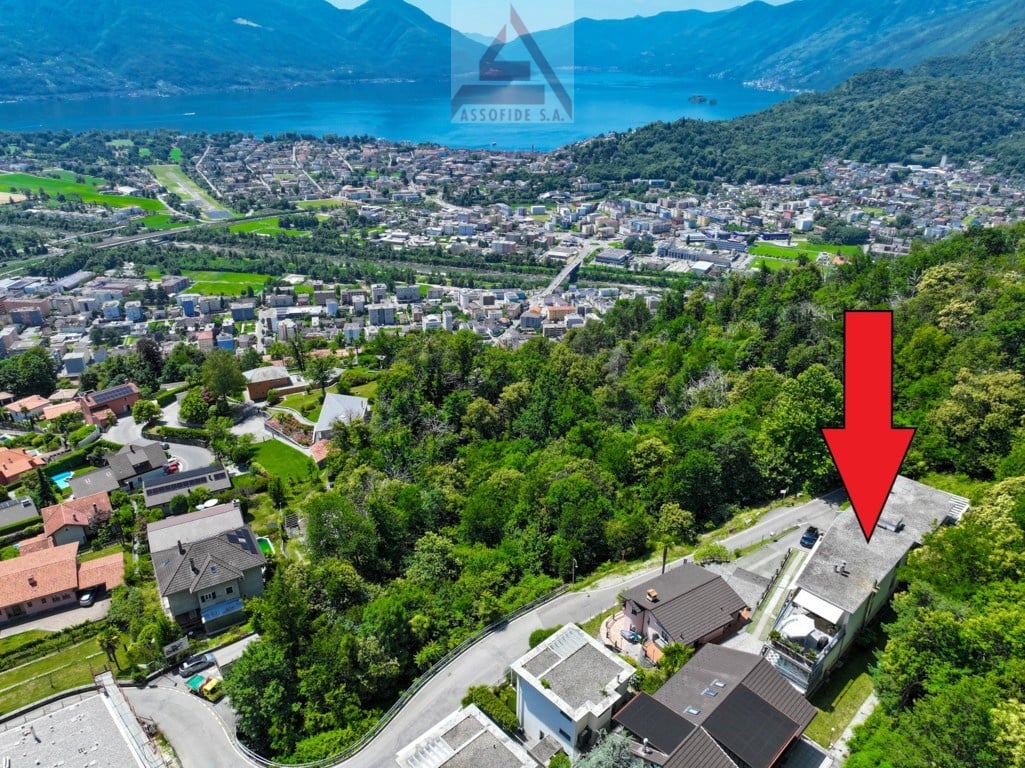
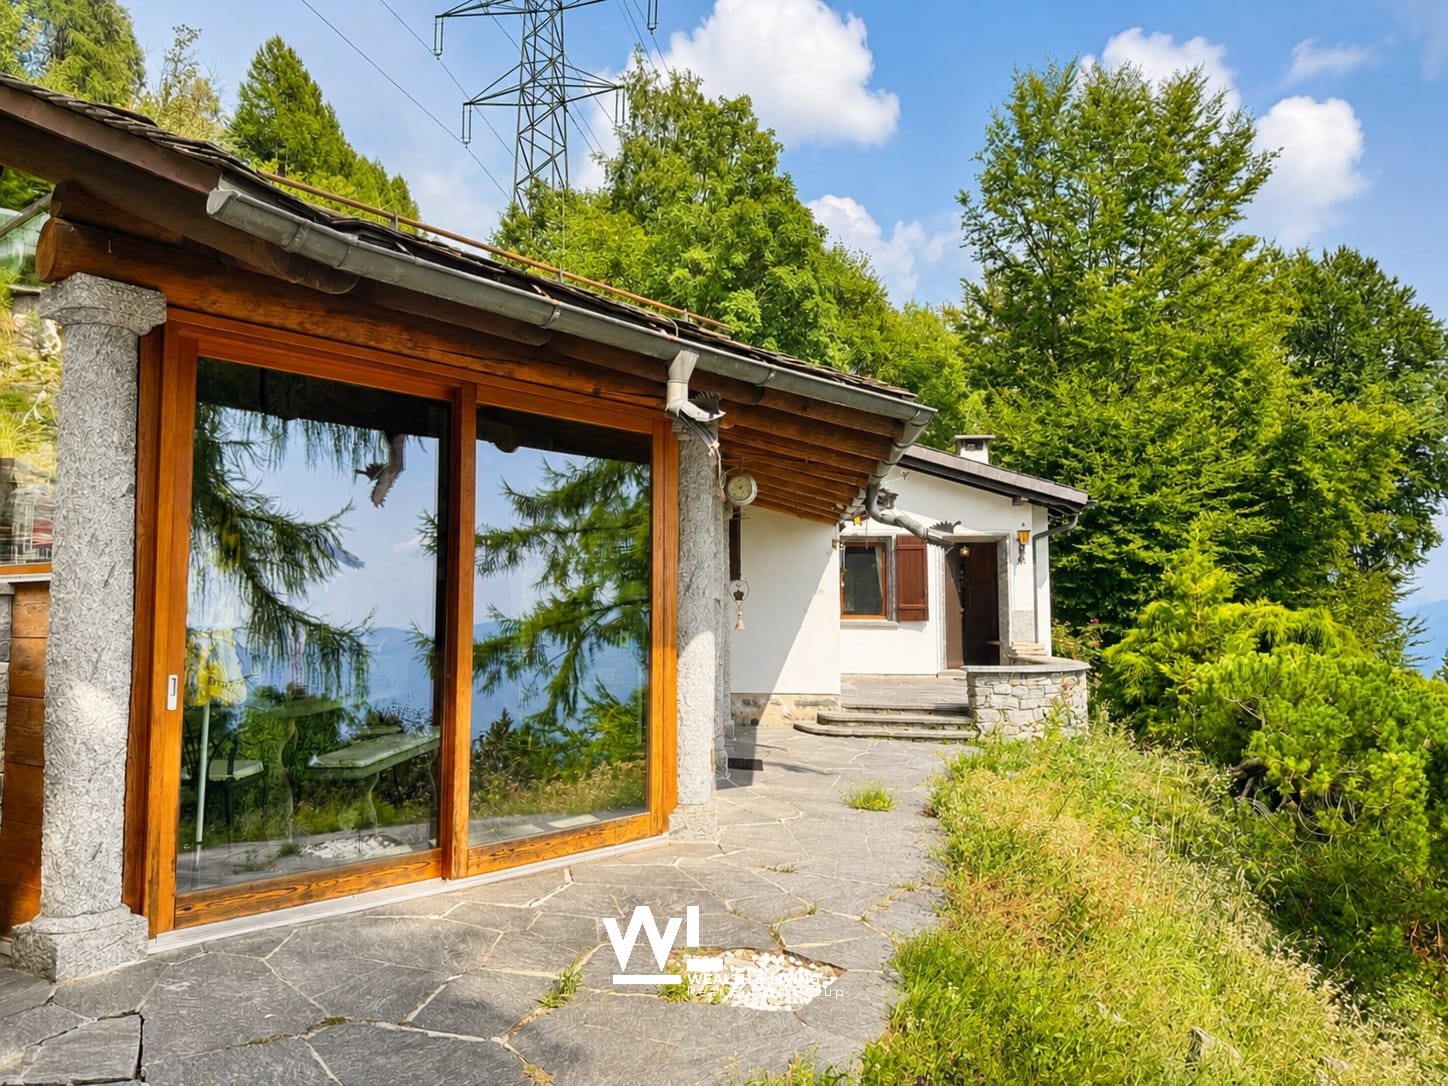
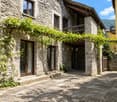
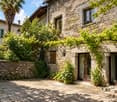
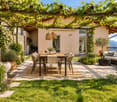
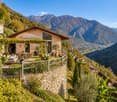
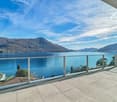
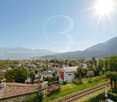
House surrounded by nature in Mosogno

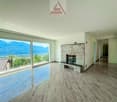
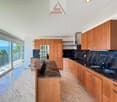
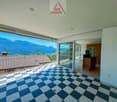
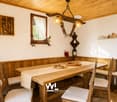
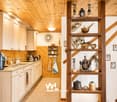
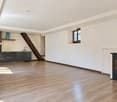
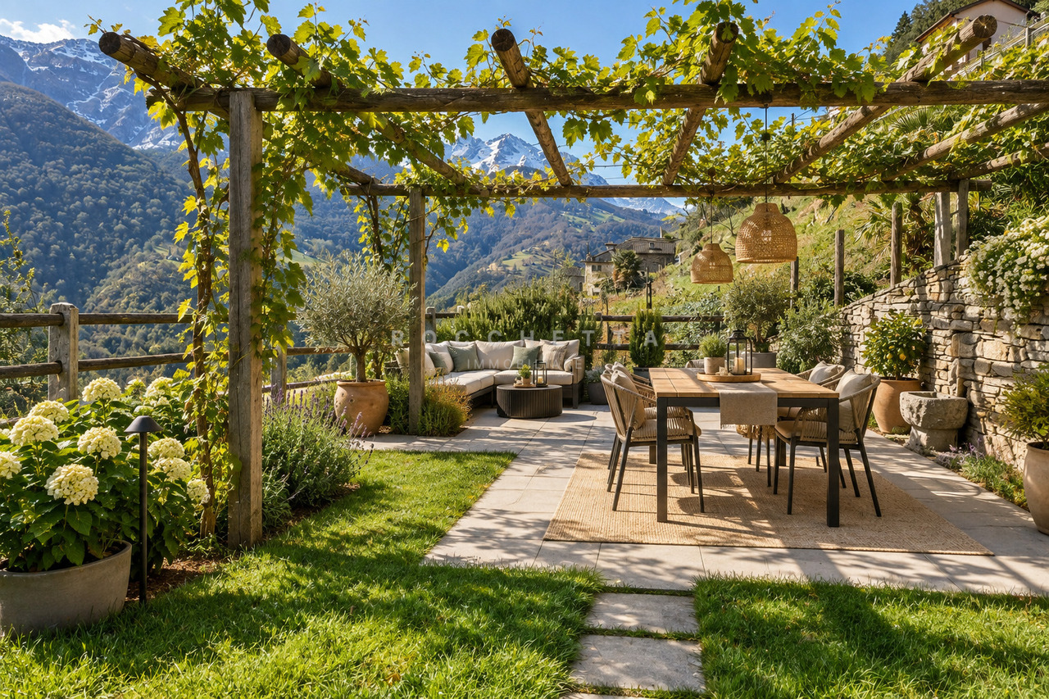
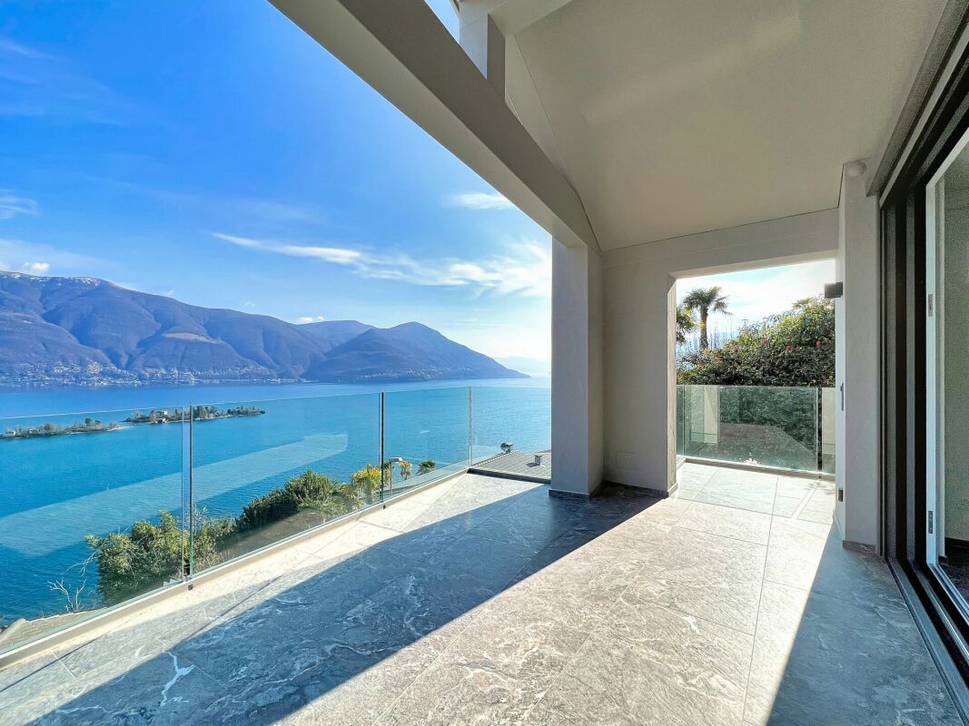
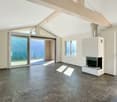
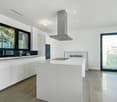
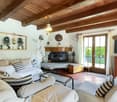
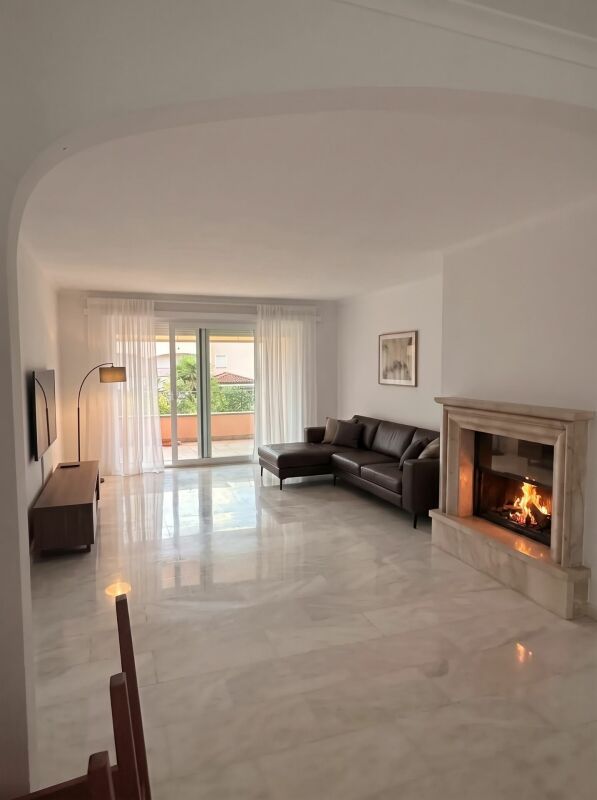
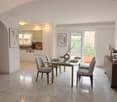
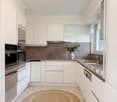
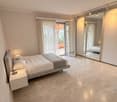
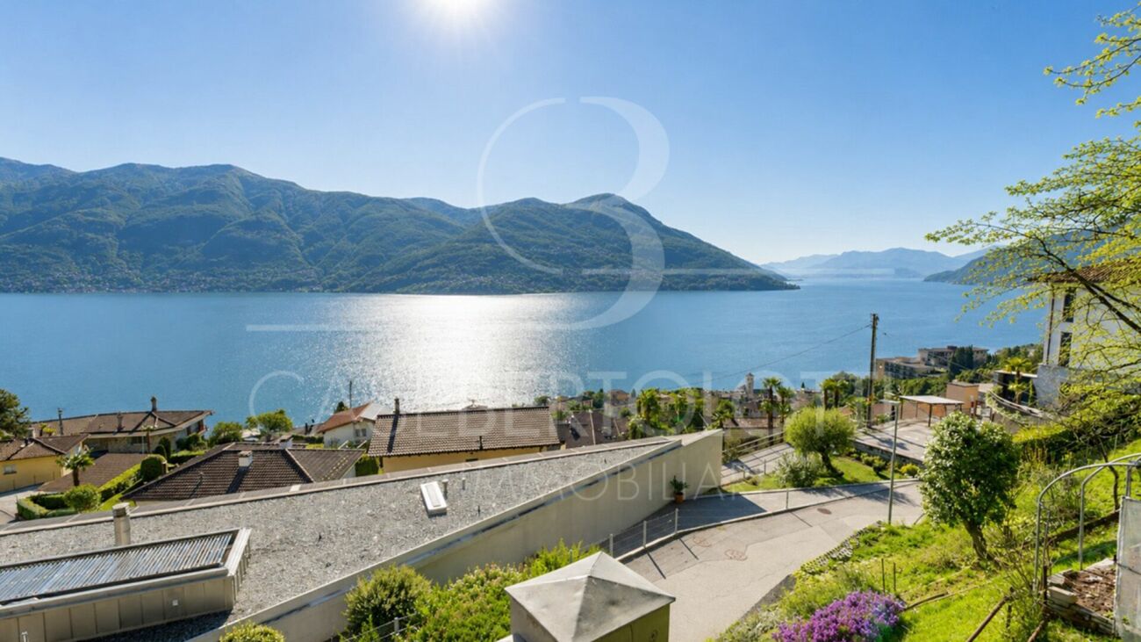
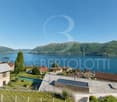
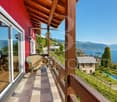
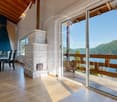
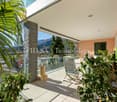
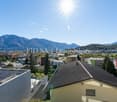
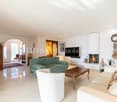
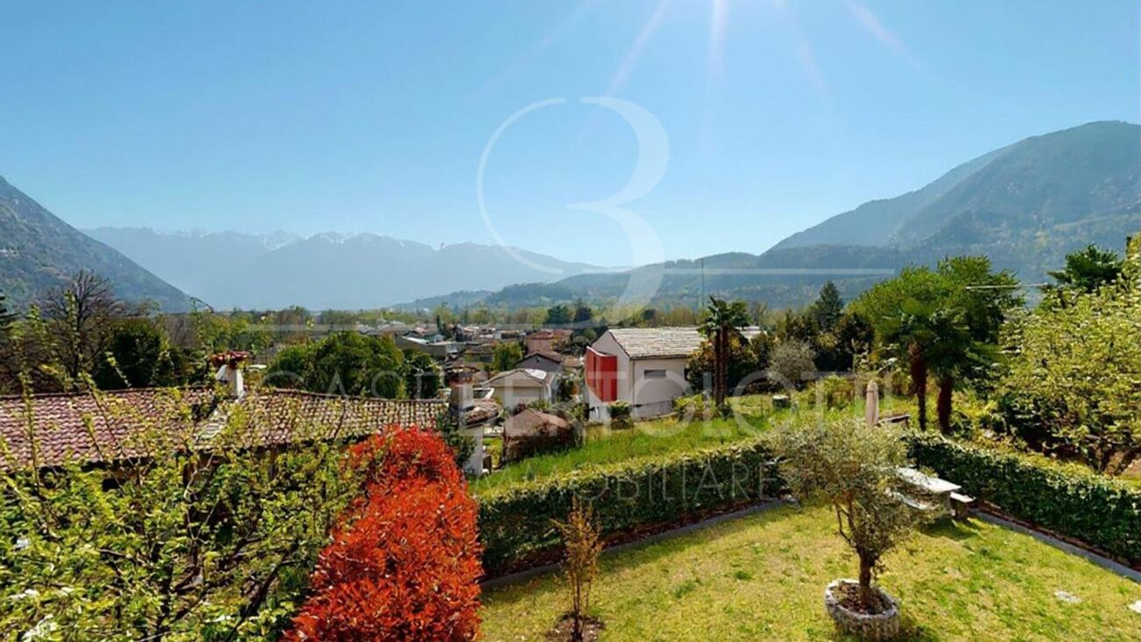
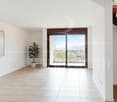
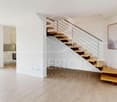
In the beautiful Valle Onsernone, a long-time destination for painters, writers, and nature lovers, lies the small Ticino village of Mosogno, immersed in a suggestive, unspoiled landscape. The area, characterized by two forest reserves, invites you to explore the valley with calm and fully enjoy its regenerative power.The property for sale is located in Mosogno, in an absolutely quiet, sunny, and natural setting. The area is easily accessible both in summer and winter.The public transport stop is located in the immediate vicinity. Additionally, the Valle di Vergeletto can be reached in about 10 minutes by car, which offers numerous hiking opportunities; one of them can also be taken by cable car to Salei, from where you can reach the homonymous lake. Both Locarno and Ascona can be reached in about 30 minutes.The property, with 4.5 rooms and a living area of approximately 105 m², is a cozy single-family house with an open view of the surrounding mountains. It develops on two levels.On the ground floor, the entrance hall leads to the left to the living area, consisting of a living room with a fireplace and the kitchen. To the right are a spacious bedroom and a guest bathroom. The kitchen also provides access to the large terrace, ideal for barbecues with company during long summer evenings. Also on the same level is the cellar.The characteristic stone stairs in typical Ticino style lead to the first floor, where there are two bedrooms, one of which is the main bedroom equipped with spot lighting, a small balcony, and a large bathroom with a shower.Opposite the house is a garden shed for tools. The property is completed by an external parking space.The property is currently registered as a second vacation home.This is the ideal solution for those who want to spend pleasant moments of relaxation and vacation in Ticino.

  • Parking space
  • Balcony / Terrace
  • View
  • +2
Travel time
-
More objects in your automatically expanded search area
19 results - Radius: + 10km
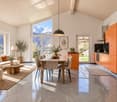
  • A modern, well-lit living and dining area with a grey sofa, a dining table with chairs, a television, and a kitchen area with cabinets and a sink.
  • {"type": "Kitchen", "objects": ["oven", "sink", "faucet", "fridge", "oven", "cupboard", "fridge", "oven", "fridge", "cupboard", "oven", "fridge", "cupboard", "oven", "fridge", "cupboard", "oven", "fridge", "cupboard", "oven", "fridge", "cupboard", "oven",
  • Bright bedroom with wooden flooring, a large bed with pink bedding, a nightstand with a lamp, and a potted plant near the balcony door.
  • Modern bathroom with white toilet, sink, and mirror cabinet, small potted plants, and a beige rug on the wooden floor.
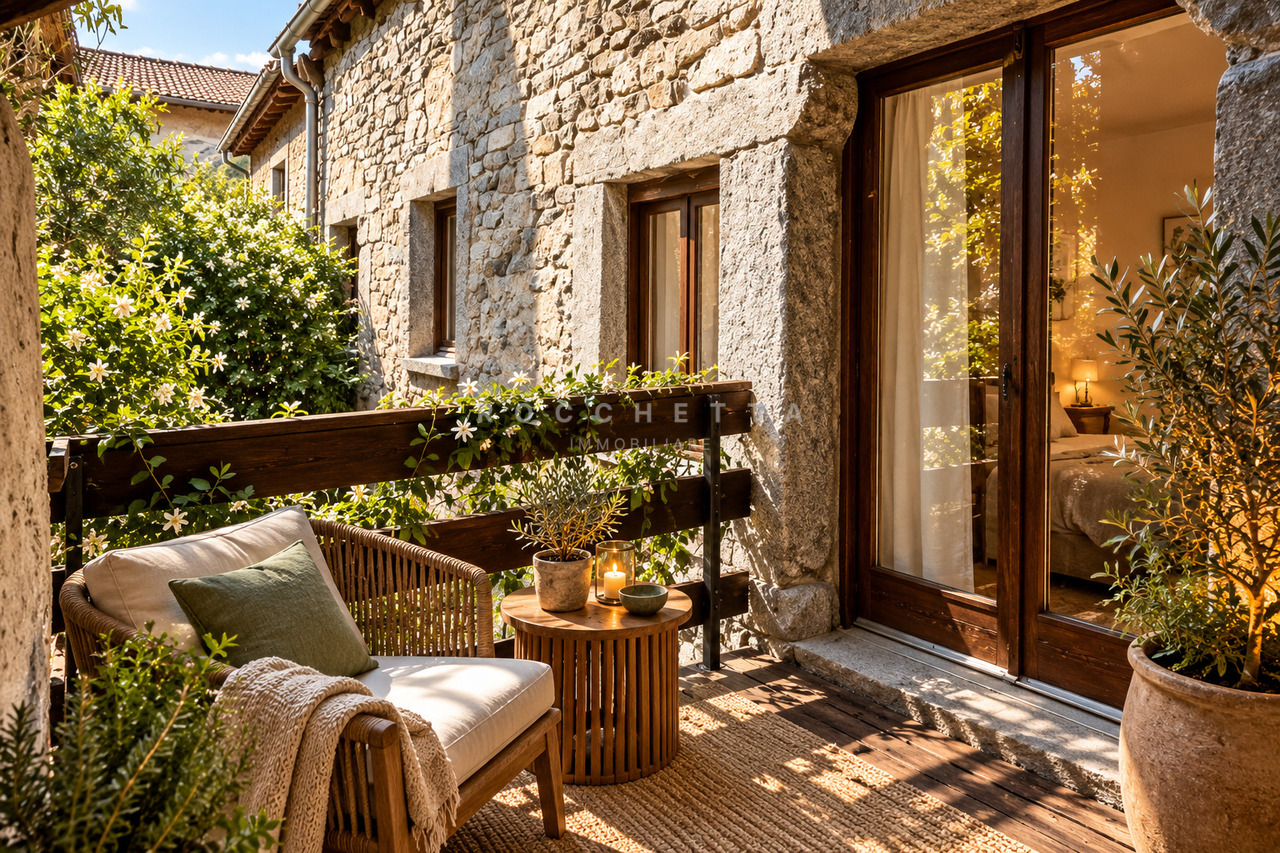
  • Courtyard with stone pavement, small seating area, potted plant, and a balcony overlooking the area.
1 / 5
4 rooms70m²CHF 670,000.–
Top
A Sant' Antoni, 6672 Gordevio

Casa rustica ristrutturata a Gordevio – Charme ticinese nel cuore della Valle Maggia

Nel cuore del caratteristico borgo di Gordevio, in Valle Maggia, proponiamo in vendita un'affascinante casa rustica di 4 locali, completamente rinnovata nel 2023.Distribuita su due piani, con una superficie abitativa di circa 70 m² e un terreno di 102 m², la proprietà conserva il fascino dell'architettura ticinese tradizionale, abbinandolo a spazi interni moderni e funzionali.La proprietà offre: • Zona giorno accogliente e luminosa, con soggiorno, spazio pranzo e cucina integrati. • Cucina attrezzata, dotata di forno, frigorifero, lavello e ampi spazi contenitivi. • 2 camere da letto e un piccolo studio, ideale anche come spazio di lavoro o locale aggiuntivo. • 2 servizi, di cui un WC al piano terra e un bagno con WC e doccia al primo piano, entrambi completamente rinnovati. • Riscaldamento, termopompa moderna ed efficiente • Balcone affacciato sul caratteristico cortile in pietra. • Cortile privato in pietra, uno spazio esterno raccolto e suggestivo che valorizza il carattere rustico dell'abitazione. • Terreno di 102 m². Posizione e atmosferaLa casa è situata in una zona particolarmente tranquilla e lontana dal traffico, nel nucleo di Gordevio. Una posizione ideale per chi desidera vivere la Valle Maggia in un ambiente autentico, circondato dalla natura e a pochi minuti dai principali servizi della regione.La ristrutturazione del 2023 permette di entrare in una casa pronta da abitare, mantenendo il carattere e l'identità dell'edificio originario.La proprietà è adatta quale abitazione primaria. È inoltre prevista la possibilità di destinazione a residenza secondaria, previa procedura e autorizzazione da parte delle autorità competenti.Disponibile dal 1° ottobre 2026.Im Herzen des charakteristischen Dorfkerns von Gordevio im Maggiatal bieten wir ein charmantes, im Jahr 2023 vollständig renoviertes 4-Zimmer-Rustico zum Verkauf an.Die Liegenschaft erstreckt sich über zwei Etagen und verfügt über eine Wohnfläche von ca. 70 m² sowie eine Grundstücksfläche von 102 m². Sie bewahrt den Charme der traditionellen Tessiner Architektur und verbindet diesen mit modernen und funktionalen Innenräumen.Die Liegenschaft bietet: • Einen gemütlichen und hellen Wohnbereich mit integriertem Wohn-, Ess- und Küchenbereich. • Eine ausgestattete Küche mit Backofen, Kühlschrank, Spülbecken und viel Stauraum. • Zwei Schlafzimmer und ein kleines Arbeitszimmer, das sich auch als zusätzlicher Raum nutzen lässt. • Zwei Sanitärbereiche: ein WC im Erdgeschoss sowie ein Badezimmer mit WC und Dusche im Obergeschoss, beide vollständig renoviert. • Eine moderne und effiziente Wärmepumpe als Heizsystem. • Einen Balkon mit Blick auf den charakteristischen Steinhof. • Einen privaten Steinhof, der einen geschützten und stimmungsvollen Aussenbereich bietet und den rustikalen Charakter des Hauses unterstreicht. • Eine Grundstücksfläche von 102 m². Lage und AtmosphäreDas Haus befindet sich in einer besonders ruhigen und verkehrsfreien Lage im Dorfkern von Gordevio. Die ideale Lage für alle, die das Maggiatal in einer authentischen, naturnahen Umgebung geniessen möchten und dennoch nur wenige Minuten von den wichtigsten Dienstleistungen der Region entfernt sein wollen.Dank der Renovation im Jahr 2023 ist das Haus sofort bezugsbereit, wobei der ursprüngliche Charakter und die Identität des Gebäudes erhalten geblieben sind.Die Liegenschaft eignet sich als Hauptwohnsitz. Zudem besteht die Möglichkeit einer Nutzung als Zweitwohnsitz, vorbehaltlich des entsprechenden Verfahrens und der Bewilligung durch die zuständigen Behörden.Verfügbar ab 1. Oktober 2026.


Travel time
-
Noa Ruh

Noa Ruh

1 / 13
Noa Ruh

Noa Ruh

  • Parking space
  • Balcony / Terrace
  • Garage
  • +1
4 rooms106m²CHF 1,090,000.–
Sentiero Colmanicchio, 6605 Locarno

Chalet mit grosszügigem Umschwung in Cardada

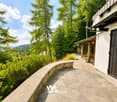
Dieses gepflegte 4-Zimmer-Chalet in Cardada (oberhalb Locarno) verbindet Tessiner Charme mit Panoramasicht über den Lago Maggiore bis nach Piemont und Lombardei. Baujahr 1950, liebevoll unterhalten, vollständig möbliert - Inventar inklusive - und ab sofort bezugsbereit.Highlights • Ca. 106 m² Wohnfläche auf 2 Etagen • Grosses Grundstück ca. 1’387 m² • Separates Grotto mit Kamin und Weinkeller • Terrassen, Sitzplätze und viel Grün • Garage und zusätzlicher Aussenparkplatz inklusive • Zweitwohnsitz erlaubt Raumprogramm • 4 Zimmer, gemütliche Essstube • Separate Einbauküche • 2 Badezimmer • Sitz- und Lesebereiche • Rusitco mit Kamin, Weinkeller und Panoramafenster Ausbau & Technik • Authentische Naturstein- und Holzelemente • Beheizung via elektrische Infrarot-Heizkörper Lage & Umgebung • Ruhige, sonnige Hanglage am Sentiero Colmanicchio • Weite Sicht über den See, viel Privatsphäre • ÖV/Station Cardada ca. 186 m • Locarno mit Bahn, Einkauf und Kultur rasch erreichbar Ein seltenes Angebot für alle, die ein charaktervolles Haus mit Weitsicht im Raum Locarno suchen.Kontaktieren Sie uns für weitere Informationen per E-Mail unter info@wl-realestate.ch, telefonisch unter +41 (0)91 210 24 00 oder über das Kontaktformular.Auf unserer Website www.wl-realestate.ch/aktuelle-angebote finden Sie alle unsere Immobilienangebote.*** ***Questo curato chalet di 4 locali a Cardada (sopra Locarno) unisce il fascino ticinese a una vista panoramica sul Lago Maggiore fino al Piemonte e alla Lombardia. Costruito nel 1950, mantenuto con cura, completamente arredato – inventario incluso – e disponibile da subito.Punti salienti • Ca. 106 m² di superficie abitabile su 2 livelli • Ampio terreno di ca. 1’387 m² • Grotto separato con camino e cantina vini • Terrazze, aree soggiorno esterne e molto verde • Garage e posto auto esterno aggiuntivo inclusi • Residenza secondaria consentita Distribuzione degli spazi • 4 locali, accogliente sala da pranzo • Cucina separata attrezzata • 2 bagni • Aree soggiorno e lettura • Rustico seperato con camino, cantina e finestre panoramiche Finiture & tecnica • Autentici elementi in pietra naturale e legno • Riscaldamento tramite radiatori elettrici a infrarossi Posizione & dintorni • Posizione tranquilla e soleggiata sul pendio del Sentiero Colmanicchio • Ampia vista sul lago, elevata privacy • Trasporti pubblici / stazione Cardada a ca. 186 m • Locarno con ferrovia, negozi e cultura facilmente raggiungibile Un’offerta rara per chi cerca una casa di carattere con vista panoramica nella regione di Locarno.Contattateci per maggiori informazioni via e-mail all’indirizzo info@wl-realestate.ch, telefonicamente al numero +41 (0)91 210 24 00 oppure tramite il modulo di contatto.Sul nostro sito web www.wl-realestate.ch/aktuelle-angebote trovate tutte le nostre offerte immobiliari.
  • Parking space
  • Balcony / Terrace
  • Garage
  • +1
1 / 18
4.5 roomsCHF 1,250,000.–
Via Barchee 23, 6616 Losone

Stylish attic apartment in a sunny location in Losone - second home

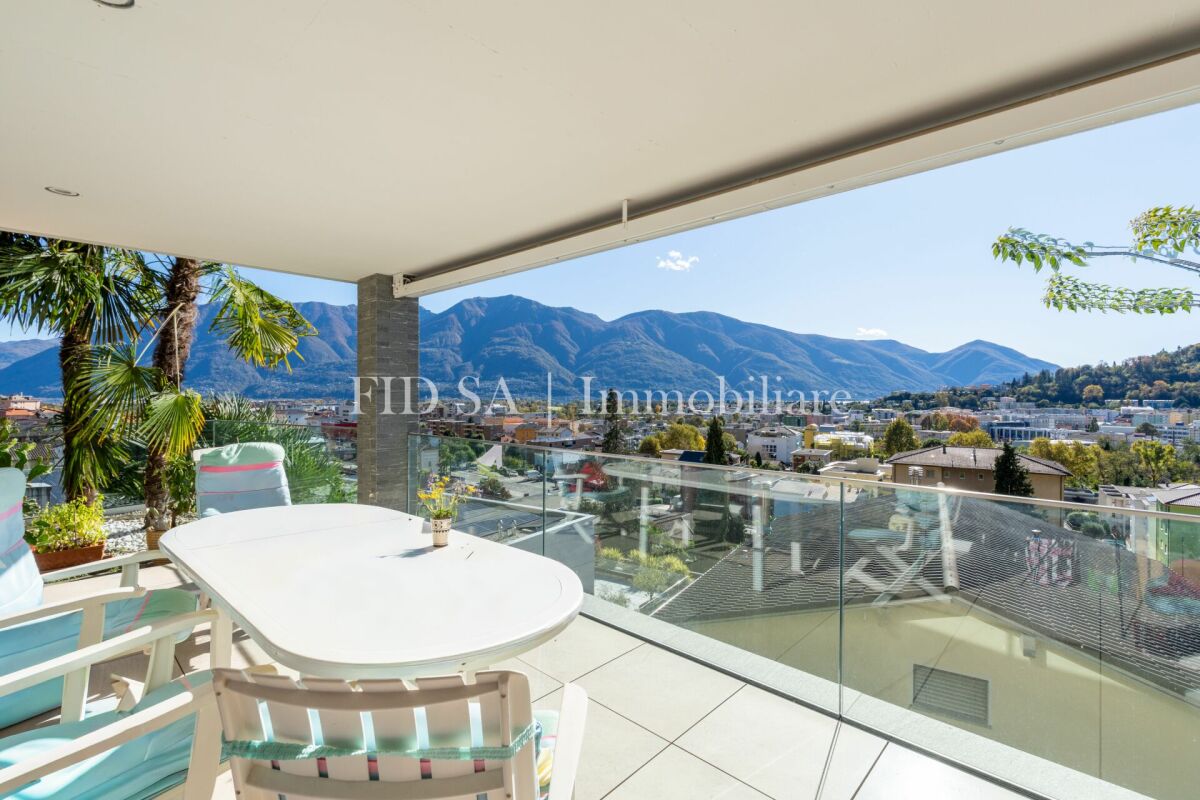
Losone In an attractive, sunny location in Losone – in close proximity to all infrastructures and public transport – is this elegant 4.5-room attic apartment. The property is located on the top floor of a well-maintained multi-family house from 2010 with only 11 residential units and offers a quiet, harmonious living environment. The apartment has a living area of approximately 130 m² and impresses with a spacious, open living area with a modern integrated kitchen and a bright living room. The well-thought-out room concept combines functionality with flowing transitions and creates an inviting living atmosphere. From here, you can directly access the spacious, partially covered terrace, which is ideal for outdoor use in any season. The private sleeping area includes a comfortable master bedroom with a walk-in closet and an elegant en-suite bathroom with a bathtub. Two further rooms offer flexible usage options – ideal as children's, guest rooms or home office. This area is complemented by a second bathroom with a shower. All rooms are optimally cut, bright and equipped with high-quality, modern materials that guarantee a high living standard. An atrium with practical built-in cabinets provides additional storage space and comfort in the entrance area. A special plus is the additional ancillary rooms and comfort elements: a private laundry room on the same floor, a cellar compartment and three parking spaces in the underground garage (boxes), which represent a significant added value in terms of comfort and security. The property was built in 2010 and is equipped with an efficient heat pump and a pleasant underfloor heating. This attic apartment combines comfort, location and quality, offering an ideal opportunity for demanding living in Ticino.

Travel time
-
1 / 20
4.5 rooms122m²CHF 895,000.–
Via Alfredo Pioda 53, 6600 Solduno

RESERVED - 4.5-room apartment on the 3rd floor with large terrace

We are offering a bright 4.5-room apartment on the 3rd floor of a modern residence from 2020 for sale. The property is located in a central, yet particularly quiet area in Solduno.The apartment has a gross living area of approximately 122 m², optimally divided into comfortable and functional rooms. The living area with open kitchen opens onto a pleasant, south-facing terrace of approximately 21.65 m² – ideal for relaxed hours outdoors.The sleeping area includes three bedrooms and two bathrooms, one with a shower and one with a bathtub.Connections for a washing/drying column are available in the apartment, and a communal laundry room is also available.The property is equipped with a heat pump, underfloor heating (serpentine) and a photovoltaic system, which guarantees high living comfort and energy efficiency. In the summer months, the floor cooling provides a pleasant room climate.A communal garden with a leisure area complements the offer and is ideal for families and social moments.Parking spaces in the underground garage can be purchased additionally for CHF 40,000 each.The residence impresses with its strategic location: Migros, Coop, Lidl, pharmacy, post office and public transport stops (bus and Centovalli Express) are easily accessible on foot.The center of Locarno – Piazza Grande – can be reached in about 5 minutes, and the Bellinzona South motorway junction in about 20 minutes.Access to the property is via a one-way street in the 30 km/h zone, which is exclusively reserved for residents and thus guarantees privacy and tranquility, even though the property is located on the outskirts of the city.The apartment is intended exclusively as a primary residence (no holiday apartment).

Travel time
-
1 / 10
4.5 rooms136m²CHF 865,000.–
Sentiero Mozzana 1, 6614 Brissago

Wohnen über dem Lago Maggiore - eine Investition mit Perspektive.

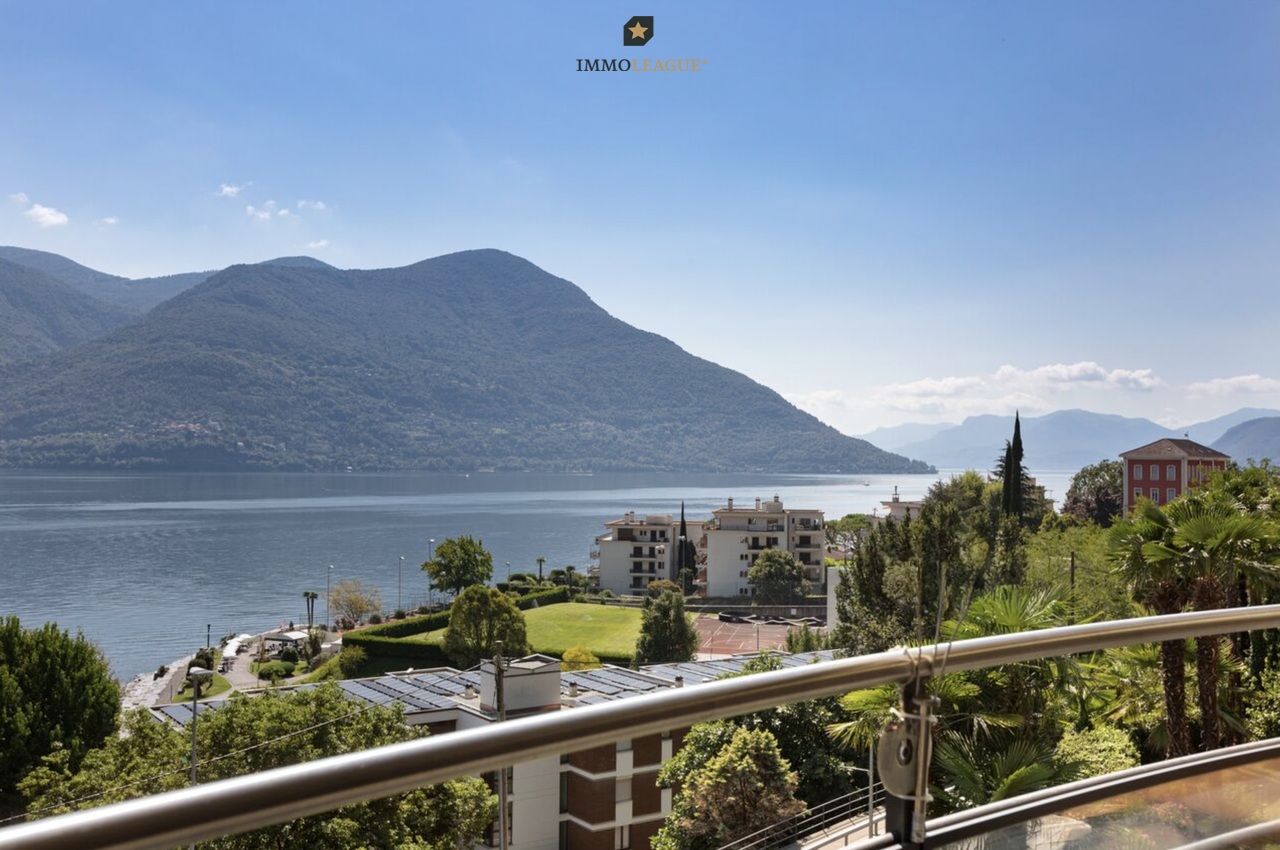
Wohnen über dem Lago Maggiore - eine Investition mit Perspektive.Nutzen Sie diese besondere Gelegenheit: An privilegierter Hanglage erwartet Sie eine grosszügige 4.5-Zimmer-Wohnung mit atemberaubendem Panorama über den Lago Maggiore - inklusive eigenem Tiefgaragenplatz. Lassen Sie sich von diesem erstklassigen Angebot inspirieren und begeistern.Besuchen Sie die eigene Webseite dieser Immobilie unter: https://immoleague.ch/immobilie?id=5544277und erhalten Sie Zugang zu: Virtueller Besichtigung, ausführlicher Dokumentation mit weiteren Bildern, Grundrissplänen, weiteren Zahlen, Daten und Fakten etc.Panorama & Lage:Brissago begeistert mit mediterranem Klima, malerischen Gassen und der Nähe zur italienischen Grenze. Die erhöhte Position dieser Wohnung garantiert Sonne von morgens bis abends und einen unverbaubaren Blick auf See, Berge und die berühmten Brissago-Inseln. Restaurants, Einkaufsmöglichkeiten und der Seeuferweg liegen nur Minuten entfernt; Locarno und Ascona erreichen Sie in kurzer Fahrdistanz.Das Besondere - langfristige Chance:Für den derzeitigen Bewohner ist ein lebenslanges Wohnrecht eingetragen. Während er die Hypothekarkosten übernimmt, tragen Sie lediglich die Nebenkosten. So erwerben Sie eine Immobilie zu einem aussergewöhnlich attraktiven Preis, deutlich unter dem üblichen Niveau für diese Lage. Sie binden Kapital in einer werthaltigen Wohnung, ohne vorerst selbst einziehen zu können - gewinnen aber Zeit und Perspektive.Wertbeständigkeit: Brissago und der Lago Maggiore verzeichnen seit Jahren stabile Preisentwicklungen.Flexibilität für die Zukunft: Nach Ablauf des Wohnrechts steht Ihnen die Wohnung für Eigennutzung oder gewinnbringenden Weiterverkauf offen.Fazit:Diese Wohnung verbindet eine bevorzugte Lage mit einem Kaufpreis, der nur selten am Lago Maggiore anzutreffen ist. Ein Investment, das Geduld belohnt - heute mit kalkulierbarer Kapitalbindung, morgen mit voller Freiheit der Nutzung.Einige Besonderheiten dieser Immobilie+ Cheminée+ Sonnenverwöhnte Terrasse+ 180-Panorama-Seesicht+ Unverbaubare Weitsicht+ Schlafzimmer mit Balkon+ Sep. Ankleidezimmer+ Sep. Hauswirtschaftsraum+ Begehrte & erhöhte Lage+ Gepflegter Zustand+ Klimaanlage+ Photovoltaikanlage+ Tiefgaragenplatz+ Uvm.Wenn Sie weitere Informationen für Ihre Entscheidungsgrundlage benötigen, sind wir gerne für Sie da.Ihr ImmoLeague Team.Kennen Sie jemanden, der diese Immobilie kaufen möchte oder benötigen Sie Unterstützung beim Verkauf Ihrer Immobilie?Nutzen Sie jetzt unseren Online Schnellrechner unter: https://bit.ly/2RoSH9RDie ImmoLeague AG bietet Ihnen eine professionelle und auf Ihre Bedürfnisse ausgerichtete Dienstleistung, zu unschlagbaren Konditionen.Living above Lake Maggiore - an investment with prospects.Take advantage of this special opportunity: a spacious 4.5-room apartment with a breathtaking panorama over Lake Maggiore awaits you in a privileged hillside location - including your own underground parking space.Let this first-class offer inspire and excite you.Visit this property's own website at: https://immoleague.ch/immobilie?id=5544277and gain access to: virtual viewing, detailed documentation with further pictures, floor plans, further facts and figures, etc.Panorama & location:Brissago delights with its Mediterranean climate, picturesque alleyways and proximity to the Italian border.The elevated position of this apartment guarantees sun from morning to evening and an unobstructed view of the lake, mountains and the famous Brissago Islands.Restaurants, shops and the lakeside path are just minutes away; Locarno and Ascona are a short drive away.The special - long-term opportunity:A lifelong right of residence is registered for the current resident. While he assumes the mortgage costs, you only bear the ancillary costs.You acquire a property at an exceptionally attractive price, well below the usual level for this location.You tie up capital in a...

Travel time
-
1 / 13
  • Parking space
  • Balcony / Terrace
  • Garage
4.5 rooms280m²CHF 1,300,000.–
Via Costa di Fuori 113, 6600 Locarno

Brissago - Mediterranean Villa with Lake View

In one of the most fascinating locations on Lake Maggiore, we propose the sale of a Mediterranean-style villa with a breathtaking panoramic view of the lake and the surrounding mountains. The property has a second residence, making it ideal both as a vacation home for total relaxation and as a main residence.Main featuresSingle-family house on 3 levels190 m² net living area, 280 m² gross total area3 bathrooms30 m² terrace and 14 m² balcony123 m² free land, total land area 226 m²Last renovation in 1999Manicured garden with Mediterranean plantsSecond residenceSpace distributionGround floorAccess to the property is extremely comfortable thanks to the integrated garage and covered outdoor parking spaces.On this level, you will find:a multipurpose room ideal as a home office or guest room,a bathroom,a cellar,direct access to the garage,a beautiful, arched terrace overlooking the lake, characteristic of Mediterranean architecture.First floor - Living & CharmGoing up to the upper floor, a large living area opens up with:living and dining room in open space, bright and welcoming,a second terrace with a suggestive winter garden, a romantic atmosphere that can be enjoyed all year round, perfect for enjoying the panoramic view in every season,a spacious bedroom.Second floor - Elegance and RelaxationOn the last level of the villa, we find:a second bedroom,two bathrooms,a fascinating room with a fireplace, ideal as a lounge, private study, or master suite.A place where living becomes a pleasureThis property offers a perfect balance between functionality and Mediterranean atmosphere, with bright rooms, panoramic terraces, and spaces that invite relaxation and conviviality. All this in a privileged location, just a few minutes from Ascona and the Italian border.A house that conveys charm, tranquility, and elegance: an exclusive refuge on Lake Maggiore.For info: Antonio Coco 0766060205

  • Parking space
  • Balcony / Terrace
  • Garage
Travel time
-
1 / 41
  • Parking space
  • Balcony / Terrace
  • Mountain view
  • +1
4 rooms123m²Price on request
6677 Aurigeno

Sold! Cozy country house with a beautiful plot in a sunny location all year round

Sold! Country house with large garden and separate rustico "Il Paradiso" - in short - :Typical Ticino stone house with double garage and a small, separate rustico with an antique wine cellar With a large attic, partial renovation as a guest room and a beautiful plot.The property (built around 1930, renovated around 1980) is located in a sunny spot in Ronchini, near the town of Maggia in the beautiful Valle Maggia.It's a "character property" with heart and charm, which has a good building substance and perfect renovation potential. Here you can wonderfully realize your living wishes for your new home in Ticino, to skillfully connect "old and new".Pure joie de vivre for body, mind and soul can be experienced in the large garden with a beautiful view of the surrounding mountain landscape. On the property there are a small vineyard, many fruit trees, vegetable beds, a granite basin with water connection and plenty of herbs, perennials and ornamental plants. Here everyone finds their favorite spot to get away from everyday life and enjoy nature.Details of the layout : • Access from the street directly to the double garage • Access to the house via a few steps • The rustico and attic are separately accessible from the outside Layout of the main house : • Access via the large terrace with pergola • Entrance with spacious kitchen • Large bathroom with double sink, toilet and bathtub Staircase to the upper floor : • Living room with fireplace and exit to the balcony and the rear terrace with a cozy barbecue area, various seats and a separate wine cellar • Bedroom with exit to the balcony External staircase to the attic : • Room with a small step to the large attic, which is currently used as a storage room Garden staircase to the separate rustico : • Charming guest room with fireplace • Cozy terrace in front with a view of the garden/landscape Outside there is also a room in the basement of the house with space for tools, washing machine, heating, etc.Conclusion :In this home, everyone can find their favorite spot, whether in the house or in the garden and in the cozy living area. Here you can relax and simply switch off from everyday life with a beautiful view of the mountain landscape. The next shopping facilities are located in Maggia, about 5 minutes by car, or Locarno, about 15 minutes by car.We would be happy to send you a detailed documentation and/or present this very special property to you in the context of a personal viewing.Warm welcome to Ronchini - the "Casa Il Paradiso" is looking forward to you!More photos can be found at:https://icasa.ch/4-zimmer-einfamilienhaus-zu-kaufen-ticino-vallemaggia-maggia-6677-aurigeno-1235857.html

  • Parking space
  • Balcony / Terrace
  • Mountain view
  • +1
1 / 4
4.5 rooms220m²CHF 3,250,000.–
6614 Brissago

Attico con vista panoramica

Questo e tanti altri immobili sono visibili su remax.ch e newhome.chResidenza primaria e secondaria.Visiti immediatamente l'appartamento: https://tour.ogulo.com/YEl9L'attico assolutamente spazioso con una grande terrazza con vista sul lago e un giardino dietro l'appartamento con la propria Jacuzzi e mini-piscina (sistema in controcorrente) si trova nel secondo blocco posteriore della residenza.La vista mozzafiato e senza ostacoli è veramente impressionante e porta il magnifico scenario del lago e delle montagne direttamente in ciascuna delle sue camere.Pavimenti in pietra naturale in travertino e marmo, stucco sulle pareti, cucine in Corian bianco combinato con granito e una cantina vini sono solo alcuni dei punti salienti. La residenza è stata costruita secondo gli standard Minergie, il che significa ventilazione costante degli appartamenti, riscaldamento e raffreddamento a pavimento in estate, pompa termica e solare.Una piscina riscaldata, una sauna a vapore, una sauna classica e un centro fitness con attrezzature TechnoGym di ultima generazione e una sala yoga e massaggi non lasciano nulla a desiderare. In pochi passi a piedi si arriva al Lido per nuotare, lo stand up paddling o la canoa senza fastidiose preoccupazioni di parcheggio.I campi da golf di Ascona e Losone sono a poco più di 10 minuti in auto. La stazione ferroviaria di Locarno è raggiungibile in circa 15 minuti; l'aeroporto privato in 20 minuti. Gli aeroporti di Lugano si trovano a 40 minuti e Milano a 90 minuti di distanza.Video: www.youtube.com/watch?v=kcB5pHj941oTutte le informazioni sono senza garanzia.Vuole saperne di più sulla proprietà? Ci contatti! Siamo con piacere a sua disposizione per ulteriori informazioni e/o per una visita e le invieremo volentieri una documentazione dettagliata.-Diese und weitere Immobilien können Sie unter remax.ch und newhome.ch besichtigenErst- und Zweitwohnsitz.Besichtigen Sie die Wohnung sofort: https://tour.ogulo.com/YEl9Das absolut grosszügige Penthouse mit grosser Terrasse zum See und einem Garten hinter der Wohnung mit eigenem Jacuzzi und Minipool (Gegenstromanlage) liegt im hinteren zweiten Block der Überbauung.Die atemberaubende und unverbaubare Aussicht ist wirklich beeindruckend und holt die grandiose See- und Berglandschaft direkt in jedes Zimmer.Natursteinböden in Travertin und Marmor, Stuck an den Wänden, Küchen in weissem Corian kombiniert mit Granit und ein Weinkeller sind nur einige der Highlights. Die Residenz wurde nach Minergiestandard gefertigt, das bedeutet ständige Be- und Entlüftung der Wohnungen, Bodenheizung bzw. Kühlung im Sommer, Thermopumpe und Solar.Ein geheiztes Schwimmbad, eine Dampfsauna, eine klassische Sauna und ein Fitness-Center mit neuesten TechnoGym-Geräten samt Yoga- und Massageraum lässt keine Wünsche mehr offen. In nur wenigen Schritten ist man am Lido zum Schwimmen, Stand-up-Paddling und Kanufahren.Die Golfplätze in Ascona und Losone sind nur etwas 10 Minuten entfernt. Der Bahnhof von Locarno ist in etwa 15 Minuten zu erreichen; der Privatflughafen in 20 Minuten. Die Flughäfen in Lugano sind 40 Minuten bzw. Milano 90 Minuten entfernt.Video: www.youtube.com/watch?v=kcB5pHj941oAlle Angaben erfolgen ohne Gewähr. S.E.&O.Sie möchten mehr über das Objekt erfahren? Kontaktieren Sie uns! Wir stehen Ihnen sehr gerne für weitere Auskünfte und/oder eine Besichtigung zur Verfügung und senden Ihnen eine ausführliche Dokumentation zu. Wir freuen uns auf Ihre Kontaktaufnahme.

Damiano Bertolotti

Damiano Bertolotti

1 / 13
Damiano Bertolotti

Damiano Bertolotti

  • Balcony / Terrace
  • Pets allowed
  • Lake view
  • +3
4.5 rooms141m²CHF 1,790,000.–
6614 Brissago

See. Freiheit. Möglichkeiten.

Es gibt Immobilien mit Aussicht - und es gibt Orte, an denen man das Gefühl hat, angekommen zu sein.In erhöhter Lage über Brissago erwartet Sie eine Liegenschaft, die gleich mehrere Wünsche auf einmal erfüllt: unverbaubare Sicht auf den Lago Maggiore, viel Privatsphäre, eine begehrte Zweitwohnsitzbewilligung und eine zusätzliche, direkt angrenzende Parzelle.Schon beim Betreten der Villetta fällt der Blick auf den See. Die grosszügigen Fensterfronten holen die Landschaft ins Innere und lassen Wasser, Berge und Himmel Teil des Wohnens werden. Der offene Wohnbereich mit sichtbarer Dachkonstruktion, Galerie und hohen Räumen vermittelt ein angenehmes Gefühl von Weite und Freiheit.Ob als Ferienhaus, persönlicher Rückzugsort oder Lebensmittelpunkt im Tessin - diese Liegenschaft bietet Raum für unterschiedlichste Lebensentwürfe.Das eigentliche Highlight befindet sich jedoch direkt neben der Villetta.Zum Angebot gehört eine separate Parzelle, die zahlreiche Möglichkeiten eröffnet. Ob grosszügiger Garten, Poolanlage, Gartenhaus oder langfristige Entwicklungsperspektive - zusätzliche Freiflächen dieser Grösse sind in dieser Lage eine Seltenheit geworden.Brissago zählt zu den sonnenreichsten Orten der Schweiz. Die Nähe zum See, das mediterrane Klima, Palmen und blühende Gärten verleihen dem Ort eine Atmosphäre, die man sonst eher südlich der Alpen vermuten würde. Gleichzeitig sind Ascona und Locarno in wenigen Minuten erreichbar.Eine seltene Gelegenheit für Menschen, die nicht einfach eine Immobilie suchen, sondern einen besonderen Ort mit Aussicht, Privatsphäre und Zukunftspotenzial.Highlights? Zweitwohnsitz erlaubt? Unverbaubare Panoramasicht auf den Lago Maggiore? Blick auf die Brissago-Inseln? Zusätzliche angrenzende Parzelle im Kaufpreis enthalten? Viel Privatsphäre und hervorragende Besonnung? Grosszügiger Wohnbereich mit Galerie? Mehrere Terrassen- und Gartenbereiche? Potenzial für Pool, Gartenhaus oder weitere Nutzungsmöglichkeiten? Ruhige Wohnlage oberhalb des Sees **************************************************Residenza secondaria con vista lago, terreno aggiuntivo e straordinario potenziale sopra il Lago MaggioreEsistono immobili con una bella vista. E poi esistono luoghi che fanno sentire immediatamente a casa.In posizione dominante sopra Brissago si trova una proprietà che riunisce caratteristiche sempre più rare: vista aperta sul Lago Maggiore, grande privacy, autorizzazione per residenza secondaria e una particella aggiuntiva direttamente confinante.Fin dall'ingresso, il lago diventa protagonista. Le ampie superfici vetrate portano il panorama all'interno della casa, trasformando acqua, montagne e cielo in parte integrante dell'esperienza abitativa. La zona giorno con soffitti alti, galleria e struttura del tetto a vista trasmette una piacevole sensazione di spazio e libertà.Che si tratti di una casa di vacanza, di un rifugio privato o di una residenza nel cuore del Ticino, questa proprietà offre numerose possibilità di utilizzo.Il vero punto di forza si trova però accanto alla casa.La vendita comprende infatti una particella separata che apre prospettive difficili da trovare oggi sul mercato. Un ampio giardino, una piscina, una dépendance o semplicemente uno spazio aggiuntivo per godere di maggiore privacy: le possibilità sono molteplici.Brissago è uno dei luoghi più soleggiati della Svizzera. Il clima mite, la vicinanza al lago, le palme e la vegetazione mediterranea creano un'atmosfera unica. Allo stesso tempo, Ascona e Locarno sono facilmente raggiungibili in pochi minuti.Un'opportunità rara per chi cerca non solo una proprietà, ma un luogo speciale dove vivere il Lago Maggiore nella sua forma più autentica.Punti di forza? Residenza secondaria consentita? Vista panoramica sul Lago Maggiore? Vista sulle Isole di Brissago? Particella aggiuntiva inclusa nel prezzo? Ottima privacy e piena esposizione al sole? Ampia zona giorno con galleria? Terrazze e giardini su più livelli? Potenziale per piscina o ulteriori utilizzi? Posizione tranquilla e privilegiata sopra il lago

  • Balcony / Terrace
  • Pets allowed
  • Lake view
  • +3
1 / 11
  • Balcony / Terrace
  • Garage
  • Pets allowed
  • +6
4.5 rooms185m²CHF 1,470,000.–
Via alle Vigne 32, 6600 Solduno

SOLDUNO - Ampio appartamento con monolocale in casa bifamiliare

A Solduno, nella città di Locarno, in posizione tranquilla ma centrale, si trova questo luminoso e spazioso appartamento situato in una casa bifamiliare dal fascino particolare. L'edificio, costruito nel 1953 e completamente ristrutturato nel 2015, combina armoniosamente il carattere di una costruzione d'epoca con il comfort moderno. L'appartamento gode di una vista aperta e imprendibile sulla regione e sulle montagne, con scorcio sul Lago Maggiore.Appartamento Piano TerraL'appartamento principale presenta una distribuzione open space che valorizza la luce e la vista. La zona giorno, con camino, si apre su una terrazza coperta, soleggiata e con vista libera sulla regione. La cucina abitabile moderna è separata, mentre un locale aperto adibito a biblioteca e un angolo ufficio/home office completano gli spazi principali. Dietro l'angolo ufficio si trova la lavanderia privata interna. L'appartamento dispone inoltre di un giardino terrazzato accessibile direttamente dalla terrazza.La zona notte comprende un ampio atrio con spazio per armadi, la camera matrimoniale con primo spazio guardaroba e bagno en suite dotato di vasca-doccia con porta in vetro. Una scala interna collega l'appartamento al monolocale sottostante ed è stata separata con porta per garantire privacy qualora le due unità vengano utilizzate separatamente.Monolocale Piano SeminterratoIl monolocale al piano seminterrato è composto da atrio con armadiatura, scala di collegamento con l'appartamento soprastante, cucina integrata nel sottoscala, locale principale, bagno con doccia, locale cantina-lavanderia e giardino terrazzato. L'unità ha accesso indipendente dall'esterno ed è collegata all'appartamento principale tramite la porta interna insonorizzata.Altre informazioniAlla proprietà appartengono un garage, un montascale e finiture di qualità con materiali pregiati, inclusi pannelli solari, che garantiscono un buon rendimento energetico.L'appartamento principale è disponibile come residenza primaria, mentre per il monolocale è possibile valutare un eventuale cambio di destinazione a residenza secondaria.*****In Solduno, in der Stadt Locarno, an ruhiger, aber zentraler Lage, befindet sich diese helle und geräumige Wohnung in einem Zweifamilienhaus mit besonderem Charme. Das Gebäude, 1953 erbaut und 2015 komplett renoviert, verbindet harmonisch den Charakter eines historischen Hauses mit modernem Wohnkomfort. Die Wohnung bietet eine offene und unverbaubare Sicht auf die Region und die umliegenden Berge, mit Fernblick auf den Lago Maggiore.Hauptwohnung ErdgeschossDie Hauptwohnung besticht durch einen offenen Grundriss, der Licht und Aussicht optimal zur Geltung bringt. Der Wohnbereich mit Kamin öffnet sich zu einer überdachten, sonnigen Terrasse mit freiem Ausblick auf die Region. Die moderne, separate Küche ergänzt den Wohnbereich. Ein offener Raum dient als Bibliothek, daneben befindet sich ein Arbeitsbereich/Home Office, und dahinter liegt die private, interne Waschküche. Die Wohnung verfügt zudem über einen terrassierten Garten, der direkt von der Terrasse zugänglich ist.Der Schlafbereich umfasst ein grosses Atrium mit Stauraum, das Hauptschlafzimmer mit vorgelagertem Garderobenbereich und ein en-suite Badezimmer mit Badewanne und Glastür. Eine interne Treppe verbindet die Wohnung mit der Einliegerwohnung im Untergeschoss und ist durch eine Türe separat abgeschlossen, um die Privatsphäre zu gewährleisten, falls die beiden Einheiten getrennt genutzt werden.Einliegerwohnung UntergeschossDie Einliegerwohnung im Untergeschoss besteht aus Entrée mit Einbauschränken, Treppe zur Hauptwohnung, integrierter Küche unter der Treppe, Hauptraum, Badezimmer mit Dusche, Keller-Waschraum und terrassiertem Garten. Die Einheit hat einen unabhängigen Zugang von außen und ist gleichzeitig über die schalldichte Tür mit der Hauptwohnung verbunden.Weitere InformationenZur Liegenschaft gehören eine Garage, ein Treppenlift sowie moderne Ausstattungen und hochwertige Materialien, darunter auch Solarpanele, die einen effizienten Energieverbrauch gewährleisten.Die Hauptwohnung steht als Hauptwohnsitz zur Verfügung, während für die Einliegerwohnung die Möglichkeit einer Umnutzung in Zweitwohnsitz geprüft werden kann.

  • Balcony / Terrace
  • Garage
  • Pets allowed
  • +6
Travel time
-
Damiano Bertolotti

Damiano Bertolotti

1 / 8
Damiano Bertolotti

Damiano Bertolotti

  • Balcony / Terrace
  • Pets allowed
  • Elevator
  • +3
4 roomsCHF 685,000.–
Via Cantonale 51, 6652 Tegna

Duplexwohnung mit zwei Balkonen und viel Licht - modern wohnen in Tegna

In posizione tranquilla e soleggiata a Tegna, questo moderno appartamento duplex offre un perfetto equilibrio tra comfort, spazio e qualità di vita - ideale per coppie o piccole famiglie.Situato in una residenza curata, l'appartamento si distingue per la sua distribuzione intelligente e i materiali di pregio.Al primo livello si trovano l'ingresso con armadi a muro, l'ampia zona giorno open space con cucina a vista e un balcone coperto esposto a sud - perfetto per colazioni al sole o cene all'aperto.Una scala in legno conduce al piano superiore, dove si trovano tre camere.La camera matrimoniale dispone di un bagno en-suite con doccia e di un secondo balcone coperto. Un secondo bagno con vasca offre ulteriore comfort.Parquet chiaro nelle camere, piastrelle eleganti nei bagni e riscaldamento con pompa di calore garantiscono un ambiente moderno e accogliente.Una cantina privata è inclusa; un posto auto in autorimessa può essere acquistato separatamente. La posizione è ideale: a pochi passi dal suggestivo Pozzo di Tegna, da ristoranti, grotti e negozi.La ferrovia Centovallina collega comodamente Tegna con Locarno e i villaggi della valle, offrendo un tocco autentico e pittoresco al paesaggio.Un appartamento luminoso, funzionale e immediatamente abitabile - una vera opportunità per chi desidera vivere il Ticino con stile e serenità.Moderne Duplexwohnung mit Charme und sonniger Aussicht in TegnaIn ruhiger und sonniger Lage von Tegna erwartet Sie diese neuwertige Duplexwohnung mit durchdachtem Grundriss, zwei überdachten Balkonen und viel Licht - ideal für Paare oder kleine Familien, die modernes Wohnen mit Natur und Lebensqualität verbinden möchten.Die Wohnung befindet sich in einem gepflegten Mehrfamilienhaus und überzeugt durch klare Architektur, hochwertige Materialien und ein angenehmes Raumgefühl. Auf der unteren Ebene liegen der einladende Eingangsbereich mit praktischen Einbauschränken, der offene Wohn- und Essbereich mit moderner Küche sowie ein überdachter Südbalkon - perfekt für Frühstück in der Morgensonne oder Abendessen im Freien.Über eine stilvolle Holztreppe gelangen Sie in das ausgebaute Dachgeschoss mit drei Zimmern. Das Hauptschlafzimmer verfügt über ein elegantes En-Suite-Bad mit Dusche und Zugang zum zweiten Balkon - ein ruhiger Rückzugsort mit viel Privatsphäre. Ein weiteres Badezimmer mit Badewanne bietet zusätzlichen Komfort, ideal für Familien oder entspannte Stunden am Abend.Heller Parkettboden in den Schlafzimmern, moderne Fliesen in den Bädern und eine effiziente Wärmepumpe schaffen ein angenehmes, zeitgemäßes Wohnklima. Ein Kellerabteil bietet zusätzlichen Stauraum. In der Tiefgarage kann ein Einstellplatz erworben werden.Die Lage ist perfekt: Nur wenige Gehminuten trennen Sie vom beliebten Pozzo di Tegna, Restaurants, Grotti und Einkaufsmöglichkeiten. Die Bahnlinie Centovallina verbindet Tegna mit Locarno, Intragna und Verscio - ruhig, charmant und bequem.Diese moderne Duplexwohnung vereint Stil, Sonne und Lebensqualität - ein ideales Zuhause für alle, die das Tessiner Lebensgefühl lieben und Wert auf Komfort, Ruhe und natürliche Umgebung legen.

  • Balcony / Terrace
  • Pets allowed
  • Elevator
  • +3
Travel time
-
1 / 16
4.5 rooms83m²CHF 580,000.–
Via delle Scuole 1, 6614 Brissago

4.5-room apartment with lake view

General description In one of the most sought-after and sunniest residential areas of Brissago, directly next to the renowned Hotel Sunstar and just a few steps from Lake Maggiore, we are selling this beautiful 4.5-room apartment with a lake view, located on the 4th floor in a privileged position with a free, impressive view of the lake and the surrounding mountains.The apartment impresses with its exceptional brightness and the spacious, airy rooms, which are further enhanced by a large panoramic window and create a relaxed, harmonious living atmosphere. The well-thought-out room layout makes this property ideal as both a main residence and a holiday home.The location is extremely practical: all important infrastructures such as shops, restaurants, public transport, and the lake promenade are in the immediate vicinity and can be easily reached on foot.A living solution that combines comfort, panorama, and quality of life - in one of the most sought-after areas on Lake Maggiore.Possible use as a secondary residence. Description of the property The apartment is divided as follows: • Entrance area / entrance hall • Balcony with an area of approximately 3.5 m² • Open kitchen with direct access to the balcony • Parent's bedroom • Bedroom • Studio / office • Bathroom with bathtub • Bathroom with shower The property also includes a private basement room with an area of approximately 4 m². A communal laundry room is available.There are numerous public parking spaces in the immediate vicinity. It is possible to conclude a yearly subscription for CHF 400.- per year

Travel time
-
1 / 13
4.5 rooms170m²CHF 2,490,000.–
Scalinata del Porto 2, 6614 Brissago

First Class | TI

Der historische Palazzo Morandotti wurde mit exquisitem Designausbau in die Neuzeit transferiert. Kein Standard Penthouse, sondern ein besonderes Unikat für besondere Bewohner. Der Traum vom eigenen Palazzo wird hier Realität. Direkt am See gelegen mit unschlagbarer Aussicht und eigenem Seezugang oder einem Liegestuhl am Pool nebenan-hier ist alles möglich. Grosse Rundbogen-Fenster und eine angenehme Raumhöhe lassen den Wohnbereich erstrahlen, der bequem per Lift vom Eingang erreichbar ist. Die exquisiten Materialien und Einbauten unterstreichen den edlen Charakter der Wohnung und auch die technischen Details, wie Bodenkühlung auf dieser Ebene und Klimaanlage im oberen Geschoss ergänzen perfekt den Gedanken von stilvollem Wohnen.Das See-Spektakel lässt sich vom Balkon beim Frühstück geniessen oder an kühleren Abenden vorm stilvollen Kamin. Die moderne, offene Küche mit stilvollem Sitzplatz ist gross genug für gemütliche Familienessen oder Einladungen an Freunde.Das azurblaue Wasser ist im Hauptschlafzimmer durch die Farbgebung und Möblierung in den Raum geholt und versprüht sommerliche Frische. Der See lässt sich auch hier vom Balkon aus geniessen oder bereits mit Blick aus dem Bett beim Aufwachen. Grosse Wandschränke sorgen für Staufläche und das elegante, schwarz-weisse Bad befindet sich direkt nebenan. Per Treppe gelangt man vom Eingangsbereich zum oberen Wohngeschoss mit weiteren Schlafräumen. Eine weitere Treppe führt ins Untergeschoss mit dem Waschraum und Abstellfläche, welcher über eine Tür zum äusseren Flur auch Zugang zum Lift hat. Im Dachgeschoss wurden die antiken Balken sichtbar gemacht und farblich modern akzentuiert. Alle Räume haben volle Raumhöhe und schöne Gaubenfenster, die auch hier eine wundervolle Seesicht ermöglichen. Zwei grosse Räume und ein Badezimmer lassen viel Raum für eigene Gestaltung. Nur als Schlafbereich oder wie derzeit, auch Büro und Wohnbereich, sind eine der Möglichkeiten. Im Flur ist noch ein praktischer Einbauschrank integriert. Der Pool zum Penthouse liegt auf der Terrasse im zweiten Stock des Nebengebäudes und bietet beim Schwimmen oder auch vom Liegestuhl eine tolle See und Panoramasicht.The historical Palazzo Morandotti has been transferred into modern times by a luxury interior design. The penthouse is a unique piece for people with a special flair for design. The dream of an own Palazzo can become reality over here. Directly located on lake shore, with unbeatable lakeview and direct access to the lake or just a sunchair at poolside-here everything is possible. Great arched windows and a comfortable ceiling height allow the living area, which is easily accessable by elevator, to glow and shine brightly. High-class materials used, underline the stylish character and technical details like floor-cooling on this level and aircondition at upper floor complete the idea of living in style.The lake spectacle can be enjoyed on your balcony during breakfast or on cooler evenings in front of the stylish fireplace. A modern, open designed kitchen with a nice dining area is the ideal spot for family meals or invitations to friends.The aquamarine color of the lake is continued by the color used for walls and furniture in the main bedroom and creates a touch of summer breeze. The lake can be enjoyed from the little balcony or even in the morning while awakening directly through the window view. Great built-in closets give enough storage space and the elegant black and white bathroom is just located next door. Per staircase the upper floor is reachable from the entrance area. Another stair leads to the lower floor, where the laundry room is placed. This can also be reached by elevator through an entrance door to the external corridor. Under the roof top the old beams of the ceiling are visible and have been colored in a modern pattern. All rooms show normal ceiling hights and nice dormer windows allow a beautiful lake view even from...

Duncan Voormolen

Duncan Voormolen

Travel time
-
1 / 20
4.5 rooms120m²CHF 825,000.–
Via Mozzana 1, 6614 Brissago

Apartment with 4.5 rooms and a wonderful lake view

In the heart of Brissago, in a central position and adjacent to all main services, we offer for sale this spacious and bright 4.5-room apartment, located on the 4th floor in a 5-story building, characterized by an open and breathtaking lake view. The real strength of the property is the large and bright living area, consisting of a living room with large windows and an open-plan kitchen that overlooks the living room and the lake view, creating a modern, convivial, and scenographically impressive environment. The panoramic balcony overlooking the lake, accessible from the living room and the bedroom/study, offers an ideal space to enjoy the panorama at any time of day and, being covered, in any season. The sleeping area is well separated and includes two bedrooms, in addition to a third room currently used as a walk-in closet, equipped with custom-made wall-to-wall wardrobes, an elegant and functional solution that adds value and comfort to the home. Additionally, we find another bedroom/study with a lake view and direct access to the terrace. Completing the property are two bathrooms, both well-sized and with a shower, plus another laundry/service room, to be used according to one's needs. Strengths of the property: • Frontal and open lake view • Open-plan kitchen with lake view • Spacious living room with large windows • Panoramic terrace • Dedicated walk-in closet • Generous spaces and great brightness • Central and well-served position This property represents an ideal solution for those who want to live by the lake every day of the year, without giving up space, comfort, and centrality.

Travel time
-
1 / 13
4.5 rooms130m²CHF 890,000.–
via Cantonale 49, 6655 Intragna

Nuove e raffinate case unifamiliari con meravigliosa vista nel verde

Ad Intragna, in una posizione soleggiata tutto l'anno, comoda e strategica, proponiamo in vendita due splendide case unifamiliari di nuova costruzione, realizzate in forma di casa contigua, ma completamente indipendenti l'una dall'altra, ciascuna su una propria particella. Appena ultimate, le abitazioni sono pronte per essere consegnate.Ogni abitazione dispone di 4.5 locali, un ampio e luminoso locale mansarda aggiuntivo, un generoso piano interrato con grande locale hobby e due posteggi auto (di cui uno coperto).Le proprietà si distinguono soprattutto per la splendida vista aperta sul paesaggio naturale circostante, tra verde e montagne, conferisce un senso di quiete e bellezza. Sono inoltre caratterizzate da una soleggiata terrazza con pavimentazione in granito, una curata aiuola e una piccola area verde laterale.Grandi vetrate panoramiche illuminano gli ambienti interni, creando spazi accoglienti e raffinati. Le finiture di pregio includono pavimenti in parquet di alta qualità e rivestimenti in pietra naturale nei bagni. Le cucine moderne, dotate di accessori di ultima generazione, si inseriscono armoniosamente in ambienti eleganti e funzionali. Ogni casa è inoltre dotata di un impianto autonomo con termopompa, con predisposizione per l'installazione di un impianto solare.Per lasciarsi ispirare ulteriormente, è possibile visionare il video di presentazione al link sottostante. Per ulteriori informazioni o per organizzare una visita, non esiti a contattarci.***In Intragna, an sonniger, strategisch günstiger und gut erschlossener Lage, verkaufen wir diese zwei charmanten, neu gebauten Einfamilienhäuser - in Form eines Doppelhauses, jedoch vollkommen unabhängig voneinander, auf zwei separaten Parzellen. Die Häuser wurden soeben fertiggestellt und sind bezugsbereit.Jede Einheit verfügt über 4.5 Zimmer, ein zusätzliches grosszügiges und lichtdurchflutetes Dachgeschosszimmer, ein geräumiges Untergeschoss mit einem grossen Hobbyraum sowie zwei Autoabstellplätze, davon einer überdacht.Was diese schönen Häuser besonders bestechen lässt, ist die beeindruckende, offene Aussicht auf die umliegende Natur mit weiträumigem Grün und imposanten Bergen, die ein Gefühl von Ruhe und Geborgenheit vermittelt. Dazu gehören auch eine grosse sonnige Terrasse mit Granitboden, ein liebevoll gestaltetes Pflanzenbeet sowie eine kleine seitliche Grünfläche.Grosse Panoramafenster sorgen für helle, einladende Innenräume. Hochwertige Ausstattungen wie edle Parkettböden und Natursteinböden in den Bädern unterstreichen den eleganten Charakter. Die modernen Küchen sind mit Geräten der neuesten Generation ausgestattet und fügen sich harmonisch in die stilvollen und funktionalen Räume ein. Jede Einheit verfügt über eine autonome Heizungsanlage mit Wärmepumpe und ist für die Installation einer Solaranlage vorbereitet.Die Häuser sind ausschliesslich als Erstwohnsitz erwerblich.Lassen Sie sich zusätzlich vom Präsentationsvideo inspirieren indem Sie weiter unten auf den Link klicken.Für weitere Informationen oder zur Vereinbarung eines Besichtigungstermins dieser wunderbaren Wohnmöglichkeit stehen wir Ihnen sehr gerne zur Verfügung.

Travel time
-
1 / 9
4.5 rooms200m²CHF 3,450,000.–
Via Ronco 16, 6622 Ronco sopra Ascona

Ronco sopra Ascona - Modernes Tessiner-Haus

Questa villetta bifamiliare è il risultato di un Rustico Ticinese completamente ristrutturato con materiali di altissima qualità.Un comodo ascensore (che collega tutti i piani) porta al terzo piano, dove si trovano il soggiorno con camino, la moderna cucina aperta con isola di cottura, la terrazza ed il bagno per gli ospiti (con lavatrice integrata).Al piano sottostante si trova la camera da letto principale con il suo vestibolo ed un ampio bagno con vasca idromassaggio e doccia separata (con cromoterapia).Da entrambi i piani si accede alle terrazze ed allo splendido giardino.Scendendo le scale si raggiunge un'ulteriore ampia camera da letto con il suo bagno con doccia.Al piano terra si trova il monolocale, accessibile con un ingresso indipendente, composto dalla zona giorno edalla zona notte, con cucina aperta ed un bagno con doccia/WC.Direttamente di fronte alla villetta si trovano due posti auto.Questa è un'abitazione ideale per una famiglia o una coppia che vuole godersi la vista lago e la vista delle isole di Brissago da tutte le camere.Residenza primaria e secondariaSiamo volentieri a vostra disposizione per ulteriori informazioni e per un sopralluogo. La nostra ventennale esperienza nel mercato immobiliare ci permette di consigliarvi al meglio.Può visitare questa proprietà tramite videochiamata._________________________________________Dies Zweifamilienhaus ist das Ergebnis eines Tessiner Rusticos, das mit hochwertigen Materialien komplett renoviert wurde.Ein bequemer Aufzug (der alle Etagen verbindet) führt in den dritten Stock, wo sich das Wohnzimmer mit Kamin, die moderne offene Küche mit Kochinsel, die Terrasse und das Gästebad (mit integrierter Waschmaschine) befinden. Auf der unteren Etage befindet sich das Hauptschlafzimmer mit seinem Vestibül und einem großen Badezimmer mit Whirlpool-Wanne und separater Dusche (mit Chromotherapie).Von beiden Etagen aus hat man Zugang zu den Terrassen und dem schönen Garten.Über die Treppe erreichen Sie ein weiteres großes Schlafzimmer mit eigenem Bad mit Dusche.Im Erdgeschoss befindet sich die über einen separaten Eingang zugängliche Studiowohnung, bestehend aus dem Wohn- und Schlafbereich, mit offener Küche und einem Bad mit Dusche/WC. Direkt vor dem Haus befinden sich zwei Parkplätze.Dies ist eine ideale Liegenschaft für eine Familie oder ein Ehepaar, die von allen Zimmern den Seeblick und die Aussicht auf die Brissago-Inseln geniessen möchten.Erst- und Zweitwohnsitz.Für weitere Informationen und eine Besichtigung stehen wir Ihnen gerne zur Verfügung. Unsere 20-jährige Erfahrung in der Immobilienbranche ermöglicht es uns, Sie bestmöglich zu beraten.Sie können diese Liegenschaft auch per Videoanruf besichtigen.

Travel time
-

Suggested properties for you based on search results

Other interesting objects