



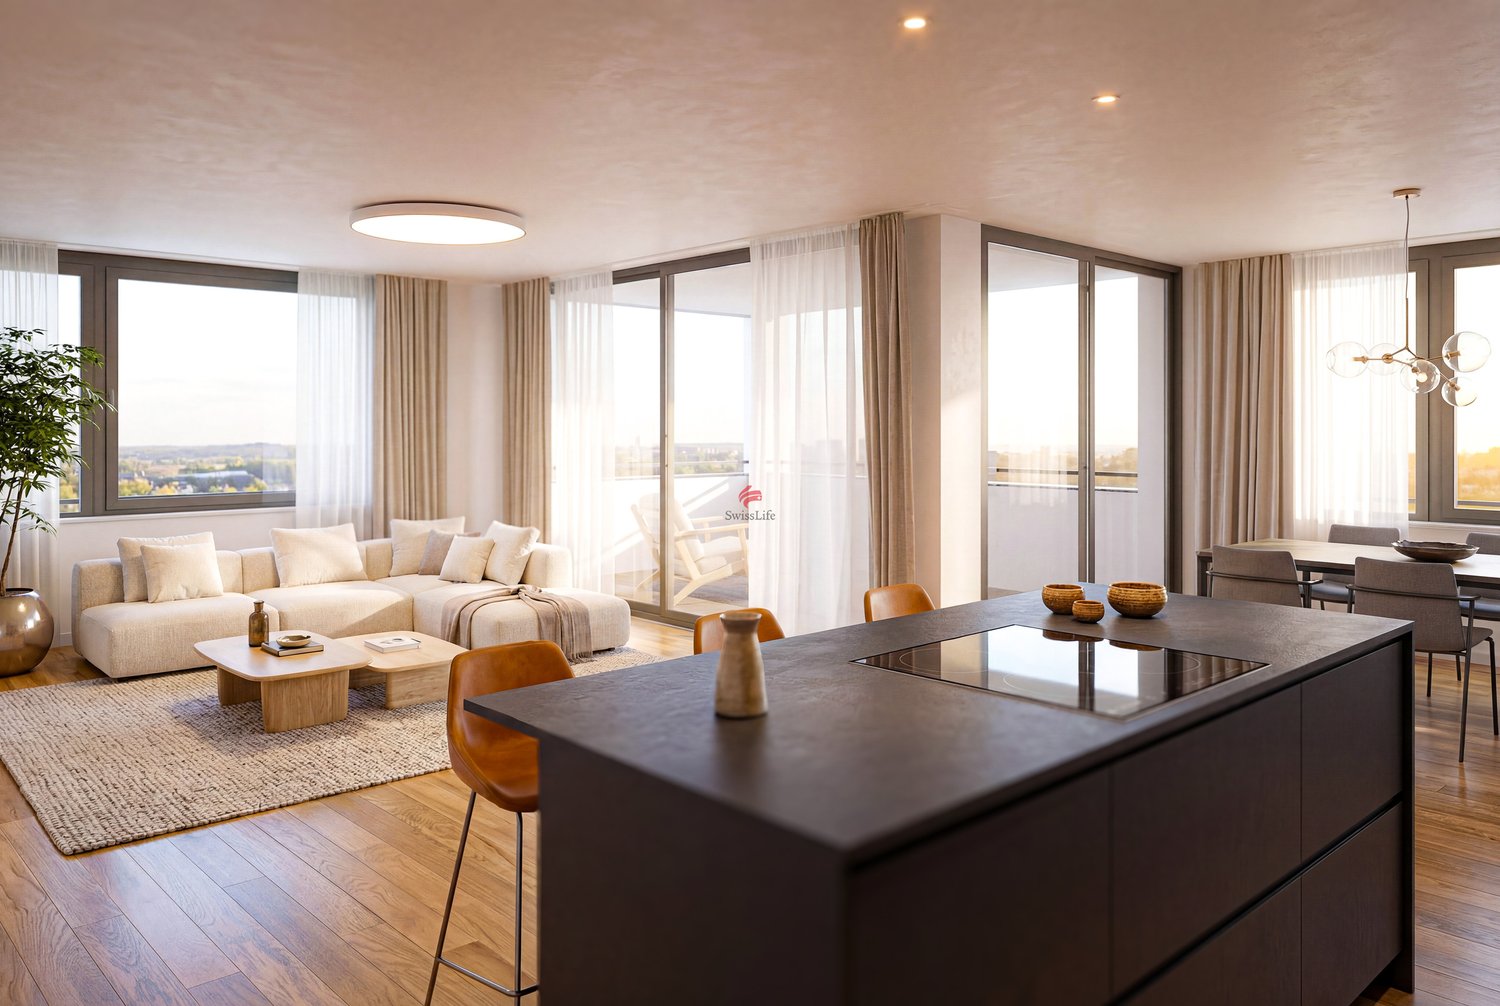




Quick Filters for your search

Quick-filters

We show you quick-filters based on the most used filters by location.

By using these, you can enhance your search experience by finding new and interesting properties to your likings.

3 results - Properties for sale: Moosseedorf

1 / 10
6.5 rooms310m²CHF 1,980,000.–
Seerosenstrasse 50, 3302 Moosseedorf

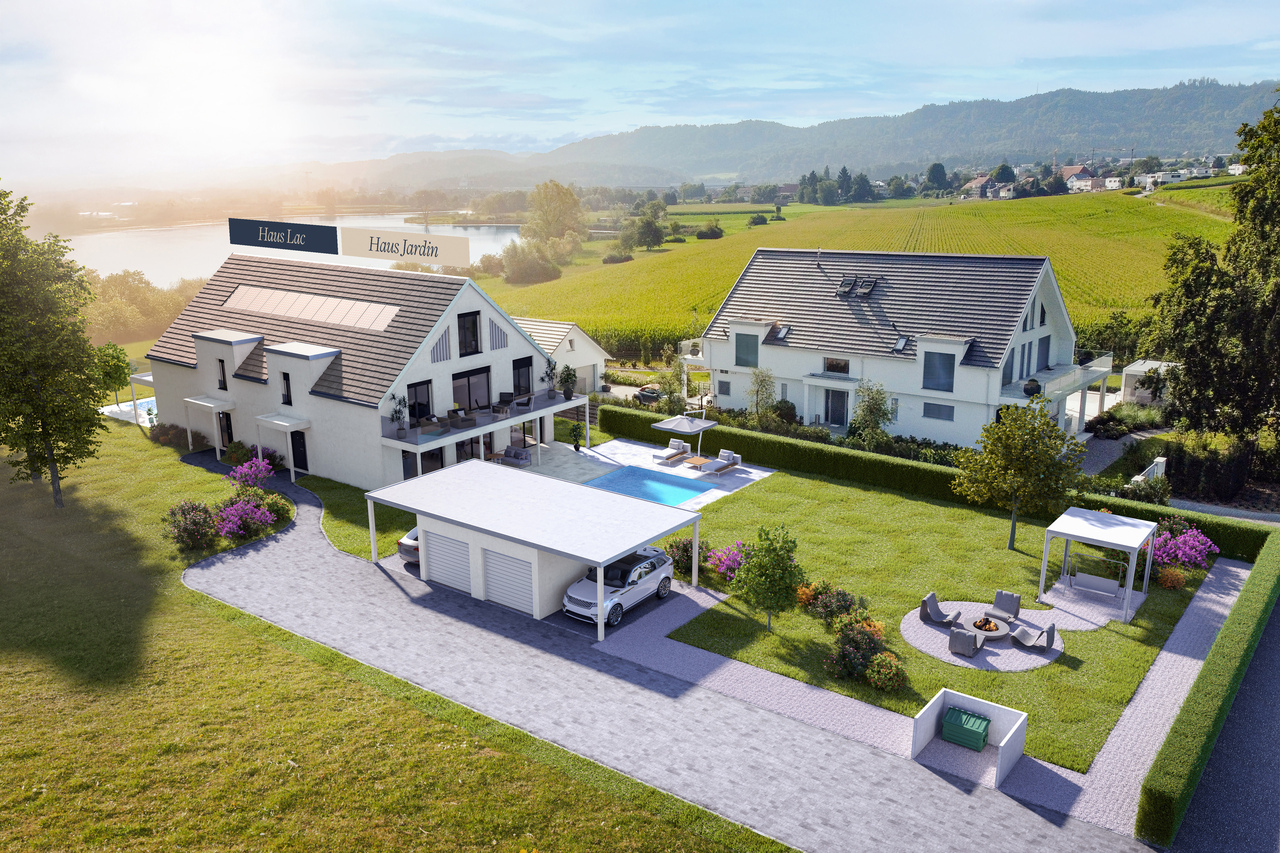
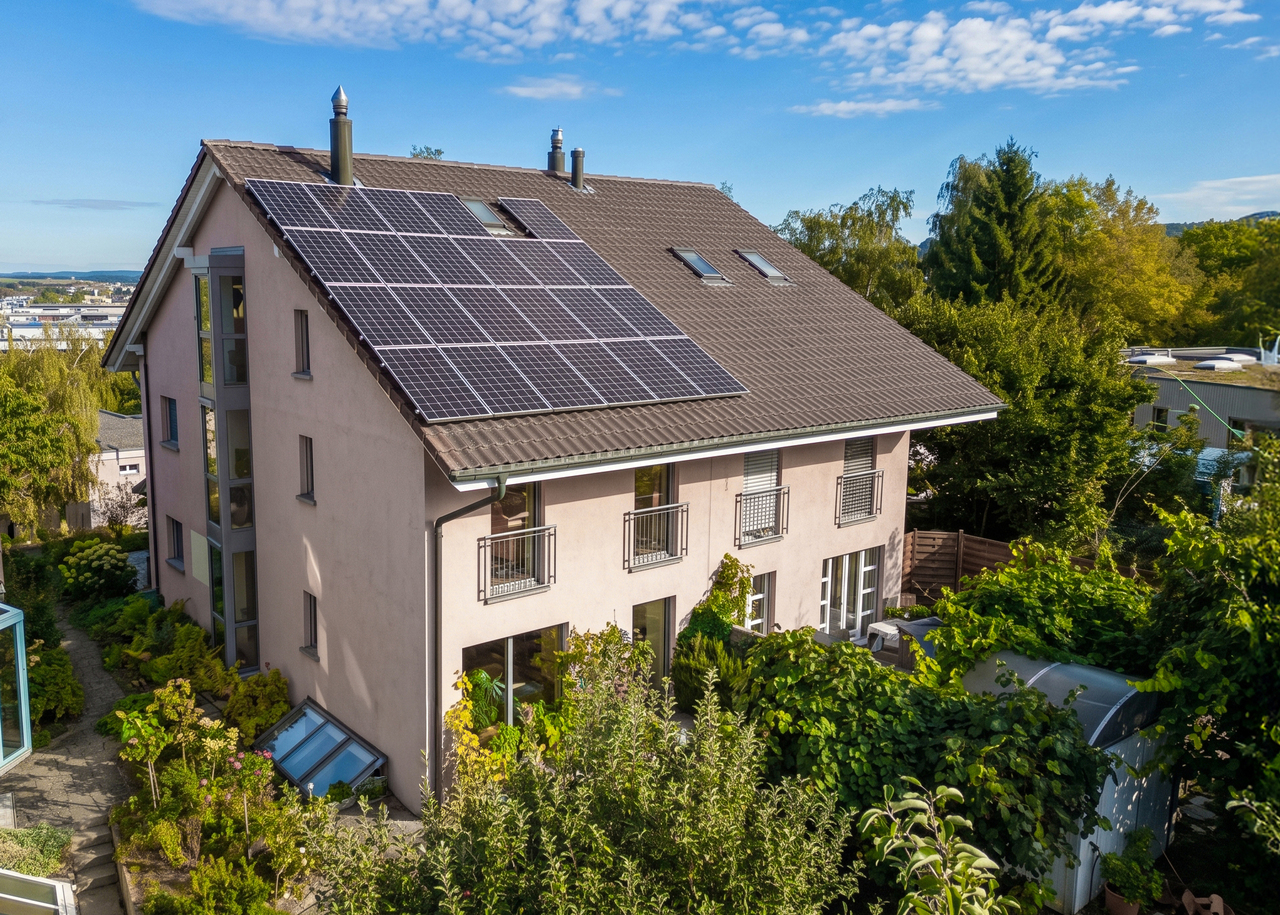
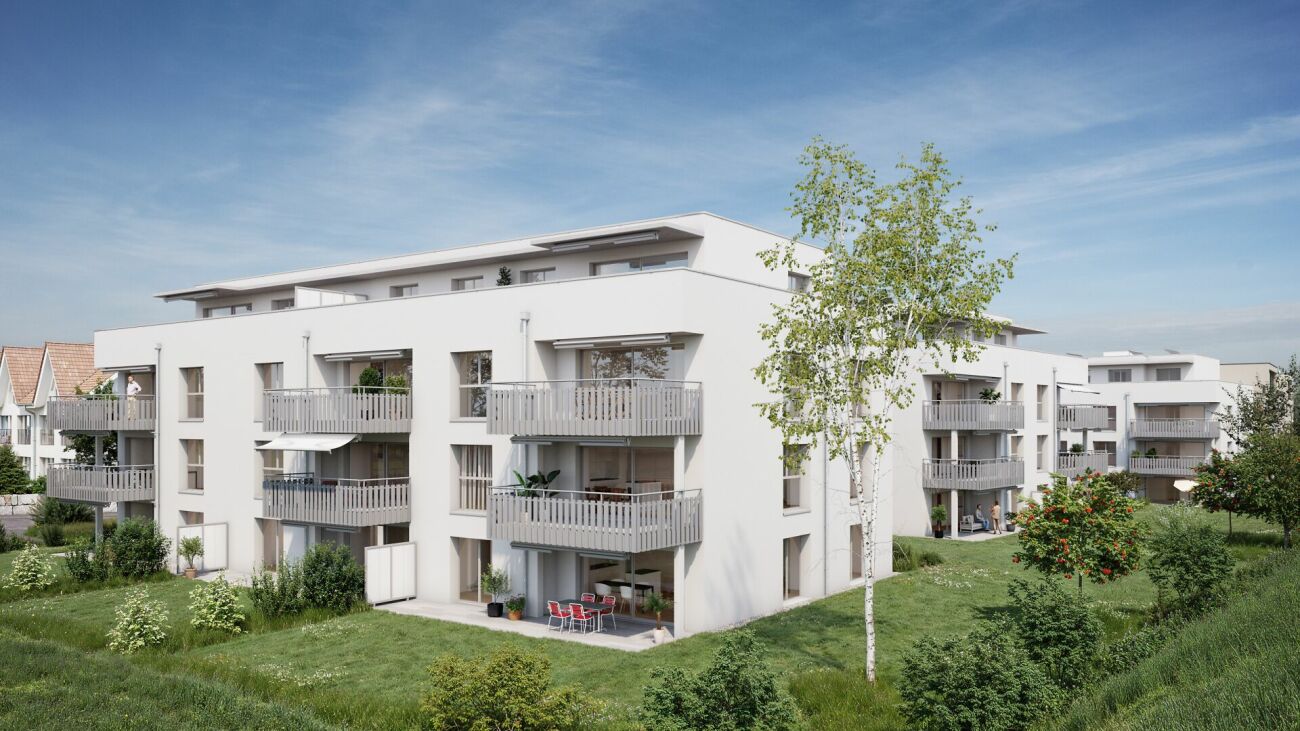
New construction project "EDEN" semi-detached house "Jardin"

The exclusive new construction project "EDEN" comprises only two unique semi-detached houses, which promise a living experience of peace, style, and permanence with their clear architecture and proximity to Moossee. This is where a place for people who value privacy, space, and natural surroundings is being created - a living space that is intended to last for generations.The units "Lac" and "Jardin" convince with generous floor plans over three floors, bright living rooms, and an interior design that can be tailored to individual wishes. Noble parquet, high-quality bathrooms, and modern kitchen equipment form the basis on which personal living dreams can be realized. The sustainable building technology with heat pump, photovoltaic system, and underfloor heating ensures energy efficiency and modern comfort.Private garden areas with seating and the possibility of integrating a pool or an additional basement give each unit its own character. The quiet location in immediate proximity to the lake, combined with excellent accessibility to urban life, makes "EDEN" a retreat with quality of life and perspective.In "EDEN" you don't just live - you design your personal living space. A home that inspires, protects, and provides space for the future.HIGHLIGHTS- Only two exclusive semi-detached houses- Architecture with timeless aesthetics- Generous living areas over three floors- Individual interior design according to budget specifications- Sustainable building technology with heat pump & photovoltaics- Private gardens with seating and expansion options- Optional: pool and full-fledged basement- High-quality materials and equipment- Ideal for people with demands on space, peace, and permanenceHas this exclusive new construction project sparked your interest? Please do not hesitate to contact us for further information or a non-binding consultation. On request, we will provide you with the detailed sales dossier."Your specialists for residential lifestyle"

Christian Andres

Christian Andres

Unternehmensleiter

Travel time
-
1 / 17
10 rooms282m²Price on request
Hofwilstrasse 1, 3302 Moosseedorf

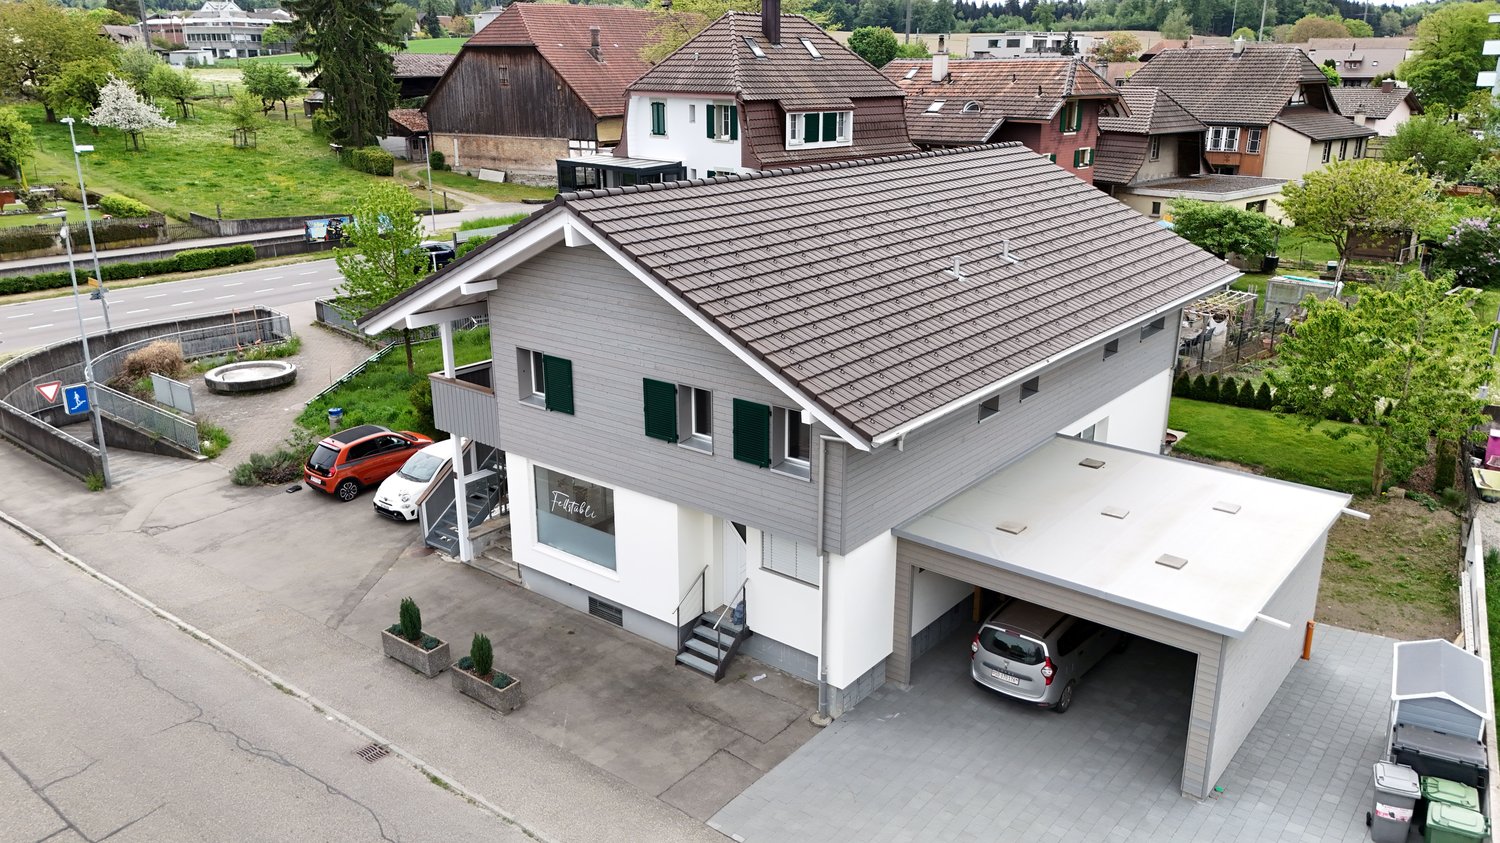
Unique multi-family house with two apartments and commercial space

This unique multi-family house in the center of Moosseedorf combines an extremely attractive location with versatile usage possibilities. The building presents itself in a like-new condition thanks to comprehensive renovations: The ground floor dates back to 1932, while the upper floor was realized as a new building in 2024. The double carport was created in 2025. The entire property is fully basemented, providing additional usable and storage space.On a plot of approximately 703 m², a total of around 282 m² of gross living space is available. The property comprises three units, which are interesting for both owner-occupiers and capital investors. • Spacious 5.5-room apartment spanning the ground floor and 1st upper floor with seating area and pergola • Separate 2.5-room apartment on the 1st upper floor with separate laundry tower (new building 2024) with a room height of over 3.5 meters • Commercial space on the ground floor with shop window including WC (renovated) The 2.5-room apartment and the entire upper area of the 5.5-room apartment (3 rooms and additional bathroom) were newly built in 2024 and impress with a modern and high-quality construction standard. The lower area of the 5.5-room apartment (kitchen, bathroom, and entrance) does not yet fully meet today's standards and offers corresponding potential for further upgrading according to individual ideas.The property is fully basemented, providing sufficient storage space.Technically, the property is very well equipped: A 2024 air/water heat pump ensures efficient heat supply. In the ground floor, heat is distributed via radiators, while the upper floor features a comfortable underfloor heating system.

Travel time
-
More objects in your automatically expanded search area
20 results - Radius: + 10km
1 / 12
  • Parking space
  • Garage
  • View
6.5 rooms264m²CHF 1,640,000.–
Premium
Kehrsatz, 3122 Kehrsatz

Exclusive living with garden, winter garden, and panoramic views

This high-quality semi-detached house in the best location in Kehrsatz combines spaciousness, privacy, and high living comfort in an impressive way. With approximately 264 m² of living space, a well-thought-out room layout over four floors, and a well-maintained garden, the property offers ideal conditions for families and couples with high space requirements. Thanks to the preferred corner location, south orientation, and generous window areas, you benefit from plenty of daylight, a pleasant living atmosphere, and a high level of privacy. The connection between quiet living and immediate proximity to nature is particularly attractive. The nearby recreation area above the house, the idyllic Köniz valley, and the Gurten are within comfortable reach and offer ideal opportunities for walks, sports, relaxation, and leisurely hours in the countryside. The heart of the house is the spacious living and dining area with a fireplace. The heated winter garden elegantly extends the living space and creates a special place to linger at any time of the year. From here, you can directly access the sunny terrace and the approximately 200 m² large garden. The semi-open kitchen with an adjacent storage room harmoniously fits into the living concept. A guest toilet complements this floor. On the upper floor, you will find three spacious rooms and two bathrooms with a shower and bathtub. The developed attic with high-quality oak parquet offers additional space for living, working, or a private retreat. A practical attic provides further storage space. The secondary rooms also convince with their versatility. A laundry room, a hobby room, a wine cellar, and direct access to the integrated garage offer additional comfort in everyday life. The property has been continuously modernized and presents itself in a well-maintained condition. High-quality solid construction, excellent materialization, underfloor heating throughout the living area, and numerous investments, including in the winter garden and the renovation of the kitchen and bathrooms, underline the quality of this special home. The highlights at a glance: • Best location in Kehrsatz • Immediate proximity to the recreation area above the house • Idyllic Köniz valley and Gurten in comfortable reach • Approximately 264 m² of living space on four floors • Semi-detached house with plenty of privacy and open views • Sunny garden with approximately 200 m² of space • Spacious terrace and heated winter garden • Living and dining area with fireplace • Semi-open kitchen with practical storage room • Three spacious rooms on the upper floor • Two bathrooms with shower and bathtub • Developed attic with high-quality oak parquet • Hobby room, wine cellar, and laundry room • Underfloor heating throughout the living area • Integrated garage and three outdoor parking spaces A home for people who value space, quality, privacy, and an excellent living location with a natural environment. Let yourself be convinced by the virtual...

  • Parking space
  • Garage
  • View
Noel Bigler

Noel Bigler

Immobilienmakler

  • Outdoor patio with a swimming pool, potted plants, a wooden table, and a chair.
  • Outdoor patio with wooden ceiling, grey sectional sofa, glass coffee table, brick floor, and swimming pool visible in the background.
  • Cozy living room with a stone fireplace, wooden ceiling beams, and a large window. A small table and chair are positioned near the fireplace, along with decorative items like vases and a picture frame on the wall.
  • A wood-burning fireplace with a black chimney pipe, situated on a concrete platform in a room with white walls and a wooden ceiling.
  • Bright bedroom with yellow walls, wooden ceiling, large windows offering a scenic view, a wooden bed with colorful bedding, a nightstand, and pendant lights.
  • Bright room with wooden floors and ceiling, green walls, large window, table with chair, bookshelf, and radiator.
  • Balcony with concrete floor, small planter, and open view of a green field and trees under a clear blue sky.
  • A rooftop terrace with a swimming pool, surrounded by greenery and a scenic countryside view.
  • Empty room with wooden flooring, white walls, and a glass door leading to another space. No furniture or equipment visible.
  • Well-lit basement gym with wooden flooring, exercise bike, treadmill, elliptical machine, weight machine, yoga mat, and exercise ball.
  • Empty storage room with metal shelving units, cardboard boxes, and a large blue container on the floor.
  • Bright room with wooden ceiling beams, a desk with a chair, and a bed with a colorful blanket.
  • Empty attic bedroom with wooden slanted ceilings, carpeted floor, and exposed wooden beams. No furniture or equipment present.
  • Bright, unfurnished room with large sliding glass doors leading to an outdoor area, wooden ceiling, and a small red rug on the floor.
  • Spacious living room with wooden ceiling beams, fireplace, large windows, and comfortable seating including a sofa, ottoman, and armchair.
1 / 15
Outdoor patio with wooden ceiling, grey sectional sofa, glass coffee table, brick floor, and swimming pool visible in the background.
Cozy living room with a stone fireplace, wooden ceiling beams, and a large window. A small table and chair are positioned near the fireplace, along with decorative items like vases and a picture frame on the wall.
A wood-burning fireplace with a black chimney pipe, situated on a concrete platform in a room with white walls and a wooden ceiling.
7.5 roomsCHF 1,950,000.–
Premium
3045 Meikirch

Detached house in Meikirch

Privileged south-facing location: Detached house with pool, panoramic views, and development potential In a privileged south-facing location on the Frienisberg, in an upscale residential area of the popular municipality of Meikirch, this freestanding detached house awaits you with unobstructed panoramic views of the open countryside. The exceptional location combines tranquility, privacy, and natural living with proximity to the city of Bern – Bern train station is approximately 12 minutes away by car. The spacious plot delights with a garden landscape, optimal sunlight, ample space, and privacy to enjoy. The centerpiece of the outdoor area is the 10 × 4 m large outdoor pool with fully automatic pool control and a new, separate heat pump – a place to relax in a private atmosphere. The property convinces with its solid construction and presents itself in a well-maintained condition. At the same time, it offers the opportunity to realize individual living ideas and exploit the existing development potential. Whether it's a careful modernization or a comprehensive redesign – this house provides the ideal basis for a home with a future. On three levels, approximately 315 m² of gross floor area are available. Spacious living and secondary rooms offer plenty of space for families, home offices, or hobbies. A fitness room with sauna and shower complements the diverse range of rooms and creates a private wellness area in your own home. Meikirch is one of the most sought-after residential communities in the Bern region. Schools and shopping facilities for daily needs are located directly in the village. The attractive landscape of the Frienisberg with its walking, hiking, and cycling trails begins immediately in front of the doorstep and offers a high recreational value. A rare opportunity for people seeking an exceptional living location, spacious conditions, and diverse development opportunities in a detached house. Highlights • Detached house in an upscale residential area • Privileged, quiet, and unobstructed south-facing location • Panoramic views of open countryside • Spacious grounds with a well-maintained garden landscape • 10 × 4 m outdoor pool with fully automatic pool control and a new, separate heat pump • Approximately 315 m² of gross floor area on three levels • Fitness room with sauna and shower • Solid construction with attractive development potential • Schools and shopping facilities for daily needs directly in the village • Bern train station approximately 12 minutes away by car • Recreational activities directly in front of the doorstep

1 / 8
8 rooms650m²CHF 5,900,000.–
Premium
Hofgutweg 10, 3063 Ittigen

Villa Hofgutweg

Description Macro locationIttigen is an extremely well-maintained residential community on the outskirts of Bern. The quiet, idyllic location, a superbly developed infrastructure with diverse shopping opportunities, optimal traffic connections, and an attractive tax rate of 14.4% (canton: 15.5%) ensure a high quality of life. The property prices have developed moderately over the last five years (+9.7%; canton: +13.1%).Discreet luxury in a privileged locationIn a quiet, traffic-calmed street in Ittigen, a unique residence awaits you, which deliberately appears restrained from the outside and impresses with its impressive generosity and architectural clarity on the inside. Approximately 480 m² of living space are distributed over two elegant living floors. A separate floor forms the private garage and ancillary rooms. The atmospherically designed garden surrounds the property and creates an oasis of peace and privacy.The villa combines representative living comfort with versatile usage possibilities - ideal for demanding living, two-generation concepts, or a combination of private and commercial use.Highlights at a glanceRepresentative living areas with atrium, natural stone, and fireplaceHigh-quality fitted kitchen with granite worktops and food center, including kitchen-dining areaProtected terrace with outdoor fireplace, pergola, and water featureSeparate 3.5-room annexSpacious wellness area with indoor pool, whirlpool, and saunaIndoor golf course/cinema and stylish Carnotzet with wine cellarPrivate garage for 4-6 vehicles, 3 covered outdoor parking spacesSmart home system, elevator on all levels, comprehensive security conceptGeothermal heat pump, underfloor heatingPersonnel lift connects all 3 floors (barrier-free)Room conceptThe elevated ground floor welcomes you through a representative entrance via the Mediterranean-style garden. In addition to office and reception areas, you will find the annex, a spacious multi-functional room, and the private wellness area with pool and sauna here.On the upper floor, a light-flooded atrium opens up the view to the spacious living and dining areas. Two bedrooms with en-suite bathrooms, including a luxurious master suite with double dressing room, offer the highest living comfort. Floor-to-ceiling Sky Frame windows harmoniously connect the interior and exterior spaces, creating an unparalleled living experience.The lower level includes the private garage, technical rooms, and additional usable areas.ConclusionA rare opportunity for people who seek privacy, generosity, and representative living comfort in perfect balance.

Travel time
-
New building
1 / 9
  • Parking space
  • Child-friendly
  • Quiet neighborhood
7.5 rooms175m²CHF 1,650,000.–
Premium
3112 Allmendingen b. BE

DETACHED HOUSE B1 - EXCLUSIVE LIVING COMFORT IN A RURAL SETTING

Sustainable living in Allmendingen - six modern detached houses with Alpine viewsIn Allmendingen near Bern a new-build project with six detached houses, which combines modern living comfort with rural idyllic surroundings. Instead of maximum densification the project focuses on generous open spaces, a harmonious architecture and an impressive view of the Prealps and Alps.A traffic-calmed play street creates additional added value for families and ensures a pleasant living environment.Each house offers 303 m² of total usable space, distributed over 7.5 rooms and three floors. The open living and dining area with direct access to the terrace creates a bright and welcoming atmosphere. The modern kitchen with cooking island, high-quality appliances and plenty of storage space meets the highest standards.Flexible usable rooms offer space for individual living ideas, be it for family, work or hobby.On the upper floor a covered balcony provides additional outdoor space with far-reaching views of the foothills of the Alps. The private garden with generous green space complements the offer and creates space for relaxation and play.Sustainability takes centre stage: wood, recycled concrete and natural insulating materials characterize the construction method, while photovoltaic systems and heat pumps ensure an energy-efficient supply .The convenient parking situation includes an outdoor parking space included in the purchase price and the possibility to additionally purchase a carport .A home that combines design, functionality and sustainability - ideal for people who want to combine modern living comfort with nature and tranquillity .Sustainable living in Allmendingen - six modern detached houses with Alpine viewsIn Allmendingen near Bern a new-build project with six detached houses, which combines modern living comfort with rural idyllic surroundings. Instead of maximum densification the project focuses on generous open spaces, a harmonious architecture and an impressive view of the Prealps and Alps.A traffic-calmed play street creates additional added value for families and ensures a pleasant living environment.Each house offers 303 m² of total usable space, distributed over 7.5 rooms and three floors. The open living and dining area with direct access to the terrace creates a bright and welcoming atmosphere. The modern kitchen with cooking island, high-quality appliances and plenty of storage space meets the highest standards.Flexible usable rooms offer space for individual living ideas, be it for family, work or hobby.On the upper floor a covered balcony provides additional outdoor space with far-reaching views of the foothills of the Alps. The private garden with generous green space complements the offer and creates space for relaxation and play.Sustainability takes centre stage: wood, recycled concrete and natural insulating materials characterize the construction methods, while photovoltaic systems and heat pumps ensure an energy-efficient supply .The convenient parking situation includes an outdoor parking space included in the purchase price and the possibility to additionally purchase a carport .A home that combines design, functionality and sustainability - ideal for people who want to combine modern living comfort with nature and peace .Interested? Further information, pictures and a virtual tour as well as viewing options can be found at: propertyowner.ch/en/real-estate/25-10946

  • Parking space
  • Child-friendly
  • Quiet neighborhood
  • Garden with wooden deck, outdoor dining area, patio furniture, and surrounding greenery.
  • Wooden deck with yellow awning, outdoor dining set, and lush greenery.
  • A wooden staircase with a modern design leads upwards, flanked by a light blue dresser with drawers, a small plant, and a woven basket on the landing. The hallway has wooden flooring and a patterned rug at the bottom.
  • Cozy hallway with wooden floors, exposed wooden beams, built-in storage cabinets, coat rack, and a patterned rug.
  • Bright kitchen with white cabinets, wooden floor, and large windows. Features a blender, coffee grinder, sink, and shelves filled with jars and food items.
  • Cozy living and dining area with wooden floors, exposed wooden beams, a dining table with chairs, a small round table with a flower vase, and a wood-burning stove.
  • {"type": "Furnished Room", "objects": ["dining table", "chair", "kitchen cabinet", "cupboard", "shelf", "faucet", "bottle", "cup", "bottle", "bottle", "bottle", "bottle", "bottle", "bottle", "bottle", "bottle", "bottle", "bottle", "bottle", "bottle", "bot
  • Empty room with light wooden floor, light pink walls, and a chest of drawers near the window. The room has multiple windows with white frames and a visible electrical outlet on the wall.
  • Bright room with wooden ceiling and light wooden flooring, featuring a piano, a matching stool, and a wooden cabinet.
  • Wooden staircase with glass panel, open doorway leading to another room, wooden flooring, white walls, visible electrical outlet.
  • Empty room with wooden floor, white walls, built-in wooden shelves, and an open wooden closet with empty shelves.
  • Empty hallway with wooden flooring, light-colored walls, and open wooden doors leading to other rooms.
  • Wooden staircase with a wooden handrail, light-colored walls, and windows with blinds. The staircase leads to a landing area with a door and a small window.
  • Empty wooden-floored hallway with exposed wooden ceiling, a closed wooden door, and a black wood-burning stove with a chimney pipe.
  • Wooden-floored hallway with exposed wooden beams, a wooden door with glass panels, and a built-in closet with wooden doors.
  • Modern bathroom with white tiled walls, a toilet, a sink with a mirror, and a glass-enclosed shower area.
  • Modern shower stall with glass enclosure, white tiles, and chrome fixtures.
  • Wooden staircase with a handrail, light-colored walls, and a window overlooking a room with wooden furniture and a view of the roof.
  • Wooden hallway with light-colored walls, wooden doors, and a visible room at the end with a window and wooden flooring.
  • Empty room with wooden flooring, exposed wooden beams on the ceiling, and a wooden door leading to another space.
  • Empty room with wooden flooring, exposed wooden ceiling beams, built-in wooden cabinetry, and two windows with orange curtains.
  • Empty room with wooden flooring, exposed wooden beams on the ceiling, white walls, and a window with orange curtains. There is a small wooden bench or table against the wall.
  • A large wooden cabinet with multiple shelves and drawers, featuring a rustic design and ample storage space.
  • An unfurnished room with wooden flooring, exposed wooden beams on the ceiling, a wooden closet, and a small mirror on the wall.
  • Empty room with wooden floor, white walls, and a window with double glass panels. Exposed wooden beams on the ceiling.
  • Empty room with wooden floor, white walls, exposed wooden ceiling beams, and a metal wood-burning stove with a chimney pipe.
  • Empty room with wooden flooring and white walls, featuring exposed wooden beams on the ceiling and a small black stove in the corner.
  • Wooden shed with bicycles and ski poles stored inside, surrounded by greenery and a paved area.
  • Balcony with wooden walls, patterned tile floor, round table, two wicker chairs, and a potted plant.
  • Living room with exposed wooden beams, white tiled floor, green sofa, round wooden table, floor lamp, potted plant, and television on a cabinet.
  • Bright, airy attic space with exposed wooden beams, large windows, a white sofa, a wooden dining table with chairs, and a bench. Natural light floods the room, creating a cozy and inviting atmosphere.
  • A modern, open-concept living and dining area with exposed wooden beams, white tiled flooring, and a mix of contemporary and rustic furniture including a sofa, dining table, and bar stools.
  • Cozy attic room with exposed wooden beams, skylight, tiled floor, and a small desk setup with a chair, wicker baskets, and a rug.
  • Loft-style room with exposed wooden beams, white walls, and large windows. Features a white sectional sofa, wooden dining table with chairs, pendant lights, and a bench.
  • Cozy attic bedroom with slanted wooden ceiling, white paneled walls, tiled floor, and large window. Features a wicker headboard bed with pillows, a wicker storage box, a wooden chair, and a small cabinet.
  • Cozy bedroom with exposed wooden beams, a blue quilted bed, a wooden chair with a cushion, a woven bench, a large mirror, a wooden wardrobe, and a light blue dresser.
  • Loft-style living area with exposed wooden beams, modern furniture including a sofa, dining table, chairs, and wooden stools, with a staircase leading upwards.
  • A wooden staircase leads up to a loft area with exposed wooden beams and a slanted ceiling. The hallway features a mannequin, a small table, and a patterned rug on the floor.
  • Attic room with wooden floors, slanted ceilings, and skylights. Features a patterned rug, a small sofa with a decorative pillow, books, and a clothing rack with hanging clothes.
  • Modern bathroom with a white sink, faucet, mirror, toilet, and cabinet. Features wicker baskets on the cabinet, a towel hanging on a rack, and decorative lighting.
  • Modern bathroom with a sink, toilet, mirror, and various toiletries. Features wooden slanted ceiling and warm lighting.
  • Bathroom with wooden ceiling beams, a white sink with a modern faucet, a towel hanging on the side, a shower with glass enclosure, and a small cabinet with a blue shutter above it.
1 / 42
6 rooms255m²CHF 1,150,000.–
Top
Hubelweg 8, 3323 Bäriswil BE

Charming multi-family house in Bäriswil BE – available immediately!

• Welcome to this charming, old-fashioned multi-family house in a quiet location on Hubelweg 8 in Bäriswil BE. This well-maintained property from 1919 combines historical charm with modern living comfort and offers on two floors spacious 150 m² living space with a total of 4.5 rooms and a spacious loft-like attic apartment with gallery and a living area of 105 m2 with 1 bedroom and bathroom. The house offers the following highlights: • Old building charm: Historical building substance from 1919 with characteristic details and timeless flair. • Spacious living space: 150 m² distributed over two floors offers plenty of space for families or as a rental property. The independent attic apartment with its own entrance and 105 m2 living space offers space for 2 people or as a rental property. • Garden seating area and veranda: Enjoy the view and sunny summer days on your own garden seating area or veranda. • Parking: Two parking spaces are available. • Plot: The house stands on a plot of 255 m². • PV system: Installed since 2024, with battery since 2025. • Financing: Easily financed through a second home. • Available immediately: The property can be occupied immediately. Location and surroundings: The property is located in a quiet residential area – both during the day and at night, there is pleasant silence. In summer, the house benefits from plenty of sunlight. The RBS bus stop Bäriswil Brunnen is within 1 minute's walk, and the Vorderer Hubel school is about 50 meters away – ideal for families with children. Shopping opportunities (Shoppyland Schönbühl and Coop Megastore) are 2-3 kilometers away.This unique multi-family house combines historical character with a quiet, natural environment in the Bernese Midlands. A rare opportunity for owner-occupiers who are looking for a special property with history. We look forward to your contact!

Travel time
-
  • Multi-story residential building with grey facade, multiple windows, and a flat roof with greenery, surrounded by trees and a body of water in the background.
  • Modern multi-story residential building with balconies, orange awnings, and surrounding greenery.
  • Modern multi-story residential building with balconies, greenery, and trees in the foreground.
  • Floor plan showing four bedrooms, a living area, kitchen, bathroom, WC, entrance, hallway, staircase, and balcony.
  • Hallway with a modern elevator on the left and an open doorway leading to a room with wooden flooring on the right. The hallway features a round wall-mounted light fixture and a power outlet.
  • Empty room with wooden flooring, fireplace, large windows, and sliding glass doors leading to a balcony with scenic views.
  • Empty room with wooden flooring, large sliding glass doors leading to a balcony with a scenic view of trees and mountains.
  • A lush garden area with dense trees and a view of a lake and surrounding countryside.
  • Modern, compact bathroom with white tiles, a wall-mounted sink, a toilet, a large mirror, and a towel ring.
  • Modern bathroom with white tiles, a white sink with a chrome faucet, a bathtub, a large mirror with built-in shelves, and a shower area with a handheld showerhead and rail.
  • Empty room with wooden flooring, white walls, and a large window offering a view of trees and buildings.
  • Empty room with wooden flooring, white walls, a large window with a view of buildings, and a radiator below the window.
  • Empty room with wooden flooring, white walls, and a large window letting in natural light.
  • Empty room with wooden flooring and large windows offering a view of trees and sky. No furniture or equipment present.
  • A well-lit, tiled room with a large wardrobe, a refrigerator, and a washing machine visible in the background.
  • Modern kitchen with white cabinets, granite countertops, and stainless steel fixtures. Features a large window with a scenic view.
  • Empty room with wooden flooring, large windows offering a scenic view, and a sliding glass door leading to a balcony area.
  • Empty room with wooden flooring, white walls, and a fireplace with a brick surround.
  • Empty room with wooden flooring, white walls, and a large built-in closet. A door leads to another room, and a hallway is visible in the background.
  • Empty storage room with wooden shelving units, a metal cabinet, and a light fixture on the ceiling.
  • {"type": "Garage", "objects": [], "description": "Underground parking space with concrete walls and floor, marked with numbered parking spots.", "localized_descriptions": {"EN": "Underground parking space with concrete walls and floor, marked with numbere
1 / 21
5.5 rooms132m²CHF 850,000.–
Top
Kappelenring 32c, 3032 Hinterkappelen

Spacious 5.5-room apartment on the 5th floor with a beautiful view of the greenery and Lake Wohlen

The purchase object is the quietly located, spacious 5.5-room apartment on the 5th floor of the multi-family house at Kappelenring 32c in 3032 Hinterkappelen (Wohlen municipality near Bern) with a beautiful view of the greenery and Lake Wohlen.The nearest bus stop (Kappelenring, West) is within walking distance in three minutes. The bus ride to Bern takes 21 minutes. The nearest highway entrance (Bern-Bethlehem) is within a three-minute drive.The shopping center «Chappelemärit» at Kappelenring 2 with Migros, Denner, Drogerie, etc. is within walking distance in less than ten minutes and by bus (from the Kappelenring, West station) in one minute.The four adjacent multi-family houses Kappelenring 32a, 32b, 32c, and 32d, built in 1973, form a condominium association consisting of 44 apartments. The share of the purchase object (Wohlen No. 4181-34) in the condominium association is 2.459%.The 5.5-room apartment has a net living area of approximately 132 m2:· Entrance & hallway, approximately 15.2 m2· Guest toilet, approximately 1.9 m2· Bathroom, approximately 4.8 m2· Room 1, approximately 12.3 m2· Room 2, approximately 12.7 m2· Room 3, approximately 16.0 m2· Kitchen, approximately 14.1 m2· Living & dining area, approximately 44.0 m2· Room 4, approximately 11.0 m2· Balcony (approximately 3.0 x 2.4 m)The room height is 240 cm.On the ground floor, there is a basement belonging to the purchase object with an area of approximately 7.6 m2.The purchase object also includes parking space No. 79 (co-ownership share Wohlen near Bern No. 4182-34 with a co-ownership share of 1/99) with an area of approximately 5.00 m x 2.35 m in the shared parking garage with a total of 99 parking spaces.The multi-family house and the 5.5-room apartment are in a well-maintained condition. All windows, except those on the balcony, were replaced in 2015. The walls were freshly painted in 2025. The parking garage is currently being renovated at the expense of a separate renovation fund.The official values amount to a total of CHF 407,450.00:· 5.5-room apartment: CHF 394,040.00· Parking space: CHF 13,410.00Prospective buyers can order the link to the detailed online presentation via the contact form.

Travel time
-
1 / 6
  • Parking space
  • Balcony / Terrace
  • Garage
5.5 rooms172m²CHF 895,000.–
Top
3255 Rapperswil BE

Renovated Core - Quiet Spot on the Edge of the Forest

This charming single-family house in Rapperswil offers plenty of space for the whole family with its 5.5 rooms and a living area of 172 m². The core renovation with attention to detail creates a cozy atmosphere. The quiet location with an Alpine panorama and the dreamy loggia with evening sun invite you to relax. The attic expansion offers potential for a separate apartment and the spacious hobby room/studio provides space for creative minds. Heated with new district heating, the house is sustainable and cost-effective. A spacious double carport rounds off the offer.This BETTERHOMES offer is characterized by the following advantages:- core renovated with a lot of attention to detail- very quiet location with a lot of sun and Alpine panorama- attic expansion with potential for a separate apartment- dreamy loggia with evening sun and a view of nature- large hobby room/studio with 25 m²- sustainable and cost-effective with new district heating- spacious double carport- and, and, and ...Interested? Contact us for a non-binding viewing, also online viewing possible!Not found anything suitable? Over 2,000 more offers at: www.betterhomes.ch - the real estate fair mediatorDo you want to market a property yourself?Take advantage of our know-how: https://www.betterhomes.ch/de/profitierenDo you want to have a property valued?Find out its value now through our free valuation, immediately and non-binding!https://www.betterhomes.ch/de/knowledge/estimationMore detailsLocation: directly on agricultural zone, sunny, low-trafficCondition: high-quality renovation including water/sewage/electricityBathrooms/Wet cells: 3 (1 x shower/Toilet/Sink, 1 x bathtub/Toilet/Sink, 1 x Toilet/Sink)Heating system: District heating with radiatorsPublic transport: Bus, 3.3 km / Train, 4.3 kmSchools: Primary school/Kindergarten, 3.3 kmShops: Coop, 2.9 km / Rapperswiler Beck, 3.1 km / various farm shops

  • Parking space
  • Balcony / Terrace
  • Garage
1 / 28
  • Balcony / Terrace
  • Garage
  • View
  • +2
5.5 rooms156m²CHF 790,000.–
Buchbergweg 2, 3414 Oberburg

In the most beautiful corner of Oberburg, a top-modern apartment, where many single-family homes stand in the shade

Larger, more modern, more beautiful, and more practical is not possible Are you looking for a really large apartment? Do you value architecture with a wow effect? Do you love modern living in a green environment? Our penthouse apartment with a gallery combines all these elements. With almost 160 m² of living space spread over 5 rooms, it offers more space than many single-family homes. The risk of congestion in the morning toilet is hardly present thanks to two spacious bathrooms - one of which is almost brand new. Incidentally, new: The living, dining, and kitchen area was completely revamped and high-quality renovated in 2019. This has resulted in an open, bright, and airy living space where your soul can unfold unhindered. In 2021, an additional bedroom with elegant parquet flooring was built on the gallery floor. This room is complemented by the already mentioned new, extremely stylish bathroom with a floor-level shower. You can simply throw your dirty clothes into the laundry chute, which lands directly in front of the washing machine one floor down. The spacious wall cabinets on the gallery are also very practical. Only when night falls do the technical highlights come into play. In the gable, at the gallery staircase, at the ceiling in the entrance area, and at the wall cabinets, a atmospheric LED lighting was installed, which puts the apartment in a very special light in the truest sense of the word. Postcard-like site of Oberburg The property is embedded in a picturesque environment. A particular eye-catcher is the neighboring church with its wonderful, historically valuable outbuildings. The edge of the forest is also just a few steps away. The location is in a prime spot Access to the Emmental is often congested. However, you can always reach the Buchbergweg without traffic jams. Via the Krauchthal-Strasse, you can bypass Oberburg and reach the center of Burgdorf or the highway via Rüti and Lyssach within minutes. Combined sales target price • 5.5-room penthouse apartment: CHF 790,000 • Parking space in the underground garage: CHF 18,670 • Share of the renovation fund: CHF 11,330 • Total sales target price: CHF 820,000 Are you interested? Our huge penthouse apartment outshines many single-family homes. Would you like to convince yourself personally? We would be happy to send you our comprehensive sales documentation. Of course, viewings are also possible. Please contact us so that we can send you the documents or arrange a viewing appointment.

  • Balcony / Terrace
  • Garage
  • View
  • +2
Travel time
-
1 / 35
7.5 rooms176m²CHF 1,550,000.–
Blumenweg 4, 3303 Jegenstorf

Detached single-family house with beautiful garden in Jegenstorf

There are single-family homes that are good. And there are houses that have been developed with so much care over the years that they can hardly be compared to anything. The detached 7.5-room house at Blumenweg 4 in Jegenstorf belongs to the second category.The centerpiece is the completely newly designed garden with saltwater pool and spacious wooden terrace – sunny all day and wonderfully quiet. Here you spend the warm months outdoors, from morning coffee on the terrace to evening bathing in the pool.On the ground floor, a welcoming entrance area, flanked by two flexible rooms – ideal as a children's playroom with visual contact to the kitchen or as a lockable guest and study. The bright living room with oak parquet forms the center of the house; the winter garden with Swedish stove provides cozy warmth in winter. Directly adjacent: the modern kitchen with high-quality equipment and a completely renovated bathroom.On the upper floor, a square hallway opens up to four bedrooms – enough space for each family member to have their own realm. A floor bathroom and an en-suite room complement the offer. The large, dry cellar offers a laundry room, hobby room, and technical room; the very large integrated garage houses the battery storage and emergency power switch of the solar system.Your highlights: ✓ Saltwater pool with spacious wooden terrace ✓ Beautifully, completely newly designed garden ✓ 7.5 rooms with plenty of space – perfect for families ✓ 3 full-fledged bathrooms, one of which is en-suite ✓ Solar system with battery storage and emergency power switch ✓ Very large garage plus 2-3 outdoor parking spaces (with arrangement also more) ✓ All-day sunny, quiet location – 13 minutes to Bern by S-Bahn ✓ Plug and play – ready to move in With approximately 176 m² of living space on a 706 m² large plot, the house offers space for the whole family. Pipes and lines, electrical installations, windows, and bathrooms have been continuously renewed: move in, unpack, live.Jegenstorf offers everything on foot: train station, schools up to high school, shopping, butcher, village cheese dairy, and bakery. The RBS takes you to Bern's main station in 13 minutes without changing trains; the A1 can be reached in 8 minutes by car.Virtual tour and detailed sales documentation available – we look forward to your contact.Best regards Riesen + Partner Property AG

Travel time
-
1 / 24
6.5 rooms165m²CHF 930,000.–
Höhe 8, 3312 Fraubrunnen

Ground floor apartment with a house feel in Fraubrunnen

This special 6.5-room domicile in Fraubrunnen is far more than a classic condominium. It is a home with space, light, and a sense of living that one usually knows from a single-family house.On approximately 165 m² of net living space, an impressive generosity unfolds: bright living rooms, an open floor plan, large window areas, and a pleasant lightness that can be felt when entering. Here, space is created for family, everyday life, retreat, and beautiful shared moments.The apartment is located on the ground floor of a small property with only three units and, with a value quota of 50%, takes an exceptionally strong position in the house. This means you don't just feel like part of a ordinary condominium community, but like the owner of a substantial part of the entire property.Particularly beautiful is the private garden with a terrace: a piece of green just for yourself, ideal for sunny afternoons, outdoor dining, playing children, or quiet hours with a view of the greenery.Inside, the apartment also convinces with a well-maintained, harmonious construction. The total renovation in 2013, the ceramic floor tiles, the solid construction, and the generous secondary spaces give the object a very valuable and practical appearance.A garage, an additional workshop, office, or storage room, as well as four outdoor parking spaces, round off this rare offer.In Fraubrunnen, this property combines rural tranquility, good accessibility, and a sense of living that is rarely found in this form.Further highlights of the property • Spacious 6.5-room ground floor apartment with approximately 165 m² of net living space • Sense of living like in a house, combined with the advantages of an apartment • Private garden with a terrace as a personal retreat in the green • Bright, open living rooms with large window areas and plenty of natural light • Small property with only three apartments • Exceptionally strong ownership position with 50% value quota • Completely renovated in 2013 • Well-maintained interior construction with ceramic floor tiles • Solid massive construction with concrete and brick masonry • Garage with approximately 27 m² and additional workshop, office, or storage room • Four outdoor parking spaces directly at the property • Attractive location in Fraubrunnen with tranquility, sun, and good connections • Shopping, schools, public transport, and recreation are easily accessible • A home for people who are looking for space, privacy, and character Request our detailed sales documentation for more interesting information.With kind regardsRiesen + Partner Property AG

Travel time
-
1 / 23
  • Parking space
  • Balcony / Terrace
  • Pets allowed
  • +5
5.5 rooms140m²CHF 788,000.–
Auf Anfrage 1, 3324 Hindelbank

Your New Home in Hindelbank - Well-Maintained 5.5-Room Terraced House

Your New Home in Hindelbank - Well-Maintained 5.5-Room Terraced House Spacious Living with a High Quality of LifeThis well-maintained 5.5-room terraced house impresses with its thoughtfully designed layout across two floors and approximately 140 m² of net living space. Renovated in 2018, the property offers a comfortable home for couples or families who appreciate a quiet and family-friendly environment.A fireplace, a sunny balcony and a swimming pool provide additional comfort and make this house an attractive place to call home. The property is available for immediate occupancy. Living with Character and ComfortThe generously proportioned living areas create a pleasant atmosphere and offer versatile furnishing possibilities. With a total of 5.5 rooms, one bathroom and a separate guest WC, the house is ideally suited to family living. Its well-maintained condition allows for a straightforward move-in.Your Advantages at a Glance • 5.5 rooms on two floors • 140 m² net living space • Bathroom and separate guest WC • Fireplace • Well-maintained condition • Available immediately Technology & QualityThe terraced house was built in 1972 and renovated in 2018. Heating is provided by an oil-fired heating system with radiators. Cable TV, as well as a dedicated laundry area with a washing machine and tumble dryer, complete the practical features of the property.Technical Highlights • Renovated in 2018 • Oil-fired heating system • Radiator heating • Cable TV • Washing machine and tumble dryer • Well-maintained overall condition Outdoor AreaThe approximately 240 m² plot offers space to relax and enjoy outdoor living. The sunny balcony and swimming pool invite you to spend pleasant hours outdoors. A parking space is available, and pets are welcome.Location & InfrastructureThe property is located in a quiet and family-friendly neighbourhood. This pleasant residential area offers ideal conditions for anyone looking for a relaxed home with a high quality of life.Everyday Convenience • Quiet location • Family-friendly neighbourhood • Sunny orientation • Parking space available • Pets welcome ConclusionThis well-maintained terraced house combines generous living space, practical features and attractive outdoor areas. With its fireplace, balcony, swimming pool and quiet location, it offers excellent conditions for couples or families looking for a comfortable home.See the qualities of this property for yourself - we look forward to welcoming you for a personal viewing.

  • Parking space
  • Balcony / Terrace
  • Pets allowed
  • +5
Travel time
-
1 / 13
20 roomsCHF 4,550,000.–
Höheweg 8, 3074 Muri b. Bern

Unique multi-family house with 7 apartments in Muri b. Bern - Ideal as a rental property

Welcome to Muri b. Bern – here you will find an original farmhouse with an expanded economic area and a total of 7 apartments. The well-maintained building impresses with its bright, white facade and large windows. The individually designed apartments give the house a very special charm.Highlights of the property: • 7 unique apartments: 1 studio apartment, two 4.5-room apartments (122.4 m2 and 127.2 m2) on the ground floor; 2.5-room apartment (63.4 m2) and 5.5-room apartment (122.6 m2) on the upper floor; 2.5-room loft apartment with gallery (101.9 m2) and 4.5-room apartment with attic room (121.7 m2) on the top floor. • Modern architecture: Bright facade and large windows provide a contemporary appearance. • Quiet environment: Both during the day and at night, there is a pleasant calm – ideal for restful living. • Excellent location: On a little-trafficked access road south of Bern. Location and infrastructure:The property is located in the popular tax-friendly municipality of Muri b. Bern and offers excellent connections to public transport and a well-developed local supply: • Tram and bus stop Muri: Can be reached in about 12 minutes on foot. • Horbern school: Only about 7 minutes' walk away – ideal for families. • New pharmacy Muri: Can be reached on foot in about 13 minutes. • Shopping opportunities: Eastern European specialties and other shops in the surrounding area. • River nearby: The natural surroundings invite you to take walks and relax. This exceptional property offers excellent opportunities as a rental property and is being auctioned by the debt enforcement or bankruptcy office. The official estimated value is CHF 4,550,000.00. The sale price of an auctioned property can be significantly lower than the market price. Detailed information (address, property details, usually appraisal report, photos, and information on the upcoming auction and contact point) can be found at www.zimmo.swiss. The objects can usually be viewed in advance (there is also more information about this in the registered area). Further information on this and over 100 other interesting properties can be found at:

Travel time
-
1 / 13
  • Parking space
  • Balcony / Terrace
  • Garage
  • +2
27 roomsCHF 4,550,000.–
Höheweg 8, 3074 Muri bei Bern

residential building

The apartment building built in 1912 stands on 1,063 m² of land and offers 659.0 m² of living space with a total of 27 rooms. The well-maintained property was completely rebuilt in 2009; installations were renewed and the external architecture largely retained. A parking garage built in 2009 offers 13 garage spaces. The apartments benefit from efficient floor heating (gas) and there is a terrace and a 739 m² garden with an additional surrounding area of 76 m². Overall, the property gives a well-maintained, coherent impression.This property is offered by the competent authorities as part of an official foreclosure auction. The officially determined estimated value is CHF 4'550'000.–. The final hammer price depends on the bids submitted during the auction and may be lower or higher than this value.On LocalAuction.ch, the leading platform for foreclosure auctions in Switzerland, you will find all the important details about this auction – including the auction venue, date, time, photos, information about the municipality and, where available, an estimate of the property.Our platform offers you a reliable and always up-to-date overview of upcoming real estate auctions across Switzerland. With structured and clearly presented information, we help you make well-informed decisions.Discover all available foreclosure auctions now: https://www.localauction.ch

  • Parking space
  • Balcony / Terrace
  • Garage
  • +2
Travel time
-
1 / 17
  • Parking space
  • Balcony / Terrace
  • Garage
  • +6
5.5 rooms109m²CHF 890,000.–
Auf Anfrage 1, 3052 Zollikofen

5.5 rooms of living comfort near Bern - quiet, modern and available immediately

5.5-room family apartment near Bern - modernized and ready for occupancy. Plenty of space, a quiet living location, and proximity to the city of Bern: This attractive 5.5-room apartment in Steinibach near Zollikofen offers ideal conditions for families, couples, or people with home office needs. The apartment is located on the 3rd floor of a well-maintained multi-family house with only 8 residential units and impresses with approximately 109 m² of living space, bright rooms, and a practical room layout. Thanks to the modernization in 2025, the apartment presents itself in a well-maintained and contemporary condition. It is available immediately and can be occupied without a long waiting period. The spacious living and dining area forms the heart of the apartment. From here, you can directly access the sunny balcony, which offers additional living comfort and invites you to relax. The 5.5 rooms offer a lot of flexibility: whether children's room, bedroom, home office, guest room, or hobby room - every family member finds their place here. The bathroom is supplemented by a separate toilet, which makes everyday life particularly pleasant. Highlights • 5.5-room apartment near Bern • Approximately 109 m² of living space • Modernized in 2025 • Available immediately • Sunny balcony • Bright living and dining area • Bathroom plus separate toilet • Washing machine and dryer in the apartment • Elevator available • Wheelchair-accessible construction • Quiet and child-friendly location • Well-maintained multi-family house with only 8 residential units • Ceiling heating for comfortable living • Garage and additional parking options available • Double garage available for CHF 40,000 The location in Steinibach near Zollikofen combines quiet living with very good accessibility. Shopping facilities, schools, kindergarten, and public transport are within short distance. The city of Bern is also quickly accessible. This apartment is ideal for buyers who are looking for spacious living, a family-friendly environment, and proximity to Bern. Contact us for the complete sales documentation or to arrange a personal viewing appointment.

  • Parking space
  • Balcony / Terrace
  • Garage
  • +6
Travel time
-
1 / 13
  • Balcony / Terrace
  • Elevator
  • Swimming pool
  • +1
5 rooms127m²CHF 775,000.–
Fuchshubelstrasse 13, 3063 Ittigen

Bright feel-good oasis with balcony, evening sun, and plenty of space

Welcome to Fuchshubelstrasse 13 in Ittigen - a popular and excellently connected residential community right outside the gates of Bern. Here, urban comfort, quiet living, and excellent infrastructure come together in an ideal way. Shopping facilities, public transport, schools, and recreational areas are all in the immediate vicinity, making this location particularly attractive.Let me introduce myself: a spacious 5-room apartment on the 2nd floor, which delights with light, sense of space, and a well-thought-out room layout. With my living area of around 127 m², I offer plenty of space to live, relax, and enjoy - perfect for people who appreciate comfort, peace, and a pleasant living atmosphere.As soon as you enter, you'll feel my warm and inviting atmosphere. My entrance area leads you directly to my heart: a bright and spacious living and dining area with a cozy fireplace, which provides a comfortable atmosphere, especially on cooler days. From here, you can access my balcony, where you can enjoy a beautiful view and lovely evening sun.My open kitchen has been modernized and combines functionality with a pleasant living feeling. My floor plan is complemented by a practical utility room, three bright rooms, a bathroom with shower and bathtub, and a separate guest toilet.Another highlight is the shared use of the fully renovated indoor pool, which further enhances the living comfort and allows you to enjoy wellness moments directly in the house.My highlights at a glance • Spacious 5-room apartment with well-thought-out floor plan • 127 m² living area • Bright living and dining area with cozy fireplace • Balcony with a view and lovely evening sun • Modern open kitchen • Three bright rooms • Bathroom with shower and bathtub • Separate guest toilet • Lift in the building • 1 parking space in the garage • 1/3 share of the basement and hobby/workroom • Co-ownership of the renovated indoor pool in the quarter with free use for residents • Spacious playground within the family-friendly quarter • Flexible use: as a capital investment or for personal use • Planned connection to district heating by around 2027 • Continuously modernized and maintained property Continuously modernized and maintainedBoth I and the property have been continuously maintained and modernized: • 2025-2027: Conversion to district heating (already planned) • 2025: Lift completely renewed • 2024: New shower and new dishwasher • 2023: Indoor pool fully renovated • 2021: Complete painting work in the apartment • 2014: New kitchen, bathroom, and ceramic work • 2013: New parquet floor • 2012: Windows renovated • 2005: Roof renovated My surroundings make me particularly lively: Ittigen offers the perfect combination of quiet living and urban proximity. Thanks to the excellent transport connections, you can reach the center of Bern in a short time, while recreational areas and green spaces right outside the front door invite you to relax.I am a home for people who appreciate brightness, spaciousness, and a relaxed living atmosphere with evening sun.I look forward to getting to know you and maybe soon becoming your new home or your next investment.Convince yourself and arrange a viewing appointment today.We look forward to your contact!

  • Balcony / Terrace
  • Elevator
  • Swimming pool
  • +1
Manuel Bleuer

Manuel Bleuer

Immobilienmakler

Travel time
-
1 / 22
  • Parking space
  • Balcony / Terrace
  • View
  • +2
10.5 rooms224m²CHF 1,950,000.–
Höheweg 12, 3065 Bolligen

Multi-generation house with garden paradise & view

Discover this beautiful single-family house from 1944 on Höheweg 12 in Bolligen. The lovingly renovated house (2010) offers 224 m² of living space on three floors and impresses with its authentic charm and the beautiful hillside location.The house convinces with: • Spacious room layout: 10.5 rooms offer a variety of uses for families or as a multi-generation house • Two-family house: The room layout allows for both a 5-room apartment and a 5.5-room apartment • Bright living rooms: Rooms with parquet floors, white walls, and large windows for optimal light incidence • Balcony with mountain view: Enjoy the breathtaking view of the mountains from your private balcony • Garden with charm: The large garden offers various seating areas • Chimney: Cozy atmosphere for relaxed evenings • Parking: Convenient parking directly at the house Location and surroundings: The house is located in a quiet, child-friendly environment and is yet excellently connected. Bolligen train station is only 2 minutes' walk away, as is the bus stop. Various shopping facilities, services, and leisure activities are within walking distance. The schools are in the immediate vicinity. The location is very quiet and sunny.With its large plot of 1,249 m², authentic architecture, and perfect combination of tranquility and accessibility, this house offers everything for a comfortable family life. The property is available immediately and awaits new occupants who appreciate the special charm of this house.

  • Parking space
  • Balcony / Terrace
  • View
  • +2
Olivia Portmann

Olivia Portmann

Geschäftsleitung

Travel time
-

Suggested properties for you based on search results

Other interesting objects