

















Montagny-près-Yverdon - Properties for sale

We recommend expanding your search criteria to get similar results. The current filters didn’t return any matches.

If you don’t want to change your current search criteria, we recommend creating a search alert, so you’ll be notified when matching offers become available.

More objects in your automatically expanded search area
103 results - Radius: + 10km
Patrick Darbois

Patrick Darbois

1 / 27
Patrick Darbois

Patrick Darbois

  • Garage
  • Pets allowed
  • Elevator
  • +5
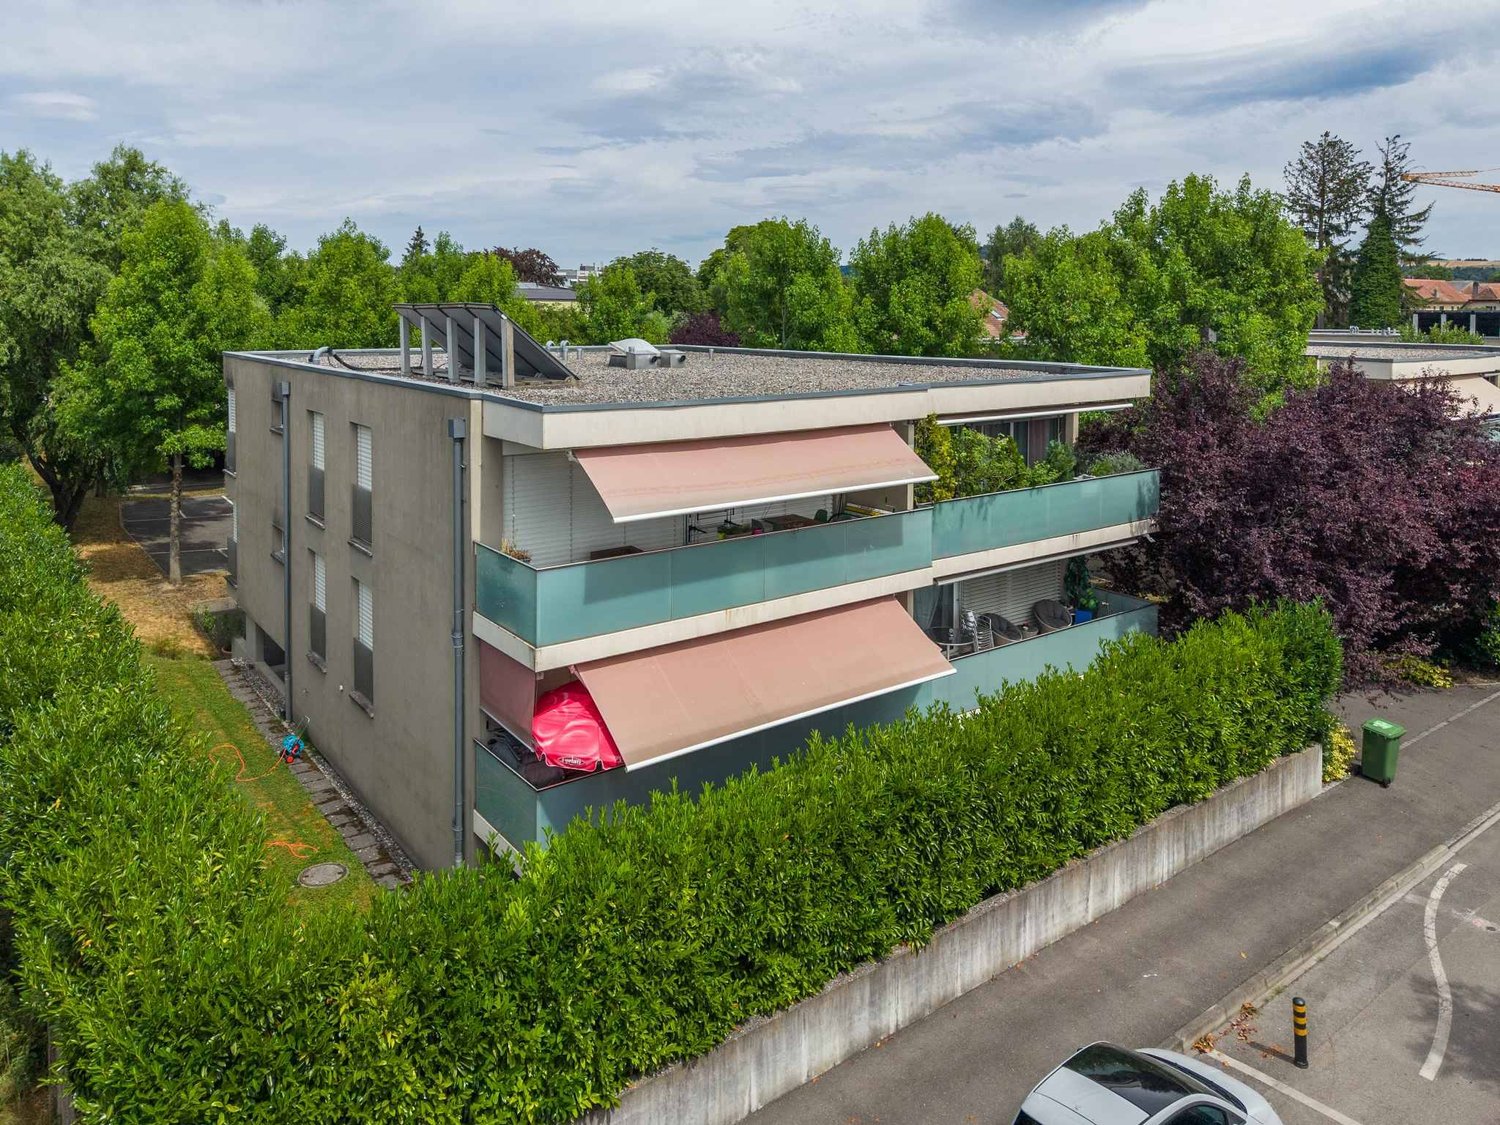
4.5 rooms, 104m², CHF 745,000.–
Top
Grand-Rue, 1350 Orbe

Stunning and spacious 4.5-room penthouse in downtown Orbe

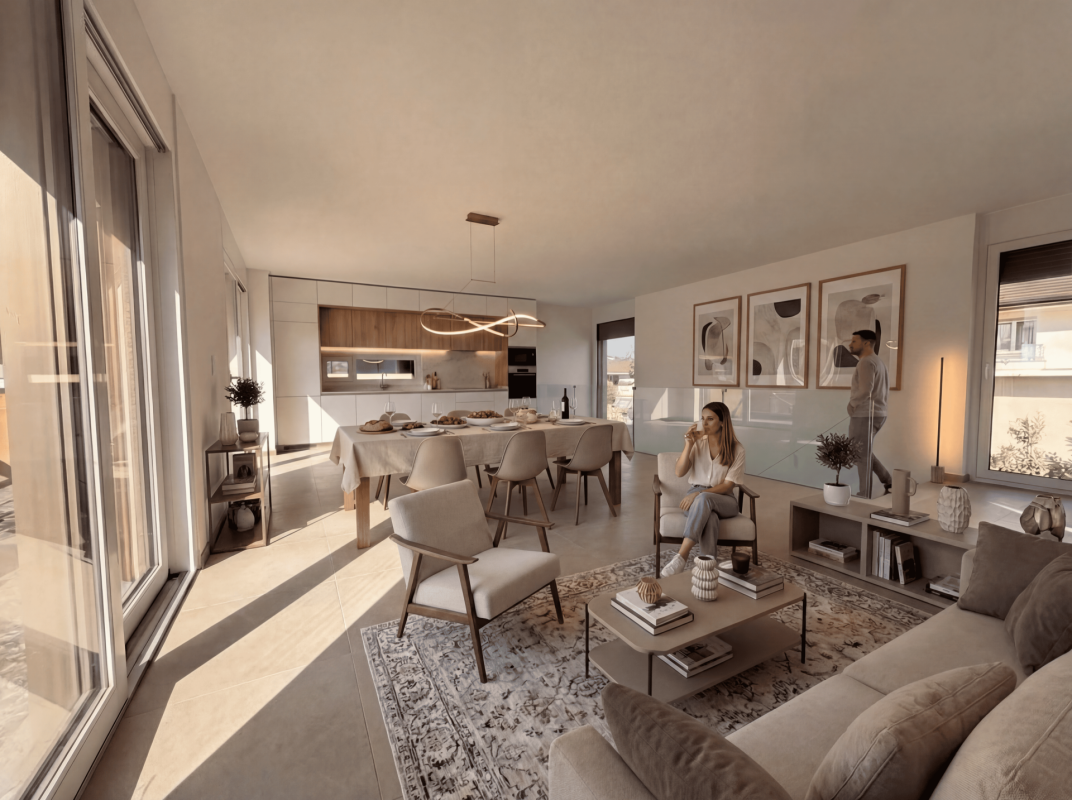
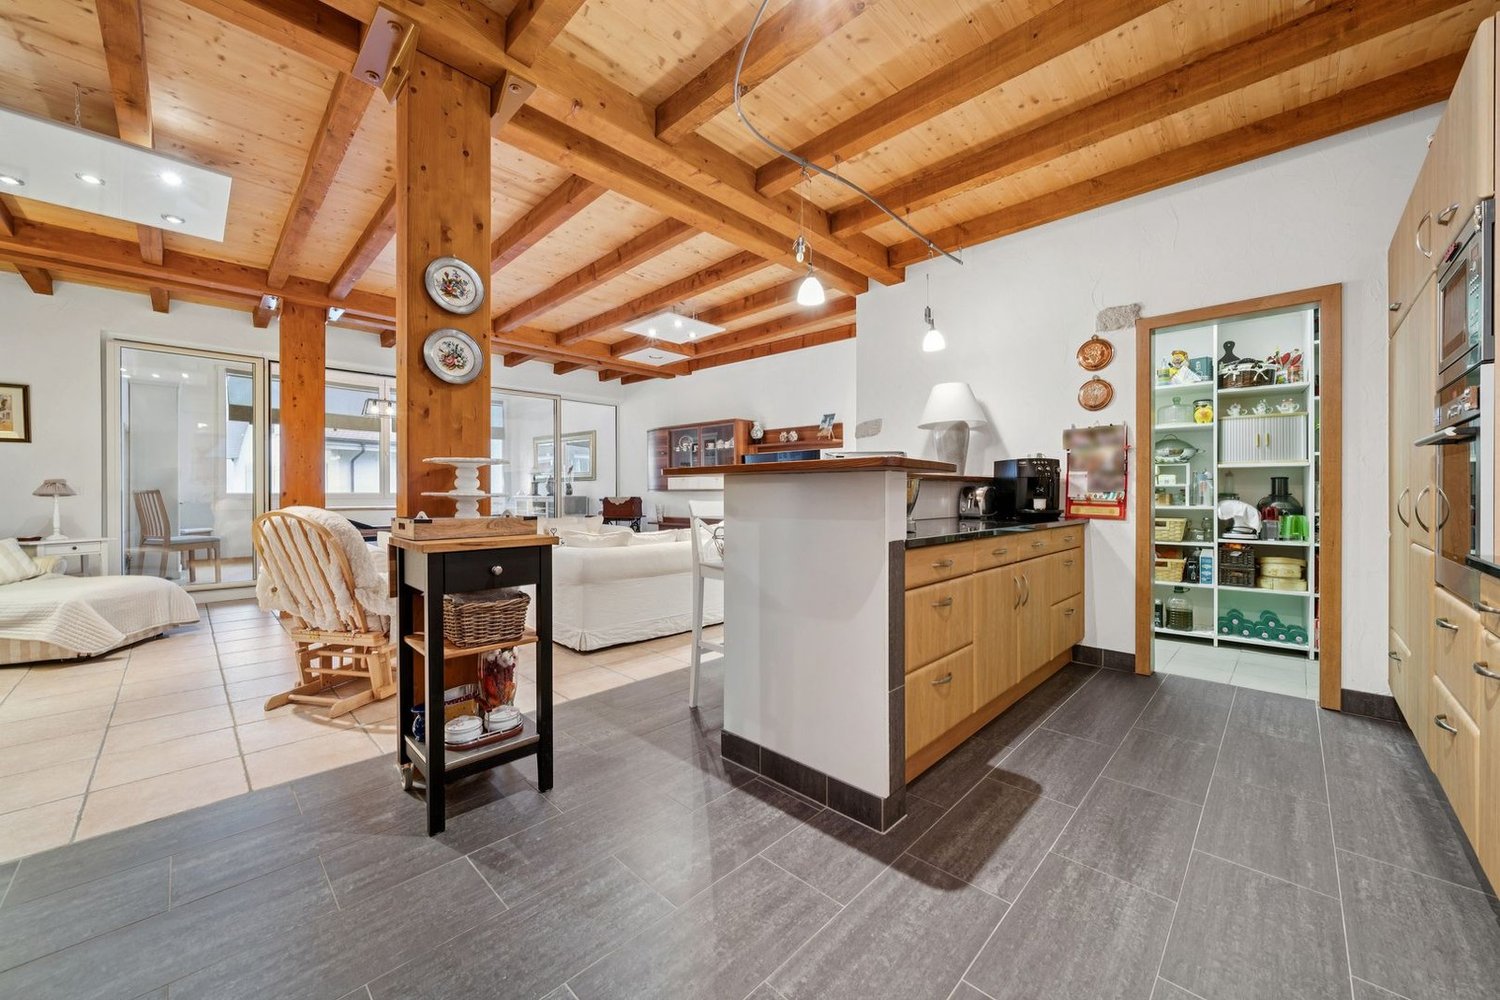
Stunning and spacious 4.5-room penthouse in downtown Orbe Charm, space, and modern comfort right in the heart of downtown Orbe.Ideally located on Grande-Rue, in the heart of Orbe, this magnificent 4.5-room apartment with 104.3 m² of living space offers a privileged living environment, right next to shops, services, and amenities.Located in a building constructed in 2014, comprising 8 units including a retail space, this penthouse apartment captivates at first glance with its spacious rooms, exposed beams, and high-quality finishes. It harmoniously combines the charm of a warm, inviting interior with the comfort of contemporary construction.The entrance opens onto a large foyer with built-in cabinets and a walk-in closet, offering generous storage space. From here, there is also access to a private 11.6 m² attic, which is particularly useful for storage.The living area features a spacious living-dining room of approximately 22 m², extended by a perfectly integrated open kitchen. Fully equipped, the kitchen features a combi-steamer oven, an induction cooktop, a refrigerator with drawer-style freezer, a dishwasher, an elegant granite countertop, and ample storage.The sleeping area features three generously sized bedrooms, measuring approximately 18 m², 15 m², and 14 m². The bedrooms feature solid wood flooring, while the other rooms are finished with wood-look tile flooring, creating a beautiful visual continuity throughout the apartment.A large bathroom with a window offers all the desired amenities, including a shower, bathtub, sink, toilet, and window. A separate guest restroom completes the apartment and includes a private laundry area equipped with a washer and dryer.The exposed beams lend the apartment a unique character and give it a rare charm, while it also benefits from modern amenities such as triple-pane windows and electric blinds in every room.Underfloor heating is provided by a gas condensing boiler, supplemented by solar thermal panels. Each apartment has individual meters for hot water and heating, allowing for precise tracking of consumption.The building's energy performance is also particularly impressive, with a CECB B/B rating, attesting to its energy efficiency.Monthly maintenance fees amount to just CHF 360.-, which includes contributions to the renovation fund.The building and the apartment are accessible to people with limited mobility, and an elevator serves the various levels.Finally, this property includes a private storage unit of approximately 5 m² with an electrical outlet, as well as a parking space in the underground garage.A rare apartment in the center of Orbe, combining spacious rooms, character, high-quality construction, and excellent energy efficiency. An ideal opportunity to enjoy a comfortable and welcoming home in the heart of the city.Availability: November 15, 2026Apartment price: CHF 745,000Parking space in the underground garage: CHF 50,000Total sale price: CHF 795,000Contact us today to schedule a tour and discover this exceptional property.Contact and information:Patrick Darbois079/ 688 91 42 / patrick@pdarboisimmobilier.chwww.darboisrealestate.ch

  • Garage
  • Pets allowed
  • Elevator
  • +5
Travel time
-
New building
1 / 7
4.5 rooms, 134m², CHF 1,150,000.–
Top
Rue du Cheminet 45, 1400 Yverdon-les-Bains

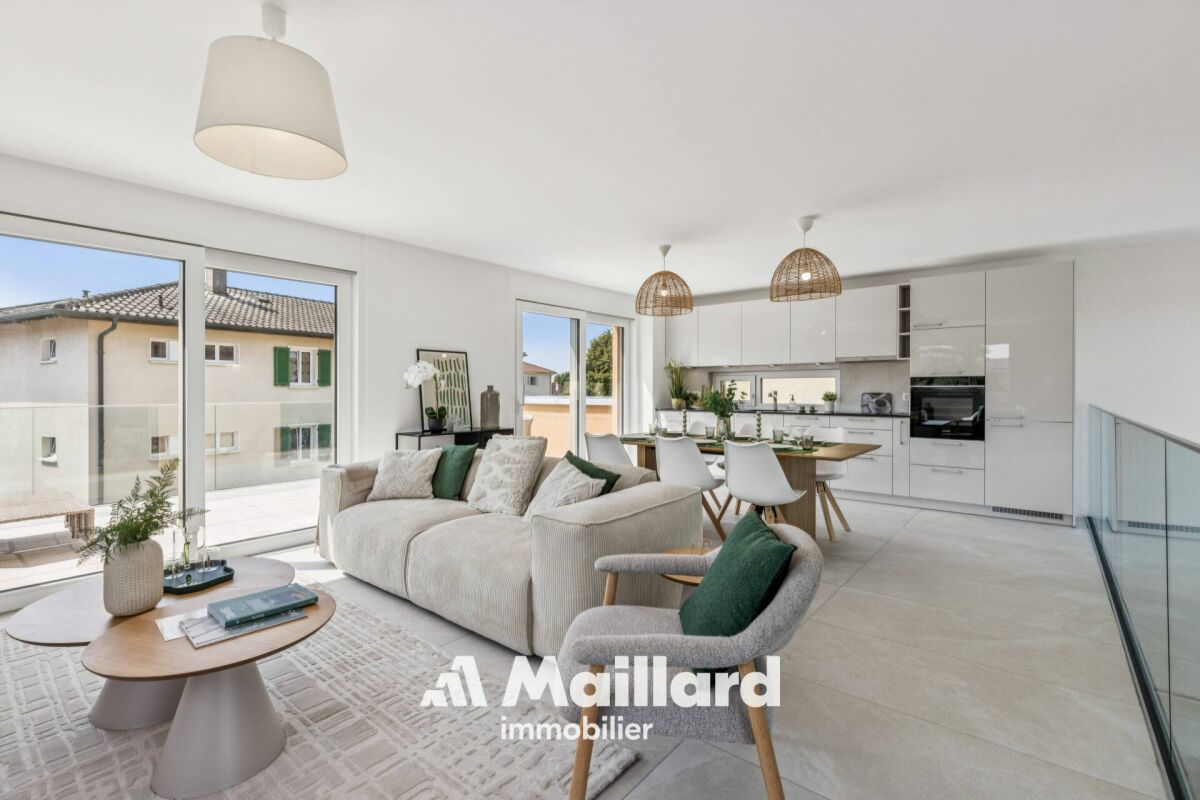
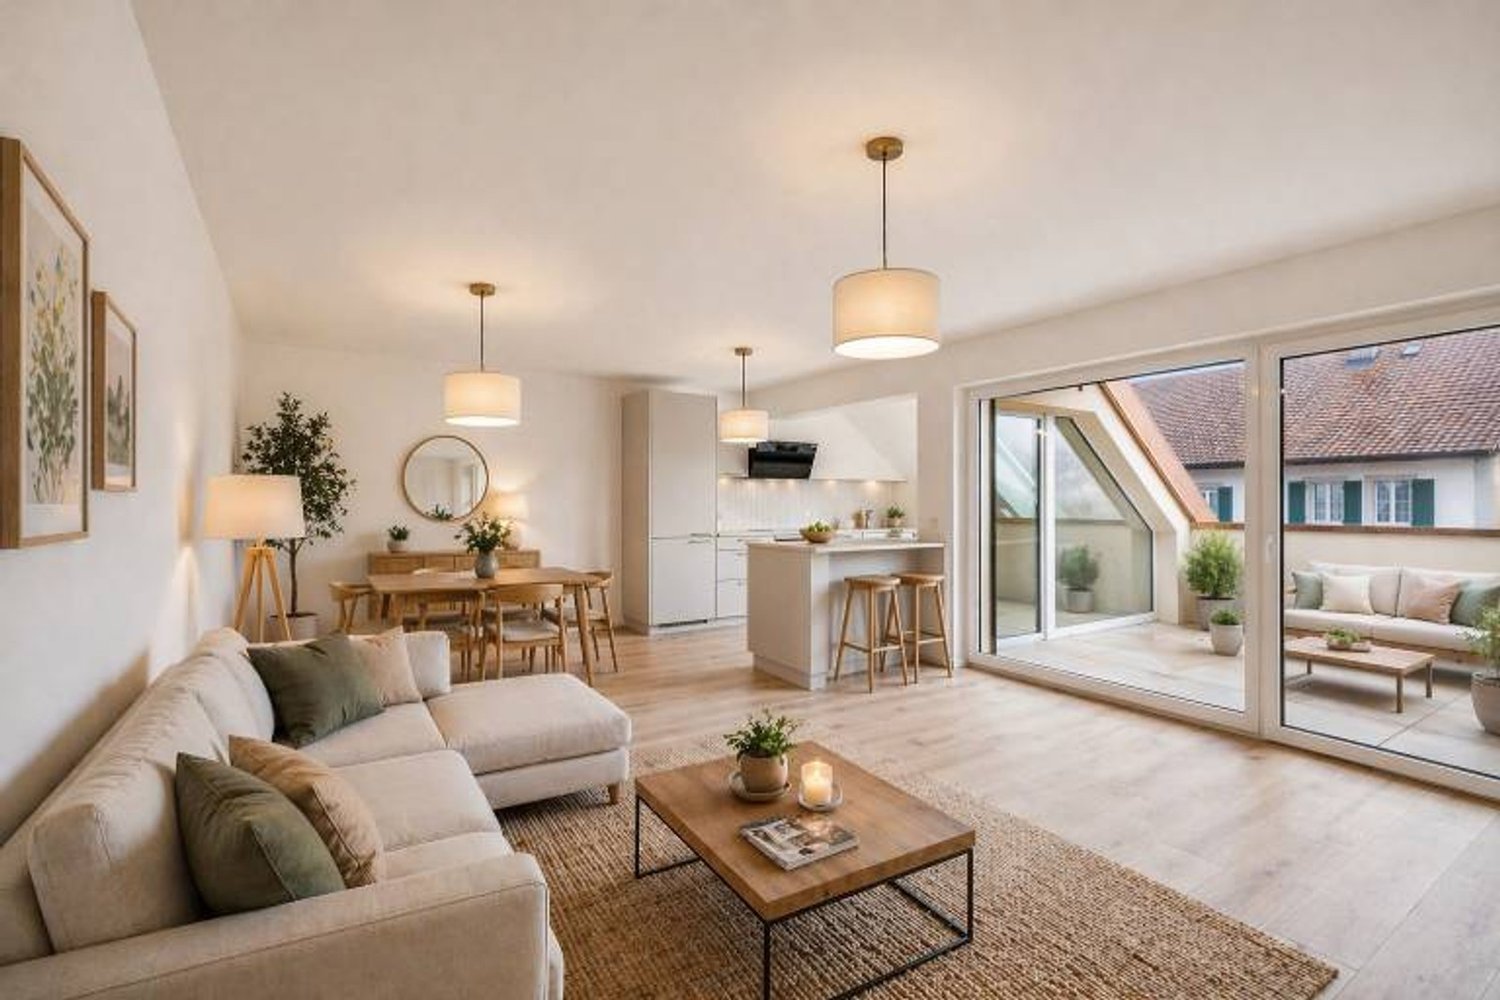
Attic apartment with 4.5 rooms in the center of Yverdon

Attic apartment with 4.5 rooms in the center of Yverdon No need to imagine your future home on a plan: this one is already completed and waiting for you. At Rue du Cheminet 45, in a quiet residential area of Yverdon-les-Bains, this new 4.5-room duplex attic offers approximately 134 m² of living space. The night and day areas are separated, a rare organization in an apartment.The 2nd floor: an open living space with a terraceThe entire floor is dedicated to daily life. The living room, dining room, and kitchen form a large volume of approximately 39 m², very bright thanks to its numerous glazed openings. Two large bay windows lead to a terrace of approximately 22 m² with a glass railing, perfect for sun-kissed aperitifs, summer meals with friends, or a quiet moment at the end of the day.The 1st floor: the night areaA spacious entrance hall of approximately 19 m², with room for a wardrobe3 bedrooms of approximately 14.4 m², 13 m², and 13 m², with parquet and large windows1 bathroom with a bathtub1 shower room1 separate WC1 private laundry room of approximately 7 m², a true comfort in everyday lifeThis construction is new, ready to be inhabited: no waiting for construction or surprisesDay and night on two levels, for more intimacy3 bedrooms, 2 bathrooms, and a separate WC, ideal for a familyDo not hesitate and come to visit.

Travel time
-
Danny Caldas

Danny Caldas

1 / 13
Danny Caldas

Danny Caldas

  • Parking space
  • Balcony / Terrace
  • Elevator
  • +1
4.5 rooms, 124m², CHF 960,000.–
Rue des Thermes 1, 1400 Yverdon-les-Bains

Yverdon - Spacious 4.5 room apartment of 124 m² with balcony

Former 5.5 room apartment converted into 4.5 rooms with large areasA MAILLARD EXCLUSIVITY - Located in Yverdon-les-Bains, in a quiet residential area, this apartment benefits from a pleasant environment while remaining close to the city's amenities.APARTMENT DESCRIPTIONInitially designed as a 5.5 room apartment, this property has been renovated into a 4.5 room apartment to prioritize volumes and living spaces. It develops a generous net living area of approximately 124 m² and nearly 140 m² of usable space.The living room is the central piece of the apartment. Particularly spacious, it benefits from direct access to the balcony.The kitchen and dining room have been combined to form a single room with comfortable dimensions, offering a convivial and functional space for daily meals.The sleeping area consists of three bedrooms. Two bathrooms complete the unit, one equipped with a shower and the other with a bathtub.The apartment has a large cellar offering additional storage space.OUTDOOR AREAA balcony of approximately 8 m² pleasantly extends the living room and offers a valuable outdoor space.PARKINGA parking space located in the underground garage is sold in addition to the price (CHF 35'000.-). Particularly spacious, it allows for comfortable parking of a vehicle while keeping space for a motorcycle and, according to needs, for additional storage solutions.PRICE DETAILSApartment: CHF 960'000.-Parking spaces: CHF 35'000.-Total: CHF 995'000

  • Parking space
  • Balcony / Terrace
  • Elevator
  • +1
Travel time
-
Julien Facchinetti

Julien Facchinetti

1 / 19
Julien Facchinetti

Julien Facchinetti

4.5 rooms, 127m², CHF 695,000.–
Rue du Parc 1, 1400 Yverdon-les-Bains

It occupies the entire roof of the building. Your nest under the roofs facing the Thielle

It occupies the entire roof of the building ?Your nest under the roofs facing the Thielle More photos and plans on WWW.CURTET-IMMOBILIER-CHYverdon-les-Bains, the second largest town in the canton of Vaud, is the capital of the Jura-Nord Vaudois district. This commune offers an ideal living environment with its pedestrian zones, its castle and its rich history !You love to live hidden .. and if your next apartment was this one ? The apartment we are selling is located in a building from 1940, without an elevator; this 4.5-room apartment occupies the entire attic of the building and offers a rare, warm and charming atmosphere.Already when entering, the attic spaces, the dormer windows and the skylights create a cozy and bright atmosphere, typical of apartments under the roofs. Facing the Thielle and its lake atmosphere, and just a few minutes from the city center and the lake, it is perfectly located and offers a pleasant balance between tranquility, urban proximity and quality of life.It will particularly appeal to lovers of atypical apartments, people sensitive to the charm of attics, as well as those looking for a warm and different home from standard apartments.The apartment was repainted a few years ago and some renovation work is to be expected. It has a large basement (No. 5) of approximately 14 m2 according to the land register, as well as an attic accessible directly from the apartment via a hatch.For more information, contact Julien Facchinetti. 024 466 21 00

Travel time
-
Viktor Schreve

Viktor Schreve

1 / 13
Viktor Schreve

Viktor Schreve

  • Quiet neighborhood
4.5 rooms, 84m², CHF 795,000.–
Au calme 1, 1400 Yverdon-les-Bains

Tranquility, lake view, and 8'000 CHF/year of passive income: your future home in Villars-Burquin

Panoramic view, nature, and guaranteed income: an exceptional potential in Villars-Burquin FULL DOSSIER AVAILABLE UPON REQUESTInfo at a glance : • Plot : 2'493 m² in total (1'481 m² buildable and 1'011 m² agricultural) • Usable surface : 90 m²Rooms : 4.5 rooms (including 2 bedrooms) • Access : 15 minutes from Yverdon - 15 minutes from the ski slopes (Les Rasses) - bus within 5 minutes on foot • Parking : 2 parking spaces • Orientation : South / South-East - optimal lighting and panoramic view • Environment : Absolute calm, dead-end street, surrounded by forest • Outdoor areas : Large terrace with jacuzzi, immense fully fenced garden • Financial advantage : Guaranteed income of 8'000 CHF/year (240'000 CHF over 30 years) • Energy : Swedish stove, electric radiators (installed in 2021) Rare property with breathtaking views and great development potential :Nestled at the end of a dead-end street in a privileged environment in Villars-Burquin, this exceptional plot of almost 2'500 m² offers the perfect balance: the absolute calm of nature with a panoramic view of the lake and the Alps, combined with a rare freedom of creation. Whether you are looking for a family cocoon with financial support or a plot with great potential for developing several villas, this property adapts to your ambitions.The current house, warm and bathed in light, has already benefited from numerous renovations (roof, kitchen). The upper floor offers a superb open space, while the ground floor allows for the arrangement of a large parental suite. You will particularly appreciate : • The guarantee of a clear view for life (more than 1'000 m² of the plot are in a non-buildable agricultural area). • The exceptional financial support with a guaranteed passive income of 8'000 CHF/year (240'000 CHF over 30 years) thanks to a discreet and tree-lined telecommunications installation, covering a large part of your mortgage interests! • The potential for real estate development with more than 380 m² of remaining building rights (possibility of dividing the plot for a project totaling up to 3 villas). • The outdoor paradise with its immense, fully fenced garden, surrounded by forest and a footpath, ideal for nature and animal lovers. • The moments of relaxation on the large terrace equipped with a jacuzzi, facing the Alpine panorama. Let yourself be seduced by the freedom to create the project that suits you best.

  • Quiet neighborhood
Travel time
-
1 / 13
  • Parking space
  • Balcony / Terrace
  • Garage
  • +3
4.5 rooms, 110m², CHF 995,000.–
Rue du Midi 44, 1400 Yverdon-les-Bains

Bright apartment on the 1st floor with charming loggia

Seize the exceptional opportunity to live in one of the 16 exclusive homes in the "Le Méridien" real estate project in Yverdon-les-Bains. Located at the crossroads of Rue du Midi and Rue du Valentin, this prestigious residence offers a carefully designed architecture that combines luxury, comfort, and energy efficiency. Thanks to its Minergie certification, you will benefit from high energy performance, guaranteeing reduced bills and a healthy environment.The "Le Méridien" residence spans 4 levels and offers apartments ranging from 2.5 to 4.5 rooms. Each property has been carefully designed to provide you with bright, functional, and modern spaces that meet the highest standards of comfort. Furthermore, all apartments have been adapted for people with reduced mobility, ensuring accessibility for all residents.Whether you are looking for a family home or an elegant apartment, "Le Méridien" will meet all your expectations. Additionally, every detail, from modern fittings to high-end equipment, has been carefully planned to make your daily life easier and more enjoyable.Here, we offer you a 4.5-room apartment on the 1st floor, benefiting from a living area of 110 m², distributed as follows:An entrance hall with built-in wardrobesA guest toiletAn open kitchen with a large living areaA parental bedroom with dressing room and bathroomTwo bedroomsA bathroomThe outdoor areas consist of a beautiful loggia of 15 m². A cellar completes this property.This residential complex is the ideal residence for those seeking a perfect combination of harmony and practicality. You will have the opportunity to choose the materials and finishes of your future apartment, allowing you to create a space that suits your needs.Parking is secured by a standard indoor parking space, price CHF 40,000.-.A space is also provided for bicycles, for those who prefer soft mobility.Amenities: Highway entrances A1 and A5 and Yverdon-les-Bains train station, only 2 km from the residence"Valentin" bus stop (Bus 602, 604, 605) within 3 minutes' walkNursery at 1 kmLéon-Michaud primary and secondary school within 5 minutes' walkYverdon-les-Bains gym at 3 kmHEIG-VD at 1.3 kmMany shops nearby, including main supermarkets, bakeries, restaurants, and medical facilitiesThermal center within 15 minutes' walkYverdon-les-Bains beach at 2 kmOutdoor areas: 2 external visitor parking spaces2 bicycle shedsGreen spaces and relaxation areas to the southGreen roofYou are just one step away from finding your new home!

  • Parking space
  • Balcony / Terrace
  • Garage
  • +3
Travel time
-
Natacha Ansermet

Natacha Ansermet

1 / 13
Natacha Ansermet

Natacha Ansermet

  • Parking space
  • Wheelchair access
4.5 rooms, 136m², CHF 890,000.–
Vaud, 1424 Champagne

A rare charm and generous living spaces

Located in the heart of the charming village of Champagne, just a few minutes from Yverdon-les-Bains, this beautiful 4.5-room apartment occupies the 1st floor of a small PPE building constructed in 2005. It stands out for its charm, its beautiful volumes, and its atypical layout on two half-levels, which give it a warm atmosphere and a particular character.Developing a weighted surface area of approximately 143 m², this apartment offers generous spaces and a harmonious distribution. From the first moments, one appreciates the character of the places, the feeling of space, and the care taken in its maintenance.The living space is articulated around a vast, bright living room, extended by a loggia currently closed. This can be easily opened to regain a pleasant outdoor space and fully enjoy its potential. The open, fully equipped kitchen has a large adjacent pantry, a true asset in everyday life.The night area welcomes three bedrooms, including one with a dressing room, as well as two bathrooms. The first is equipped with a shower and a toilet, while the second has a bathtub and a double sink. A private cellar of approximately 15 m² completes the set.The commune of Champagne offers a peaceful and convivial living environment, in the heart of a green setting. A food store of a large chain is located in the center of the village. Schools and main amenities are accessible in a few minutes.Access to the highway, less than two minutes away, facilitates travel to Yverdon-les-Bains, Lausanne, Geneva, and Neuchâtel. Public transportation also ensures good service to Yverdon and surrounding communities.The PPE, well maintained, is connected to district heating.Two outdoor parking spaces (each CHF 15,000.- extra) complete this property.With its unique charm, its generous volumes, and its layout on two half-levels, this apartment stands out from traditional properties. An address full of character, offering a pleasant living environment just a few minutes from Yverdon-les-Bains.

  • Parking space
  • Wheelchair access
1 / 13
  • Parking space
  • Balcony / Terrace
  • Elevator
4.5 rooms, 102m², CHF 950,000.–
A Yverdon-les-Bains, 1400 Yverdon-les-Bains

Beautiful 4.5-room apartment with large balcony

Privileged location in Yverdon-les-BainsIdeally located at Rue Saint-Georges 23A, in a quiet and green residential area, this pleasant 4.5-room apartment benefits from a sought-after location, just a few minutes' walk from the city center and all amenities. The condominium, built in 2009 and perfectly maintained, offers a peaceful living environment while remaining close to urban infrastructure.A bright and comfortable homeLocated on the 1st and last floor of a small building with only 4 apartments, this through apartment charms with its brightness and spacious rooms.With a weighted area of approximately 102 m2, it includes:- Entrance hall with integrated wall cabinets- Practical storage room- Fully equipped open kitchen with granite countertop- Spacious and bright living and dining room- Large southwest-facing balcony with beautiful sunlight and partially unobstructed views of the Jura- 3 comfortable bedrooms- Shower room with Italian shower, sink, and toilet- Guest toilet with sink A private basement of approximately 10.5 m2 completes this ensemble nicely. A covered parking space.A condominium on a human scaleThe PPE consists of 16 units distributed in 4 small buildings. Each building has common areas, including:- Laundry room- Bike and stroller room- Technical room- Private basements- PlaygroundThis configuration guarantees calm, conviviality, and quality of life.Sales price CHF 950,000.-Availability: from December 1st, 2026, or by agreement.An opportunity not to be missed!For any additional information or to organize a visit, we are at your disposal.Additional documents on request.

  • Parking space
  • Balcony / Terrace
  • Elevator
1 / 13
  • Parking space
  • Garage
  • View
4.5 rooms, 146m², CHF 1,490,000.–
A Yverdon-les-Bains, 1400 Yverdon-les-Bains

Magnificent individual villa with 4.5 rooms, terrace and garden

Located in the charming village of Cuarny, just 5 minutes from Yverdon, this individual villa built in 2018 seduces with its contemporary architecture, beautiful volumes, and functional layout, particularly adapted to family life.Built on a plot of approximately 613 m² and offering an unobstructed view of the countryside, the house is spread over three levels (including 2 habitable ones). Initially designed as a 6.5-room villa, its layout has been rethought to prioritize more generous, open, and pleasant living spaces for everyday life.The property benefits from numerous equipment designed to combine comfort and practicality in daily life, including a laundry chute, mosquito nets, and a centralized vacuum system. In terms of energy, it is equipped with an air-water heat pump as well as photovoltaic panels, favoring controlled energy consumption.It consists of:On the ground floor, the entrance hall with wall cabinets leads to a pleasant living area composed of an open kitchen on the living room with a wood stove and the dining room. This level also includes a shower room with WC.On the 1st floor, the sleeping area consists of three bedrooms, including a parental suite of over 35 m² benefiting from a custom-made dressing room and a private bathroom equipped with a balneotherapy bathtub, WC, and a double sink. A second bathroom with WC, intended for the other bedrooms, completes this level harmoniously.Fully excavated, the basement offers generous annexed surfaces. It includes two storage spaces, a technical room with laundry, as well as a room currently arranged as a cinema/game room, offering multiple possibilities for use.Outside, the property benefits from a fenced garden with automatic watering as well as a generous, equipped terrace. The latter is enhanced with a thermodynamic pergola with electric blinds, equipped with a heating system and a sound system, allowing you to comfortably enjoy the outdoors for a large part of the year.Finally, the parking possibilities are particularly comfortable with a garage and a carport that can accommodate two vehicles. It is also possible to install a charging station.A well-maintained family property, offering comfort, functionality, and beautiful outdoor spaces in a pleasant village environment.Information and visits: Tania Leite & Alexandra Jerez 024 424 24 26

  • Parking space
  • Garage
  • View
1 / 13
  • Parking space
  • Garage
  • View
4.5 rooms, 146m², CHF 1,490,000.–
A Cuarny, 1404 Cuarny

Magnificent individual villa with 4.5 rooms, terrace and garden

Located in the charming village of Cuarny, this individual villa built in 2018 seduces with its contemporary architecture, beautiful volumes, and functional layout, particularly adapted to family life.Built on a plot of approximately 613 m² and offering an unobstructed view of the countryside, the house is spread over three levels (including 2 habitable ones). Initially designed as a 6.5-room villa, its layout was rethought to prioritize more generous, open, and pleasant living spaces for everyday life.The property benefits from numerous equipment designed to combine comfort and practicality in daily life, including a laundry chute, mosquito nets, and a centralized aspiration system. In terms of energy, it is equipped with an air-water heat pump as well as photovoltaic panels, favoring controlled energy consumption.It consists of:On the ground floor, the entrance hall with wall cabinets leads to a pleasant living space composed of an open kitchen on the living room with a wood stove and the dining room. This level also includes a shower room with WC.On the first floor, the sleeping area consists of three bedrooms, including a parental suite of more than 35 m² benefiting from a custom-made dressing room and a private bathroom equipped with a balneotherapy bathtub, WC, and a double sink. A second bathroom with WC, intended for the other bedrooms, completes this level harmoniously.Fully excavated, the basement offers generous annexed surfaces. It includes two storage spaces, a technical room with a laundry room, as well as a currently furnished cinema/game room, offering multiple possibilities for use.Outside, the property benefits from a fenced garden with automatic watering as well as a generous, furnished terrace. The latter is equipped with a thermodynamic pergola with electric blinds, a heating system, and a sound system, allowing you to comfortably enjoy the outdoors for a large part of the year.Finally, the parking possibilities are particularly comfortable with a garage and a carport that can accommodate two vehicles. It is also possible to install a charging station.A well-maintained family property, offering comfort, functionality, and beautiful outdoor spaces in a pleasant village environment.Information and visits: Tania Leite & Alexandra Jerez 024 424 24 26

  • Parking space
  • Garage
  • View
New building
1 / 13
  • Parking space
  • Balcony / Terrace
4.5 rooms, 128m², CHF 990,000.–
A Concise, 1426 Concise

Duplex of 4.5 rooms with balconies

Discover this promotion of human size composed of 3 buildings grouping only 12 apartments in PPE, offering a calm and convivial residential environment.The project proposes 6 apartments on the ground floor benefiting from generous private terraces as well as 6 apartments on the first floor with spacious balconies, allowing to fully enjoy the outdoors and the view.This 4.5 room duplex on the first floor of building 1 is composed as follows:On the first level, an entrance with wall closet, a large living/dining room of over 50m2 with access to the first balcony and the kitchen. A bathroom with sink and toilet.On the upper floor, a large hall gives access to the second balcony oriented west from which you can admire beautiful sunsets, it distributes 3 bedrooms and a bathroom with double sink and toilet.A cellar and a large galet offer a multitude of storage possibilities and complete this property.Located in a green setting, this achievement seduces with its contemporary architecture, its bright spaces, and its privileged location offering a magnificent clearing on the Jura and Lake Neuchâtel. Each apartment has been designed to guarantee comfort, functionality, and quality of life on a daily basis.An ideal opportunity for people looking for a peaceful living environment, while remaining close to amenities and main communication axes.Delivery: early 2027Sale in land share for reduced purchase fees!INFORMATION AND VISITS: ALEXANDRA JEREZ & TANIA LEITE AT 024 424 24 26

  • Parking space
  • Balcony / Terrace
New building
1 / 13
  • Parking space
  • Balcony / Terrace
  • Elevator
4.5 rooms, 128m², CHF 990,000.–
A Concise, 1426 Concise

Duplex of 4.5 rooms with balconies

Discover this small-scale development consisting of 3 buildings with only 12 apartments in PPE, offering a calm and convivial residential environment.The project includes 6 ground-floor apartments benefiting from generous private terraces as well as 6 upstairs apartments with spacious balconies, allowing you to fully enjoy the outdoors and the view.This 4.5-room duplex on the first floor of building 3 consists of:On the first level, an entrance with a wall closet, a large living/dining room of over 50m2 with access to the first balcony and the kitchen. A bathroom with a sink and toilet.Upstairs, a large hall leads to the second balcony facing west, from which you can admire beautiful sunsets. It distributes 3 bedrooms and a bathroom with a bathtub and double sink and toilet.A cellar and a large galeta offer a multitude of storage possibilities and complete this property.Set in a green surroundings, this achievement seduces with its contemporary architecture, its bright spaces, and its privileged location offering a magnificent view of the Jura and Lake Neuchâtel. Each dwelling has been designed to guarantee comfort, functionality, and quality of life on a daily basis.An ideal opportunity for people looking for a peaceful living environment while remaining close to amenities and main communication axes.Delivery: early 2027Sale in land share for reduced purchase costs!INFORMATION AND VISITS: ALEXANDRA JEREZ & TANIA LEITE AT 024 424 24 26

  • Parking space
  • Balcony / Terrace
  • Elevator
1 / 13
4.5 rooms, 137m², CHF 1,050,000.–
., 1426 Concise

NEW PROJECT OF 3 VILLAS IN CONCISE NEAR THE LAKE

On the heights of Concise, Proximmo presents this new project composed of three new villas. The project consists of two semi-detached villas and one individual villa with generous volumes and private outdoor spaces. Villa A, 3.5 rooms, offers a particularly pleasant living space on the ground floor with an open kitchen to the living room, extended by a beautiful terrace. On the first floor, three bedrooms and a bathroom make up a comfortable and functional sleeping area. Villa B, 4.5 rooms, stands out for its privileged location with a beautiful view of the vineyards and a pleasant glimpse of the lake. The living room, dining room, and kitchen are integrated into an open and bright space, directly facing the outside. On the first floor, three bedrooms, a bathroom, and a loggia harmoniously complete the sleeping area. Its real asset lies in its partially excavated basement, which includes a heated lounge! Ideal as a relaxation area, leisure area, or reception area. The three large skylights allow natural light to be enjoyed at this level. Villa C, an individual villa with 4.5 rooms, is currently reserved. The project also includes a large garage for two vehicles (CHF 50,000.-/unit) and two outdoor parking spaces (CHF 20,000.-/unit). A visitor parking space is provided. Designed to offer comfort, brightness, and energy efficiency, the villas benefit from features such as sliding windows with lifting devices, triple glazing, individual air-water heat pumps, photovoltaic panels, and underfloor heating with thermostats. The layout and design of the villas also prioritize the relationships between indoor and outdoor spaces and the views of the surroundings.

Other interesting objects