22 results - Buy a new build apartment: Montagnola

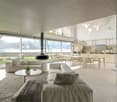
  • Fireplace, modern living room, dining room, sliding glass doors
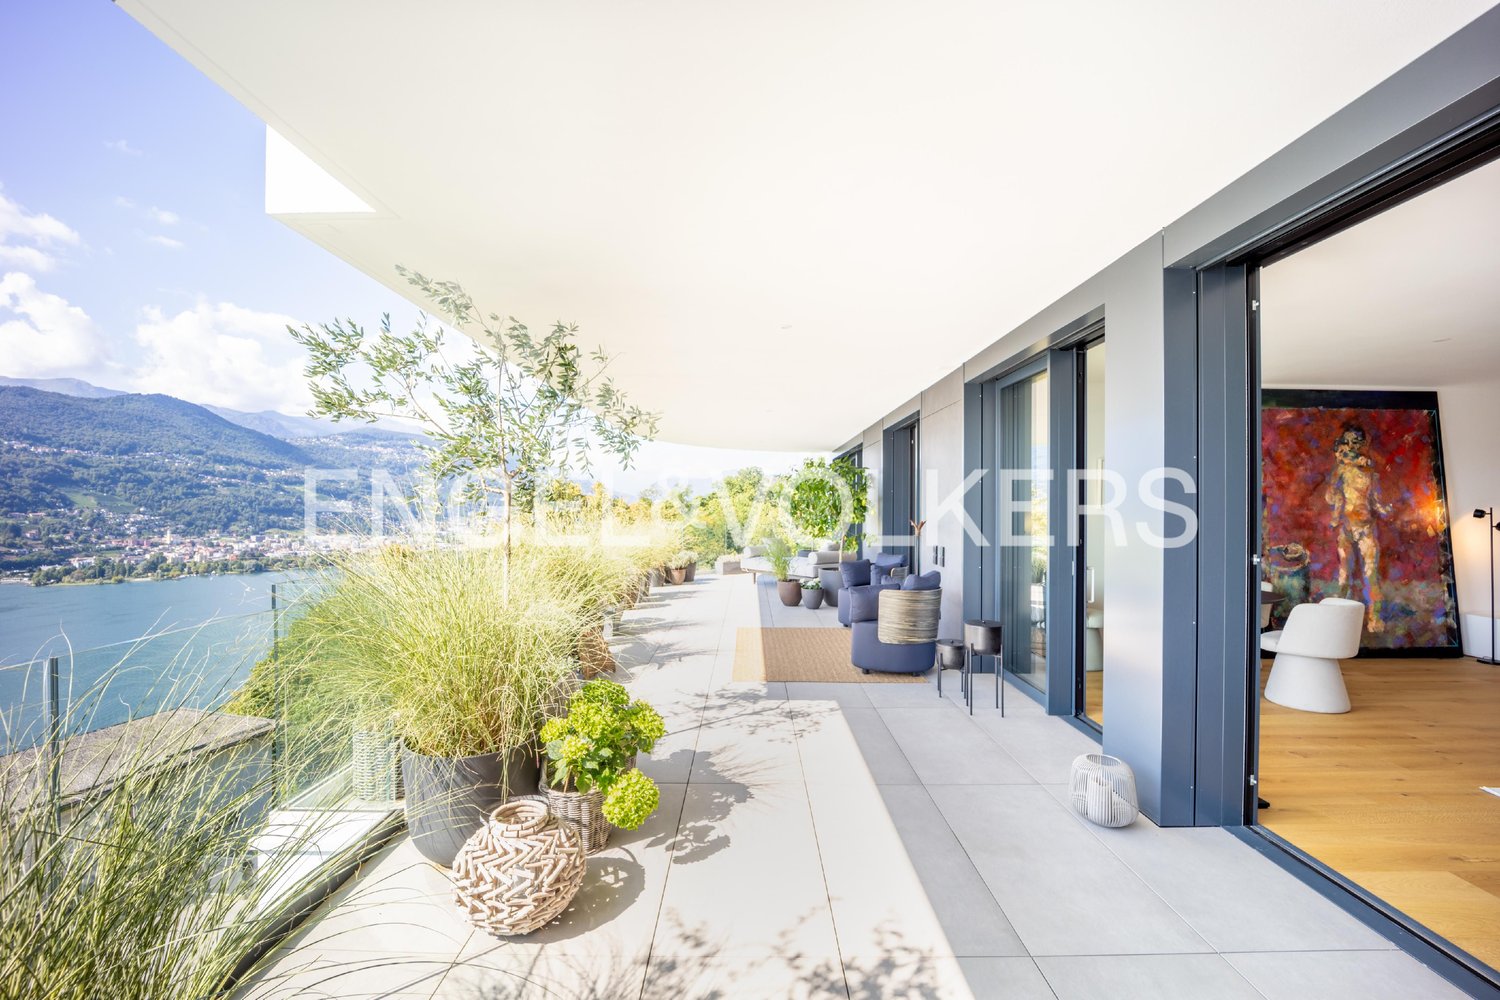
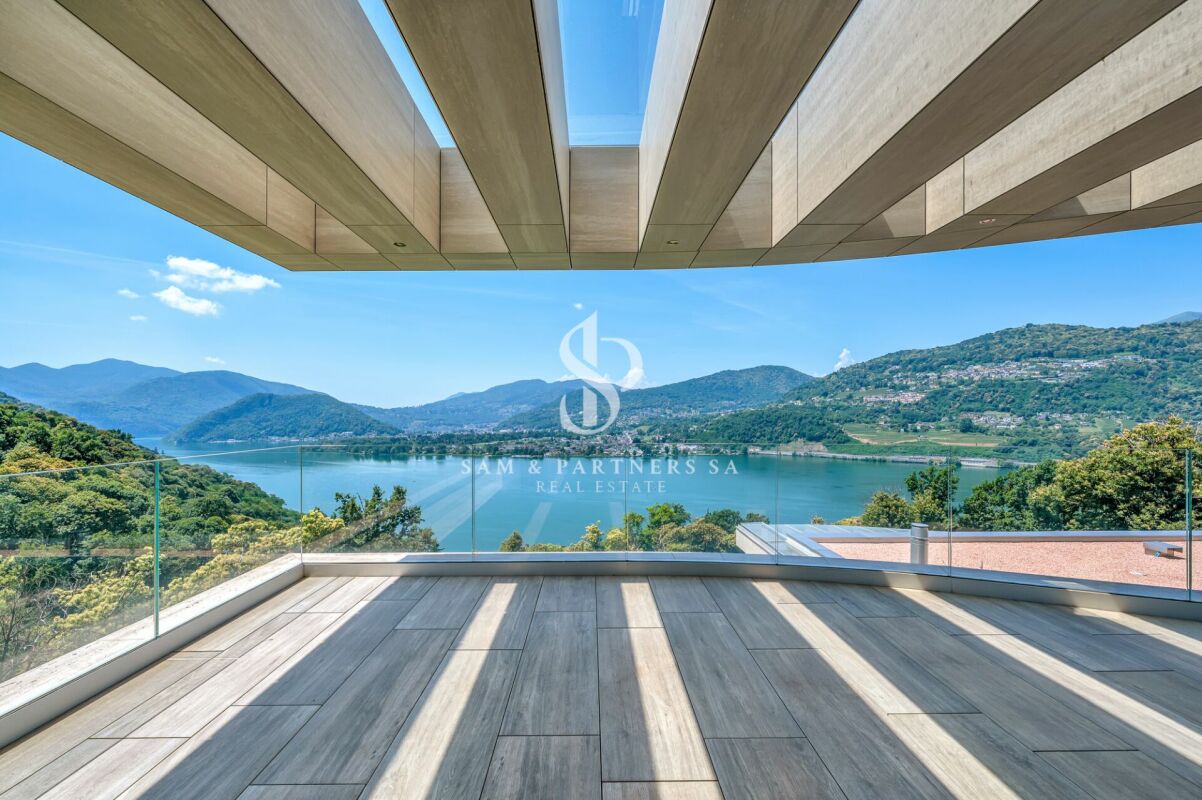
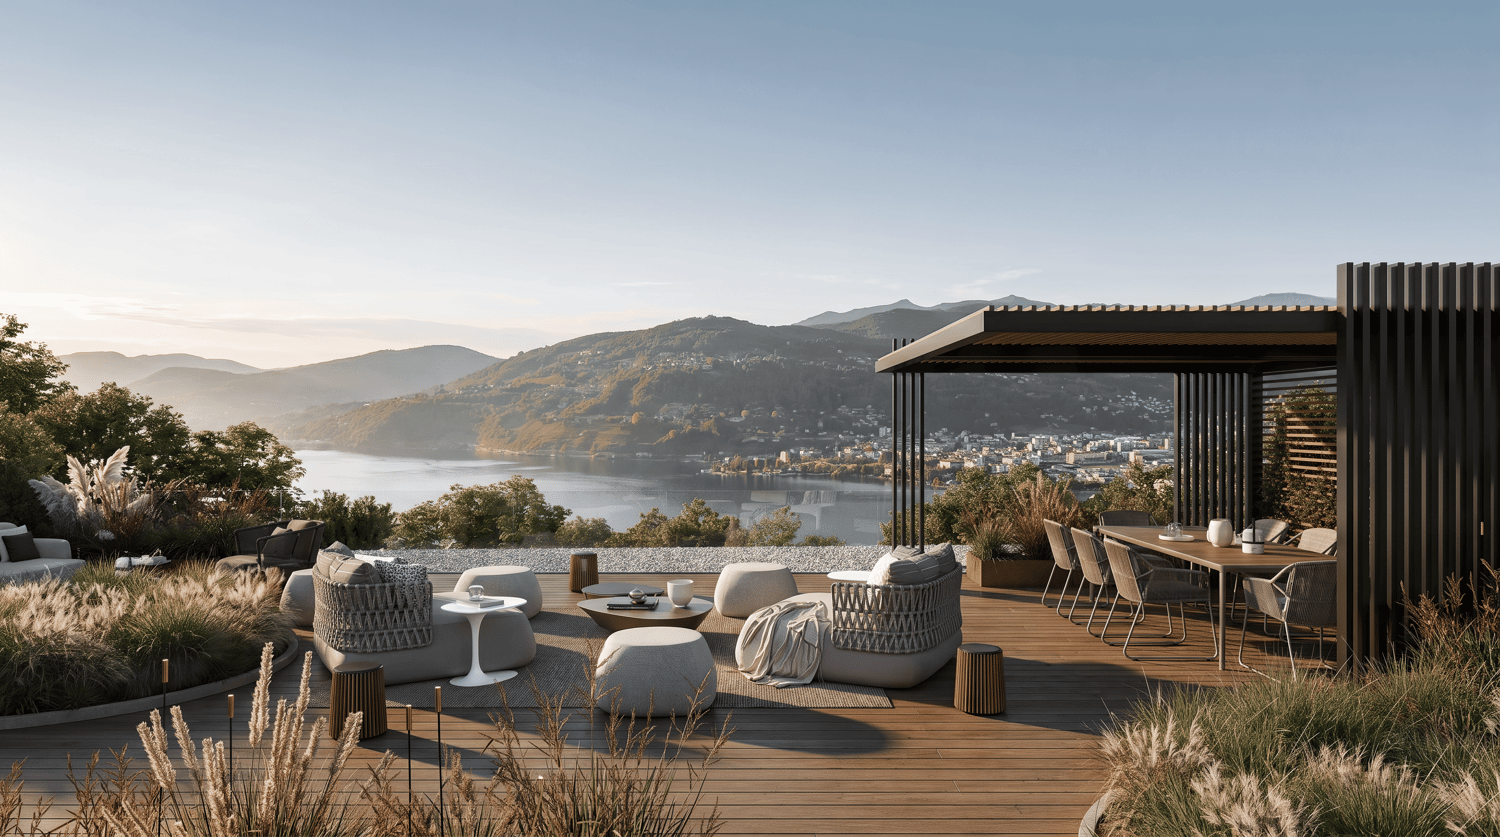
  • Outdoor terrace, balcony, dining table and chairs, umbrella, view of the mountains, modern architecture, natural landscape, flowers and plants, grass, buildings
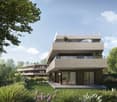
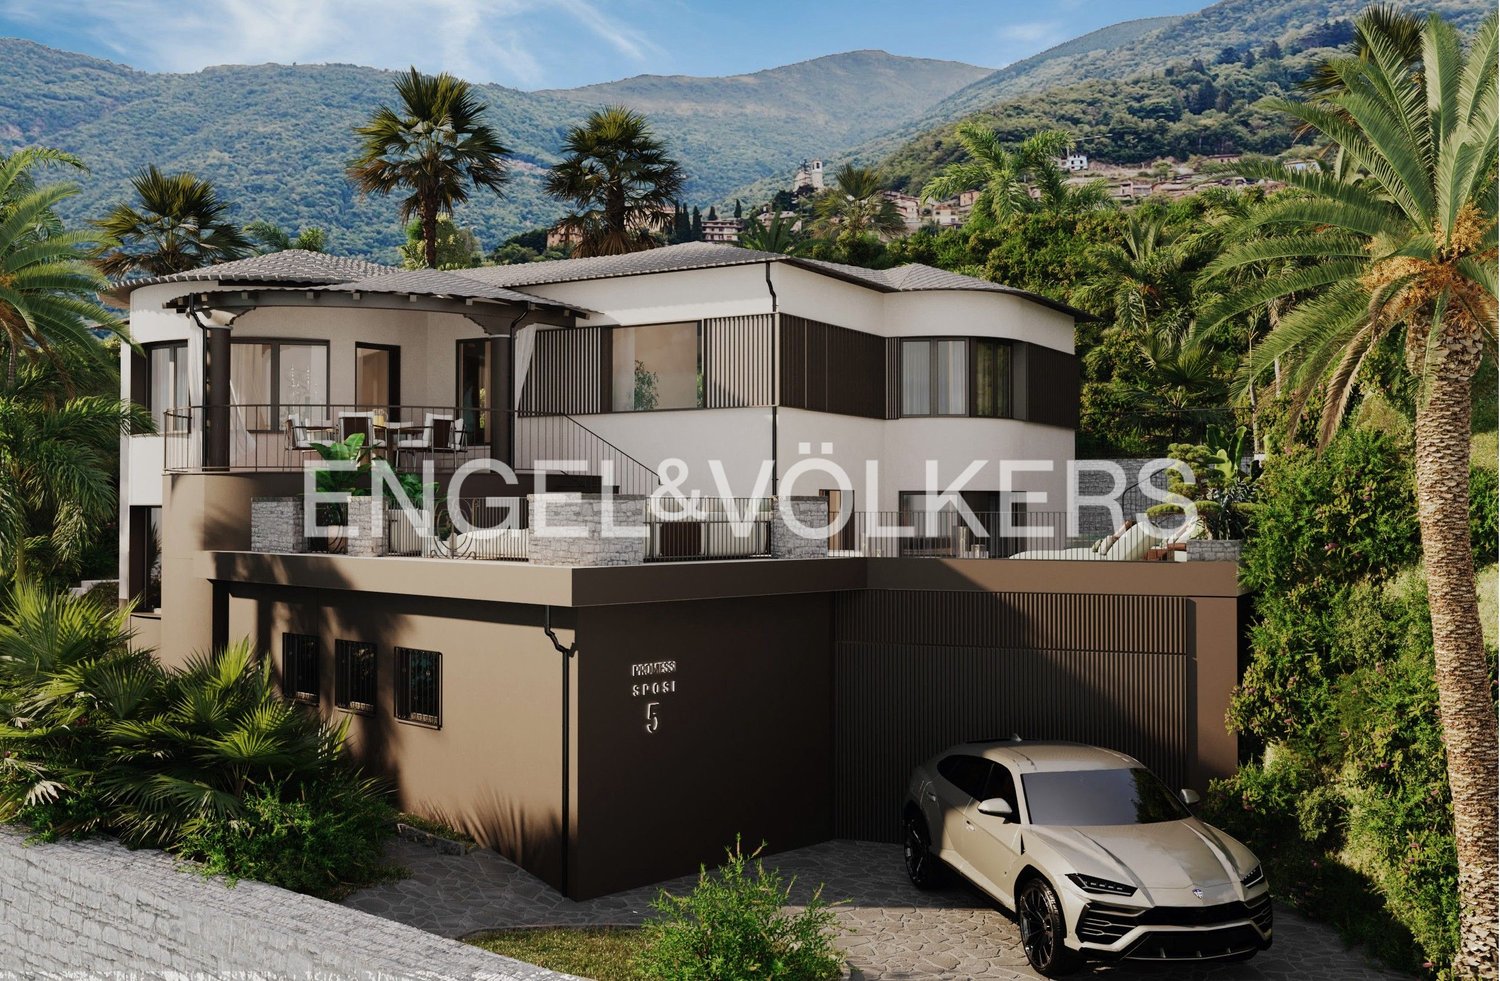
  • Modern house, 2 story, balcony with umbrellas and seating, scenic view, large windows, wooden railings
  • Long hallway, glass wall, white sofa, large windows, staircase
  • open space with dining area, large windows, modern chandelier, TV, large sofa, fireplace
1 / 5
Outdoor terrace, balcony, dining table and chairs, umbrella, view of the mountains, modern architecture, natural landscape, flowers and plants, grass, buildings
Modern house, 2 story, balcony with umbrellas and seating, scenic view, large windows, wooden railings
Long hallway, glass wall, white sofa, large windows, staircase
6.5 rooms, 498m², CHF 6,804,900.–
Premium
Via Selva Piana 4, 6926 Collina d'Oro

Newly built villa with lake view in Collina d'Oro - Montagnola

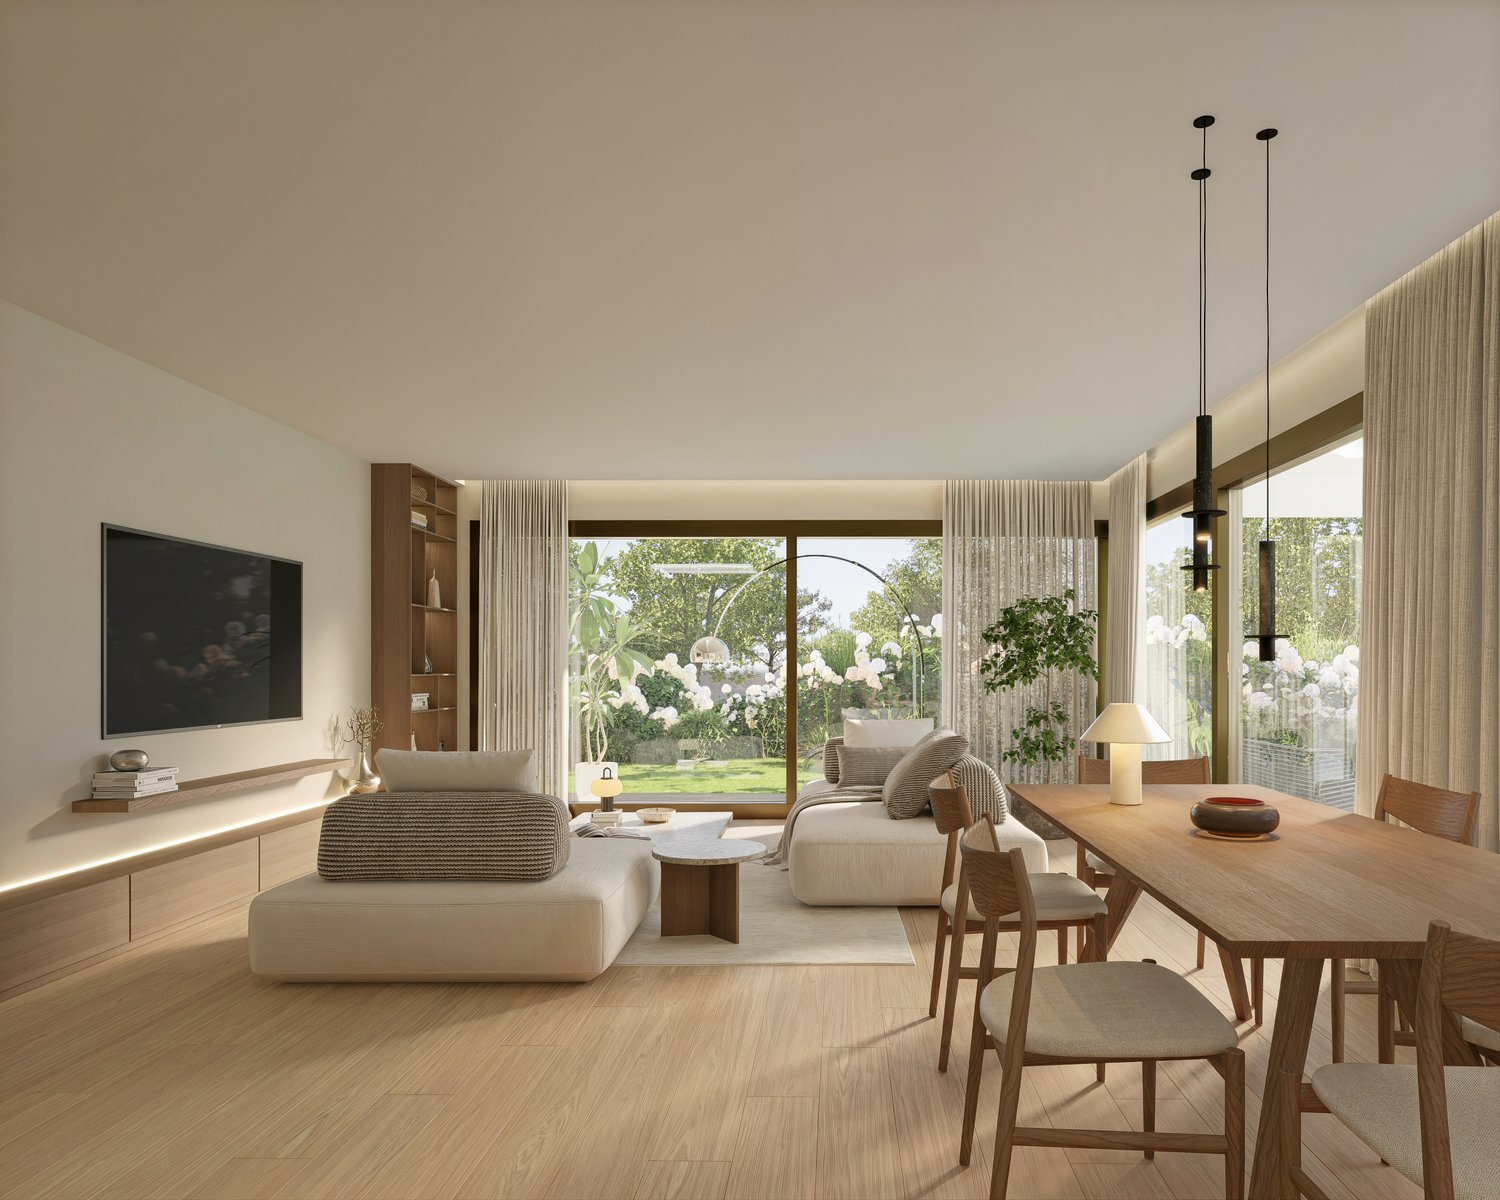
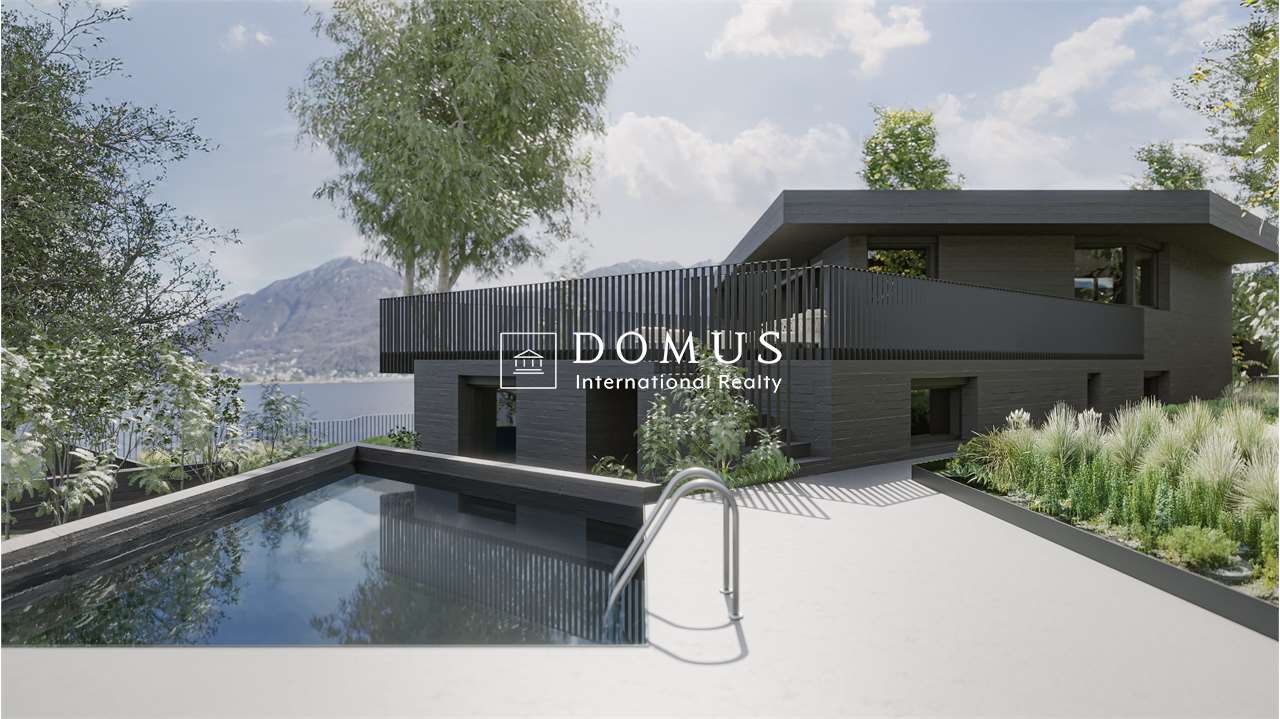
Discover this extraordinary newly built villa located in the prestigious village of Montagnola, in the heart of Ticino. With 498 square meters of living space spread across three floors and a 748 square meter plot, this property represents the perfect balance between contemporary elegance and living comfort.In the exclusive area of Collina D'Oro, we offer for sale a splendid newly built fully detached villa, divided into 6.5 rooms on 3 levels, for a total of 373 square meters.In the basement, in the large garage, there are 6 parking spaces and a first entrance room to the house, with an adjoining cellar and technical rooms, as well as the private elevator that allows you to go up to the other floors of the house.On the ground floor we find the main entrance to the house, a large living room and the large island kitchen, from which you can already admire the architectural effect of the double height, as well as two bedrooms, a study and three bathrooms, one of which with a sauna; on the first floor we find the large master bedroom with walk-in closet and en-suite bathroom complete with Jacuzzi and a large terrace.The property has a large garden, a splendid outdoor swimming pool and an impressive lake view. Careful design has allowed us to achieve a modern and refined style, which includes the use of high-end finishes and quality materials.To learn more about the project, please visit the dedicated website: www.auraliving.ch, which also features a beautiful Virtual Tour that allows you to view every corner of the villa which is also available at the following link in high quality: https://vimeo.com/1096284528/72e7d6cb68?share=copyThe project includes a second villa with the same features but a slightly different interior layout. Construction is scheduled to begin in march 2026, so there's still plenty of scope for customizing the interior spaces and finishes.For any further information or details, please schedule an appointment.NO REAL ESTATE AGENTS, DIRECT BUYERS ONLY

Travel time
-
1 / 13
4.5 rooms, 163m², CHF 2,600,000.–
Via Campagna 39, 6926 Montagnola

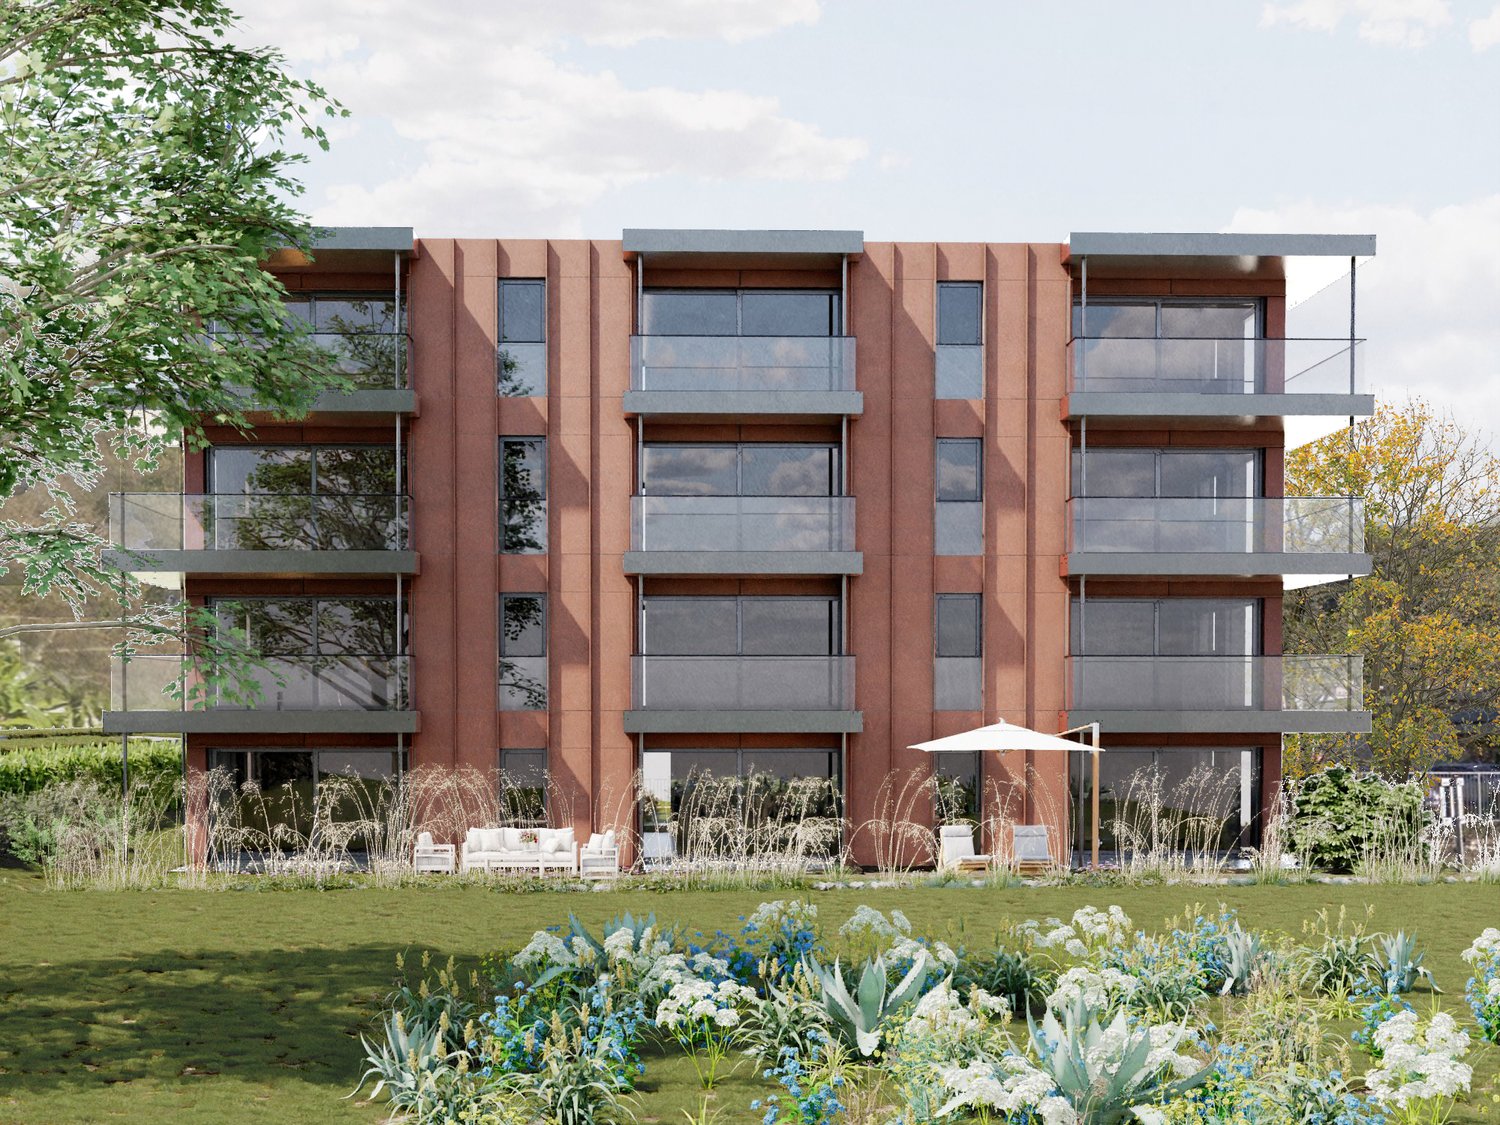
Newly built attic with stunning lake view

In an exclusive residential complex consisting of two buildings with only ten apartments each, we propose for sale a refined attic of 4.5 rooms with spectacular views of the lake. The apartment offers a commercial area of 162 m² and a magnificent terrace of 50 m², ideal for moments of relaxation outdoors. The interior spaces are harmoniously distributed in:- an elegant entrance hall,- a bright living room with lake view and open-space kitchen,- a master bedroom with lake view and en-suite bathroom,- two additional bedrooms,- a second complete bathroom,- a guest toilet/laundry room.The property is located in a privileged position, in the immediate vicinity of the main services and the American school TASIS. A cellar and two parking spaces in the garage, which can be purchased for CHF 60,000 each, complete the offer. Contact us for more information and to schedule a visit.Immersed in the exclusive municipality of Collina d'Oro, Montagnola represents one of the most sought-after residential areas in all of Ticino. Since 2012, part of Collina d'Oro, this charming location has always been appreciated for its artistic, natural, and cultural heritage. With its breathtaking view of Lake Lugano and the surrounding mountains, Montagnola has conquered international residents and visitors for generations. This corner of Switzerland is renowned not only for its landscape beauty but also for its cultural and intellectual soul. It is the birthplace of famous architects and the preferred refuge of Nobel Prize winner Hermann Hesse, who found inspiration here. Today, Collina d'Oro embodies the essence of refined living: privacy, discretion, and at the same time proximity to the vibrant city of Lugano, international schools, gourmet restaurants, and world-class infrastructure. A place where tradition meets contemporary elegance: the perfect setting for an extraordinary residence. Welcome to Montagnola. Welcome to the heart of Swiss-Italian elegance.

Travel time
-
1 / 15
  • Parking space
  • Balcony / Terrace
  • Pets allowed
  • +4
5 rooms, 235m², CHF 1,880,000.–
Via Collina d'Oro, 6926 Montagnola

Modern newly built house

Modern newly built house In the picturesque landscape of Agra, in the municipality of Collina d'Oro, we propose a modern newly built house inserted in an exclusive residential complex consisting of only eight units. The property enjoys a quiet and particularly sunny position, with a splendid open view of the surrounding mountains and Lake Lugano.The villa develops on three levels and offers a living area of about 190 sqm, in addition to 45 sqm dedicated to service areas. Two comfortable parking spaces in the garage complete the property.The living area, bright and welcoming, includes a modern open-plan kitchen, a large living room with dining area, and a guest bathroom. The large windows guarantee excellent natural light throughout the day and create a pleasant continuity between indoor and outdoor spaces. From this level, you can directly access the covered terrace and the private garden, where an area for the realization of a pool has already been prepared.The sleeping area hosts two spacious double bedrooms and two elegant bathrooms, offering comfort and privacy for the whole family.On the lower floor, we find a large bedroom served by a bathroom with a shower. Based on the buyer's needs, this space can be easily reconfigured to create two bedrooms with direct access to the garden. A laundry room and an additional small multi-purpose room complete the floor.The house is equipped with underfloor heating, parquet floors in the main areas, and gres coverings in the bathrooms. It is also possible to prepare for air conditioning. Two parking spaces in the garage complete this interesting real estate proposal.An ideal residential solution for those who want to live in an exclusive context, immersed in tranquility and nature, without giving up the proximity to the main services and the amenities of the city.

  • Parking space
  • Balcony / Terrace
  • Pets allowed
  • +4
Travel time
-
New building
1 / 14
6.5 rooms, 396m², Price on request
Via Nagra, 6926 Montagnola

MONTAGNOLA - LUXURY ATTIC APARTMENT WITH LAKE VIEW AND ROOFTOP

In the heart of the Collina d’Oro, one of the most exclusive and quiet residential areas in Ticino, “Residenza Sidd” is born, a new high-end residential project located in Montagnola, in a dominant position, in a context of absolute quiet and immersed in nature.The residential complex includes 8 apartments of different sizes, designed to offer maximum privacy, living comfort, and high architectural quality.The apartments are distributed over three levels, with a spectacular panoramic rooftop on the roof, and will be available from June 2028.Contemporary architecture enhances spacious and bright environments, thanks to large windows and generous outdoor spaces, offering an open view of Lake Lugano and the surrounding landscape. Each unit has spacious terraces and, for some types, private gardens, conceived as a natural extension of the living area, ideal for enjoying the tranquility and contact with the surrounding environment.The apartments are completely customizable in materials and finishes, to meet different housing needs and ensure a tailored solution.Particular attention is paid to sustainability, with high-efficiency energy systems, solutions aimed at reducing consumption and environmental impact, and the use of natural and durable materials. Main features: • Spacious interiors, from approximately 146 m² to 396 m², with large living areas • Full-height windows for constant brightness and visual continuity with the panorama • Terraces from 30 m² to 96 m² and private gardens, ideal as an extension of the living area • Private rooftops for the apartments on the top floor, of 126 m² and 145 m², perfect as exclusive spaces • Dedicated ancillary rooms: laundry room on the ground floor, cellars, and assigned covered parking spaces • High degree of customization in the layout and choice of materials • Possibility of duplex with a garden of 288 m² The 6.5-room apartment on the second floor (attic), with a commercial area of approximately 396 m², consists of: • Entrance hall with built-in wardrobes, guest bathroom, separate private laundry room • Living area with open kitchen, large living room with direct access to a large terrace with a lake view of 96 m² • Sleeping area with bedroom with direct access to the balcony, en-suite bathroom, and private dressing room • Second bedroom with direct access to the balcony, en-suite bathroom • Third and fourth bedroom • Study • Direct access to the private rooftop of approximately 145 m² The property is completed by a dedicated cellar and the possibility of purchasing a parking space in the underground garage for CHF 70'000.- each.On request, a secondary residence is permitted.

Travel time
-
New building
1 / 13
  • Parking space
  • Balcony / Terrace
  • Elevator
  • +3
3.5 rooms, 120m², CHF 1,230,000.–
6926 Collina d'Oro

Magnificent 3.5 room apartment with garden in Montagnola

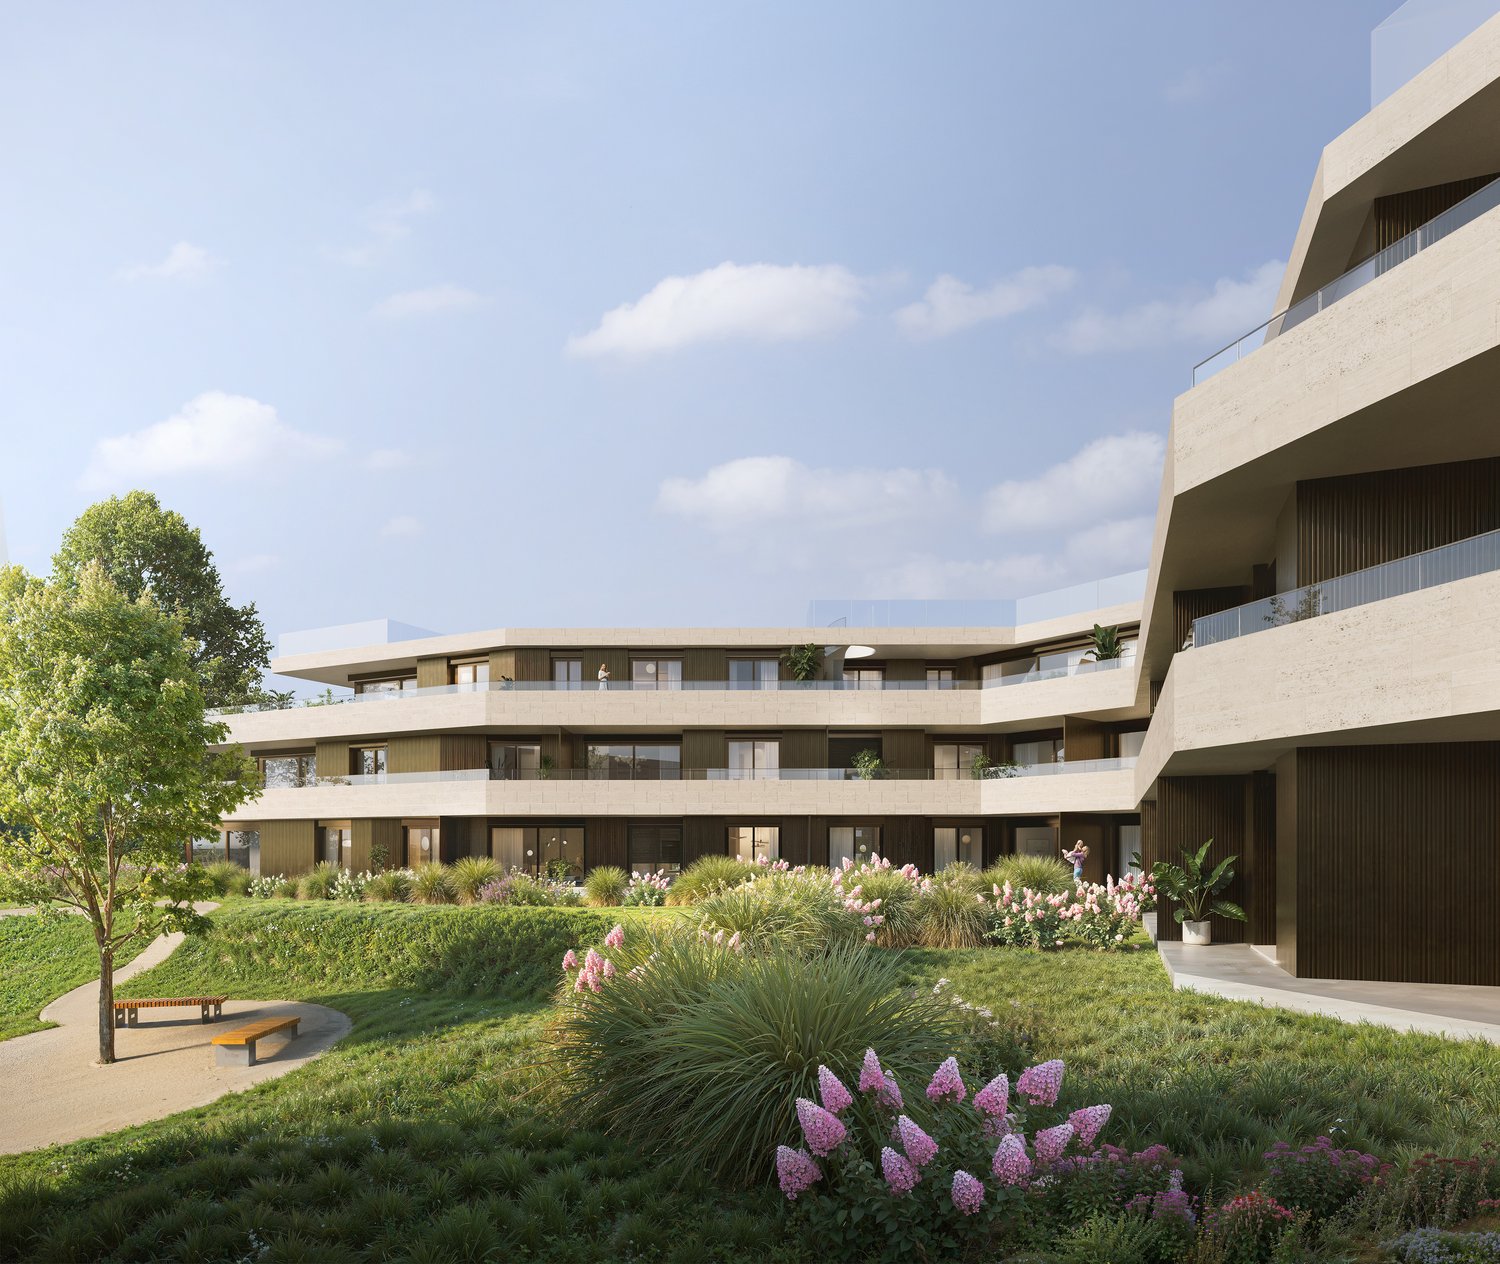
Residenza Vittoria is being built in the heart of Collina d’Oro – Montagnola, one of the most prestigious and sought-after locations in the Luganese region. It is located in Via Valegia 20 and offers a privileged position: surrounded by greenery, in a reserved and quiet environment, but perfectly connected to the center of Lugano, which can be reached in just a few minutes.The residence offers the perfect balance between privacy, comfort, and proximity to the main services, international schools, and strategic connections in the region.The project includes 19 apartments with 2.5, 3.5, and 4.5 rooms, designed to meet different housing needs, with modern, bright, and functional spaces. • Underfloor heating and cooling; • Ventilation and air conditioning system; • Private laundry room; • Domotics system; • High-quality finishes; • Practical built-in wardrobes at the entrance; • Large, habitable balconies for pleasant moments outdoors. Apartment A.0.4 stands out for its spacious rooms and functional room distribution. The bright living area includes an elegant living room with open kitchen and direct access to the outdoor garden, ideal for relaxation and social gatherings outdoors.The sleeping area includes two bedrooms with generous dimensions, with access to the private terrace, as well as two bathrooms and a laundry room, which guarantee maximum living comfort.Planned completion: end of 2028Parking spaces in the underground garage are available at a price of CHF 70,000.– each.

  • Parking space
  • Balcony / Terrace
  • Elevator
  • +3
New building
1 / 13
  • Parking space
  • Balcony / Terrace
  • Garage
  • +5
2.5 rooms, CHF 650,000.–
Via Valegia 20, 6926 Collina d'Oro

Montagnola - New 2.5 rooms on the first floor

Residenza Vittoria is born in the heart of Collina d’Oro – Montagnola, one of the most prestigious and sought-after locations in the Luganese. Located in Via Valegia 20, it enjoys a privileged position: surrounded by greenery, in a reserved and quiet context, but perfectly connected to the center of Lugano, which can be reached in just a few minutes.The residence offers the perfect balance between privacy, comfort, and proximity to the main services, international schools, and strategic connections of the region.The project includes 19 apartments with 2.5, 3.5, and 4.5 rooms, designed to meet different housing needs, with modern, bright, and functional spaces.All apartments are equipped with: • floor heating and cooling; • ventilation and air conditioning system; • private laundry room; • home automation system; • high-end finishes; • practical wall-mounted closets at the entrance; • large, livable balconies for pleasant moments outdoors. Apartment A.1.6 on the first floor consists of: entrance with comfortable wall-mounted closet, large living room with open kitchen, master bedroom, large bathroom with shower and private laundry room. The property is completed by a beautiful 12.4 sqm terrace.Expected delivery: end of 2028Parking spaces are available in the garage at a price of CHF 70,000.– each.

  • Parking space
  • Balcony / Terrace
  • Garage
  • +5
Travel time
-
New building
1 / 13
  • Parking space
  • Balcony / Terrace
  • Garage
  • +5
2.5 rooms, CHF 680,000.–
Via Valegia 20, 6926 Collina d'Oro

Montagnola - Beautiful 2.5 rooms with garden

Residenza Vittoria is born in the heart of Collina d’Oro – Montagnola, one of the most prestigious and sought-after locations in the Luganese. Located in Via Valegia 20, it enjoys a privileged position: surrounded by greenery, in a reserved and quiet context, but perfectly connected to the center of Lugano, reachable in just a few minutes.The residence offers the perfect balance between privacy, comfort, and proximity to the main services, international schools, and strategic connections of the region.The project includes 19 apartments with 2.5, 3.5, and 4.5 rooms, designed to meet different housing needs, with modern, bright, and functional spaces.All apartments are equipped with: • floor heating and cooling; • ventilation and air conditioning system; • private laundry room; • domestic system; • high-end finishes; • practical wall-mounted closets at the entrance; • large, livable balconies for pleasant moments outdoors. Apartment A.0.5 on the ground floor consists of: entrance with comfortable wall-mounted closet, large living room with open kitchen, master bedroom, large bathroom with shower, and private laundry room. The property is completed by a beautiful terrace and a private garden of 62 m², ideal for pleasant moments outdoors.Expected delivery: end of 2028Parking spaces are available in the underground garage at a price of CHF 70’000.– each.

  • Parking space
  • Balcony / Terrace
  • Garage
  • +5
Travel time
-
1 / 11
7.5 rooms, CHF 6,000,000.–
Via promessi sposi 5, 6926 Montagnola

Your future dream residence

For sale: single villa surrounded by a large garden located in the Montagnola fraction of Collina d'Oro, which will be completely renovated with high-quality finishes for floors and coatings, with the primary intention of optimizing the spaces making the internal layout functional and modern.The villa, which can be purchased as a primary or secondary residence, is articulated on 3 levels having the main entrance on the first floor, where the living room with living and dining area, the kitchen, separated but with a view of the day area through a large window, and a service bathroom are located; on the same level, there is the master bedroom, with a walk-in closet and a large private bathroom, equipped with a bathtub, shower, and double sink. From the living and kitchen area, you can access the terrace with a panoramic view of Lake Lugano, composed of a first covered area used as a dining area and a large uncovered terrace that hosts a relaxation area, the solarium, and the pool.Going down to the ground floor via the internal staircase, there are three bedrooms, each with a private bathroom with a shower, in addition to a storage room, a laundry room where a washing machine and dryer will be installed, and a service bathroom.Another internal staircase leads to the semi-basement floor, where the private study with an attached lobby, a small apartment for possible use by the service staff, a spa area composed of a dressing room, hammam, sauna, and whirlpool, the storage rooms, and a garage are located, which has direct access from the street, with two parking spaces.The property is completed by a private dock with access from Via Riva Cantonetto, equipped with a boat mooring and a technical/magazine room, in addition to n.1 parking space at street level.Montagnola has been part of the municipality of Collina d'Oro since April 2012.The territory has always been a tourist and excursion destination, thanks to the multiple monumental, architectural, and historical-artistic testimonies. In addition to being the birthplace of famous architects, Collina d'Oro has become the chosen home of the Nobel Prize winner Hermann Hesse, and the territory still attracts a remarkable number of international personalities today.We are at your disposal to help you settle in the best way in Italian Switzerland and to advise you exhaustively.Welcome to Montagnola - Collina d'Oro!

Travel time
-
1 / 5
4.5 rooms, 118m², CHF 829,000.–
Via Cadepiano 8, 6926 Collina d'Oro

Space, Light and Nature — 4.5 Rooms with Private Garden

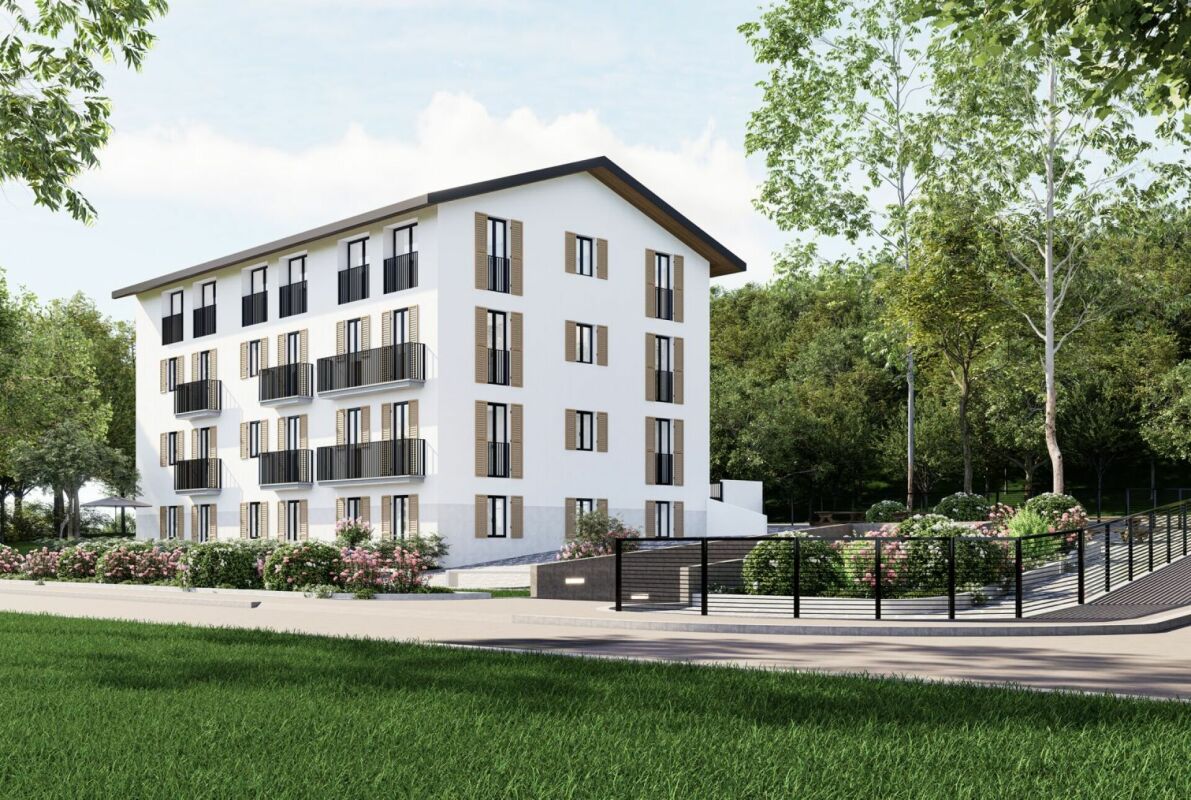
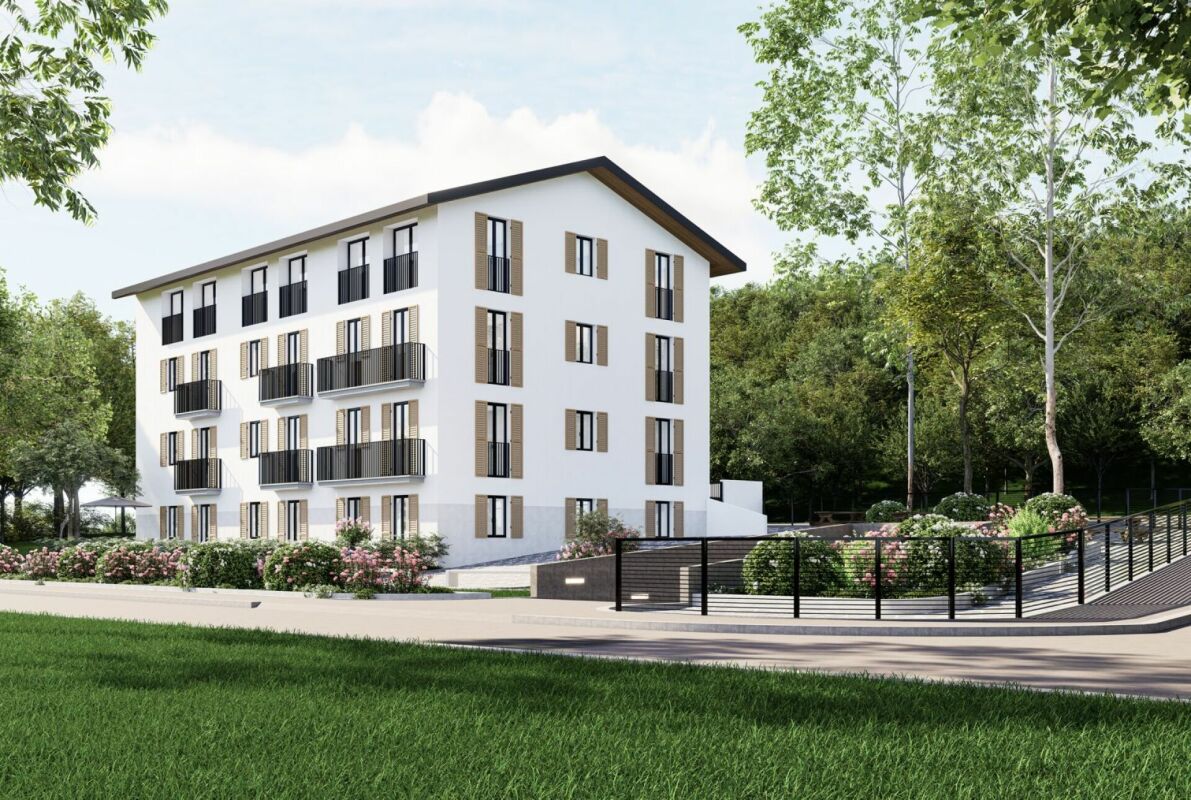
8 units out of 12 soldFor those seeking a spacious apartment without giving up contact with nature, this ground-floor apartment represents a concrete and complete choice. Three bedrooms, three bathrooms, 118 m² of living space well distributed — and outside, a private garden of 80 m², which makes every day slower and more authentic.The covered terrace of 18 m² in direct contact with the garden extends the living areas outdoors, creating a natural continuity between inside and outside — ideal for breakfast, lunch with the family or simply to enjoy the tranquility of Montagnola.The new residential building in Via Cadepiano 8 is located in one of the most sought-after municipalities in the canton of Ticino. Collina d'Oro combines a quality of life that is hard to replicate — landscape, tranquility, sunshine — with a practical location: the Lugano South highway is 5 minutes away, and the schools of Barbengo are nearby.The building, which has been developed over 4 floors for 12 units, is equipped with a highly efficient heating and cooling system, photovoltaic panels on the roof and a domotic system that can be extended — for a modern, sustainable and cost-effective apartment.Parking spaces are available in the underground garage (CHF 50,000) or outdoors (CHF 30,000), both with a device for an electric charging column.

Travel time
-
New building
1 / 10
3.5 rooms, 180m², CHF 1,980,000.–
6926 Montagnola

MONTAGNOLA - 3.5 rooms with garden

In the heart of the Collina d’Oro, one of the most exclusive and quiet residential areas in Ticino, "Residenza Sidd" is born, a new high-end residential project located in Montagnola, in a dominant position, in a context of absolute quiet and surrounded by nature.The residential complex includes 8 apartments of different sizes, designed to offer maximum privacy, living comfort, and high architectural quality.The apartments are distributed over three levels, with a spectacular panoramic rooftop on the roof, and will be available from June 2028.Contemporary architecture enhances spacious and bright environments, thanks to large windows and generous outdoor spaces, offering an open view of Lake Lugano and the surrounding landscape. Each unit has spacious terraces and, for some types, private gardens, conceived as a natural extension of the living area, ideal for enjoying the tranquility and contact with the surrounding environment.The apartments are completely customizable in terms of materials and finishes, to meet different housing needs and ensure a tailored solution.Particular attention is paid to sustainability, with high-efficiency energy systems, solutions aimed at reducing consumption and environmental impact, and the use of natural and durable materials. Main features: • Spacious interior spaces, from approximately 146 m² to 396 m², with large living areas • Full-height glazing for constant brightness and visual continuity with the panorama • Terraces from 30 m² to 96 m² and private gardens, ideal as an extension of the living area • Private rooftop gardens for the apartments on the top floor, of 126 m² and 145 m², perfect as exclusive areas • Dedicated ancillary rooms: laundry room on the ground floor, cellars, and assigned covered parking spaces • High degree of customization in the distribution and choice of materials • Possibility of duplex with a garden of 288 m² The 3.5-room apartment on the ground floor with a garden, with a sales area of approximately 180 m², consists of: • Entrance hall with built-in wardrobes and private laundry room. • Living area with open kitchen, large living room with direct access to a large covered terrace of 52 m² and an additional 184 m² of garden. • Sleeping area with master bedroom, which leads directly to the patio, en-suite bathroom, and private wardrobe. • Second bedroom with direct access to the patio The property is completed by a dedicated cellar and the possibility of purchasing a parking space in the underground garage for CHF 70'000.- each.The selling price is CHF 1’980’000.-

1 / 19
2.5 rooms, 42m², CHF 400,000.–
6926 Montagnola

Luxury New Residence in Montagnola

Exclusive New Residence with Modern Apartments In a quiet and well-served location, we offer for sale the last available apartments in a modern newly built residence consisting of 14 residential units.Currently under construction and scheduled for completion in July 2026, the residence has been designed with particular attention to living comfort, energy efficiency, and high-quality finishes. The apartments feature modern and functional layouts, making them ideal both as a primary residence and as a real estate investment.The interior finishes are modern and elegant, with carefully selected materials to ensure quality and sophistication. The living areas and bedrooms will feature parquet flooring, available either in straight lay or Italian herringbone installation.The windowed bathrooms will include ceramic stoneware wall and floor coverings with a sand finish and straight installation. The remaining bathrooms will feature matte Calacatta Gold porcelain stoneware with full-height wall coverings and horizontal floor installation. All bathrooms will be equipped with bidets and contemporary-style sanitary fixtures.The building will also feature aluminum window frames with triple glazing, designed to ensure excellent thermal and acoustic insulation, enhancing living comfort and the residence's energy efficiency.Several apartment types are still available, including 2.5-room, 3.5-room, and 4.5-room units with different sizes and layouts to suit a variety of living needs.Available Apartments3.5 rooms - 85.96 m² + large garden - Ground floor - CHF 745'000.-4.5 rooms - 104.31 m² - Ground floor - CHF 830'000.-3.5 rooms - 83.50 m² - 1st floor - CHF 715'000.-3.5 rooms - 95.00 m² - 1st floor - CHF 760'000.-3.5 rooms - 87.00 m² - 2nd floor - CHF 725'000.-2.5 rooms - 42.50 m² - 2nd floor - CHF 400'000.-2.5 rooms - 49.65 m² - 2nd floor - CHF 450'000.-Parking spaces in the underground garage on level -1 are also available at CHF 50'000.- each.This residence represents an excellent opportunity for those looking to purchase a next-generation property in a modern and elegant setting, ideal both as a primary home and as an investment.We remain at your disposal for further information, floor plans, and complete project documentation.

1 / 19
4.5 rooms, 104m², CHF 830,000.–
6926 Montagnola

Luxury New Residence in Montagnola

Exclusive New Residence with Modern Apartments In a quiet and well-served location, we offer for sale the last available apartments in a modern newly built residence consisting of 14 residential units.Currently under construction and scheduled for completion in July 2026, the residence has been designed with particular attention to living comfort, energy efficiency, and high-quality finishes. The apartments feature modern and functional layouts, making them ideal both as a primary residence and as a real estate investment.The interior finishes are modern and elegant, with carefully selected materials to ensure quality and sophistication. The living areas and bedrooms will feature parquet flooring, available either in straight lay or Italian herringbone installation.The windowed bathrooms will include ceramic stoneware wall and floor coverings with a sand finish and straight installation. The remaining bathrooms will feature matte Calacatta Gold porcelain stoneware with full-height wall coverings and horizontal floor installation. All bathrooms will be equipped with bidets and contemporary-style sanitary fixtures.The building will also feature aluminum window frames with triple glazing, designed to ensure excellent thermal and acoustic insulation, enhancing living comfort and the residence's energy efficiency.Several apartment types are still available, including 2.5-room, 3.5-room, and 4.5-room units with different sizes and layouts to suit a variety of living needs.Available Apartments3.5 rooms - 85.96 m² + large garden - Ground floor - CHF 745'000.-4.5 rooms - 104.31 m² - Ground floor - CHF 830'000.-3.5 rooms - 83.50 m² - 1st floor - CHF 715'000.-3.5 rooms - 95.00 m² - 1st floor - CHF 760'000.-3.5 rooms - 87.00 m² - 2nd floor - CHF 725'000.-2.5 rooms - 42.50 m² - 2nd floor - CHF 400'000.-2.5 rooms - 49.65 m² - 2nd floor - CHF 450'000.-Parking spaces in the underground garage on level -1 are also available at CHF 50'000.- each.This residence represents an excellent opportunity for those looking to purchase a next-generation property in a modern and elegant setting, ideal both as a primary home and as an investment.We remain at your disposal for further information, floor plans, and complete project documentation.

1 / 19
3.5 rooms, 83m², CHF 715,000.–
6926 Montagnola

Luxury New Residence in Montagnola

Exclusive New Residence with Modern Apartments In a quiet and well-served location, we offer for sale the last available apartments in a modern newly built residence consisting of 14 residential units.Currently under construction and scheduled for completion in July 2026, the residence has been designed with particular attention to living comfort, energy efficiency, and high-quality finishes. The apartments feature modern and functional layouts, making them ideal both as a primary residence and as a real estate investment.The interior finishes are modern and elegant, with carefully selected materials to ensure quality and sophistication. The living areas and bedrooms will feature parquet flooring, available either in straight lay or Italian herringbone installation.The windowed bathrooms will include ceramic stoneware wall and floor coverings with a sand finish and straight installation. The remaining bathrooms will feature matte Calacatta Gold porcelain stoneware with full-height wall coverings and horizontal floor installation. All bathrooms will be equipped with bidets and contemporary-style sanitary fixtures.The building will also feature aluminum window frames with triple glazing, designed to ensure excellent thermal and acoustic insulation, enhancing living comfort and the residence's energy efficiency.Several apartment types are still available, including 2.5-room, 3.5-room, and 4.5-room units with different sizes and layouts to suit a variety of living needs.Available Apartments3.5 rooms - 85.96 m² + large garden - Ground floor - CHF 745'000.-4.5 rooms - 104.31 m² - Ground floor - CHF 830'000.-3.5 rooms - 83.50 m² - 1st floor - CHF 715'000.-3.5 rooms - 95.00 m² - 1st floor - CHF 760'000.-3.5 rooms - 87.00 m² - 2nd floor - CHF 725'000.-2.5 rooms - 42.50 m² - 2nd floor - CHF 400'000.-2.5 rooms - 49.65 m² - 2nd floor - CHF 450'000.-Parking spaces in the underground garage on level -1 are also available at CHF 50'000.- each.This residence represents an excellent opportunity for those looking to purchase a next-generation property in a modern and elegant setting, ideal both as a primary home and as an investment.We remain at your disposal for further information, floor plans, and complete project documentation.

1 / 2
2.5 rooms, 103m², CHF 875,500.–
6926 Montagnola

Esclusiva Residenza T-Lake - Vista panoramica sul Lago di Lugano

*** Tutti gli immobili e foto su www.remax.ch e su www.newhome.ch *******************La moderna residenza, situata in una zona soleggiata con vista panoramica sul Lago di Lugano e sulle montagne circostanti, è composta da due edifici separati, ciascuno con dieci appartamenti di 2 ½, 3 ½, 4 ½ e 5 ½ locali, dotati di terrazze e giardini indipendenti per gli appartamenti al piano terra. Le finiture sono di alto livello e lottima esposizione solare e le ampie vetrate consentono unideale illuminazione degli ambienti interni.I serramenti sono in alluminio termolaccato con tripli vetri, i pavimenti in parquet e le cucine sono di manifattura artigianale Made in Italy.La produzione del calore e del raffrescamento avviene mediante una termopompa con sonde geotermiche e la distribuzione nelle unità avviene tramite serpentine a pavimento. Predisposizione per impianti di condizionamento in ogni appartamento.Il complesso dispone inoltre di un'autorimessa con complessivamente 40 posti auto e cantine singole per ogni appartamento. Il prezzo per ogni posto auto coperto è di CHF 60'000.- . La costruzione di T-Lake Residence è terminata nel settembre 2024.Vuole avere maggiori informazioni?Come vostra persona di contatto responsabile, sarò lieto di inviarvi la documentazione di vendita dettagliata tramite e-mail e di fissare in seguito un appuntamento per visionare la proprietà.Chiamatemi! È un piacere per me incontrarvi e potervi offrire la mia consulenza.-*** Alle Immobilien und Fotos auf www.remax.ch und www.newhome.ch *******************Die moderne Residenz an sonniger Lage mit Panoramablick auf den Luganer See und die umliegenden Berge, besteht aus zwei separaten Mehrfamilienhäusern mit jeweils zehn Wohnungen von 2 ½, 3 ½, 4 ½ und 5 ½ Zimmern mit Terrassen und Privatgärten je nach Etage. Die Oberflächen sind von hohem Standard und die ausgezeichnete Sonneneinstrahlung und die grossen Fenster sorgen für helle Innenräume.Die Fenster- und Türrahmen sind aus thermolackiertem Aluminium mit Dreifachverglasung, die Parkettböden und die Küchen sind handwerklich Made in Italy.Die Wärmeerzeugung und Kühlung erfolgt über eine Thermopumpe mit Erdsonden und die Verteilung in den Wohneinheiten über Fussbodenheizung. In jeder Wohnung besteht die Prädisposition zur Installierung von Klimaanlagen.Der Komplex verfügt ausserdem über eine Tiefgarage mit insgesamt 40 Stellplätzen und Einzelkeller für jede Wohnung. Der Preis pro Stellplatz in der Tiefgarage beträgt CHF 60'000.-. Die T-Lake Residence ist neu, der Bau wurde im September 2024 abgeschlossen.Möchten Sie mehr erfahren?Als Ihr verantwortlicher Ansprechpartner sende ich Ihnen gerne eine komplette Verkaufsdokumentation per E-Mail zu. Nach telefonischer Vereinbarung, stehe Ihnen anschliessend gerne für einen Besichtigungstermin zur Verfügung.Rufen Sie mich an!Ich freue mich auf Sie und werde Sie bestens beraten.
Suggested properties for you based on search results

Other interesting objects