Montagne-de-Courtelary - Buy a new build apartment

We recommend expanding your search criteria to get similar results. The current filters didn’t return any matches.

If you don’t want to change your current search criteria, we recommend creating a search alert, so you’ll be notified when matching offers become available.

More objects in your automatically expanded search area
69 results - Radius: + 10km
New building
1 / 7
4.5 rooms100m²CHF 595,000.–
Premium
Rue de Pierre-Pertuis 24, 2605 Sonceboz-Sombeval

Bright 4.5-room apartment on the edge of the forest

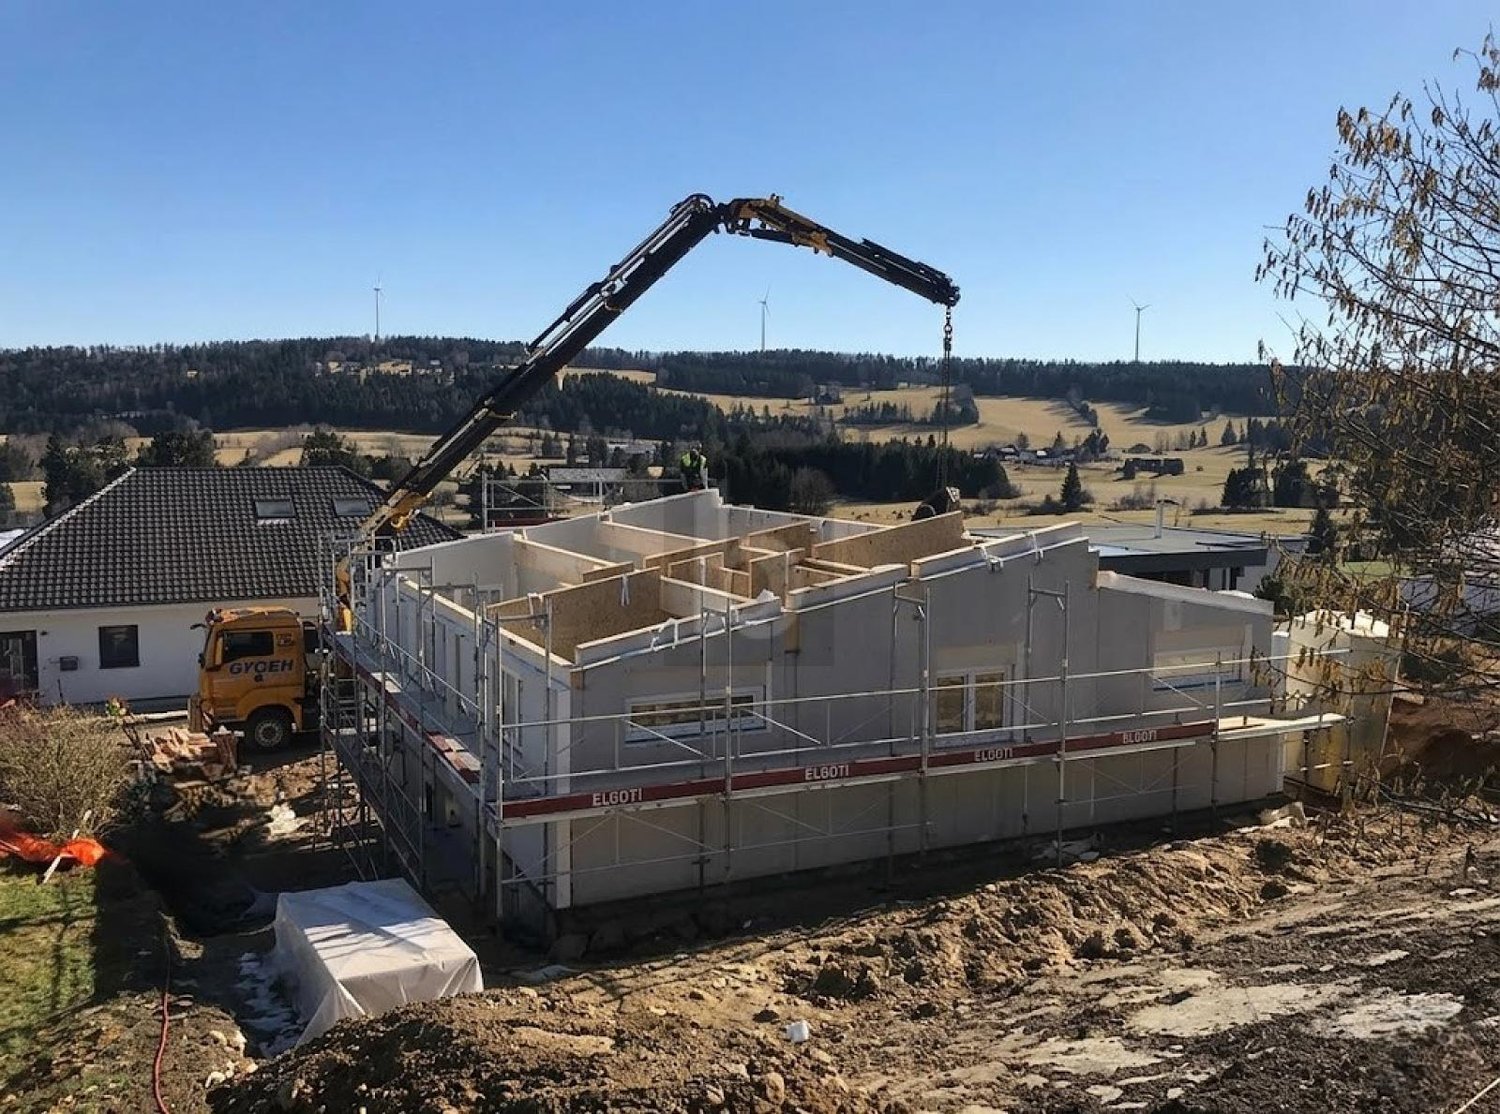
Discover this superb 4.5-room apartment located on the 1st floor of a new construction in Sonceboz-Sombeval. With its 100.3 m² of living space and a beautiful covered terrace of 12.5 m², this modern property combines comfort, brightness, and a privileged living environment.The apartment consists of the following: • Entrance hall of 11 m² • South-facing room of 12.5 m² • Large parental bedroom of 16 m² with an adjacent bathroom • Separate WC with shower • Fully equipped open kitchen to a bright living room of approximately 40 m² • Through terrace of 56 m² A cellar and an elevator serving the floors complete this property.*Outdoor parking spaces are available at an additional cost of CHF 10,000.-, as well as individual garages at a price of CHF 25,000.-.Location and projectAlthough located on the edge of the road, the building benefits from a particularly pleasant environment, on the edge of the forest and with an unobstructed view of the surroundings. Its south-facing orientation and large openings offer beautiful brightness throughout the day.This rare property is suitable for both a family and individuals looking for a comfortable and easily accessible home. It represents a great opportunity to acquire a new apartment in a quiet and green environment.With the main construction work now completed, the work is progressing according to the planned schedule for delivery in spring/summer 2027. The choice of materials for a large part of the finishes is still possible, allowing future buyers to personalize their apartment according to their tastes and desires.We are at your disposal for any additional information or to organize a visit on site.

Travel time
-
New building
1 / 5
6 rooms172m²CHF 720,000.–
Premium
2518 Nods

View of Lake Neuchâtel and Murten, Villa - Plot B

Building permit in force !!Nice project of 6 semi-detached villas benefiting from an exceptional situation 200 meters from the ski lift accesses of the Nods-Chasseral ski station, in the Chasseral Regional Park which extends in a triangle between La Chaux-de-Fonds, Neuchâtel and Biel.Benefiting from a very nice view of Lake Neuchâtel and Murten, as well as optimal sunshine throughout the year, including in autumn thanks to its elevated position above the fog layer, the house offers a gross floor area of 171.87 m2 with access to a 78 m2 garden.It is laid out as follows:Lower ground floor: Approximately 18 m2- An entrance hall with garden access, approximately 78 m2- A technical room- A parking space for a car- A parking space for a motorcycle- A cellarUpper ground floor: Approximately 63 m2- An entrance porch- A hall with closet- A guest toilet- An equipped kitchen open to the living room, approximately 45 m2 (Variant possible with or without cellar)- A loggia, approximately 9 m2, south side1st floor: Approximately 63 m2- A landing- Three bedrooms, one with access to the balcony/loggia, approximately 9 m2, south side- A bathroom with toiletAttic: Approximately 27 m2- A mezzanine room, approximately 27 m2, with open view to the bedroom on the 1st floorExterior:Private garden, approximately 78 m2, south side360-degree photos: https://proves.avrart.barcelona/visor360/index.html

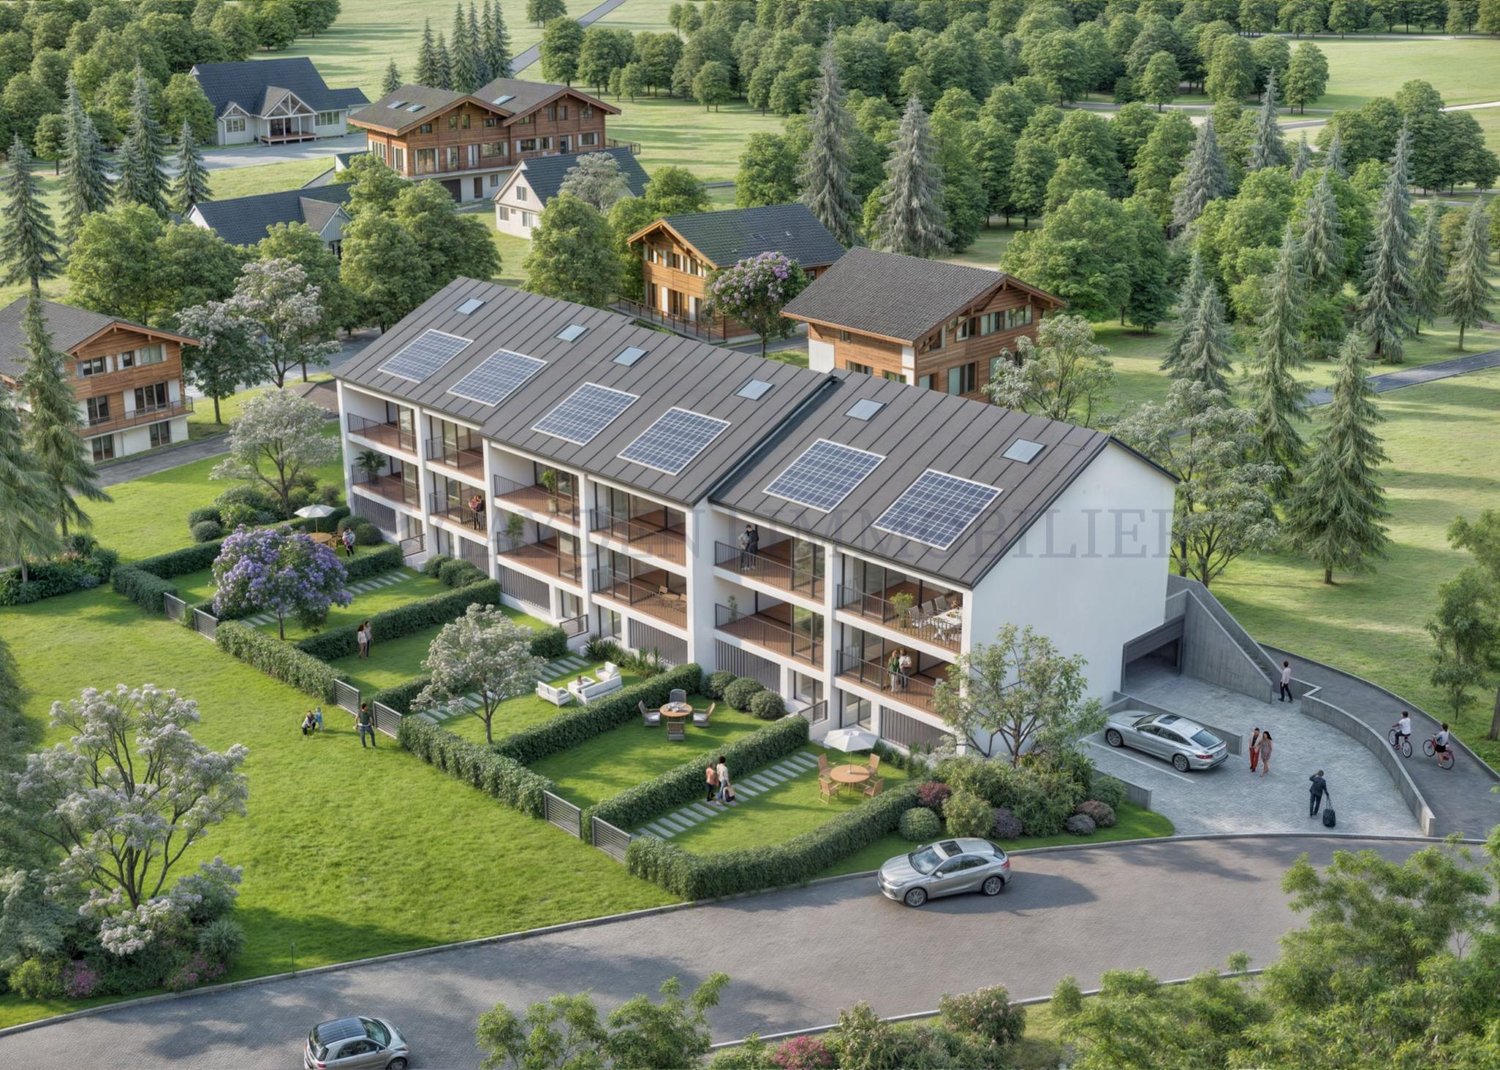
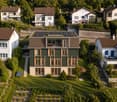
  • A modern, multi-story building with a slanted roof and large windows, surrounded by a lush, green landscape with trees and vegetation. The building appears to have balconies or terraces on some floors.
  • Multi-story building with a modern, angular design featuring large windows and a slanted roof. The building is surrounded by lush greenery and a path leading to the entrance. Birds can be seen flying in the sky above the building.
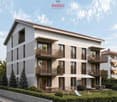
  • A modern multi-story building with a gray exterior, surrounded by trees and landscaping. There are balconies or terraces visible on the building. A person and their dog are walking along the path in the foreground.
  • A modern, multi-story building with a sleek, wooden exterior. The building features large windows, a covered entryway, and a paved walkway leading to the entrance. There is a car parked in the driveway, indicating a parking space is available. The surroun
  • Open-concept living room and kitchen with large windows overlooking a balcony or terrace. The kitchen features a modern island with a cooktop, and the living room has a cozy seating area. The space has a minimalist, contemporary design with neutral colors
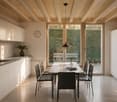
  • The image shows an open concept living space with a kitchen, dining area, and living room. The space features high ceilings, large windows, and a balcony or terrace visible through the windows. The kitchen has modern, minimalist cabinetry and appliances.
  • Spacious bedroom with large windows providing a view of the outdoors, a king-size bed with grey bedding, a comfortable armchair, and a side table with a plant and decor items.
  • Spacious open-plan living and dining area with large windows offering a scenic view of the surrounding nature. The room features a dining table with chairs, a kitchen counter, and a cozy seating area with a doll figurine. The overall design is minimalist
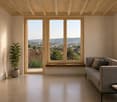
  • Spacious open-plan living area with large windows offering a scenic mountain view, modern white kitchen, comfortable sofa, and coffee table
1 / 9
4.5 rooms107m²CHF 680,000.–
Top
Grubenweg 4, 6, 2572 Sutz

4.5 room apartments new construction project [anchor] Sutz

Energy-efficient residential building [Anker] SutzCONSTRUCTION START AUTUMN WINTER 2026 7-8 apartments sold . !In Sutz am Grubenweg, a family-friendly residential building with 2 times 6 residential units is being built.The western house contains six larger 4.5 room apartments, including two penthouse apartments. The eastern house also has six smaller 4.5 room apartments, including two penthouse apartments. The ground floor apartments have a private garden share and all penthouse apartments have a gallery.Energy/access: An important topic regarding sustainability and costs, guaranteed by a heat pump with a ground probe, solar panels for independent and cheap electricity, thermally insulated windows with the latest technology, and above-average building insulation. Significant cost savings in ancillary costs are obvious.Thanks to the optimal connection to public transport and the European cycle network, you can basically do without a car. The schools (kindergarten-gymnasium) are also safely accessible via the cycle network (BTI train: Sutz-Biel 13 minutes).Living quality and architecture: The 4.5 room apartments are designed as open floor plans. You, as the buyer, participate in the design of the wet cells, the kitchen, and the surface materials. This creates your personal home. Of course, the entire residential building is barrier-free. A playground, bike room, and private cellar round off the offer. A parking space can be purchased additionally.The massive construction will be clad with an elegant wooden facade, giving the settlement an exclusive appearance. Along the ASM railway line, a green noise barrier is planned. The apartments face the garden and the lake.Energy efficiency, optimized individualized floor plans, and freely selectable materials are major advantages of this project.Sales prices including cellar room.East house; GFA 107/NFA 91m2 (still apartment 12 available)4.5 room penthouse apartment from 680,000.-- West house; GFA 122 / NFA 104.5m2 (still 3 apartments available W01 -W04 - W06)4.5 rooms from 880,000.-- to 940,000.--Parking spaces, depending on size, 40,000.-- to 45,000.--The building permit has been legally valid since July 24, 2025. The construction start is planned for autumn 2026. The construction period will take approximately 2 years.Sales documentation, floor plans, construction description, and sales prices of the still available apartments can be downloaded from ourhomepage: www.wohnenankersutz.ch under downloads.

Travel time
-
  • Modern bathroom with a bathtub, double sink vanity, large mirrors, and a small wooden stool holding toiletries.

  • Bright, modern dining area with a wooden dining table, white chairs, and a sleek black sofa. A small kitchen area with bar stools is visible in the background, along with a staircase leading to an upper level.
  • Modern bedroom with dark blue walls, a large bed with pillows and a blanket, nightstands with lamps, a picture frame on the wall, and an adjacent shower stall with a towel rack.
  • Modern, open-concept living and dining area with white walls, large windows, a grey sofa, coffee table, dining table with bar stools, and a potted plant.
  • Modern two-story house with white facade, large windows, and a red convertible parked in front.
  • Modern white house with large windows and a raised ground floor, surrounded by a well-maintained lawn and small garden area with potted plants and outdoor seating.
1 / 6
6.5 rooms178m²CHF 1,250,000.–
Top
Chemin des Rissieux 1, 2088 Cressier NE

Semi-detached house in Cressier NE

The project: Two semi-detached, contemporary villas, bright and spacious, each with a 34 m2 terrace and a private garden.Current volumes, large openings and modern finishes for optimal comfortParking7 outdoor parking spaces for the entire ensemble, including 1 visitor space (bitumen coating)VILLA A – 6.5 rooms• Gross floor area: 221.6 m2 | Net floor area: 178.3 m2• Terrace: 34 m2 | Garden: approx. 208 m2Ground floor: entrance hall, large living room with open kitchen (~48 m2), bedroom/office, bathroom-WC, laundry room/technical room, access to terrace and garden.First floor: three bedrooms, office (11 m2 or 4th bedroom), two bathrooms (bathtub and shower), landing.VILLA B – 6.5 rooms• Gross floor area: 221.6 m2 | Net floor area: 178.3 m2• Terrace: 34 m2 | Garden: approx. 156 m2Ground floor: entrance hall, living room-kitchen (~48 m2) with access to terrace, bedroom, bathroom-WC, laundry room/technical room.First floor: three bedrooms, office (11 m2), two bathrooms, landing.Main features• Peripheral insulation, triple glazing, plastered facade• Motorized slat blinds• Flat roof with careful sealing• Air-water heat pump, underfloor heating in all rooms• Photovoltaic panels on the roof• Kitchen: budget• Sanitary: budget• Floor coverings: budget (at the buyer's choice)Outdoor facilitiesPaved terraces, lawn, access and parking with bitumen coating.7 outdoor parking spaces, including 1 visitor space.Highlights• Two plots of human size (365 m2 and 350 m2)• Bright and well-cut villas (3-4 bedrooms + office)• Comfort and energy efficiency (heat pump, underfloor heating, triple glazing, solar energy)• Large private outdoor areas and optimized parking

Travel time
-
Stefan Burkhard

Stefan Burkhard

1 / 9
Stefan Burkhard

Stefan Burkhard

  • Balcony / Terrace
  • Garage
  • Elevator
  • +1
3.5 rooms86m²CHF 725,000.–
Alexander-Moser-Strasse 92, 2503 Biel/Bienne

3.5-Room Ground-Floor Apartment - Modern Living with 62.3m² Private Garden Area

I am the new construction project at Alexander-Moser-Strasse 92 in Biel - approved and ready for my sales launch! I will feature modern 2.5- to 4.5-room apartments in an attractive location with high-quality living and thoughtful architecture.Detailed information about the project, all apartments, and the current sales status can be found on the project website: https://neubau-biel.chResidential Highlights of this Apartment:o 62.3m² garden area in special use rights (including 25.8m² covered seating area)o Spacious living and dining area with plenty of daylighto Modern open kitchen with high-quality appliances and natural stone countertopso Two bright and cozy bedroomso Exclusive bathroom with showero Practical réduit with its own washing tower (washing machine & dryer)o Built-in closet in the entrance areao Thoughtful room layout with optimal space utilizationo Individual design options for the interior constructionIndividual Design Options:o Floor coverings can be freely chosen: parquet, vinyl, or ceramic tileso Individual selection options for kitchens, sanitary facilities, and materialso Interior construction can be adapted to individual offersModern Living with Design FlexibilityI combine modern living comfort with diverse design options. Thanks to my generous window areas, bright, friendly living rooms with a pleasant living atmosphere are created. My open living and dining areas create a contemporary living feel and invite you to linger.My future owners will benefit from flexible options for the interior construction. Defined budgets are available for floor coverings, allowing materials like parquet, vinyl, or ceramic tiles to be chosen individually.Thoughtful Architecture & Sustainabilityo Bright and spacious floor plans with optimal room utilizationo Ground-floor apartments with large seating areas and private garden areas in special use rightso Balconies and loggias for the other apartmentso Additional loggias for the penthouse apartmentso Photovoltaic system with ZEVo Air-water heat pumpo Modern solid constructiono Plastic-aluminum windows with 3-fold insulation glazingo High-quality and energy-efficient materialso Electric roller shutterso High-quality fire protection technologyo Floor heatingo Multimedia network availableo Modern kitchens and high-quality sanitary facilitieso Basement rooms availableo Parking spaces available in the garageBuilding in General:o Wooden views of the roof, rafters, and eaveso Refined and modern façade designo High-quality environmental designo Modern building technology and energy-efficient constructiono Focus on high living quality and pleasant living atmosphereo High-quality and affordable living spaceLocation & EnvironmentI am located in an attractive residential area in Biel - a city that combines urban life with high quality of life and diverse leisure activities. Shopping facilities, schools, public transportation, and various leisure and sports activities are within comfortable walking distance. The Biel city center, Lake Biel, and various recreational areas are also easily accessible, making my location particularly attractive for families, couples, and professionals.Construction Start & Move-in DateMy building permit is already available. My construction start is planned for August 2026. The apartments will be ready for occupancy in...

  • Balcony / Terrace
  • Garage
  • Elevator
  • +1
Travel time
-
Stefan Burkhard

Stefan Burkhard

1 / 9
Stefan Burkhard

Stefan Burkhard

  • Balcony / Terrace
  • Garage
  • Elevator
  • +1
3.5 rooms86m²CHF 695,000.–
Alexander-Moser-Strasse 92, 2503 Biel/Bienne

Modern 3.5-room apartment with timeless architecture and high quality

I am the new construction project at Alexander-Moser-Strasse 92 in Biel - approved and ready for my sales launch! In me, modern 2.5 to 4.5 room owner-occupied apartments are being built in an attractive location with high living quality and thoughtful architecture.Detailed information about the project, all apartments, and the current sales status can be found on the project website: https://neubau-biel.chLiving highlights of this apartment:o Spacious living and dining area with plenty of daylighto Modern open kitchen with high-quality appliances and natural stone countertopso Two bright and cozy bedroomso Exclusive bathroom with showero Practical storage room with its own washing tower (washing machine & dryer)o Built-in closet in the entrance areao Lovely balcony with pleasant living ambianceo Thoughtful room layout with optimal space utilizationo Individual design options for the interior constructionIndividual design options:o Floor coverings can be freely chosen: parquet, vinyl, or ceramic tileso Individual selection options for kitchens, sanitary facilities, and materialso Interior construction can be adapted to individual offersModern living with design freedomI combine modern living comfort with diverse design options. Thanks to my generous window areas, bright, friendly living rooms with a pleasant living atmosphere are created. My open living and dining areas create a contemporary living feeling and invite you to linger.My future owners benefit from flexible options for the interior construction. For the floor coverings, defined budgets are available, allowing materials like parquet, vinyl, or ceramic tiles to be chosen individually.Thoughtful architecture & sustainabilityo Bright and spacious floor plans with optimal space utilizationo Ground-floor apartments with large seating areas o Balconies and loggias for the other apartmentso Additional loggias for the attic apartmentso Photovoltaic system with ZEVo Air-water heat pumpo Modern solid constructiono Plastic-aluminum windows with 3-fold insulation glazingo High-quality and energy-efficient materialso Electric roller shutterso High-quality fire protection technologyo Floor heatingo Multimedia network availableo Modern kitchens and high-quality sanitary facilitieso Basement rooms availableo Parking spaces available in the buildingBuilding in general:o Wooden views of the roof, rafters, and eaveso Refined and modern facade designo High-quality environmental designo Modern building technology and energy-efficient constructiono Focus on high living quality and pleasant living ambianceo High-quality and affordable living spaceLocation & surroundingsI am located in an attractive residential area in Biel - a city that combines urban life with high living quality and diverse leisure opportunities. Shopping facilities, schools, public transportation, and various leisure and sports facilities are within comfortable walking distance. The Biel city center, Lake Biel, and various recreational areas are also easily accessible, making my location particularly attractive for families, couples, and professionals.Construction start & move-in dateMy building permit is already available. My construction start is planned for August 2026. The apartments are expected to have a construction period of 14 to 16 months.Parking options & purchase pricesFor each apartment, at least one...

  • Balcony / Terrace
  • Garage
  • Elevator
  • +1
Travel time
-
Antony D'Agostino

Antony D'Agostino

1 / 9
Antony D'Agostino

Antony D'Agostino

3.5 rooms92m²CHF 790,000.–
Rue des Epinettes 2, 2515 Prêles

Dernières opportunités - Les Terrasses de Prêles

Découvrez des appartements de 3,5 pièces offrant de généreuses surfaces habitables comprises entre 81 et 97 m². Des espaces lumineux et modulables, pensés pour créer un intérieur qui vous ressemble.Avec son architecture audacieuse, ses lignes contemporaines et ses façades harmonieusement intégrées au paysage, cette promotion place le bien-être, la lumière naturelle et la générosité des volumes au coeur de sa conception.Le projet comprend 24 logements, du studio au 5,5 pièces, ainsi que 39 places de stationnement dans un garage souterrain. Chaque appartement bénéficie d'au moins un balcon ou d'une terrasse, ainsi que d'une cave privative.Entdecken Sie 3,5-Zimmer-Wohnungen mit großzügigen Wohnflächen zwischen 81 und 97 m². Helle und flexibel gestaltbare Räume, die darauf ausgelegt sind, ein Zuhause zu schaffen, das ganz Ihrem Stil entspricht.Mit ihrer kühnen Architektur, den zeitgemäßen Linien und den harmonisch in die Landschaft eingebetteten Fassaden stellt dieses Bauprojekt Wohlbefinden, Tageslicht und großzügige Raumaufteilung in den Mittelpunkt seines Konzepts.Das Projekt umfasst 24 Wohnungen, vom Studio bis zur 5,5-Zimmer-Wohnung, sowie 39 Stellplätze in einer Tiefgarage. Jede Wohnung verfügt über mindestens einen Balkon oder eine Terrasse sowie einen eigenen KellerraumDiscover 3.5-room apartments offering generous living spaces ranging from 81 to 97 m². Bright, versatile spaces designed to create an interior that reflects your personality.With its bold architecture, contemporary lines, and facades that blend seamlessly into the landscape, this development places well-being, natural light, and spacious living at the heart of its design.The project includes 24 units, ranging from studios to 5.5-room apartments, as well as 39 parking spaces in an underground garage. Each apartment features at least one balcony or terrace, as well as a private storage unit

Travel time
-
New building
1 / 11
4.5 rooms121m²CHF 1,295,000.–
Falbringen 37, 2502 Biel

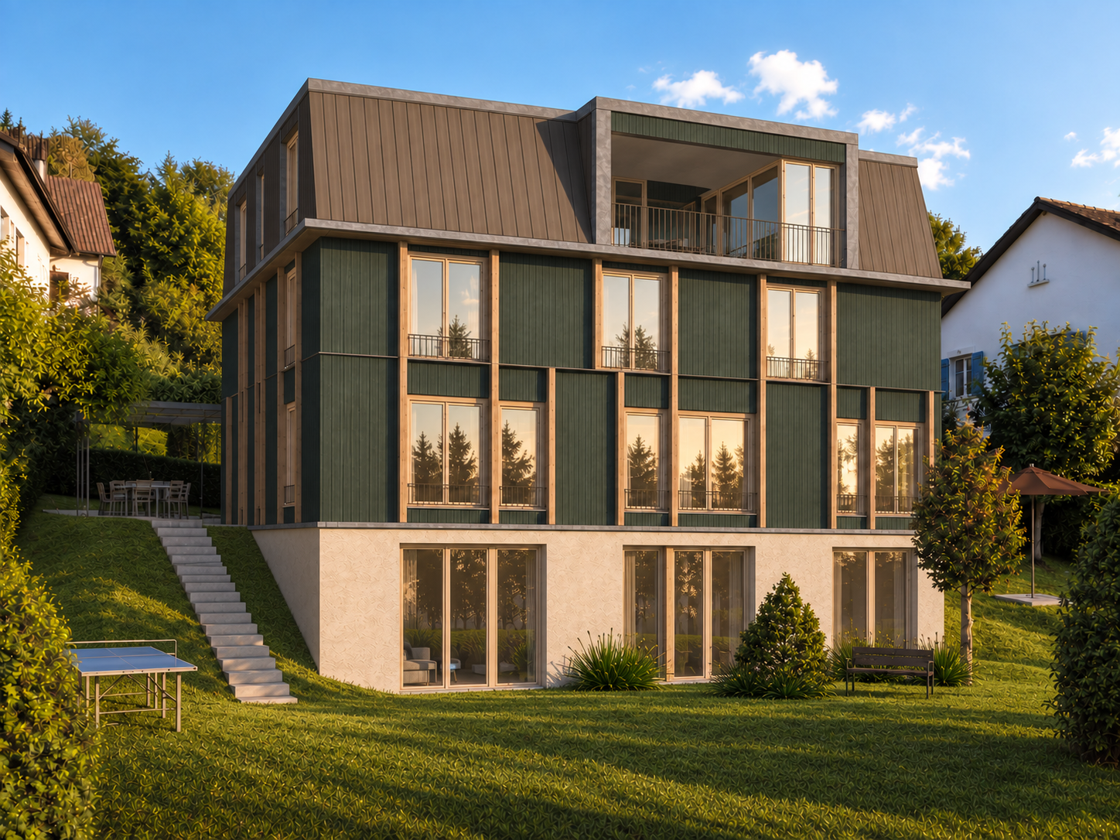
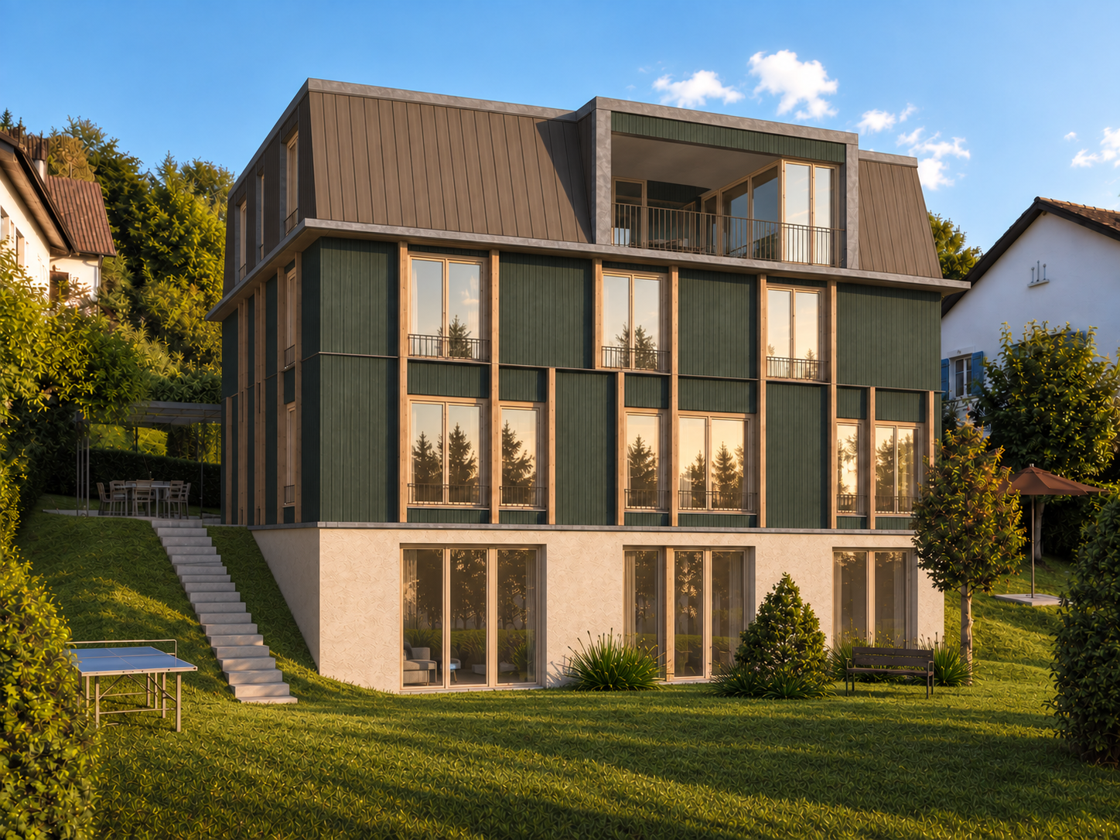
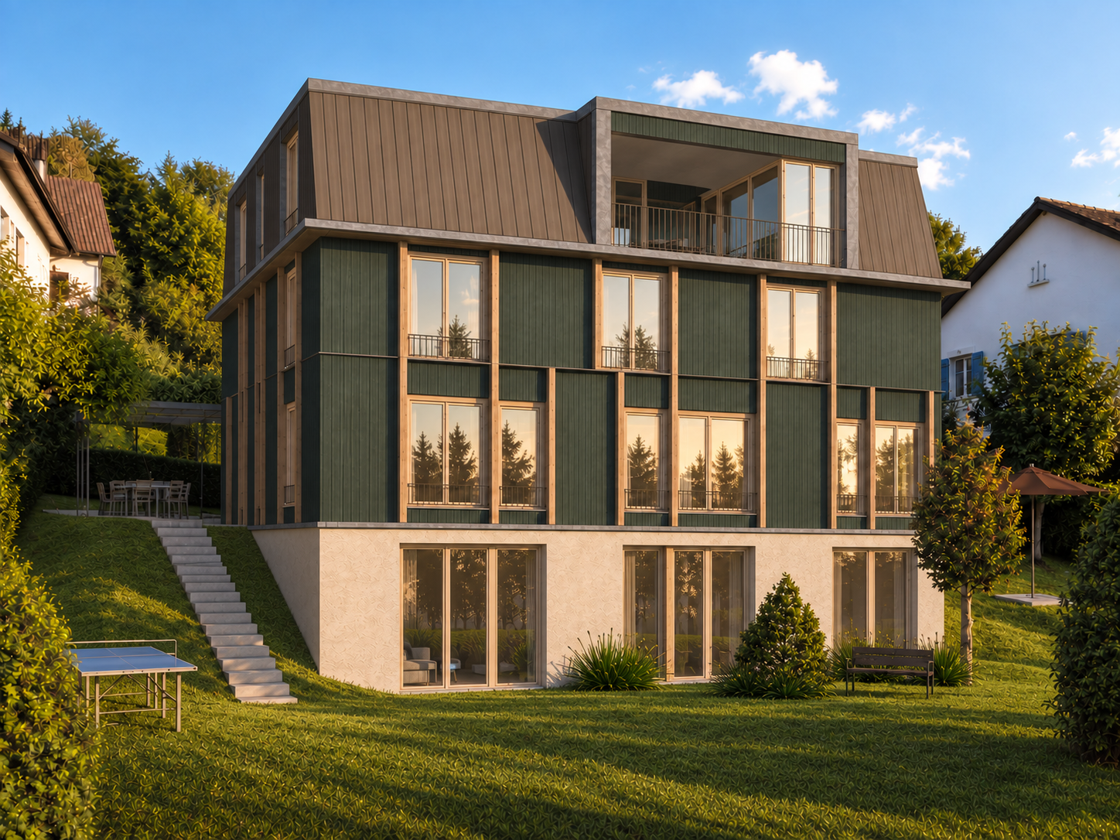
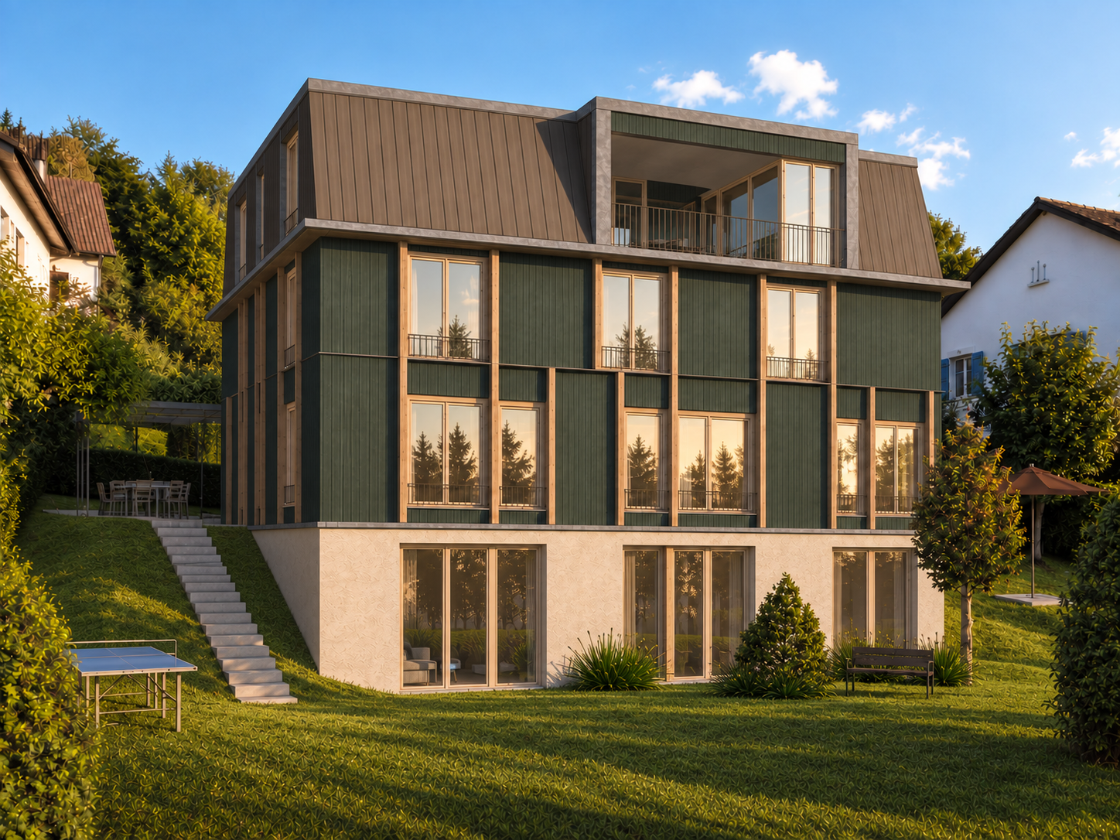
Attic 4.5 rooms, loggia 33 m² with view of the Alps — new wooden construction, Biel/Bienne

KEY FEATURES • Exclusive attic apartment of 121 m² under mansard roof, 4.5 rooms • Large private loggia of 33 m², unobstructed view of the Alps • New wooden construction • Heat pump, photovoltaic panels on the roof, reversible underfloor heating • Quiet residential street, just a short walk from nature • Move-in planned for summer 2028 DESCRIPTIONFalbringen 37 is a small residential complex with four individual apartments in wooden construction, built on a mineral base in a quiet residential street in Biel/Bienne. The top floor of this compact building, designed by studio WOW, offers a special location: unobstructed views, cross-ventilation, and a large private loggia of 33 m² with a view of the Alps.APARTMENT4.5 rooms on 121 m² of usable floor space (SUP), under the mansard roof of the building. Spacious living areas, visible wooden beams (CLT), floors made of smoothed and varnished anhydrite screed, fine plastering. The 33 m² loggia, accessible from the main rooms, extends the living area outdoors, both in summer and winter.CONSTRUCTIONLoad-bearing structure and walls in wood, careful insulation, external cladding with wooden shingles. The building meets the SIA standards for noise protection (SIA 181) and thermal energy (SIA 380/1). Heat generation by air-water heat pump, reversible underfloor heating (air conditioning effect in summer), and photovoltaic panels on the roof. Concept for soft mobility: no individual parking spaces, but covered storage spaces with charging stations for e-bikes and cargo bikes near many spaces in the blue zone.LOCATIONA quiet residential street in Biel/Bienne, surrounded by green spaces, at a reasonable distance from the city center and its amenities.AVAILABILITYSale based on plans. Move-in planned for summer 2028. Sales price: CHF 1'295'000.–.The complete sales documentation (plans, construction description, quality standards) is available on request at www.solaverde.ch/documentation-verkaufsdokumentation or on simple request.Non-binding document, subject to changes.

Travel time
-
New building
1 / 12
5.5 rooms136m²CHF 1,225,000.–
Falbringen 37, 2502 Biel

5.5-room house, private garden of 130 m² — new wooden construction, Biel/Bienne

KEY FEATURES • Triplex house of 136 m², 5.5 rooms, individual access • Private garden of 130 m² • New wooden construction • Heat pump, photovoltaic panels on the roof, reversible floor heating • Quiet residential impasse, a short walk from nature • Move-in planned for summer 2028 DESCRIPTIONFalbringen 37 is a small ensemble of four individual dwellings in wooden construction, built on a mineral base in a quiet residential impasse in Biel/Bienne. The western house occupies the western wing of the building, with its own access and a particularly generous private garden.THE ACCOMMODATION5.5 rooms on 136 m² of main usable floor area (SUP). Individual access, private garden of 130 m² on solid ground. Visible wooden structure, floors in sanded and varnished anhydrite, fine plaster — a construction designed for families seeking space and autonomy, in a human-scale collective setting.THE CONSTRUCTIONStructure and load-bearing walls in wood, careful insulation, exterior cladding in wood. The building meets the SIA standards for noise protection (SIA 181) and thermal energy (SIA 380/1). Heat production by air-water heat pump, reversible floor heating (air conditioning effect in summer), and photovoltaic panels installed on the roof. Soft mobility concept: no individual parking spaces, but covered areas with charging stations for electric bikes and cargo bikes, near many spaces in the blue zone.THE LOCATIONA quiet residential impasse in Biel/Bienne, surrounded by greenery, at a reasonable distance from the city center and its amenities.AVAILABILITYSale on plan. Move-in planned for summer 2028. Sales price: CHF 1'225'000.–.The complete sales documentation (plans, construction description, quality standards) is available on request via www.solaverde.ch/documentation-verkaufsdokumentation or on simple contact.Non-contractual document, subject to modifications.

Travel time
-
New building
1 / 12
5.5 rooms136m²CHF 1,215,000.–
Falbringen 37, 2502 Biel

5.5 room detached house, private garden of 127 m² — new wooden construction, Biel/Bienne

KEY FEATURES • 5.5 room detached house, 136 m², individual access • Private garden of 127 m² • New wooden construction • Heat pump, photovoltaic panels on the roof, reversible floor heating • Quiet residential street, close to nature • Move-in planned for summer 2028 DESCRIPTIONFalbringen 37 is a small residential complex with four individual apartments in wooden construction, built on a mineral base in a quiet residential street in Biel/Bienne. The eastern detached house has its own access and private garden, oriented towards the morning sun.APARTMENT5.5 rooms on three levels with 136 m² of living space. Individual access, private garden of 127 m². Visible wooden construction, floors in smoothed and waxed anhydrite screed, fine plastering — a construction designed for families seeking space and independence of a detached house, on a human scale.CONSTRUCTIONLoad-bearing structure and walls in wood, careful insulation, external cladding in wood. The building meets the SIA standards for sound protection (SIA 181) and thermal energy (SIA 380/1). Heat generation by air-water heat pump, reversible floor heating (air conditioning effect in summer), and photovoltaic panels on the roof. Concept for soft mobility: no individual parking spaces, but covered storage spaces with charging stations for e-bikes and cargo bikes, near many spaces in the blue zone.LOCATIONA quiet residential street in Biel/Bienne, surrounded by green spaces, at a reasonable distance from the city center and its amenities.AVAILABILITYSale on plan. Move-in planned for summer 2028. Sales price: CHF 1'215'000.–.The complete sales documentation (plans, construction description, quality standards) is available on request at www.solaverde.ch/documentation-verkaufsdokumentation or on simple request.Non-binding document, subject to changes.

Travel time
-
New building
1 / 12
4.5 rooms125m²CHF 995,000.–
Falbringen 37, 2502 Biel

4.5-room bungalow with private garden — new wooden construction, Biel/Bienne

KEY FEATURES • Bungalow with 125 m², 4.5 rooms, individual access • Private garden of 97 m² • The most accessible plot in the Falbringen 37 complex • New wooden construction • Heat pump, photovoltaic panels on the roof, reversible underfloor heating • Move-in planned for summer 2028 DESCRIPTIONFalbringen 37 is a small complex of four individual wooden houses built on a mineral base in a quiet residential street in Biel/Bienne. The central bungalow, more compact, offers the same level of finishes and services as the other plots, with its own access and private garden — at a more affordable price.THE APARTMENT4.5 rooms on 125 m² of usable floor space (UFS). Individual access, private garden of 97 m² on solid ground. Visible wooden structure, floors with smoothed and varnished anhydrite plaster, fine plastering.THE CONSTRUCTIONStructure and load-bearing walls made of wood, careful insulation, external cladding with wood cladding. The building meets the SIA standards for sound protection (SIA 181) and thermal energy (SIA 380/1). Heat production by air-water heat pump, reversible underfloor heating (air conditioning effect in summer), and photovoltaic panels on the roof. Concept for soft mobility: no individual parking spaces, but covered parking spaces with charging stations for e-bikes and cargo bikes, near many spaces in the blue zone.THE LOCATIONA quiet residential street in Biel/Bienne, surrounded by green spaces, at a reasonable distance from the city center and its amenities.AVAILABILITYSale on plan. Move-in planned for summer 2028. Sales price: CHF 995'000.–.The complete sales documentation (plans, construction description, quality standards) is available on request at www.solaverde.ch/documentation-verkaufsdokumentation or on simple request.Non-binding document, subject to changes.

Travel time
-
1 / 9
4.5 rooms113m²CHF 725,000.–
Rue de la Serre 2, 2610 Saint-Imier

Apartment with 4.5 rooms in a new building in Saint-Imier

Construction work began in December 2025 and the apartments will be completed by the end of the 1st quarter of 2027.4.9.2026: The building is completed and this apartment can be visited to get an on-site impression of the interior and exterior spaces, the room layout and the view, whether from each room to the south, west and north.A unique real estate project in the heart of Saint-ImierDiscover 5 new apartments, located in a carefully renovated old industrial building. A perfect blend of heritage and modernity, combining modern comfort, practicality and quality of life in a peaceful environment. Ideal for couples or families looking for a spacious and well-located apartment.Highlights of the project✅ Conversion of an authentic industrial site with modern surfaces✅ Durable structure: new wooden floors, photovoltaic panels, heat pump✅ Spacious and bright rooms✅ Elevator serving all floors and providing direct access to the attic✅ Quiet and free location, close to all amenities✅ Garages, storage rooms and individual bicycle parking spaces includedDetails of the available apartmentApartment "A" on the first floor on the west side offers a living area of 120.9 m2. It consists of 3 bedrooms, including the master bedroom with 15.3 m2, which has its own bathroom with 3.9 m2, an open and through living and dining area with 50.6 m2 and a beautiful bathroom with 7.3 m2. A spacious balcony with 49 m2 allows you to enjoy the outdoor spaces and beautiful days. The wall thickness, the numerous openings and the beautiful height of over 2.9 meters convey the atmosphere of the old factory in all its splendor. The beautiful south facade and the window bands provide a bright living and dining area.An individual garage + storage room + workshop + cellar with a total area of 71.4 m2 will be sold separately for CHF 55,000.00.Advantageous location: Ideal location with Saint-Imier train station just 5 minutes walk away, a Coop supermarket 3 minutes and a school also 3 minutes. The Erguël bus stop is just 1 minute walk away and offers excellent connections. The surroundings are particularly quiet and the apartment offers a very nice view.

Travel time
-
Stefan Burkhard

Stefan Burkhard

1 / 8
Stefan Burkhard

Stefan Burkhard

  • Balcony / Terrace
  • Garage
  • Elevator
  • +1
4.5 rooms106m²CHF 845,000.–
Alexander-Moser-Strasse 92, 2503 Biel/Bienne

Modern 4.5-room apartment with timeless architecture and high quality

I am the new construction project at Alexander-Moser-Strasse 92 in Biel - approved and ready for my sales launch! In me, modern 2.5 to 4.5 room owner-occupied apartments are being built at an attractive location with high living quality and well-thought-out architecture.Detailed information about the project, all apartments, and the current sales status can be found on the project website: https://neubau-biel.chLiving highlights of this apartment:o Spacious living and dining area with plenty of daylighto Modern open kitchen with high-quality appliances and natural stone countertopso Three bright and cozy bedroomso Exclusive bathroom with showero Practical laundry room with its own washing tower (washing machine & dryer)o Additional guest toileto Built-in closet in the entrance areao Lovely balcony with pleasant living ambianceo Well-thought-out room layout with optimal space utilizationo Individual design options for the interior constructionIndividual design options:o Floor coverings can be chosen freely: parquet, vinyl, or ceramic tileso Individual selection options for kitchens, sanitary facilities, and materialso Interior construction can be adapted to individual offersModern living with design freedomI combine modern living comfort with diverse design options. Thanks to my generous window areas, bright, friendly living rooms with a pleasant living atmosphere are created. My open living and dining areas create a contemporary living feeling and invite you to linger.My future owners benefit from flexible options for the interior construction. Defined budgets are available for the floor coverings, allowing materials like parquet, vinyl, or ceramic tiles to be chosen individually.Well-thought-out architecture & sustainabilityo Bright and spacious floor plans with optimal room utilizationo Ground-floor apartments with large seating areaso Balconies and loggias for the other apartmentso Additional loggias for the penthouse apartmentso Photovoltaic system with ZEVo Air-water heat pumpo Modern solid constructiono Plastic-aluminum windows with 3-fold insulation glazingo High-quality and energy-efficient materialso Electric roller shutterso High-quality fire protection technologyo Floor heatingo Multimedia network availableo Modern kitchens and high-quality sanitary facilitieso Cellar rooms availableo Parking spaces available in the buildingBuilding in general:o Wooden views of the roof, rafters, and eaveso Refined and modern facade designo High-quality environmental designo Modern building technology and energy-efficient constructiono Focus on high living quality and pleasant living atmosphereo High-quality and affordable living spaceLocation & surroundingsI am located in an attractive residential area in Biel - a city that combines urban life with high quality of life and diverse leisure activities. Shopping facilities, schools, public transportation, and various leisure and sports activities are within easy reach. The Biel city center, Lake Biel, and various recreational areas are also easily accessible, making my location particularly attractive for families, couples, and professionals.Construction start & occupancy dateMy building permit is already available. My construction start is planned for August 2026. The apartments are expected to have a construction period of 14 to 16 months.Parking options & purchase pricesFor each apartment, there is...

  • Balcony / Terrace
  • Garage
  • Elevator
  • +1
Travel time
-
Florence DELAY

Florence DELAY

1 / 13
Florence DELAY

Florence DELAY

  • Parking space
  • View
  • Elevator
4.5 rooms128m²CHF 1,225,000.–
Les Condémines 4, 2525 Le Landeron

Exceptional attic with private elevator access and 70 m2 terrace

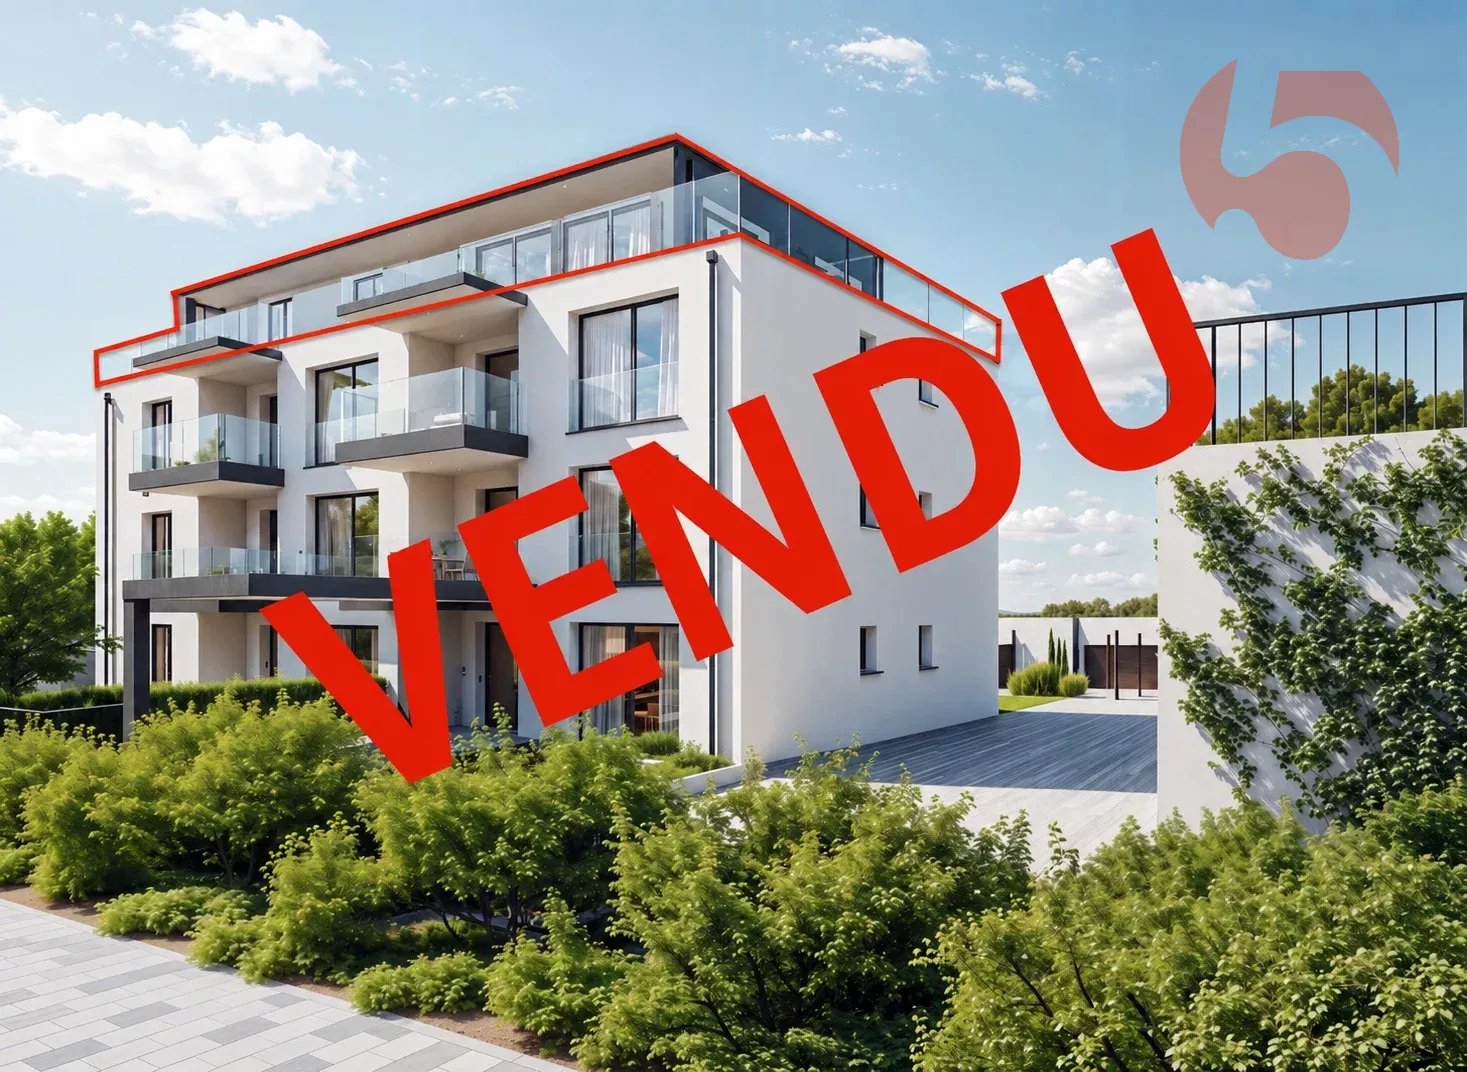
The project has started! A place where elegance and quality of life meet! "A l'Ombre du Tilleul" residence: Discover this magnificent 4.5-room attic, ideally located in a contemporary building with clean lines, designed to offer a framework for a life that combines aesthetics, modernity, and absolute comfort. On a plot of 938 m², this small, exclusive building rises over 4 floors and houses 7 apartments. Located near the lake, shops, and schools, this residence embodies a new way of living and offers its inhabitants more than just a home ... a true way of life. The "A l'Ombre du Tilleul" residence consists of: 3 apartments with 3.5 rooms 3 apartments with 4.5 rooms 1 exceptional attic occupying the top floor This attic offers a bright living area with a fireplace, where the open kitchen is harmoniously integrated into the living room. Large windows flood the spaces with natural light and extend the living area onto the magnificent 70 m2 terrace. The master bedroom with private bathroom guarantees comfort and intimacy, while the high-quality finishes bring elegance and serenity to each space. The attic presents itself as follows: 1 entrance/circulation area with built-in wardrobe of ~10 m² 1 living area with open kitchen of ~43.5 m² + fireplace 1 master bedroom with private bathroom of ~22.5 m² 2 bedrooms of ~14.5 and 12 m² 1 bathroom of ~5.5 m² 1 private staircase area of ~6.5 m² + access via private elevator 1 cellar of ~8 m² 1 outdoor parking space 1 magnificent terrace of ~70 m² Price: CHF 1'225'000.-- In addition, covered outdoor parking: CHF 25'000.-- Highlights: - Exclusive building in human size - Contemporary architecture - High-quality materials - Finishes chosen by the buyer - Bright, open spaces with outdoor views - Magnificent 70 m2 terrace - Master bedroom with private bathroom - Access via private elevator - Suspended common area - Outdoor parking space - Outdoor bike parking - Preparation for electric charging stations - Close to all amenities and public transport Le Landeron, located on the border between the cantons of Neuchâtel and Bern, is the only Neuchâtel commune on the shores of Lake Biel. Its medieval village is a carefully maintained architectural jewel. Its paved streets, colorful arcades, and fountains make it an indispensable place. Living in Le Landeron means choosing the perfect balance between nature, authenticity, and urban proximity. A peaceful, inspiring, and warm refuge, ideal for families or retirees seeking calm and quality of life. The nearest major centers are: - Neuchâtel: 13 min./15km - Biel: 16 min./18km - Murten: 20 min./24km - La Chaux-de-Fonds: 26 min./34km - Bern: 42 min./50km Request the sales brochure, where you will find more information and photos. Don't miss this opportunity! Contact: Florence Delay, Tel: +41 (0)78 624 38 94 Florence DELAY

  • Parking space
  • View
  • Elevator
Travel time
-
Stefan Burkhard

Stefan Burkhard

1 / 7
Stefan Burkhard

Stefan Burkhard

  • Garage
  • Elevator
  • Child-friendly
2.5 rooms79m²CHF 625,000.–
Alexander-Moser-Strasse 92, 2503 Biel/Bienne

Modern, timeless 2.5-room attic apartment with high living quality

I am the new construction project at Alexander-Moser-Strasse 92 in Biel - approved and ready for my sales launch! In me, modern 2.5 to 4.5 room owner-occupied apartments are being built at an attractive location with high living quality and well-thought-out architecture.Detailed information about the project, all apartments, and the current sales status can be found on the project website: https://neubau-biel.chLiving highlights of this apartment:o Spacious living and dining area with plenty of daylighto Modern open kitchen with high-quality appliances and natural stone countertopso Bright and cozy bedroomo Exclusive bathroom with showero Practical réduit with its own washing tower (washing machine & dryer)o Built-in closet in the entrance areao Lovely loggia with pleasant living ambianceo Well-thought-out room layout with optimal use of spaceo Individual design options for the interior constructionIndividual design options:o Floor coverings can be freely chosen: parquet, vinyl, or ceramic tileso Individual selection options for kitchens, sanitary facilities, and materialso Interior construction can be adapted to individual offersModern living with design freedomI combine modern living comfort with diverse design options. Thanks to my generous window areas, bright, friendly living rooms with a pleasant living atmosphere are created. My open living and dining areas create a contemporary living feeling and invite you to linger.My future owners benefit from flexible options for the interior construction. Defined budgets are available for the floor coverings, allowing materials such as parquet, vinyl, or ceramic tiles to be chosen individually.Well-thought-out architecture & sustainabilityo Bright and spacious floor plans with optimal room utilizationo Ground-floor apartments with large seating areas o Balconies and loggias for the other apartmentso Additional loggias for the attic apartmentso Photovoltaic system with ZEVo Air-water heat pumpo Modern solid constructiono Plastic-aluminum windows with 3-fold insulation glazingo High-quality and energy-efficient materialso Electric roller shutterso High-quality fire protection technologyo Floor heatingo Multimedia network availableo Modern kitchens and high-quality sanitary facilitieso Basement rooms availableo Parking spaces available in the underground garageBuilding in general:o Wooden views of the roof, rafters, and gable boardso Refined and modern façade designo High-quality environmental designo Modern building technology and energy-efficient constructiono Focus on high living quality and pleasant living atmosphereo High-quality and affordable living spaceLocation & surroundingsI am located in an attractive residential area in Biel - a city that combines urban life with high quality of life and diverse leisure opportunities. Shopping facilities, schools, public transport, and various leisure and sports facilities are within comfortable walking distance. The Biel city center, Lake Biel, and various recreational areas are also easily accessible, making my location particularly attractive for families, couples, and working professionals.Construction start & moving-in dateMy building permit is already available. My construction start is planned for August 2026. The apartments will likely have a construction period of 14 to 16 months.Parking options & purchase pricesFor each apartment, at least one...

  • Garage
  • Elevator
  • Child-friendly
Travel time
-

Other interesting objects