


















Moneto - Properties for sale with Balcony / Terrace

We recommend expanding your search criteria to get similar results. The current filters didn’t return any matches.

If you don’t want to change your current search criteria, we recommend creating a search alert, so you’ll be notified when matching offers become available.

More objects in your automatically expanded search area
84 results - Radius: + 10km
1 / 66
  • Parking space
  • Balcony / Terrace
  • Lake view
  • +2
6 rooms255m²CHF 975,000.–
Via Costa di Dentro, 6614 Brissago

Casa Rossorino - Charming Ticino stone house with garden and parking

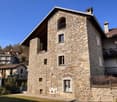
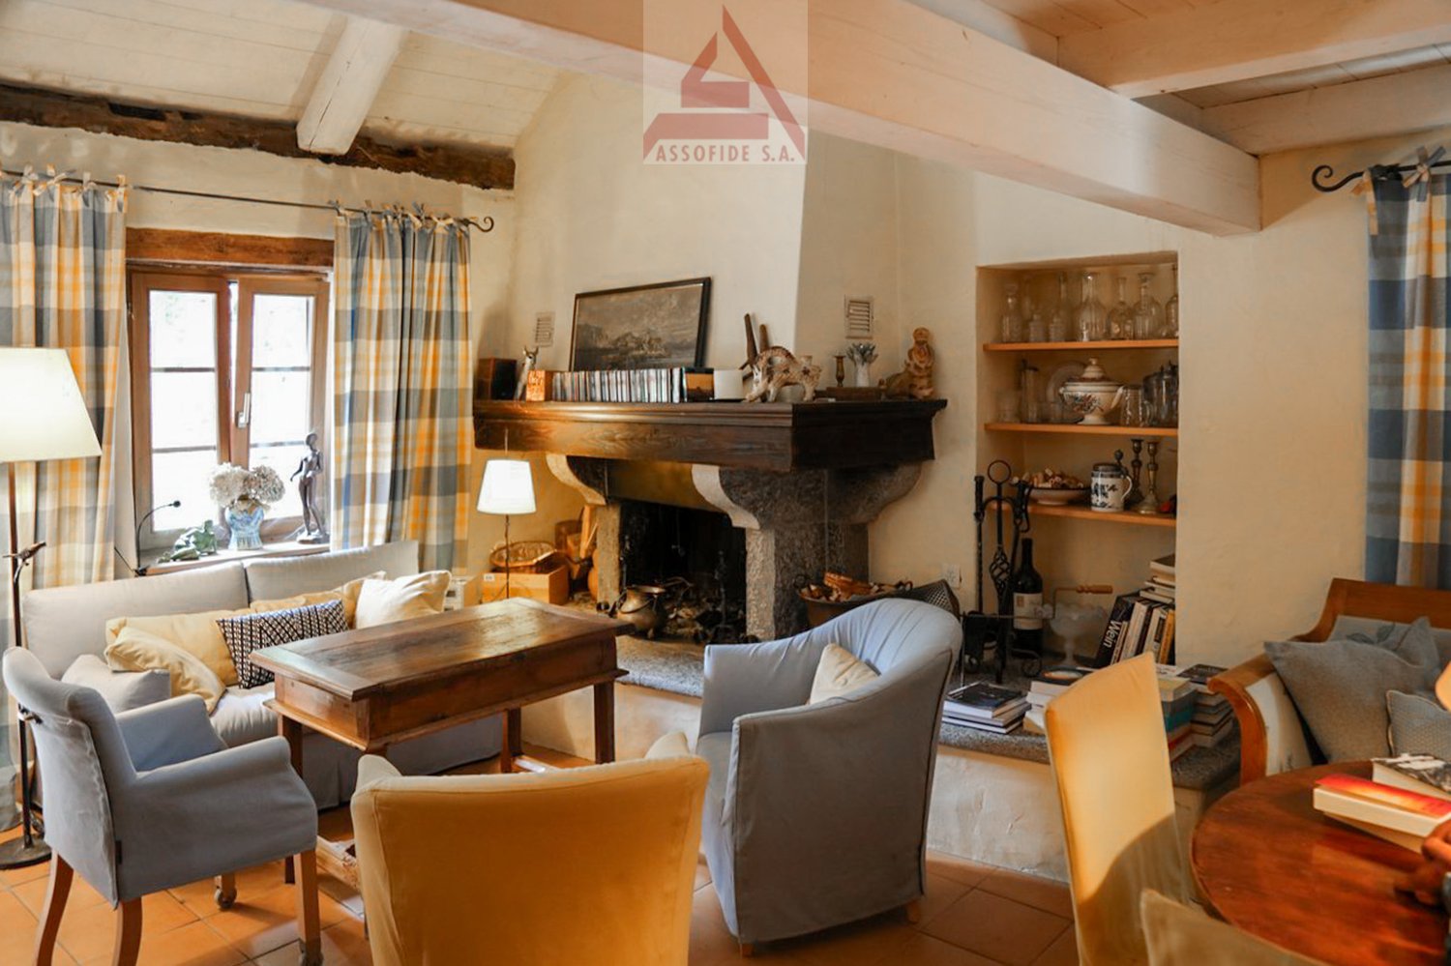
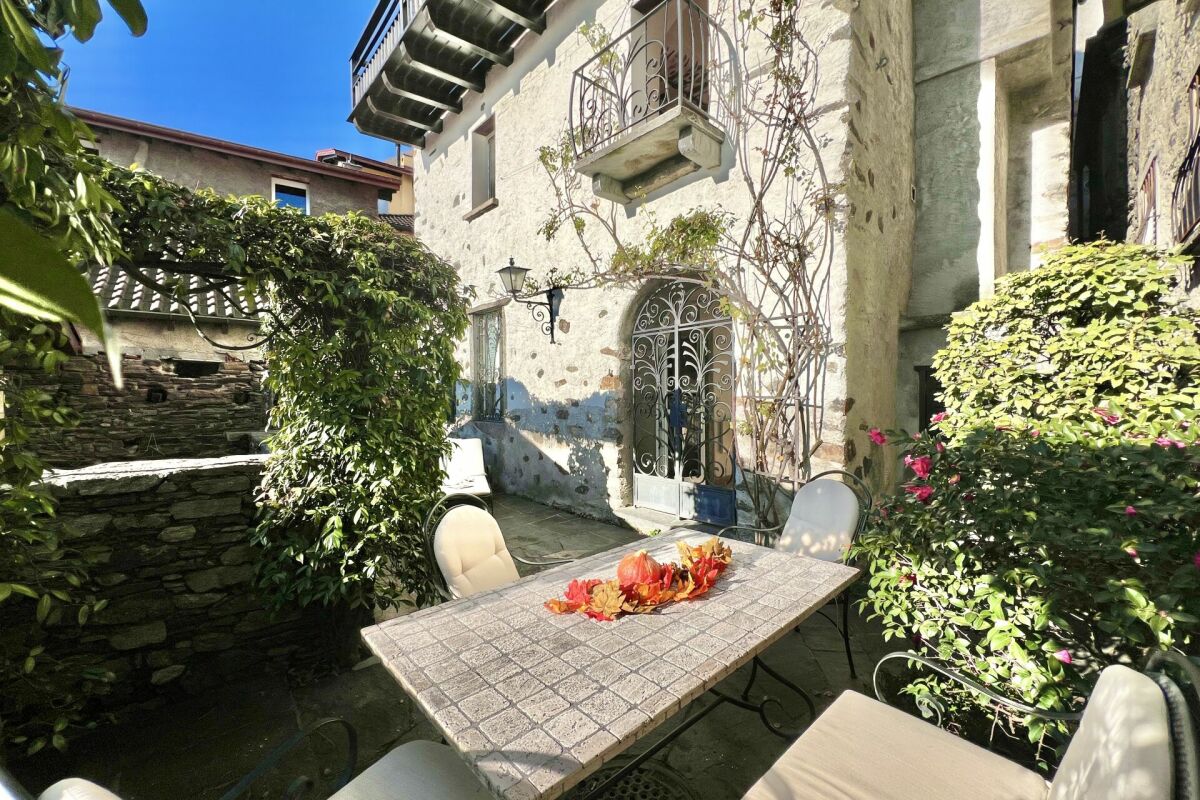
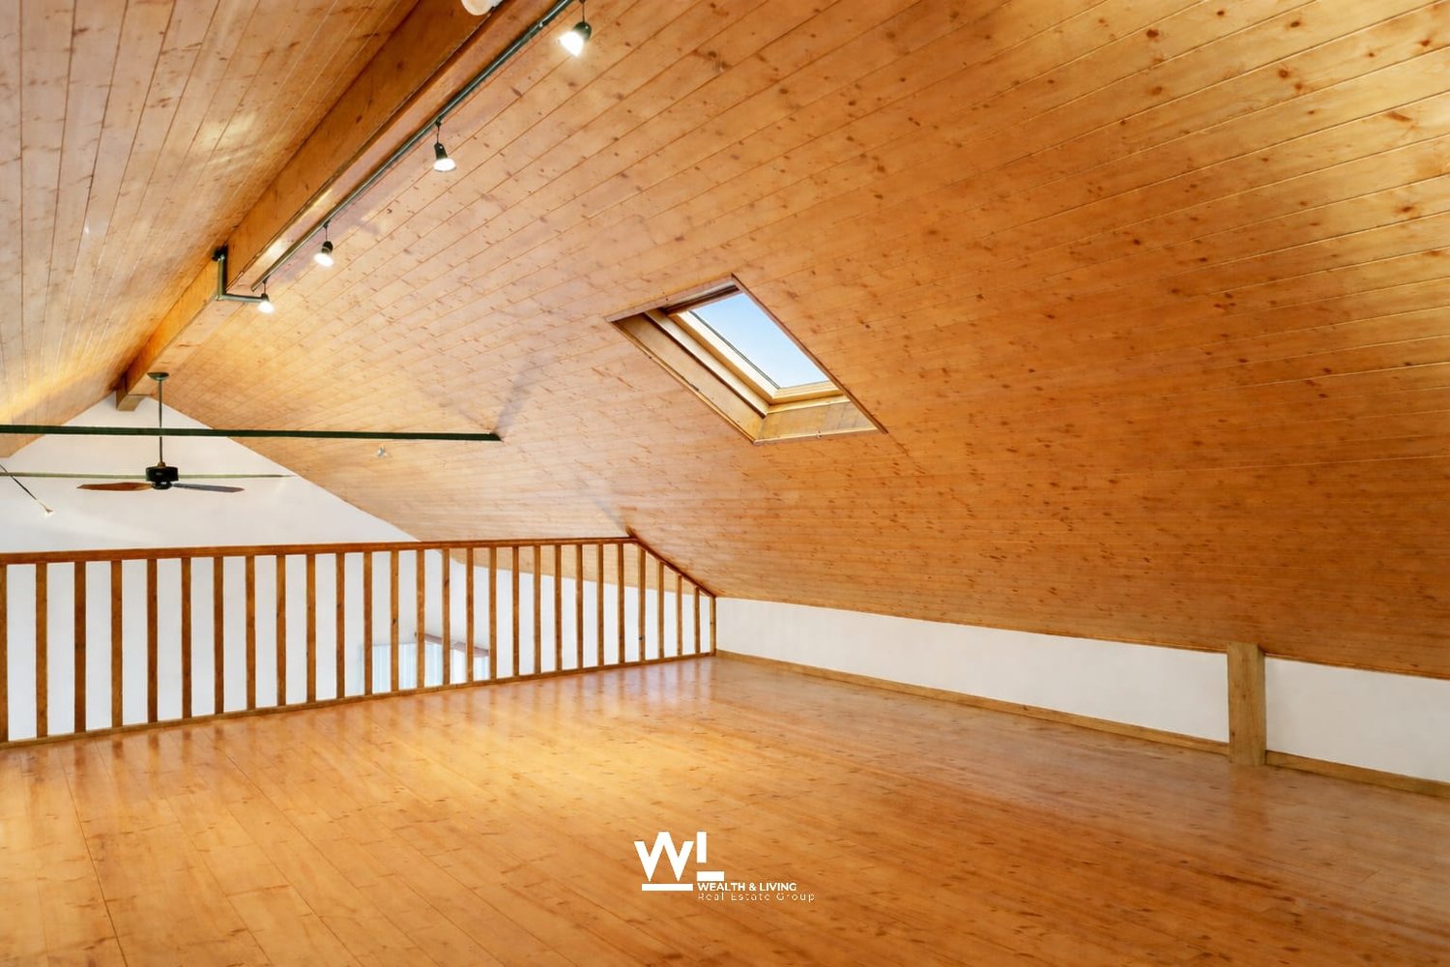
"Casa Rossorino" - Charming Ticino stone house with garden and lakeview A property with plenty of space, several terraces, a separate garden area, an old vaulted cellar and a large, versatile attic with plenty of light and headroom.The building, which dates back to around 1900, has been carefully maintained to this day. The property is located in the centre of the village, in a sunny position all year round, above Brissago, a charming municipality on Lake Maggiore. Both from the house and from the beautiful inner courtyard there is a partial view of Lake Maggiore.The living area is approx. 255 m² - the plot of approx. 560 m² has a terraced garden with Mediterranean plants, a wild flower meadow, a water supply, a seating area with granite sofa and various fruit trees.This is a property with character, perfect for various living solutions. Either as a main residence or as a holiday home, a B&B host, a retreat for nature lovers, therapists, large families, artists and creative people of all kinds.Tradition and modernity can be wonderfully combined here with work and/or leisure.Everyone will find their favourite place here....Next to the fireplace in the living area, on the two terraces, gardening or simply enjoying the 'dolce far niente' with a view of 'mountain and lake' 'Casa Rossorino ' offers you a space to slow down and enjoy - a retreat that can still be completely customised to your own ideas.The nearest shopping facilities are in Brissago (about 5 minutes by car), Ascona/Locarno (about 20 minutes by car) or in near by Italy. In about 10 minutes you can, for example, reach Cannobio, with its varied infrastructure and popular Sunday market, directly on the shores of Lake Maggiore.Floor plan of the property:Driveway and access: • Direct access from the street to the carport for 2 cars • Several entrances to the house via a staircase of approx. 55 steps easily accessible • Separate access to the top floor via an external staircase Ground floor (main house) • Access from the village path • Large terrace in front of the entrance for various uses • Storage room with water and electricityEntrance hall with cloakroom • Large bathroom with bath, washbasin, WC, bidet and washing machine • Small bathroom with showerOpen-plan kitchen with large living/dining area and fireplace • Exit to the Mediterranean-style courtyard with cosy granite seating area and partial view of the lake • Two cellar rooms and an old vaulted cellarExit/entrance through a large gate onto the village path Upper floor (main house) currently sleeping floor with further possibility of a separate living unit: • Access from ground floor via old granite staircase or via separate entrance/exit on village path/porch. • Bedroom 1 with pass-through room (e.g. changing room, gym or dressing room) Side step to access sleeping area: • Bedroom 2 • Bedroom 3 with exit to balconywith lake view • Bedroom 4 with exit to balconywith lake view • Spacious bathroom with shower Attic: • Access from outside area via a few steps • Spacious attic room with headroom and large windows ideal for use as a study • Cellar/additional room in outside area. Here there is space for washing machine/ironing board, heating, tools etc. Garden:The terraced grounds can be reached via the path in the outdoor area.Here there are fruit trees, a flower meadow with herbs, shrubs and ornamental plants. A pretty shelter with granite couch and water connection.Terraces:Terrace at the front of the house - versatile as a seating area or storage area for wooden materialTerrace in the inner courtyard with partial view of the lake, plenty of space for plants, herb bed and access to various storage rooms and the vaulted cellar - ideal for storing provisions and/or converting into a wine cellar.We would be happy to send you further information and/or show you this exceptional property during a visit.Welcome to Brissago. Casa Rossorino - a house with history is waiting for its new owner ...!

  • Parking space
  • Balcony / Terrace
  • Lake view
  • +2
Travel time
-
Noa Ruh

Noa Ruh

1 / 13
Noa Ruh

Noa Ruh

  • Parking space
  • Balcony / Terrace
  • View
  • +1
5 rooms140m²CHF 880,000.–
Vicolo Bruglio 4, 6616 Losone

5-Zimmer-Reihenhaus mit Tessiner- Charme an ruhiger Lage in Losone

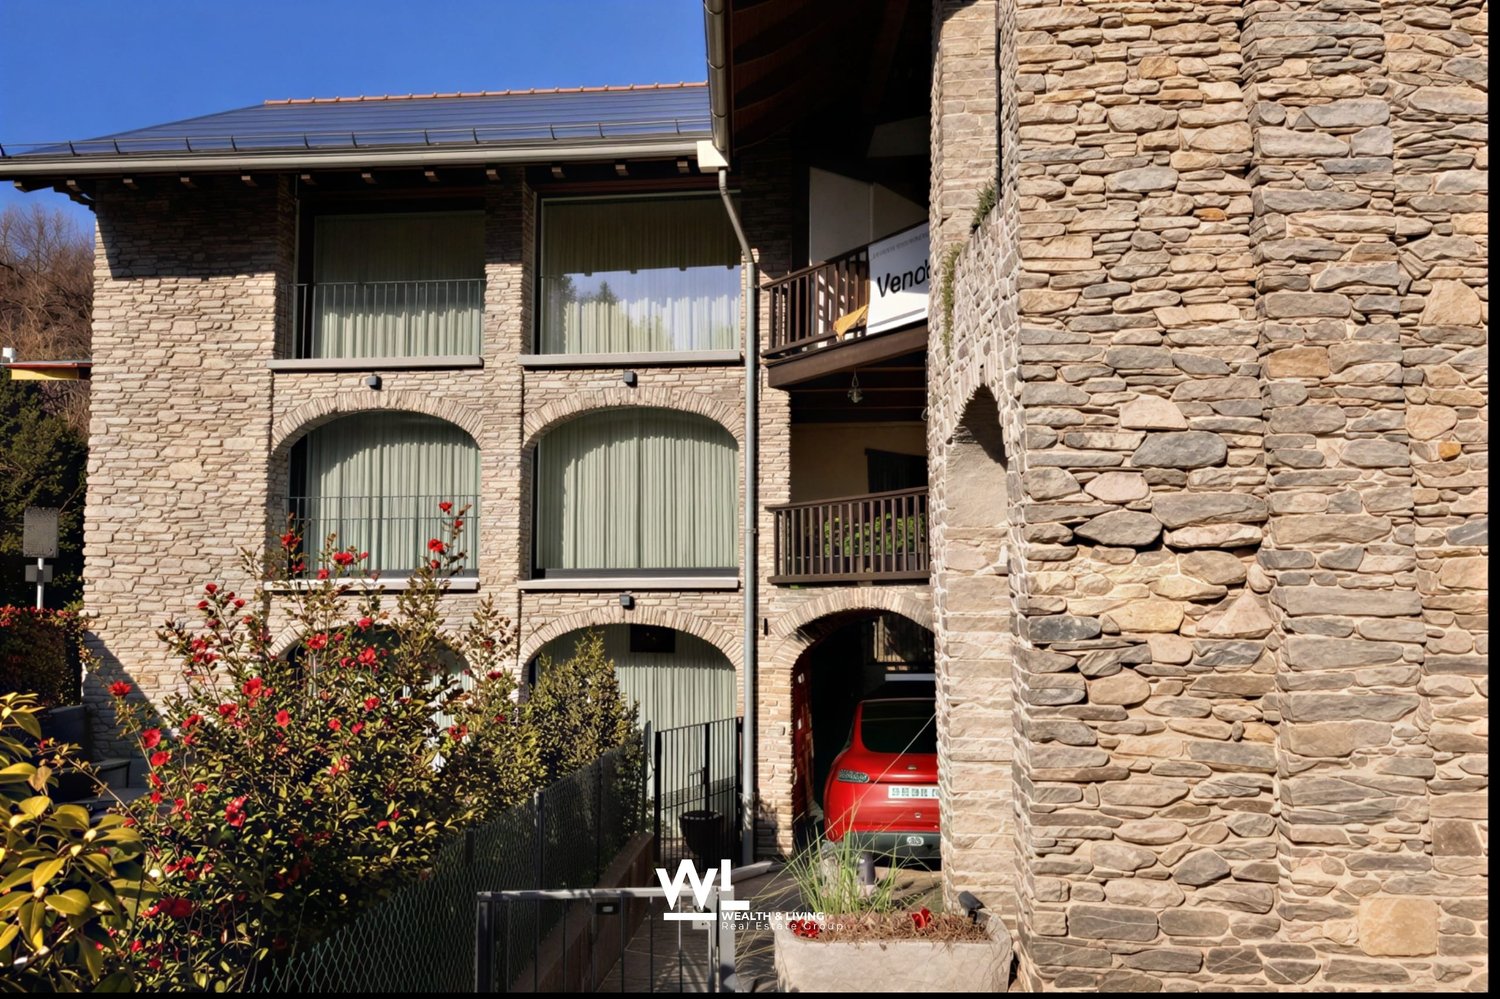
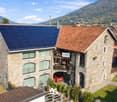
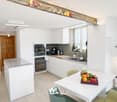
In Losone verbindet dieses 5-Zimmer-Reiheneinfamilienhaus (Mittelhaus) den authentischen Steinbau von 1919 mit einem sorgfältigen Ausbau von 2020 - ideal für alle, die Rustico-Charme und moderne Wohnqualität suchen. Auf rund 140 m² Nettowohnfläche über drei Etagen geniessen Sie helle Räume, grosszügige Aussenbereiche und kurze Wege nach Locarno/Ascona. Sofort verfügbar.Highlights • Netto-Wohnfläche ca. 140 m²; 3 Etagen, 5 Zimmer • Renoviert 2020: hochwertige Küche mit Insel, 2 moderne Bäder • Heller Wohn-/Essbereich mit Cheminée • Balkone/Loggien gesamt ca. 50 m²; traditioneller Holzbalkon • Grundstück ca. 951 m²; sonnig, kinderfreundlich, mit Bergsicht • Photovoltaikanlage; Ölheizung über Radiatoren • 2 Aussenparkplätze (teils überdacht); Keller ca. 10 m² • Kaufpreis CHF 880'000; sofort bezugsbereit Lage & AnbindungZwischen Maggia und Lago Maggiore: Bus im 10-15-Min.-Takt zum Bahnhof Locarno (10-12 Min.) und nach Ascona; schneller Anschluss via H13 an die A2/Monteceneri. Schulen, Kitas und Einkauf (Migros/Coop/Denner) im Ort; Freizeit: Golf Gerre Losone, Maggia, Ascona/Lago Maggiore, Cardada.Sehen Sie sich das Video der Immobilie unter folgendem Link an: VideoKontaktieren Sie uns für weitere Informationen per E-Mail unter info@wl-realestate.ch, telefonisch unter +41 (0)91 210 24 00 oder über das Kontaktformular.Auf unserer Website www.wl-realestate.ch/aktuelle-angebote finden Sie alle unsere Immobilienangebote.*** ***A Losone, questa casa a schiera di 5 locali (unità centrale) unisce l’autentica costruzione in pietra del 1919 a una ristrutturazione curata del 2020 – ideale per chi cerca il fascino rustico abbinato al comfort abitativo moderno. Su circa 140 m² di superficie abitabile netta distribuita su tre livelli, potrete godere di ambienti luminosi, ampi spazi esterni e collegamenti rapidi verso Locarno/Ascona. Disponibile da subito.Punti salienti • Superficie abitabile netta ca. 140 m²; 3 piani, 5 locali • Ristrutturata nel 2020: cucina di alta qualità con isola, 2 bagni moderni • Luminoso soggiorno/pranzo con camino • Balconi/logge per un totale di ca. 50 m²; tradizionale balcone in legno • Terreno ca. 951 m²; soleggiato, adatto ai bambini, con vista sulle montagne • Impianto fotovoltaico; riscaldamento a olio tramite radiatori • 2 posti auto esterni (in parte coperti); cantina ca. 10 m² • Prezzo di vendita CHF 880'000; pronta per essere abitata Posizione & collegamentiTra la Maggia e il Lago Maggiore: autobus ogni 10–15 minuti verso la stazione di Locarno (10–12 min.) e Ascona; rapido collegamento tramite la H13 all’A2/Monteceneri. Scuole, asili e negozi (Migros/Coop/Denner) in paese; tempo libero: Golf Gerre Losone, Maggia, Ascona/Lago Maggiore, Cardada.Guarda il video dell'immobile al seguente link: VideoContattateci per maggiori informazioni via e-mail all’indirizzo info@wl-realestate.ch, telefonicamente al numero +41 (0)91 210 24 00 oppure tramite il modulo di contatto.Sul nostro sito web www.wl-realestate.ch/aktuelle-angebote trovate tutte le nostre offerte immobiliari.

  • Parking space
  • Balcony / Terrace
  • View
  • +1
Travel time
-
1 / 58
  • Balcony / Terrace
  • Lake view
  • Mountain view
7 rooms227m²CHF 1,700,000.–
6622 Ronco sopra Ascona

"Casa Castello" - A historic home for people looking for something special !!!

"Casa Castello" - A historic home for people looking for something special !!! This lovingly restored Ticino village house with plenty of space for friends and family is located in a freestanding position in the romantic village center of Ronco s. Ascona, a small romantic village on Lake Maggiore .Originally, it was built by a renowned military leader in the 16th century after his return from the war as his personal "Castello" and is still one of the largest freestanding houses from this era in the beautifully preserved Nucleo of Ronco s. Ascona.With great attention to detail and passion, this house has been professionally renovated from the ground up by the current owners since its purchase in 1985 and has been continuously well-maintained. It was a major concern to equip the house with modern technology while preserving the old structures.From most rooms, you can enjoy a wonderful 180° lake view in a south-west location. In front of the house and on the gable side, there are large terraces with seating areas and a pergola in a romantic inner courtyard with beautiful sunshine.A highlight is the large kitchen with a dining area, open fireplace, and adjacent cozy dining room with a balcony and lake view.The converted attic with a salon, fireplace corner, and separate kitchen lets you gain distance from everyday life with a magnificent view of the lake.Here, you can enjoy life and have wonderful conversations about "God and the world" with a good glass of wine and a softly crackling fireplace.Even the access to "Casa Castello", just a few steps from the main street through the alleys of the Nucleo, delights the heart and soul, and you can hardly wait to enter the house over the three small steps.Layout of the house:Entrance with hallway • Large kitchen with dining area and traditional fireplace • Dining room with balcony and 180° lake view Stairs to 1st floor/basement1st floor - sleeping area • 2 bathrooms with toilet, shower, and sink • Bedroom 1 with built-in wardrobe, small balcony with a view of the Nucleo • Hallway with exit to the balcony with lake view • Bedroom 2 / office with balcony and lake view Stairs to 2nd floor/attic • Large living area with separate fireplace corner • Cozy seating area with exit to the balcony with 180° lake view • Small complete kitchen Stairs to basement - guest area • Shower room with toilet and sink • Bedroom 3 with disused fireplace and exit to the gable-side inner courtyard with granite furniture and pergola • Bedroom 4 with antique elements and disused fireplace • Hallway with exit to the terrace with seating/lounging area, pergola, and partial lake view Stairs to cellar • Combined room for house technology and laundry room • Wine cellar A garage is available for sale, which is located within walking distance to the house and could be purchased separately. Furthermore, public parking spaces and the bus stop are in the immediate vicinity.For further questions, information, and/or a viewing, we are at your disposal after arrangement and look forward to getting to know you personally.Feel warmly welcome to "Casa Castello" in Ronco s. Ascona.Your Team Zimmermann

  • Balcony / Terrace
  • Lake view
  • Mountain view
1 / 13
8 rooms321m²CHF 1,170,000.–
Case Madonna 26, 6655 Centovalli

Dimora romantica dal panorama incantevole / Romantische Residenz mit bezauberndem Panorama

RES. PRIMARIA - A Intragna, Centovalli, una bella e spaziosa casa ticinese del XVII secolo è in vendita! Si trova nelle immediate vicinanze della stazione ferroviaria, della fermata dell'autobus e del parcheggio pubblico. Su 321 m² troverete un comfort abitativo generoso in locali storici ricchi di fascino. Tre unità abitative indipendenti sono disposte su cinque piani: una casa per una famiglia numerosa, amici e artisti! La casa è stata completamente ristrutturata nel 1996/1997 utilizzando materiali di alta qualità e rispettando la struttura e le caratteristiche originarie dell’edificio. Il riscaldamento e il grotto si trovano nel seminterrato, mentre dal piano terra al secondo piano si trovano otto stanze, due bagni, due cucine e due camini. Magnifico atelier con camino e galleria all'ultimo piano. Pergola e tavoli esterni al piano terra e al 2° piano. La casa viene offerta parzialmente arredata ed è attualmente comodamente abitabile per otto persone. A completare quest’incredibile offerta vi è la possibilità di affittare due posteggi esterni coperti. ERSTWOHNSITZ - In Intragna, Centovalli, steht ein wunderschönes, grosszügiges Dorfhaus aus dem 17. Jahrhundert zum Verkauf! Unmittelbar beim Bahnhof, der Busstation und dem öffentlichen Parkplatz gelegen. Auf 321 m² finden Sie grossen zeitgemässen Wohnkomfort in historischen Räumen mit viel Charme. Auf 5 Geschossen sind drei unabhängige Wohneinheiten untergebracht, ein Haus für eine grosse Familie, Freunde und Künstler! Totalumbau 1996/1997 mit hochwertigen Materialien und Rücksicht auf die historische Substanz. Heizung und Grotto im UG, 8 Wohnräume, 2 Bäder, 2 Küchen und 2 Cheminées im EG bis 2 OG. Grossartiges Atelier mit Cheminée und Galerie im DG. Pergola und Sitzplätze im EG, und im 2. OG. Das Haus wird teilweisemöbliert angeboten und ist aktuell bequem für 8 Personen bewohnbar. Um dieses unglaubliche Angebot zu vervollständigen, besteht die Möglichkeit, zwei überdachten Aussenparkplätze zu mieten.

Travel time
-
1 / 16
5.5 rooms140m²CHF 750,000.–
Vicolo Canaa 9, 6616 Losone

Losone - Casa Ticinese

Siamo lieti di presentarvi questa bella casa Ticinese molto accogliente di 5,5 locali, situata nel centro del paese di Losone. Al piano terra si trovano il cortile in granito con zona Barbecue/Grill, la cantina vini, la lavanderia/locale tecnico ed il posto auto coperto.Alcuni gradini conducono al primo piano ed alla zona giorno principale. Vi troviamo un grande atrio, la cucina aperta, la sala da pranzo con balcone, il salotto, un bagno ed un ripostiglio (che potrebbe anche essere utilizzato come ulteriore stanza).Al secondo piano ci sono la camera da letto principale, altre due camere ed un secondo bagno molto spaziosocon doccia/bagno turco.Grazie alla scala estraibile si può anche raggiungere la grande soffitta.Ulteriori posteggi possono essere affittati proprio di fronte alla casa.Caratteristiche: • Proprietà molto accogliente • Posizione centrale • Zona tranquilla • Cortile con area barbecue • Residenza primaria e secondaria Siamo volentieri a vostra disposizione per ulteriori informazioni e per un sopralluogo. La nostra ventennale esperienza nel mercato immobiliare ci permette di consigliarvi al meglio.Può visitare questa proprietà tramite videochiamata.__________________________________________Wir freuen uns, Ihnen dieses sehr gemütliche 5,5-Zimmer-Haus im Dorfzentrum von Losone anzubieten. Im Erdgeschoss befindet sich der Hof mit Grillplatz, Weinkeller, Waschküche/Technikraum und ein überdachter Parkplatz.Ein paar Stufen führen in den ersten Stock zum Hauptwohnbereich. Dort finden wir ein großes Atrium, dieoffene Küche, das Esszimmer mit Balkon, das Wohnzimmer, ein Badezimmer und einen Abstellraum (der auch als zusätzliches Zimmer genutzt werden könnte).In der zweiten Etage befindet sich das Hauptschlafzimmer, zwei weitere Zimmern und das zweite, sehr geräumige Badezimmer mit Dusche/Dampfbad.Dank einer ausziehbaren Treppe kann auch das geräumige Dachgeschoss erreicht werden.Zusätzliche Parkplätze können direkt vor dem Haus gemietet werden.Highlights: • Sehr gemütliche Immobilie • Zentrale Lage • Ruhige Lage • Hof BBQ-Bereich • Erst- und Zweitwohnsitz Für weitere Informationen und eine Besichtigung stehen wir Ihnen gerne zur Verfügung. Unsere 20-jährige Erfahrung in der Immobilienbranche ermöglicht es uns, Sie bestmöglich zu beraten.Sie können diese Liegenschaft auch per Videoanruf besichtigen

Travel time
-
1 / 18
5.5 rooms150m²CHF 1,290,000.–
Scalinata al Campanile 6, 6652 Tegna

Tegna - Villetta moderna

In una posizione tranquilla e soleggiata, a pochi minuti da Locarno e Ascona, sorge questa moderna villetta di design, dove architettura contemporanea e comfort quotidiano si fondono in perfetta armonia. Circondata dal verde e dai vigneti, la proprietà offre un'atmosfera rilassata e raffinata, ideale per chi desidera vivere in un contesto sereno ma vicino a tutti i servizi.Al piano terra, la luminosa zona giorno open space con cucina moderna e isola centrale conquista per l'eleganza delle linee e la continuità tra interno ed esterno. Le ampie vetrate si aprono su un giardino curato con zona grill, perfetto per momenti di convivialità all'aperto. Un bagno moderno e un pratico locale multifunzionale, ideale come ufficio, hobby room e lavanderia, completano questo livello.Il piano superiore accoglie la zona notte con tre camere luminose, di cui una con armadi a muro e tutte con accesso a balconi. Una delle stanze dispone inoltre di un'ampia terrazza con vista aperta, ideale per godersi la quiete del luogo. Un bagno elegante con vasca/doccia completa il piano.All'esterno trovano posto due posteggi e uno spazio coperto per biciclette.Con il suo design essenziale e gli ambienti confortevoli, questa villetta unisce funzionalità e calore, ideale per famiglie e per chi apprezza un'eleganza moderna e senza tempo.Siamo volentieri a vostra disposizione per ulteriori informazioni e per un sopralluogo. La nostra ventennale esperienza nel mercato immobiliare ci permette di consigliarvi al meglio.Può visitare questa proprietà tramite videochiamata.___________________________________________An ruhiger und sonniger Lage, nur wenige Minuten von Locarno und Ascona entfernt, befindet sich diese moderne Design-Villetta, in der sich zeitgenössische Architektur und Wohnkomfort in perfekter Harmonie vereinen. Umgeben von viel Grün und Weinbergen bietet die Liegenschaft eine entspannte und zugleich elegante Atmosphäre, ideal für alle, die in einem ruhigen, aber gut erschlossenen Umfeld leben möchten.Im Erdgeschoss überzeugt der helle, offene Wohnbereich mit moderner Küche und Kochinsel durch klare Linien und fliessende Übergänge zwischen Innen- und Aussenraum. Grosse Fensterfronten öffnen sich zu einem gepflegten Garten mit Grillplatz, perfekt für gesellige Stunden im Freien. Ein modernes Bad sowie ein praktischer Mehrzweckraum, der sich ideal als Büro, Hobbyraum und Waschraum eignet, ergänzen diese Etage.Im Obergeschoss befindet sich der Schlafbereich mit drei hellen Zimmern, eines davon mit Einbauschränken und alle mit Zugang zu einem Balkon. Ein Zimmer verfügt zusätzlich über eine grosszügige Terrasse mit freiem Blick, ein wunderbarer Ort, um Ruhe und Natur zu geniessen. Ein elegantes Badezimmer mit Badewanne/Dusche vervollständigt diese Ebene.Im Aussenbereich stehen zwei Parkplätze, ein überdachter Fahrradabstellplatz sowie gepflegte Grünflächen zur Verfügung, die zum Entspannen einladen.Mit ihrem klaren Design und den behaglichen Wohnräumen vereint diese Villetta Funktionalität und Wärme, ideal für Familien und für alle, die eine moderne und zeitlose Eleganz schätzen.Für weitere Informationen und eine Besichtigung stehen wir Ihnen gerne zur Verfügung. Unsere 20-jährige Erfahrung in der Immobilienbranche ermöglicht es uns, Sie bestmöglich zu beraten.Sie können diese Liegenschaft auch per Videoanruf besichtigen.

Travel time
-
1 / 21
8.5 rooms327m²CHF 2,360,000.–
Ri di Nüs 10, 6652 Tegna

Tegna - Vivere con stile nel verde / Stilvolles Wohnen im Grünen

Immersa in un contesto residenziale tranquillo e soleggiato a Tegna, circondata dal verde e incorniciata dalla bellezza naturale della regione delle Centovalli, questa elegante casa indipendente offre ampi spazi abitativi e comfort contemporaneo in una delle zone più affascinanti del Locarnese.Inserita su un terreno curato con un ampio giardino pianeggiante, la proprietà si distingue per la sua presenza architettonica armoniosa e per il piacevole dialogo tra gli spazi interni ed esterni. Costruita secondo standard moderni, la casa si caratterizza per volumi generosi, grandi superfici vetrate, materiali di qualità e una distribuzione funzionale pensata per una vita quotidiana confortevole. Le spaziose terrazze, le viste aperte e l'atmosfera naturale circostante contribuiscono a creare un ambiente accogliente e rilassante.Il piano principale, situato al livello superiore, rappresenta il cuore della casa. Qui si sviluppa una luminosa e ampia zona giorno open space con soggiorno e sala da pranzo, valorizzata da grandi finestre e dall'accesso diretto alle terrazze coperte. Un camino dona calore e carattere all'ambiente, mentre la cucina, moderna e funzionale, si integra perfettamente nello spazio. Completano questo livello un bagno per gli ospiti e pratici armadi a muro.Al piano inferiore si trova la zona notte, organizzata con cura per garantire comfort e privacy. La camera padronale è spaziosa e dispone di cabina armadio e bagno en suite. Tre ulteriori camere offrono comodi spazi per la famiglia. Un secondo bagno e un ampio locale di deposito completano il piano.Il livello d'ingresso si distingue per la sua funzionalità e versatilità: un ampio atrio accoglie residenti e ospiti, mentre il grande garage privato, la lavanderia, i locali tecnici e i vari spazi di servizio garantiscono la massima praticità nella vita quotidiana.Al piano seminterrato, un grande locale multifunzionale offre ulteriori possibilità d'uso come studio, area fitness, ufficio, spazio hobby o ambiente di lavoro privato, affiancato da ulteriori locali di deposito e una cantina vini.Gli spazi esterni rappresentano uno dei punti di forza della proprietà. Il giardino pianeggiante e curato offre ampio spazio per il relax e per momenti conviviali, mentre le terrazze si prestano perfettamente per pranzi e cene all'aperto durante la bella stagione. Una graziosa casetta da giardino arricchisce ulteriormente l'esterno, offrendo uno spazio aggiuntivo pratico per deposito, hobby o utilizzi stagionali.L'immobile è idoneo anche come residenza secondaria.Restiamo a vostra completa disposizione per ulteriori informazioni o per organizzare una visita. Grazie alla nostra ventennale esperienza nel mercato immobiliare, siamo in grado di offrirvi una consulenza professionale e personalizzata.È inoltre possibile visitare la proprietà comodamente anche tramite videochiamata.______________________________________Eingebettet in eine ruhige und sonnige Wohnlage in Tegna, umgeben von viel Grün und eingerahmt von der natürlichen Schönheit der Region Centovalli, bietet dieses elegante Einfamilienhaus grosszügige Wohnräume und modernen Komfort in einer der reizvollsten Gegenden der Region Locarno.Auf einem gepflegten Grundstück mit einem weitläufigen, ebenen Garten gelegen, überzeugt die Liegenschaft durch ihre harmonische architektonische Präsenz sowie durch das angenehme Zusammenspiel von Innen- und Aussenbereichen. Nach modernen Standards erbaut, zeichnet sich das Haus durch grosszügige Raumvolumen, grosse Fensterflächen, hochwertige Materialien und eine funktionale Raumaufteilung aus, die auf ein komfortables Wohnen im Alltag ausgerichtet ist. Die grosszügigen Terrassen, die offenen Ausblicke und die naturnahe Umgebung schaffen eine einladende und entspannende Wohnatmosphäre.Das Hauptgeschoss, auf der oberen Ebene gelegen, bildet das Herzstück des Hauses. Hier befindet sich ein heller und weitläufiger Wohn- und Essbereich im offenen Konzept, der durch grosse Fensterflächen und den direkten Zugang zu den gedeckten Terrassen besticht. Ein Cheminée verleiht dem Raum Wärme und Charakter, während sich die moderne und funktionale Küche harmonisch in das Gesamtbild einfügt. Ein Gäste-WC sowie praktische Einbauschränke ergänzen diese Etage.Im darunterliegenden Geschoss befindet sich der Schlafbereich, der durchdacht gestaltet ist und Komfort sowie Privatsphäre bietet. Das grosszügige Hauptschlafzimmer verfügt über eine Ankleide sowie ein eigenes Bad en suite. Drei weitere Zimmer bieten ausreichend Platz für die Familie. Ein zweites Badezimmer sowie ein grosser Abstellraum runden diese Etage ab.Die Eingangsebene überzeugt durch ihre Funktionalität und Vielseitigkeit: Ein grosszügiges Entrée heisst Bewohner und Gäste willkommen, während die private Garage, die Waschküche, die Technikräume sowie weitere Nebenräume für einen hohen Alltagskomfort sorgen.Im Untergeschoss bietet ein grosser Mehrzweckraum vielfältige Nutzungsmöglichkeiten, sei es als Büro, Fitnessraum, Atelier, Hobbyraum oder privater Arbeitsbereich. Ergänzt wird dieser Bereich durch zusätzliche Abstellräume sowie einen Weinkeller.Die Aussenbereiche stellen ein besonderes Highlight der Liegenschaft dar. Der gepflegte, ebene Garten bietet viel Raum zur Erholung und für gesellige Momente, während sich die Terrassen ideal für Mahlzeiten im Freien während der warmen Jahreszeit eignen. Ein charmantes Gartenhaus rundet das Angebot ab und bietet zusätzlichen praktischen Raum für Stauraum, Hobbys oder saisonale Nutzung.Die Immobilie eignet sich auch als Zweitwohnsitz.Für weitere Informationen oder zur Vereinbarung eines Besichtigungstermins stehen wir Ihnen jederzeit gerne zur Verfügung. Dank unserer über 20-jährigen Erfahrung im Immobilienmarkt bieten wir Ihnen eine kompetente und individuelle Beratung.Gerne ermöglichen wir Ihnen auch eine Besichtigung per Videoanruf.

Travel time
-
1 / 14
5.5 rooms180m²CHF 1,280,000.–
Via Monte Verita 3, 6616 Losone

Losone - Casa al Monte Verità

Questa affascinante casa unifamiliare si trova in posizione rialzata e soleggiata ai piedi del Monte Verità e conquista con una splendida vista sulle montagne circostanti e sulla zona residenziale di Losone. Circondata dal verde e situata a pochi minuti dai centri di Locarno e Ascona, la proprietà offre la combinazione perfetta di privacy, natura e ottima accessibilità.La casa si sviluppa su due piani e dispone di due ingressi indipendenti: uno direttamente dal livello stradale superiore e l'altro attraverso una tranquilla strada senza uscita, che conduce al garage con spazio per due auto.La proprietà sorge su un ampio terreno con giardino terrazzato e offre generosi spazi abitativi e una distribuzione degli ambienti ben studiata - l'ideale per famiglie o per chi cerca una casa tranquilla, immersa nella natura, ma vicina ai servizi e alla vita cittadina.Piano superiore: un ampio ingresso centrale, una cucina aperta con zona pranzo, tre camere da letto e un bagno. Le grandi finestre garantiscono molta luce naturale e una vista aperta.Piano inferiore: un accogliente soggiorno con camino e accesso al grande balcone, una camera aggiuntiva, un bagno, una lavanderia e un locale hobby/ripostiglio.La proprietà offre un grande potenziale: necessita di lavori di ristrutturazione e ammodernamento, che vi permetteranno di personalizzare gli interni e gli impianti secondo i vostri desideri. Questa casa è un gioiello nascosto per chi apprezza la tranquillità, la natura e la privacy, senza rinunciare alla vicinanza alla città. Inoltre, può essere utilizzata anche come residenza secondaria.Siamo volentieri a vostra disposizione per ulteriori informazioni e per un sopralluogo. La nostra ventennale esperienza nel mercato immobiliare ci permette di consigliarvi al meglio.Può visitare questa proprietà tramite videochiamata.______________________________________Dieses charmante Einfamilienhaus liegt in erhöhter und sonniger Lage am Fuße des Monte Verità und begeistert mit herrlichem Blick auf die umliegenden Berge und das Wohngebiet von Losone. Umgeben von viel Grün und nur wenige Minuten von Locarno und Ascona entfernt, bietet die Immobilie die perfekte Kombination aus Privatsphäre, Natur und optimaler Erreichbarkeit.Das Haus erstreckt sich über zwei Etagen und verfügt über zwei separate Zugänge: direkt vom oberen Straßenniveau sowie über eine ruhige Sackgasse, die zur Garage mit Platz für zwei Autos führt.Die Immobilie erstreckt sich über zwei Etagen und steht auf einem großzügigen Grundstück mit terrassiertem Garten. Sie bietet viel Wohnfläche und eine durchdachte Raumaufteilung - ideal für Familien oder für alle, die ein ruhiges Zuhause inmitten der Natur und dennoch in Stadtnähe suchen.Im Obergeschoss erwarten Sie eine zentrale Eingangshalle, eine offene Küche mit Essbereich, drei Schlafzimmer und ein Badezimmer. Große Fenster sorgen für lichtdurchflutete Räume und einen freien Blick ins Grüne.Im Untergeschoss befinden sich ein gemütliches Wohnzimmer mit Kamin und Zugang zum großen Balkon, ein weiteres Schlafzimmer, ein Badezimmer, eine Waschküche sowie ein Hobby-/Abstellraum.Die Immobilie bietet viel Potenzial: Sie bedarf einer Renovierung und Modernisierung, was Ihnen die Möglichkeit gibt, das Haus ganz nach Ihren Wünschen zu gestalten. Diese Liegenschaft ist ein verborgener Schatz für alle, die Ruhe, Natur und Privatsphäre schätzen, ohne auf Stadtnähe verzichten zu wollen. Zudem kann sie auch als Zweitwohnsitz genutzt werden.Für weitere Informationen und eine Besichtigung stehen wir Ihnen gerne zur Verfügung. Unsere 20-jährige Erfahrung in der Immobilienbranche ermöglicht es uns, Sie bestmöglich zu beraten.Sie können diese Liegenschaft auch per Videoanruf besichtigen.

Travel time
-
1 / 13
  • Balcony / Terrace
7.5 rooms204m²CHF 1,190,000.–
6655 Verdasio

Edles Tessinerhaus in paradiesischer Lage: Weitblick, Sonne, Ruhe

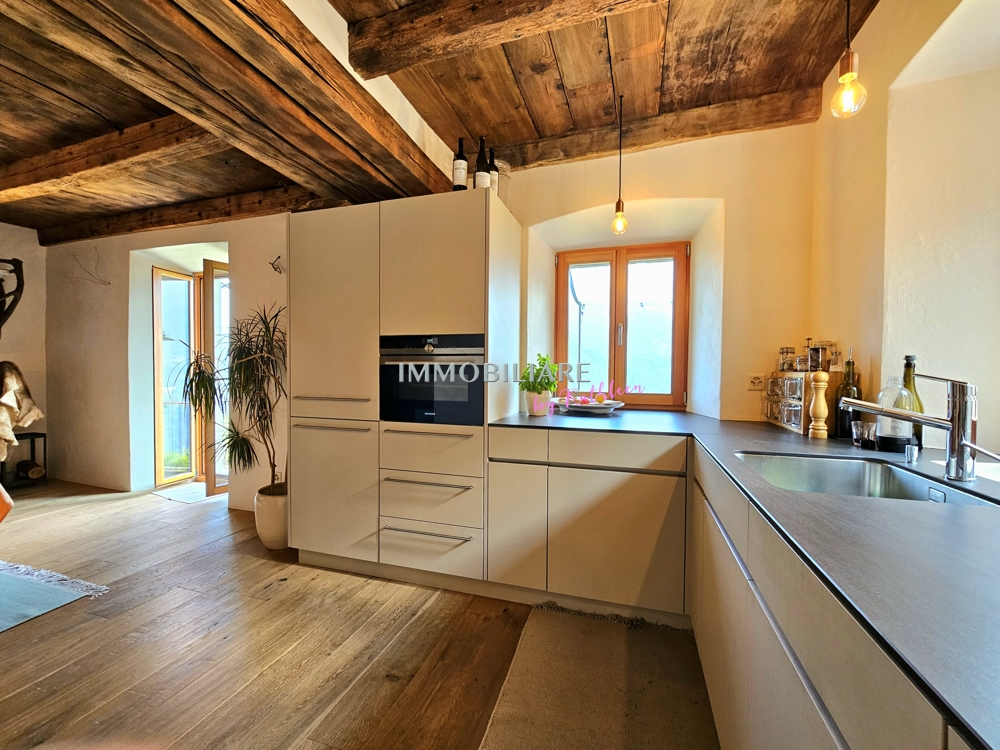
.... in nur 25 min bis Locarno Liebevollst und mit achtsamer Renovation wurde dieses wunderschöne Steinhaus zu neuem Leben erweckt. Die antiken Einbauschränke aus Holz wurden erhalten, ebenso die originalen Holzdecken und auch die speziellen Gewölbe der Treppe. Diese schönen, alten, dicken Mauern halten im Sommer die Kühle und im Winter die Wärme und sind jetzt zusätzlich isoliert. Der Blick ist von jeder Etage aus atemberaubend über das ganze Tal bis zu den Bergen auf der anderen Talseite. Auf den drei Balkonen lassen sich die Ruhe und die Aussicht gleichermassen geniessen. Die Sonne scheint den ganzen Tag in die Fenster, Sommer wie Winter. Auch beim Kochen in der modernen, sehr gut ausgestatteten Küche kann der Blick über diese wunderschöne Landschaft streifen. Auf der unteren Ebene befindet sich der antike Keller, mit der ursprünglichen Gewölbedecke, der als Büro umstrukturierte ist. Im Erdgeschoss erwartet Sie ein separates Studio mit originalem Kamin. Es gibt einen kleinen Garten direkt vor dem Haus, immer besonnt, auf Wunsch kann weiterer Garten gemietet werden. ++++++ .... a 25 min da Locarno Questa splendida casa in pietra è stata riportata a nuova vita con grande cura, sensibilità e rispetto per la sua storia. Durante lattenta ristrutturazione sono stati preservati numerosi elementi originali di pregio, tra cui gli antichi armadi a muro in legno, i soffitti originali e le suggestive volte della scala. Le spesse mura in pietra, tipiche delle costruzioni tradizionali ticinesi, garantiscono un clima piacevole in ogni stagione: fresco durante lestate e caldo nei mesi invernali. Oggi beneficiano inoltre di un efficace isolamento aggiuntivo. Da ogni piano si gode di una vista mozzafiato che spazia sullintera valle fino alle montagne sul versante opposto. I tre balconi invitano a rilassarsi e a contemplare il paesaggio in totale tranquillità. Grazie allottima esposizione, il sole illumina la casa durante tutto lanno, sia in estate che in inverno. Anche dalla moderna cucina, perfettamente attrezzata, lo sguardo può spaziare sulla meravigliosa natura circostante. Al piano inferiore si trova lantica cantina con la sua caratteristica volta originale, oggi trasformata in un accogliente ufficio. Al piano terreno vi accoglie inoltre uno studio indipendente con camino originale, ideale come spazio per ospiti, atelier o locale hobby. Direttamente davanti alla casa si trova un piccolo giardino sempre soleggiato. Per chi desiderasse maggiore spazio verde, vi è inoltre la possibilità di affittare ulteriore terreno nelle immediate vicinanze. Erstwohnsitz www.immobykathleen.ch

  • Balcony / Terrace
Damiano Bertolotti

Damiano Bertolotti

1 / 12
Damiano Bertolotti

Damiano Bertolotti

  • Parking space
  • Balcony / Terrace
  • Pets allowed
  • +3
7.5 rooms192m²CHF 1,300,000.–
Via Locarno 3, 6616 Losone

Insieme. Indipendenti. Vicini.

Due unità abitative a Losone - spazio per la famiglia, più generazioni e soluzioni flessibiliPer chi cerca una casa in vendita a Losone con ampi spazi e molteplici possibilità di utilizzo, questa proprietà rappresenta una soluzione particolarmente interessante: due unità abitative indipendenti vengono vendute insieme, offrendo grande libertà nell'organizzazione della vita quotidiana.La proprietà si presta perfettamente come casa multigenerazionale, per una famiglia numerosa, per genitori e figli adulti oppure per due nuclei familiari che desiderano vivere vicini mantenendo la propria indipendenza. Interessante anche la combinazione tra uso proprio e locazione: una delle due unità viene già oggi gestita professionalmente come alloggio turistico.Complessivamente la casa dispone di due cucine, diverse zone giorno e pranzo e cinque camere da letto. Gli spazi si sviluppano su tre livelli e sono completati da pratici locali accessori, un portico e un balcone.Le due unità presentano atmosfere differenti. Una parte della casa ha un carattere più classico e accogliente, con elementi in legno, ambienti luminosi e camino. La seconda unità si presenta leggermente più moderna e dispone anch'essa di un piacevole soggiorno, cucina e camino. Entrambe funzionano come vere e proprie abitazioni indipendenti, garantendo una piacevole privacy.Le cinque camere da letto permettono di creare non solo spazi per genitori e figli, ma anche camere per gli ospiti, studio, home office o ambienti dedicati al lavoro e al tempo libero. Una configurazione che può adattarsi facilmente alle diverse fasi della vita.Anche la posizione è molto pratica: Losone si trova a pochi minuti da Ascona e Locarno e offre negozi, scuole, ristoranti, servizi e collegamenti con i trasporti pubblici facilmente raggiungibili. La Maggia, le Centovalli, la Vallemaggia e le numerose possibilità per escursioni, bicicletta e attività all'aperto nel Locarnese sono altrettanto vicine.Una proprietà che unisce ampi spazi abitativi a una notevole versatilità - ideale per chi desidera vivere comodamente oggi mantenendo aperte diverse possibilità per il futuro.Due unità. Cinque camere da letto. Tante possibilità - nel cuore del Locarnese.***********************************************Gemeinsam. Eigenständig. Zuhause.Zwei Haushälften in Losone - viel Raum für Familie, Generationen und flexible WohnkonzepteWer in Losone ein Haus mit viel Platz und aussergewöhnlich flexiblen Nutzungsmöglichkeiten sucht, findet hier eine spannende Gelegenheit: Zwei eigenständig nutzbare Haushälften werden gemeinsam verkauft und schaffen damit Raum für ganz unterschiedliche Lebensmodelle.Die Liegenschaft eignet sich hervorragend als Mehrgenerationenhaus, für eine grössere Familie, für Eltern und erwachsene Kinder oder für zwei miteinander verbundene Haushalte, die nahe beieinander und dennoch eigenständig wohnen möchten. Ebenso interessant ist die Kombination aus Eigennutzung und Vermietung: Eine der beiden Haushälften wird bereits heute professionell als Ferienunterkunft genutzt.Insgesamt stehen zwei Küchen, verschiedene Wohn- und Essbereiche sowie fünf Schlafzimmer zur Verfügung. Die Räume verteilen sich auf drei Ebenen und werden durch praktische Nebenflächen, einen Portico und einen Balkon ergänzt.Die beiden Wohnbereiche besitzen jeweils ihren eigenen Charakter. Ein Teil präsentiert sich klassisch und behaglich mit warmen Holzelementen, hellen Räumen und Cheminée. Die zweite Einheit wirkt etwas moderner und verbindet einen freundlichen Wohnbereich ebenfalls mit Küche und Cheminée. Beide Haushälften funktionieren als eigenständige Wohnwelten und bieten entsprechend viel Privatsphäre.Dank der fünf Schlafzimmer lassen sich neben klassischen Schlafräumen auch Gästezimmer, Homeoffice, Arbeits- oder Rückzugsbereiche realisieren. Damit kann sich das Haus unkompliziert an unterschiedliche Lebensphasen und Bedürfnisse anpassen.Auch die Lage überzeugt im Alltag: Losone liegt unmittelbar bei Ascona und Locarno und bietet Einkaufsmöglichkeiten, Schulen, Restaurants, Dienstleistungen und öffentliche Verkehrsmittel in gut erreichbarer Nähe. Gleichzeitig befinden sich die Maggia, das Centovalli, die Vallemaggia sowie zahlreiche Wander-, Bike- und Freizeitmöglichkeiten rund um den Lago Maggiore nur wenige Minuten entfernt.Diese Immobilie verbindet grosszügigen Wohnraum mit einer seltenen Nutzungsvielfalt - ideal für Käufer, die heute komfortabel wohnen und sich gleichzeitig Möglichkeiten für morgen offenhalten möchten.Zwei Wohnbereiche. Fünf Schlafzimmer. Viele Möglichkeiten - mitten im Locarnese.

  • Parking space
  • Balcony / Terrace
  • Pets allowed
  • +3
Travel time
-
1 / 14
5.5 rooms284m²Price on request
Via R. Leoncavallo 50a, 6614 Brissago

Brissago - Residenza Le Isole

Situato in una posizione privilegiata e particolarmente comoda di Brissago, a pochi passi dal lago, questo straordinario attico conquista con una magnifica vista aperta sul Lago Maggiore e sulle montagne circostanti. Una proprietà esclusiva che unisce eleganza senza tempo, comfort abitativo contemporaneo e un'elevata qualità di vita in una delle regioni più affascinanti del Ticino.Già l'accesso diretto tramite ascensore trasmette una piacevole sensazione di esclusività e comfort. La luminosa zona giorno colpisce immediatamente grazie alle ampie vetrate che valorizzano la spettacolare vista lago e inondano gli ambienti di luce naturale. Il perfetto equilibrio tra elegante soggiorno, raffinata zona pranzo, moderna cucina e bar integrato crea un'atmosfera accogliente e al tempo stesso rappresentativa.La cucina, studiata nei minimi dettagli, convince con una scenografica isola centrale, un pratico coffee bar separato e generosi spazi contenitivi, soddisfacendo così anche le esigenze più elevate in termini di design e funzionalità. Le ampie porte scorrevoli collegano armoniosamente gli interni alla splendida terrazza panoramica e creano una continuità unica tra spazio abitativo interno ed esterno. Che si tratti di rilassarsi con vista sul lago o di trascorrere piacevoli serate in compagnia di famiglia e amici, questo luogo invita semplicemente a godersi ogni momento.La zona notte è stata progettata con particolare attenzione alla tranquillità e alla privacy. L'elegante master suite dispone di un esclusivo bagno en suite con vasca freestanding e di ampie cabine armadio, creando un ambiente rilassante e riservato. Le ulteriori tre camere, alcune attualmente adibite a studio, dispongono anch'esse di bagni privati e offrono molteplici possibilità di utilizzo per famiglia, ospiti oppure home office.Un ulteriore giardino privato sul retro dell'appartamento amplia gli spazi esterni e offre un angolo protetto ideale per rilassarsi in totale tranquillità.Completano questa interessante proprietà tre posti auto in autorimessa e una spaziosa cantina.Una rara opportunità per acquistare un esclusivo attico con vista straordinaria e un'elevata qualità abitativa in una posizione privilegiata di Brissago.Restiamo a vostra completa disposizione per ulteriori informazioni o per organizzare una visita. Grazie alla nostra ventennale esperienza nel mercato immobiliare, siamo in grado di offrirvi una consulenza professionale e personalizzata.È inoltre possibile visitare la proprietà comodamente anche tramite videochiamata.______________________________________In privilegierter und äusserst komfortabler Lage von Brissago, nur wenige Schritte vom See entfernt, begeistert dieses aussergewöhnliche Attika-Wohnung mit einem traumhaften offenen Blick auf den Lago Maggiore und die umliegende Berglandschaft. Eine exklusive Immobilie, die zeitlose Eleganz, modernen Wohnkomfort und höchste Lebensqualität in einer der schönsten Regionen des Tessins vereint.Bereits die direkte Erschliessung per Lift vermittelt ein Gefühl von Exklusivität und Wohnqualität. Der helle Wohnbereich begeistert mit grosszügigen Fensterfronten, welche die spektakuläre Aussicht eindrucksvoll in Szene setzen und die Räume mit natürlichem Licht durchfluten. Das harmonische Zusammenspiel aus elegantem Wohnbereich, stilvollem Esszimmer, moderner Küche und integrierter Bar schafft ein repräsentatives und gleichzeitig einladendes Ambiente.Die hochwertige Küche überzeugt mit zentraler Kochinsel, separater Coffee-Bar sowie durchdachten Stauraumlösungen und erfüllt höchste Ansprüche an Funktionalität und Design. Grosszügige Schiebetüren verbinden den Innenbereich fliessend mit der sonnigen Terrasse und schaffen ein einzigartiges Wohngefühl zwischen Innen- und Aussenraum. Ob entspannte Stunden mit Blick auf den See oder gesellige Abende mit Familie und Freunden - dieser Ort lädt zum Geniessen ein.Der Schlafbereich wurde mit besonderem Augenmerk auf Ruhe und Privatsphäre gestaltet. Die elegante Master-Suite verfügt über ein exklusives En-suite-Badezimmer mit freistehender Badewanne sowie über grosszügige Ankleideräume und vermittelt eine Atmosphäre von Ruhe und Wohlbefinden. Weitere drei Zimmer, teilweise derzeit als Büro genutzt, verfügen ebenfalls über private Badezimmer und bieten vielseitige Nutzungsmöglichkeiten für Familie, Gäste oder Homeoffice.Ein zusätzlicher privater Gartenbereich auf der Rückseite der Wohnung erweitert den Aussenraum und bietet einen geschützten Ort zum Entspannen in absoluter Ruhe.Die Liegenschaft ist als Erstwohnsitz vorgesehen und wird durch drei Garagenparkplätze sowie einen grosszügigen privaten Keller ergänzt.Eine seltene Gelegenheit, ein exklusives Attika-Wohnung mit aussergewöhnlicher Aussicht und hoher Wohnqualität in privilegierter Lage von Brissago zu erwerben.Für weitere Informationen oder zur Vereinbarung eines Besichtigungstermins stehen wir Ihnen jederzeit gerne zur Verfügung. Dank unserer über 20-jährigen Erfahrung im Immobilienmarkt bieten wir Ihnen eine kompetente und individuelle Beratung.Gerne ermöglichen wir Ihnen auch eine Besichtigung per Videoanruf.

Travel time
-
1 / 13
7 rooms184m²CHF 1,190,000.–
Vicolo San Antonio 50, 6618 Arcegno

Stunning semi-detached house in Arcegno

Arcegno – Charming semi-detached house with garden In the charming village of Arcegno – one of Ticino’s most authentic and picturesque hamlets, just a few minutes from Locarno – we present this truly unique home that beautifully combines traditional charm with modern comfort.Nestled in a peaceful, green setting, it’s the perfect choice for those dreaming of living close to nature without giving up proximity to the city and Lake Maggiore.The property’s clever layout allows for both residential use and potential tourist development, making it a solid investment opportunity as well.From the characteristic Vicolo Sant’Antonio, a staircase leads to the private garden of approx. 309 m² – a tranquil green oasis ideal for relaxation.On this level, you’ll find a separate kitchen, a dining room with a working fireplace, a laundry room, and a guest bathroom.A hallway with access to a small terrace leads to the sleeping area, featuring a master bedroom with en-suite bathroom with bathtub, another bedroom with private bathroom with shower, a technical room, and a cellar.Upstairs, a bright living room with fireplace and open kitchen welcomes you, enriched by a charming veranda that fills the space with natural light and opens onto a second garden with a hot tub. This level also includes a bathroom with shower.The mezzanine, arranged on two levels, leads to the attic floor, ideal as a guest room, study, or creative atelier.The property is completed by a private cellar with independent access and two garages.Sale price: CHF 1'190'000.–Price for 2 garages: CHF 100'000.–A rare investment opportunity for those seeking a charming residence or an exclusive holiday home surrounded by greenery, offering the peace and beauty of a historic Ticino village, already perfectly set up and ideal for use as a B&B.Contact us at +41 (0)91 752 25 67 to arrange a viewing.If this property doesn’t fully meet your needs, you can explore all our residential and commercial listings at www.domusdea.ch.

Travel time
-
1 / 17
5 rooms69m²CHF 495,000.–
Via Umberto I 1, 28822 Cannobio

5-room apartment with balcony and partial lake view

General description In the heart of Cannobio's historic old town, just a few steps from all major services and opposite the prestigious Palazzo Pironi, we offer a spacious 5-room apartment on the first floor of a house with only four units for sale.The property is located in a privileged position, in one of the most characteristic and touristically attractive areas of the town, with shops, restaurants, and the picturesque lake promenade easily accessible on foot.The apartment boasts spacious and well-divided rooms, enhanced by charming and historically valuable features: the traditional Lombard terracotta floor and the artistically decorated ceiling in the dining and living area ? additionally enhanced by an elegant marble fireplace ? create a warm and authentic atmosphere. The kitchen window door opens directly onto the beautiful inner courtyard. From the balcony, you can also enjoy a pleasant partial lake view, making this property particularly attractive as both a main residence and an investment. Next to the entrance door, there is a practical storage room.An exclusive property, unique in its kind, ideal for all those who dream of living in a stylish environment, embedded in the timeless charm of Cannobio's old town.Available as a second home. Object description The apartment is divided as follows: • Entrance hall with storage room • Entrance area • Balcony • Kitchen • Bathroom with shower • Bedroom (double room) • 2 further rooms Several areas are also available for shared use, including the representative entrance hall and a spacious inner courtyard garden.

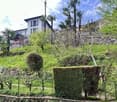
  • hillside garden with wooden fence, small house, plants, mountains in the background
  • A garden with a table and chairs, surrounded by grass and plants, with a stone wall and a view of the mountains.
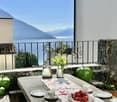
  • Outdoor area with a wooden table, chairs, and a bench, surrounded by greenery and a stone wall, with a view of mountains in the distance.
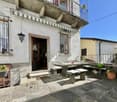
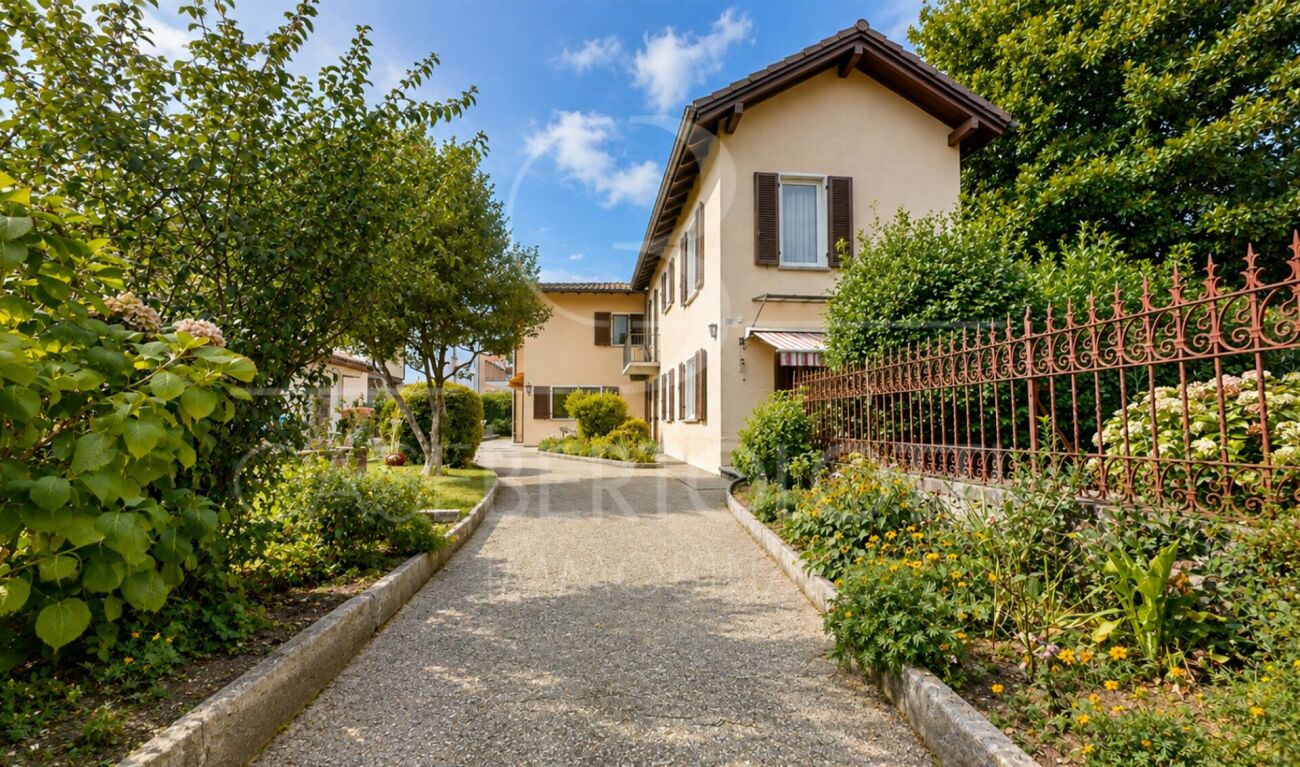
  • 2 story house, yellow exterior, black shutters, balcony, patio with table and chairs, potted plants
  • Dining room with a table and chairs, a couch, a television, a lamp, and potted plants
  • dining room with fireplace, dining table, chairs, rug, plants, TV, cabinet, black cat
  • The image shows a kitchen with white cabinets, a tiled backsplash, and an electric stove. There is a dishwasher visible, as well as various kitchen appliances and decor items on the countertop. The ceiling has exposed wooden beams, adding a rustic touch t
  • The image shows a bedroom with a desk, computer, and various office supplies. The room has a large window overlooking what appears to be a snowy outdoor scene. The walls are painted a light color, and the room has a cozy, lived-in feel.
  • Wooden bed frame, red comforter, wooden dresser, area rug, curtains, wall decor
  • Bathroom with vanity, mirror, and various personal care items. Exposed ceiling beams and pipes. Washer/dryer unit visible.
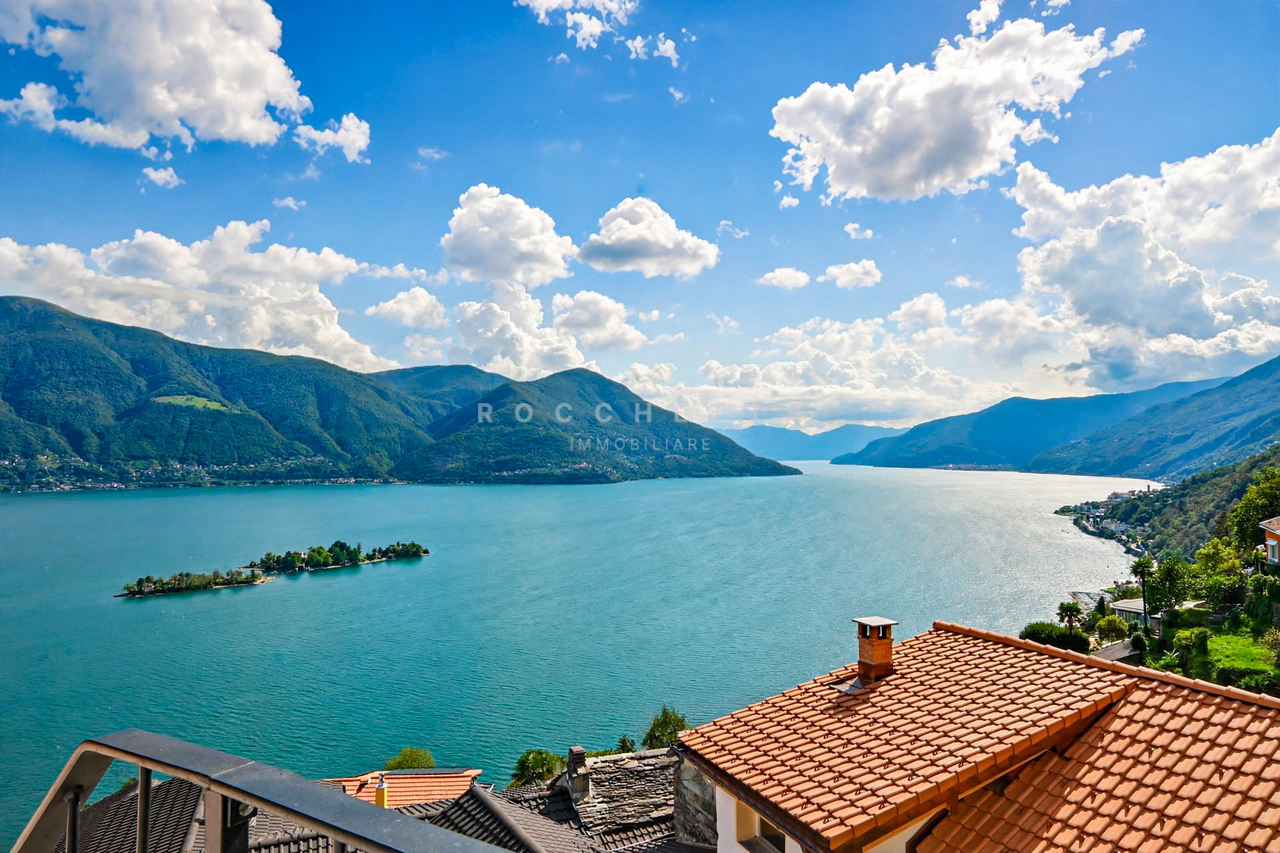
  • Wooden deck with a cross overlooking a mountainous landscape with palm trees and a bright, sunny sky
  • A group of houses nestled in a hilly, forested area. The houses have a mix of white and blue exteriors, with some having balconies or terraces. The surrounding landscape is lush and green, with trees and vegetation covering the hillsides.
  • The image shows a scenic mountain landscape with a small house or cabin nestled in a lush, green garden. The house has a balcony or terrace overlooking the valley below, which is surrounded by snow-capped mountains under a clear blue sky. There are variou
  • Two-story yellow house with a balcony, black shutters, and a patio area with outdoor furniture.
  • The image shows a picturesque mountain village nestled in a lush, green landscape. The buildings have balconies and terraces, and the surrounding area is dotted with trees and vegetation. In the background, there are tall, rugged mountains under a clear b
1 / 15
A garden with a table and chairs, surrounded by grass and plants, with a stone wall and a view of the mountains.
Outdoor area with a wooden table, chairs, and a bench, surrounded by greenery and a stone wall, with a view of mountains in the distance.
2 story house, yellow exterior, black shutters, balcony, patio with table and chairs, potted plants
8.5 rooms150m²CHF 650,000.–
Calezzo, 6655 Centovalli

Centovalli - Typical Ticinese House - Sun all year round and dream garden

Single-family house in Calezzo, Centovalli – Sun all year round and dream garden.Nestled in the green and kissed by the sun all year round, this beautiful single-family house in Calezzo, Centovalli, is the ideal place for those seeking peace and simple atmosphere in nature.The property is divided into three separate apartments:• Two 2.5-room apartments, already rented, with immediate income.• A 3.5-room main apartment with balconies and direct access to the garden.The house enjoys a charming view that extends to the Terre di Pedemonte, a unique and relaxing panorama.The garden is the great strength of this house and develops on several levels:Sunny terrace, barbecue area and pergola, tool room, flat green areas, ideal for recreational activities or gardening/vegetable gardenA part of the land slopes gently towards the woods, offering an intimate and natural atmosphere.The house is located in an extremely quiet area, yet well connected. From the road, you can access it via a staircase and a common path, cross the small nucleus that adds a touch of charm to the context, and reach the house in a few minutes.Public parking on the road.Only primary residence.CALEZZO. A small town in the municipality of Intragna, is located in Ticino, Switzerland. This area is characterized by a picturesque and natural environment, with mountainous landscapes and lush vegetation. Intragna is known for its ancient buildings and traditional charm, including the typical stone walls and narrow streets.The region also offers various opportunities for excursions and outdoor activities, making it an ideal place for those who appreciate nature. Additionally, Intragna is famous for its bell tower, which is a symbol of the municipality.Overall, Calezzo and Intragna represent a quiet and fascinating destination for those seeking natural beauty and culture.

Travel time
-

Other interesting objects