Mézery-près-Donneloye - Properties for sale with Balcony / Terrace

We recommend expanding your search criteria to get similar results. The current filters didn’t return any matches.

If you don’t want to change your current search criteria, we recommend creating a search alert, so you’ll be notified when matching offers become available.

More objects in your automatically expanded search area
25 results - Radius: + 10km
New building
1 / 9
3.5 rooms89m²CHF 730,000.–
Premium
Avenue de Cerjat 1, 1510 Moudon

Moudon PPE Le Cerf

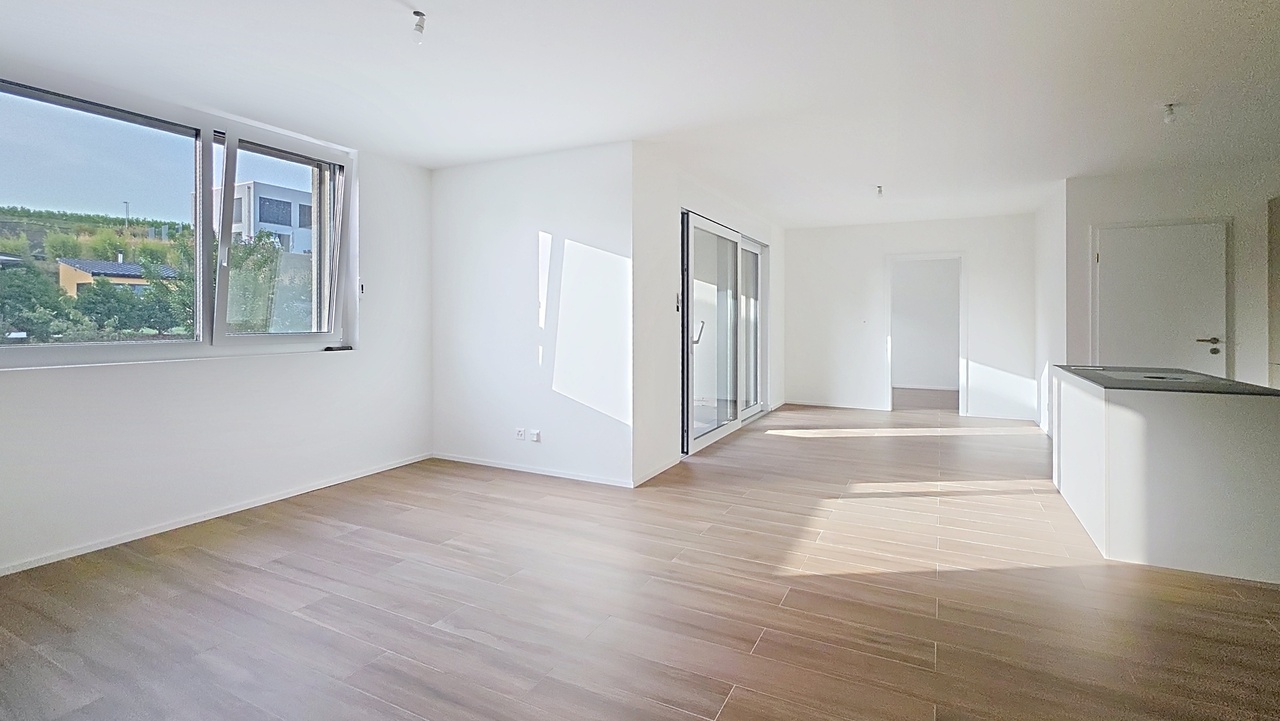

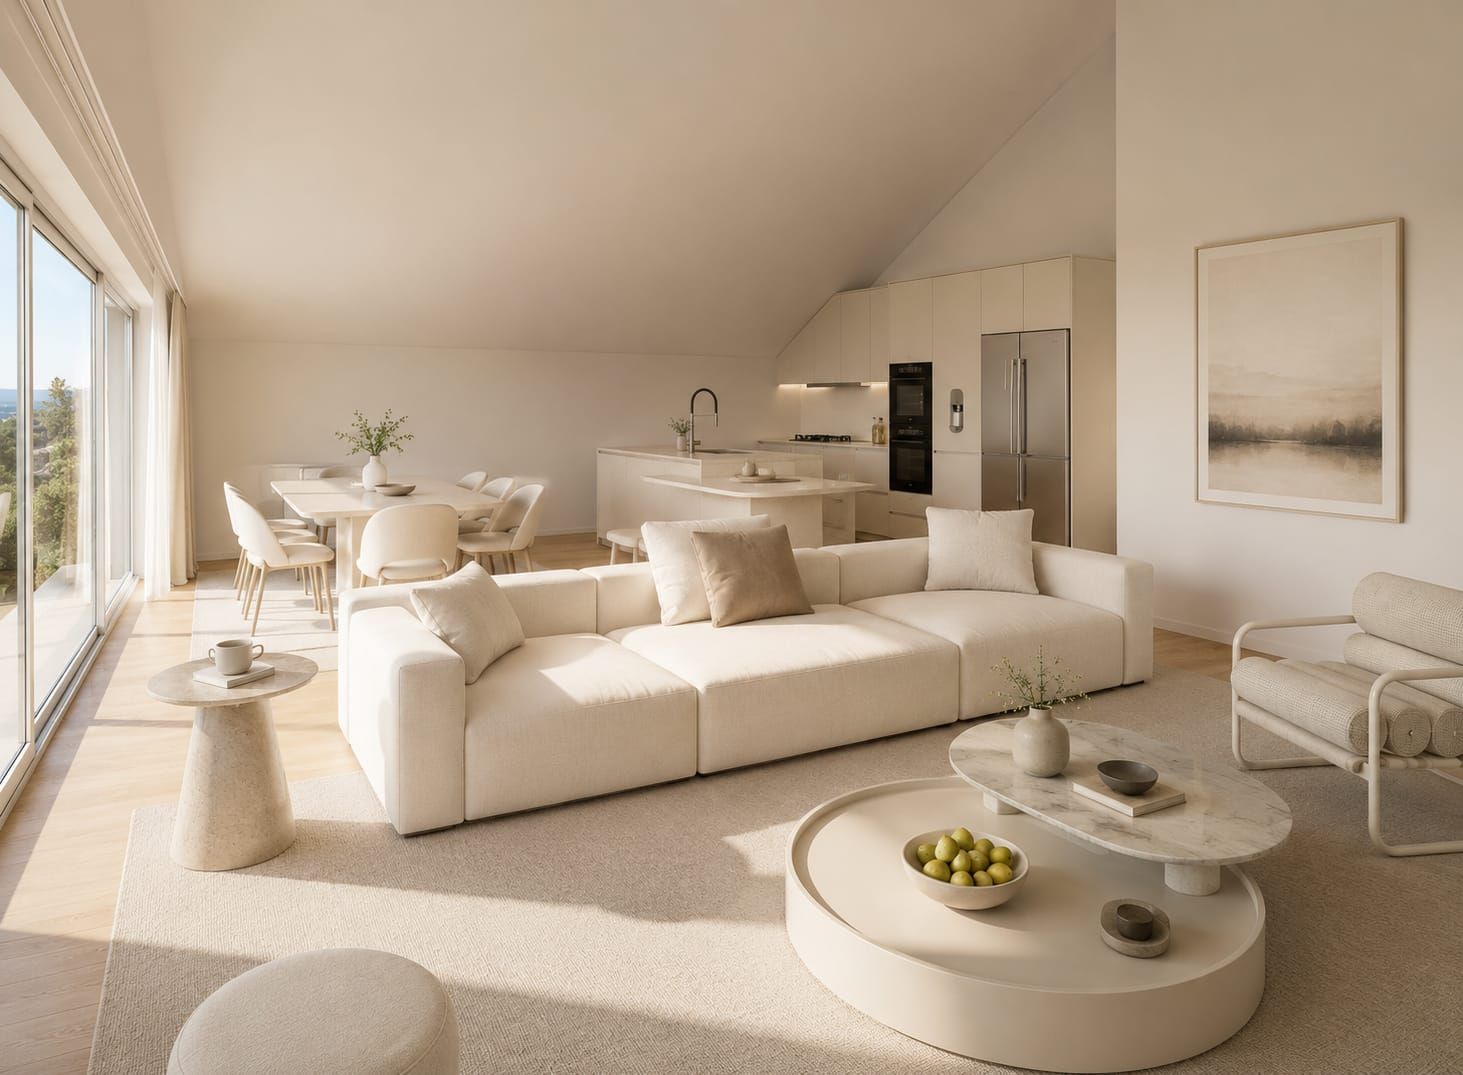
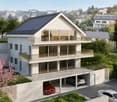
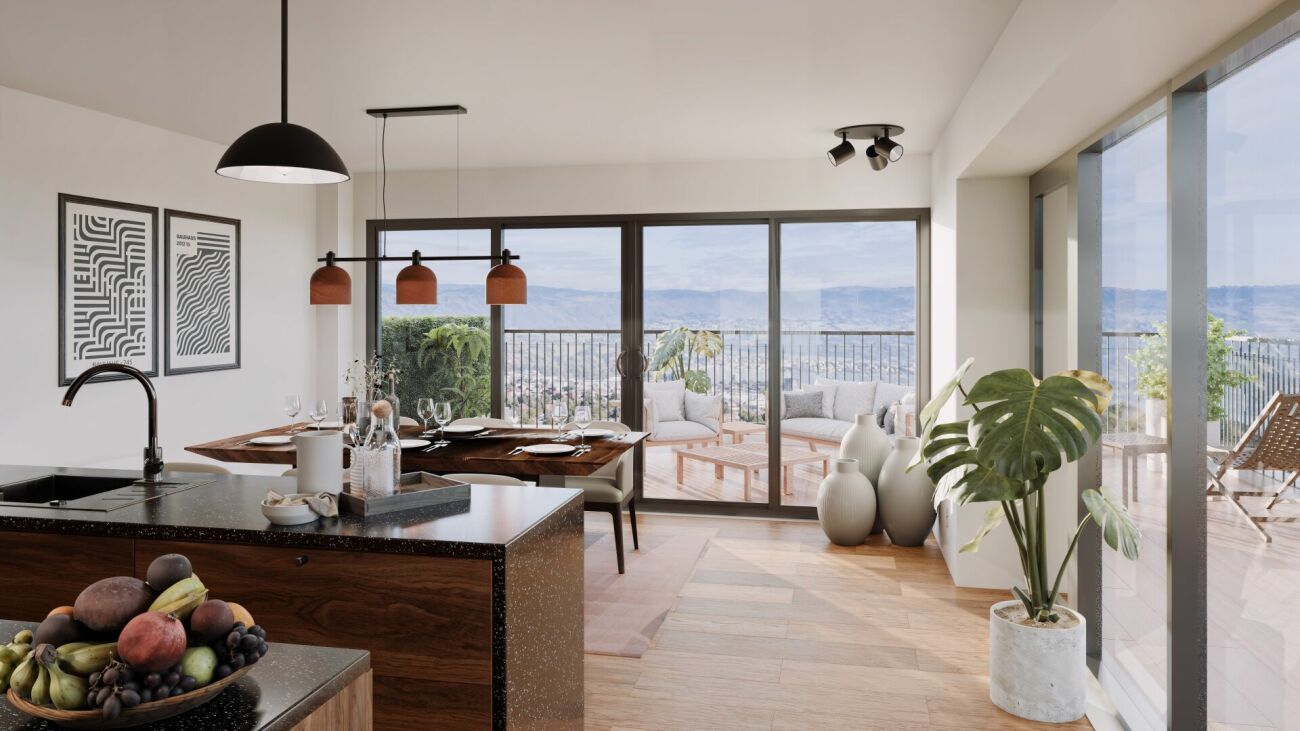
Welcome to the "Le Cerf" project in Moudon, consisting of 18 new apartments. A modern and elegant architecture, perfectly integrated into the region's built landscape, to offer a harmonious living space between tradition and comfort. The commune of Moudon, located in the heart of French-speaking Switzerland, offers a peaceful living environment, 15 minutes from the P+R of Lausanne Vennes. This new project, turnkey, houses apartments ranging from 2.5 to 4.5 rooms, carefully designed. The living areas vary between 52 and 109 m2. The apartments are distinguished by their bright and spacious design, particularly the apartments located in the attics and top floors, which benefit from generous volumes, attics, and breathtaking views of the surroundings. Each apartment is designed with care, highlighting natural light through large openings and skylights of full height, offering functional and comfortable spaces. This new development is located in the heart of the town of Moudon, opposite the Coop and close to shops and the train station. Enjoy a pleasant living environment, between town and country, with all the charm and tranquility that this region can offer. These apartments, ideally designed for families, couples, or singles, will allow you to flourish in a modern and serene environment.Choice of finishes to the buyer's taste included, to personalize your interior (tiling, parquet, kitchen, bathroom...)Notary and transfer fees reduced, calculated only on the land share! Already 9 apartments sold... To be seized quickly!Information and appointment Dorothée Lavieville076 223 50 50vente@arta.ch

Travel time
-
1 / 13
  • Parking space
  • Balcony / Terrace
  • Garage
  • +4
3.5 rooms89m²CHF 805,000.–
Rue du Midi 44, 1400 Yverdon-les-Bains

3.5-Room Apartment on the 1st Floor

3.5-Room Apartment on the 1st FloorSeize the exceptional opportunity to live in one of the 16 exclusive apartments of the "Le Méridien" real estate project in Yverdon-les-Bains. Located at the crossroads of Rue du Midi and Rue du Valentin, this prestigious residence offers a carefully designed architecture, combining luxury, comfort, and energy efficiency. Thanks to its Minergie certification, you will benefit from high energy performance, guaranteeing reduced bills and a healthy environment.The "Le Méridien" residence spans 4 levels and offers apartments ranging from 2.5 to 4.5 rooms. Each property has been carefully designed to provide you with bright, functional, and modern spaces that meet the highest standards of comfort. Furthermore, all apartments have been adapted for people with reduced mobility, ensuring accessibility for all residents.Whether you are looking for a cozy home for your family or an elegant pied-à-terre, "Le Méridien" will meet all your expectations. Additionally, every detail, from modern fittings to high-end equipment, has been carefully planned to make your daily life easier and more enjoyable.Here, we offer you a 3.5-room apartment on the 1st floor, benefiting from a living area of 89 m2, distributed as follows:An entrance hall with built-in cupboardsAn open kitchen with a large living areaTwo bedroomsA bathroomA dressing areaA second bathroomThe outdoor areas consist of a 13 m² loggia.A cellar completes this property.This promotion is the ideal residence for those seeking a perfect combination of harmony and practicality. You will have the opportunity to choose the materials and finishes of your future apartment, allowing you to create a space that suits your taste.Parking is secured by a standard indoor parking space (No. 4), available at a price of CHF 40,000.-.A area for bicycles is also provided, for those who prefer soft mobility.Amenities: Highways A1 and A5 and Yverdon-les-Bains train station, only 2 km from the residence "Valentin" bus stop (Bus 602, 604, 605) within 3 minutes' walk Nursery at 1 km Léon-Michaud primary and secondary school within 5 minutes' walk Yverdon-les-Bains gym at 3 km HEIG-VD at 1.3 km Many shops nearby, including main supermarkets, bakeries, restaurants, and medical facilities Thermal center within 15 minutes' walk Yverdon-les-Bains beach at 2 kmOutdoor areas: 2 external visitor parking spaces 2 bicycle shelters Green spaces and relaxation areas to the south Green roofYou are just one step away from finding your new home!

  • Parking space
  • Balcony / Terrace
  • Garage
  • +4
Travel time
-
1 / 13
  • Balcony / Terrace
  • Garage
  • View
3.5 rooms76m²CHF 550,000.–
., 1510 Moudon

APARTMENT 3.5 ROOMS WITH BALCONY - ALREADY RENTED, IMMEDIATE RETURN FOR INVESTORS

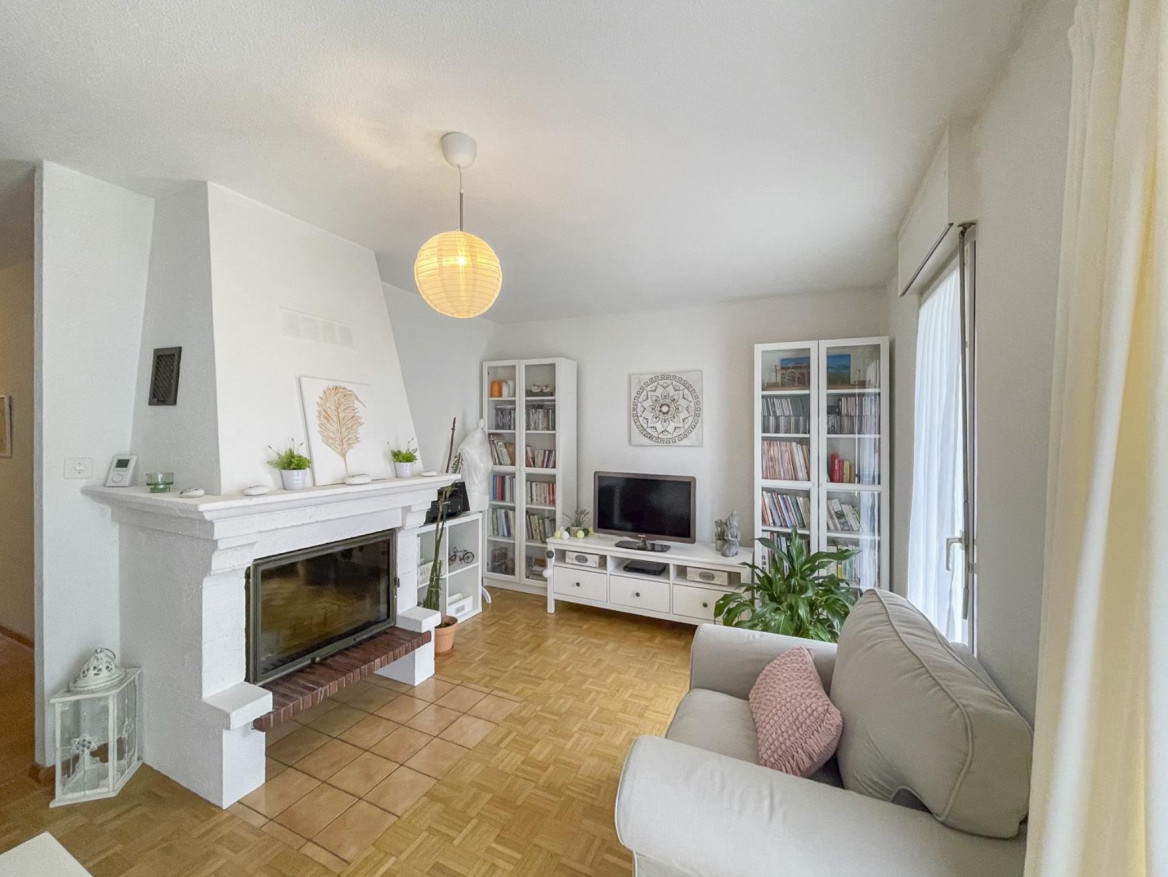
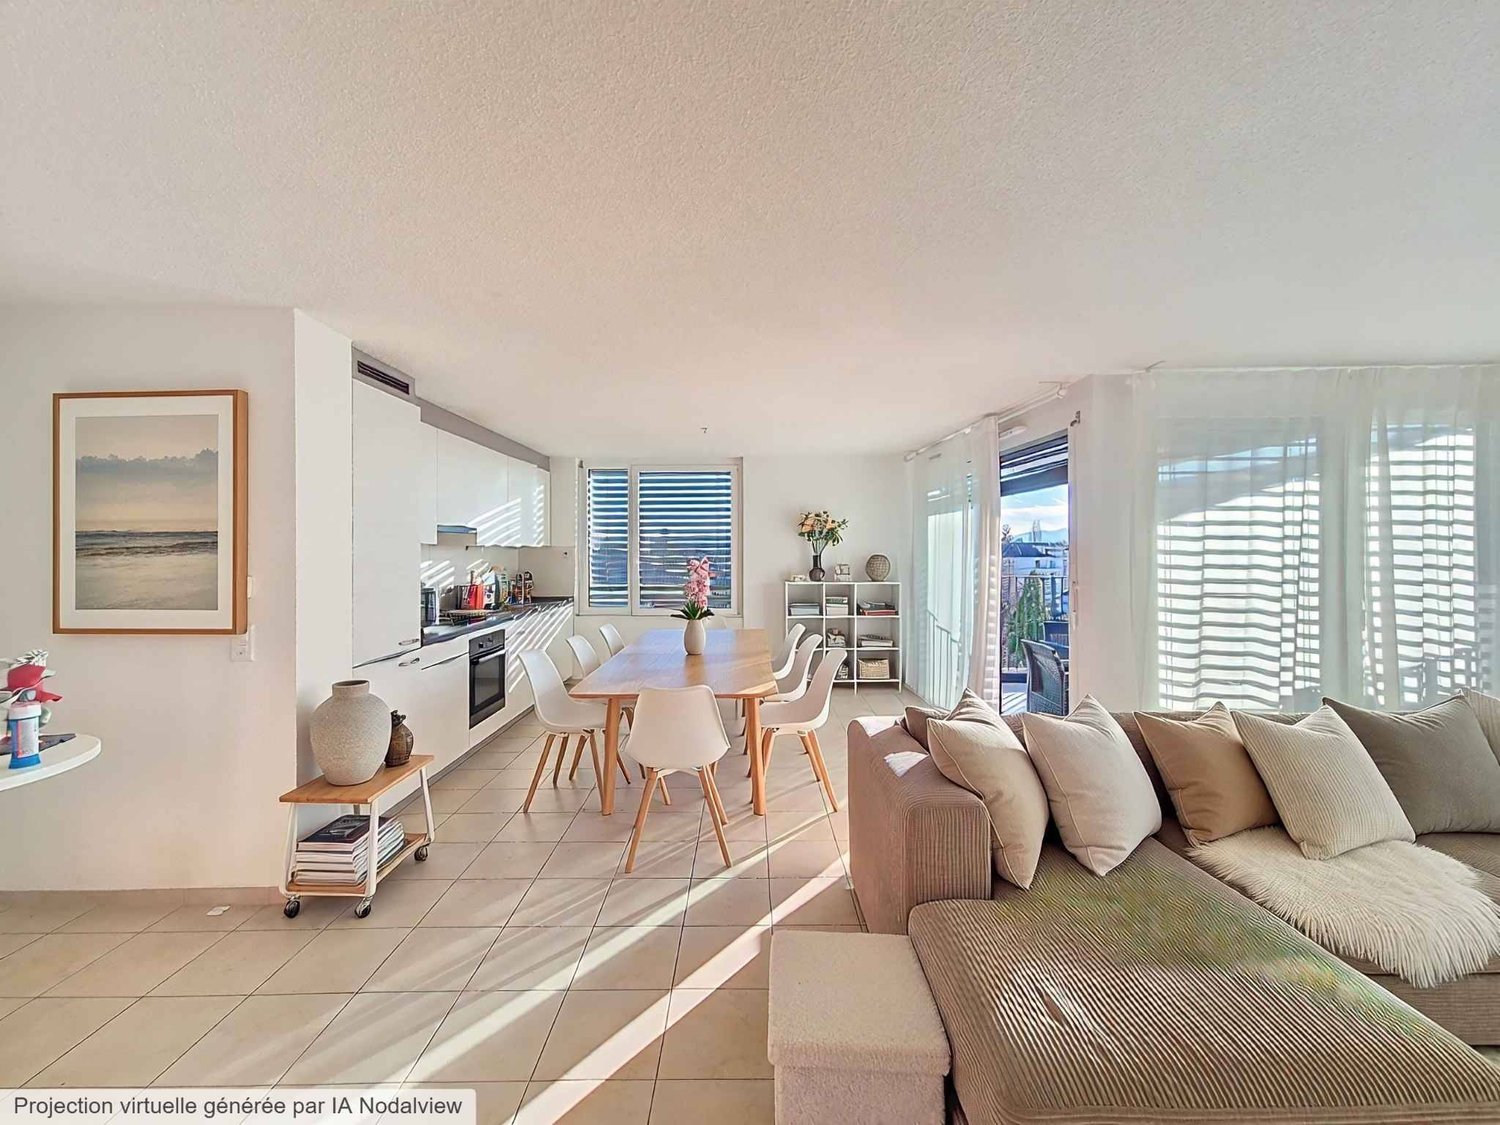
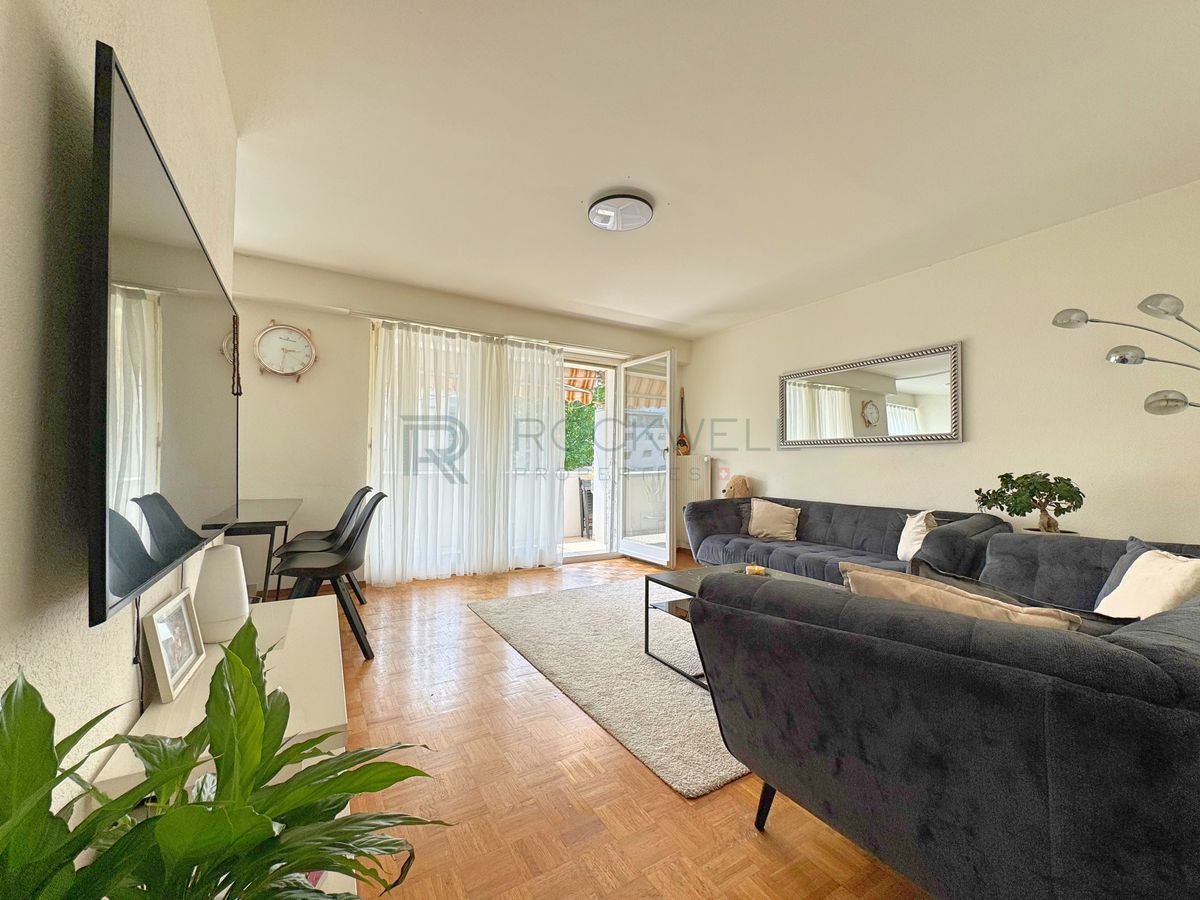
The property is sold with a current lease, offering an immediate rental income.This 3.5-room apartment of 76 m², on the ground floor of a perfectly maintained PPE, constitutes an excellent opportunity for investors seeking a secure rental income with immediate returns.Sold with a current lease, the apartment has been occupied by the same tenant since November 2017, ensuring a stable occupation and simplified management. The current rent is CHF 1'520.- per month, including charges.The apartment seduces with its functional layout and high-quality amenities: spacious living room with fireplace, fully equipped kitchen, two bedrooms, bathroom, private laundry room, cellar, private garage, balcony, and corner garden with exclusive use, a true asset for the valorization of the property.The apartment benefits from a gas boiler in its technical room (underfloor heating) and an electric boiler (temperature regulation in each room according to needs).The building, constructed in 1988, benefits from excellent maintenance. Important work has been recently carried out, both in the apartment and in the common areas, with over CHF 31'000.- invested in the apartment and several renovations of the PPE financed by the renovation fund (approximately CHF 45'000 in January 2025), ensuring an excellent sustainability of the investment.In immediate proximity to schools, shops, train station, public transport, and main road axes, this apartment meets all the criteria for a high-quality real estate investment, offering strong rental attractiveness.Interior surface: approximately 76 m2Balcony surface: approximately 7.50 m2Private laundry room surface: approximately 5 m2Our opinion- Rental property already rented- Immediate rental income- Tenant in place since 2017- Excellent potential for wealth creation- PPE is healthy and perfectly maintained- Many works already carried out- Private garage and corner garden- Sought-after location near all amenities- Ideal investment for an investor wishing to secure their capitalWe would be delighted to organize a visit to the property at your convenience and receive you by appointment!--------Files, information, and visit on request by sending us your complete contact details by email or through the contact form.Julien Sanchezjulien@proximmo.ch076 690 16 78PROXIMMOReal Estate Agency SàrlRoute de Lausanne 35CH - 1040 Echallens021 351 08 080840 111 222info@proximmo.chwww.proximmo.ch--------All our offers and promotions are visible here:https://proximmo.ch/en/buy--------Are you planning to sell your property?Contact us without obligation for a free valuation of your property.www.proximmo.ch

  • Balcony / Terrace
  • Garage
  • View
1 / 13
3.5 rooms117m²CHF 896,000.–
Route de Béthanie 74, 1474 Châbles FR

Lumineux 3½ pièces de 117 m² à Châbles avec vue sur le lac !

Découvrez ce bel appartement situé à la Route de Béthanie 74 dans une résidence comprenant des services incroyables.Niché dans un cadre idyllique, cet appartement offre une vue exceptionnelle sur le lac de Neuchâtel et la nature environnante.D'un confort haut de gamme, cet appartement spacieux de 3,5 pièces vous charmera par son élégance moderne et ses rénovations effectuées en 2024.Sa terrasse de plus de 20 m² vous offrira des moments privilégiés en admirant des couchers de soleil spectaculaires.Le lot est vendu avec une dépendance entièrement clôturée d'environ 40m² aménagée en carnotzet située à deux pas de la résidence, ainsi qu'une parcelle de forêt de plus de 3'750 m² à un prix global de CHF 20'000.- en sus.Services exceptionnels de la PPE :oConciergerie digne d'un hôtel : Prestations haut de gamme pour un confort quotidienoPiscine chauffée & Jacuzzi : Détendez-vous toute l'année avec des équipements de luxeoSauna : Un espace bien-être parfait pour se ressourceroSalle commune : Équipée d'une cuisine et de WC pour organiser vos réceptions ou événements privésoForêt de chênes avec barbecue : Profitez d'une nature verdoyante et d'un espace convivial avec vue sur le lacImaginez vivre à deux pas de magnifiques plages et de lacs sereins. Profitez de moments de détente sur votre terrasse privée, ou explorez les sentiers de randonnée et pistes cyclables à proximité.Les commodités locales, y compris les commerces, restaurants et transports en commun, sont facilement accessibles.Ce joyau résidentiel est parfait pour ceux qui recherchent calme et bien-être.Ne laissez pas passer l'opportunité de faire de ce cadre enchanteur votre chez-vous.Prix de l'appartement : CHF 896'000.-Prix de la parcelle de forêt et sa dépendance : CHF 20'000.-Prix des places de parc : CHF 20'000.-Total de CHF 936'000.-N'hésitez pas à me contacter pour effectuer une agréable visite au 079 645 89 21Entdecken Sie diese wunderschöne Wohnung an der Route de Béthanie 74 in einer Residenz mit außergewöhnlichen Dienstleistungen.Eingebettet in eine idyllische Umgebung bietet diese Wohnung einen atemberaubenden Blick auf den Neuenburgersee und die umliegende Natur.Mit hochwertigem Komfort ausgestattet, wird Sie diese großzügige 3,5-Zimmer-Wohnung mit ihrer modernen Eleganz und den im Jahr 2024 durchgeführten Renovationen begeistern.Die über 20 m² große Terrasse lädt zu besonderen Momenten ein - genießen Sie spektakuläre Sonnenuntergänge.Zum Angebot gehört ein vollständig eingezäunter Anbau von ca. 40 m², eingerichtet als Carnotzet, nur wenige Schritte von der Residenz entfernt, sowie ein Waldgrundstück von über 3'750 m² - beides zum Gesamtpreis von CHF 20'000.- zusätzlich.Außergewöhnliche Dienstleistungen der Miteigentümergemeinschaft (PPE):o Hotelähnlicher Hausmeisterservice: Hochwertige Dienstleistungen für Ihren täglichen Komforto Beheiztes Schwimmbad & Whirlpool: Ganzjährige Entspannung mit luxuriöser Ausstattungo Sauna: Ein idealer Wellnessbereich zur Erholungo Gemeinschaftsraum: Mit Küche und WC - perfekt für private Feiern und Anlässeo Eichenwald mit Grillplatz: Genießen Sie die Natur und eine gesellige Atmosphäre mit SeeblickStellen Sie sich vor, Sie wohnen nur wenige Schritte von wunderschönen Stränden und ruhigen Seen entfernt. Entspannen Sie sich auf Ihrer privaten Terrasse oder entdecken Sie die nahegelegenen Wander- und Radwege.Lokale Annehmlichkeiten wie Einkaufsmöglichkeiten, Restaurants und öffentliche Verkehrsmittel sind schnell erreichbar.Dieses Wohnjuwel ist ideal für Menschen, die Ruhe und Wohlbefinden suchen.Verpassen Sie nicht die Gelegenheit, dieses bezaubernde Zuhause zu Ihrem eigenen zu machen.Wohnungspreis: CHF 896'000.-Preis für das Waldgrundstück und den Anbau: CHF 20'000.-Parkplätze: CHF 20'000.-Gesamtpreis: CHF 936'000.-Zögern Sie nicht, mich für eine angenehme Besichtigung unter 079 645 89 21 zu kontaktieren.Discover this beautiful apartment located...

Travel time
-
1 / 12
3.5 rooms80m²CHF 725,000.–
Rue des Charmilles 11, 1400 Yverdon-les-Bains

3.5 rooms Attic

For sale, very beautiful 3.5-room apartment on the top floor of a small PPE with only three apartments, in a particularly quiet and sought-after residential area in the center of Yverdon-les-Bains. It offers a peaceful environment while being close to amenities, shops, public transport, and all the infrastructure of the city center, making for a pleasant and practical daily life. The apartment stands out for its beautiful volumes, brightness, and functional layout. It has two large bedrooms, each with several windows that bring in pleasant natural light throughout the day. These rooms offer beautiful possibilities for arrangement and are suitable for both a family and a couple looking for an additional room to accommodate relatives, set up an office, or create a personal space. The independent kitchen is fully equipped and has a separate area, practical for preparing meals while maintaining a clear distinction between living spaces. The shower room has a toilet and a sink, offering all the necessary comfort for daily needs. The spacious living area is the heart of the apartment. Thanks to its beautiful dimensions, it allows for a comfortable arrangement of a living room and a dining room. It gives direct access to a south-facing balcony, a true extension of the interior space. This outdoor area benefits from a privileged exposure and is an ideal place to enjoy the sun, have a coffee, or set up a convivial area during the beautiful days. Located on the top floor, the apartment also benefits from a pleasant atmosphere and a certain tranquility. It is complemented by a private attic of approximately 26 m², offering a particularly appreciable storage volume, as well as a large private cellar of 12 m². These annexed spaces allow for easy storage of personal effects, leisure equipment, seasonal furniture, or other equipment. An outdoor parking space is available at a price of CHF 30,000.-, in addition to the sale price of the apartment. This property represents a beautiful opportunity for people looking for a bright, spacious, and well-located apartment in a small, human-sized condominium, close to the city center, while enjoying a quiet environment.

Travel time
-
New building
1 / 11
3.5 rooms76m²CHF 675,000.–
Avenue de la Vignette 8, 1522 Lucens

Clos de Vignette - 3.5 rooms on the 1st floor

Clos des Vignettes This 3.5-room apartment on the 1st floor is part of a co-ownership with 6 apartments. The day rooms form a pleasant open space that opens onto a wide terrace. The north orientation favors soft and regular light. The night area is clearly separated to preserve tranquility.The design of the building aims for daily comfort and good energy performance with a heat pump, photovoltaic panels, and underfloor heating. The entire complex offers a serene, practical, and well-thought-out residential space. An adjacent playground of about 150 m² will complement this residential space.The distribution of about 76 m² of living space is organized as follows:Living and reception area • Entrance and corridor • Living room, dining room, and open kitchen of about 32 m², convivial and bright room with two accesses to the outside • Terrace of about 38 m² in extension of the living room, ideal space for receiving and relaxing • Bathroom with bathtub and toilet • Guest toilet including a space for a private laundry room Night area • Main bedroom of about 13 m² with direct access to the terrace • Secondary bedroom of about 10 m², adapted to a child's room or office Parking • A parking space is attached to the property for an additional CHF 18,000.- on top of the sale price. • There is a possibility to acquire a second parking space for CHF 17,000.-.

Travel time
-
1 / 11
  • Balcony / Terrace
  • View
  • Elevator
3.5 rooms135m²CHF 1,180,000.–
1090 La Croix

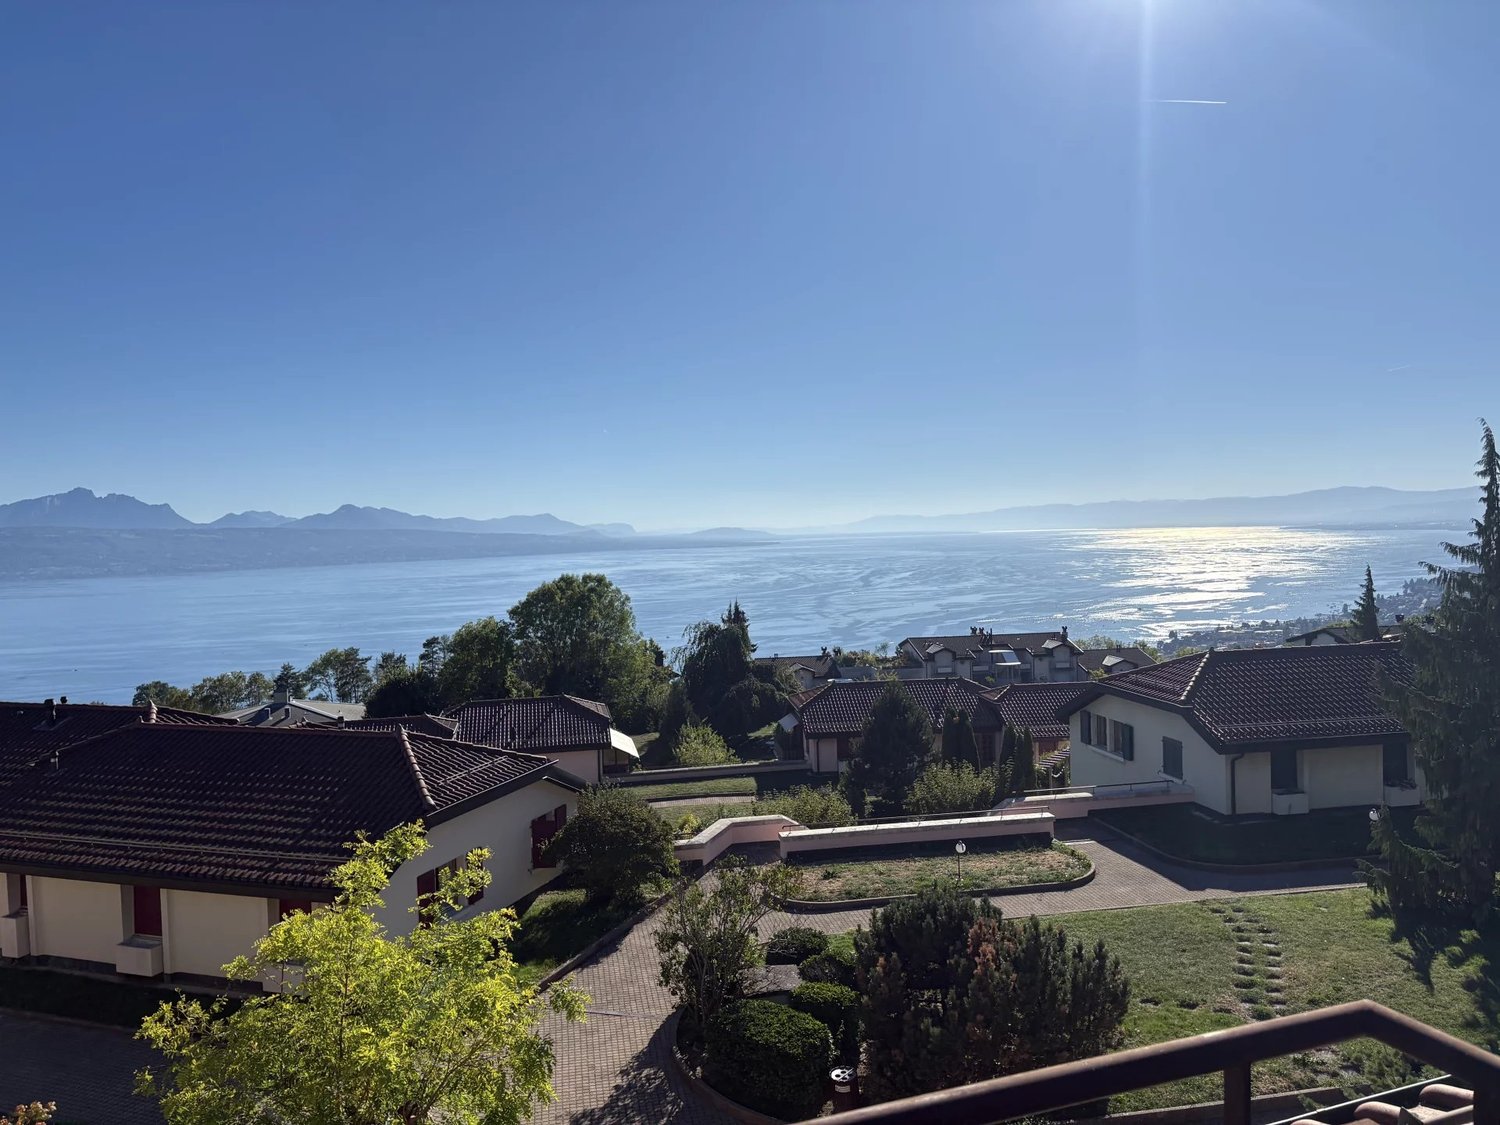
Attic apartment of 135 m² with breathtaking views of Lake Geneva

Apartment with 3.5 rooms in the attic, offering 135 m² of living space, a 7 m² balcony (south-facing) and about 43 m² of sloping ceiling for various storage options. A 12 m² cellar (n VII) on the ground floor completes the property. The apartment has a connection for a washing machine in one of the bathrooms, a cellar and two indoor parking spaces (in addition). The condominium, built in 1993, extends over a plot of over 15,000 m². It consists of five small buildings and an underground parking garage. The layout is pleasant and functional: an entrance hall, a spacious living room of 42 m² with access to the balcony facing the lake, a separate, fully equipped kitchen, a bedroom with an en-suite shower room/WC, a guest WC, a large bedroom of about 30 m² allowing the creation of two rooms, a shower room with a double sink and several storage spaces in the sloping ceiling. The apartment has numerous built-in wardrobes. The windows were completely replaced in 2017. A 12 m² cellar and two indoor parking spaces (in addition CHF 35,000.- each) complete this attic apartment. The apartment can be converted into 4 rooms. It is available immediately. The PPE provides for energy-related and renovation work to be carried out in stages until 2055. The total costs amount to CHF 950.- per month, including the agreed increase and the costs of the indoor parking spaces.

  • Balcony / Terrace
  • View
  • Elevator
1 / 10
3.5 rooms118m²CHF 645,000.–
1404 Villars-Epeney

Confortable appartement avec de beaux extérieures

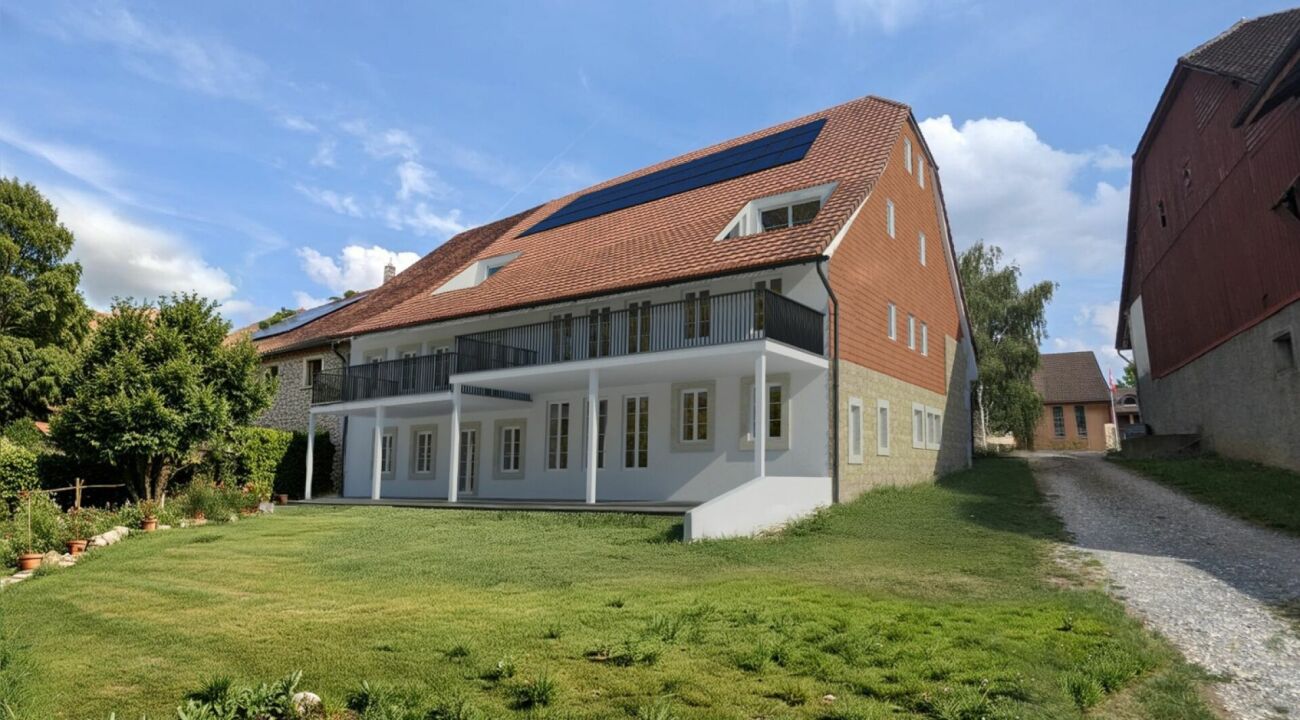
A 5minutes en voiture du lac de Neuchâtel et quelques minutes de plus d'Yverdon, en bordure de champs, au coeur du charmant village deVillars-Epeney, cet appartement hors normes séduit immédiatement par son cachet, ses volumes spectaculaires et sa tranquillité totale.Actuellement aménagé en énorme 2,5 pièces, ce bien offre une flexibilité rare :une transformation rapide et simple en 3,5 pièces avec deux chambres, ou une chambre + un espace fermé idéal pour une activité indépendante / bureau.Installé dans une ferme d'époque de seulement deux logements, l'appartement développe env. 118 m² habitables, prolongés par une magnifique terrasse d'env. 45 m² et un jardin privatif d'env. 92 m², avec vue ouverte sur la campagne.L'espace de vie impressionne par ses volumes, sa lumière et ses grandes baies vitrées, reliant harmonieusement intérieur et extérieur.La chambre en mezzanine, avec salle de bain privative, domine le séjour et profite d'une vue dégagée sur les champs.Une seconde salle de bain, de nombreux rangements, une grande cave d'époque et 3 places de parc extérieures complètent ce bien unique pour 45'000.- en sus.Points Forts: • Environnement verdoyant et ultra calme • Car Postal à 140 m (liaison directe Yverdon-Gare) • Yverdon & Yvonand à 5-10 min • Autoroute à moins de 10 min • Lausanne & Neuchâtel env. 30 min • Bien unique avec cachet • Volumes généreux & grande modularité • Parfait équilibre entre nature et proximité urbaine • Offre extrêmement rare sur le marché 5 Autominuten vom Neuenburgersee und ein paar Minuten mehr von Yverdon entfernt, am Rande von Feldern, im Herzen des charmanten DorfesVillars-Epeney, besticht dieses außergewöhnliche Apartment sofort durch sein Cachet, seine spektakulären Volumen und seine völlige Ruhe.Aktuell als normale 2,5-Zimmer-Wohnung eingerichtet, bietet diese Immobilie eine seltene Flexibilität:eine schnelle und einfache Umwandlung in eine 3,5-Zimmer-Wohnung mit zwei Schlafzimmern, oder ein Schlafzimmer ein abgeschlossener Raum, der ideal für eine unabhängige Tätigkeit / Büro ist.In einem Bauernhof aus der Epoche mit nur zwei Wohnungen untergebracht, entwickelt die Wohnung ca. 118 m² Wohnfläche, die durch eine magnifische Terrasse von ca. 45 m² und einen privaten Garten von ca. 92 m², mit offenem Blick auf die Landschaft, erweitert werden.Der Wohnbereich beeindruckt durch seine Volumen, Licht und großen Fensterfronten und verbindet Innen und Außen harmonisch miteinander.Das Schlafzimmer im Zwischengeschoss mit privatem Badezimmer dominiert den Wohnbereich und profitiert von einem freien Blick auf die Felder.Ein zweites Badezimmer, zahlreiche Ablagemöglichkeiten, ein großer Keller im Stil der Epoche und 3 Außenparkplätze vervollständigen diese einzigartige Immobilie für 45'000.- zusätzlich.Stärken: • Grüne und ultra-ruhige Umgebung • Postbus 140 m (direkte Verbindung Yverdon-Bahnhof) • Yverdon & Yvonand in 5-10 min • Autobahn weniger als 10 min • Lausanne & Neuchâtel env. 30 min • Einzigartiges Objekt mit Stempel • Grosszügige Volumen & grosse Modularität • Perfektes Gleichgewicht zwischen Natur und städtischer Nähe • Angebot extrem selten auf dem...


New building
1 / 10
3.5 rooms81m²CHF 700,000.–
Avenue de la Vignette 8, 1522 Lucens

Clos de Vignette - 3.5 rooms on the 2nd floor

Clos des Vignettes This 3.5-room apartment on the 2nd floor is part of a condominium with 6 apartments. The day areas form an open space that stretches to a large terrace. The northwest orientation provides regular light in the late day. The night area remains separate to preserve tranquility.The building's design prioritizes daily comfort and energy performance with a heat pump, photovoltaic panels, and underfloor heating. The whole ensures a calm and practical residential area in Lucens. An outdoor playground of about 150 m² will complete this residential space.The distribution of about 81 m² of net living space is organized as follows:Living and reception area • Entrance with clearance • Living room, dining room, and open kitchen of about 37 m², convivial space with direct access to the outside • Terrace of about 29 m², a natural extension of the living room, ideal space for receiving and relaxing. • Guest toilet including a space for a private laundry room • Bathroom with bathtub and WC Night area • Main bedroom of about 14 m², calm and easily furnished • Secondary bedroom of about 12 m², adapted to an office or child's room Parking • A parking space is attached to the lot for an additional CHF 18,000.- on top of the sale price. • There is a possibility to acquire a second parking space on demand for CHF 17,000.-.

Travel time
-
New building
1 / 10
3.5 rooms80m²CHF 775,000.–
Avenue de la Vignette 8, 1522 Lucens

Clos de Vignette - 3.5 rooms on the ground floor

Clos des Vignettes This 3.5-room apartment on the ground floor is located in an intimate residential complex. The day areas are open, offering a nice depth and opening widely to the outside. The northwest orientation brings a pleasant brightness at the end of the day, while the transition to the terrace and garden reinforces the sense of space. The night area is clearly separated to preserve tranquility.Within a new building of 6 apartments, the design emphasizes daily comfort and energy efficiency, with a heat pump, photovoltaic panels, and underfloor heating. The residential setting and the measured size of the complex guarantee a serene and practical atmosphere in daily life. An adjacent playground of approximately 150 m² will complement this residential space.The optimized distribution of approximately 80 m² of living space is organized as follows:Ground floor. The living and reception area • Entrance followed by a distribution area that structures the circulation • Living room, dining room, and open kitchen (approx. 36 m²), a convivial and bright room, in direct connection with the outside. • Terrace of approx. 40 m² in the extension of the living room, an ideal space for receiving and enjoying the beautiful days. • Private garden of approx. 168 m², offering a real green extension and a beautiful intimacy. • Guest toilet including a space for a private laundry room • Bathroom with bathtub and WC The night area • Main bedroom of approx. 14 m², calm and easily furnished. • Secondary bedroom of approx. 12 m², adapted to a child's room or office. Parking • A parking space is attached to the lot for an additional CHF 18,000.- on top of the sale price. • There is a possibility to acquire a second parking space on request for CHF 17,000.-.

Travel time
-
1 / 9
3.5 rooms81m²CHF 750,000.–
Avenue de Cerjat 1, 1510 Moudon

Moudon PPE Le Cerf

Welcome to the "Le Cerf" project in Moudon, consisting of 18 new apartments. A modern and elegant architecture, perfectly integrated into the region's built landscape, to offer a harmonious living environment between tradition and comfort. The commune of Moudon, located in the heart of French-speaking Switzerland, offers a peaceful living environment, 15 minutes from the P+R of Lausanne Vennes. This new project, turnkey, houses apartments ranging from 2.5 to 4.5 rooms, carefully designed. The living areas vary between 52 and 109 m2. The apartments are distinguished by their bright and spacious design, particularly the apartments located in the attics and top floors, which benefit from generous volumes, attics, and breathtaking views of the surroundings. Each apartment is designed with care, highlighting natural light thanks to large openings and full-height skylights, offering functional and comfortable spaces. This new development is located in the heart of the town of Moudon, opposite the Coop and close to shops and the train station. Enjoy a pleasant living environment, between town and country, with all the charm and tranquility that this region has to offer. These apartments, ideally designed for families, couples, or singles, will allow you to flourish in a modern and serene environment.Choice of finishes to the buyer's taste included, to personalize your interior (tiling, parquet, kitchen, bathroom...)Notary and transfer fees reduced, calculated only on the land share! Already 9 apartments sold... Grab it quickly!Information and appointment Dorothée Lavieville076 223 50 50vente@arta.ch
Travel time
-
1 / 9
3.5 rooms100m²CHF 770,000.–
Avenue de Cerjat 1, 1510 Moudon

Moudon PPE Le Cerf

Welcome to the "Le Cerf" project in Moudon, consisting of 18 new apartments. A modern and elegant architecture, perfectly integrated into the region's built landscape, to offer a harmonious living environment between tradition and comfort. The commune of Moudon, located in the heart of French-speaking Switzerland, offers a peaceful living environment, just 15 minutes from the P+R of Lausanne Vennes. This new project, turnkey, houses apartments ranging from 2.5 to 4.5 rooms, carefully designed. The living areas vary between 52 and 109 m2. The apartments are distinguished by their bright and spacious design, particularly the apartments located in the attics and top floors, which benefit from generous volumes, attics, and breathtaking views of the surroundings. Each apartment is designed with care, highlighting natural light through large openings and skylights of full height, offering functional and comfortable spaces. This new development is located in the heart of the town of Moudon, opposite the Coop and close to shops and the train station. Enjoy a pleasant living environment, between town and countryside, with all the charm and tranquility that this region can offer. These apartments, ideally designed for families, couples, or singles, will allow you to flourish in an environment that is both modern and serene.Choice of finishes to the buyer's taste included, to personalize your interior (tiling, parquet, kitchen, bathroom...)Notary fees and transfer rights reduced, calculated only on the land share! Already 9 apartments sold... To be seized quickly!Information and appointments Dorothée Lavieville076 223 50 50vente@arta.ch
Travel time
-

Other interesting objects