30 results - Properties for sale with Balcony / Terrace: Melide

1 / 13
  • Balcony / Terrace
  • Garage
  • Elevator
5.5 rooms250m²CHF 2,550,000.–
Top
Lungo lago Motta, 6815 Melide

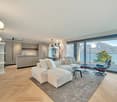
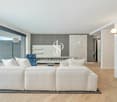
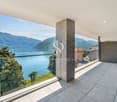
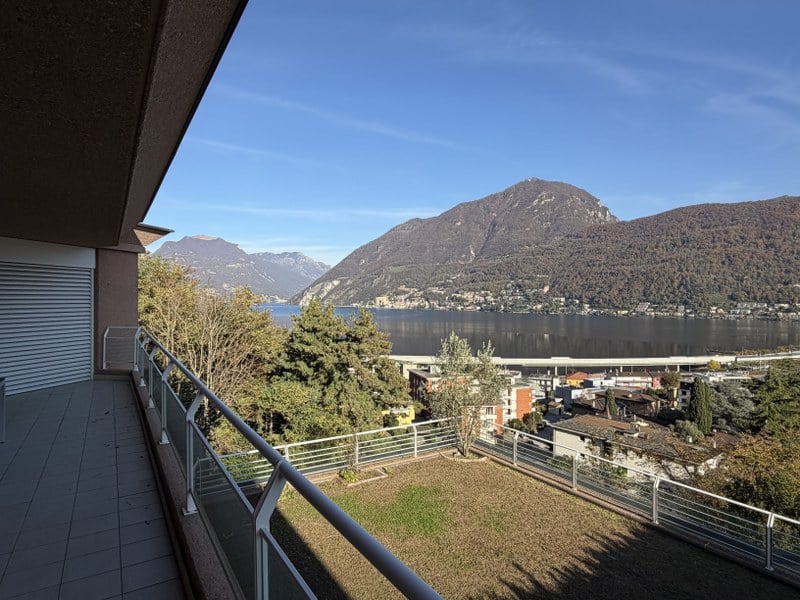
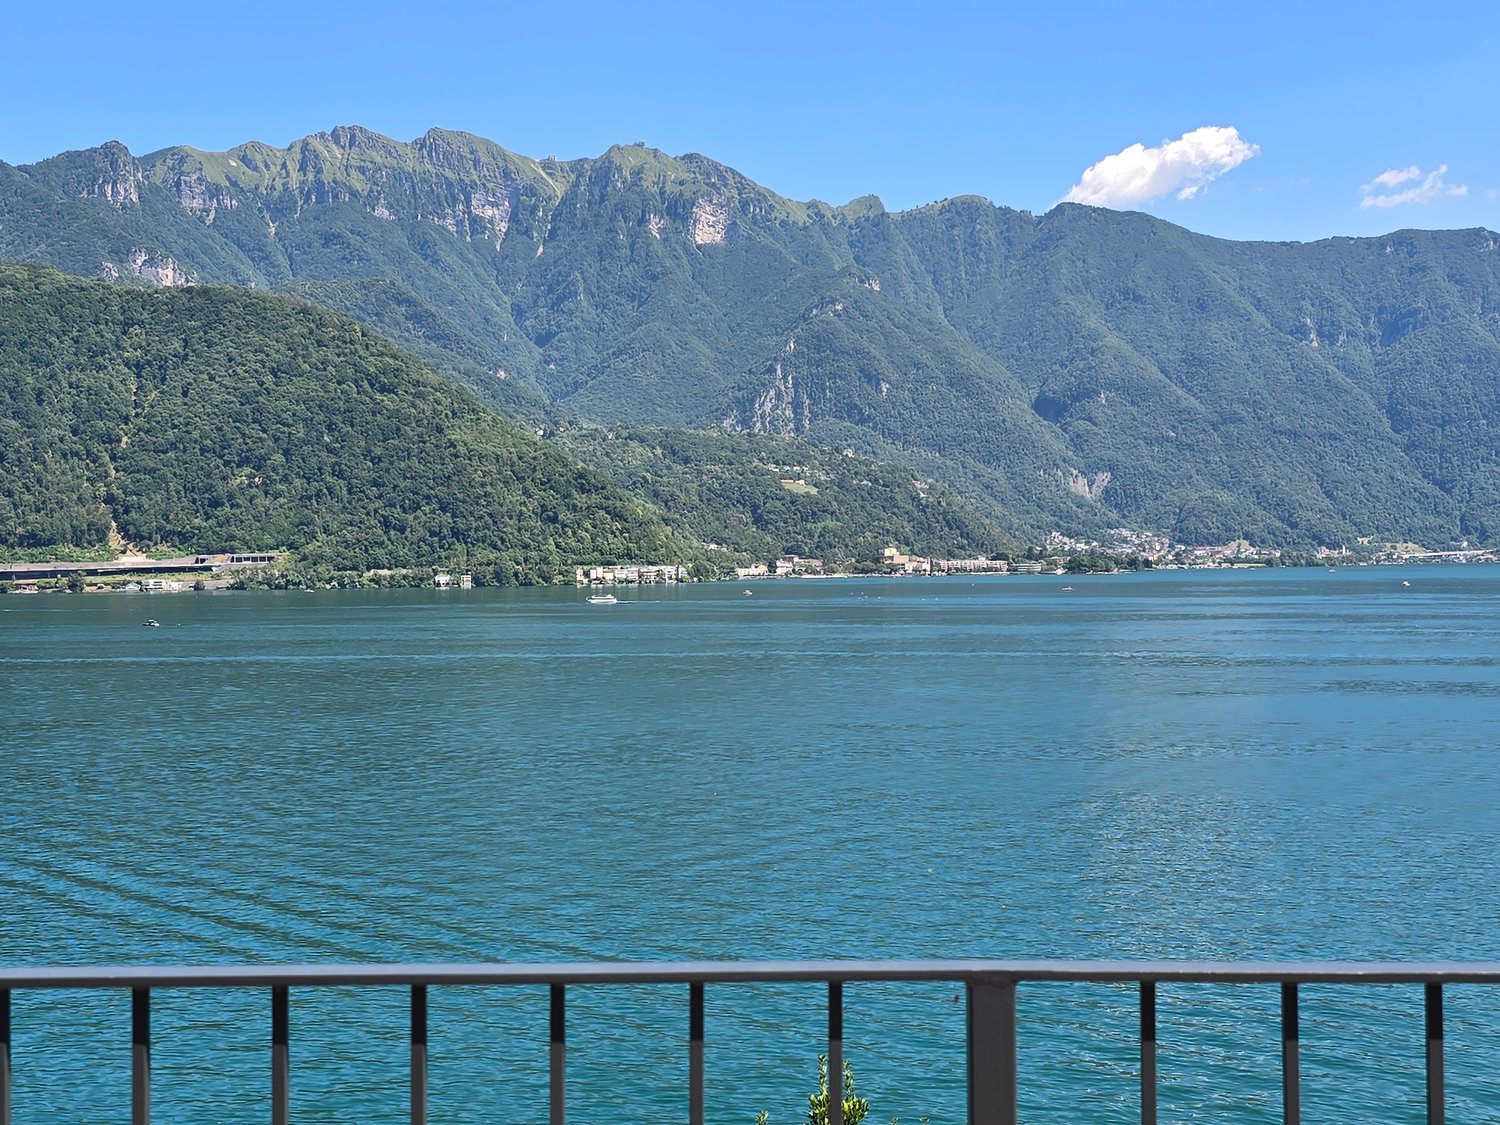
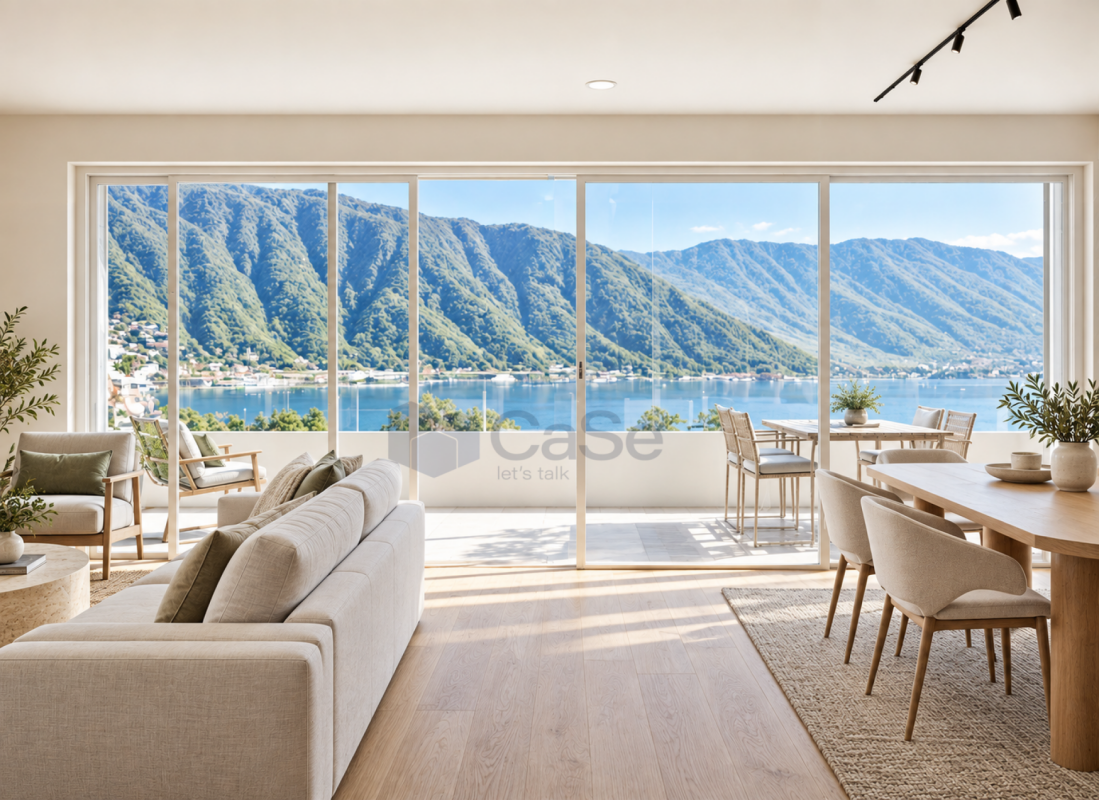
4.5-room apartment in Melide with lake view

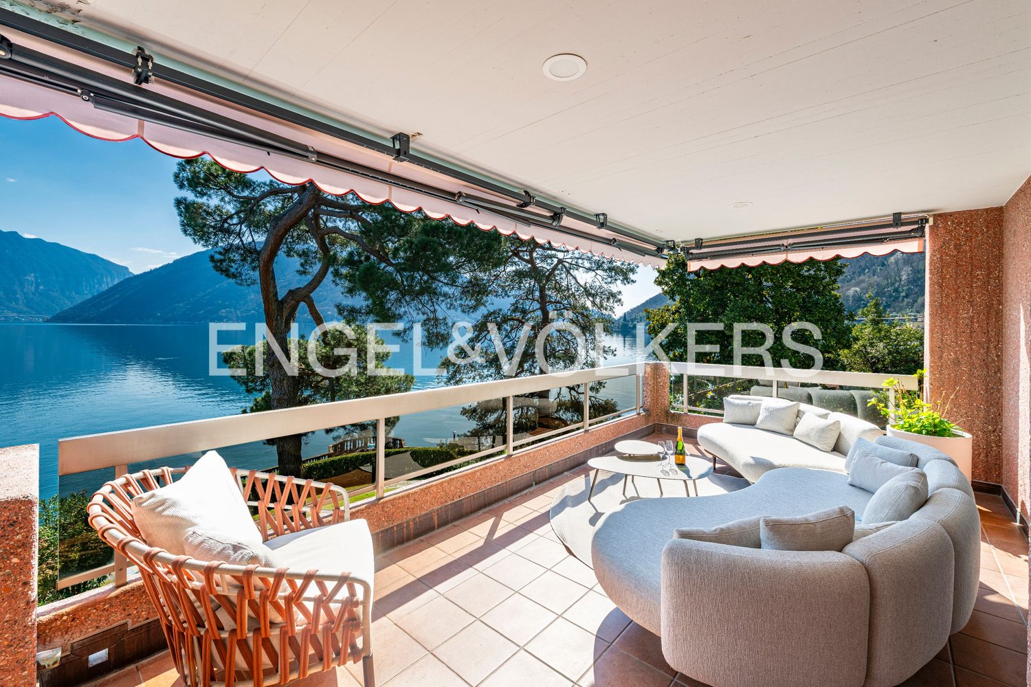
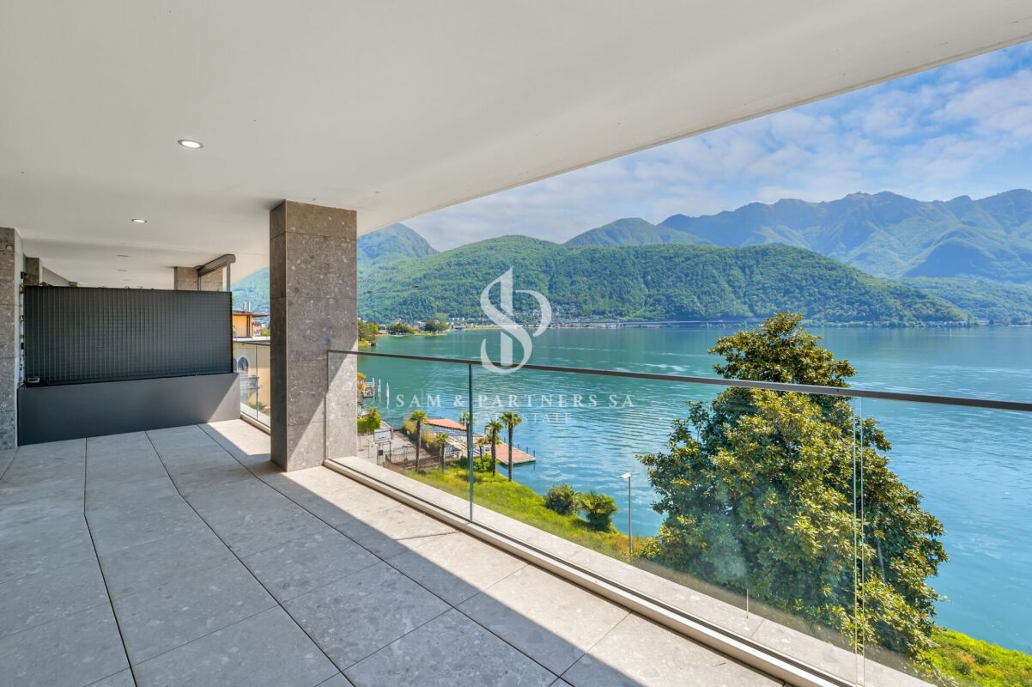
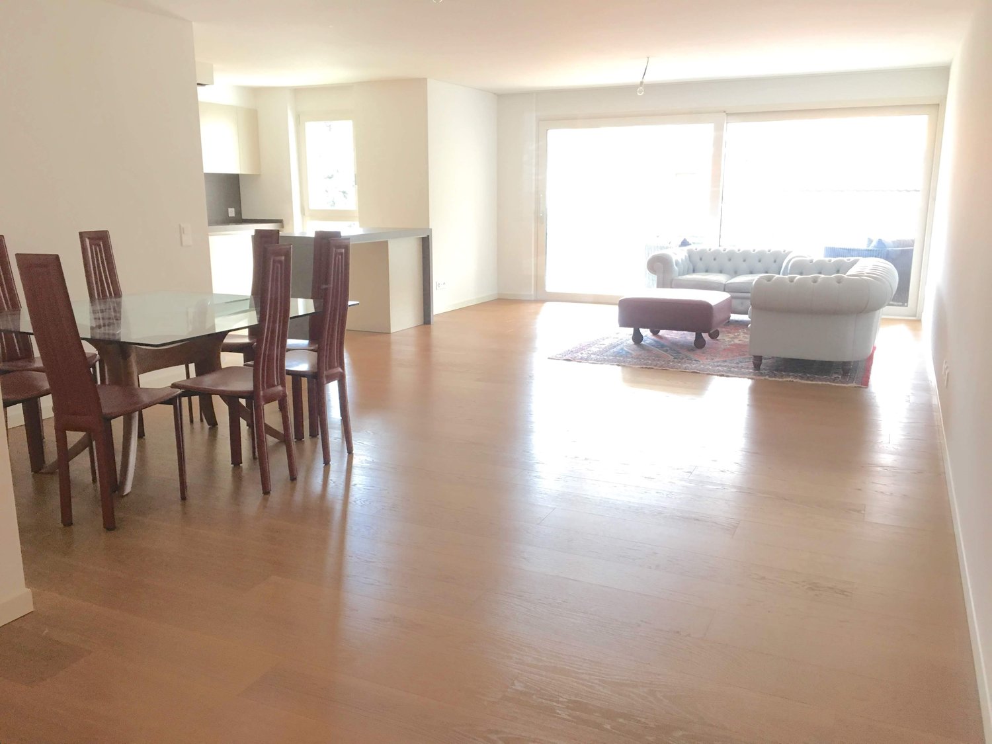
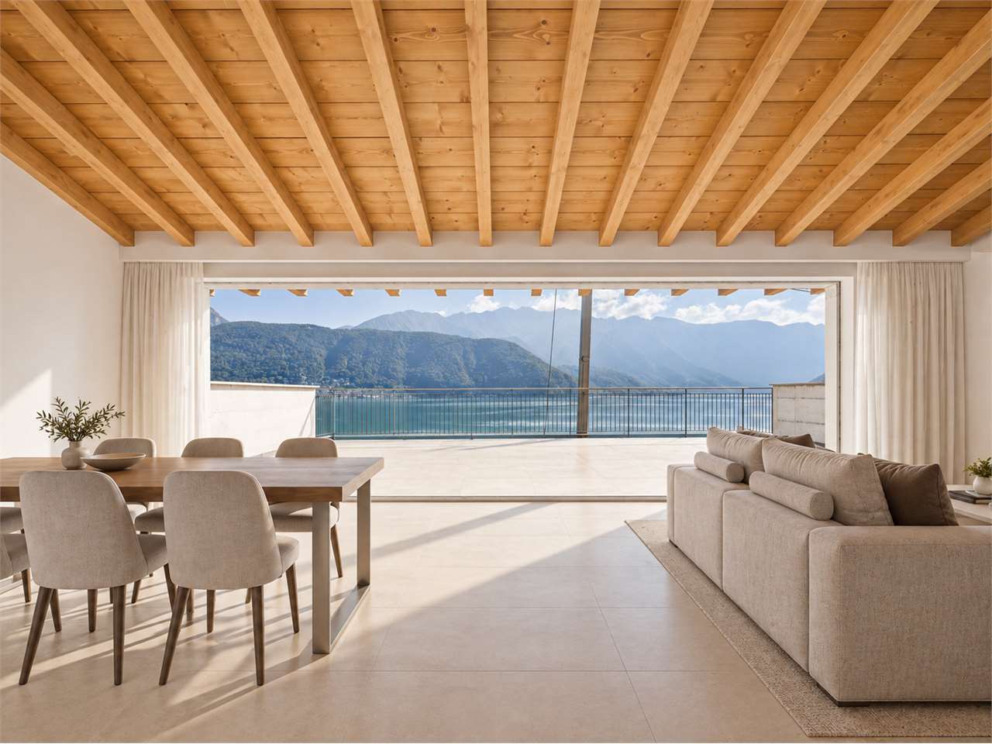
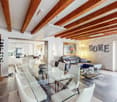
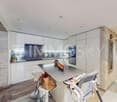
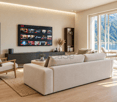
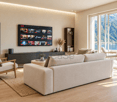
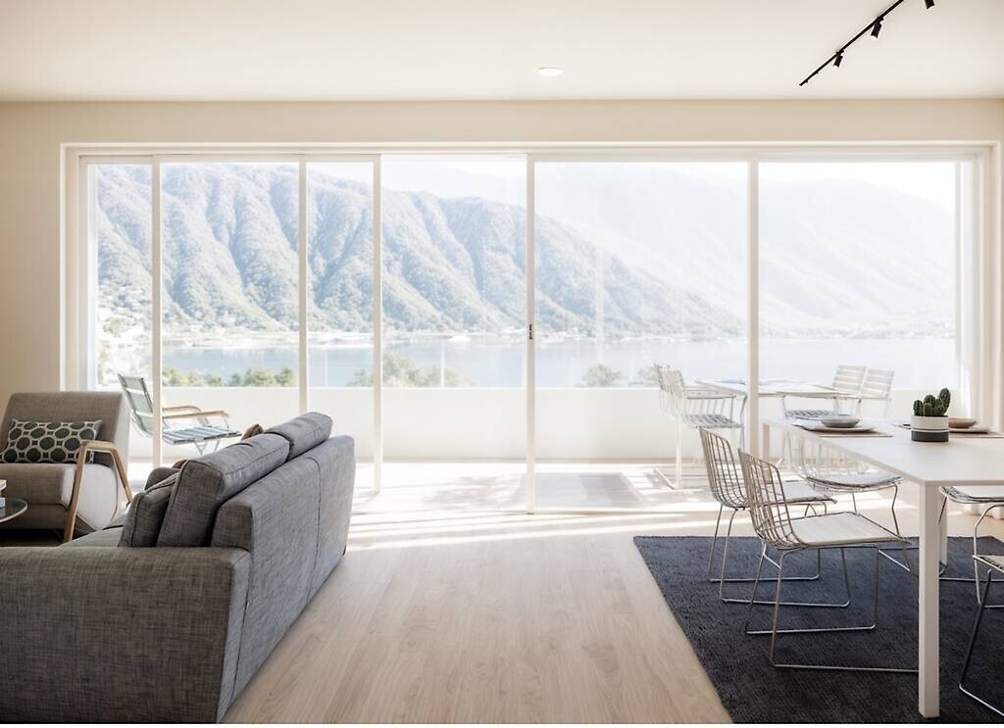
In Melide, in an exclusive position facing the lake and just a few steps from the historic center, we propose for sale a charming duplex of new construction, inserted in an elegant and reserved context composed of only two residential units.The apartment, 4.5/5.5 rooms and approximately 250 sqm, develops on the third and fourth (last) floor of the building and is organized as follows:on the lower floor there is the night area, consisting of a spacious master bedroom with walk-in closet, en-suite bathroom, sauna, bathtub, and access to the balcony with lake view, two further double bedrooms, each with en-suite bathroom, and an area dedicated to washing machine and dryer.On the upper floor, the day area develops, with a large living room, dining area, open kitchen with island, a bathroom with shower, and a charming, habitable terrace with lake view, complete with a whirlpool bath.The layout is indicative: upon request, it is possible to evaluate different distribution solutions of the spaces, allowing to configure the apartment as 4.5 or 5.5 rooms, according to one's needs. The finishes are completely customizable, with a starting level already of very high standing.The property is completed by a box with four parking spaces at a price of CHF 350,000, an outdoor parking space, and the possibility of purchasing a large garden directly on the lake separately.

  • Balcony / Terrace
  • Garage
  • Elevator
1 / 13
  • Balcony / Terrace
  • Garage
  • Elevator
9.5 rooms460m²CHF 4,500,000.–
Top
Lungo Lago Motta, 6815 Melide

Exclusive Lakefront Residence with Panoramic Terrace and Breathtaking View

We are offering an exclusive lakefront residence for sale, located in a privileged position just a few steps from the renowned historic center of Melide. The villa is currently under construction and will be completed with high-quality materials and luxurious finishes.The property spans multiple levels, connected by an internal elevator, and features a private garden, an external whirlpool tub with panoramic views, a barbecue area, and carefully designed spaces to ensure maximum comfort.Distribution of spaces:Ground floor: two large garages capable of accommodating up to six covered parking spaces, two external parking spaces, hallway, technical room, and the possibility of creating laundry rooms or additional service areas.First floor: fitness and spa area, balcony, bathroom, bedroom, and hallway.Second floor: large living room with open kitchen, large balcony, bedroom, corridor, and bathroom.Third floor: master bedroom with en-suite bathroom and walk-in closet, second bedroom with private bathroom, study/extra bedroom, bathroom, hallway, and large balcony.Fourth floor: exclusive open-plan living area with open kitchen, bathroom, panoramic terrace, and external whirlpool tub with lake views.The land is directly adjacent to the lake, with the possibility of creating additional external parking spaces. The modern architecture, optimal solar exposure, and large windows allow for enjoyment of the lake view from all levels of the residence.The current floor plans are indicative: upon request, it is possible to evaluate different distribution solutions. The finishes are fully customizable, with an already high standard.Two garages with six covered parking spaces (CHF 500'000) and two external parking spaces complete the property. A large lakefront garden is also available as a separate option for CHF 200'000.A unique property in terms of location, design, and customization possibilities, ideal for those seeking maximum exclusivity and comfort, just a few minutes from Lugano.

  • Balcony / Terrace
  • Garage
  • Elevator
1 / 19
4.5 roomsCHF 1,550,000.–
via Lungolago G. Motta 42 D, 6815 Melide

Villa Branca – Un’oasi di lusso con vista lago

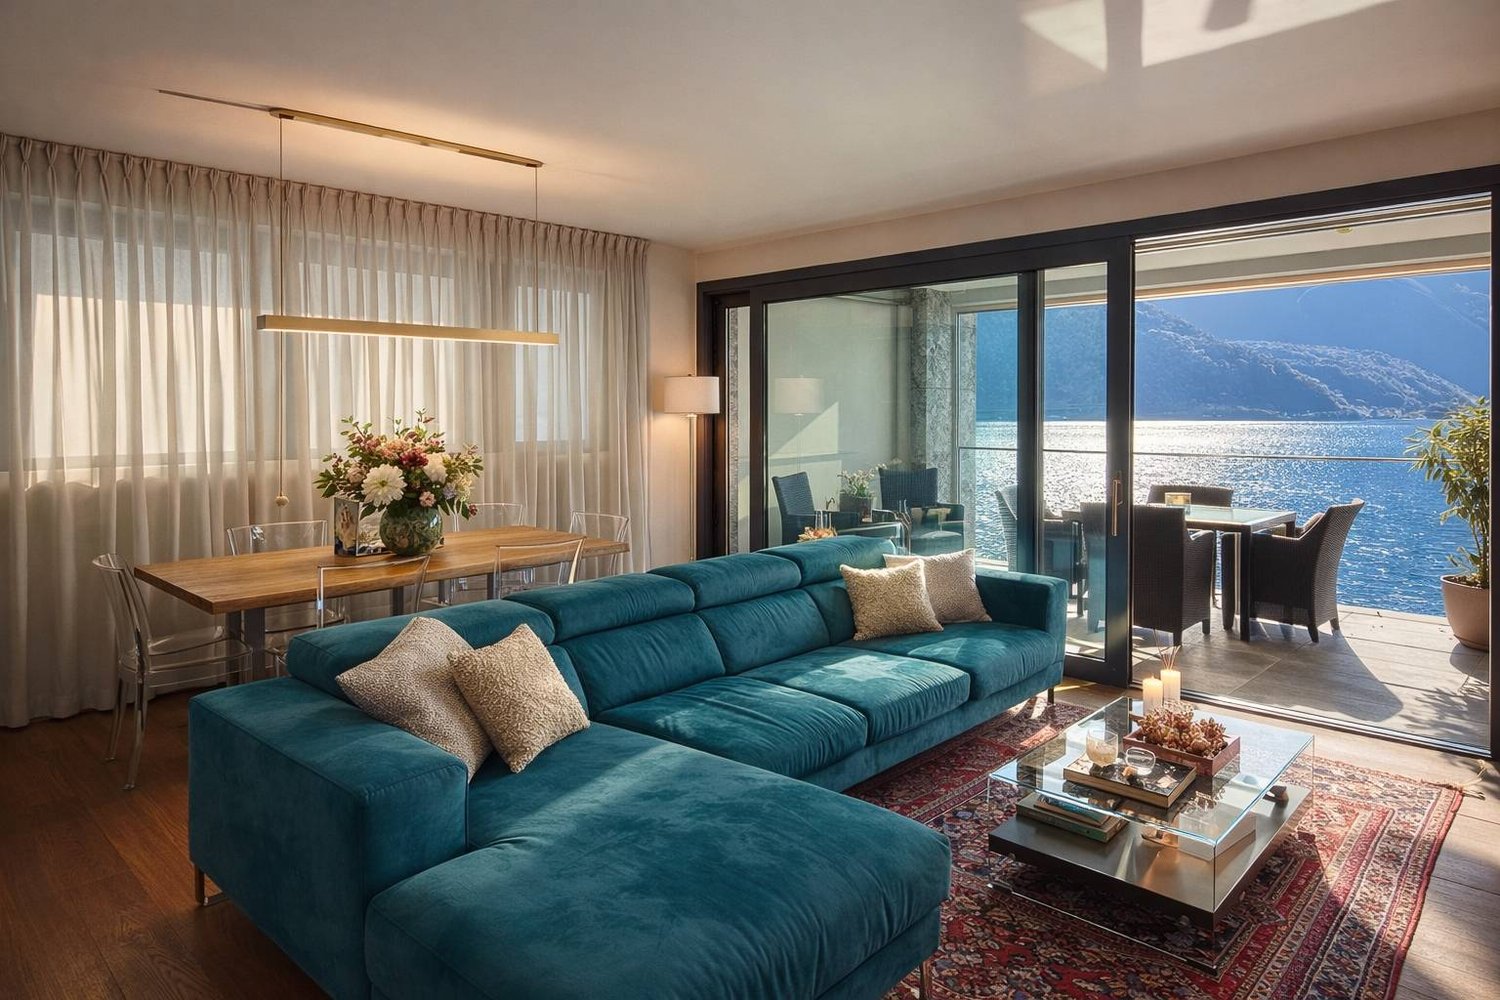
Esclusivo 4.5 locali con vista lago nella rinomata Residenza Villa Branca – MelideAll’interno della prestigiosa Residenza Villa Branca, una delle realtà abitative più ricercate di Melide, proponiamo in vendita un elegante appartamento di 4.5 locali con incantevole vista sul lago di Lugano, ideale sia come abitazione primaria sia come residenza secondaria. Villa Branca rappresenta uno standard abitativo di alto livello, dove architettura contemporanea, cura dei dettagli e posizione privilegiata si fondono in un contesto esclusivo e riservato. L’appartamento si distingue per ambienti luminosi e perfettamente distribuiti. La zona giorno ospita una raffinata cucina open space, moderna e funzionale, che si apre su un soggiorno accogliente e una zona pranzo elegante, il tutto valorizzato da ampie vetrate che incorniciano la vista lago. La proprietà è composta da:• ingresso con armadi a muro,• tre camere da letto,• tre bagni, di cui uno di servizio, uno con vasca e uno con doccia.Il terrazzo abitabile è uno degli elementi più distintivi: uno spazio esclusivo dove vivere appieno la vista sul lago.A completare l’offerta:• cantina privata,• posteggio auto con predisposizione per ricarica elettrica,• possibilità di acquistare un secondo posto auto a CHF 50’000.–.La residenza è dotata di impianti di ultima generazione che garantiscono comfort, efficienza energetica e qualità della vita durante tutto l’anno.Situata in posizione strategica, a pochi passi dal lago, dai servizi e dai collegamenti, Villa Branca consente di raggiungere Lugano in pochi minuti e il confine italiano in breve tempo.RIF: 3098______________________________________________________________________Exclusive 4.5-Room Apartment with Lake View in the Renowned Residenza Villa Branca – MelideWithin the prestigious Residenza Villa Branca, one of the most sought-after residential addresses in Melide, we are pleased to present an elegant 4.5-room apartment with breathtaking views over Lake Lugano, ideal both as a primary residence and as a second home.Villa Branca stands as a true benchmark of refined living, where contemporary architecture, high-quality finishes, and a privileged location come together in an exclusive and private setting. The apartment features bright, well-designed interiors. The living area is centered around a stylish open-plan kitchen, seamlessly connected to the dining and lounge spaces, all enhanced by large floor-to-ceiling windows that frame the lake view and flood the rooms with natural light. The layout includes:• entrance with built-in wardrobes,• three bedrooms,• three bathrooms, including a guest bathroom, one with bathtub and one with shower.A standout feature is the spacious terrace, offering an exceptional outdoor living space.Additional features include:• private cellar,• parking space with electric vehicle charging possibility,• option to purchase a second parking space for CHF 50,000.–.The residence is equipped with modern systems ensuring high energy efficiency and year-round comfort.Ideally located just a short walk from the lake, amenities, and transport connections, Villa Branca offers quick access to Lugano (only a few minutes away) and to the Italian border, making it perfectly suited for both everyday living and weekend escapes.RIF. 3098

Travel time
-
1 / 13
3.5 roomsCHF 930,000.–
Via alla Piana 2, 6815 Melide

Residenza La Piana – Melide | Stile, luce e qualità di vita.

In un contesto esclusivo e ben collegato, nasce un elegante appartamento di 3,5 locali all’interno della prestigiosa Residenza La Piana, pensato per chi desidera vivere tra comfort moderno e tranquillità a pochi passi dal lago.Gli ambienti, luminosi e armoniosamente distribuiti, si aprono su una generosa terrazza coperta, ideale per momenti di relax e convivialità. La zona giorno accoglie un raffinato soggiorno con area pranzo e cucina arredata, mentre la zona notte offre una camera/studio, un bagno con doccia e una camera padronale con guardaroba, bagno privato e balcone coperto, per un’atmosfera intima e riservata.Completano la proprietà:• lavanderia privata al piano interrato• posto auto coperto al piano terra per (CHF 55’000.–)Una residenza dal carattere contemporaneo, dove ogni dettaglio è pensato per offrire benessere, eleganza e funzionalità, in una posizione strategica a pochi minuti da Lugano.RIF: 3090___________________________________________________________________________________________________________________________________Residenza La Piana – Melide | Style, Light and Quality of Living.In an exclusive and well-connected setting, this elegant 3.5-room apartment is part of the prestigious Residenza La Piana, designed for those who seek modern comfort and tranquility just steps from the lake.The bright and harmoniously distributed interiors open onto a generous covered terrace, perfect for relaxing and entertaining. The living area features a refined living and dining space with a fully fitted kitchen, while the sleeping area offers a bedroom/study, a bathroom with shower, and a master bedroom with walk-in wardrobe, en-suite bathroom and covered balcony, creating a private and comfortable retreat.The property is completed by:• private laundry room on the basement level• one indoor parking space for (CHF 55,000.–)A contemporary residence where every detail is designed to ensure comfort, elegance and functionality, in a strategic location just minutes from Lugano.REF: 3090

Travel time
-
1 / 14
6 roomsCHF 2,440,000.–
Via alla Piana 2, 6815 Melide

Residenza La Piana – Melide | Eleganza contemporanea con vista lago

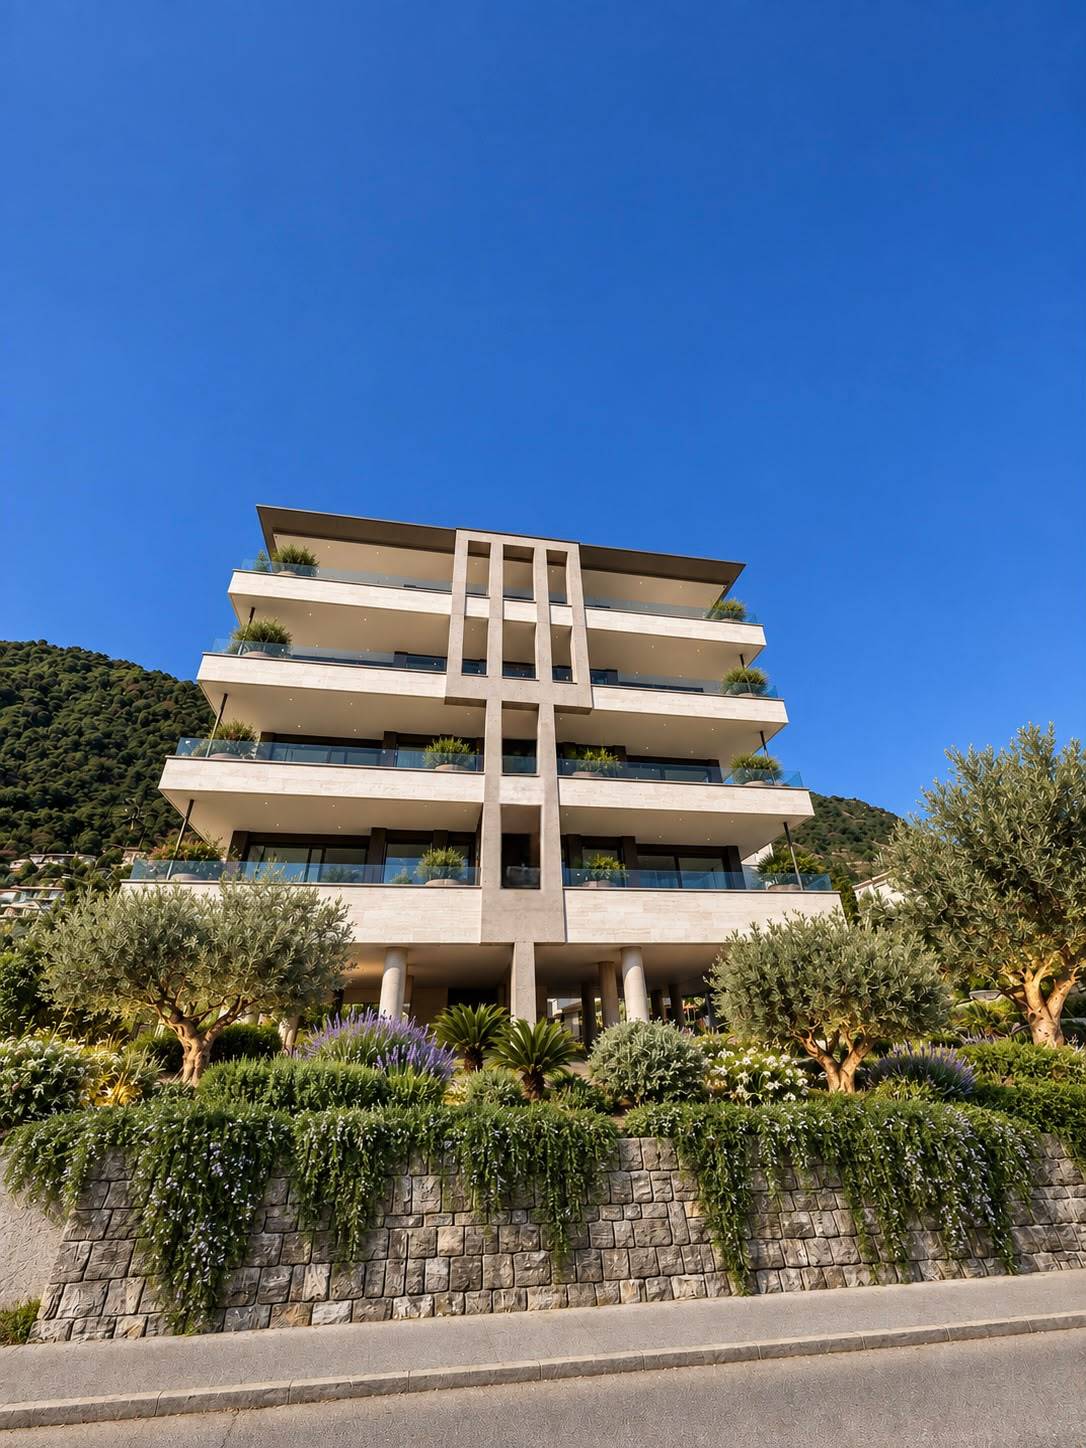
In una posizione centrale e ben servita di Melide, a pochi passi dal lungolago e dai principali servizi, sorge Residenza La Piana, un raffinato progetto residenziale composto da sole sei unità abitative. L’edificio si distingue per la sua architettura contemporanea e per l’elegante facciata in travertino, che conferisce alla residenza carattere, prestigio e armonia con il contesto circostante.Al terzo piano si trova un prestigioso appartamento di sei locali, caratterizzato da ambienti ampi, luminosi e perfettamente distribuiti. Il vero protagonista della proprietà è la splendida terrazza coperta di oltre 60 mq, dalla quale si gode una suggestiva vista panoramica sul lago. L’ingresso accoglie con un atrio dotato di grande guardaroba, introducendo alla zona giorno composta da soggiorno, area pranzo e cucina completamente arredata, tutti ambienti pensati per valorizzare la luce naturale e il contatto con gli spazi esterni.La zona notte offre 4 camere da letto, servite da 4 bagni con doccia, oltre a un ulteriore balcone. La suite padronale rappresenta uno spazio riservato e confortevole, con cabina armadio, bagno privato con vasca e doccia e accesso diretto a un balcone coperto.L’appartamento è progettato con grande attenzione ai dettagli, combinando materiali di qualità, soluzioni architettoniche moderne e impianti energeticamente efficienti, per garantire comfort abitativo e sostenibilità.Completano la proprietà:• ampia lavanderia privata al piano interrato, utilizzabile anche come cantina• due posti auto coperti al piano terra - ( per CHF 55’000.– ciascuno)La posizione è particolarmente comoda: negozi, scuole, servizi, trasporti pubblici e il lungolago sono facilmente raggiungibili a piedi. Inoltre, la vicinanza a Lugano, all’autostrada e alle scuole internazionali rende questa residenza ideale sia per famiglie sia per chi desidera vivere in un contesto ben collegato.RIF: 3089______________________________________________________________________Residenza La Piana – Melide | Contemporary Elegance with Lake ViewLocated in a central and well-served area of Melide, just a few steps from the lakeside promenade and all main amenities, Residenza La Piana is an elegant residential project composed of only six exclusive units. The building stands out for its contemporary architecture and refined travertine façade, which gives the residence character, prestige, and harmony with its surroundings.On the third floor there is a prestigious six-room apartment, characterized by spacious, bright, and well-distributed interiors. The true highlight of the property is the beautiful covered terrace of over 60 m², offering a stunning panoramic view of the lake—perfect for relaxing moments or outdoor gatherings. The entrance welcomes you with a hallway featuring a large wardrobe, leading into the living area composed of a living room, dining area, and fully equipped kitchen, all designed to maximize natural light and the connection with the outdoor spaces.The sleeping area includes three bedrooms, served by three bathrooms with showers, as well as an additional balcony. The master suite provides a private and comfortable space, complete with a walk-in wardrobe, an en-suite bathroom with bathtub and shower, and direct access to a covered balcony.The apartment has been designed with great attention to detail, combining high-quality materials, modern architectural solutions, and energy-efficient systems, ensuring both comfort and sustainability.The property also includes:• A large private laundry room in the basement, which can also be used as a cellar• Two covered parking spaces on the ground floor ( for CHF 55,000 each)The location is extremely convenient: shops, schools, services, public transport, and the lakeside promenade are all within walking distance. Additionally, the proximity to Lugano, the motorway, and international schools makes this residence ideal for families or for those seeking a well-connected living environment.REF. 3089

Travel time
-
1 / 17
  • Parking space
  • Balcony / Terrace
  • Pets allowed
  • +6
179m²CHF 2,900,000.–
Lungolago Giuseppe Motta, 6815 Melide

Penthouse with rooftop and lake view

Penthouse with rooftop and lake view In Melide, in a quiet and sunny residential area, just 8 km from the center of Lugano, we propose for sale an exclusive 4-room penthouse with spectacular lake views, located in the prestigious "Villa Branca" residence, directly overlooking the shores of Lake Lugano.The penthouse develops on a surface of 126 sqm, enriched by a covered terrace of 16 sqm and a splendid panoramic rooftop of 119 sqm, all with lake views. The total commercial area is approximately 179 sqm. The outdoor spaces, ample and reserved, offer a unique living experience, perfect for moments of relaxation and conviviality.The property is completely furnished with high-standing brands and has been carefully curated in every detail, with precious finishes and elegant solutions that combine comfort and contemporary design.The internal distribution is designed to guarantee functionality and privacy:elegant entrance with custom-made wardrobe,bright living area with living room, dining room, and high-level open kitchen,direct access to the covered terrace with enchanting lake views,two refined suites with private bathrooms, one of which is equipped with a walk-in closet,further well-organized rooms and functional accessory spaces.Equipped with state-of-the-art systems - including heat pump heating with summer cooling, serpent heating, air conditioning, and triple glazing - it guarantees high energy efficiency standards and maximum living comfort throughout the year.A spacious cellar and a parking space in the garage complete the property, with the possibility of purchasing at a price of CHF 60,000.-Thanks to the combination of design, elegance, and strategic location - just a few minutes from the highway and main services - this property represents a prestigious, safe, and long-lasting investment over time.The property can also be purchased as a second home or holiday home.

  • Parking space
  • Balcony / Terrace
  • Pets allowed
  • +6
Travel time
-
1 / 9
3.5 roomsCHF 755,000.–
Via al Doyro, 6815 Melide

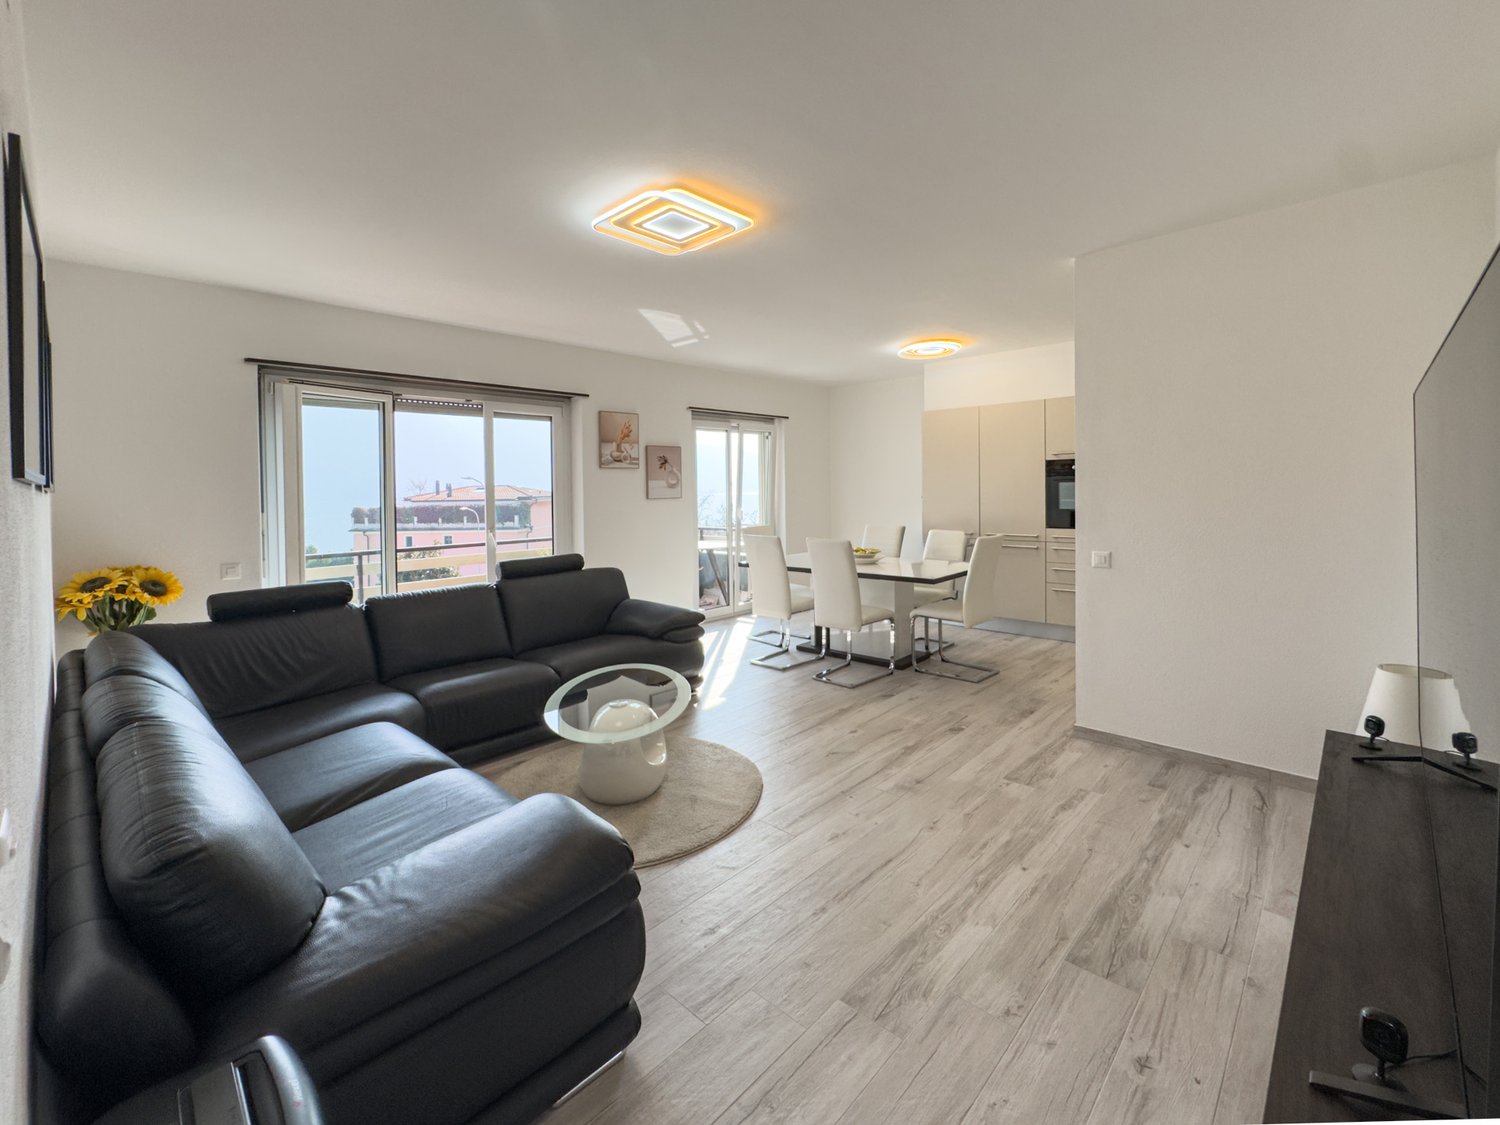
3.5-room apartment with partial lake view in Melide

Apartment 3.5 rooms with partial lake view in Melide, in a building constructed in a quiet residential area, just a few steps from the lake shore.The unit has been the subject of a recent complete renovation.Located on the second floor, the apartment consists of: entrance hall, living room with open kitchen and access to a terrace from which you can admire a partial view of Lake Lugano, master bedroom, second bedroom and bathroom.The contemporary finishes further enhance the privileged position of the property. The floors are made of porcelain stoneware throughout the apartment, while in the bathrooms the tile coverings, the PVC windows with double glazing, the kitchen has been recently replaced. The heating is distributed through floor serpentine connected to a centralized system fueled by oil.1 basement is included in the price. It is possible to purchase 1 parking space in the garage for 35,000 CHF.The building, built in the mid-70s, will benefit from already planned renovation work, including the renovation of the facades and balconies, work that will give the building a more modern and curated appearance.A garden and a common laundry room are available to the condominiums.The location is strategic as it is a short distance from the lake shore, the beach of Melide, tennis courts, supermarkets, train station and highway exit.MEASURESApartment: 84.77 sqmTerrace: 7.92 sqmCommercial area: 88.73 sqmRef.: V-NF-MEL-DOY-1

Travel time
-
1 / 13
3.5 rooms130m²CHF 1,190,000.–
6815 Melide

Attic 3.5 rooms with splendid terrace and lake view

In a dominant and reserved position, we propose for sale an elegant attic of 3.5 rooms with a magnificent view of Lake Lugano and the surrounding mountains.Living area: 112 m²Panoramic terrace: 35 m²The apartment stands out for its brightness and careful distribution of spaces:• Spacious entrance hall with wall closet• Living room with direct access to the panoramic terrace• Modern kitchen fully equipped• Master bedroom with private bathroom (bathtub), window and wardrobe area• Second bedroom, bathroom (shower), window• Private basement/laundry room on the ground floorAll main areas offer direct access to the large terrace, perfect for moments of relaxation outdoors while admiring the lake and mountains.The residence, composed of only 11 apartments, guarantees maximum privacy and tranquility. Available to residents:• Outdoor pool with relaxation area• Equipped gym• Garage with two included parking spaces• BunkerThe attic is located just a few minutes from the center of Melide, where you can find shops, post office, pharmacy, supermarket, schools, highway access and train station.In the summer, the Melide beach and the dock offer additional leisure opportunities and connections via the lake with Lugano and the picturesque surrounding villages.Selling price: CHF 1’190’000.– (including two parking spaces in the garage).Note: The information presented in this announcement is provided for indicative purposes only and does not constitute a contractual element.

1 / 13
8.5 rooms450m²Price on request
Lungolago Giuseppe Motta 43, 6815 Melide

Villa Matilde | TI

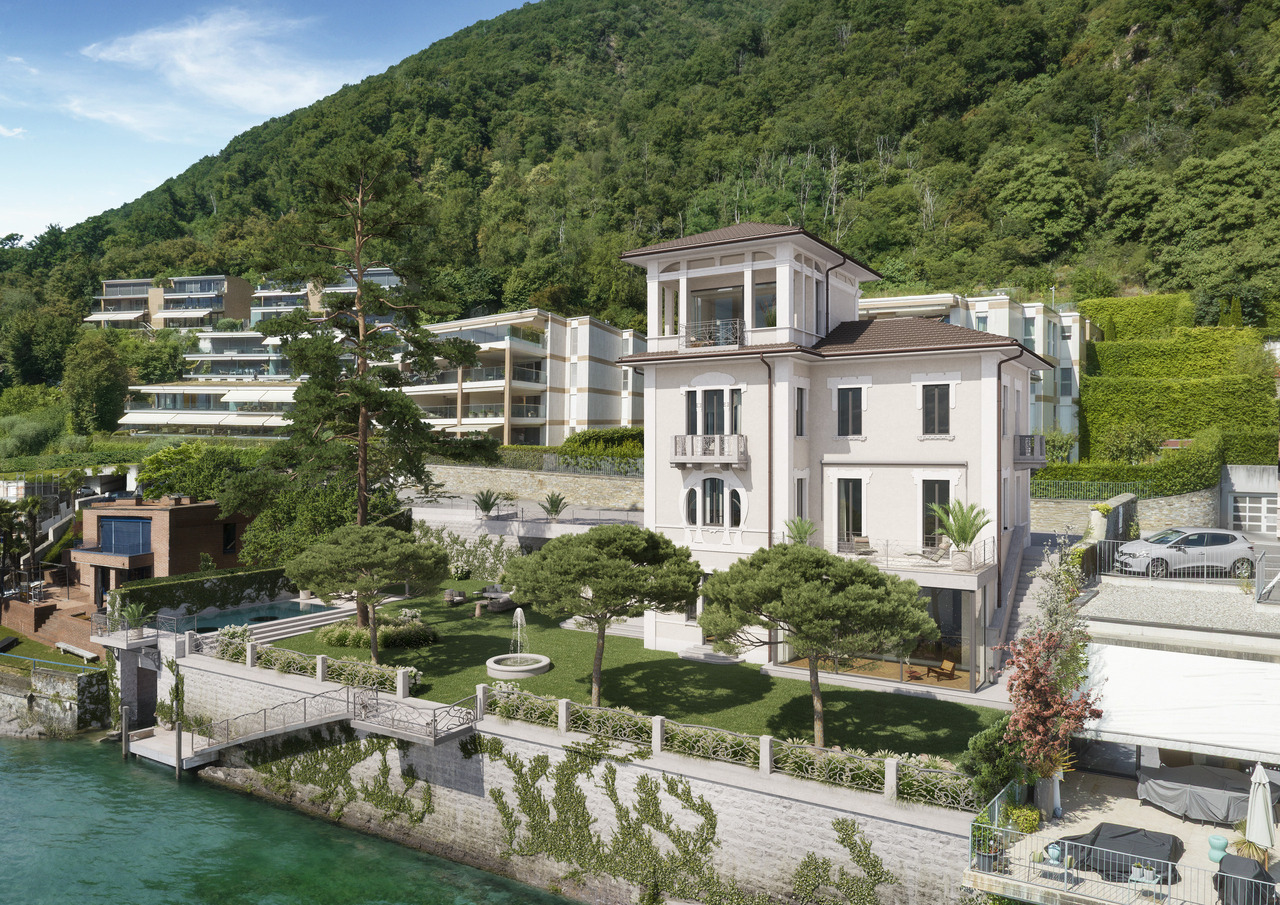
Direkt am Wasser, eingebettet in die sanfte Landschaft von Melide, liegt die Villa Matilde - ein seltenes Jugendstiljuwel aus der Belle Époque. 1890 von einer Mailänder Industriellenfamilie erbaut, ruht sie heute als Rohdiamant in privilegierter Lage mit privatem Seeanstoss und Bootshaus wartet es darauf, wieder in seinen ursprünglichen Glanz zurückversetzt zu werden.Die Visualisierungen zeigen, was Villa Matilde werden kann: ein Ort, an dem Geschichte und zeitgemässer Luxus in vollkommener Harmonie verschmelzen.Das bewilligte Architekturprojekt verbindet die Eleganz der Vergangenheit mit dem Komfort der Zukunft.Für Menschen, die nicht einfach wohnen, sondern ein Statement setzen möchten: diskret, zeitlos und unverwechselbar.La Villa Melide, un véritable joyau Art nouveau datant de la Belle Époque, est située au bord du lac, où elle se fonde harmonieusement dans le paysage paisible de Melide.Construite en 1890 par un riche industriel milanais et sa famille, elle est aujourd'hui un diamant brut dans un cadre exceptionnel, avec son terrain privé bordant le lac et son propre hangar à bateaux, attendant d'être restaurée pour retrouver sa splendeur d'origine.Les renderings révèlent ce que la Villa Matilde pourrait devenir: un lieu où l'histoire et le luxe contemporain se mêlent en parfaite harmonie.Le concept architectural proposé allie l'élégance du passé au confort du futur.Une propriété pour ceux qui ne veulent pas seulement vivre, mais qui souhaitent affirmer leur style: discret, intemporel et unique.Villa Melide, a rare jewel in the art nouveau style of the Belle Époque era, is situated on the waterfront where it nestles into the gentle landscape of Melide.Built in 1890 by a wealthy industrialist from Milan and his family, today is an uncut diamond in an exceptional setting with its private grounds bordering the lake and its own boathouse waiting to be brought back to its original splendour.The renderings reveal what Villa Matilde could become: a place where history and contemporary luxury blend in perfect harmony.The architectural design combines the elegance of the past with the comfort of the future.A property for people who don't just want to live, but want to make a statement: discreet, timeless and unmistakable.Situata direttamente sull'acqua, immersa nel dolce panorama di Melide, Villa Matilde è un raro gioiello in stile Art Nouveau risalente alla Belle Époque.Edificata nel 1890 da una famiglia di industriali milanesi, oggi è un autentico diamante grezzo in una posizione privilegiata, con accesso privato e diretto al lago e darsena che attende di essere riportata al suo originale splendore.I rendering svelano come potrebbe diventare Villa Matilde: un luogo in cui storia e lusso contemporaneo si fondono in perfetta armonia.Il progetto architettonico approvato, sposa all'eleganza del passato, il comfort del futuro.Una dimora per chi non vuole semplicemente abitare, ma affermare il proprio stile: discreto, senza tempo e inconfondibile.

Fiorella Baccanello

Fiorella Baccanello

Travel time
-
1 / 11
5 rooms228m²CHF 1,195,000.–
6815 Melide

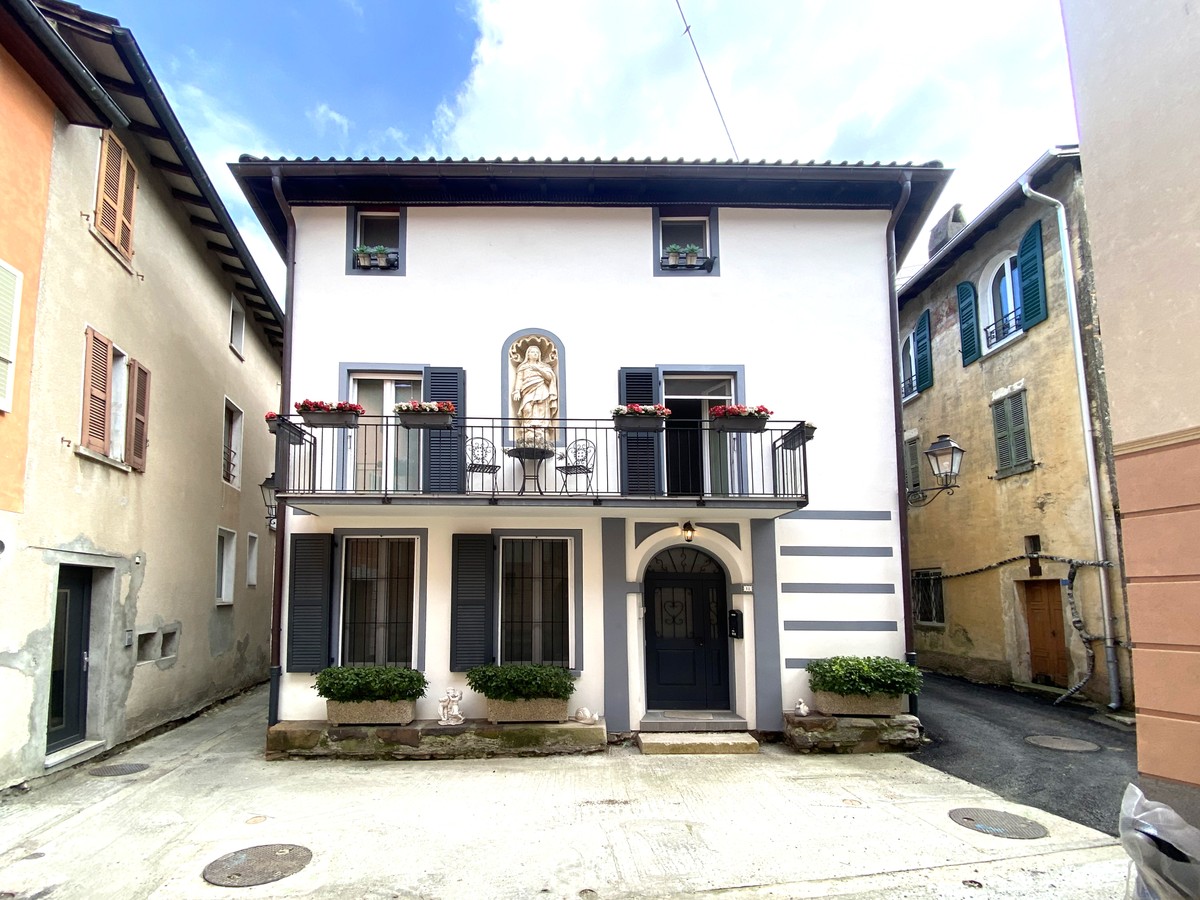
Wonderful historic house 5,5 with charm carefully renovated

In Melide, a town surrounded by unforgettable landscapes and home to the famous "Swissminiatur", in a place with timeless beauty that has managed to keep pace with the times thanks to its dense network of connections, we offer a fascinating historic house with 5 rooms for sale.The property is located in the heart of the historic center of Melide, in a quiet but strategic area, which is currently the subject of a careful renovation project of the entire village, which will further enhance its value and prestige.The madonnina and the arch of the main entrance are recognized by the Accademia delle Belle Arti di Bellinzona as artistic heritage. These artistic elements enrich the property with historical and cultural details of inestimable value.The apartment has a lovely balcony on the first floor, at the height of the madonnina, which offers an intimate and characteristic outdoor area.The living room, with generous dimensions, is equipped with a wood-burning stove of the Camini Grancia brand, which is able to heat the entire apartment in an exceptional way, creating a warm and welcoming atmosphere ideal for winter evenings.The first-class kitchen of the Astor brand with central island is fully equipped with appliances from prestigious brands such as Electrolux and Miele, and is able to satisfy the most refined culinary needs.The master bedroom on the second floor is particularly spacious and characteristic, with details that recall the historical origin of the building, perfectly integrated with modern comfort.An extraordinary stone wall along the staircase leading to the second floor, treated in such a way as to capture even more the charm of historic buildings, and a splendid fresco created by a local artist, are further elements that give the property a unique character and an atmosphere of great fascination.The property is equipped with a modern air conditioning system, which is able to guarantee optimal climate comfort throughout the year. Furthermore, mosquito nets have been installed in all openings, allowing you to enjoy natural ventilation even in the summer months in complete serenity.The house, built at the beginning of the 20th century, was completely renovated between 2015 and 2016, with an intervention that involved both the interior and exterior, except for the heating system, which is however checked every year. The roof was completely redone two years ago.The renovation work was not just a sterile revision of the building to bring it up to current standards, but a careful re-evaluation of every historical detail to preserve and enhance it, and thus create an authentic jewel that can be passed on to posterity as a true masterpiece of art and architecture.It is also worth noting that the building, with 228 square meters of living space, has very spacious rooms that can easily meet any housing needs.The heating is provided by an efficient autonomous system with oil and radiators, supported by good PVC windows and insulating glass. The flooring is made of high-quality terracotta for the stairs and tiles for the rest of the surface.For laundry, a spacious private laundry room is available on the ground floor, which offers maximum comfort and independence.The building consists of a technical room, a spacious laundry room, and two rooms on the ground floor, one of which is equipped with fixtures for conversion into a bathroom, on the first floor a large living room with stove and adjacent dining area, a design kitchen with island, a lovely balcony, and a large, bright bathroom with window. On the second floor

1 / 7
5.5 rooms228m²CHF 995,000.–
Auf Anfrage 1, 6815 Melide

New price: Timeless charm

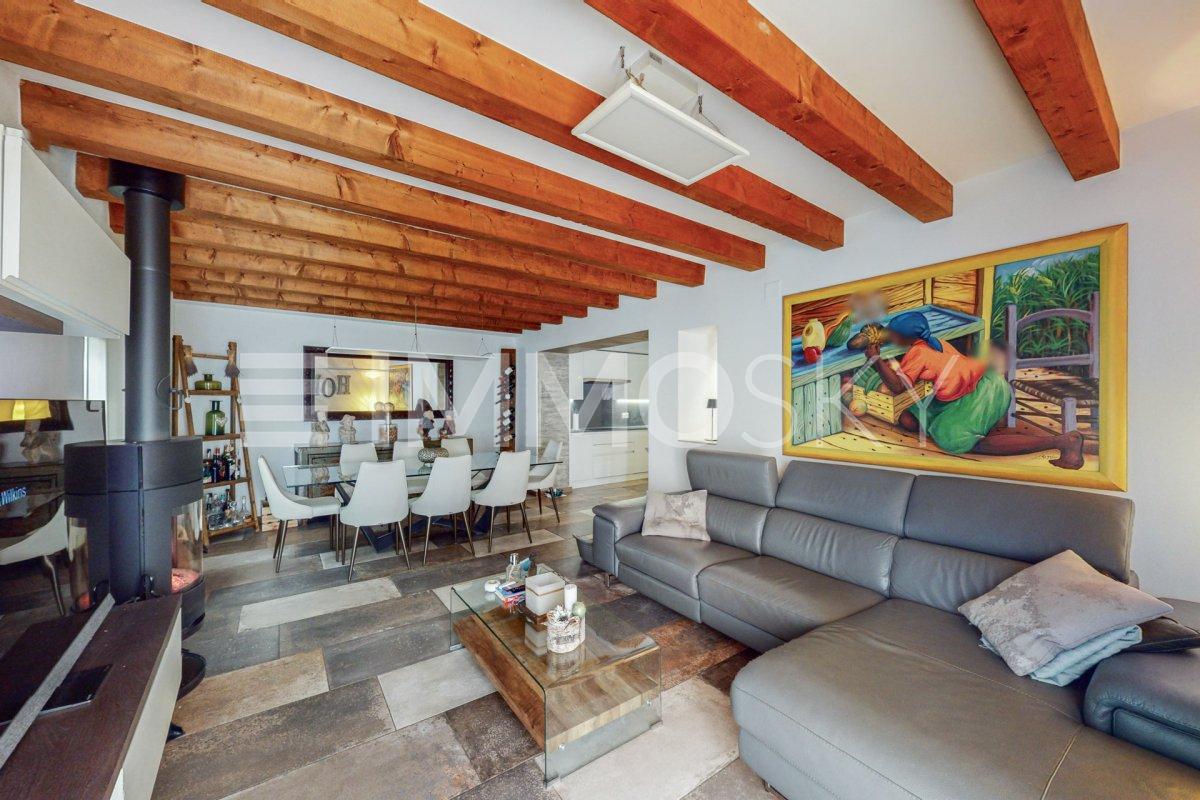
In the heart of the romantic core of Melide, just a few steps from the lake and the multiple services and amenities that the town offers, this beautiful Ticinese house is located, possible only as a primary residence, completely renovated recently with high-end finishes and particular attention to the preservation of the original details and materials, such as the stone walls and the wooden beams. The property is structured on three levels, is equipped with air conditioning, and offers the possibility of enjoying large, bright spaces, cleverly arranged as follows: entrance on the ground floor where we find a first large double bedroom with fireplace, the laundry room, the technical room, and a second bedroom, ideal for guests or to be used as a large walk-in closet; the first floor is dedicated to the living area which, in addition to a comfortable, windowed bathroom with shower, also includes a modern, angular kitchen with design accessories, the dining area, and a comfortable living area with wood stove, from which you access the romantic balcony, overlooking the courtyard, with a suggestive view of the facades of the surrounding houses; the last floor, characterized by the high ceilings, is divided between a large master bedroom with custom-made wardrobes and study area, a second double bedroom, and a windowed bathroom with double sink and bathtub. This ImmoSky offer has the following advantages: + large, recently renovated typical house + high-end finishes and preservation of original materials + large, bright spaces + charm of the core area + tranquility, privacy, and exclusivity + low management costs + oil heating with radiators, fireplace, and wood stove The property does not have parking, but just a few meters away, there are numerous public parking spaces, for which a municipal subscription can be stipulated for only 170 CHF per year. Our consultants are at your disposal for more information and invite you to schedule a non-binding visit. More residential and commercial proposals on our portal: immosky.ch

1 / 13
5.5 rooms258m²CHF 3,800,000.–
6815 Melide

Residenza Villa Branca: splendido attico con terrazza sul tetto

Situato all'interno della prestigiosa Residenza Villa Branca a Melide, questo eccezionale attico di 5,5 locali offre un'esperienza abitativa esclusiva, che coniuga spazi interni generosi, un design contemporaneo raffinato e una vista mozzafiato sul Lago di Lugano.L'immobile, costruito nel 2016, presenta una superficie abitabile di 258 m², completata da circa 220 m² di terrazze panoramiche, tra cui una spaziosa terrazza coperta accessibile direttamente dalla zona giorno e una spettacolare terrazza privata sul tetto (raggiungibile direttamente con ascensore) con vasca idromassaggio, zona barbecue e piccolo bagno, ideale per intrattenere gli ospiti all'aperto godendo di una bellissima vista lago.La disposizione degli spazi è stata attentamente studiata per garantire sia il comfort che la privacy. Un elegante atrio d'ingresso conduce all'ampio soggiorno con zona pranzo che si aprono sulla terrazza panoramica coperta, creando un ambiente abitativo armonioso tra interno ed esterno. La spaziosa cucina Bulthaup è completamente attrezzata e concepita come un vero e proprio spazio abitativo, anch'essa con accesso diretto alla terrazza. La zona notte comprende uno studio con bagno en-suite, una lussuosa suite padronale dotata di cabina armadio e bagno en-suite, oltre a due ulteriori camere da letto, ciascuna con il proprio bagno privato. Un bagno ospiti e una lavanderia completano unità.Tra i servizi aggiuntivi figurano un'ulteriore lavanderia privata con zona guardaroba, una cantina e tre posti auto in autorimessa (+ CHF 300'000).I residenti della Residenza Villa Branca godono della comodità di un servizio di portineria all'interno di uno dei complessi residenziali più esclusivi di Melide.L'abbondante luce naturale, l'architettura contemporanea, le finiture di pregio e la magnifica vista sul lago rendono questo attico un immobile davvero eccezionale in una delle zone più ambite del Lago di Lugano.Dieses einzigartige Penthouse mit 5,5 Zimmern befindet sich in der prestigeträchtigen Residenza Villa Branca in Melide und bietet ein exklusives Wohnerlebnis, das grosszügige Innenräume, raffiniertes, zeitgenössisches Design und einen atemberaubenden Blick auf den Luganer See vereint.Die 2016 erbaute Immobilie verfügt über eine Wohnfläche von 258 m², ergänzt durch rund 220 m² Panoramaterrassen, darunter eine weitläufige überdachte Terrasse, die direkt vom Wohnbereich aus zugänglich ist, sowie eine spektakuläre private Dachterrasse (direkt mit dem Aufzug erreichbar) mit Whirlpool, Grillbereich und einem kleinen Badezimmer - ideal für gesellige Stunden im Freien, während man einen der schönsten Ausblicke auf den See geniesst.Die Raumaufteilung wurde sorgfältig geplant, um sowohl Komfort als auch Privatsphäre zu gewährleisten. Eine elegante Eingangshalle führt zum geräumigen Wohnzimmer mit Essbereich, das sich zur überdachten Panoramaterrasse hin öffnet und so ein harmonisches Wohnambiente schafft, in dem Innen- und Aussenbereich nahtlos ineinander übergehen. Die großzügige Bulthaup-Küche ist komplett ausgestattet und als eigenständiger Wohnbereich konzipiert, ebenfalls mit direktem Zugang zur Terrasse. Der Schlafbereich umfasst ein Arbeitszimmer mit en-suite Bad, eine luxuriöse Master-Suite mit begehbarem Kleiderschrank und en-suite Bad sowie zwei weitere Schlafzimmer, jeweils mit eigenem Bad. Ein Gästebad und ein Hauswirtschaftsraum runden die Wohnung ab.Zu den weiteren Ausstattungsmerkmalen gehören ein grosser privater Waschraum mit Garderobenbereich, ein Keller sowie drei Parkplätze in der Tiefgarage (+ CHF 300'000).Die Bewohner der Residenza Villa Branca profitieren von den Annehmlichkeiten eines Concierge-Services in einer der exklusivsten Wohnanlagen von Melide.Viel Tageslicht, moderne Architektur, hochwertige Ausstattung und ein herrlicher Blick auf den See machen dieses Penthouse zu einer wahrhaft herausragenden Immobilie an einem der begehrtesten Standorte am...

1 / 8
5 rooms107m²CHF 620,000.–
Via agli orti 3, 6815 Melide

SPLENDID ATTIC - 5 ROOMS WITH PANORAMIC TERRACE OVER THE LAKE

In the picturesque municipality of Melide, we offer for sale a splendid attic of 5 rooms located on the third and last floor of an exclusive residential building composed of only 6 residential units. The building does not have an elevator, a characteristic typical of many residences of this size, which helps to contain management costs.The position is simply strategic: all the main services are easily accessible on foot, including schools, supermarkets, pharmacies, restaurants, beach, train station, and the charming walks along the lake shore.The apartment, of about 102 sqm, strikes from the first moment for its extraordinary brightness, the splendid lake view, and the well-distributed spaces. The real gem is the large panoramic terrace of about 10 sqm, ideal for moments of relaxation, aperitifs at sunset, or outdoor dinners with a unique scenario.The property is in good general condition and offers interesting possibilities for modernization and personalization, allowing the new owners to further enhance its potential according to their taste and needs.The internal spaces are distributed as follows:• elegant living room very bright with lake view• separate kitchen• one double bedroom• two single bedrooms• a fourth bedroom ideal as a study, hobby room, or multipurpose room• one bathroom with bathtub• one guest bathroomThe property also includes:• private garage box included in the price• possibility of parking a second car in front of the box• cellar• condominium laundry roomThe position on the top floor guarantees more privacy, tranquility, and a pleasant brightness throughout the day.The property is also for sale as a secondary residence.Selling price: CHF 620’000.- + CHF 30'000.- garage boxConsidering the generous size, the lake view, the privileged position, the garage box included, and the interesting possibilities for enhancement, this property represents a rare opportunity on the market and a real deal for those who want to buy a lake-view attic at a very competitive price for the area.N.B. The information indicated in this announcement is of a purely indicative and non-binding nature.

Travel time
-
1 / 11
6.5 rooms210m²CHF 2,300,000.–
6815 Melide

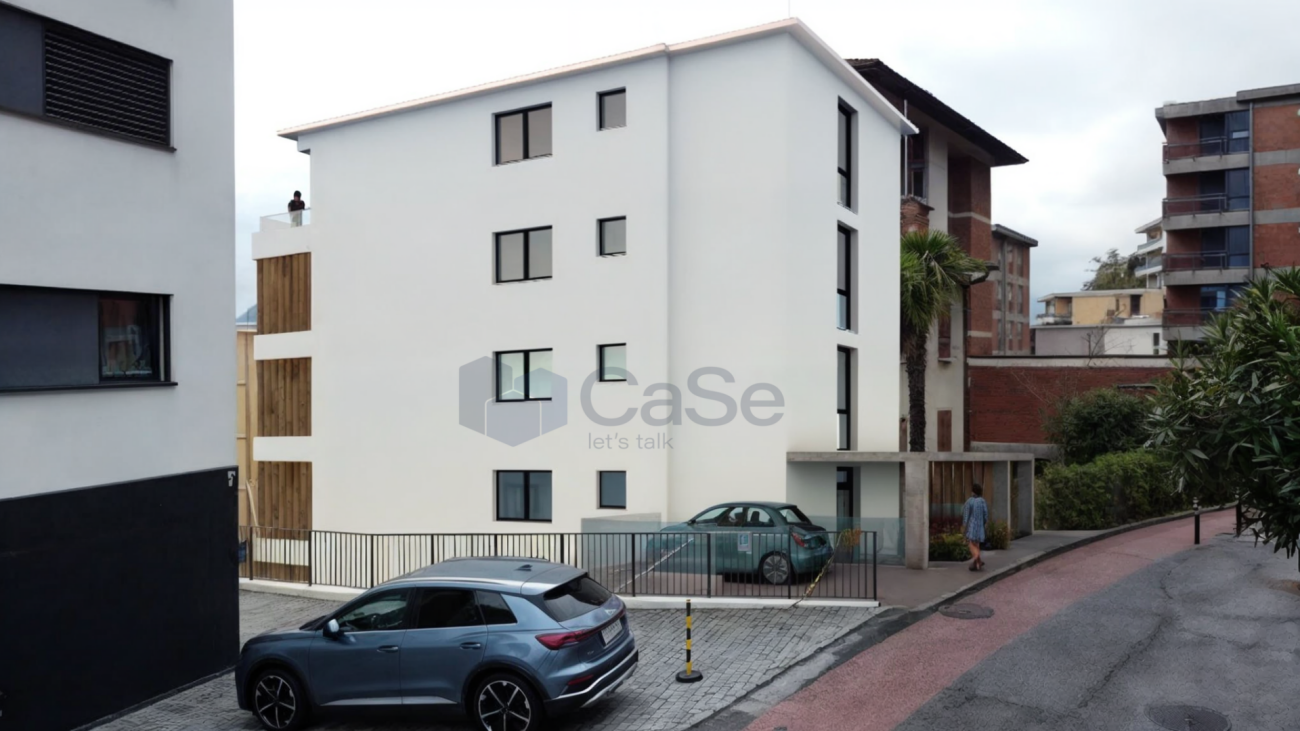
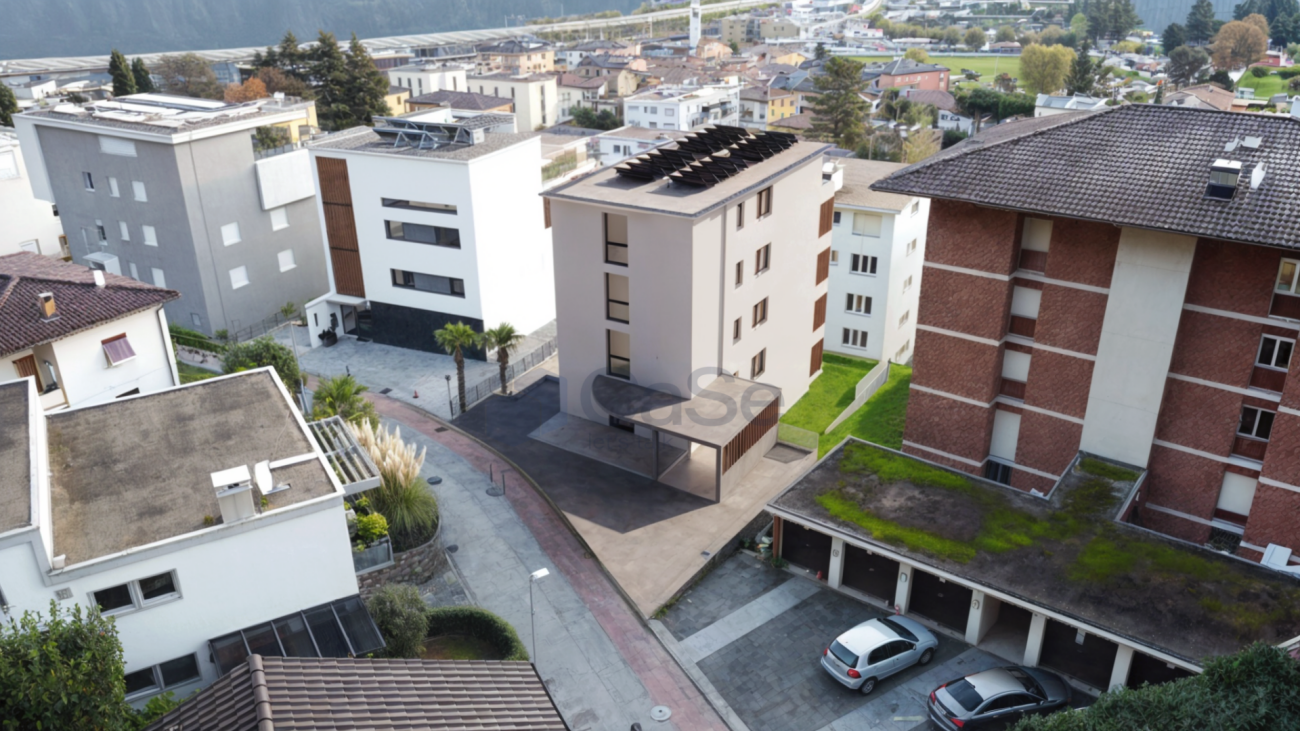
SUPER ATTIC DUPLEX 6.5 WITH LAKE VIEW IN MELIDE UNDER CONSTRUCTION

Exclusive attic duplex of 6.5 rooms, with a surface area of approximately 210 m², located in a residential, quiet and particularly sunny area in Melide, just a few steps from the main services.The property, newly built, develops on the fourth and fifth floors of a modern building composed of only four residential units, ensuring a high level of privacy and exclusivity.The real strong point is the magnificent panoramic view, which ranges from the mountains to Lake Lugano, offering suggestive scenarios and natural light throughout the day.The attic is served by a private elevator with direct access to the inside of the apartment, a feature that further enhances comfort, privacy, and prestige.On the FOURTH FLOOR, an elegant and reserved sleeping area is developed, consisting of spacious and well-distributed rooms.The master bedroom has a refined en-suite bathroom, while the second master bedroom offers a large walk-in closet and a pleasant direct access to the terrace of approximately 20 m².The sleeping area is completed by a single room, ideal also as a guest room, and a second bathroom with shower.The floor is enriched by a living room of over 20 m², which is bright and welcoming, with access to the terrace and a suggestive panoramic view of Lake Lugano.The FIFTH FLOOR opens with a living area of approximately 40 m², characterized by a modern open-plan kitchen and large openings to the outside.From here, you can directly access the large terrace of approximately 50 m², an extraordinary outdoor space from which you can enjoy a dominant and panoramic view of the lake and the surrounding mountains.The terrace offers an ideal environment for outdoor meals and dinners, moments of relaxation and conviviality, maximizing the privileged position of the property.The fifth floor is completed by a studio/office, versatile and functional, and a bathroom with shower.IT IS CURRENTLY POSSIBLE TO CUSTOMIZE BOTH THE FINISHES AND THE ARRANGEMENT OF SOME ROOMS.The attic has been designed with high-standing finishes and cutting-edge technological solutions, with particular attention to the quality of materials, energy efficiency, and living comfort.The rooms are enhanced by large porcelain stoneware tiles, a high-end kitchen, and sanitary ware of high quality.The apartment is also equipped with a modern domotic system, which can be comfortably managed via App, allowing you to manage the main functions of the property even when you are not at home.The climate comfort is guaranteed by the underfloor heating and air conditioning present in all rooms, which ensure an ideal temperature in every season.The modern ventilated facade also contributes to the efficiency and building quality of the property.Every detail has been studied to offer a superior living experience, combining design, technology, energy efficiency, well-being, and maximum comfort.The property also includes:A large cellar of approximately 30 m², a communal garden;Access to the garage via a ramp, with 2 parking spaces at a price of CHF 75,000 each, excluded from the sale price.In a few steps, you can find summer baths, restaurants, pharmacies, and much more, while the motorway access is reachable in a few minutes.AVAILABLE IN THE SAME BUILDING:- 1 APP. WITH 4.5 ROOMS, 125 M² OF LIVING SPACE WITH A LARGE PRIVATE GARDEN, AT A PRICE OF CHF 1,250,000, INCLUDING 2 PARKING SPACES IN THE GARAGE AND CELLAR;- ON THE SECOND FLOOR 1 APP. WITH 4.5 ROOMS, 125 M² OF LIVING SPACE, AT A PRICE OF CHF 1,200,000, INCLUDING 2 PARKING SPACES IN THE GARAGE AND CELLAR;- ON THE THIRD FLOOR 1 APP. WITH 4.5 ROOMS, 125 M² OF LIVING SPACE, AT A PRICE OF CHF 1,230,000, INCLUDING 2 PARKING SPACES IN THE GARAGE AND CELLAR.DO NOT MISS THIS OPPORTUNITY AND CONTACT US TODAY FOR MORE INFORMATION!SM/18063

Suggested properties for you based on search results

Other interesting objects