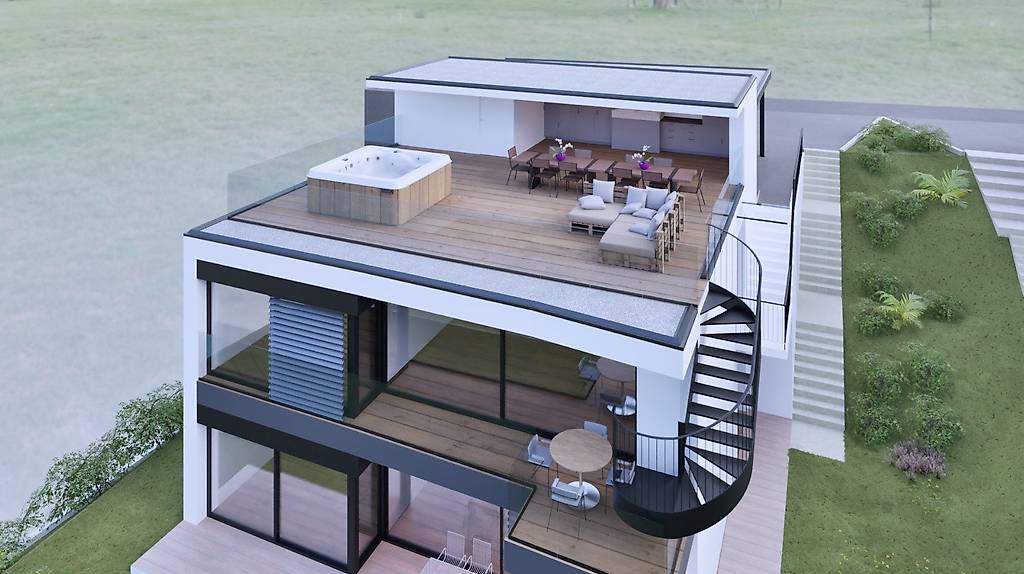
Modern attic apartment with terraces and private garden in Massagno
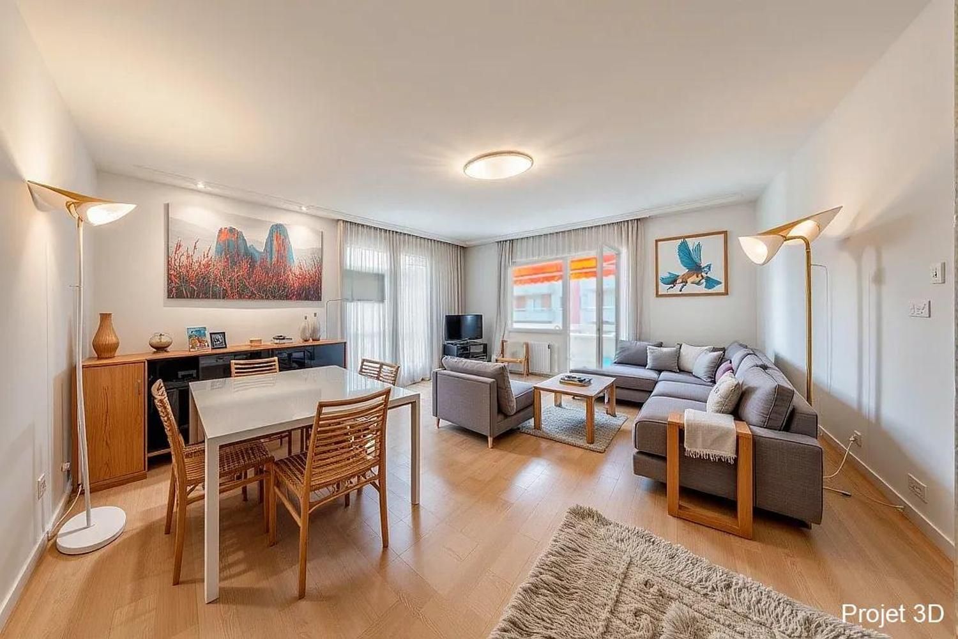
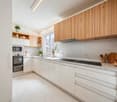
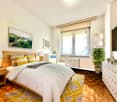
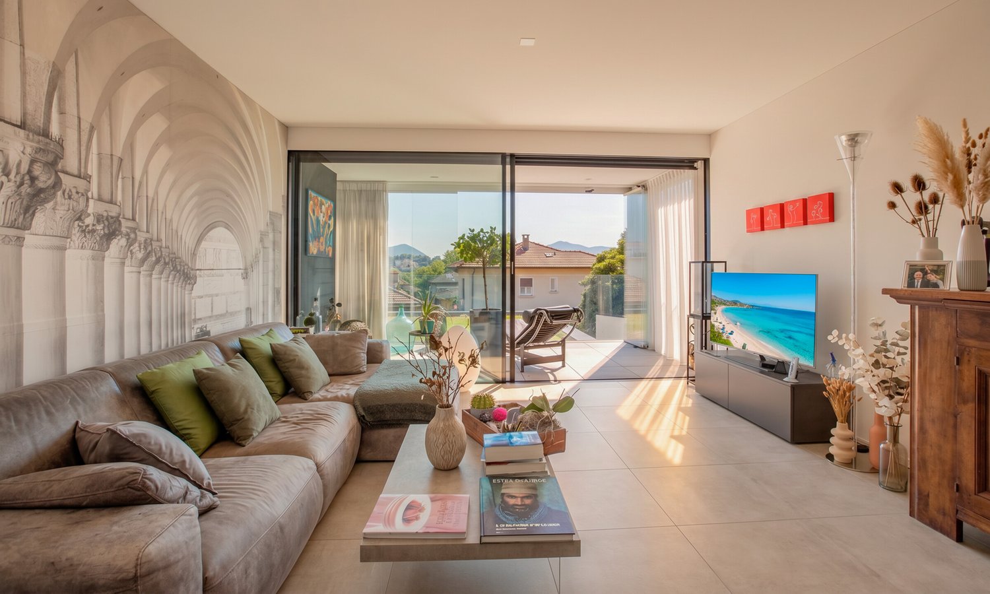
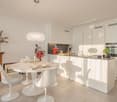
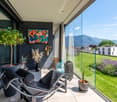
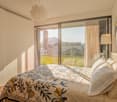
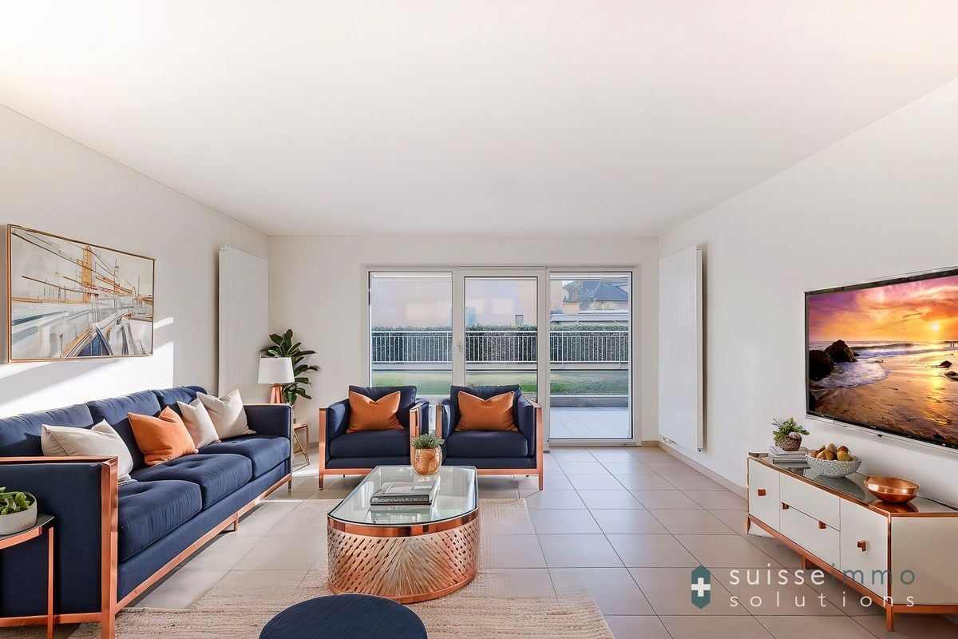
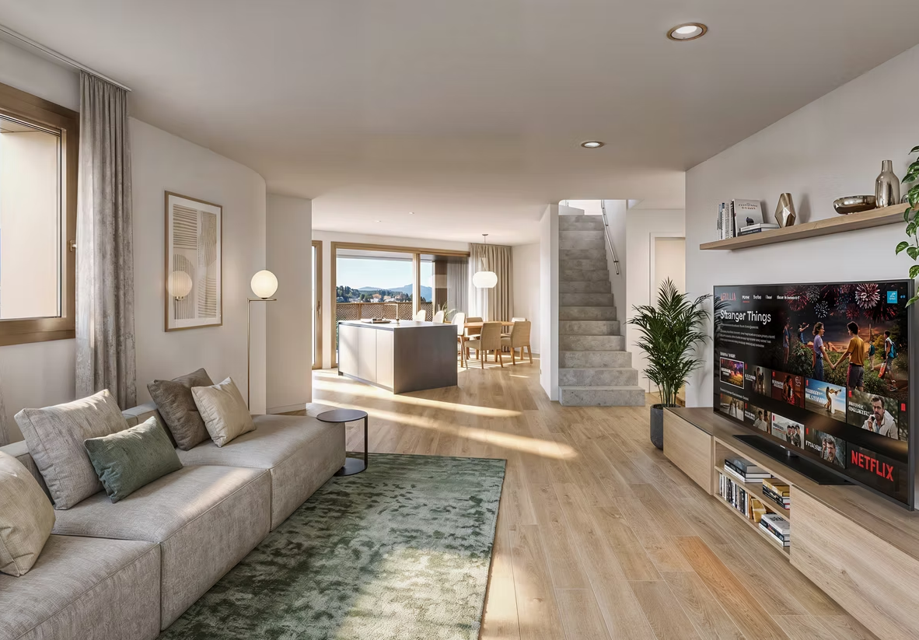
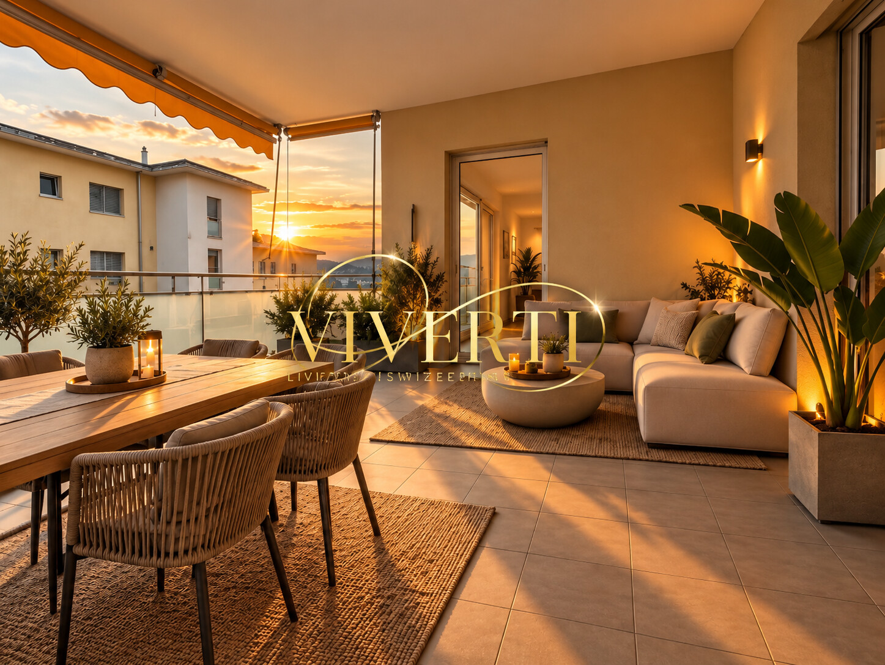
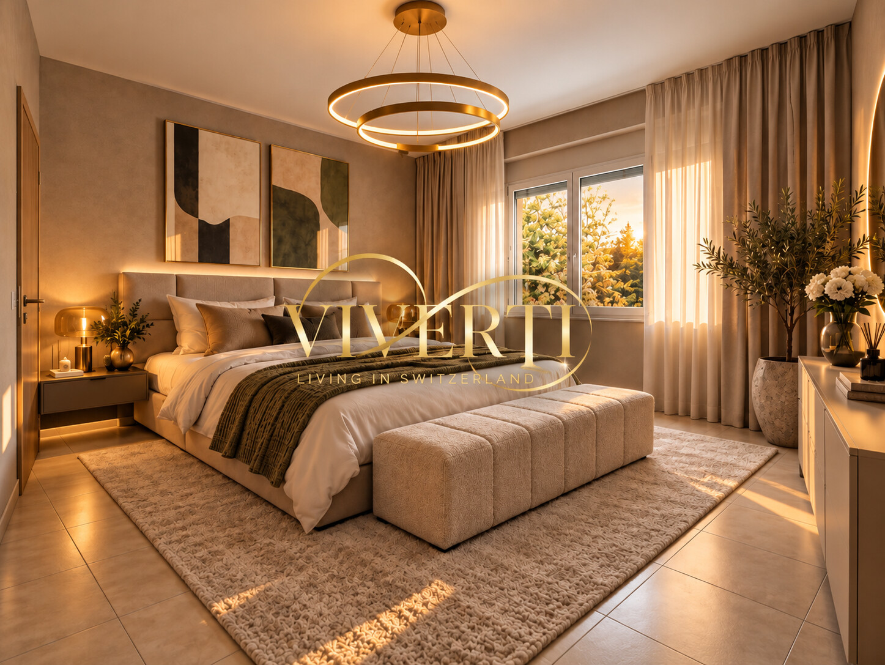
In Massagno, in a residential area near Lugano, we offer an exclusive attic apartment that has been completely redesigned through a project of modern renovation, currently in its final phase.An object that stands out for its large interior spaces and a particularly rare exterior dimension: terraces, patio, and private garden extend the house and define an open, flowing, and strongly convivial living style.The project interprets the spaces through an essential and sophisticated language, where bright tones, noble materials, architectural lighting, and large openings to the outside create a residence with a contemporary and measured character. An open living area to the outsideThe heart of the object is the large living area, designed as a spacious room where the living room and dining room communicate directly with the outdoor areas.The large glass openings enhance the perception of the spaces and create a visual continuity between inside and outside, making the terrace and garden an integral part of the living experience.The living room is completed by a fireplace integrated into the architecture, a scenographic element that introduces a more intimate and inviting dimension into a room with clean and contemporary lines. A contemporary, elegant, and functional kitchenThe kitchen was designed with a minimalist and strict language, through a high composition, large work surfaces, and a central island that underlines its convivial vocation.The bright tones communicate with the marble-effect surfaces and the darker elements of the integrated appliances, creating a refined environment, but designed for daily use.The relationship with the dining area and the surrounding rooms allows the kitchen to maintain its own identity without interrupting the overall continuity of the house. Almost 200 m² of terraces and private gardenIt is in the exterior dimension that this object expresses one of its most distinctive elements.In addition to the approximately 107 m² of outdoor spaces, there are approximately 92 m² of private garden, creating an ensemble of outdoor spaces that are rarely found in a property of this type.Terraces, patio, green areas, and relaxation areas can be used as real additional rooms of the house, allowing different scenarios for outdoor meals and dinners, social moments, or simply enjoying a private space in nature.The direct relationship with the interior spaces enhances this feeling of continuity and transforms the outdoor space into a real extension of the living area. A sleeping area focused on privacy and comfortThe private area offers three bedrooms, arranged to ensure privacy and a clear separation from the conviviality rooms.The master bedroom benefits from particularly generous dimensions.The other bedrooms maintain the same language as the residence, characterized by neutral tones, integrated lighting, and an essential conception aimed at valorizing the quality and tranquility of the spaces.The object has a total of three bathrooms, as well as a practical storage room and the necessary secondary rooms for daily needs. Contemporary comfort in every seasonThe renovation was developed with particular attention to the technical comfort of the residence.The apartment has air conditioning in all rooms and underfloor heating to ensure a uniform temperature and high living comfort throughout the year.The completion of the work is planned in about three months. Services that expand the living experienceThe object is located in a building constructed in the 80s, where various common areas for well-being and daily needs are available.Residents can use the sauna, fitness room, and conference room, services that add to the living comfort.To complete the object, three parking spaces are available, which can be purchased separately.A residence designed for those seeking large spaces, contemporary architecture, and a private outdoor area in the Lugano city context.************************Main features: • Living area: approximately 201 m² • Usable area: approximately 281 m² • Outdoor spaces: approximately 107 m² • Private garden: approximately 92 m² • Bedrooms: 3 • Bathrooms: 3 • Outdoor areas: terraces, patio, and private garden • Heating: underfloor heating • Cooling: air conditioning in the entire apartment • Common services: sauna, fitness room, and conference room • Building year: 80s • Renovation: complete renovation in progress, expected completion November 2026 • Parking spaces: 3 parking spaces, CHF 65,000.– each • Sale price of the apartment: CHF 3,305,000.– • Total price with 3 parking spaces: CHF 3,500,000.– ** To protect privacy and enhance the presentation of the property, some images may have been subject to post-production, rendering, or digital home-staging. The published images have an illustrative character and may not accurately reflect the current or final state of the interior furnishings. The information, descriptions, plans, areas, measurements, prices, and all other data are provided solely for informational purposes and do not constitute a binding part of the contract. Despite careful preparation, HOME LAB Real Estate Sagl cannot guarantee that there are no errors, omissions, or subsequent changes.