Mamishaus - Properties for sale with Elevator, New building

We recommend expanding your search criteria to get similar results. The current filters didn’t return any matches.

If you don’t want to change your current search criteria, we recommend creating a search alert, so you’ll be notified when matching offers become available.

More objects in your automatically expanded search area
41 results - Radius: + 10km
New building
1 / 20
4.5 rooms, 142m², CHF 910,000.–
Premium
Bagerstrasse 4, 3185 Schmitten

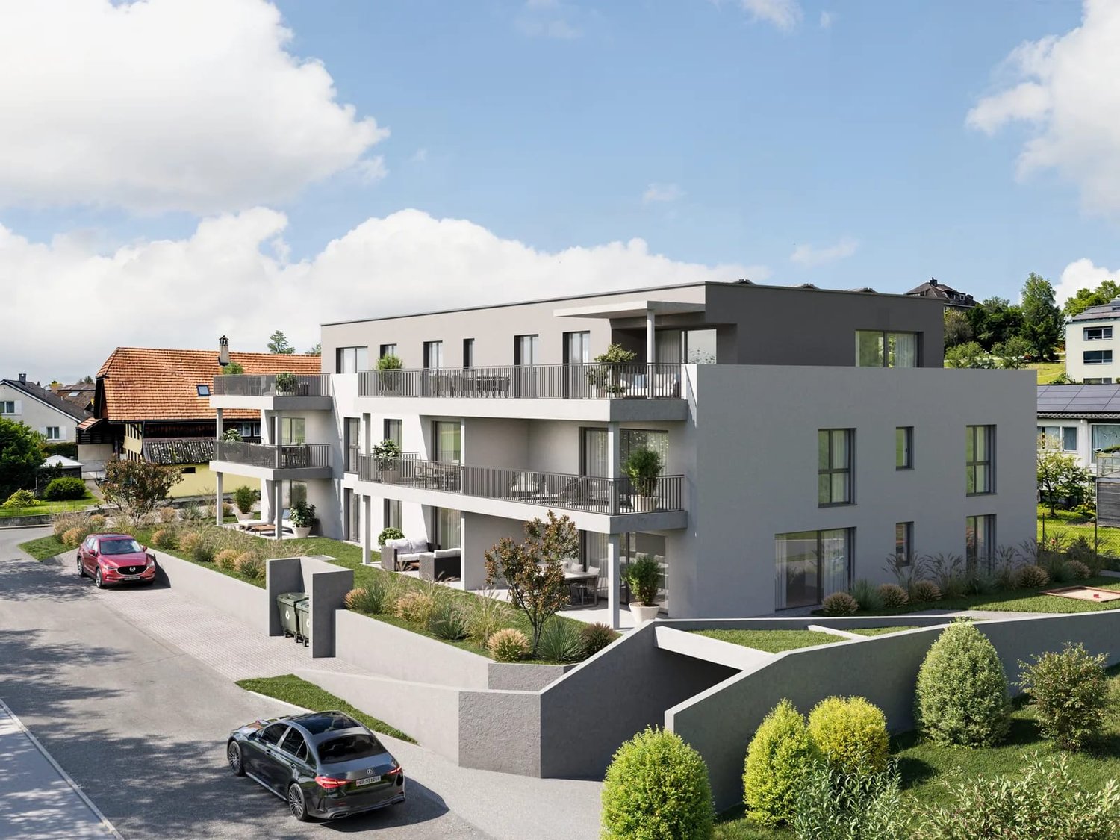
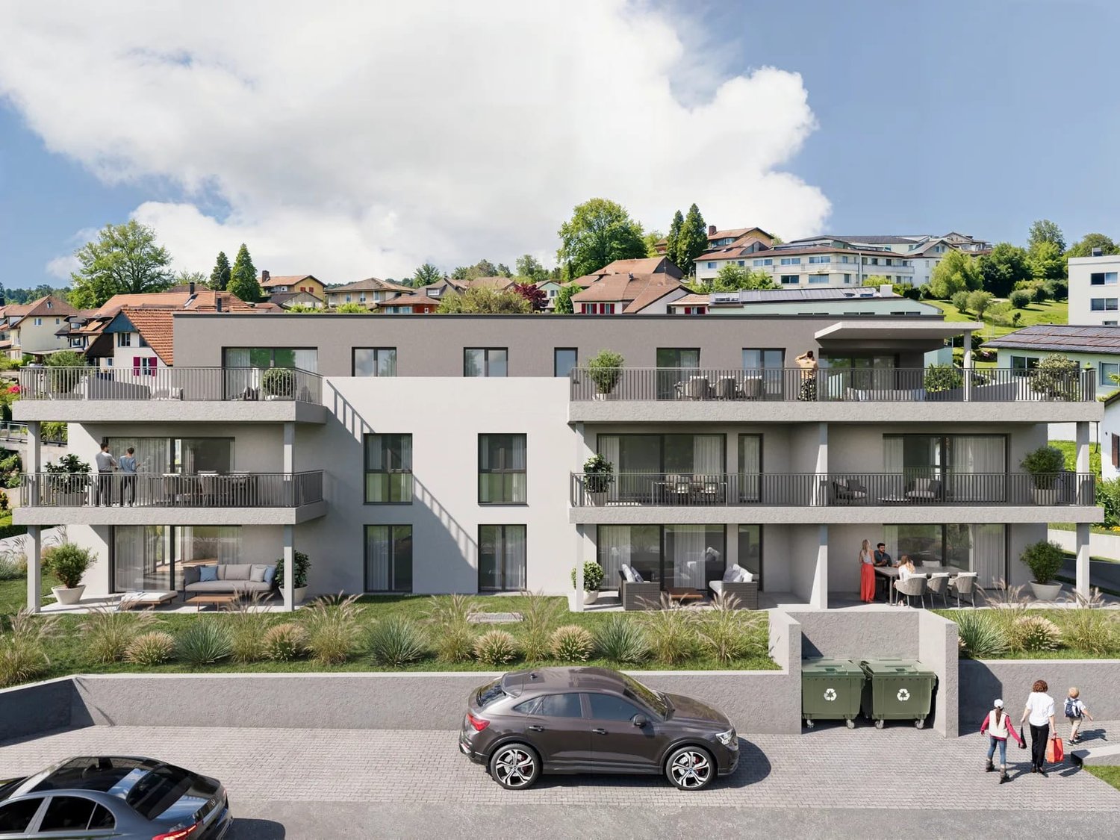
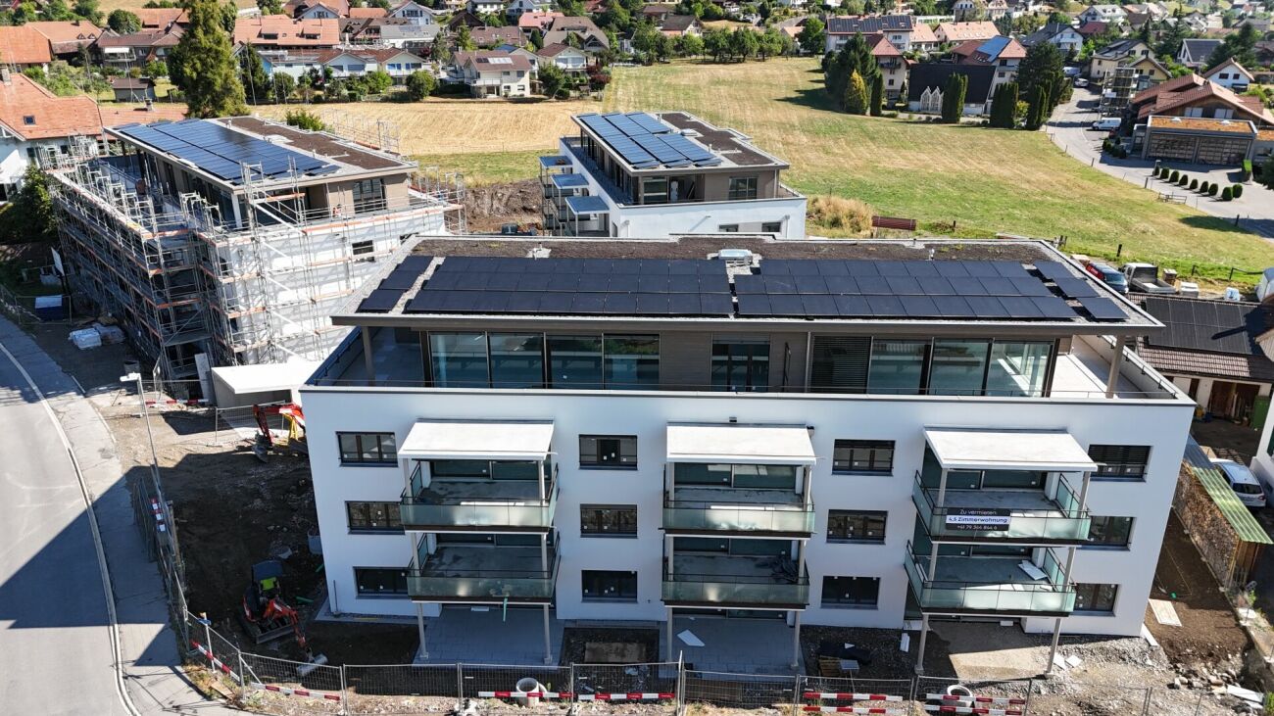
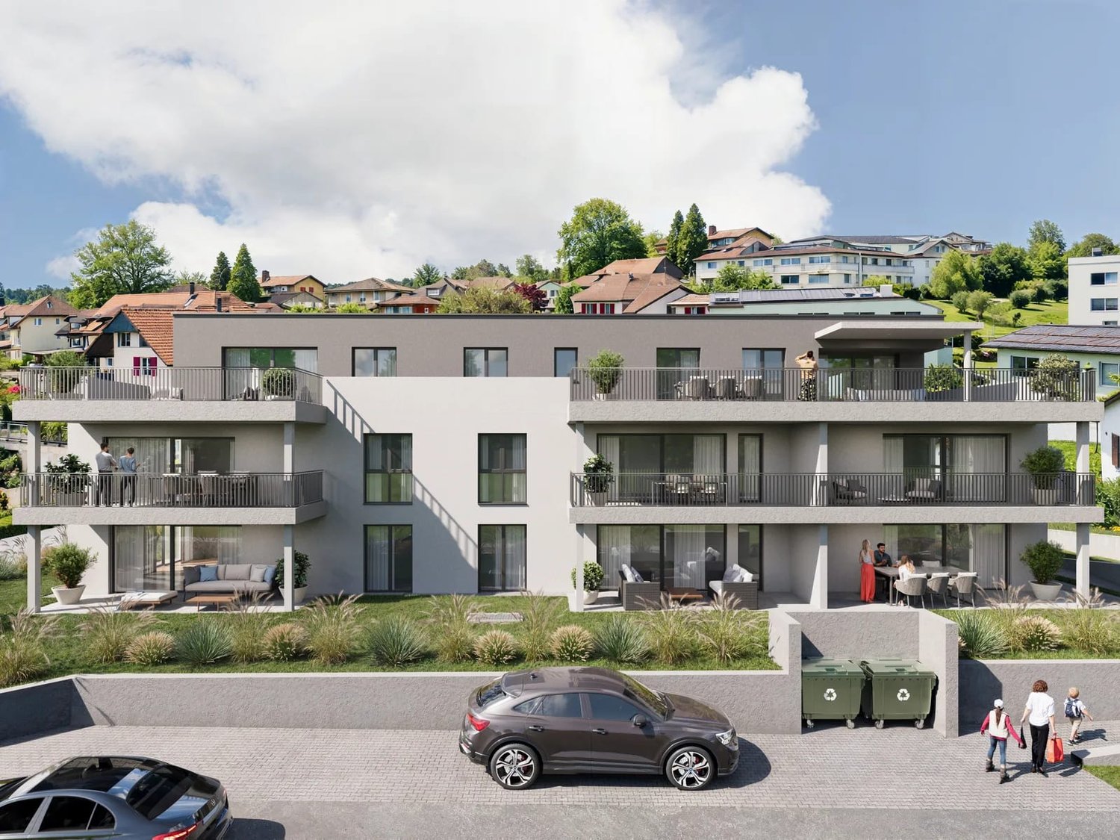
The last 4.5-room apartment with 2 balconies in the heart of Schmitten

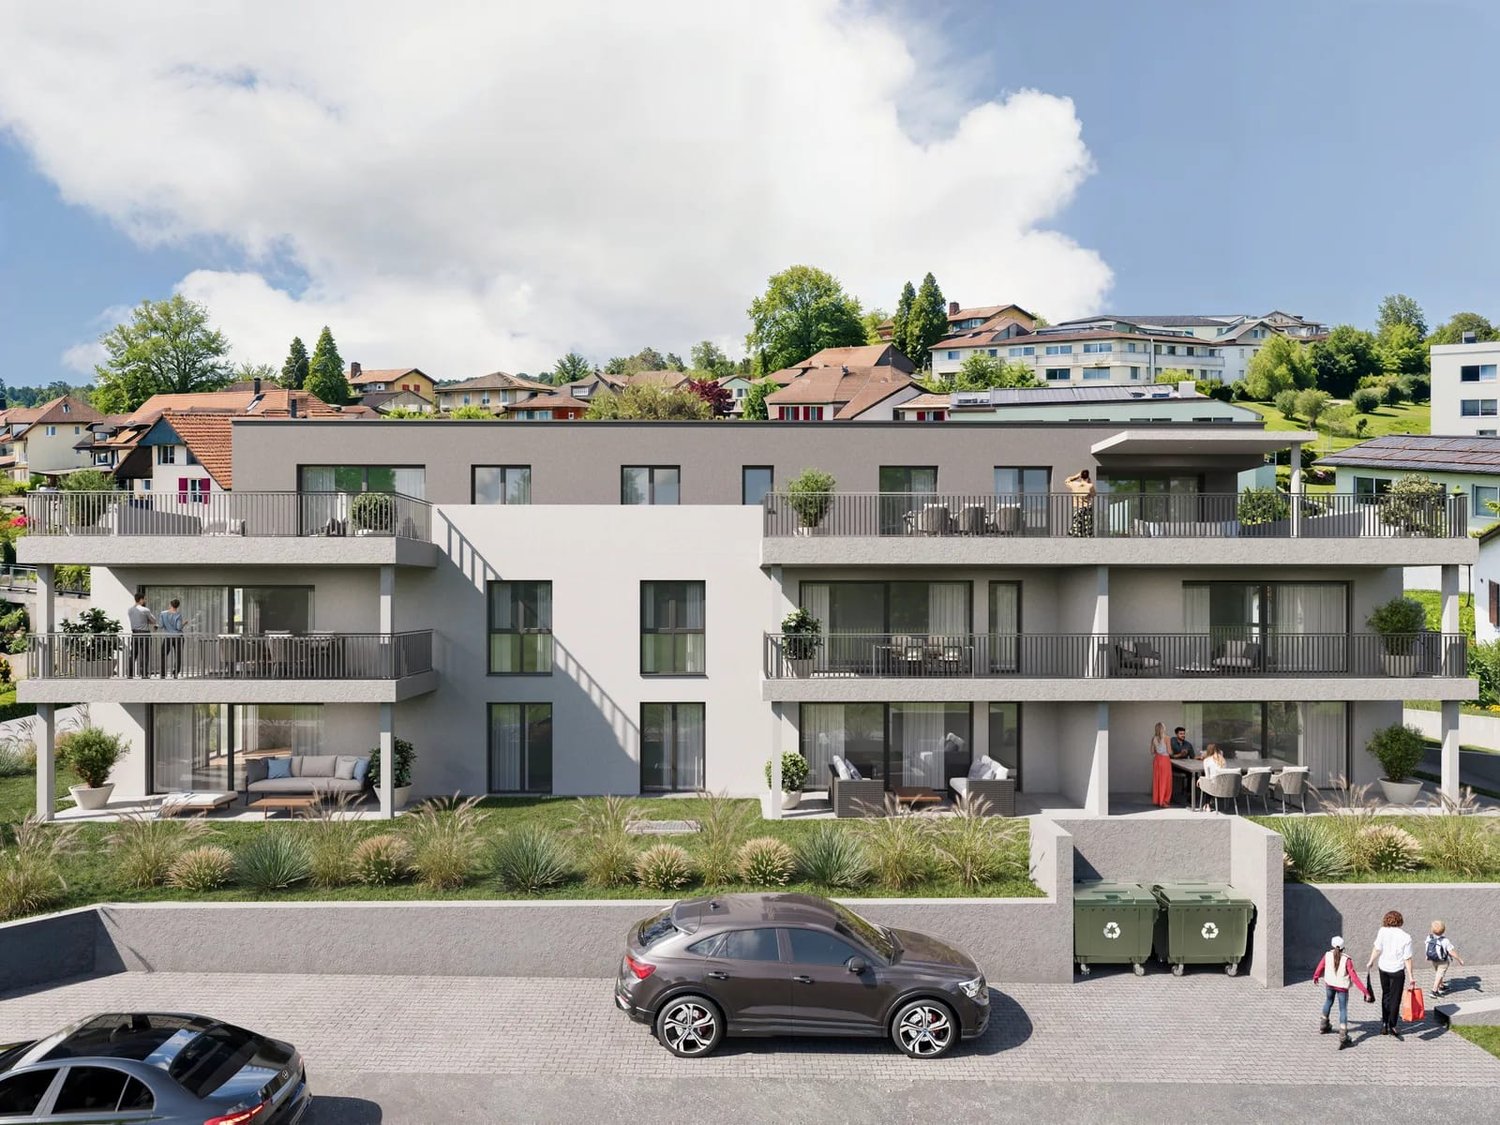
Discover this last exclusive 4.5-room apartment in a modern new building in Schmitten. With a spacious living area of 144 m², these apartments offer a luxurious living experience. Top-of-the-line kitchen. Two bathrooms. Charging station available in the outdoor area.Possible move-in date: end of September 2026.SALES OVERVIEW THE WAVEAPARTMENTSGROUND FLOORWO 0.1 3½ apartment including land share 190m² SOLDWO 0.2 4½ apartment including land share 62m² SOLDWO 0.3 2½ apartment including land share 60m² SOLD1ST FLOORWO 1.1 2½ apartment SOLDWO 1.2 4½ apartment SOLDWO 1.3 4½ apartment CHF 910'000.-2ND FLOORWO 2.1 2½ apartment SOLDWO 2.2 3½ apartment SOLDWO 2.3 2½ apartment SOLDATTIC FLOORWO 3.1 4½ duplex attic apartment SOLDWO 3.2 3½ attic apartment SOLDOFFICESGROUND FLOORBÜ 0.4 office including land share 62m² SOLDBASMENTBÜ -1.1 office RESERVEDBÜ -1.2 office RESERVEDSTORAGE storage room SOLDPARKING parking hall CHF 38'000.-The building impresses with its modern architecture featuring a curved facade and beige exterior shell. The numerous windows and balconies provide bright and airy rooms and a magnificent view.This apartment combines urban comfort with the tranquility of a small town and is ideal for those who value quality of life and good connections. Whether you want to start a family or simply need more space - you'll find your new home in Schmitten.

Travel time
-
New building
1 / 7
2.5 rooms, 62m², CHF 515,000.–
Premium
Alchenfuhren 8, 3150 Schwarzenburg

New building in Alchenfuhren - cleverly planned, pleasantly open living

In Alchenfuhren, Schwarzenburg, two high-quality, three-story multi-family houses are being built in wooden construction with 17 condominiums.The 2.5-, 3.5-, and 4.5-room apartments combine timeless architecture and natural materials with well-thought-out floor plans and high living quality. Private outdoor spaces and the proximity to the village and nature create a home that feels good today - and will also convince tomorrow.Compact living with thoughtful comfortThe 2.5-room apartments impress with an efficient floor plan and a pleasantly open living feeling. Already the entrance area with a built-in wardrobe ensures a pleasant arrival.The open living, dining, and kitchen area with a kitchen island forms the heart of the apartment and offers surprisingly much space for living and being together.The sleeping area is deliberately set back a bit. A preceding dressing area with additional storage space creates privacy and a pleasant separation from the living room. The bathroom with a washing machine/tumbler closet functionally and comfortably complements the apartment.The covered balconies extend the living area outdoors and offer a protected place to linger. The ground-floor apartment also has its own garden. In the attic apartments, the attic provides valuable storage space - a particularly practical extra for a compact apartment.What makes living even more pleasant: • efficient floor plan with well-thought-out room division • sustainable wooden construction with high-quality materials • elevator from the parking garage to the living floor • basement and practical secondary rooms • additional attic space in the attic apartments • individual selection options for interior design with attractive budgets In the middle of the Bern-Thun-Freiburg city triangle - your place to arriveSchwarzenburg combines natural living and village tranquility with a good connection: Bern can be reached by train in about 30 minutes. The train station, the village center with its shopping facilities, and attractive bike and hiking trails are just a few steps away.Purchase price from CHF 515,000.-Parking space: CHF 37,000.-Available: July 2027More information and floor plans: alchenfuhren.chWe would be happy to present the project and the planned materials to you in person. We look forward to your contact.

Travel time
-
New building
1 / 7
3.5 rooms, 96m², CHF 758,000.–
Premium
Alchenfuhren 14, 3150 Schwarzenburg

New construction in Alchenfuhren – special living around the corner

In Alchenfuhren, Schwarzenburg, two high-quality, three-story multi-family houses are being built in wooden construction with 17 condominiums.The 2.5-, 3.5-, and 4.5-room apartments combine timeless architecture and natural materials with well-thought-out floor plans and high living quality. Private outdoor spaces and the proximity to the village and nature create a home that feels good today – and will also convince tomorrow.A room geometry with its own characterThe 3.5-room apartments with around 97 – 101 m² of living space impress with an exciting room layout and an independent living character. The open living, dining, and kitchen area extends over the entire building depth.Particularly appealing is the angled building shape: it creates an additional room zone with its own orientation in the continuous living area and gives the apartment a special room feeling.Two usable rooms, a retreat, and the separate laundry room with washing machine and tumble dryer ensure practical organization in everyday life.The balconies that run around the corner expand the living area outdoors and underline the generous room feeling. The ground-floor apartments also have their own garden. The attic apartments impress with a room height of 3 meters, which creates a particularly airy living feeling.What makes these apartments special: • sustainable wooden construction with high-quality materials • elevator from the parking garage to the living floor • basement and practical secondary rooms • individual selection options for interior design with attractive budgets • district heating and photovoltaic system In the middle of the Bern-Thun-Freiburg city triangle - your place to arriveSchwarzenburg combines natural living and village tranquility with a good connection: Bern can be reached by train in around 30 minutes. The train station, the village center with shopping facilities, and wonderful bike and hiking trails are just a few steps away.Purchase price from CHF 758,000.–Parking space: CHF 37,000.–Available: July 2027More information and floor plans: alchenfuhren.chWe would be happy to present the project and the planned materials to you in person. We look forward to your contact.

Travel time
-
New building
1 / 7
4.5 rooms, 113m², CHF 878,000.–
Premium
Alchenfuhren 8, 3150 Schwarzenburg

New Build Alchenfuhren - Living that Works in Everyday Life

In Alchenfuhren, Schwarzenburg, two high-quality, three-story multi-family houses are being built in wooden construction with 17 condominiums.The 2.5-, 3.5-, and 4.5-room apartments combine timeless architecture and natural materials with well-thought-out floor plans and high living quality. Private outdoor spaces and the proximity to the village and nature create a home that feels good today - and will also convince tomorrow.Thoughtfully planned for everyday life and retreatThe 4.5-room apartments with around 110 - 123 m² of living space offer plenty of room for different living situations and convince with practical floor plans. The open living, dining, and kitchen area extends over the entire building depth and offers views on two sides. Large window areas bring a lot of daylight into the living room.Three usable rooms provide space for sleeping, guests, or a home office. A separate guest toilet with integrated washing tower as well as a reduction provide additional comfort and storage space.Covered balconies extend the living area outdoors and create a protected place to linger. The ground-floor apartments also have a private garden.In the attic apartments, a room height of three meters creates a particularly airy living feeling. A private attic creates additional, valuable storage space.What makes living even more pleasant: • versatile and practical room division • sustainable wooden construction with high-quality materials • elevator from the parking garage to the living floor • practical secondary rooms, basement, attic apartments with attic • individual selection options for interior design with attractive budgets • district heating and photovoltaic system In the middle of the Bern-Thun-Freiburg city triangle - your place to arriveSchwarzenburg combines natural living and village tranquility with a good connection: Bern can be reached by train in around 30 minutes. The train station, the village center with its shopping facilities, and attractive bike and hiking trails are just a few steps away.Purchase price from CHF 878,000.–Parking space: CHF 37,000.–Available: July 2027More information and floor plans: alchenfuhren.chWe would be happy to present the project and the planned materials to you in person. We look forward to your contact.

Travel time
-
New building
1 / 9
6.5 rooms, 159m², CHF 1,339,000.–
Premium
Denkmalstrasse 13d, 3176 Neuenegg

Panoramic View | House C1

Project description On the sun-kissed southern slope of Neuenegg, the "Panorama View" development is being built with three attractive and family-friendly semi-detached houses.The elevated location guarantees optimal sunlight and an unobstructed panoramic view to the pre-Alps.The houses are characterized by their modern architecture and well-thought-out floor plans, which offer a high level of living quality and possibilities for individual use for the whole family.The development includes a shared garage with connections for electric mobility, bike and visitor parking spaces.Naturally designed green spaces, paths, and squares complement the offer and provide space for encounters, stays, and play.In terms of heat and power generation, the focus is on renewable energy.The houses share a central heating system with a ground-source heat pump and use the self-produced solar power from their own photovoltaic system.Highlights: • Quiet and sunny location • Bright rooms • Spacious living and dining area with adjacent terrace • Gallery and terrace in the attic • Two bathrooms and a guest toilet • Laundry room with washing machine and dryer • Ground-source heat pump and PV system • Garage with 12 parking spaces and connections for electric mobility We would be happy to present the project to you in a personal conversation and advise you on financing questions.Realize your dream home and contact us today to arrange a meeting.We look forward to hearing from you!

Travel time
-
New building
1 / 9
6.5 rooms, 159m², CHF 1,249,000.–
Premium
Denkmalstrasse 13a, 3176 Neuenegg

Panoramaview | House A2

Project description On the sun-kissed south slope of Neuenegg, the "Panorama View" development is being built with three attractive and family-friendly semi-detached houses.The elevated location guarantees optimal sunlight and an unobstructed panoramic view to the pre-Alps.The houses are characterized by their modern architecture and well-thought-out floor plans, which offer a high level of living quality and possibilities for individual use for the whole family.The development includes a shared garage with connections for electric mobility, bike and visitor parking spaces.Naturally designed green spaces, paths, and squares complement the offer and provide space for encounter, stay, and play.In terms of heat and electricity generation, a forward-looking approach is taken with renewable energy.The houses share a central heating system with a ground-source heat pump and use the self-produced solar power from their own photovoltaic system.Highlights: • Quiet and sunny location • Bright rooms • Spacious living and dining area with adjacent terrace • Gallery and terrace in the attic • Two bathrooms and a guest toilet • Laundry room with washing machine and dryer • Ground-source heat pump and PV system • Garage with 12 parking spaces and connections for electric mobility We would be happy to present the project to you in a personal conversation and advise you on financing questions.Realize your dream home and contact us today to arrange a meeting.We look forward to seeing you!

Travel time
-
New building
1 / 9
6.5 rooms, 159m², CHF 1,249,000.–
Premium
Denkmalstrasse 13, 3176 Neuenegg

Panoramaview | House A1

Project description On the sun-kissed southern slope of Neuenegg, the "Panorama View" development is being built with three attractive and family-friendly semi-detached houses.The elevated location guarantees optimal sunlight and an unobstructed panoramic view to the pre-Alps.The houses are characterized by their modern architecture and well-thought-out floor plans, which offer a high level of living quality and possibilities for individual use for the whole family.The development includes a shared garage with connections for electric mobility, bike and visitor parking spaces.Naturally designed green spaces, paths, and squares complement the offer and provide space for encounter, stay, and play.In terms of heat and power generation, the focus is on renewable energy.The houses share a central heating system with a ground-source heat pump and use the self-produced solar power from their own photovoltaic system.Highlights: • Quiet and sunny location • Bright rooms • Spacious living and dining area with adjacent terrace • Gallery and terrace in the attic • Two bathrooms and a guest toilet • Laundry room with washing machine and dryer • Ground-source heat pump and PV system • Garage with 12 parking spaces and connections for electric mobility We would be happy to present the project to you in a personal conversation and advise you on financing questions.Realize your dream home and contact us today to arrange a meeting.We look forward to hearing from you!

Travel time
-
New building
1 / 13
4.5 rooms, 162m², CHF 950,000.–
Top
Dorfstrasse 8, 3182 Ueberstorf

Unique sunny 4.5-room attic apartment with gallery and far-reaching views

Spacious, very sunny, exceptional attic apartment!Discover this beautiful sunny 4.5-room attic apartment with a gallery in a new building in the heart of the village of Ueberstorf. With 163 m² of net living space and an impressive ceiling height of up to 4.5 meters, this light-flooded apartment on the 3rd floor offers an exceptional living experience with far-reaching views to the Jura. • Spacious room layout: 4.5 rooms and a gallery with high-quality parquet floors with underfloor heating, electric sunshades. The 10m2 entrance area is at your private disposal. • The heat pump; provides warmth in winter via the earth probe and in summer as Freecooling for a pleasant cooling living climate. • Two modern bathrooms: One with a walk-in glass shower, bathtub, mirror cabinets, and washing machine, - tumble dryer. • 18m2 large loggia: Accessible via a spacious sliding door with a view to the Jura. • Built-in closets: at the wardrobe and entrance area offer optimal spacious storage space. • Modern equipment: Dishwasher, fiber optic connection for TV and home office, as well as barrier-free access from the garage to the apartment. Special advantages: This quiet apartment impresses with its sunny location, spacious floor plans, and impressive views. The property is child-friendly, has a direct elevator, and a covered garage parking space with a cellar compartment. As a new building, it meets the most modern standards.Central location: Ueberstorf offers an ideal combination of rural tranquility and good connections. The Albligenstrasse bus stop is located in front of the house door, school, shopping facilities, as well as bank/post and restaurant are within a few steps, centrally accessible - perfect for families.We look forward to your email or call!Daniel Willfratt079 797 17 58daniel@willfratt.ch

Travel time
-
Stefan Burkhard

Stefan Burkhard

1 / 13
Stefan Burkhard

Stefan Burkhard

  • Balcony / Terrace
  • Garage
  • View
  • +2
4.5 rooms, 115m², CHF 1,120,000.–
Sensemattstrasse 49a + b, 3174 Thörishaus

Modern 4.5-room new building apartment with high-quality interior design

In the heart of Thörishaus, the modern new building project "Sunnhalde" is being built, with a total of 17 attractive condominiums, which impresses with contemporary architecture, high-quality materials, and sustainable construction. The location combines tranquility, nature, and excellent connections - ideal for families, commuters, and all those seeking modern living with high quality of life.The apartments convince with well-thought-out floor plans, spacious outdoor areas, and bright living rooms with a pleasant living atmosphere and beautiful views.Detailed information about the project can be found on the project website:www.neubau-sunnhalde.ch.Apartment B44 at a glance: • Open, bright living and dining area • Modern kitchen, equipped with high-quality appliances • Cozy balcony with a view of nature - ideal for relaxation • Spacious main bedroom with en-suite bathroom • Two more bright rooms • Second bathroom with high-quality materials • Practical storage room with its own washing tower and plenty of storage space • Access via the elevator or via the staircase (wheelchair accessible) Sustainability & modern technologyThe building was constructed according to the Minergie standard. The official Minergie certification was deliberately waived for cost reasons, without compromising on energy-efficient construction and high living comfort.The project consistently focuses on sustainable and forward-looking construction: • Heat generation using geothermal heat pump • Photovoltaic system for power generation (approx. 110 kWp) • Comfort ventilation for a pleasant room climate • Smart home system (Loxone) for controlling light, blinds, and heating • Fiber optic connection in all apartments • Preparation for e-mobility in the parking garage Architecture & materialsThe building convinces with a modern, at the same time warm and natural design: • Ventilated wooden facade made of pre-weathered white fir • High-quality materials such as oak parquet and ceramic tiles • Spacious window areas for plenty of daylight • Harmonious color and material concept Parking & ancillary rooms • Parking garage with numerous parking spaces • Parking garage spaces optionally available for purchase for CHF 38,000.- • Preparation for e-mobility available • Bicycle rooms with sockets for e-bikes • Private basement compartment per apartment • Community room for residents Construction start & moving inThe project is currently in the construction phase.The move-in date for the apartments is 2026In summaryThe new building project "Sunnhalde" in Thörishaus combines modern architecture, sustainable construction, and a natural, central location into a convincing overall package.An ideal opportunity for all those seeking a high-quality home with long-term value and high quality of life.

  • Balcony / Terrace
  • Garage
  • View
  • +2
Travel time
-
Stefan Burkhard

Stefan Burkhard

1 / 13
Stefan Burkhard

Stefan Burkhard

  • Balcony / Terrace
  • Garage
  • View
  • +2
3.5 rooms, 97m², CHF 965,000.–
Sensemattstrasse 49a + b, 3174 Thörishaus

Modern 3.5-room new building apartment with high-quality interior design

In the heart of Thörishaus, the modern new building project "Sunnhalde" is being built, with a total of 17 attractive condominiums, which impresses with contemporary architecture, high-quality materials, and sustainable construction. The location combines tranquility, nature, and excellent connections - ideal for families, commuters, and all those seeking modern living with high quality of life.The apartments convince with well-thought-out floor plans, spacious outdoor areas, and bright living rooms with a pleasant living atmosphere and beautiful views.Detailed information about the project can be found on the project website:www.neubau-sunnhalde.ch.Apartment B43 at a glance: • Open, bright living and dining area • Modern kitchen, equipped with high-quality appliances • Cozy balcony with a view of nature - ideal for relaxation • Spacious main bedroom • Another bright room • Bathroom with high-quality materials • Additional guest toilet • Practical réduit with its own washing tower and plenty of storage space • Access via the elevator or via the staircase (wheelchair accessible) Sustainability & modern technologyThe building was constructed according to the Minergie standard. The official Minergie certification was deliberately waived for cost reasons, without compromising on energy-efficient construction and high living comfort.The project consistently focuses on sustainable and forward-looking construction: • Heat generation using geothermal heat pump • Photovoltaic system for electricity production (approx. 110 kWp) • Comfort ventilation for a pleasant room climate • Smart home system (Loxone) for controlling light, shutters, and heating • Fiber optic connection in all apartments • Preparation for e-mobility in the parking garage Architecture & materialsThe building convinces with a modern, at the same time warm and natural design: • Ventilated wooden facade made of pre-weathered white fir • High-quality materials such as oak parquet and ceramic tiles • Generous window areas for plenty of daylight • Harmonious color and material concept Parking & ancillary rooms • Parking garage with numerous parking spaces • Parking spaces in the parking garage optionally available for CHF 38,000.- • Preparation for e-mobility available • Bicycle rooms with sockets for e-bikes • Private cellar compartment per apartment • Community room for residents Construction start & moving inThe project is currently in the construction phase.The move-in date for the apartments is 2026SummaryThe new building project "Sunnhalde" in Thörishaus combines modern architecture, sustainable construction, and a natural, central location into a convincing overall package.An ideal opportunity for all those seeking a high-quality home with long-term value and high quality of life.

  • Balcony / Terrace
  • Garage
  • View
  • +2
Travel time
-
Stefan Burkhard

Stefan Burkhard

1 / 13
Stefan Burkhard

Stefan Burkhard

  • Balcony / Terrace
  • Garage
  • View
  • +2
5.5 rooms, 141m², CHF 1,245,000.–
Sensemattstrasse 49a + b, 3174 Thörishaus

High-quality 5.5-room new duplex apartment with exclusive interior design

In the heart of Thörishaus, the modern new building project "Sunnhalde" is being built, with a total of 17 attractive condominiums, which impresses with contemporary architecture, high-quality materials, and sustainable construction. The location combines tranquility, nature, and excellent connections - ideal for families, commuters, and all those seeking modern living with high quality of life.The apartments convince with well-thought-out floor plans, spacious outdoor areas, and bright living rooms with a pleasant living atmosphere and beautiful views.Detailed information about the project can be found on the project website:www.neubau-sunnhalde.ch.Apartment A32 at a glance: • Open, bright living and dining area • Modern kitchen, equipped with high-quality appliances • Cozy terrace with a view of nature - ideal for relaxation • Spacious master bedroom • Three more bright rooms • Two bathrooms with high-quality materials • Additional guest toilet • Practical storage room with its own washing tower and plenty of storage space • Access via the elevator or via the staircase (wheelchair accessible) Sustainability & modern technologyThe building was constructed according to the Minergie standard. The official Minergie certification was deliberately waived for cost reasons, without compromising on energy-efficient construction and high living comfort.The project consistently focuses on sustainable and forward-looking construction: • Heat generation using geothermal heat pumps • Photovoltaic system for electricity production (approx. 110 kWp) • Comfort ventilation for a pleasant room climate • Smart home system (Loxone) for controlling lighting, blinds, and heating • Fiber optic connection in all apartments • Preparation for e-mobility in the parking garage Architecture & materialsThe building convinces with a modern, at the same time warm and natural design: • Ventilated wooden facade made of pre-weathered white fir • High-quality materials such as oak parquet and ceramic tiles • Generous window areas for plenty of daylight • Harmonious color and material concept Parking & ancillary rooms • Parking garage with numerous parking spaces • Parking garage spaces optionally available for purchase for CHF 38,000.- • Preparation for e-mobility available • Bicycle rooms with sockets for e-bikes • Private cellar compartment per apartment • Community room for residents Construction start & move-inThe project is currently in the construction phase.The move-in date for the apartments is planned for 2026In summaryThe new building project "Sunnhalde" in Thörishaus combines modern architecture, sustainable construction, and a natural, central location into a convincing overall package.An ideal opportunity for all those seeking a high-quality home with long-term value and high quality of life.

  • Balcony / Terrace
  • Garage
  • View
  • +2
Travel time
-
1 / 13
3.5 rooms, 78m², CHF 660,000.–
Mühlegässli 25, 3150 Schwarzenburg

3.5 room new apartment on the 1st floor with balcony

Modern living, central location, and realizing your own style The new building in the center of Schwarzenburg includes eight units; this apartment is located on the first floor. The 78 m² of living space are divided into an open living/dining area, two rooms, and a bathroom with a shower. Two full-fledged rooms mean that sleeping and working remain separate – or the second room can be used as a guest room, dressing room, or hobby room, depending on your needs. The bathroom with a shower is modern and has floor-level access. The laundry room has its own washing tower – no schedule in the communal laundry room, no agreements with neighbors. The 8 m² basement room can store bicycles, skis, and seasonal items, and the elevator from the parking garage leads directly to your floor. An air-water heat pump supplies the underfloor heating: even heat without radiators and free wall space, which makes every meter of furniture count in a compact floor plan. On the roof, a 117 m² photovoltaic system produces electricity for the building. Since the apartment is still being built, you can choose the kitchen, flooring, and bathroom within the framework of the construction description – your apartment, your style. Schwarzenburg keeps distances short: shopping, post office, doctors, and restaurants in the village, clubs for local connections, and the recreation area right outside the front door. Facts and figures • Purchase price: CHF 660,000 • Living space: 78 m² • Balcony: 15 m² • Basement room: 8 m² • Parking space: additional CHF 35,000 • First occupancy: October 2027

Travel time
-
1 / 13
3.5 rooms, 78m², CHF 690,000.–
Mühlegässli 25, 3150 Schwarzenburg

3.5 Room New Build Apartment on the Ground Floor with Seating Area

Modern new building with spacious seating area and barrier-free access The apartment is located on the ground floor of a new building with eight units, centrally in Schwarzenburg. The 78 m² of living space are divided into an open living/dining area, two rooms, and a bathroom with a shower. Two rooms mean in everyday life: sleeping and working remain separate, or the second room serves as a guest, dressing, or hobby room - depending on what you need at the moment. Living and eating blend together; large window areas open the room to the seating area. With 17 m², this outdoor area is remarkably spacious in relation to the apartment - space for a dining table, a grill, and plants. The southeast orientation brings the sun from morning to early afternoon directly in front of the window front: breakfast outdoors, extended weekend mornings outside, and bright living rooms. In winter, the low sun is at exactly the right angle to warm up the living area. The bathroom with a shower is modern and has floor-level access. In the laundry room, there is a private washing tower - no schedule in the communal laundry room, no arrangements with neighbors. The 8 m² basement room takes bikes, skis, and seasonal items, and from the parking garage, the elevator leads seamlessly to your apartment door. An air-water heat pump supplies the underfloor heating: even heat without radiators and free wall space, which is particularly important in compact floor plans. On the roof, a 117 m² photovoltaic system generates electricity for the building. Since the apartment is being built, you can choose the kitchen, floor coverings, and bathroom within the framework of the construction description - your apartment, your style. Schwarzenburg keeps the distances short: shopping, post office, doctors, and restaurants in the village, clubs for local connections, and the recreation area right outside the front door. Key data • Purchase price: CHF 690,000 • Net living area: 78 m² • Seating area: 17 m² • Basement room: 8 m² • Parking space: additional CHF 35,000 • First occupancy: October 2027


Travel time
-
1 / 13
4.5 rooms, 133m², CHF 910,000.–
Mühlegässli 25, 3150 Schwarzenburg

4.5 room new building apartment on the ground floor with seating area

Modern new building with plenty of space, private seating area and family-friendly location This ground floor apartment is being built in 2026 in a new building with eight units, centrally located in Schwarzenburg. 133 m² of living space are divided into an open living/dining area, three rooms and two bathrooms - enough space for each child to have their own room and for the parents to still have a retreat. The heart of the apartment is the living/dining area. Large window areas open it up to the private seating area of 18 m². In the summer, everyday life moves outside: the dining table moves to the terrace, the children are in sight, and the kitchen is just a few steps away. Two bathrooms - one with a shower, one with a bathtub - make mornings more relaxed when everyone has to leave the house at the same time. A laundry room in the utility room and a cellar compartment of 8 m² take care of what doesn't have space in the living area. The elevator leads seamlessly from the parking garage to the apartment door - with a stroller, shopping, or bike helmet under your arm, it makes a difference that you can feel every day. Heating is provided by an air-water heat pump with underfloor heating. The photovoltaic system on the roof with 117 m² of space generates electricity for the building. As the first buyer, you can still determine the kitchen, floor coverings, and bathrooms within the framework of the construction description - your apartment, your style. Schwarzenburg offers what makes family life easier: shopping facilities, kindergarten, and primary school within a 10-minute walk, clubs, and a recreational area right outside the front door. Key data • Purchase price: CHF 910,000 • Net living area: 133 m² • Seating area: 18 m² • Cellar compartment: 8 m² • Parking space: additional CHF 35,000 • First occupancy: October 2027

Travel time
-
1 / 13
4.5 rooms, 133m², CHF 875,000.–
Mühlegässli 25, 3150 Schwarzenburg

4.5 room new apartment on the 1st floor with balcony

Spacious living in the new building of Schwarzenburg This apartment is located on the first floor. The 133 m² of living space are divided into an open living/dining area, three rooms and two bathrooms. Three full-fledged rooms mean in family everyday life: one's own room per child and yet a room that belongs to the parents. The second bathroom is the room that one appreciates every morning: one with a shower, one with a bathtub. In the laundry room, there is a washing tower, the 8 m² cellar compartment holds bike trailers, skis and seasonal items. From the parking garage, the elevator leads directly to your floor – with luggage or shopping bags, you can reach your apartment comfortably. Heating is provided by an air-water heat pump with underfloor heating. The photovoltaic system on the roof with 117 m² of surface area produces electricity for the building. As the first buyer, you can still determine the kitchen, floor coverings and bathrooms within the framework of the construction description - your apartment, your style. Everything that keeps everyday life short is located in the village: shopping, kindergarten and primary school in under 10 minutes' walk, clubs, doctors - and the recreational area begins in front of the doorstep. Key data • Purchase price: CHF 875,000 • Living space: 133 m² • Balcony: 16 m² • Cellar compartment: 8 m² • Parking space: additional CHF 35,000 • First occupancy: October 2027

Travel time
-
1 / 13
4.5 rooms, 134m², CHF 895,000.–
Mühlegässli 25, 3150 Schwarzenburg

4.5 room new apartment on the 1st floor with balcony

Modern living, comfortable life and realizing your own style This apartment is located on the first floor. The 134 m² of living space are divided into an open living/dining area, three rooms and two bathrooms. Three full-fledged rooms mean in family life: one room per child and still a room that belongs to the parents. Living and eating merge and open up to the balcony through large window areas. 16 m² are enough for a dining table with chairs, a grill and a few pots. The southeast orientation brings the sun from morning to early afternoon onto the balcony – outdoor breakfast from spring to autumn. The second bathroom is the room you appreciate every morning: one with a shower, one with a bathtub. In the laundry room, there is a washing tower, the 8 m² cellar compartment holds bike trailers, skis and seasonal items. From the parking garage, the elevator leads directly to your floor – with luggage or shopping bags, you can reach your apartment comfortably. Heating is provided by an air-water heat pump with underfloor heating. The photovoltaic system on the roof with 117 m² of space produces electricity for the building. As the first buyer, you can still determine the kitchen, floor coverings and bathrooms within the framework of the construction description - your apartment, your style. Everything that keeps everyday life short is located in the village: shopping, kindergarten and primary school in under 10 minutes' walk, clubs, doctors - and the recreational area begins in front of the house. Key data • Purchase price: CHF 895,000 • Living space: 134 m² • Balcony: 16 m² • Cellar compartment: 8 m² • Parking garage space: additional CHF 35,000 • First occupancy: October 2027

Travel time
-
1 / 13
4.5 rooms, 134m², CHF 930,000.–
Mühlegässli 25, 3150 Schwarzenburg

4.5 room new building apartment on the ground floor with seating area

Modern new building with plenty of space, private seating area and family-friendly location This ground floor apartment is being built in 2026 in a new building with eight units, centrally located in Schwarzenburg. 134 m² of living space are divided into an open living/dining area, three rooms and two bathrooms - enough space for each child to have their own room and for the parents to still have a retreat. The heart of the apartment is the living/dining area. Large window areas open it up to the private seating area of 18 m². In the summer, everyday life moves outside: the dining table moves to the terrace, the children are in sight, and the kitchen is just a few steps away. Two bathrooms - one with a shower, one with a bathtub - make mornings more relaxed when everyone has to leave the house at the same time. A laundry room in the utility room and a cellar compartment of 8 m² take care of what doesn't have space in the living area. The elevator leads seamlessly from the parking garage to the apartment door - with a stroller, shopping, or bike helmet under your arm, it makes a difference that you can feel every day. Heating is provided by an air-water heat pump with underfloor heating. The photovoltaic system on the roof with 117 m² of surface area produces electricity for the building. As the first buyer, you can still determine the kitchen, flooring, and bathrooms within the framework of the construction description - your apartment, your style. Schwarzenburg offers what makes family life easier: shopping facilities, kindergarten, and primary school within a 10-minute walk, clubs, and a recreation area right outside the front door. Key data • Purchase price: CHF 930,000 • Living space: 134 m² • Seating area: 18 m² • Cellar compartment: 8 m² • Parking space: additional CHF 35,000 • First occupancy: October 2027

Travel time
-
New building
  • white wall, large sliding glass windows, tiled patio, view of outdoor dining area, green lawn
  • modern terraced houses, solar panels, raised ground floor, gardens, access roads
  • The image displays a rendered view of a modern property with a concrete structure housing a single-bay garage. The garage entrance is situated on a raised platform and is flanked by small landscaped islands with greenery and small trees.
  • white walls, black windows, dining table with chairs, couch, tiled flooring, indoor plants
  • Modern kitchen with island, dining table, and white walls, large windows with outdoor view
  • Modern Kitchen with granite countertops, built-in oven, white cabinets, induction hob, modern lighting, and a dining area with large windows and a large table.
  • Kitchen, living room, 3 bedrooms, 3 bathrooms, balcony
1 / 7
4.5 rooms, 120m², CHF 960,000.–
Guldifeld 36, 3182 Ueberstorf

New building with 4½ ground floor apartments and generous land shares in Guldifeld 3182 Ueberstorf

The "Ueberstorf" development is located in the popular Guldifeld district – in an excellently sunny and very quiet location.The project includes four modern multi-family houses, each with two 4½-room apartments and an exclusive penthouse suite with a spacious terrace.Access is comfortable via an underground parking garage. The construction start is planned for summer 2026.For sale are eight 4½-room ground floor apartments with spacious terraces and green spaces with a fantastic view.The complete access is via the integrated parking garage.All apartments are directly accessible from the basement by lift.You can expect a top construction standard, including a photovoltaic system, controlled ventilation, and other high-quality features.Let yourself be convinced – we look forward to your contact!Sales mirrorWO A 0.1, 4½ apartment including land share CHF 1'025'000.- including additional basement -1st floor Reserved!WO A 0.2, 4½ apartment, including land share CHF 990'000.- WO B 0.1, 4½ apartment including land share CHF 980'000.-WO B 0.2, 4½ apartment including land share CHF 970'000.- Reserved!WO C 0.1, 4½ apartment including land share CHF 980'000.-WO C 0.2, 4½ apartment including land share CHF 970'000.-WO D 0.1, 4½ apartment including land share CHF 960'000.-WO D 0.2, 4½ apartment including land share CHF 1'050'000.-Per parking space in the parking garage CHF 40'000.-

Travel time
-
1 / 12
4.5 rooms, 117m², CHF 750,000.–
Gurnigelstrasse 21b, 3132 Riggisberg

New construction project Gurnigelstrasse Riggisberg

Living in Riggisberg - Your new home with quality of life In Riggisberg, high above the Gürbetal and only 20 kilometers from Bern, 33 modern condominiums are being built, combining the highest living comfort with a natural idyll.Whether you decide on a 3.5- or 4.5-room apartment - here you can enjoy a harmonious living atmosphere, high-quality equipment, and a unique location in the middle of the Gantrisch Nature Park.Experience the perfect combination of tranquility, nature, and urban connection.More information at https://gurnigelstrasse.ch/The development at a glance • 33 condominiums in three modern multi-family houses à 11 apartments • High construction standard with noble materials & top equipment • 3.5- & 4.5-room apartments with well-thought-out floor plans • Spacious balconies & terraces with grandiose views • Large private gardens for the ground-floor apartments • Sustainable construction & energy efficiency thanks to district heating, wood-metal windows with triple glazing, and a photovoltaic system on the roofs • Comfortable underground parking with E-charging station preparation directly under the buildings • Optimal traffic connection - in about 20 minutes to Bern or Thun • Close to nature - ideal for hikers, bikers & winter sports enthusiasts More information can be found athttps://gurnigelstrasse.ch/Have we sparked your interest? We are happy to provide you with further information personally.

Travel time
-

Other interesting objects