







Madonna del Piano - Properties for sale

We recommend expanding your search criteria to get similar results. The current filters didn’t return any matches.

If you don’t want to change your current search criteria, we recommend creating a search alert, so you’ll be notified when matching offers become available.

More objects in your automatically expanded search area
611 results - Radius: + 10km
New building
1 / 13
  • Parking space
  • Balcony / Terrace
  • Elevator
  • +3
3.5 rooms, 121m², CHF 1,250,000.–
Premium
6926 Collina d'Oro

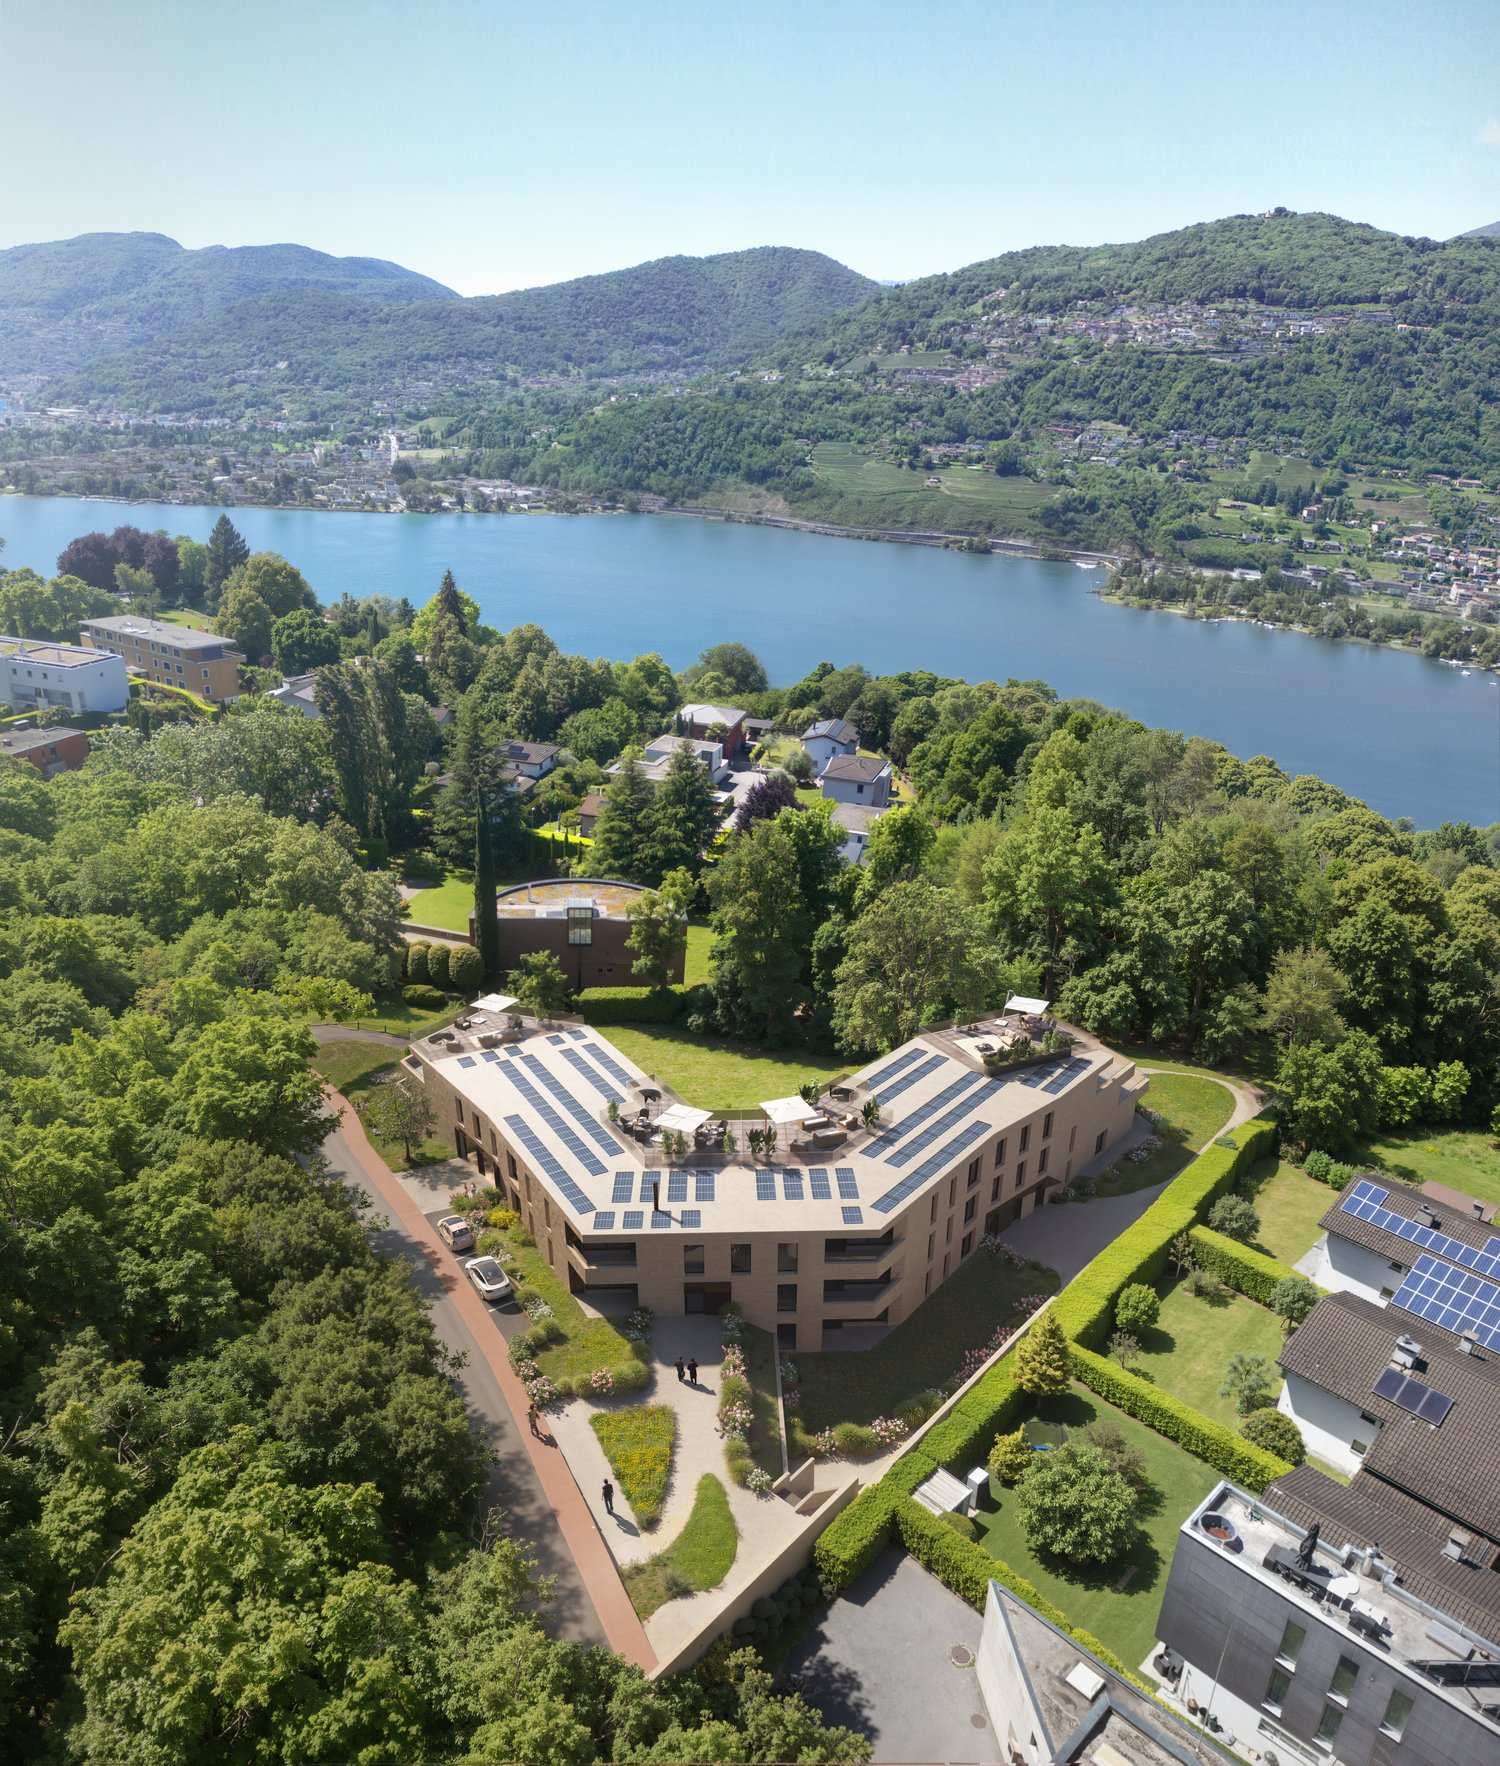
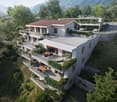
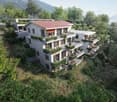
Montagnola - SPLENDID 3.5 ROOM APARTMENT WITH GARDEN

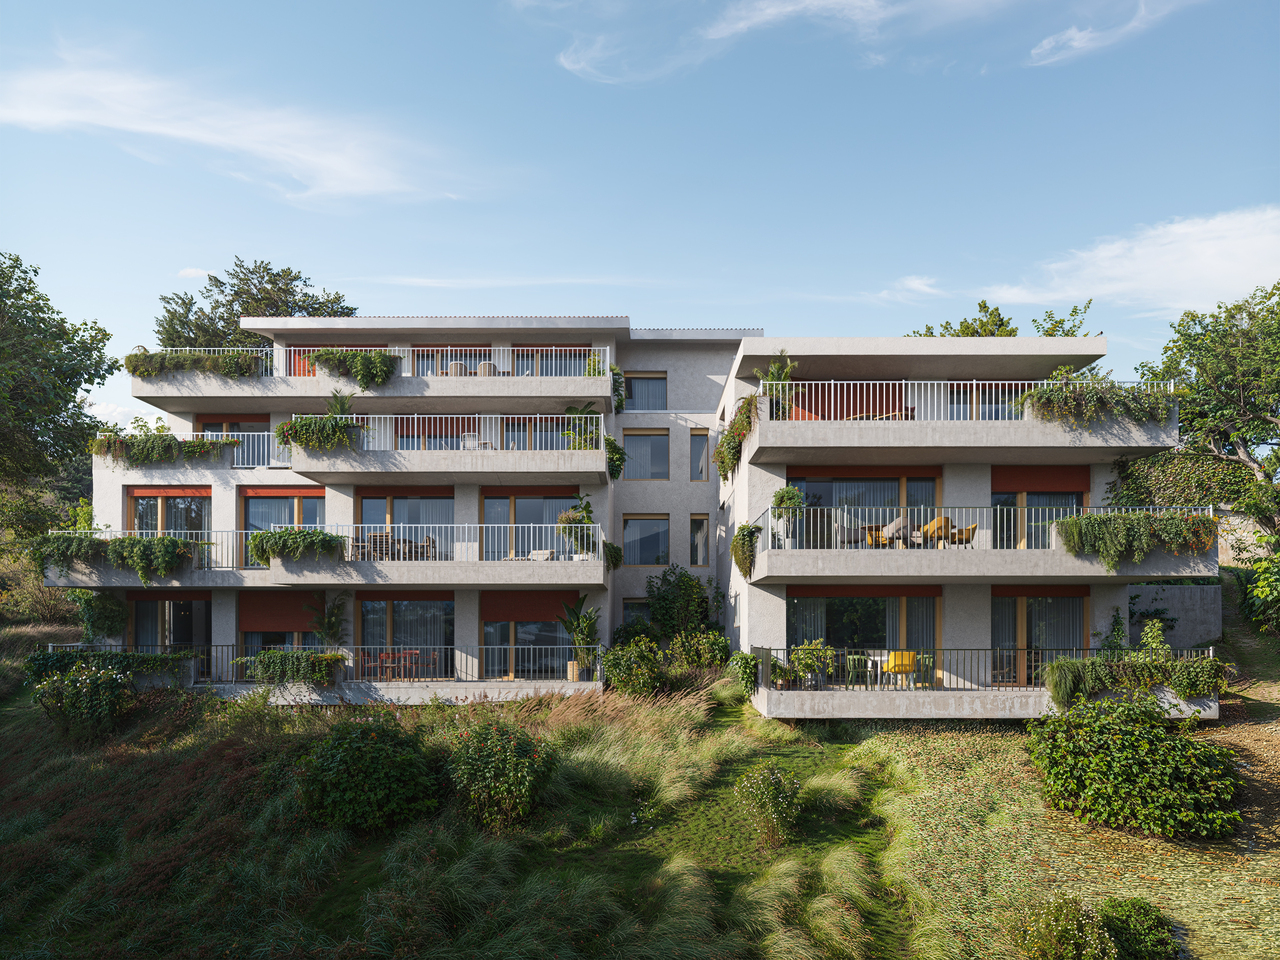
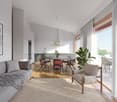
Residenza Vittoria is born in the heart of Collina d’Oro – Montagnola, one of the most prestigious and sought-after locations in the Luganese. Located in Via Valegia 20, it enjoys a privileged position: surrounded by greenery, in a reserved and quiet context, but perfectly connected to the center of Lugano, reachable in just a few minutes.The residence offers the perfect balance between privacy, comfort, and proximity to the main services, international schools, and strategic connections of the region.The project includes 19 apartments of 2.5, 3.5, and 4.5 rooms, designed to meet different housing needs, with modern, bright, and functional spaces.All apartments are equipped with: • floor heating and cooling; • ventilation and air conditioning system; • private laundry room; • home automation system; • high-end finishes; • practical wall-mounted closets at the entrance; • spacious, livable balconies for pleasant moments outdoors. Apartment A.0.3 stands out for its spacious rooms and functional distribution of spaces. The bright living area includes an elegant living room with open kitchen and direct access to the external garden, ideal for relaxation moments and pleasant outdoor gatherings.The sleeping area includes two bedrooms of generous dimensions, with access to the private terrace, in addition to two bathrooms and a laundry room that guarantee maximum living comfort.Expected delivery: end of 2028Parking spaces are available in the garage at a price of CHF 70’000.– each.

  • Parking space
  • Balcony / Terrace
  • Elevator
  • +3
1 / 8
  • Parking space
  • Balcony / Terrace
3.5 rooms, 90m², CHF 495,000.–
Premium
6982 Agno

Apartment - Agno

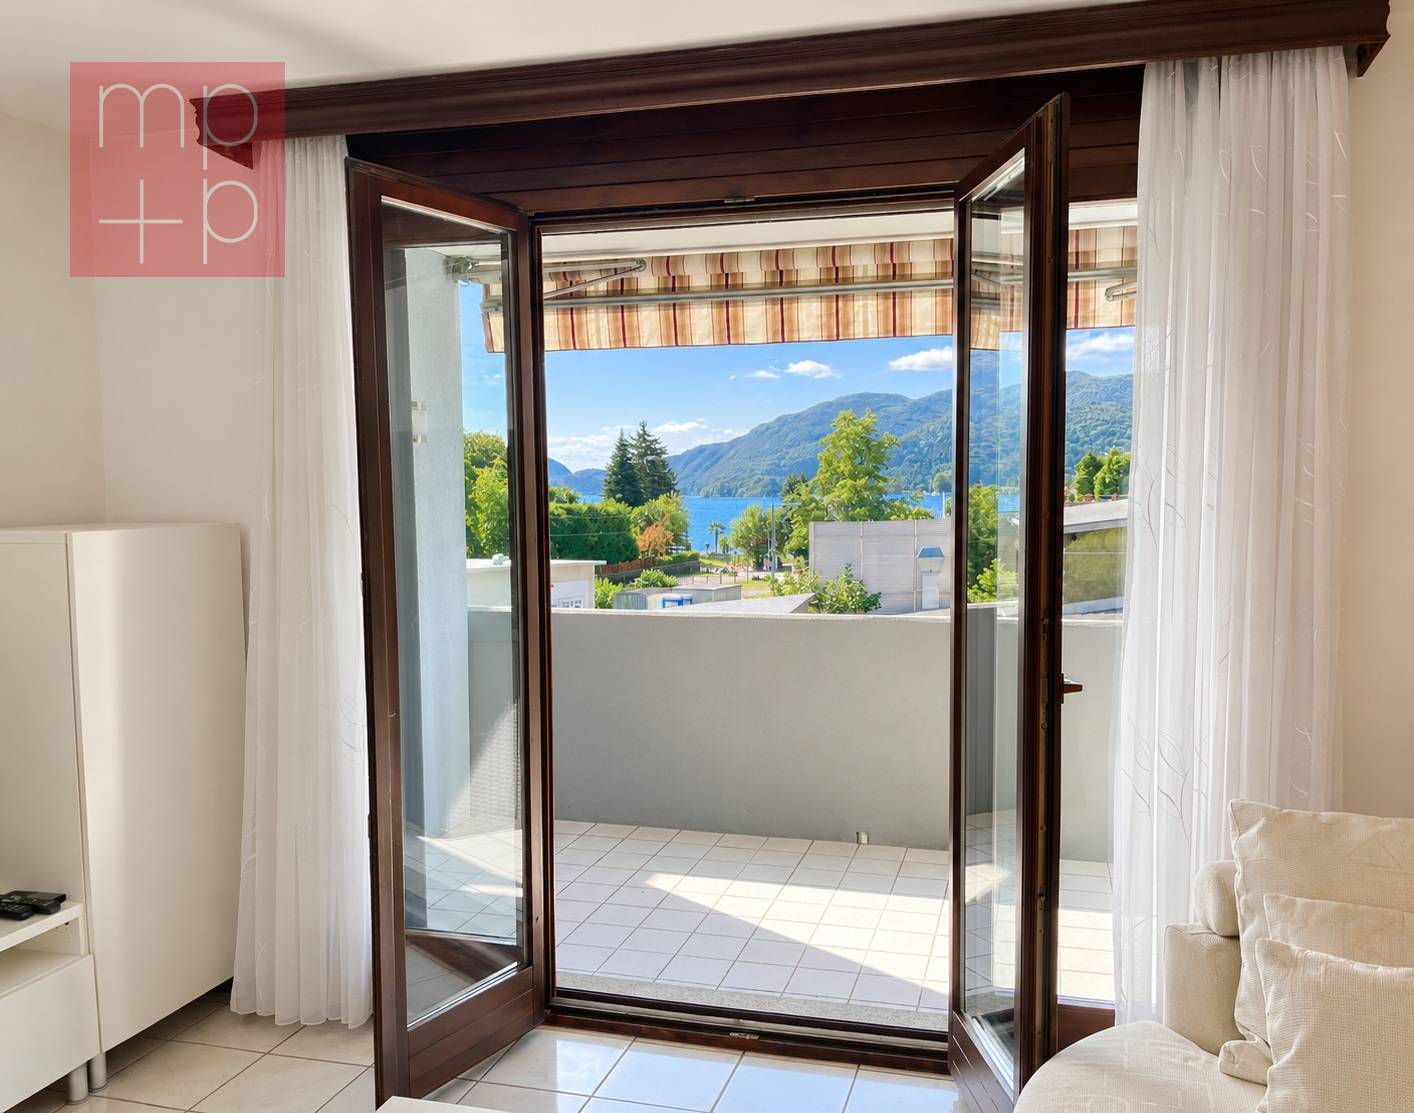
In the municipality of Agno, in a quiet, sunny and convenient location to services, just 300 meters from the lake and the Lido of Agno, we offer for sale a bright 3.5-room apartment of about 90 m² with study/hobby room, located on the 2nd floor of a pleasant building served by an elevator. Possibility of purchase as a SECONDARY RESIDENCE.The apartment is distinguished by spacious rooms, functional distribution of spaces and pleasant brightness. The entrance leads to the hallway, to the practical study/hobby room and to the large living-dining room, which is embellished with a fireplace and direct access to the balcony of about 8 m², from which you can enjoy an open view with a pleasant glimpse of the lake. The spacious, separate kitchen with double window and lake view also has access to the balcony. The living area is completed by a bathroom with shower. The sleeping area includes a large double bedroom, a second room of generous dimensions and a second bathroom with bathtub and window.The apartment was renovated in 2012, with complete renovation of kitchen and bathrooms and replacement of electrical switches. It is also equipped with wooden windows with double glazing, gas heating with serpent distribution and individual meter. On the balcony, there is an electric sunshade. The property includes 2 external parking spaces, one of which is covered, included in the price, as well as a private cellar. Available to the condominiums are a equipped communal laundry room, a communal garden and a portico for recreational use.The condominium expenses are contained and amount to about CHF 300 per month, in addition to CHF 100 per month for the renovation fund.The location allows you to easily reach shops, supermarkets, banks, schools and the station of the Lugano-Ponte Tresa railway line, making this property particularly interesting both as a main residence and as a pleasant holiday home.A complete, bright and ready-to-use solution in a privileged location, just a few steps from the lake and all services.Do not miss this opportunity and call immediately to book a visit!

  • Parking space
  • Balcony / Terrace
1 / 13
3.5 rooms, 120m², CHF 2,135,000.–
Top
Via Guidino 29, 6900 Paradiso

MODERNO APPARTAMENTO CON SERVIZI ALBERGHIERI 5 STELLE

Elegante appartamento di 3.5 locali situato a Paradiso, all'interno della rinomata Residenza Emerald Living, adiacente all'hotel 5 stelle superior The View e a pochi minuti dal centro di Lugano. Immersa nel verde, la residenza offre un contesto riservato e servizi quali concierge, SPA, piscina interna, area fitness, parco, ristorante e bar/caffetteria.L'appartamento dispone di un doppio accesso, direttamente dall'ascensore oppure dal vano scale. La zona giorno comprende un ampio soggiorno con camino, area pranzo e cucina moderna aperta. Le grandi vetrate donano luminosità agli ambienti e creano una piacevole continuità con gli spazi esterni, dai quali si gode di una splendida vista sul lago e sulle montagne.La zona notte comprende due camere e i relativi servizi. L'attuale organizzazione degli spazi presenta una suddivisione interna utilizzata anche come ufficio.I pavimenti in legno e le finiture contemporanee conferiscono agli interni un'atmosfera elegante e accogliente. Le terrazze coperte offrono piacevoli spazi da dedicare al relax e alla convivialità.Completano la proprietà una cantina e un posto auto in autorimessa.MODERN APARTMENT WITH 5-STAR HOTEL-STYLE AMENITIESElegant 3.5-room apartment located in Paradiso, within the renowned Emerald Living Residence, adjacent to the 5-star superior hotel The View and just a few minutes from downtown Lugano. Surrounded by greenery, the residence offers a private setting and amenities such as concierge service, a spa, an indoor pool, a fitness area, a park, a restaurant, and a bar/café.The apartment features dual access, either directly from the elevator or via the stairwell. The living area includes a spacious living room with a fireplace, a dining area, and a modern open-concept kitchen. The large windows flood the rooms with light and create a pleasant flow into the outdoor spaces, from which you can enjoy a splendid view of the lake and the mountains.The sleeping area comprises two bedrooms and their respective bathrooms. The current layout features an internal partition that is also used as an office.The hardwood floors and contemporary finishes lend the interiors an elegant and welcoming atmosphere. The covered terraces offer pleasant spaces for relaxation and socializing.The property also includes a wine cellar and a parking space in the garage.

Travel time
-
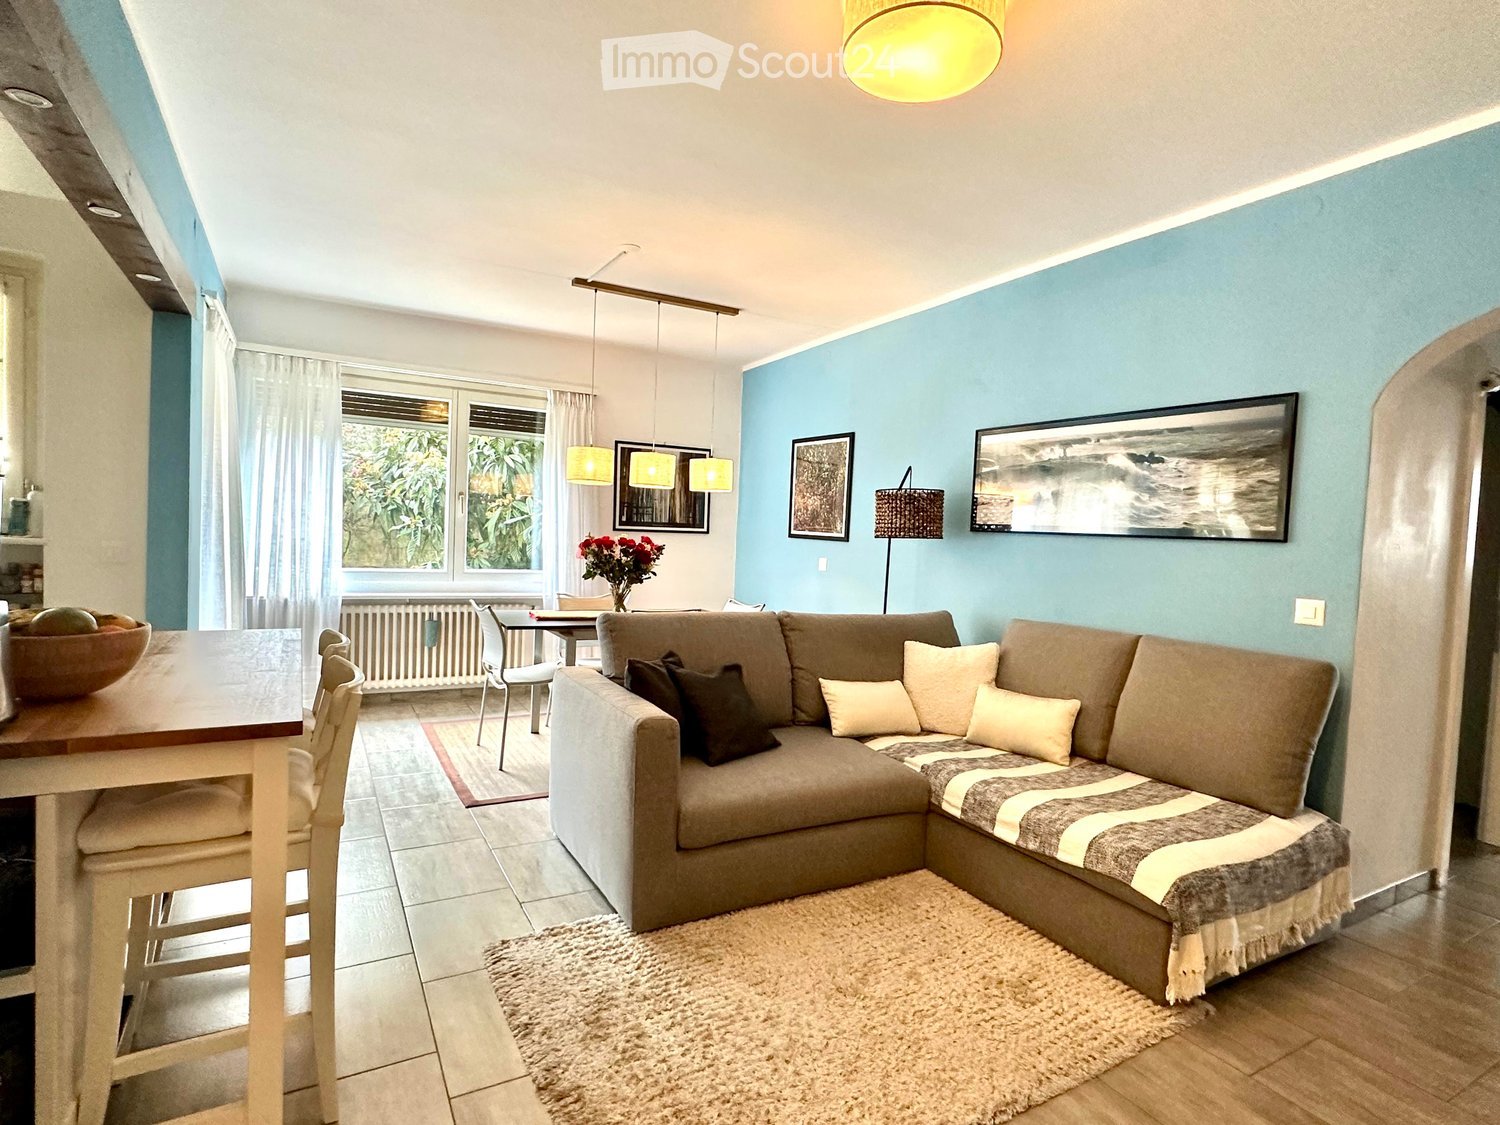
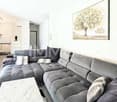
  • Modern living room with a grey sectional sofa, coffee table, dining table, chairs, and decorative items including a flower vase and picture frames.
  • Open-plan living and dining area with a grey sofa, wooden dining table, kitchen island, and modern kitchen cabinets.
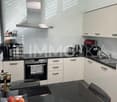
  • Bright kitchen with white cabinets, wooden island, two white chairs, bowl of fruit, blender, sink, and dishwasher.
  • A clean, tiled hallway with a white cabinet on the right side, a mirror on the left, and an open doorway leading to a bathroom with a toilet and bathtub visible.
  • Modern bathroom with white tiles, a toilet with a wooden seat, a sink, a bathtub with a glass shower enclosure, a wooden cabinet, a bathrobe, and a towel.
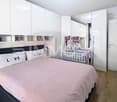
  • Bedroom with red accent wall, white bed with blue and white patterned bedspread, nightstand with lamp, small table with items, and a decorative rug on the floor.
  • Cozy children's bedroom with a single bed, dresser, and decorative wall art featuring animals and celestial themes. Includes a small play area with toys and a hanging toy.
  • A well-maintained garden area with a modern white building in the background, surrounded by trees and a scenic mountain view.
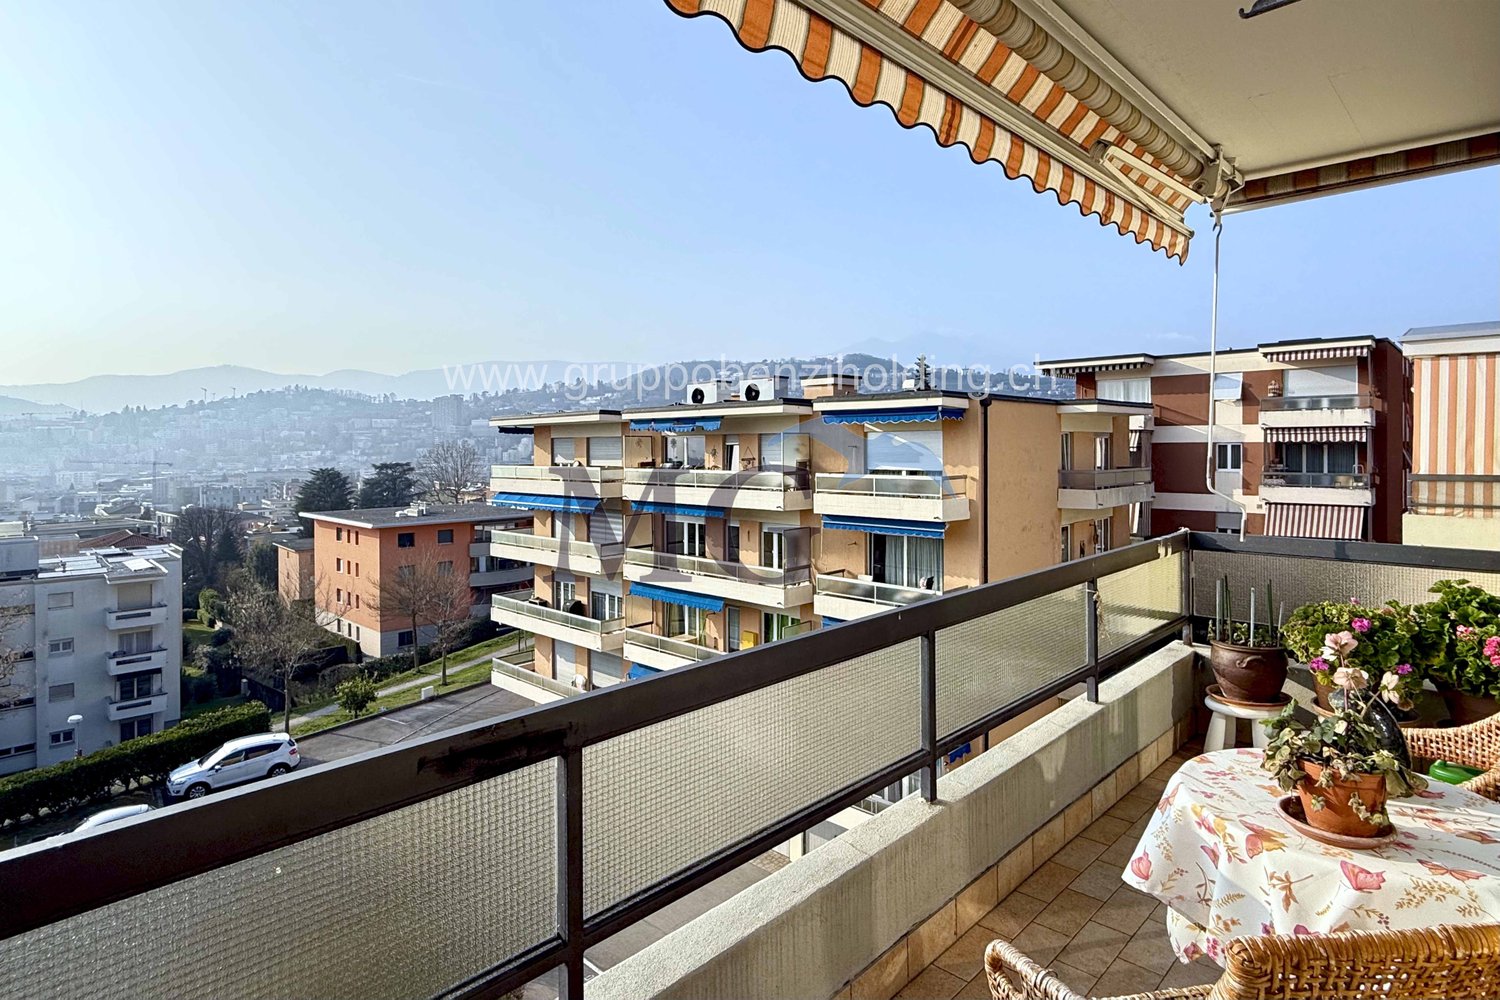
  • A scenic outdoor view from a balcony or terrace, showing a cityscape with buildings, a body of water, and distant mountains under a clear blue sky.
1 / 9
3.5 rooms, 80m², CHF 650,000.–
Top
Via Guidino 10, 6900 Paradiso

Bright apartment in Paradiso, 3.5 rooms, surrounded by greenery, renovated and modern.

Bright apartment of 3.5 rooms in Paradiso, overlooking the Panoramic Park The apartment was completely renovated in 2015 and is in excellent condition. The living room is spacious, welcoming, and very bright throughout the day. The kitchen, modern and functional, was renewed in 2021. The entrance has a practical built-in wardrobe. The sleeping area includes two spacious bedrooms, both with custom-made wardrobes of high quality; one of the bedrooms was recently furnished, less than a year ago. The bathroom is modern and functional, with a bathtub and integrated shower. It is possible to keep part of the existing furniture, thus facilitating the transfer. The property includes a large cellar and the possibility of renting a parking space. The building also has a communal garden with a playhouse for children and a barbecue area in Ticino style. In 2025, the facade and terraces of the building were renovated. The location is particularly convenient: the train station is about 210 meters away, the schools about 240 meters, and the Lugano South highway exit is reachable in just 2 minutes by car. All in a green, quiet, and well-served context. Additional advantage: the tax multiplier of Paradiso is 58%. Strong points • Privileged location, close to the center but surrounded by greenery • Overlooking the Panoramic Park • Very bright apartment • Interiors renovated in 2015 • Facade and terraces renovated in 2025 • Two bedrooms with custom-made wardrobes • Large cellar and possibility of renting a parking space • Communal garden with playground and barbecue area • Tax multiplier of 58%

Travel time
-
1 / 5
3.5 rooms, 91m², CHF 685,000.–
Top
Auf Anfrage 1, 6900 Lugano

Strategic location just a few steps from the city center

In a strategic and sunny area, just a few steps from the many services offered, on the second floor of an elegant building with elevator and communal garden, bright 3.5-room apartment with covered terrace, characterized by modern finishes, also interesting as a rental investment, given the strong demand for proximity to the city center, easily accessible on foot and to the university.The apartment consists of: entrance to the bright living room with equipped open-plan kitchen and access to the comfortable covered terrace, complete with sunshade, spacious master bedroom, served by a windowed bathroom with bathtub and connections for the washing machine, second bedroom and windowed bathroom with shower. The heating system is powered by a heat pump and is distributed through floor serpentine; the windows are PVC with double glazing, the blackout devices are electric with slats and the apartment is equipped with split air conditioning. The building is very well maintained and has a substantial renovation fund, despite no work being planned. This ImmoSky offer has the following advantages:+ strategic location near schools and shops+ public transport stop at 20 m+ elegant building with significant renovation fund+ modern finishes + heat pump, floor serpentine and air conditioning+ low costsThe property is completed by a basement and a parking space in the garage, at a price of 65,000 CHF, to be added to the sale price. Our consultants are at your disposal for further information and invite you to schedule a non-binding visit. More residential and commercial proposals on our immosky.ch portal.

1 / 8
3.5 rooms, 98m², CHF 735,000.–
Top
Route de la Combettaz, 1965 Savièse

Lot 2 - 3.5 rooms new

New exclusive promotion of 7 high-end apartments - Availability Autumn 2028.Discover the Résidence Tsablos, an exceptional new real estate project ideally located on the Route de la Combettaz, in the charming village of Drône, in the highly sought-after commune of Savièse. This intimate realization of only 7 apartments (3.5 and 4.5 rooms) offers a calm, dominant, and naturally lit environment all year round.Architecture in terraces for a unique panoramaThe residence is designed to blend perfectly into the Savièse hillside and stands out for its terraced configuration. Each apartment has a large private outdoor space, a true extension of the living room, ideal for admiring the view.High-end interior finishesThe project prioritizes space, modern comfort, and material quality: • Generous volumes: Spacious and intelligently distributed living areas. • Maximum luminosity: Large windows for total immersion in the landscape. • Finishes to the tenant's liking: Personalize your future interior entirely according to your tastes and the budgets of the promotion. Composition of the apartment: • Entrance hall of 3.75 m2 • Spacious living room of 38 m2 with open kitchen • Two bedrooms of 12.5 m2 and 15 m2 • Bathroom of 4.5 m2 • Guest toilet + laundry room of 5.75 m2 • Terrace of 19.5 m2 Parking options (extra): • Outdoor parking space: CHF 15,000.- • Covered parking space: CHF 20,000.- • Underground parking space: CHF 30,000.- Buy on plan and design your dream property.Contact us today to obtain the complete sales brochure, detailed plans, or for a personalized interview.

Travel time
-
Marco Tresoldi

Marco Tresoldi

1 / 13
Marco Tresoldi

Marco Tresoldi

  • Parking space
  • Balcony / Terrace
  • Garage
3.5 rooms, 95m², CHF 850,000.–
Via San Salvatore 24, 6914 Carona

Penthouse 3.5 rooms in Carona - also secondary residence

In the municipality of Carona, in a panoramic, elevated and very quiet location, we offer for sale an exclusive penthouse of 3.5 rooms located on the second and last floor of a building composed of only 6 residential units.The apartment enjoys bright, well-distributed rooms and a pleasant covered terrace, ideal for being lived in throughout the year.Main featuresHabitable surface: 84.50 m²Covered terrace: 17.38 m²Condominium gardenPossibility of use as a secondary residenceInternal distributionThe accommodation opens onto an entrance hall with a practical guest toilet.The living area consists of a large living-dining room with a fireplace and open kitchen, with direct access to the covered terrace, perfect for relaxation moments in every season.The sleeping area, well separated, includes a master bedroom with a balcony and a second double bedroom of generous dimensions.BathroomsThe apartment has a windowed bathroom with sink, toilet and bathtub, as well as a second bathroom with a shower.AccessoriesThe property is completed by:GarageBasementLarge atticCondominium laundry roomGarden and relaxation areaThe residence has a beautiful condominium garden, equipped for pleasant convivial moments immersed in nature.The outdoor area includes a wood-burning fireplace, barbecue, tables and benches in Ticino granite, as well as electricity and water.Technical featuresThe apartment was completely renovated in 2018.Heating is via a boiler with heat distribution through radiators.The building does not have an elevator.CostsCondominium expenses: approximately CHF 5000 per yearGeneral renovation fund: CHF 5500 per year, quota included in condominium expensesSale priceCHF 850000.The price includes 1 garage, basement and atticAdditional informationOnly 2 out of 6 apartments are permanently inhabited, guaranteeing a particularly quiet, reserved and ideal context for those seeking privacy and quality of life.

  • Parking space
  • Balcony / Terrace
  • Garage
Travel time
-
Marco Tresoldi

Marco Tresoldi

1 / 13
Marco Tresoldi

Marco Tresoldi

  • Parking space
  • Elevator
3.5 rooms, 122m², CHF 695,000.–
Via Stazione 65, 6987 Caslano

3.5 rooms with possibility of secondary residence

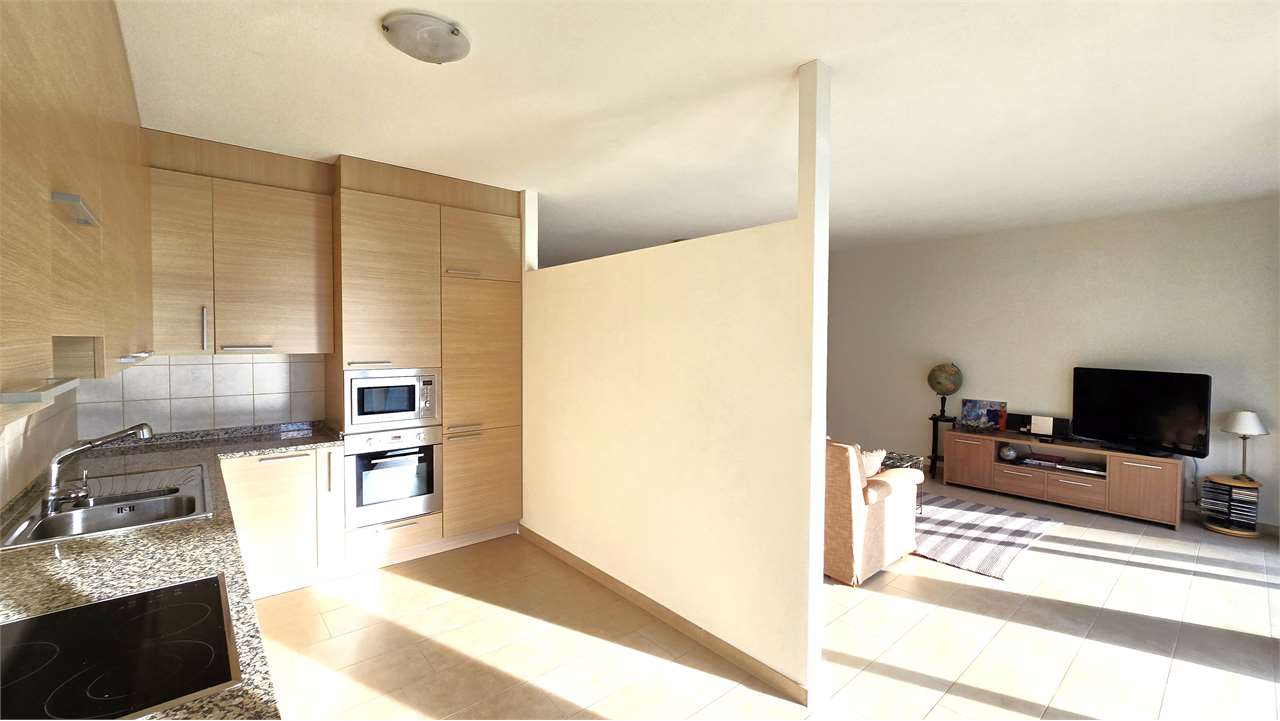
Modern 3.5-room apartment with large terrace | Secondary residence possible | CaslanoWe are offering a modern and bright 3.5-room apartment in a new building in a quiet and well-served area, just a few steps from the lake and the renowned golf course in Caslano.Internal distribution:Entrance with practical corridorSpacious living room with direct access to the terraceLarge covered terrace of 18 m², ideal as a dining and relaxation areaPartially open kitchen with access to the terraceMaster bedroom with en-suite bathroomSecond bedroom of generous sizeSecond bathroom with showerLaundry room and storage room directly inside the apartmentSurfaces:Total sales area: 121.50 m²112.13 m² living area (100%)18.76 m² terrace (counted at 50%)Dependencies and parking:Large private cellarOne parking space in the garage with preparation for electric car chargingPrice of cellar and parking: CHF 50,000.- (not included in the apartment price)Technical information:Year of construction: 2008 (delivery 2010)Automatic entrance gate and automated garage doorCondominium fees: approximately CHF 4,000.-/year (CHF 333.-/month)Low electricity costs thanks to the photovoltaic systemRenovation fund currently zero (fully used for the installation of new photovoltaic panels - investment of CHF 135,000.-)Features and extras:Air conditioningMain bathroom with large bathtubSecond bathroom with custom-made shower and ceramic coatingsCustom-made wardrobe in the master bedroomPartition wall in plasterboard in the kitchen (easily removable for an open-space solution)Extras:Project to install a walk-in closet in the master bedroom, as shown in the rendering attached in the photo section.

  • Parking space
  • Elevator
Travel time
-
Marco Tresoldi

Marco Tresoldi

1 / 13
Marco Tresoldi

Marco Tresoldi

  • Parking space
  • Elevator
3.5 rooms, 80m², CHF 590,000.–
Piazza Riscossa 16, 6900 Lugano

3.5 rooms on the 6th floor - 100 meters from the lake - Good investment

In Lugano-Cassarate, just 100 meters from the lake, we offer for sale a 3.5-room apartment of about 80 m², located on the 6th floor of a residential building with an elevator and partial lake view.The location is particularly convenient: beach and lake, Parco Ciani, schools, shops, public transport, and the city center are easily accessible.COMPOSITIONThe apartment consists of:- entrance with space for built-in wardrobes- large living room with open-plan kitchen area- 1 bedroom- space for the second bedroom, currently open to the living room- 1 bathroom- washing machine and dryer already installed in the bathroom and included in the sale- small terraceThe current configuration prioritizes a larger living area. For those who want two separate bedrooms, the second bedroom can be easily recreated by closing a wall.WORK ALREADY DONEThe apartment has been recently renovated with:- new oak parquet flooring with strips- completely renovated bathroom- new internal doors- complete preparation of the air conditioning system- washing machine and dryer already installed and includedWORK AND FINISHES STILL TO BE COMPLETEDThe apartment is sold with some elements intentionally still to be completed, leaving the new owner the possibility to choose solutions and finishes according to their own taste:- kitchen to be installed- built-in wardrobes to be built- air conditioning machines to be installed; the system and related preparations are already present- possible closure of the wall to recreate the second bedroomThe windows are partially openable and are currently equipped with a removable blackout film. The film can be removed to restore the transparency of the glass and better enjoy the external view.PARKING SPACE AND BASEMENTThe property includes 1 parking space in the underground garage and 1 basement, at a total price of CHF 70'000..MAIN AND SECONDARY RESIDENCEThe property can be acquired as both a main and secondary residence.ALSO INTERESTING AS AN INVESTMENTThe property also represents an interesting opportunity for those who want to acquire a property to rent out.Indicative rental income: about CHF 2'000. net per month.CONDOMINIUM EXPENSESThe condominium expenses amount to about CHF 4'914. per year, which is about CHF 410. per month, including the apartment and parking space in the underground garage, based on the condominium forecast 2026.

  • Parking space
  • Elevator
Travel time
-
Marco Tresoldi

Marco Tresoldi

1 / 13
Marco Tresoldi

Marco Tresoldi

  • Balcony / Terrace
  • Elevator
3.5 rooms, 117m², CHF 760,000.–
Via delle scuole 34, 6900 Lugano

117 sqm apartment in Cassarate, just a few steps from the lake and the city center

In the heart of Cassarate, one of the most prestigious and sought-after areas of Lugano, we offer for sale an elegant and spacious apartment of 117 sqm. The apartment is located on the 2nd floor of a noble building from the 80s, well maintained and composed of 32 residential units.The location is one of the main strengths: the property is located just a few steps from the lake and in the immediate vicinity of parks, schools, universities, public transport, and all major services.Internal distributionThe apartment stands out for its large, bright, and well-distributed spaces.It consists of:EntranceLarge living room with balconySeparate kitchen with balconyMaster bedroomSecond bedroom, ideal as a guest room, study, or nurseryLarge hallway with possibility of creating a small walk-in closetSpacious bathroom with bathtub and showerThere is also the possibility of further enhancing the property by creating a modern open space, by demolishing the wall between the kitchen and living room.Finishes and featuresThe apartment features good quality materials, including:Teak parquet in the living room and bedroomsPorcelain stoneware with marble effect in kitchen, bathroom, and corridorSeparate, linear, white kitchenGas heating with radiatorsAluminum windowsInternal doors in woodSecurity doorThe property also includesPrivate cellarAccess to the condominium bunkerCondominium laundry roomBicycle parking in the garageCommon areas for bicycles and motorcyclesPrice and expensesSale price: CHF 760,000.Condominium expenses: CHF 470.- per month, including renovation fundInvestmentThe property also represents an interesting income opportunity, with a gross indicative return of around 4% on the invested capital.An ideal solution both as a main residence and as an investment, perfect for those who want to live in one of the most exclusive areas of Lugano, just a few steps from the lake and with all services within reach.

  • Balcony / Terrace
  • Elevator
Travel time
-
1 / 13
  • Balcony / Terrace
  • View
  • Quiet neighborhood
3.5 rooms, CHF 375,000.–
Via Cortivallo 22, 6900 Lugano

apartment with garage

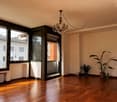
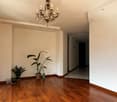
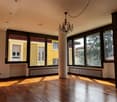
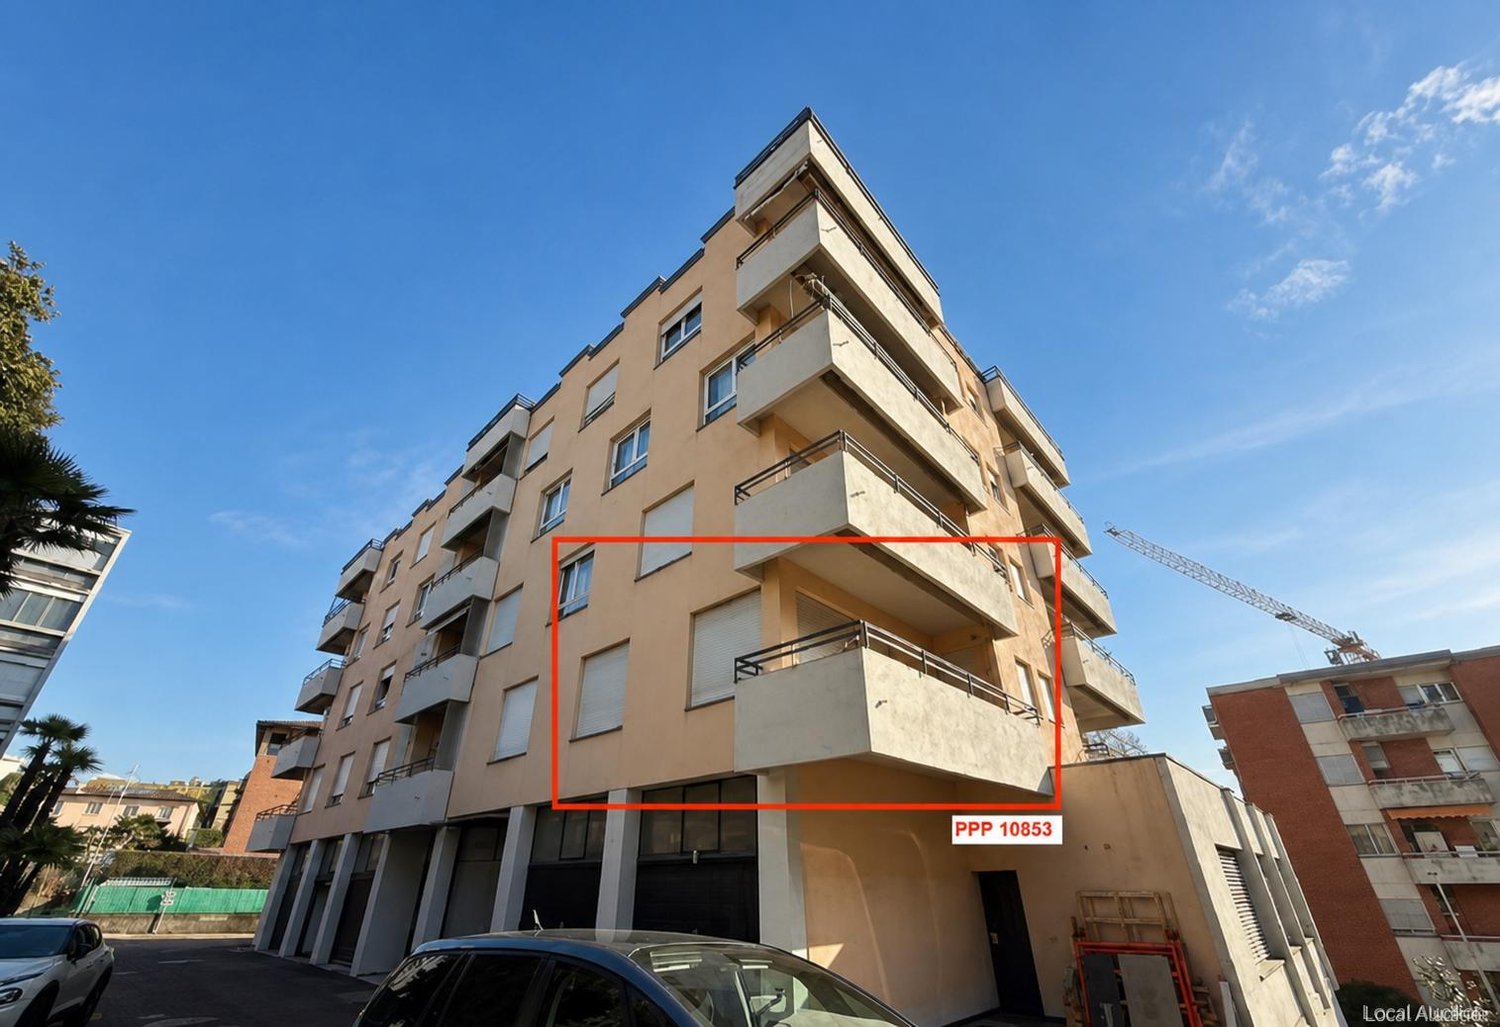
Bright 3.5 room apartment on the 2nd floor with balcony and separate garage. The apartment has a hallway/entrance, kitchen, living room, two bedrooms and a bathroom. Some interior renovations in 2013 included new floor coverings, a renewed kitchen and the replacement of windows with PVC elements. The solid building was renovated on the flat roof in 2010 and painted on the outside in 2013; the central heating was converted to gas in 2013. The property is situated on a plot of 1,307 m² and combines solid construction with functional equipment and a balcony.This property is offered by the competent authorities as part of an official foreclosure auction. The officially determined estimated value is CHF 375'000.–. The final hammer price depends on the bids submitted during the auction and may be lower or higher than this value.On LocalAuction.ch, the leading platform for foreclosure auctions in Switzerland, you will find all the important details about this auction – including the auction venue, date, time, photos, information about the municipality and, where available, an estimate of the property.Our platform offers you a reliable and always up-to-date overview of upcoming real estate auctions across Switzerland. With structured and clearly presented information, we help you make well-informed decisions.Discover all available foreclosure auctions now: https://www.localauction.ch

  • Balcony / Terrace
  • View
  • Quiet neighborhood
Travel time
-

Other interesting objects