32 results - Properties for sale: Lucens

Sébastien Pannatier

Sébastien Pannatier

1 / 5
Sébastien Pannatier

Sébastien Pannatier

  • Garage
  • Elevator
4.5 rooms129m²CHF 790,000.–
Proche du centre, 1522 Lucens

CONSTRUCTION IN PROGRESS - DELIVERY SUMMER 2028!

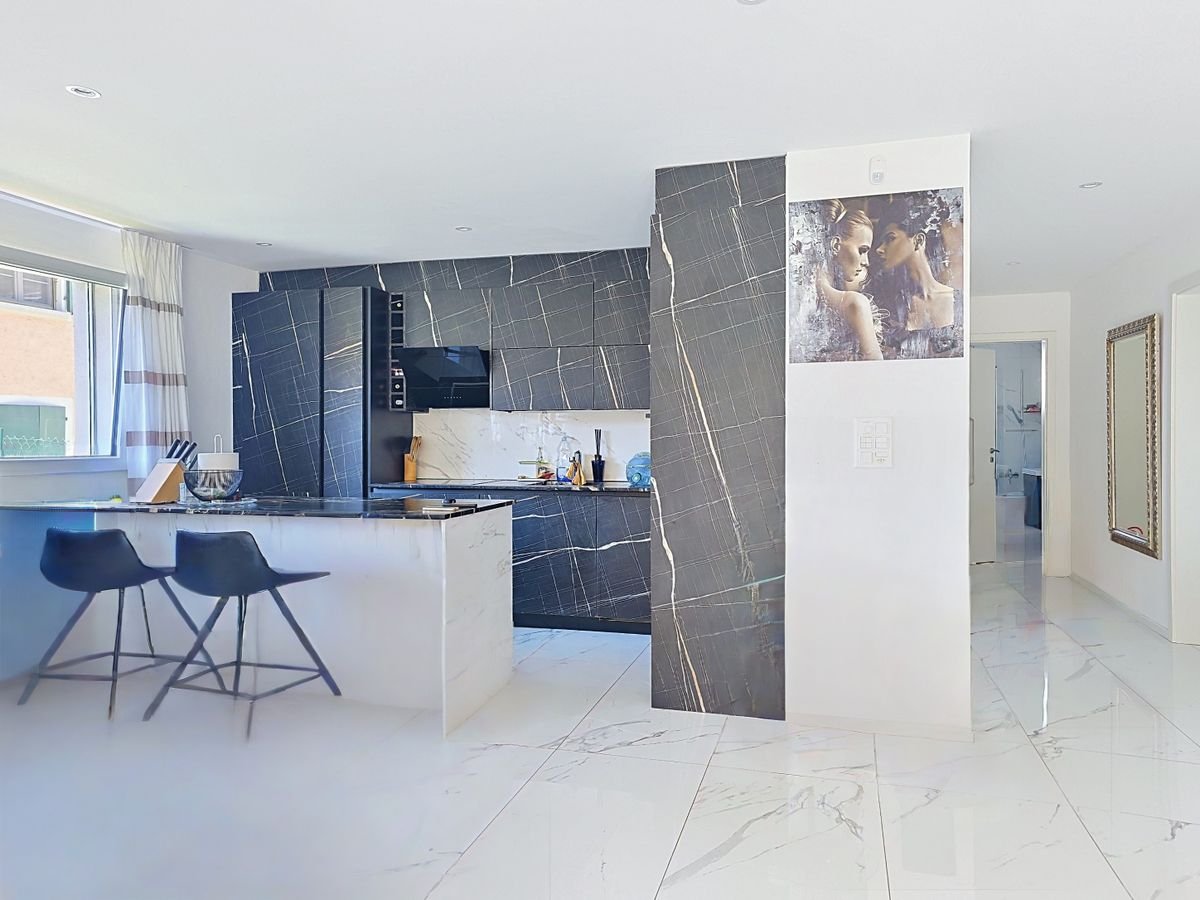
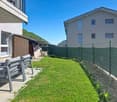
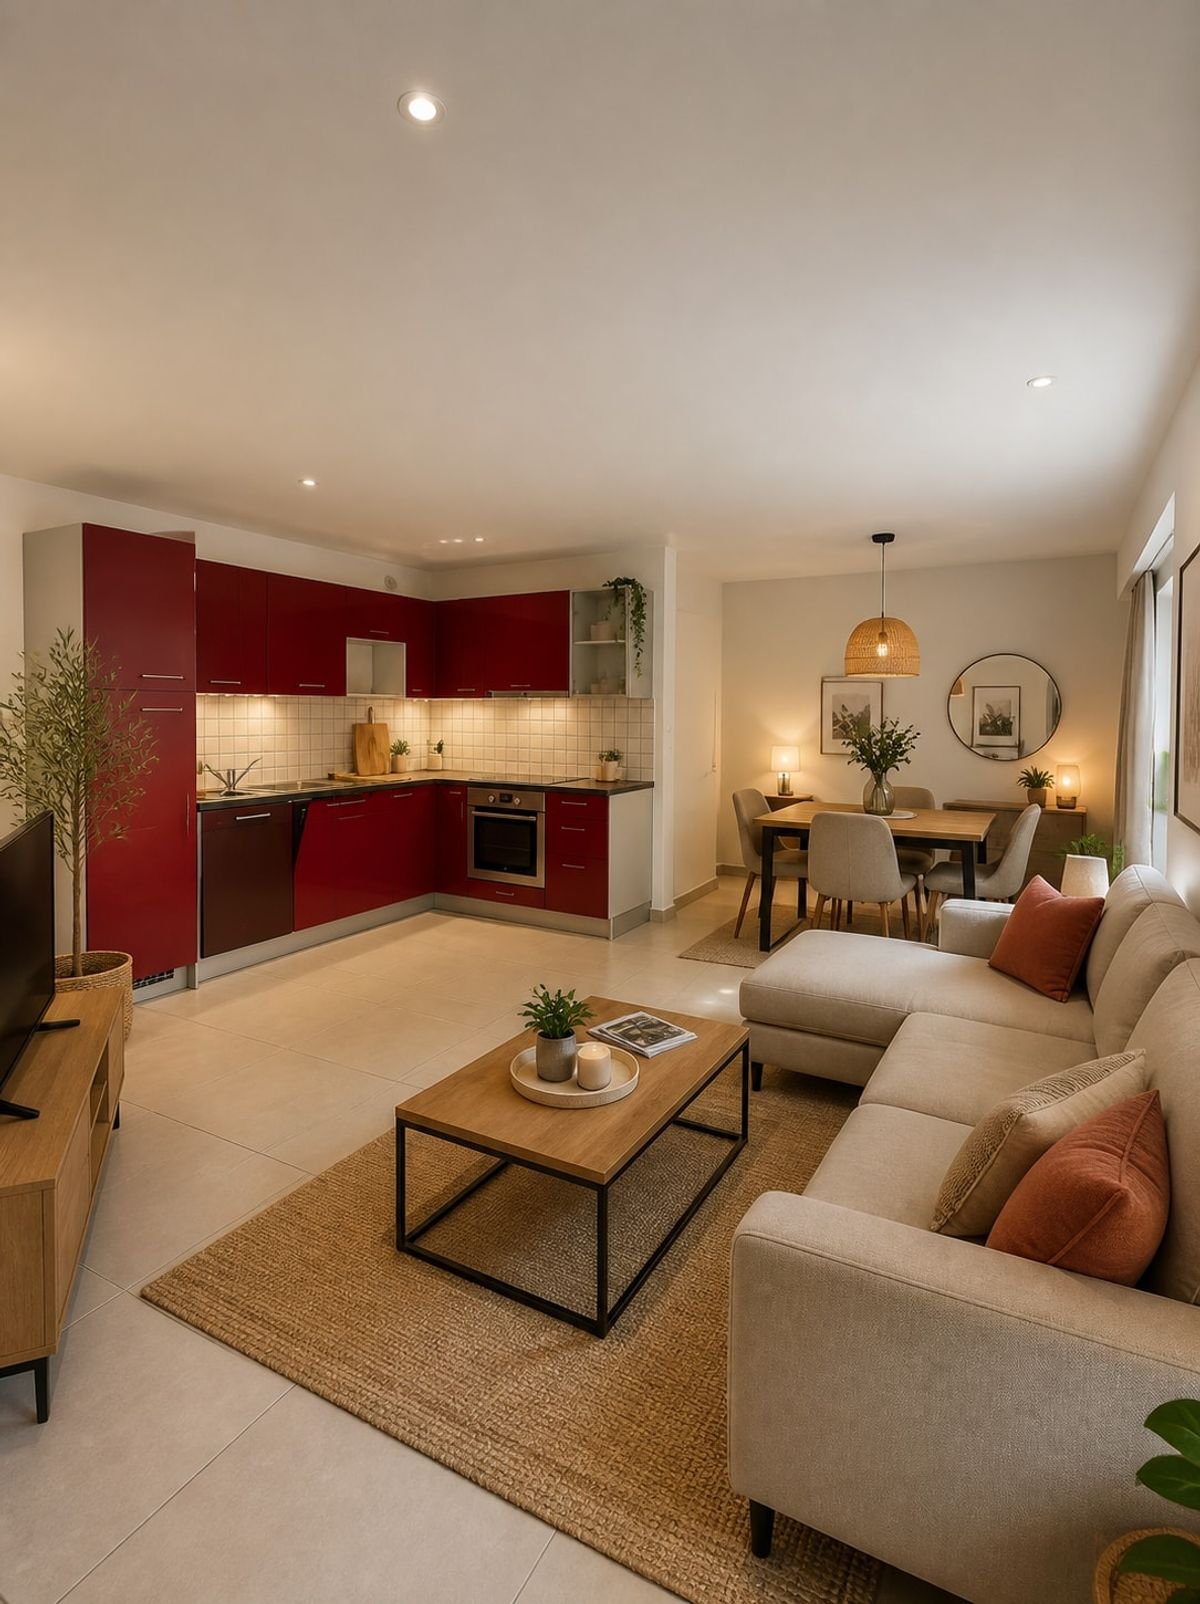
EXCLUSIVELY AT PROXIMMO, YOUR REAL ESTATE AGENCY:UNIQUE PROJECT FOR AN EXCEPTIONAL QUALITY OF LIFEPerfectly located in a quiet and green residential area, close to the center of Lucens, this superb real estate project of eight apartments with generous surfaces, sold on plans, benefits from an exceptional living environment in the region, protected from nuisances and just a few steps from all amenities.Responding to the most demanding criteria of quality, safety, and comfort, this superb achievement offers all the advantages sought by people who want to benefit from a privileged environment in a new neighborhood while enjoying the undeniable advantages of city life. The attractive prices also allow families to live with low monthly payments, with a "hypothetical rent" that can easily be below CHF 1,000.-/month (based on an 80% debt, interest rate of 1.80%).The lots have been perfectly configured and intelligently thought out down to the smallest detail to optimize the living spaces, highlighted by constant natural light throughout the day thanks to excellent exposure. The interior distributions are functional and optimal, offering real, pleasant rooms to live in everyday life. This "coup de coeur" project also benefits from attractive prices and offers energy-efficient housing.Each lot will enjoy beautiful outdoor spaces with large private gardens or generous balconies-terraces for the apartments on the upper floor. The basement offers an underground parking garage connected to the lots by elevators or private accesses. A spacious bicycle room is also provided to promote soft mobility. The buildings are distinguished by their very beautiful architectural line and the quality of their finishes, which will make this a unique achievement in the region and a privileged place to live.This new promotion is located in the immediate vicinity of the center of the Lucens commune, where all amenities are found. The commune's schools are just a few minutes' walk away, as are doctors, banks, sports centers, and other necessities. The CFF station is 5 minutes' walk away, the road to Bern 3 minutes, and the highway 15 minutes. It takes 15 minutes to reach the center of Payerne and about 20 minutes to reach Lausanne.Delivery summer 2028BEAUTIFUL OPPORTUNITY NOT TO BE MISSED!4.5 rooms from CHF 770,000.-Villa from CHF 860,000.-Interior spaces extra CHF 30,000.-/unitWe will organize a visit to the property at your convenience and receive you by appointment to present this magnificent object to you!--------File, information, and visit on request by sending us your complete contact details by email.Sébastien Pannatiersebastien@proximmo.ch079 513 11 63PROXIMMOReal Estate Agency SàrlPlace Bel-Air 1CH - 1003 Lausanne021 351 08 080840 111 222info@proximmo.chwww.proximmo.ch--------All our offers and promotions are visible here:https://proximmo.ch/proximmo-vente-immobilier.html--------Are you planning to sell your real estate property?Contact us without obligation for a free estimate of your property.www.proximmo.ch

  • Garage
  • Elevator
1 / 13
8 rooms170m²CHF 1,550,000.–
1522 Lucens

Single-family house with 8 rooms and 5 garages (sale with 5-year payment term)

Nestled in the heights of Lucens, this single-family house combines generous volumes, unobstructed views of the Vaudois countryside, and a rare outdoor space. An opportunity for those seeking space, calm, and real potential for appreciation.With a living area of approximately 170 m² spread over three levels, the property offers 8 rooms and 3 bathrooms. The living areas, bathed in light, open onto a warm living room extended by a convivial veranda, ideal for family meals. The interior and exterior condition is qualified as good, with quality materials (according to available information).In terms of amenities: electric heating, a decorative fireplace, and a veranda complete a comfort designed for daily life. The property has exceptional parking facilities, with 5 indoor spaces (individual garages) and 5 outdoor spaces - a rare configuration, appreciable for a family or mixed use.The exteriors are one of the strong points of the property: large covered terraces opening onto the panorama, a tree-lined garden, and a laid-out vegetable garden on a plot of 1,524 m². An outdoor pool (according to available information; use and maintenance in the sale to be confirmed) also enhances the premises. The whole offers a peaceful living environment, oriented towards the countryside and the surrounding hills.Differentiating asset: the plot would present a building reserve, likely to constitute an additional potential for appreciation - subject to validation by an architect and the usual checks with the competent authorities.Practical location in Lucens: shops about 500 m away, public transport 800 m away, schools near the village center. A lively village in the Jorat-Broye, at a reasonable distance from Moudon, Payerne, and Lausanne.Technical information available upon request.Terms: this property can be offered as part of a sale with a 5-year payment term, offering preferred acquisition conditions and contractual planning security for taking possession. Estimated market value: CHF 1,700,000.-. Details and conditions upon request.Wivia invites you to discover this property with its asserted character. Contact us to organize your visit.

1 / 26
7 rooms265m²CHF 1,890,000.–
1522 Lucens

Family home of 265m² habitable

This 2004 accommodation, nestled in the heart of an old farm building, seduces with its subtle alliance between the charm of yesteryear and contemporary comfort. It offers a warm and authentic living space, ideal for those seeking character without compromising on modernity.It seduces with its generous volumes and bright living areas, offering a living space of approximately 265 m².The property marries with elegance the cachet of the old, exposed beams, noble materials with modern comfort, creating a warm and unique living space.Interior distributionGround floor: • Entrance • Access to garage and technical room/laundry room • Office/bedroom of about 16 m² • Guest toilet with sink and shower • Dressing room • Corridor with magnificent staircase • Open kitchen with dining area • Pantry adjacent to the kitchen • Lounge with fireplace • Exit to terrace and garden • Access to cellar First floor: • Distribution hall • One bedroom with shower, WC, sink, and large dressing room • One bedroom with dressing room • A fourth bedroom/office • A separate WC with sink • A bathroom with shower, bathtub, and sink, separated by a glass partition from a gallery with a view of the living room Attic: • Large volume still to be exploited Basement: • Through cellar with two accesses • Sanitary room Exterior and annexes: • Garden of over 300 m² • Terrace of about 50 m² (currently being renovated) • Integrated garage with automatic door • Three outdoor parking spaces

Fatjona Gjyliqi

Fatjona Gjyliqi

1 / 6
Fatjona Gjyliqi

Fatjona Gjyliqi

  • Parking space
  • Balcony / Terrace
  • Garage
15 roomsCHF 5,500,000.–
1522 Lucens

Seize the opportunity for a sustainable investment!

Located in Lucens, this rental building offers an attractive investment opportunity, combining quality maintenance, energy optimization, and potential for appreciation.Thanks to its configuration with two separate entrances, the building benefits from a functional organization and excellent diversified rental income. The apartments, carefully renovated, meet the current expectations of tenants in terms of comfort and practicality.The work carried out testifies to the will to preserve the value of the building sustainably while improving its performance. The recent energy optimizations further enhance its attractiveness by allowing for more economical and responsible management.The additional income from the annexes as well as the potential for evolution of rental income offer interesting prospects for an investor wishing to secure and develop their real estate assets.Here, no wish remains unfulfilled. Take advantage of it and come convince yourself!This PREMIUM HOMES offer includes: • 15 apartments spread over 2 independent entrances. • Diversified and stable rental base. • Complete renovation in 2018. • Facades, insulation, and windows completely redone. • 14 apartments • 6 apartments created from scratch in 2018. • 9 apartments, including 5 created from scratch and 4 renovated in 2018. • Private laundry column and communal laundry room • Potential for rent increases • 17 outdoor parking spaces. • 2 double garages. • 3 gardens, including 2 currently rented and one free of charge. • No elevator • Flat-rate charges • Heat pump and photovoltaic panels installed in 2026. • Turnkey building, no planned work. Interested? We would be pleased to show you the property during a non-binding visit!Do you want to sell your house or apartment with complete peace of mind? We will inform you of the current value of your property, discreetly and without obligation!Are you interested in a first, non-binding exchange? Do not hesitate to contact us. We look forward to your contact.

  • Parking space
  • Balcony / Terrace
  • Garage
1 / 12
4 rooms142m²CHF 1,060,000.–
1522 Lucens

Semi-detached house with life estate occupied for 5 years and building plot

Exclusively in Lucens, in a quiet location and with an unobstructed view of the village and the countryside, discover this semi-detached house built in 2015, offering 142 m² of living space, 3 bedrooms, beautiful outdoor spaces, and a rare advantage: an independent building plot of 485 m² (separate access possible). Sale as a life estate occupied without rent, with limited right of habitation for 5 years.The property has a total area of 891 m² and consists of a plot with a house of 406 m² and a building plot of 485 m², offering a real potential for valorization (subject to a project accepted by the competent authorities). The house, in good internal and external condition, offers an ideal distribution for a family: • 4 rooms, including 3 bedrooms and a living room • Open kitchen with access to the living area • 2 levels • Basement (basement/laundry/technical room according to configuration) • Integrated storage spaces In terms of comfort, you benefit from gas heating with underfloor heating throughout the house, as well as a fireplace. The outdoor areas are enticing with their green surroundings, several terraces, a garden, and a peaceful atmosphere, perfect for enjoying the beautiful days.Exterior and potential: • Total area: 891 m² • Building plot of 485 m² • Unobstructed view of the village and the countryside • Several terraces and garden Important point: during the life estate occupation period, the buyers can already exploit the building plot for a construction project (subject to authorization).Parking: • Covered parking space (individual covered parking space) • 3 outdoor parking spaces in front of the house Location: • Shops: approx. 700 m • Schools (primary and secondary): approx. 700 m • Lucens train station: approx. 1,000 m • Environment: quiet street, pleasant surroundings Sales conditions – Life estate occupied (without rent): • Type: Life estate occupied without rent • Right of habitation: limited to 5 years • Occupants: 2 people (liberation at the latest after 5 years) • Bouquet (lump sum payment): CHF 1’060’000.– • Estimated value of the house: CHF 1’400’000.– An attractive solution to acquire a recent property with building plot and potential, while also planning a project for the medium term.Contact Wivia to receive the complete dossier and organize a visit!

Ricardo Monteiro

Ricardo Monteiro

1 / 5
Ricardo Monteiro

Ricardo Monteiro

  • Balcony / Terrace
4.5 rooms133m²CHF 860,000.–
1522 Lucens

Lucens - Spacious 4.5 room house + separate room

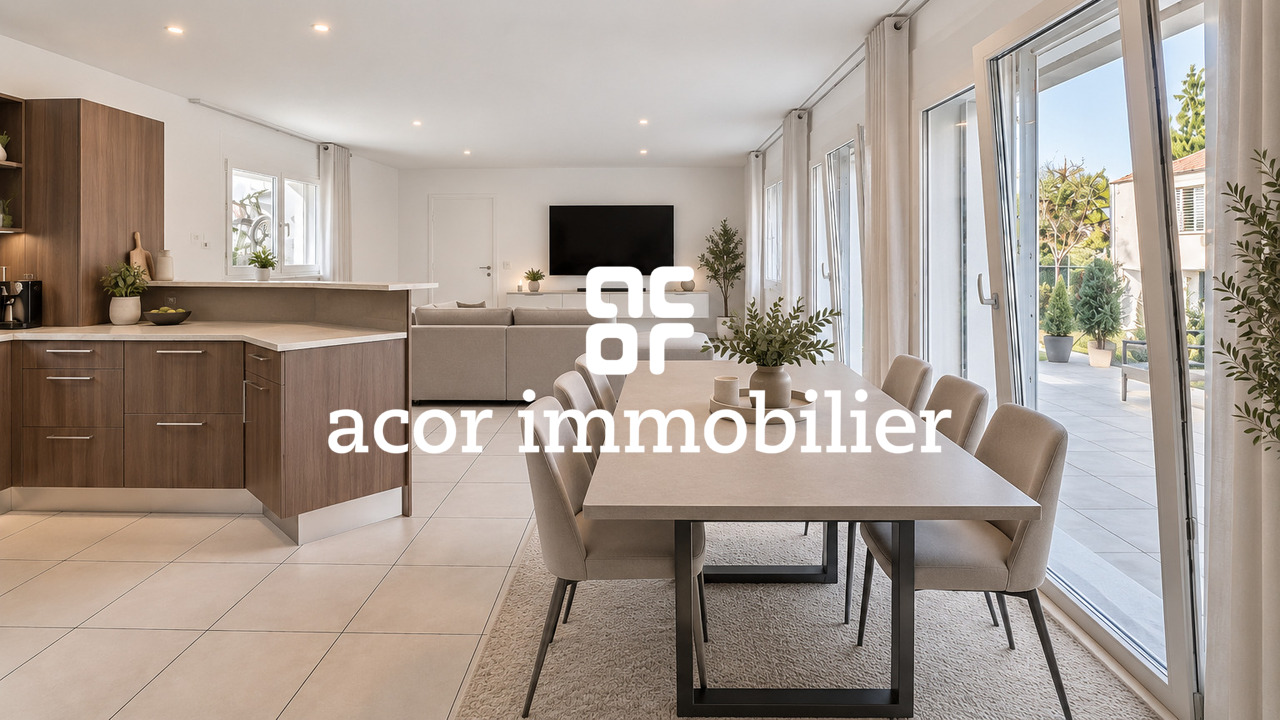
Exclusively at Acor Immobilier, discover this charming semi-detached house with 4.5 rooms and a separate room, ideally located in Lucens. This property combines modern comfort, brightness, and a peaceful living environment, perfect for a family or to reconcile private and professional life.A practical and bright layoutOn the ground floor, a large entrance hall with built-in wardrobes welcomes you into a carefully designed and functional space. The large living and dining room, bathed in light and equipped with a pellet stove, creates an atmosphere that is both warm and convivial, perfect for family moments or gatherings with friends. The open and fully equipped kitchen extends this living space with elegance and practicality, inviting conviviality and exchange.This level also includes a bedroom with a built-in wardrobe, as well as an office or a separate room with its own external access - an ideal advantage for telecommuting or professional activities. An Italian shower room, renovated in 2025 with contemporary finishes, completes this floor harmoniously.Practically, the garage has been converted into a fitted workshop/laundry room, offering a versatile space for leisure, DIY, or storage. The geothermal heating ensures optimal comfort throughout the year, while guaranteeing particularly advantageous energy costs. Thermal panels installed on the roof also contribute to better energy efficiency.A comfortable and well-designed floorThe floor accommodates two beautiful bedrooms, one of which has a dressing area for optimal storage. A large bathroom, also renovated in 2025 and equipped with a bathtub and an Italian shower, completes this sleeping area harmoniously.A green and peaceful exteriorOutside, enjoy a pleasant garden with a terrace, perfect for summer meals or moments of relaxation. A garden will charm nature and gardening enthusiasts, while three parking spaces provide practical and unconstrained parking.The facade painting was completely redone in early 2025, giving the overall appearance a carefully designed and modern note.A privileged living areaLocated just five minutes from shops and amenities (Coop, Post, banks, restaurants, pharmacies), this house benefits from a privileged location:- Bern road in 2 minutes,- CFF train station in Lucens in 800 meters,- Primary school in less than 10 minutes on foot.Additionally, a new project for a mixed neighborhood near Lucens train station is under development: it includes housing, shops, and services, strengthening the appeal and accessibility of the sector.An ideal place to enjoy a calm and green environment, while being close to everything that facilitates daily life.The advantages of this property- Individual plot with separate room- Peaceful and green environment- Immediate proximity to shops and transport- Geothermal heat pump and thermal panels on the roof- Renovated and perfectly maintained spaces- Facade completely repainted in early 2025A rare house on the Lucens market, combining charm, functionality, and energy efficiency.Visit it without delay!

  • Balcony / Terrace
1 / 7
4.5 rooms84m²CHF 490,000.–
1522 Lucens

Large 4.5-room duplex apartment

In the heart of Lucens, close to shops, train station, and schools, this 4.5-room apartment will meet the needs of a family.As part of a small building in PPE with 4 units, the apartment has the advantage of being located on the ground floor.A spacious living area welcomes you, it includes the living room, dining room, and kitchen.A few steps will then take you to the lower floor, intended for the night area, it includes three bedrooms and a bathroom with a bathtub and toilet.A parking space is included in the price.DescriptionThe apartment has a net living area of approximately 84 m2 and a PPE area of 89.5 m2. floor heating by gas communal laundry room energy label is C and B a cellar of 1.8 m2 the apartment is currently rented monthly charges of 450.- (including renovation fund) communal tax 0.69Lucens is a municipality in the Broye vaudoise, 6 km from Moudon and 18 km from Payerne. It is a charming municipality with everything necessary for a good life. There are many shops: cheese shop, butcher, florist, kiosk, grocery store, and several restaurants, including the Hôtel de la Gare. For larger shops, there is a Coop and a Denner. There are also sports facilities, such as a fitness center, football and tennis courts. The municipality is known for its castle and the Sherlock Holmes museum, where the son of the author Sir Arthur Conan Doyle lived. For the little ones, there is a kindergarten and a nursery. The primary and secondary schools are distributed between Moudon and Lucens.HistoryThe building was completely renovated and completed in 2010. Photovoltaic panels were also installed on the roof.AvailabilityTo be agreedCall Thierry at 079 135 37 02 for any additional questions or a visit on site!

1 / 10
6.5 rooms157m²CHF 1,200,000.–
1522 Lucens

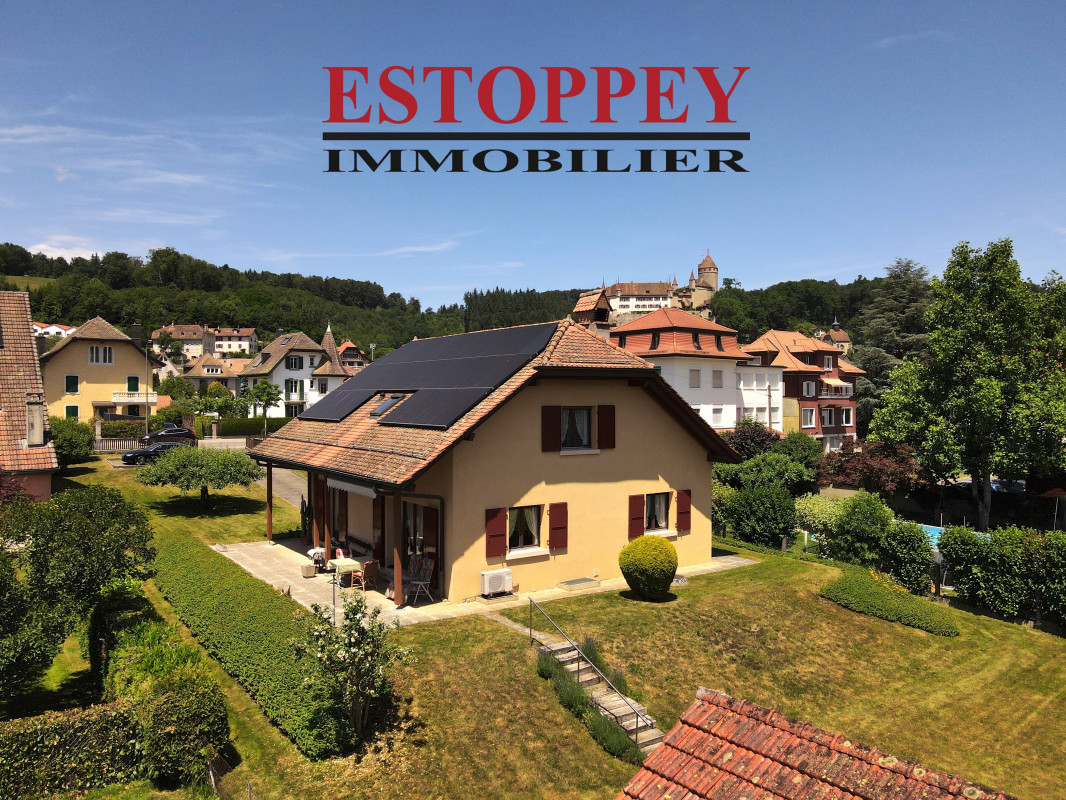
Individual villa with 6.5 rooms and large garden of 1'618 m2

AN EXCLUSIVITY OF ESTOPPEY IMMOBILIERThis charming individual villa with 6.5 rooms offers a living area of 157 m² with a large, richly wooded and fenced garden of 1'618 m². Great potential for expansion!It is located in the center of Lucens, just 200 meters from all amenities. The bus stop towards Lausanne and Moudon is 170 meters away, the schools 400 meters and the train station 500 meters.Built in 1982, this property offers beautiful living spaces as well as numerous possibilities for layout. Solar panels have been installed on the roof, as well as an air-to-air heat pump. Perfectly adapted to the daily life of a family, it offers a peaceful and pleasant living environment. The ground floor includes a spacious living room with fireplace of 42 m² and direct access to the semi-covered terrace of 44 m² and the garden. The fitted kitchen of 8.5 m² offers direct access to the balcony, the terrace and the garden. A bedroom of 14.5 m², an entrance hall of 12 m² and a bathroom equipped with a shower, sink and toilet complete this floor.The first floor includes a large bedroom of 20 m², a bedroom of 17 m², a bedroom of 11 m², a bedroom of 9 m² and a bathroom of 7.5 m² equipped with a bathtub, sink and toilet.The attic includes a galetas.The basement includes a distribution hall of 11 m², a available room of 21 m², a laundry room of 14.5 m², a cellar of 8.5 m², a PC hiding place of 6.5 m² and a garage of 17 m².The outdoor areas include a spacious, wooded and fenced garden, a semi-covered terrace of 44 m², a balcony of 4 m², a garden shed, a vegetable garden and two outdoor parking spaces.The richly wooded outdoor areas ensure an excellent quality of life and offer a pleasant setting, conducive to a good balance, health and pleasure.Do not hesitate to come and visit.Living area: 157 m2. Plot: 1'618 m2.Information, sales documents or visits to:Jean-Marie Estoppey - 079 916 60 78jme@estoppey-immo.chEstoppey Immobilier Sàrl - 1072 Forel (Lavaux)www.estoppey-immobilier.ch


Suggested properties for you based on search results

Other interesting objects