19 results - Properties for sale with Balcony / Terrace: Lucens

Thibault Groux

Thibault Groux

1 / 13
Thibault Groux

Thibault Groux

  • Parking space
  • Balcony / Terrace
  • Wheelchair access
6.5 rooms170m²CHF 1,295,000.–
Premium
CH, 1522 Lucens

Architect's villa with panoramic view!

Located in the heights of Lucens in a residential and quiet neighborhood, comprising 4 bedrooms, this individual architect's house of 2017 combines elegance, modernity, and comfort. Every detail has been thought out to offer an exceptional quality of life.Key features : • Light and panorama : large windows flood the living spaces with light and offer a breathtaking view. • Outdoor spaces : vast balcony and terrace, perfect for enjoying the panorama and beautiful days. • Master suite : master bedroom with dressing room and private bathroom. • Practicality in everyday life : double garage and optimized storage spaces. • Energy performance : house designed according to current standards, for a sustainable and controlled comfort. • Access is adapted for people with reduced mobilityIdeal for lovers of contemporary design, light, and tranquility, this house offers a rare living environment in Lucens, ready to seduce you from the first visit.Lucens benefits from a strategic geographical location, offering quick access to the region's main cities. The road axes allow you to reach Lausanne, Fribourg, Bern, and Yverdon in less than an hour. Additionally, Lucens train station offers a regular train service for quick trips.Contact me today to organize a visit and discover this opportunity at 079 897 72 47

  • Parking space
  • Balcony / Terrace
  • Wheelchair access
1 / 12
  • Parking space
  • Balcony / Terrace
  • Garage
  • +1
5.5 rooms199m²CHF 1,290,000.–
Lucens, 1522 Lucens

Family house with potential for studio or office

Discover this superb 5.5-room house, built with quality materials and perfectly maintained. Located in a privileged environment, it offers a peaceful living space while benefiting from quick access to essential amenities. Spread over two levels, the property immediately seduces with its beautiful volumes and exceptional brightness. It has four spacious bedrooms as well as three bathrooms, offering all the comfort necessary for a family. The lower level, benefiting from its own private entrance, presents a real additional asset. It offers the possibility of arranging an independent studio or creating a perfectly adapted space for professional activity, ideal for independents who want to work from home while preserving their intimacy. Many renovations have been carried out to ensure an excellent level of comfort, optimal maintenance, and efficient insulation. Outside, the magnificent garden constitutes a real haven of peace, conducive to moments of relaxation and shared moments with family or friends. The unobstructed west-facing view will also allow you to enjoy splendid sunsets. A garage as well as an independent cover complete this property, bringing practicality and comfort to everyday life. A charming house with multiple possibilities for layout, which will seduce both a family and a buyer looking for an independent professional space. Contact us today to organize a visit and let yourself be seduced by this unique property.Exact address available after registration on neho.ch.YOU WANT TO VISIT? PLEASE REGISTER FIRST: https://neho.ch/b/1522-26-1

  • Parking space
  • Balcony / Terrace
  • Garage
  • +1
Matthieu Zannier

Matthieu Zannier

1 / 14
Matthieu Zannier

Matthieu Zannier

  • Parking space
  • Balcony / Terrace
  • Child-friendly
  • +1
5.5 rooms168m²CHF 1,100,000.–
1522 Lucens

Villa in Curtilles: The calm of the countryside, just a stone's throw from Lucens

FULL DOSSIER AVAILABLE UPON REQUESTInfo at a glance:Area: 168 m² living area - 205 m² usable area - 908 m² plotRooms: 5.5 rooms (4 bedrooms, 2 bathrooms)Parking: 3+ outdoor parking spacesOrientation: South, optimal sunlightEnvironment: Family-friendly, quiet neighborhood on the edge of an agricultural area.Urban connections: Lucens is 4 minutes by car and 10 minutes from Moudon. Lausanne is 25 minutes away.Ecology & energy saving: Low charges thanks to heat pump and solar panelsOutdoor space: terrace, beautiful tree-lined garden and its access.------------------------------------------------Nestled in Curtilles, in a preserved rural environment, this individual villa offers a rare tranquility of life. Surrounded by fields and bordered by an equestrian domain, it benefits from an unobstructed view and lasting calm. The environment, in the agricultural area, is frozen. The nearby Bern road ensures good connectivity to Lucens, Moudon, Payerne, and Lausanne.Built in 1996 by its owners and cared for over the years, the house seduces with its atypical architecture. Its elongated shape, born from an architect's project adapted to the terrain's topography, gives it character and offers a large open living space of over 50 m², with a fireplace and beautiful ceiling height. Bright and well-arranged, it opens onto a south-facing terrace.The house is spread over two levels. The daytime level welcomes the living area, kitchen, a ground-floor office, and a practical laundry room. The nighttime level, more intimate, groups three comfortable bedrooms and a large bathroom. Each space benefits from the surrounding calm.------------------------------------------------You will particularly appreciate: • Its "turnkey" aspect. • Its large open living space opening onto the outside. • Its beautiful brightness thanks to its south orientation • The proximity to public transportation • The calm, rural environment • Its low charges and energy efficiency • Lucens and Moudon nearby

  • Parking space
  • Balcony / Terrace
  • Child-friendly
  • +1
1 / 13
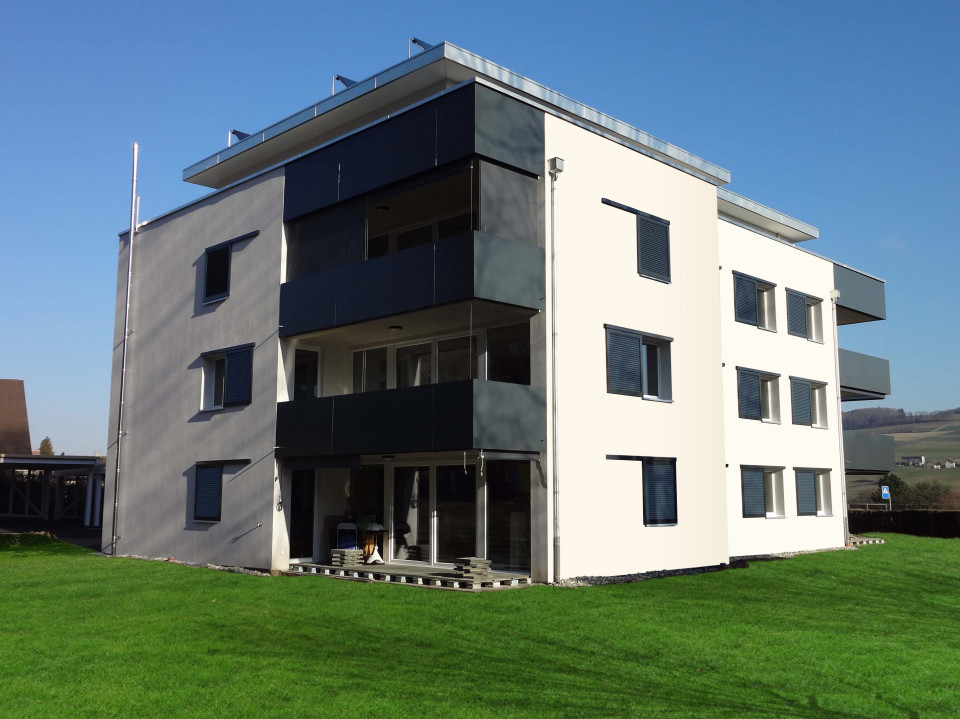
4.5 rooms130m²CHF 840,000.–
Chemin de la Forêt, 1522 Lucens

Bright Villa with private garden

In Exclusive Mandate, Everlake offers you:Bright semi-detached villa on 2 floors with terraces and private garden of 235m2.Built in 2018, this contemporary-style villa group offers a family-friendly environment and is close to all amenities in Lucens.Each villa is independent in terms of heating, water, and maintenance.The villa has on the ground floor a large living room of approx. 40m2 with open kitchen, with direct access to a paved terrace and the garden, all equipped with large windows.A large storage room, a guest toilet, as well as a basement and a technical room complete this floor.The 1st floor has a parental bedroom with dressing room and private bathroom with shower. Direct access to the 1st-floor terrace.This floor is completed by 2 large children's rooms, a bathroom with bathtub, and a separate laundry room.A large paved terrace of approx. 30m2 with a very nice view of Lucens and the countryside communicates with the parental bedroom and one of the two children's rooms.The exterior is enhanced by a large fully private and fenced garden of 232m2.Two covered parking spaces are available at an additional cost to the sale price, one of which is already connected by an electric charging station..The house is powered by a gas underfloor heating system and solar panels, and it is free of all occupants, so available immediately!To obtain a complete dossier with plans and CECB, please contact us by email or phone.See you soon!www.everlake.ch Well advised, well accompanied!

1 / 12
4.5 rooms107m²CHF 995,000.–
Avenue de la Vignette 8, 1522 Lucens

Clos de Vignette - 4.5 rooms in the attic

Clos des Vignettes This 4.5-room attic on the 3rd floor occupies the entire level and benefits from a double south and north orientation. The living areas open widely to the outside and extend through two large terraces, providing depth and intimacy. The layout clearly separates the night area for a serene daily life.Within a condominium of 6 apartments, the design prioritizes comfort and energy efficiency, with a heat pump, photovoltaic panels, and underfloor heating. The complex offers a quiet and practical residential area in Lucens. An outdoor playground of approximately 150 m² will complement this residential space.The layout of approximately 107 m² of living space is organized as follows:Living and reception area • Living room, dining room, and open kitchen of about 37 m², in direct connection with the outside • A first terrace of about 35 m², ideal for meals and relaxation • A second terrace of about 38 m², in natural extension of the living area • Area for a private laundry room, followed by a bathroom with bathtub and toilet • Shower with toilet Sleeping area • Main bedroom of about 16 m². Located away from the living area, it offers excellent intimacy and comfortable proportions. Access to the bathrooms is quick from the hallway, making daily use easier. • Second bedroom of about 11 m². Ideal for a child's room or an office. The proximity to the bathrooms enhances the comfort of the floor. • Third bedroom of about 11 m². Quiet and well-insulated area from the living room, suitable as a guest room or additional office. • Two separate bathrooms, one with a bathtub and one with a shower. This configuration simplifies morning and evening rhythms and improves comfort for a family or for receiving guests. • Generous circulation. The hallway clearly serves the three bedrooms and the two bathrooms, which enhances intimacy and limits passages in the day area. Parking • A parking space is assigned to the property for an additional CHF 18,000.- on top of the sale price. • Option to purchase a second parking space on request for CHF 17,000.-.

Travel time
-
New building
1 / 11
3.5 rooms76m²CHF 675,000.–
Avenue de la Vignette 8, 1522 Lucens

Clos de Vignette - 3.5 rooms on the 1st floor

Clos des Vignettes This 3.5-room apartment on the 1st floor is part of a condominium with 6 apartments. The day rooms form a pleasant open space that opens onto a wide terrace. The north orientation favors soft and regular light. The night area is clearly separated to preserve tranquility.The building's design aims for daily comfort and good energy performance with a heat pump, photovoltaic panels, and underfloor heating. The whole offers a serene, practical, and well-thought-out residential space. An adjacent playground of about 150 m² will complement this residential space.The distribution of approximately 76 m² of living space is organized as follows:Living and reception area • Entrance and hallway • Living room, dining room, and open kitchen of about 32 m², convivial and bright room with two accesses to the outside • Terrace of about 38 m² as an extension of the living area, ideal space for receiving and relaxing • Bathroom with bathtub and WC • Guest toilet including a space for a private laundry room Night area • Main bedroom of about 13 m² with direct access to the terrace • Secondary bedroom of about 10 m², adapted to a child's room or office Parking • A parking space is attached to the property for an additional CHF 18,000.- on top of the sale price. • There is the possibility of acquiring a second parking space for CHF 17,000.-.

Travel time
-
New building
1 / 11
4.5 rooms108m²CHF 1,025,000.–
Avenue de la Vignette 8, 1522 Lucens

Clos de Vignette - 4.5 Room Duplex on the Ground Floor with Garden

Clos des Vignettes Discover this superb 4.5-room duplex apartment, a true gem of the new "Clos de Vignette" promotion. Combining contemporary architecture and high-end comfort, this lot stands out for its south-facing orientation, guaranteeing natural light throughout the day. Its major advantage lies in its exceptional private garden of approximately 330 m², a rare opportunity on the current market offering unparalleled freedom for families or nature lovers.Within a small, intimate co-ownership of only 6 apartments, this property prioritizes open spaces and fluid circulation. The clear separation between the living area on the ground floor and the sleeping area on the upper floor ensures perfect privacy.The building's design aims for daily comfort and good energy efficiency with a heat pump, photovoltaic panels, and underfloor heating. The ensemble offers a serene, practical, and well-thought-out residential space. An adjacent playground of approximately 150 m² will complete this residential area.The optimized layout of approximately 108 m² of living space is organized as follows:Ground floor: The living and reception area • A welcoming entrance hall with a distribution corridor. • A modern, functional kitchen open to the living areas. • A spacious living and dining room (approx. 31 m²) bathed in light, with direct access to the outside. • A guest toilet including a space for a private laundry room. • A practical storage room for optimized storage. • A covered terrace (approx. 23 m²) extended by the vast garden of approx. 330 m². 1st floor: The sleeping area • A distribution corridor. • A spacious parental suite (approx. 16 m²) with its own shower and WC. • Two bright bedrooms (approx. 15 m² and 12 m²). • A main bathroom with a bathtub and WC. Parking • A parking space is attached to the lot for an additional CHF 18,000.- to the sale price. • There is a possibility to acquire a second parking space on request for CHF 17,000.-.

Travel time
-
New building
1 / 10
3.5 rooms81m²CHF 700,000.–
Avenue de la Vignette 8, 1522 Lucens

Clos de Vignette - 3.5 rooms on the 2nd floor

Clos des Vignettes This 3.5-room apartment on the 2nd floor is part of a condominium with 6 apartments. The daytime areas form an open space that stretches to a large terrace. The northwest orientation brings regular light in the late day. The nighttime area remains separate to preserve tranquility.The building's design prioritizes daily comfort and energy performance with a heat pump, photovoltaic panels, and underfloor heating. The overall provides a calm and practical residential space in Lucens. An outdoor playground of about 150 m² will complement this residential space.The distribution of about 81 m² of net living space is organized as follows:Living and reception area • Entrance with clearance • Living room, dining room, and open kitchen of about 37 m², convivial space with direct access to the outside • Terrace of about 29 m² as a natural extension of the living room, ideal space for receiving and relaxing. • Guest toilet including a space for a private laundry room • Bathroom with bathtub and WC Sleeping area • Main bedroom of about 14 m², calm and easily furnished • Secondary bedroom of about 12 m², adapted to an office or child's room Parking • A parking space is attached to the plot for an additional CHF 18,000.- on top of the sale price. • Possibility of acquiring a second parking space on request for CHF 17,000.-.

Travel time
-
New building
1 / 10
3.5 rooms80m²CHF 775,000.–
Avenue de la Vignette 8, 1522 Lucens

Clos de Vignette - 3.5 rooms on the ground floor

Clos des Vignettes This 3.5-room apartment on the ground floor is located in an intimate condominium. The day areas are open, offering a beautiful depth and opening widely to the outside. The northwest orientation brings a pleasant brightness at the end of the day, while the transition to the terrace and garden reinforces the feeling of space. The night area is clearly separated to preserve tranquility.Within a new building of 6 apartments, the design emphasizes daily comfort and energy efficiency, with a heat pump, photovoltaic panels, and underfloor heating. The residential setting and measured size of the ensemble guarantee a serene and practical atmosphere in daily life. An adjacent playground of approximately 150 m² will complement this residential space.The optimized distribution of approximately 80 m² of living space is organized as follows:Ground floor. The living and reception area • Entrance with a passage that structures the circulation • Living room, dining room, and open kitchen (approx. 36 m²), a convivial and bright room, in direct connection with the outside. • Terrace of approx. 40 m² in extension of the living room, an ideal space for receptions and enjoying the beautiful days. • Private garden of approx. 168 m², offering a true green extension and a beautiful intimacy. • Guest toilet with a space for a private laundry room • Bathroom with bathtub and WC The night area • Main bedroom of approx. 14 m², calm and easily furnished. • Secondary bedroom of approx. 12 m², suitable as a child's room or office. Parking • A parking space is attached to the property for an additional CHF 18,000.- on top of the sale price. • There is the possibility of acquiring a second parking space for CHF 17,000.-.

Travel time
-
1 / 13
8 rooms170m²CHF 1,550,000.–
1522 Lucens

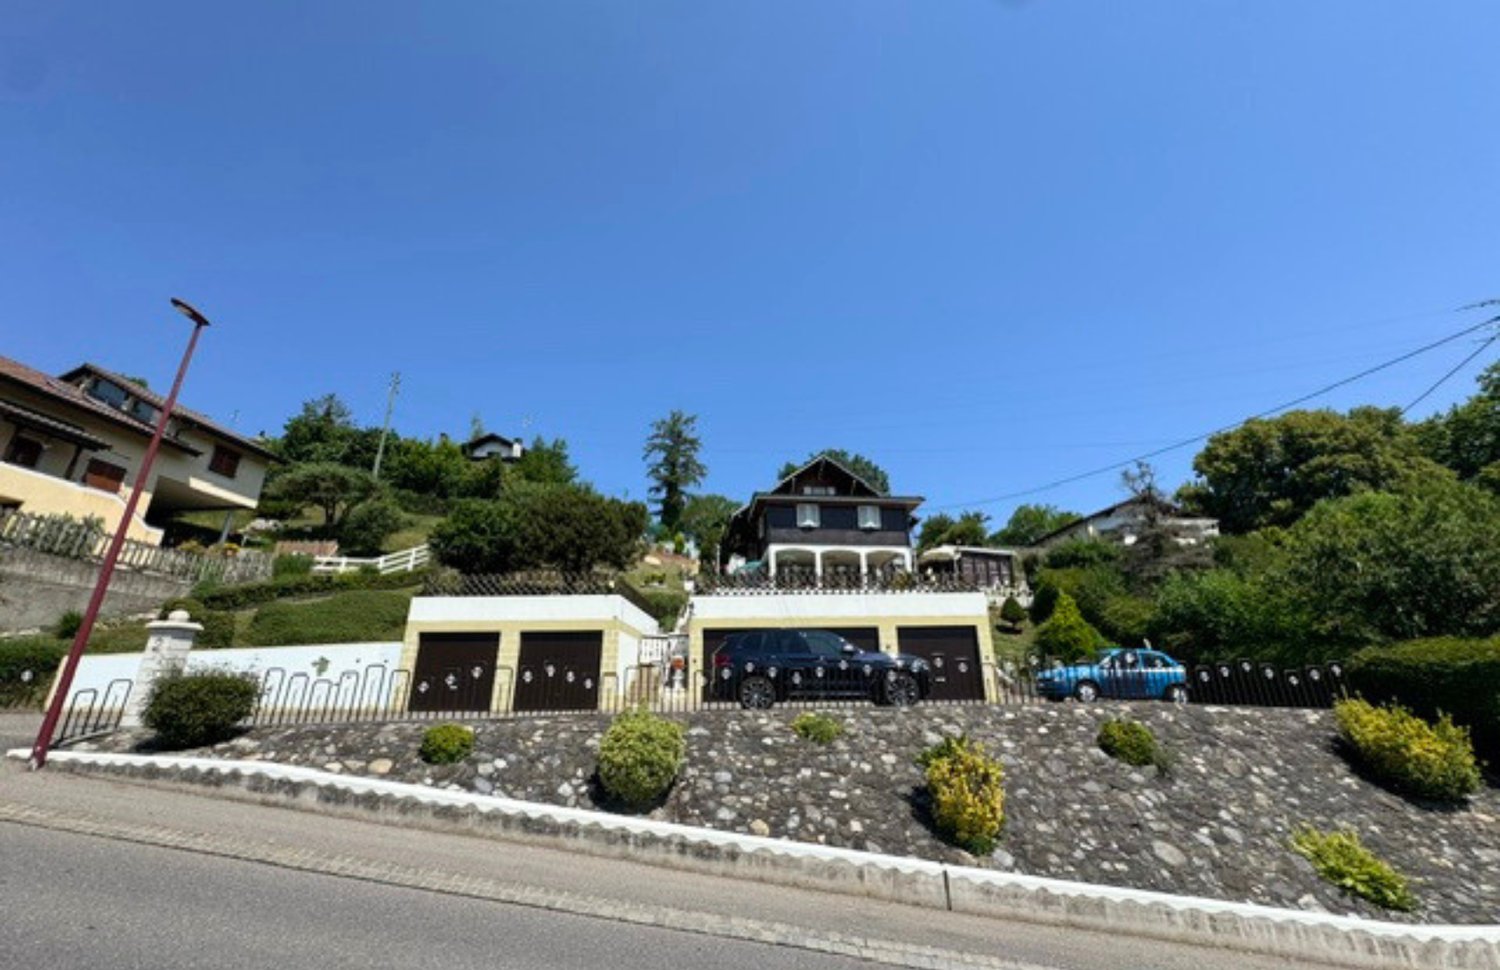
Single-family house with 8 rooms and 5 garages (sale with 5-year payment term)

Nestled in the heights of Lucens, this single-family house combines generous volumes, unobstructed views of the Vaudois countryside, and a rare outdoor space. An opportunity for those seeking space, calm, and real potential for appreciation.With a living area of approximately 170 m² spread over three levels, the property offers 8 rooms and 3 bathrooms. The living areas, bathed in light, open onto a warm living room extended by a convivial veranda, ideal for family meals. The interior and exterior condition is qualified as good, with quality materials (according to available information).In terms of amenities: electric heating, a decorative fireplace, and a veranda complete a comfort designed for daily life. The property has exceptional parking facilities, with 5 indoor spaces (individual garages) and 5 outdoor spaces - a rare configuration, appreciable for a family or mixed use.The exteriors are one of the strong points of the property: large covered terraces opening onto the panorama, a tree-lined garden, and a laid-out vegetable garden on a plot of 1,524 m². An outdoor pool (according to available information; use and maintenance in the sale to be confirmed) also enhances the premises. The whole offers a peaceful living environment, oriented towards the countryside and the surrounding hills.Differentiating asset: the plot would present a building reserve, likely to constitute an additional potential for appreciation - subject to validation by an architect and the usual checks with the competent authorities.Practical location in Lucens: shops about 500 m away, public transport 800 m away, schools near the village center. A lively village in the Jorat-Broye, at a reasonable distance from Moudon, Payerne, and Lausanne.Technical information available upon request.Terms: this property can be offered as part of a sale with a 5-year payment term, offering preferred acquisition conditions and contractual planning security for taking possession. Estimated market value: CHF 1,700,000.-. Details and conditions upon request.Wivia invites you to discover this property with its asserted character. Contact us to organize your visit.


1 / 26
7 rooms265m²CHF 1,890,000.–
1522 Lucens

Family home of 265m² habitable

This 2004 accommodation, nestled in the heart of an old farm building, seduces with its subtle alliance between the charm of yesteryear and contemporary comfort. It offers a warm and authentic living space, ideal for those seeking character without compromising on modernity.It seduces with its generous volumes and bright living areas, offering a living space of approximately 265 m².The property marries with elegance the cachet of the old, exposed beams, noble materials with modern comfort, creating a warm and unique living space.Interior distributionGround floor: • Entrance • Access to garage and technical room/laundry room • Office/bedroom of about 16 m² • Guest toilet with sink and shower • Dressing room • Corridor with magnificent staircase • Open kitchen with dining area • Pantry adjacent to the kitchen • Lounge with fireplace • Exit to terrace and garden • Access to cellar First floor: • Distribution hall • One bedroom with shower, WC, sink, and large dressing room • One bedroom with dressing room • A fourth bedroom/office • A separate WC with sink • A bathroom with shower, bathtub, and sink, separated by a glass partition from a gallery with a view of the living room Attic: • Large volume still to be exploited Basement: • Through cellar with two accesses • Sanitary room Exterior and annexes: • Garden of over 300 m² • Terrace of about 50 m² (currently being renovated) • Integrated garage with automatic door • Three outdoor parking spaces

Fatjona Gjyliqi

Fatjona Gjyliqi

1 / 6
Fatjona Gjyliqi

Fatjona Gjyliqi

  • Parking space
  • Balcony / Terrace
  • Garage
15 roomsCHF 5,500,000.–
1522 Lucens

Seize the opportunity for a sustainable investment!

Located in Lucens, this rental building offers an attractive investment opportunity, combining quality maintenance, energy optimization, and potential for appreciation.Thanks to its configuration with two separate entrances, the building benefits from a functional organization and excellent diversified rental income. The apartments, carefully renovated, meet the current expectations of tenants in terms of comfort and practicality.The work carried out testifies to the will to preserve the value of the building sustainably while improving its performance. The recent energy optimizations further enhance its attractiveness by allowing for more economical and responsible management.The additional income from the annexes as well as the potential for evolution of rental income offer interesting prospects for an investor wishing to secure and develop their real estate assets.Here, no wish remains unfulfilled. Take advantage of it and come convince yourself!This PREMIUM HOMES offer includes: • 15 apartments spread over 2 independent entrances. • Diversified and stable rental base. • Complete renovation in 2018. • Facades, insulation, and windows completely redone. • 14 apartments • 6 apartments created from scratch in 2018. • 9 apartments, including 5 created from scratch and 4 renovated in 2018. • Private laundry column and communal laundry room • Potential for rent increases • 17 outdoor parking spaces. • 2 double garages. • 3 gardens, including 2 currently rented and one free of charge. • No elevator • Flat-rate charges • Heat pump and photovoltaic panels installed in 2026. • Turnkey building, no planned work. Interested? We would be pleased to show you the property during a non-binding visit!Do you want to sell your house or apartment with complete peace of mind? We will inform you of the current value of your property, discreetly and without obligation!Are you interested in a first, non-binding exchange? Do not hesitate to contact us. We look forward to your contact.

  • Parking space
  • Balcony / Terrace
  • Garage
1 / 12
4 rooms142m²CHF 1,060,000.–
1522 Lucens

Semi-detached house with life estate occupied for 5 years and building plot

Exclusively in Lucens, in a quiet location and with an unobstructed view of the village and the countryside, discover this semi-detached house built in 2015, offering 142 m² of living space, 3 bedrooms, beautiful outdoor spaces, and a rare advantage: an independent building plot of 485 m² (separate access possible). Sale as a life estate occupied without rent, with limited right of habitation for 5 years.The property has a total area of 891 m² and consists of a plot with a house of 406 m² and a building plot of 485 m², offering a real potential for valorization (subject to a project accepted by the competent authorities). The house, in good internal and external condition, offers an ideal distribution for a family: • 4 rooms, including 3 bedrooms and a living room • Open kitchen with access to the living area • 2 levels • Basement (basement/laundry/technical room according to configuration) • Integrated storage spaces In terms of comfort, you benefit from gas heating with underfloor heating throughout the house, as well as a fireplace. The outdoor areas are enticing with their green surroundings, several terraces, a garden, and a peaceful atmosphere, perfect for enjoying the beautiful days.Exterior and potential: • Total area: 891 m² • Building plot of 485 m² • Unobstructed view of the village and the countryside • Several terraces and garden Important point: during the life estate occupation period, the buyers can already exploit the building plot for a construction project (subject to authorization).Parking: • Covered parking space (individual covered parking space) • 3 outdoor parking spaces in front of the house Location: • Shops: approx. 700 m • Schools (primary and secondary): approx. 700 m • Lucens train station: approx. 1,000 m • Environment: quiet street, pleasant surroundings Sales conditions – Life estate occupied (without rent): • Type: Life estate occupied without rent • Right of habitation: limited to 5 years • Occupants: 2 people (liberation at the latest after 5 years) • Bouquet (lump sum payment): CHF 1’060’000.– • Estimated value of the house: CHF 1’400’000.– An attractive solution to acquire a recent property with building plot and potential, while also planning a project for the medium term.Contact Wivia to receive the complete dossier and organize a visit!

Ricardo Monteiro

Ricardo Monteiro

1 / 5
Ricardo Monteiro

Ricardo Monteiro

  • Balcony / Terrace
4.5 rooms133m²CHF 860,000.–
1522 Lucens

Lucens - Spacious 4.5 room house + separate room

Exclusively at Acor Immobilier, discover this charming semi-detached house with 4.5 rooms and a separate room, ideally located in Lucens. This property combines modern comfort, brightness, and a peaceful living environment, perfect for a family or to reconcile private and professional life.A practical and bright layoutOn the ground floor, a large entrance hall with built-in wardrobes welcomes you into a carefully designed and functional space. The large living and dining room, bathed in light and equipped with a pellet stove, creates an atmosphere that is both warm and convivial, perfect for family moments or gatherings with friends. The open and fully equipped kitchen extends this living space with elegance and practicality, inviting conviviality and exchange.This level also includes a bedroom with a built-in wardrobe, as well as an office or a separate room with its own external access - an ideal advantage for telecommuting or professional activities. An Italian shower room, renovated in 2025 with contemporary finishes, completes this floor harmoniously.Practically, the garage has been converted into a fitted workshop/laundry room, offering a versatile space for leisure, DIY, or storage. The geothermal heating ensures optimal comfort throughout the year, while guaranteeing particularly advantageous energy costs. Thermal panels installed on the roof also contribute to better energy efficiency.A comfortable and well-designed floorThe floor accommodates two beautiful bedrooms, one of which has a dressing area for optimal storage. A large bathroom, also renovated in 2025 and equipped with a bathtub and an Italian shower, completes this sleeping area harmoniously.A green and peaceful exteriorOutside, enjoy a pleasant garden with a terrace, perfect for summer meals or moments of relaxation. A garden will charm nature and gardening enthusiasts, while three parking spaces provide practical and unconstrained parking.The facade painting was completely redone in early 2025, giving the overall appearance a carefully designed and modern note.A privileged living areaLocated just five minutes from shops and amenities (Coop, Post, banks, restaurants, pharmacies), this house benefits from a privileged location:- Bern road in 2 minutes,- CFF train station in Lucens in 800 meters,- Primary school in less than 10 minutes on foot.Additionally, a new project for a mixed neighborhood near Lucens train station is under development: it includes housing, shops, and services, strengthening the appeal and accessibility of the sector.An ideal place to enjoy a calm and green environment, while being close to everything that facilitates daily life.The advantages of this property- Individual plot with separate room- Peaceful and green environment- Immediate proximity to shops and transport- Geothermal heat pump and thermal panels on the roof- Renovated and perfectly maintained spaces- Facade completely repainted in early 2025A rare house on the Lucens market, combining charm, functionality, and energy efficiency.Visit it without delay!

  • Balcony / Terrace

Suggested properties for you based on search results

Other interesting objects