"Clos de Vignette - 4.5 rooms in the attic"
Address
Avenue de la Vignette 8, 1522 LucensTravel time
- 13 min.Station: Lucens
Surrounding information
Pharmacy
9 min.Pharmacie de LucensSchool
9 min.Route de MoudonSupermarket
9 min.CoopPublic Transport
9 min.Pré au Loup
Times refer to the route on foot.
Price
- Purchase price:
- CHF 995,000.–
- Notify on price drop
Main information
- Availability:
- 15.12.2026
- Type:
- Apartment
- No. of rooms:
- 4.5
- Number of bathrooms:
- 2
- Floor:
- 3
- Surface living:
- 107 m2
- Year built:
- 2026
Characteristics
Pets allowed
Balcony / Terrace
Quiet neighborhood
Child-friendly
Parking space
Documents (0)
Description
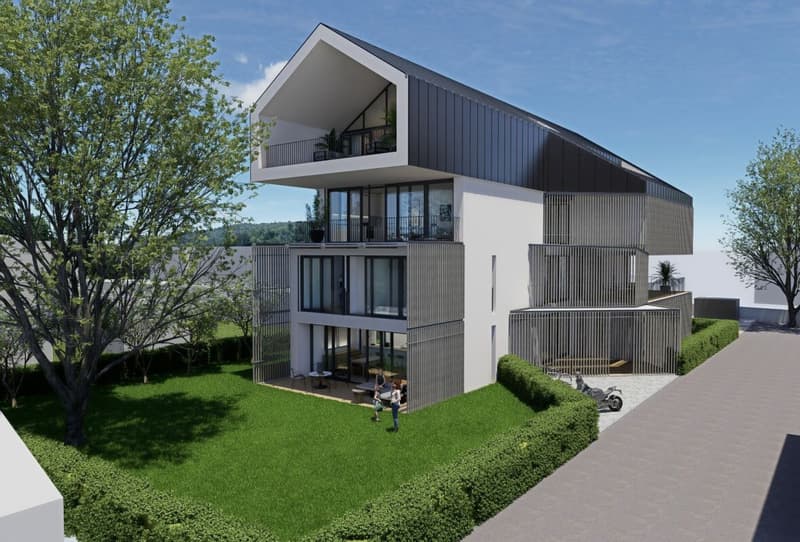
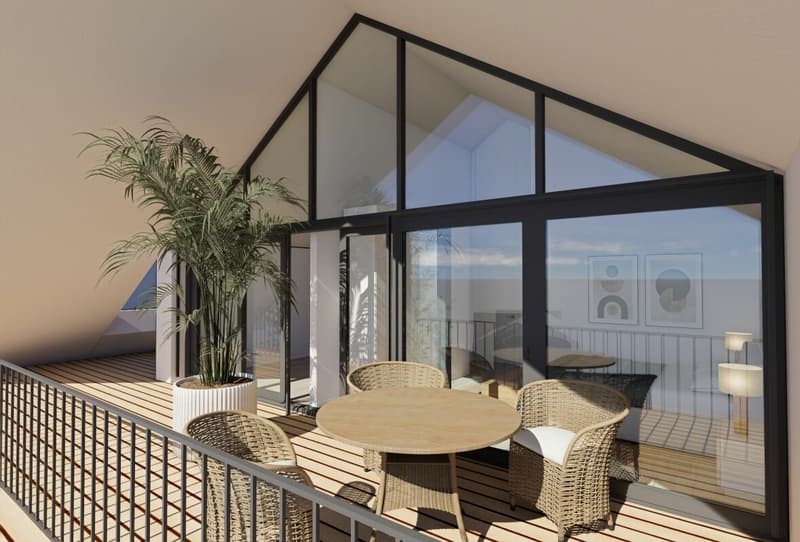
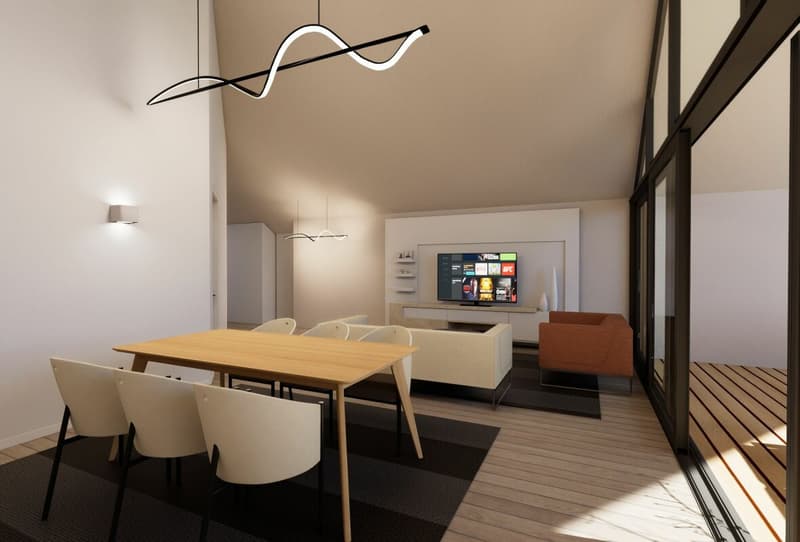
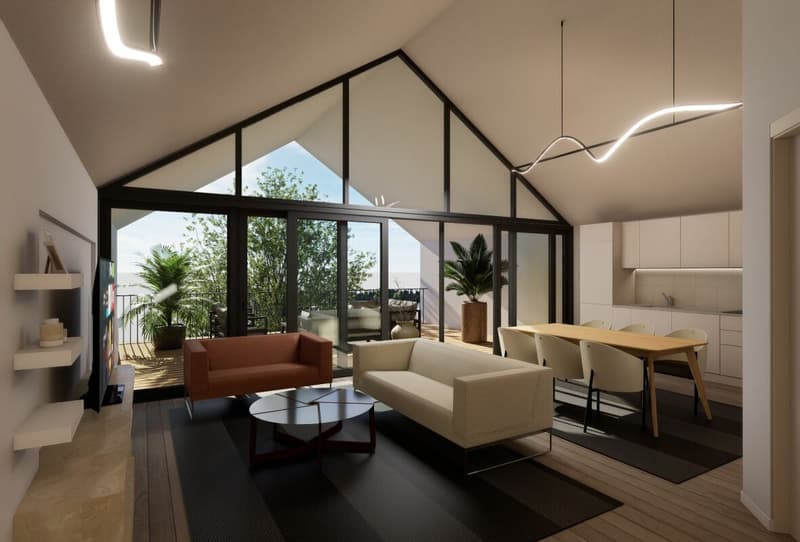
This 4.5-room attic on the 3rd floor occupies the entire level and benefits from a double south and north orientation. The living areas open widely to the outside and extend through two large terraces, providing depth and intimacy. The distribution clearly separates the night area for a serene daily life.
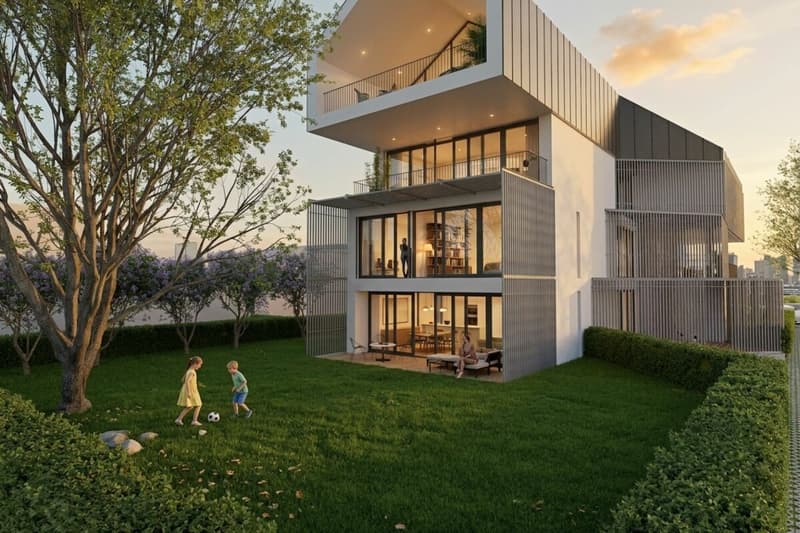
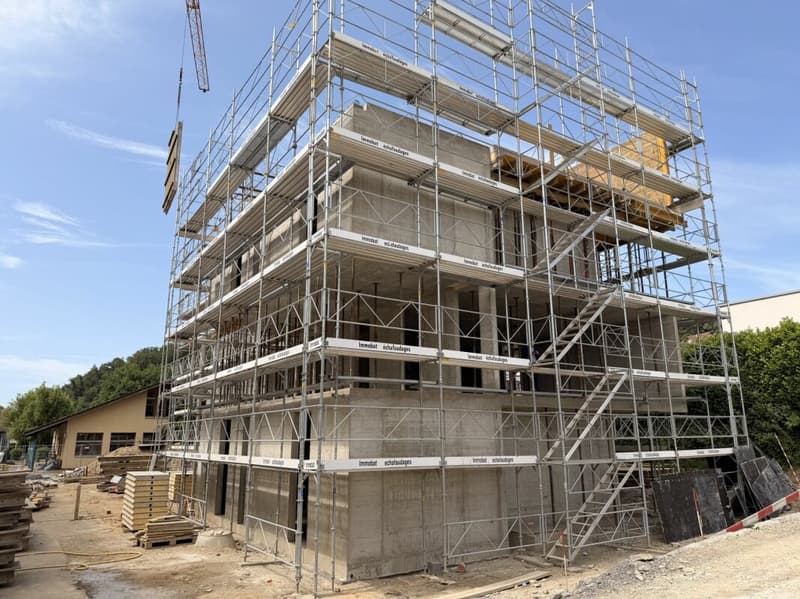
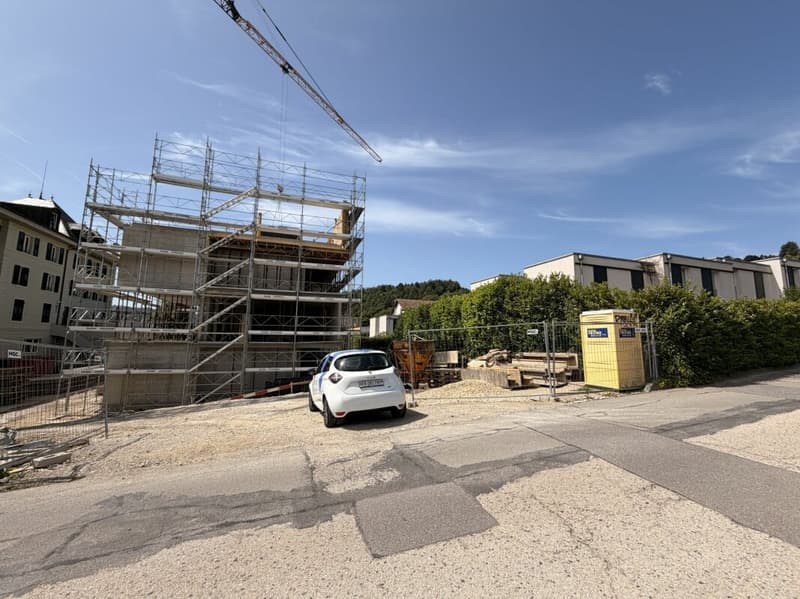
Within a condominium of 6 apartments, the design prioritizes comfort and energy efficiency, with a heat pump, photovoltaic panels, and underfloor heating. The complex offers a quiet and practical residential setting in Lucens. An outdoor playground of approximately 150 m² will complement this residential space.
The distribution of approximately 107 m² of living space is organized as follows:
Living and reception area
- Living room, dining room, and open kitchen of about 37 m², in direct connection with the outside
- A first terrace of about 35 m², ideal for meals and relaxation
- A second terrace of about 38 m², as a natural extension of the living area
- An area for a private laundry room, followed by a bathroom with a bathtub and toilet
- Shower with toilet
Sleeping area
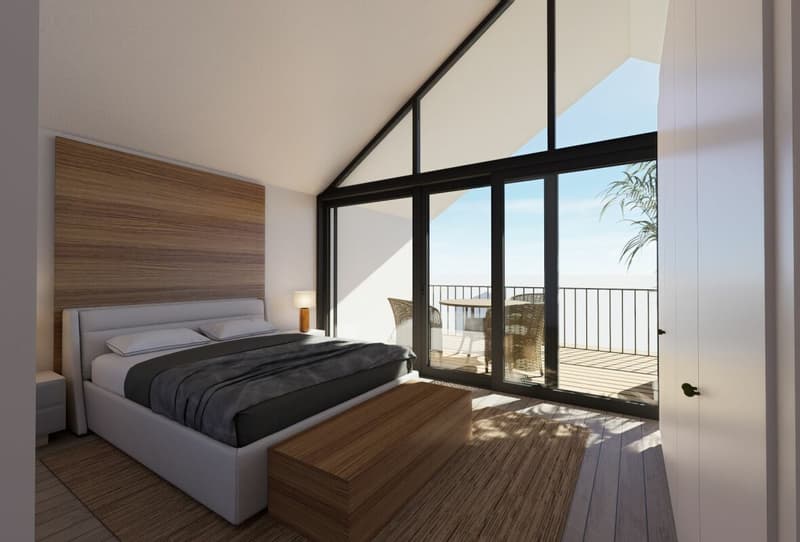
- Main bedroom of about 16 m². Positioned away from the living area, it offers excellent intimacy and comfortable proportions. Access to the bathrooms is quick from the hallway, making daily use easier.
- Second bedroom of about 11 m². Ideal for a child's room or an office. The proximity to the bathrooms reinforces the comfort of the floor.
- Third bedroom of about 11 m². A quiet and well-insulated area from the living room, suitable as a guest room or additional office.
- Two separate bathrooms, one with a bathtub and one with a shower. This configuration simplifies morning and evening rhythms and improves comfort for a family or for receiving guests.
- Generous circulation. The hallway clearly serves the three bedrooms and the two bathrooms, which reinforces intimacy and limits passages in the day area.
- A parking space is attached to the property for an additional CHF 18,000.- on top of the sale price.
- Option to purchase a second parking space on request for CHF 17,000.-.
Mortgage Calculator
From dream house to home ownership: the mortgage calculator can help you estimate the affordability of this property.

Create an account for more options
Create your account to manage your favorites across all devices, keep track of your search alerts, and never miss an update. Everything you need for your home search, all in one place!
Advertiser

Contact
Xavier Raigoso
- Listing ID
- 4003334139
- Object ref.
- Lot 301