


Quick Filters for your search

Quick-filters

We show you quick-filters based on the most used filters by location.

By using these, you can enhance your search experience by finding new and interesting properties to your likings.

1 result - Terrace flat buy: Lucens

More objects in your automatically expanded search area
10 results - Radius: + 20km
  • Modern two-story house with light green exterior, large windows, and a spacious outdoor patio with a dining table and chairs.
  • Modern multi-story residential building with large windows, balconies, and a raised ground floor entrance. The building is surrounded by greenery and has a paved pathway leading to the entrance.
  • Modern multi-story building with large windows and balconies, surrounded by landscaped gardens and parking area.
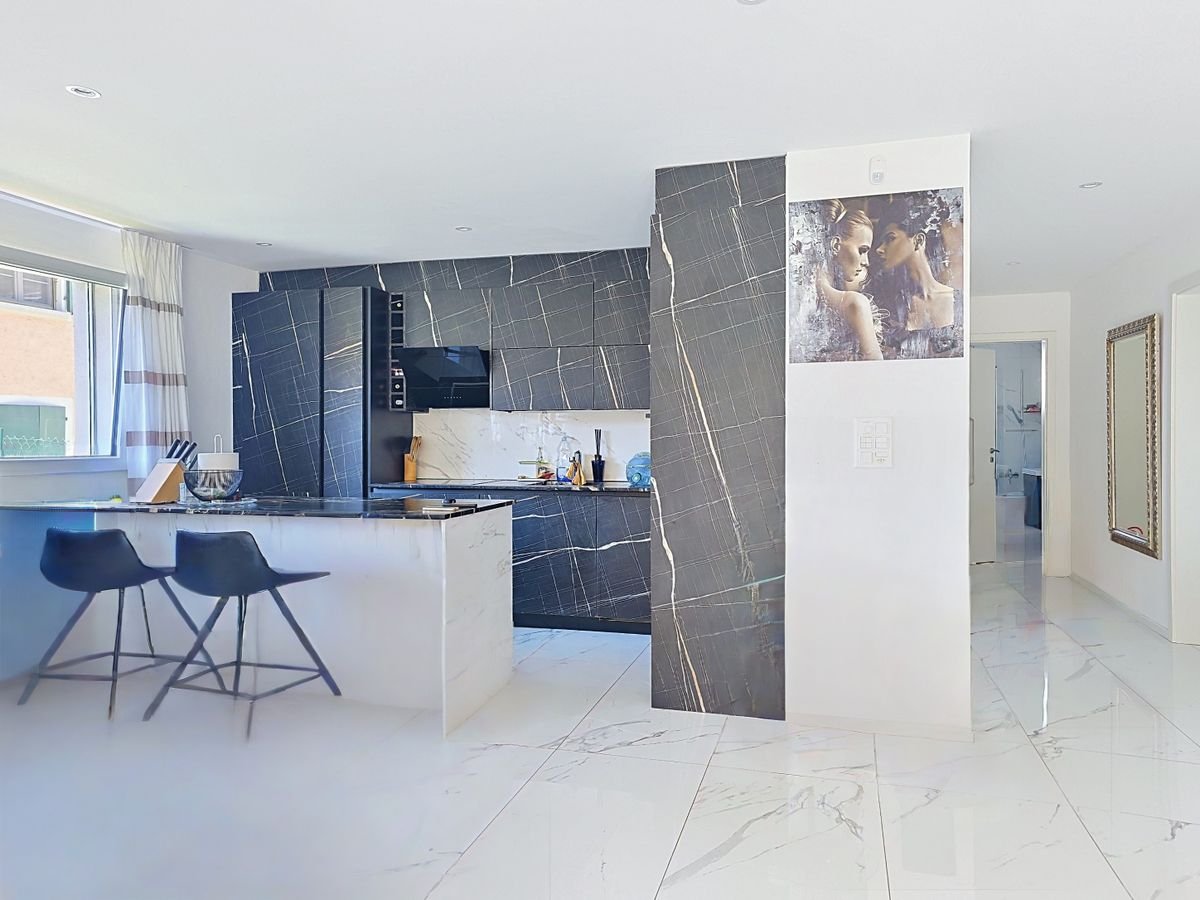
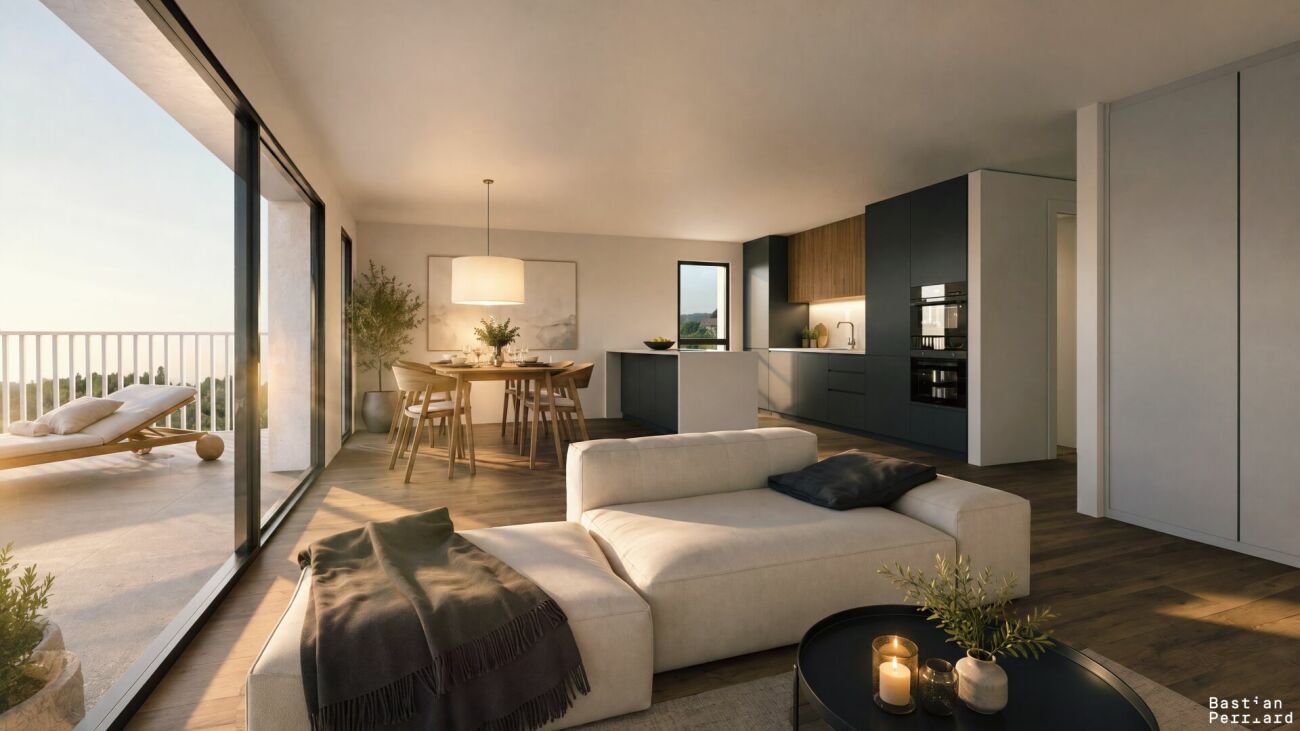
  • Open-plan living and dining area with a round dining table surrounded by red chairs, a kitchen island with stools, large windows offering a scenic view, and modern decor including a mirror, plant, and artwork.
  • Bright, modern dining area with a wooden dining table and six chairs, a pendant light, and a kitchen area with cabinets and a counter. Large windows offer a scenic view of greenery.
  • Open-plan kitchen and living area with modern design, pendant lights, a long wooden dining table with chairs, a sofa, coffee table, and kitchen island with cabinets and appliances.
  • Floor plan showing parking spaces, entrances, and a landscaped area with trees and pathways.
  • Floor plan showing four residential units with bedrooms, bathrooms, and technical spaces, each with labeled dimensions and a shared outdoor area.
  • Floor plan showing four lots with living spaces, terraces, and gardens. Each lot includes seating areas, dining spaces, and outdoor terraces.
  • Floor plan showing four lots with bedrooms, bathrooms, terraces, and a parental suite.
  • A serene garden area with a modern house in the background, featuring lush greenery, a stone pathway, and a barbecue setup.
  • Garden area with a modern house in the background, featuring a table and chairs, lush greenery, and a person watering plants.
1 / 12
4.5 rooms150m²CHF 1,030,000.–
Top
La Cote, 1645 Pont-en-Ogoz

4 semi-detached houses with terrace, garden and view

Discover this magnificent project of 4 semi-detached houses with 4.5 rooms (Lots 2 + 3) and 5.5 rooms (Lots 1 + 4) located in Bry, municipality of Pont-en-Ogoz, in the canton of Fribourg. Available from December 2027, this exceptional project offers a privileged living environment combining contemporary comfort and preserved natural surroundings.This property will seduce you with its high-end features: • Bright living areas: Spacious apartments between 148m² and 187 m² with open living areas including living room, dining room and modern kitchen with central island, all bathed in light thanks to large windows offering an unobstructed view of the Gruyère and surrounding greenery. • Terraces and gardens: Enjoy generous outdoor spaces with spacious terraces, private gardens and a large orchard of fruit trees in common. • Parental suites: A refined sleeping area with parental suite, bedrooms and carefully designed bathrooms on the top floor, enjoying all the tranquility necessary and generous views. • Covered parking: Covered parking spaces with easy access and landscaped areas. • Green environment: The building is surrounded by greenery with carefully maintained common areas and an orchard. Environmental advantages: The apartment benefits from generous sunlight. The setting is quiet, both day and night. The lake is nearby, offering possibilities for walks and outdoor activities appreciated by the whole family.Situation: Ideally located in Pont-en-Ogoz, these apartments are suitable for families thanks to their secure and convivial environment. The Le Bry bus stop is accessible on foot in just 3 minutes, ensuring a good connection to the region's public transport.Whether you are a family looking for space or a couple wanting to enjoy a high-quality living environment, this new apartment represents a rare opportunity in a natural setting. Don't miss this chance to settle in one of the most beautiful regions of the canton of Fribourg.

Travel time
-
1 / 11
4.5 rooms122m²CHF 995,000.–
Top
1644 Avry-devant-Pont

4.5 rooms - unique situation - panoramic view - garden - terrace

An art of living between nature, light and panoramaThere are properties that you visit.And there are those in which you can immediately imagine living.From the first moments, this property offers a rare feeling: that of a true contemporary villa, while enjoying the advantages of an apartment. Nestled in a confidential residence composed of only three apartments, this garden-level apartment benefits from a privileged environment where calm, nature, and light rhythm the daily life.Each opening frames a spectacular landscape. The gaze naturally loses itself on the waters of Lac de la Gruyère, the reliefs of Préalpes fribourgeoises, and the surrounding countryside. A living panorama that changes with the seasons and accompanies every moment of the day.A living space designed to receive and enjoy.With 122 m² of living space, this apartment immediately seduces with its generous volumes and transverse luminosity.The living room, bathed in light thanks to its immense windows, opens harmoniously onto a contemporary kitchen with a central island. An elegant and convivial space where the family naturally gathers, while guests enjoy perfect continuity between indoors and outdoors.Each detail has been carefully thought out to create a warm, modern, and timeless atmosphere.A terrace that becomes a true living space.Here, the outdoors are not just a simple complement.They are an integral part of the property.A beautiful terrace of nearly 40 m² naturally extends the living spaces and invites you to enjoy long summer evenings, family meals, or moments of relaxation facing an exceptional panorama.The private garden of nearly 130 m², carefully laid out, offers a true green jewel. Children have a secure area to play freely, while adults enjoy a peaceful environment where intimacy is perfectly preserved.The feeling is unique: living in a villa with the advantages of a modern apartment.The perfect balance between comfort and intimacy.The sleeping area has been imagined to meet the expectations of a family or a couple seeking comfort and serenity.Three beautiful, bright bedrooms, including a pleasant parental suite with private bathroom, allow each person to enjoy their personal space.A second bathroom completes the distribution harmoniously.The many integrated storage spaces, the careful finishes, and the quality of the materials reflect the care taken in this contemporary realization.A modern construction turned towards the future.Built in 2014, the residence benefits from high-performance technical equipment guaranteeing excellent living comfort while controlling energy costs. • Geothermal heat pump • Underfloor heating • Triple glazing • Excellent energy performance (B;B;A) • Two indoor parking spaces • Private cellar • Residence with only three owners A durable, economical, and modern property designed to meet current requirements.A location where everything becomes simpler.Located in Avry-devant-Pont, in the municipality of Pont-en-Ogoz, this property benefits from a particularly sought-after environment.In just a few minutes, you can reach Bulle, Fribourg, and the main motorway axes, while returning to a natural environment of exceptional tranquility every evening...

New building
1 / 7
  • Parking space
  • Balcony / Terrace
  • Pets allowed
  • +1
5.5 rooms143m²CHF 1,030,000.–
Route de la Bagne 13, 1753 Matran

The Gardens of La Bagne - Apartment Unit 2

Family apartment in duplex - Ideal situation in Matran For sale, superb duplex apartment of 5.5 rooms offering generous volumes and an ideal organization for family life, located a stone's throw from the school of Matran and the bus stop.Spread over two levels, this property seduces with its brightness, its outdoor spaces, and its modern layout. Thanks to its surfaces and intelligent configuration, the apartment can easily be modified to create an additional room according to the needs of the future owners.Upper level - convivial living spaceThe main floor welcomes a living area of approximately 29 m² including a living room and dining room, open to a modern kitchen with a central island. The large windows offer beautiful natural light and direct access to the large balcony of approximately 31 m², ideal for enjoying the beautiful days.A bedroom with independent access completes this level.Lower level - comfortable sleeping spaceThe lower level is dedicated to the sleeping area and includes:a spacious master bedroom of approximately 17 m²,two additional bedrooms of approximately 13.5 m² each,a large walk-in closet,two bathrooms,a private laundry room,as well as a hallway offering numerous storage spaces.Each bedroom benefits from direct access to the large lower balcony, bringing light and comfort to daily life.The advantagesModern and functional duplexPossibility of modification to create an additional room4 bedrooms2 bathroomsLarge walk-in closetTwo large balconiesBeautiful brightnessImmediate proximity to the school and public transportationPractical and family-friendly living environmentThis apartment constitutes an ideal opportunity for a family seeking comfort, space, and flexibility in a pleasant environment in Matran.

  • Parking space
  • Balcony / Terrace
  • Pets allowed
  • +1
Travel time
-
New building
1 / 8
  • Parking space
  • Balcony / Terrace
  • Pets allowed
  • +1
4.5 rooms143m²CHF 1,030,000.–
Route de la Bagne 13, 1753 Matran

The Gardens of La Bagne - Apartment Unit 2

Family apartment in duplex - Ideal situation in Matran For sale, superb duplex apartment of 4.5 rooms offering generous volumes and an ideal organization for family life, located a stone's throw from the school of Matran and the bus stop.Spread over two levels, this property seduces with its brightness, outdoor spaces, and modern layout. Thanks to its surfaces and intelligent configuration, the apartment can easily be modified to create an additional room according to the needs of future owners.Upper level - convivial living spaceThe main floor accommodates a vast living area of approximately 43 m² including a living room and dining room, open to a modern kitchen with a central island. The large windows offer beautiful natural light and direct access to the large balcony of approximately 31 m², ideal for enjoying the fine days.A welcoming entrance as well as an additional terrace complete this level.Lower level - comfortable sleeping spaceThe lower level is dedicated to the sleeping area and includes:a spacious parental bedroom of approximately 17 m²,two additional bedrooms of approximately 13.5 m² each,a large dressing room,two bathrooms,a private laundry room,as well as a corridor offering numerous storage spaces.Each bedroom benefits from direct access to the large lower balcony, bringing light and comfort to daily life.The advantagesModern and functional duplexPossibility of modification to create an additional room3 bedrooms2 bathroomsLarge dressing roomTwo large balconiesBeautiful brightnessImmediate proximity to the school and public transportationPractical and family-friendly living environmentThis apartment constitutes an ideal opportunity for a family seeking comfort, space, and flexibility in a pleasant environment in Matran.

  • Parking space
  • Balcony / Terrace
  • Pets allowed
  • +1
Travel time
-
1 / 11
3.5 rooms66m²CHF 760,000.–
Chemin du Talent 5, 1040 Echallens

MINERGIE apartment with 3.5 rooms on the ground floor / in the finishing phase

MINERGIE apartment with 3.5 rooms on the ground floorThis bright, MINERGIE-certified apartment is located on the ground floor of a building with 5 apartments and a commercial space.It offers a comfortable and optimized living space : • Entrance hall: With built-in closets and technical room. • Living room with open kitchen: A beautiful living area of 26.30 m2 • Main bedroom: Area of 14 m² • Second bedroom: 11 m² Bathroom/WC: 5.50 m² • Terrace of 24m2 and garden of 90 m2 • Private cellar: 8.30 m2 included • An outdoor parking space is available at an additional cost of CHF 20'000.-. The building was constructed according to the MINERGIE standard, offering modern amenities that guarantee comfort and energy efficiency: • Geothermal heat pump with two probes • Photovoltaic panels on the roof (18.70 kWc) • Floor heating with summer cooling • Double-flow ventilation • Triple glazing • Elevator serving all three levels • Pre-equipment for a washing machine system • Outdoor parking pre-equipped for the installation of electric charging stations • LED lighting in common and outdoor areas The advantages : • Building with only 5 apartments • MINERGIE certification • Large terrace and private garden • Low energy and maintenance costs • Carefully designed amenities and high-quality materials • Ideal location in the heart of Echallens, in close proximity to all amenities A rare property that combines comfort, energy efficiency, and quality of life, ideal for enjoying a modern living environment in a small, human-scale PPE.Do not hesitate to contact us for more information or to organize a visit.

Travel time
-
1 / 11
4.5 rooms124m²CHF 1,060,000.–
1422 Grandson

The perfect alliance between modern comfort and generous outdoor spaces

Elegant 4.5-room apartment benefiting from a beautiful unobstructed view and a privileged location in Grandson, this magnificent 4.5-room ground-floor apartment is located within an intimate PPE of only three apartments, designed to offer comfort, exclusivity, and quality of life.The generous volumes and natural light give this property an elegant and contemporary atmosphere. The vast living space of 47 m² opens harmoniously onto a superb terrace of 46 m² extended by a private garden of 91 m², offering an ideal setting to fully enjoy the outdoors.The sleeping area consists of three bedrooms, including a pleasant parental suite with a private bathroom. The other two bedrooms have a second bathroom, ensuring comfort and functionality for the whole family.Future owners will have the privilege of personalizing the choices of finishes and materials to their liking, in order to create an interior in their image.Responding to current standards of comfort and energy efficiency, the building will be realized according to the Minergie label and will benefit from modern energy production thanks to photovoltaic panels and a heat pump.A covered parking space is available at an additional cost of CHF 30,000.-.Do not hesitate to contact me to receive the complete dossier or to organize a visit on site, I will be pleased to accompany you in the discovery of this exceptional apartment.

1 / 10
5.5 rooms206m²CHF 2,330,000.–
rue des Colombaires, 1422 Grandson

Three high-end pearls with a magical view - Delivery 2027

Located in the charming commune of Grandson, just a few minutes from Yverdon-les-Bains and only 25 minutes from Lausanne, the future residence will benefit from a privileged location: a peaceful environment, excellent accessibility, and immediate proximity to schools, located just 4 minutes on foot, shops, and transportation.The project:Delivered in the spring of 2027, this new contemporary construction combines architectural elegance, modern comfort, and cutting-edge energy performance.The apartments are sold on a deferred payment basis, so no construction loan is required.The building houses only 3 spacious apartments, each occupying an entire floor and benefiting from generous outdoor areas.The apartments: • Ground floor:A 5.5-room apartment with two terraces, offering the feeling of a garden villa. Its parental suite with dressing room and private bathroom, its bright rooms, and its open living area, which opens onto the outside, seduce with their comfort and harmony. In addition, there is a private garden of 34.7 m² • 1st floor:A 5.5-room apartment designed for family life and reception, surrounded by two panoramic terraces totaling nearly 64 m². The parental suite with dressing room and refined bathroom, the generous volumes, and the omnipresent light make it an exceptional living space. • Attic:A true gem on the roof, this 4.5-room attic opens onto two spectacular terraces, one of which is over 50 m². Its cathedral living room with floor-to-ceiling windows, its elegant rooms, and its parental suite worthy of a private mansion make it the jewel of the residence. Description of the 1st-floor apartment:A shrine of light above the lake - 5.5-room prestige apartmentGuided tour - A unique lifestyle:Push the door and let yourself be enchanted. From the entrance, the hall welcomes you like an elegant vestibule, dressed in parquet and bathed in soft light. This is where the experience of a place designed as a refinement cocoon begins.You advance, and suddenly the space opens up: the living room with kitchen of 45 m² imposes itself as a shrine of light. Through the large windows, the lake becomes your daily horizon. The kitchen, with its sculptural island and high-end equipment, blends into the decor to sublimate every moment of conviviality. The parquet warms the atmosphere while the tiles underline the modern character of the space.The generously proportioned parental suite stands out for its generous volumes, offering each of its occupants a private space to relax and rest. It will be 22 m² and will have its own bathroom, creating a private space for parents.In addition, there is a private terrace of 23.5 m², which belongs to the parental suite and offers a dominant view of the lake. This unique outdoor space can be converted by parents into a true outdoor lounge, ideal for enjoying moments of calm and relaxation in complete intimacy.Along the corridor, whose floor is dressed in noble tiles, you reach the sleeping area. The secondary room of 19.5 m² opens generously to the light: ideal for a teenager, a guest, or even an inspiring office with a view.Just next door, a third room of 20 m² awaits your projects - guest room, creative space, or reading refuge.Two additional bathrooms complete the space: a bathroom of 8.7 m² with double sinks, shower, and bathtub, and a guest toilet.And for storage: a storage room and a laundry room. Here, functionality marries elegance.The art of detail:Noble materials: refined parquet, tiles...

Suggested properties for you based on search results

Other interesting objects