Loco - Properties for sale with Balcony / Terrace, Elevator

We recommend expanding your search criteria to get similar results. The current filters didn’t return any matches.

If you don’t want to change your current search criteria, we recommend creating a search alert, so you’ll be notified when matching offers become available.

More objects in your automatically expanded search area
368 results - Radius: + 10km
New building
1 / 44
5.5 rooms, 187m², CHF 2,450,000.–
Premium
Via Rinaldo Simen 19, 6648 Minusio

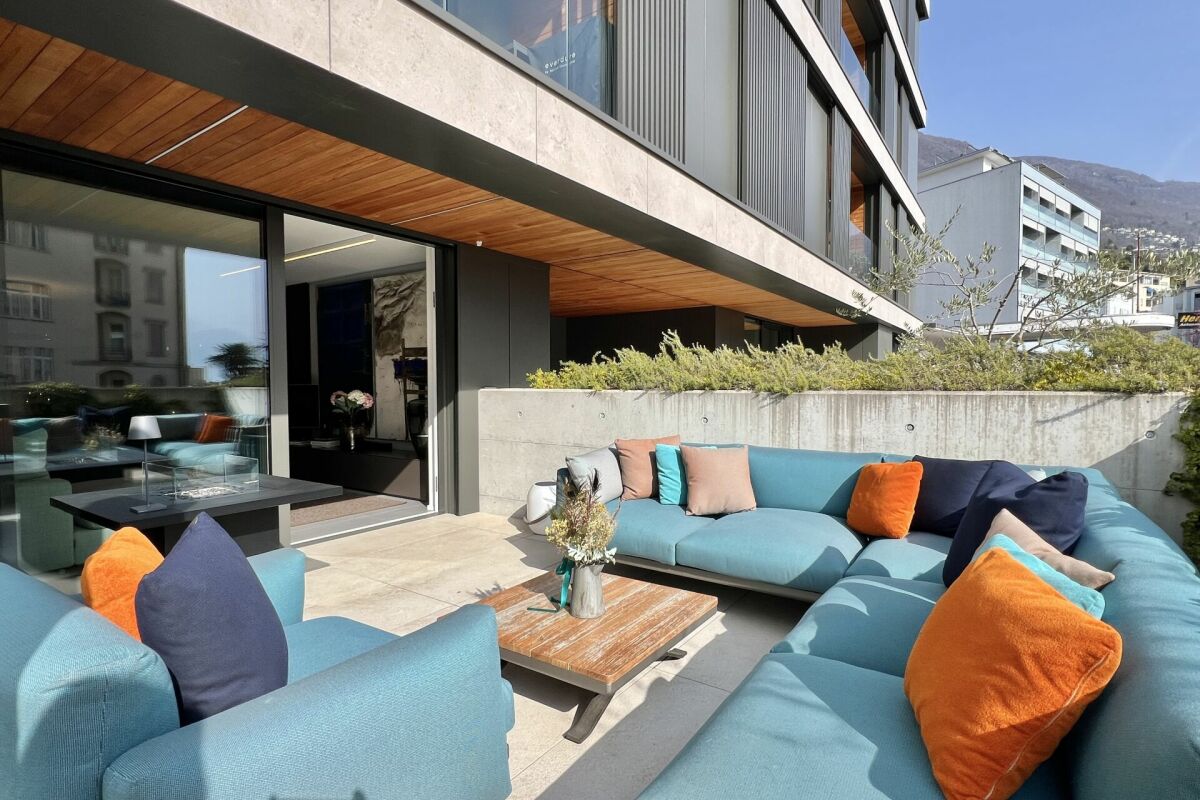
Luxury 5.5 Room Penthouse Residence with Generous Rooftop Terrace

AUREA LAGO – Exclusive New Development in Minusio • Project Status Construction start: April 2026 • Scheduled completion: End of 2027 • Property Type Residential and commercial development • Units 15 condominiums · 4 commercial spaces • Apartment Sizes 2.5- to 5.5-room units, approx. 68 m² – 187 m² • Secondary residence: possible Layout Overview • Basement levels: Parking, cellars, building services, private SPA • Ground floor: 4 × 2.5- to 4.5-room apartments with private gardens • 1st floor: 4 × commercial units (72 m² to 171 m²) • 2nd floor: 4 × 2.5- to 4.5-room apartments with south-facing terraces • 3rd floor: 4 × 2.5- to 4.5-room apartments with south-facing terraces • Penthouse level: 3 × 2.5- to 5.5-room penthouses with atrium and private rooftop terraces Project DescriptionAUREA LAGO is the new benchmark for refined, Mediterranean-inspired living in Ticino. This elegant residence features 15 exclusive condominiums and 4 commercial units, set in a privileged hillside location above Lago Maggiore in upscale Minusio.All units face south, with floor-to-ceiling windows and spacious terraces offering unobstructed panoramic views of the lake, the Alps, and the lights of Locarno.The architecture blends clean lines with natural materials and a warm Mediterranean feel. Sustainability and comfort are key: AUREA LAGO will feature geothermal energy, photovoltaic panels, and year-round floor heating and cooling.Connectivity & AccessibilityAUREA LAGO offers the perfect balance of serenity and accessibility: • Zurich (city center): ~2 h 18 min by car · ~2 h 10 min by train via Locarno/Bellinzona • Milan (center): ~1 h 20 min by car · ~1 h 50 min by train (direct or 1 transfer) • Zurich Airport (ZRH): ~2 h 30 min by rail (IC/IR links) • Milan Malpensa Airport (MXP): ~1 h 15 min by car Located close to the A2 motorway, Muralto-Locarno train station (5 minutes), and the Bellinzona high-speed rail hub, AUREA LAGO is a premium haven for residents seeking both retreat and mobility.Surroundings & LifestyleLiving in Minusio means combining tranquility and nature with urban comfort: • Shopping: Migros, Coop, specialty boutiques, and gourmet stores nearby • Dining: Grotti, lakeside bistros, Michelin-star restaurants • Leisure: Yachting, lakeside promenades, Lidos, yoga studios, Golf Patriziale Ascona • Nature: Lakeside paths, vineyards, mountain hiking trails • Culture: 10 minutes to Locarno’s Piazza Grande (film & music festivals) • Health & Wellness: Pharmacies, medical centers, spas, and fitness options nearby Discover exclusive, contemporary living spaces designed for those who appreciate elegance, comfort, and Mediterranean flair – all in a privileged location near the lake.Download the full sales brochure directly from the attachment for detailed specifications, layouts, and pricing.For inquiries or to arrange an on-site viewing, please contact me directly:LAKEXCLUSIVE Real Estate GmbHKrunoslav Zuparic+41 79 212 15 37info@lakexclusive.comwww.lakexclusive.ch

Kruno Zuparic

Kruno Zuparic

Travel time
-
1 / 15
  • Balcony / Terrace
  • Garage
  • Pets allowed
  • +6
3.5 rooms, 120m², CHF 1,250,000.–
Top
Via ai Monti 95, 6605 Locarno

App. con stupenda vista lago / Wohnung mit traumhafter Seesicht

RESIDENZA PRIMARIA - Lussuoso appartamento di 3.5 locali in una residenza con bellissima vista panoramica sul Lago Maggiore. La zona è una delle più pregiate del Locarnese ed è molto soleggiata e tranquilla. Davanti alla casa si trova una fermata del bus. La città di Locarno con tutte le infrastrutture si raggiunge in pochi minuti in auto oppure a piedi in ca. 10 minuti. La Residenza è composta da otto villette urbane disposte in cinque volumi distinti. Questa disposizione articolata offre la migliore vista sul lago, il maggior apporto solare, l’accesso diretto al parco da ogni unità. Le finiture interne sono di alta qualità, consone all’eleganza e al prestigio di queste lussuose ville urbane. Nel prezzo sono compresi due posteggi in autorimessa.ERSTWOHNSITZ - Luxuriöse 3.5 - Zimmerwohnung in einer Residenz mit wunderschöner Panoramasicht auf den Lago Maggiore. Die Lage ist eine der Privilegiertesten des Locarnese, sehr sonnig und ruhig. In der Nähe befindet sich eine Busstation. Die Stadt von Locarno mit allen Infrastrukturen erreicht man in wenigen Minuten mit dem Auto oder in ca. 10 Gehminuten. Die Residenz besteht aus acht Stadtvillen, die sich auf fünf Baukörper verteilen. Diese spezifische Aufteilung gewährt allen Einheiten eine einmalige Seesicht, optimale Nutzung der Sonnenbestrahlung und einen direkten Zugang zum Park. Der hohe Standard des Innenausbaus entspricht dem Wohnkomfort einer eleganten Stadtvilla. Zwei Parkplätze in der Tiefgarage sind im Preis inbegriffen.
  • Balcony / Terrace
  • Garage
  • Pets allowed
  • +6
Travel time
-
1 / 13
  • Balcony / Terrace
  • Garage
  • View
  • +4
3.5 rooms, 117m², CHF 1,395,000.–
Top
Via Ronco 69, 6613 Ronco sopra Ascona


Vista mozzafiato a Ronco s/Ascona / Atemberaubende Aussicht in Ronco s/Ascona

RES. SECONDARIA O PRIMARIA - In una delle cornici più suggestive del Lago Maggiore, a Ronco sopra Ascona, troviamo questo bellissimo appartamento di 3.5 locali, dove il panorama diventa parte integrante della casa. Gli ambienti, ampi e accoglienti, si aprono verso l’esterno, lasciando entrare la luce e regalando una vista davvero incantevole: lo sguardo spazia dalle acque del lago fino alle Isole di Brissago e alle montagne circostanti, creando uno scenario che accompagna ogni momento della giornata. Il pergolato con angolo barbecue e il grazioso giardino invitano a vivere appieno la bellezza del luogo con colazioni al sole, momenti di tranquillità e serate con vista lago. A rendere quest’opportunità ancora più interessante contribuisce l’area wellness della residenza, completamente ristrutturata e pensata per concedersi piacevoli momenti di relax. Completano questa imperdibile offerta una cantina e un posteggio in autorimessa.ZWEIT- ODER ERSTWOHNSITZ - An einer der reizvollsten Lagen am Lago Maggiore, in Ronco sopra Ascona, befindet sich diese wunderschöne 3.5-Zimmerwohnung, in der das Panorama zu einem integralen Bestandteil des Hauses wird. Die grosszügigen und gemütlichen Räume öffnen sich nach aussen, lassen das Licht herein und bieten eine wahrhaft bezaubernde Aussicht. Der Blick schweift über den See bis zu den Brissago-Inseln und den umliegenden Bergen und schafft so eine Kulisse, die jeden Moment des Tages begleitet. Die Pergola mit Grillplatz und der hübsche Garten laden dazu ein, die Schönheit des Ortes in vollen Zügen zu geniessen - beim Frühstück in der Sonne, in Momenten der Ruhe und an Abenden mit Blick auf den See. Ein weiteres Highlight ist der Wellnessbereich der Residenz. Er wurde komplett renoviert und ist darauf ausgelegt, angenehme Momente der Entspannung zu bieten. Ein Keller und ein Stellplatz in der Tiefgarage runden dieses Angebot ab.

  • Balcony / Terrace
  • Garage
  • View
  • +4
Travel time
-
1 / 14
  • Parking space
  • Balcony / Terrace
  • View
  • +3
4.5 rooms, 285m², CHF 3,300,000.–
Top
Via Contra 47, 6645 Brione sopra Minusio

Luxury penthouse with panoramic view in Brione sopra Minusio

Welcome to this extraordinary new penthouse apartment located in the picturesque town of Brione sopra Minusio, in the heart of Ticino. Available immediately, this exclusive second-floor apartment offers a high-level living experience, immersed in a natural context of rare beauty.Main features of the apartment: • Generous living area: 195 m² of refined living space, for a total of 285 m², distributed in 4.5 rooms. • Three modern bathrooms: Comfort and practicality for the whole family or demanding guests. • 2.5 m ceilings: Bright and airy rooms that amplify the feeling of space. • Panoramic terrace: A glass railing and a breathtaking view of the mountains and the lake, the ideal place to relax on the 164 m² terrace. • Kitchen with dining area: Open-space area with kitchen island, dining table, and chairs, perfect for conviviality and contemporary design. • Private pool: An exclusive luxury for residents, 28 m² pool. • Elevator and accessibility: The building is equipped with an elevator and is fully wheelchair accessible. • 3 parking spaces included in the sale price, additional parking spaces available at 80,000 CHF each. • Year of construction 2026: New building with high-quality finishes and modern technologies. Position and context: The apartment is located in a quiet and sunny area, surrounded by greenery in Brione sopra Minusio. The area enjoys good solar exposure, making it bright and pleasant in every season. Aerial view, the residential area appears surrounded by trees and lush greenery, ensuring privacy and serenity.This property represents a unique opportunity for those who want to live in a luxurious and natural context, with all modern amenities at hand. Available immediately — don't miss this pearl of Ticino.

  • Parking space
  • Balcony / Terrace
  • View
  • +3
Travel time
-
1 / 12
  • Parking space
  • Balcony / Terrace
  • View
  • +3
2.5 rooms, 90m², CHF 980,000.–
Top
Via Orselina 15, 6600 Muralto

Appartamento moderno e luminoso a Muralto / Moderne und helle Wohnung in Muralto

RES. PRIMARIA O SECONDARIAQuesto moderno appartamento di 2.5 locali, situato in zona collinare, soleggiata e tranquilla, offre una vista mozzafiato, libera e non edificabile, sul lago e sul delta della Maggia. Gli ampi spazi, curati nei minimi dettagli e luminosi, permettono di godere appieno dell’ambiente circostante grazie alle grandi vetrate che circondano gran parte dell’appartamento. Armoniosamente integrata nella zona giorno, la moderna cucina con isola centrale crea un ambiente accogliente e conviviale, da cui si accede direttamente all’ampia terrazza. Completano la proprietà una cantina privata e un posteggio esterno coperto. La fermata per i mezzi pubblici si trova praticamente fuori dalla porta di casa, mentre il centro di Locarno è raggiungibile a piedi in 10 minuti.ERST - ODER ZWEITWOHNSITZDiese moderne 2.5-Zimmerwohnung in sonniger und ruhiger Hanglage bietet einen atemberaubenden und unverbaubare Aussicht auf den See und das Maggia Delta. Die grosszügigen, lichtdurchfluteten Räume sind bis ins kleinste Detail gepflegt. Dank der grossen Fensterfronten, die sich über weite Teile der Wohnung erstrecken, lässt sich die idyllische Umgebung wunderbar geniessen. Die moderne Küche mit Kochinsel fügt sich harmonisch in den Wohnbereich ein und schafft eine einladende, gesellige Atmosphäre. Von hier aus gelangt man direkt auf die grosszügige Terrasse. Zur Wohnung gehören zudem ein privater Keller sowie ein gedeckter Aussenparkplatz. Die Haltestelle für öffentliche Verkehrsmittel befindet sich praktisch direkt vor der Haustür, während das Zentrum von Locarno in 10 Minuten zu Fuss erreichbar ist.

  • Parking space
  • Balcony / Terrace
  • View
  • +3
Travel time
-
1 / 12
  • Parking space
  • Balcony / Terrace
  • View
  • +3
4 rooms, 85m², CHF 430,000.–
Top
Via Costa di Fuori 7, 6614 Brissago

Appartamento con vista a Brissago / Wohnung mit Aussicht in Brissago

RESIDENZA PRIMARIAQuesto grazioso appartamento di 4 locali è situato in una zona tranquilla e soleggiata di Brissago. Dalla spaziosa terrazza coperta si gode di una vista idilliaca sul giardino sottostante, mentre sullo sfondo il campanile svetta sopra il Lago Maggiore come in un dipinto. La sala, che offre la stessa vista panoramica e tanta luce naturale, è impreziosita da un bel camino ad angolo incorniciato da mattoni rossi. Le 3 ampie camere, il bagno con vasca e la cucina chiusa completano questa interessante offerta. La proprietà comprende inoltre un locale hobby molto grande e luminoso, con accesso indipendente al piano seminterrato, ideale anche come atelier.ERSTWOHNSITZDiese schöne 4-Zimmerwohnung liegt in einer ruhigen und sonnigen Gegend von Brissago. Von der grosszügigen, überdachten Terrasse aus geniesst man einen idyllischen Blick auf den darunter liegenden Garten. Im Hintergrund ragt der Glockenturm wie auf einem Gemälde über den Lago Maggiore. Das Wohnzimmer bietet denselben Panoramablick und viel Tageslicht und wird durch einen schönen, von roten Ziegeln eingerahmten Eckkamin bereichert. Die drei geräumigen Schlafzimmer, das Badezimmer mit Badewanne und die separate Küche runden dieses interessante Angebot ab. Zur Immobilie gehört ausserdem ein sehr grosser, heller Hobbyraum mit separatem Zugang im Untergeschoss, der sich auch ideal als Atelier eignet.

  • Parking space
  • Balcony / Terrace
  • View
  • +3
Travel time
-
Laetitia Wyss

Laetitia Wyss

1 / 13
Laetitia Wyss

Laetitia Wyss

  • Parking space
  • Balcony / Terrace
  • Elevator
3.5 rooms, 68m², CHF 610,000.–
Top
Via San Jorio 15, 6600 Locarno

Locarno - luminoso appartamento di 3.5 locali

In una palazzina moderna di recente costruzione, situata in una zona residenziale tranquilla ma centrale, proponiamo in vendita un appartamento di 3.5 locali al terzo piano.Labitazione si distingue per spazi ben distribuiti e finiture di qualità, ed è composta da: ingresso, luminosa cucina open space, accogliente zona giorno con accesso diretto alla terrazza, due camere da letto di cui una con bagno en suite dotato di doccia e uscita su un secondo balcone, un ulteriore bagno con doccia e un pratico locale lavanderia.Lappartamento è dotato di riscaldamento a pavimento e impianto di condizionamento canalizzato, garantendo comfort abitativo elevato durante tutto lanno.Attualmente locato, rappresenta anche uninteressante opportunità dinvestimento a reddito.Completano la proprietà una cantina privata e un posto auto in autorimessa, disponibile a CHF 35'000.00.La posizione è particolarmente strategica: a pochi passi dalla città vecchia e da tutti i principali servizi, tra cui negozi, ristoranti, mezzi pubblici e centri culturali.Nota: lappartamento è destinato esclusivamente a residenza primaria.Contattaci per maggiori informazioni o per organizzare una visita!**********************************In einem modernen, kürzlich erbauten Mehrfamilienhaus in ruhiger, aber zentraler Wohnlage bieten wir eine 3.5-Zimmer-Wohnung im dritten Obergeschoss zum Verkauf an.Die Wohnung überzeugt durch eine durchdachte Raumaufteilung und hochwertige Ausstattungsdetails und setzt sich wie folgt zusammen: Eingangsbereich, helle offene Küche, einladender Wohnbereich mit direktem Zugang zur Terrasse, zwei Schlafzimmer eines davon mit en-suite Badezimmer mit Dusche sowie Zugang zu einem zweiten Balkon , ein weiteres Badezimmer mit Dusche sowie ein praktischer Hauswirtschaftsraum.Die Wohnung ist mit Fussbodenheizung sowie einer zentral gesteuerten Klimaanlage ausgestattet und gewährleistet somit ganzjährig einen hohen Wohnkomfort.Derzeit vermietet, stellt sie zudem eine interessante Renditeliegenschaft dar.Zur Wohnung gehören ein privater Kellerraum sowie ein Doppelparkplatz in der Tiefgarage, verfügbar für CHF 35'000.00.Die Lage ist besonders attraktiv: Nur wenige Schritte von der Altstadt und sämtlichen wichtigen Infrastrukturen entfernt, darunter Einkaufsmöglichkeiten, Restaurants, öffentliche Verkehrsmittel und kulturelle Einrichtungen.Hinweis: Die Wohnung darf ausschliesslich als Erstwohnsitz genutzt werden.Kontaktieren Sie uns gerne für weitere Informationen oder zur Vereinbarung eines Besichtigungstermins!

  • Parking space
  • Balcony / Terrace
  • Elevator
Travel time
-
1 / 12
  • Balcony / Terrace
  • Garage
  • Elevator
  • +2
2.5 rooms, 60m², CHF 970,000.–
Top
6612 Ascona


Elegante appartamento con giardino / Elegante Wohnung mit Garten

RES. PRIMARIA O SECONDARIA - Raffinato appartamento di 2.5 locali al piano terra di un’elegante condominio costruito in stile mediterraneo in zona residenziale ad Ascona. L’atrio, con pratici armadi a muro, conduce al soggiorno / sala da pranzo, da cui si accede alla splendida terrazza coperta e all’ampio giardino, nonché alla camera da letto e al bagno. Le finiture di pregio contraddistinguono il bagno dotato di lavabo doppio, dalle forme smussate e sormontato da un grande specchio illuminato, nonché di una doccia chiusa da una porta in vetro. Un posteggio in autorimessa e una cantina completano l’offerta. Un’ulteriore comodità dell’appartamento è la sua vicinanza alle principali infrastrutture.ERST- ODER ZWEITWOHNSITZ - Diese raffinierte 2.5-Zimmerwohnung befindet sich im Erdgeschoss einer eleganten Residenz im mediterranen Stil im Wohnviertel von Ascona. Vom Eingangsbereich mit praktischen Einbauschränken gelangt man zum Wohn-/Esszimmer. Von dort aus erreicht man die herrliche überdachte Terrasse und den grossen Garten. Vom Eingangsbereich aus gelangt man ausserdem zum Schlafzimmer und zum Badezimmer. Letzteres besticht durch seine hochwertige Ausstattung mit einem Doppelwaschbecken mit abgerundeten Formen, über dem ein grosser beleuchteter Spiegel angebracht ist, sowie einer Dusche mit Glastür. Ein Stellplatz in der Garage und ein Keller vervollständigen das Angebot. Ein weiterer Vorteil der Wohnung ist ihre Nähe zu den wichtigsten Infrastrukturen.

  • Balcony / Terrace
  • Garage
  • Elevator
  • +2
1 / 5
  • Balcony / Terrace
  • Garage
  • Elevator
  • +2
3.5 rooms, 87m², CHF 845,000.–
Top
Via Prà di Vizi 24, 6616 Losone

Nuovo 3.5 locali a Losone / Neue 3.5-Zimmer-Wohnung in Losone

RES. PRIMARIA O SECONDARIA - A Losone, in zona tranquilla, soleggiata e vicino a tutte le infrastrutture e ai principali servizi, sorge questa nuova residenza dal design moderno ed essenziale, pensata per offrire il massimo comfort abitativo. Al suo interno, al 1° piano, troviamo questo bellissimo appartamento di 3.5 locali, ideale per chi desidera vivere in un ambiente luminoso, funzionale e contemporaneo. L’ascensore con accesso diretto assicura praticità e privacy. La zona giorno particolarmente ampia accoglie la cucina moderna, la sala da pranzo e il soggiorno. Le grandi vetrate regalano una splendida luce naturale e si aprono sulla terrazza coperta esposta a sud. La zona notte ospita due camere da letto, entrambe molto luminose e particolarmente spaziose e due bagni moderni e funzionali di cui uno en suite. A disposizione anche una cantina, inclusa nel prezzo, e un garage box disponibile a CHF 50'000.ERST- ODER ZWEITWOHNSITZ - In Losone, in ruhiger und sonniger Lage in der Nähe aller Infrastrukturen und wichtigsten Dienstleistungen, befindet sich diese neue Residenz mit modernem und essenziellem Design, die für maximalen Wohnkomfort konzipiert wurde. Im ersten Stock befindet sich diese schöne 3.5-Zimmerwohnung, die sich ideal für alle eignet, die in einer hellen, funktionalen und zeitgemässen Umgebung leben möchten. Ein Aufzug mit direktem Zugang sorgt für Komfort und Privatsphäre. Der besonders grosszügige Wohnbereich umfasst eine moderne Küche, ein Esszimmer und ein Wohnzimmer. Die grossen Fenster lassen viel Tageslicht herein und öffnen sich zur gedeckten Terrasse in Südlage. Der Schlafbereich umfasst zwei helle und geräumige Schlafzimmer, von denen eines über ein elegantes Bad en suite verfügt. Ein zweites modernes und funktionales Badezimmer steht ebenfalls zur Verfügung. Im Preis inbegriffen ist ein Keller. Eine Garage ist für CHF 50'000 erhältlich.

  • Balcony / Terrace
  • Garage
  • Elevator
  • +2
Travel time
-
  • Modern house with orange and grey facade, large lawn, patio with outdoor furniture, and covered entrance area.
  • Modern living and dining area with a grey sectional sofa, coffee table, dining table with chairs, TV, pendant light, floor lamp, and decorative plants.
  • Floor plan of a residential unit with multiple rooms including a living area, bedroom, bathroom, and kitchen. The layout includes a hallway and a balcony.
  • Modern, compact kitchen with white cabinets, a built-in oven, a sink with a faucet, and a coffee maker on the countertop.
  • Modern living room with a grey sofa, coffee table, dining table, chairs, pendant lamp, artwork, and vases. Large sliding glass doors lead to a balcony area with a chair.
  • Modern dining and living area with a sleek black dining table, chairs, a grey sofa, a hanging lamp, and decorative vases.
  • Balcony with tiled floor, modern furniture including a table and chairs, and a grill against an orange perforated wall. The balcony has large glass doors leading inside and overlooks a well-maintained lawn and garden area.
  • Well-maintained lawn with trimmed hedges, a modern building with orange accents, and a hammock on the patio.
  • Modern hallway with tiled floor, white walls, closed door, and control panel on wall.
  • Modern dining area with a dark wooden dining table, four black chairs, a large pendant light, and decorative vases with flowers.
  • Modern bathroom with beige tiles, a glass-enclosed shower, a toilet, a sink with a mirror, and decorative items including a flower vase and a candle.
  • Modern building entrance with a red door, glass panels, and a small garden area with shrubs and a pathway.
  • Clean, modern hallway with tiled floor and white walls, featuring multiple stall doors and a small window at the far end.
  • {"type": "Garage", "objects": [], "description": "Open garage with concrete floor and walls, automated garage door, and visible parking space outside.", "localized_descriptions": {"EN": "Open garage with concrete floor and walls, automated garage door, an
  • Underground parking area with marked parking spaces, several cars, bicycles, and a motorcycle. The area is well-lit with a clean, modern design and numbered parking spots.
  • A clean, tiled bathroom with a washing machine, dishwasher, sink, and a small trash bin.
  • A well-maintained garden area with a paved pathway, green lawn, outdoor seating area with umbrellas, and a modern building labeled "RIVER" in the background. The scene is surrounded by tall trees and mountains under a clear blue sky.
  • A serene river surrounded by lush green trees and rocky cliffs, with people enjoying the water and a stone bridge in the background.
  • Modern two-story building with orange and gray facade, multiple balconies with potted plants, surrounded by greenery and a hedge.
  • A modern hallway with white walls, tiled floor, and recessed lighting. A bathroom is visible on the left, and a dining area is visible at the end of the hallway.
  • Modern bathroom with a glass-enclosed shower, toilet, sink, and mirror. Beige tiles and a white color scheme.
  • Modern bedroom with a wooden bed frame, a nightstand, and a wall-mounted lamp. The room features large windows with blinds and a sleek, contemporary design.
  • Modern living and dining area with a grey sofa, coffee table, dining table with chairs, and a large window offering a view of the garden.
  • Modern living room with large glass doors opening to a well-maintained garden, featuring a grey sofa and a sleek, perforated wooden panel wall.
1 / 24
2.5 rooms, 65m², CHF 540,000.–
Top
Via Barchee 21, 6616 Losone

Second home 2.5-room terrace apartment in Losone

Landscape and history are practically at your doorstep. Ascona, with its picturesque lake promenade, restaurants, boutiques, and Mediterranean atmosphere, is only a few minutes away. Thus, the quiet life in Losone can be ideally combined with the special flair of Lago Maggiore. The highlights * Second home possible and confirmed * Ideal as a holiday apartment in Ticino, already furnished * Ground floor apartment * Approx. 110 m² private garden with automatic irrigation and robot Heaters on the terrace * Quiet and attractive residential area * Very short distances to Ascona * Near Monte Verità * Beautiful walking and leisure opportunities * Shopping facilities easily accessible * Ideal starting point for holidays and weekends on Lago Maggiore Parking and cellar A parking space and a cellar are part of the sales package and can be purchased in addition to the apartment. Price for parking space number 6 and cellar: CHF 55,000.– A retreat in Ticino An apartment for all those who are not just looking for a holiday home, but their own place in Ticino – with a garden, a high quality of life, and Ascona almost at their doorstep. Many lovingly designed extras ..... Shower toilet Oven with various functions, e.g. pizza stage Heaters on the terrace Electric roller shutters Dimmed lighting also on the terrace Floor heating Locking system with video sonar Built-in wardrobe in bedroom with TV Cloakroom wardrobe Vertical tilt awning, electric

Travel time
-
  • Well-maintained garden with neatly trimmed hedges, flower beds, and a small building, overlooking a scenic lake and mountain range.
  • Balcony with a table and chairs, overlooking a well-maintained garden and scenic mountain view.
  • Modern living room with large windows and a view, featuring a black leather sofa, coffee table, dining area, and decorative items.
  • Bright, modern dining area with a round wooden table, chairs, a cabinet with glass doors, and a view of the sea through large windows.
  • Modern kitchen with white cabinets, stainless steel appliances, a central island, and a dining area with a table and chairs.
  • Bright bedroom with wooden flooring, large bed with dark bedding, desk with computer setup, bookshelf, and large window with view to balcony.
  • Bright bedroom with wooden flooring, a grey upholstered bed with blue and green bedding, a black chair, a small table with a lamp, a bookshelf filled with books and decorative items, and a painting on the wall. A large window with sheer curtains leads to
  • Modern bathroom with dark tiled floor, white walls, wooden cabinet, wicker basket, shelves with toiletries, bathtub, toilet, and shower curtain.
  • Modern bathroom with white tiles, glass-enclosed shower, toilet, sink, and mirror. Features a sleek design with chrome fixtures and a small trash can.
  • Well-maintained garden with green lawn, lounge chair, potted plants, and trees, with a view of mountains in the background.
  • Indoor swimming pool area with lounge chairs, tiled walls, and large windows overlooking a green outdoor space.
1 / 11
3.5 rooms, 105m², CHF 920,000.–
Top
Via del Tiglio 17C, 6605 Locarno

Locarno Monti | 3.5 rooms with terrace and panoramic view of Lake Maggiore

An open view of Lake Maggiore, Locarno at your feet and a large sunny terrace: This is the character of this bright 3.5-room apartment in Locarno Monti.Located in a quiet and sunny position, the apartment enjoys a breathtaking panorama that accompanies the living area and opens directly onto the large terrace exposed to South/Southwest.With approximately 105 m² of living space and approximately 28 m² of terrace and balcony, the apartment offers generous and well-proportioned spaces. The living area includes a large living room and dining room with direct access to the terrace.The semi-open kitchen, well integrated into the living area, offers a functional solution for those who want to maintain the current configuration and, at the same time, an interesting potential in case of renovation, thanks to its arrangement and continuity with the living room and dining room.The sleeping area includes two bedrooms and two bathrooms. The apartment is completed by a fireplace, a cellar and a laundry room, which is available to residents.The apartment is located on the ground floor of Condominio Solemonte, built in 1979 and equipped with a lift. Residents can also enjoy the indoor pool, sauna and communal garden. The quiet and residential context makes it particularly interesting as a second home in Ticino or as a home for those who want to live their retirement between the mild climate of Locarno and Lake Maggiore.Locarno, with its mild climate, Lake Maggiore and a vibrant cultural offer, is one of the most appreciated locations in Ticino. From Locarno Monti, you can live in a quiet and panoramic context, just a few minutes from the city center.An apartment where the view is not just a sight, but part of everyday life.Main features • 3.5 rooms • approx. 105 m² living space • approx. 28 m² terrace and balcony • 2 bedrooms • 2 bathrooms • semi-open kitchen • large living room and dining room • fireplace • exposure South/Southwest • panoramic view of Lake Maggiore • cellar • lift • indoor pool • sauna • communal garden • immediate availability Selling price: CHF 920'000.– Indoor parking: CHF 30'000.–, to be purchased together with the apartment Total price: CHF 950'000.–

Travel time
-
  • Modern building with a sloped driveway and balconies, surrounded by greenery and mountains
  • dark wood floor, sliding glass doors, tall windows, open to balcony
  • Open-plan living room, with wooden floors, kitchen area, sliding doors, balcony
  • modern empty room with tiled floor, glass doors, white walls, view to outside
  • Balcony with railing, tiled floor, open to a kitchen area, large windows, distant mountains
  • Empty room with brown floor, white walls, full length mirror, and ceiling lamp
  • modern bathroom with brown tiles, bathtub, toilet, sink, mirror, glass door, showerhead
  • Empty room, white walls, sliding glass door to balcony, brown tiles, power outlets on the wall.
  • tiled floor, tiled wall, glass enclosed shower, toilet reflected in glass, white door, heating radiator
  • A few cars parked, multiple charging stations, pillar for support, wide passage.
  • Living room, kitchen, 2 bedrooms, 2 bathrooms, storage, balcony
  • Main floor: Living room, Kitchen, 2 bedrooms, 2 bathrooms, storage room
1 / 12
3.5 rooms, 113m², CHF 915,000.–
Top
Via San Quirico 6B, 6648 Minusio

App 3.5 locali a Minusio – residenza secondaria – parcheggio con colonnina EV

In una zona residenziale tranquilla e ben curata a Minusio, vendiamo un moderno appartamento di 3,5 locali con parziale vista lago, ideale sia come residenza primaria che secondaria. L'immobile offre un valore aggiunto concreto e raro da trovare in oggetti simili nella zona, tra cui un'ampia cantina privata e un posto auto coperto dotato di stazione di ricarica per veicoli elettrici.In ruhiger und gepflegter Wohnlage in Minusio verkaufen wir eine moderne 3.5-Zimmer-Wohnung mit Teilseesicht, geeignet sowohl als Hauptwohnsitz als auch als Zweitwohnsitz. Die Wohnung bietet echte Mehrwerte, die in vergleichbaren Objekten in dieser Lage selten zu finden sind, darunter ein sehr grosser privater Keller sowie ein gedeckter Parkplatz mit Ladestation für Elektrofahrzeuge. • Moderne Küche - Cucina Moderna • 2 Schlafzimmer, davon eines mit eigenem Bad - 2 camere da letto, di cui una con bagno privato • 2 Badezimmer insgesamt, eines mit integrierter Waschküche - 2 bagni, uno con lavanderia • Abstellraum - Ripostiglio • Balkon - Balcone • Grosser privater Keller - Cantina privata di ampie dimensioni • Gedeckter Parkplatz mit E-Ladestation - Posto auto coperto con colonnina EV Inserito in condominio ben mantenuto, con comoda vicinanza a servizi, mezzi pubblici e lungolago.Die Wohnung befindet sich in einem gut unterhaltenen Mehrfamilienhaus mit angenehmem Wohnumfeld. Die Lage ist unschlagbar: Einkaufsmöglichkeiten, Apotheke, Bus und Bahnhof befinden sich in unmittelbarer Nähe. Die Seepromenade ist zu Fuß bequem zu erreichen.Vendita diretta dal proprietario – contatto diretto per informazioni e visite.Direktverkauf vom Eigentümer – direkter Kontakt für Informationen und Besichtigungen

Travel time
-
  • modern kitchen with white cabinets, black countertops, double sink, oven, windows, wooden floor
  • Modern bathroom with marble tiles, a floating vanity, a large mirror, a toilet, and decorative vases with candles.
  • modern bathroom with glass shower enclosure, marble tiles, vanity with mirror, black fixtures
  • Bedroom with a bed, white rug, white walls, wooden floor, white chair, plants, window with curtains, nightstands with lamps and plants
  • L-shaped sofa, white rug, wooden coffee table, candles, white walls, large windows, balcony, plants
  • 2 bedrooms, 2 bathrooms, living room, dining room, kitchen, balcony
1 / 6
3.5 rooms, 103m², CHF 950,000.–
Top
Via Baraggie, 6612 Ascona

Charmante 3.5-Zimmerwohnung in Ascona, 5 Gehminuten vom Zentrum (Zweitwohnsitz)

Elegante 3.5-Zimmerwohnung, komplett renoviert, Obersten Stock.In privilegierter und ruhiger Lage bieten wir eine wunderschöne 3.5-Zimmer-Wohnung mit 103 m² Nettowohnfläche zum Verkauf an. Die Liegenschaft befindet sich in einer verkehrsberuhigten Zone (Tempo 30) an der Via Baraggie, welche direkt ins Zentrum von Ascona führt.Die Wohnung befindet sich derzeit in kompletter Renovation (2026) und wird sich durch hochwertige Ausstattungen sowie ein modernes, elegantes Design auszeichnen. Die Wohnung eignet sich zudem als Zweitwohnsitz.Hauptmerkmale:Nettowohnfläche: 103 m²Zwei Balkone, davon einer beim Wohnzimmer mit Ausrichtung zur Via BaraggieEinbauschränke nach Mass inklusiveInnenausbau & Ausstattung:Designerküche gemäss Renderings, mit hochwertigen Materialen un Siemens-Geräten der SpitzklasseEichenparkett in allen WohnbereichenModerne Designerbäder mit:Hochwertigen Wand- und BodenplattenMatten, weissen SanitärapparatenArmaturen und Accessoires in Gun Metal PVDAnschluss für Waschmaschine und Tumbler, elegant versteckt hinter einer SpiegeltüreLage:Historisches Zentrum (Borgo) in nur 5 Gehminuten erreichbarSeepromenade von Ascona in ca. 10 GehminutenBushaltestellen in 2 Gehminuten erreichbarSehr ruhige, dennoch zentrale WohnlageWeitere Vorteile:Heizung der Liegenschaft kürzlich vollständig erneuertParkplatz verfügbar in nur 2 Gehminuten (CHF 50’000.–)Viele öffentliche Parkplätze in unmittelbarer Nähe mit 2 Stunden kostenlos (Posteggio San Materno)Eine ideale Wohnlösung sowohl als Hauptwohnsitz als auch als Ferienwohnung, in einer der begehrtesten Lagen im Tessin.ITALIANOElegante appartamento all'ultimo piano di 3.5 locali completamente ristrutturato ad AsconaIn una posizione privilegiata e tranquilla, proponiamo in vendita uno splendido appartamento di 3.5 locali di 103 m² netti, situato in una zona residenziale a traffico moderato (zona 30) lungo Via Baraggie, che conduce direttamente al centro di Ascona.L’immobile è attualmente in fase di ristrutturazione completa (2026) e si distinguerà per finiture di alto standing e uno stile moderno ed elegante. L’appartamento può inoltre essere utilizzato come residenza secondaria.Caratteristiche principali:Superficie netta: 103 m²2 balconi, di cui uno sul soggiorno con affaccio su Via BaraggieArmadi a muro su misura inclusiInterni e finiture:Cucina di design come da render, con materiali di pregio ed elettrodomestici Siemens di alta gammaParquet in legno di rovere in tutti gli ambienti principaliBagni eleganti e moderni con:Piastrelle di alta qualitàSanitari bianchi opachiRubinetteria e accessori in finitura Gun Metal PVDPredisposizione per lavatrice e asciugatrice nascosta dietro anta a specchioPosizione:Centro storico (Borgo) raggiungibile in 5 minuti a piediLungolago di Ascona a soli 10 minuti a piediZona estremamente tranquilla ma ben collegataFermate dell'autobus a 2 minuti a piediUlteriori vantaggi:Riscaldamento dello stabile appena messo a nuovoPosteggio disponibile a soli 2 minuti a piedi (CHF 50’000.–)Posteggi pubblici nelle immediate vicinanze con prime 2 ore gratuite (Posteggio San Materno)Una soluzione abitativa ideale sia come residenza primaria che come casa vacanza, in una delle località più ricercate del Ticino.

Travel time
-
1 / 14
  • Parking space
  • Balcony / Terrace
  • Garage
  • +6
6.5 rooms, CHF 2,680,000.–
Via al Chiosso 1, 6645 Brione sopra Minusio

Il Glicine - Exclusive Lake View Villas

Il Glicine - Exclusive Lake View Villas PREVIEW - COMING SOON - The project is at an advanced stage of construction, with initial information and private viewings available by appointment.In the privileged setting of Brione sopra Minusio, in the heart of the Locarno region, Il Glicine - Exclusive Lake View Villas introduces a refined new development of four exclusive lake-view villas. Its elevated position enjoys a striking panorama over Lake Maggiore, the delta of Locarno and Ascona, and as far as the Brissago Islands.Organised over several levels, the villas combine contemporary architecture, generous outdoor spaces, privacy and high living comfort. The result is an exclusive yet independent residential concept in one of Ticino's most sought-after locations. A place where elegance, nature and wellbeing come together to create a truly distinctive living experience.The layout has been designed to support everyday life with a sense of space, comfort and quality: • living floor with entrance area, generous living room and kitchen, directly connected to a large private terrace; • intermediate floor with double bedroom and en-suite bathroom, additional bedroom / study, shower room, large laundry/cellar area, spacious additional room with provision for a spa area, and a second private terrace; • garden floor with master suite, private bathroom, living/TV room, a further spacious additional room, and an exclusive landscaped garden. All levels are comfortably connected by a private internal elevator.The project stands out for its high construction and technical standards, conceived to combine comfort, quality and efficiency in a refined way. The selected materials and finishes express a timeless, understated and sophisticated design language, fully aligned with the architectural identity of the development.Each villa includes a private garage and one outdoor parking space.Current availability:Villa 1 - CHF 2'900'000Villa 2 - CHF 2'700'000 - ReservedVilla 3 - SoldVilla 4 - CHF 3'100'000Further information available on request.

  • Parking space
  • Balcony / Terrace
  • Garage
  • +6
Travel time
-
1 / 14
  • Parking space
  • Balcony / Terrace
  • Garage
  • +6
6.5 rooms, CHF 2,550,000.–
Via al Chiosso 1, 6645 Brione sopra Minusio

Il Glicine - Exclusive Lake View Villas

Il Glicine - Exclusive Lake View Villas PREVIEW - COMING SOON - The project is at an advanced stage of construction, with initial information and private viewings available by appointment.In the privileged setting of Brione sopra Minusio, in the heart of the Locarno region, Il Glicine - Exclusive Lake View Villas introduces a refined new development of four exclusive lake-view villas. Its elevated position enjoys a striking panorama over Lake Maggiore, the delta of Locarno and Ascona, and as far as the Brissago Islands.Organised over several levels, the villas combine contemporary architecture, generous outdoor spaces, privacy and high living comfort. The result is an exclusive yet independent residential concept in one of Ticino's most sought-after locations. A place where elegance, nature and wellbeing come together to create a truly distinctive living experience.The layout has been designed to support everyday life with a sense of space, comfort and quality: • living floor with entrance area, generous living room and kitchen, directly connected to a large private terrace; • intermediate floor with double bedroom and en-suite bathroom, additional bedroom / study, shower room, large laundry/cellar area, spacious additional room with provision for a spa area, and a second private terrace; • garden floor with master suite, private bathroom, living/TV room, a further spacious additional room, and an exclusive landscaped garden. All levels are comfortably connected by a private internal elevator.The project stands out for its high construction and technical standards, conceived to combine comfort, quality and efficiency in a refined way. The selected materials and finishes express a timeless, understated and sophisticated design language, fully aligned with the architectural identity of the development.Each villa includes a private garage and one outdoor parking space.Current availability:Villa 1 - CHF 2'900'000Villa 2 - CHF 2'700'000 - ReservedVilla 3 - SoldVilla 4 - CHF 3'100'000Further information available on request.

  • Parking space
  • Balcony / Terrace
  • Garage
  • +6
Travel time
-
1 / 38
  • Parking space
  • Balcony / Terrace
  • Elevator
  • +1
170m², CHF 1,780,000.–
Via Sempione 12, 6600 Muralto

Luxury city flat with garden and terrace near the lake and Locarno town centre

Luxury city flat with garden and terrace near the lake and Locarno town centre THE ONE AND ONLY - RESIDENZA RAMOGNAContemporary elegance. Absolute comfort. A rare address of lasting value.Arrive - unpack and feel right at home straight away!Positioned in one of the most desirable residential settings of Locarno-Muralto, just moments from the lakefront, the railway station and the vibrant centre of Locarno, this outstanding 4.5-room garden residence offers an exceptional blend of architectural quality, lifestyle appeal and understated luxury.Set within a distinguished boutique residence completed in 2022, with only 10 exclusive units, the property extends across approximately 170 m² of beautifully appointed interior living space and has been finished to an uncompromising standard with premium materials throughout.Fully air-conditioned and presented in immaculate, move-in-ready condition, the apartment has been conceived for buyers who seek more than a home: a residence defined by comfort, discretion, elegance and effortless liveability.Its location is particularly compelling. Central, refined and remarkably convenient, the property lies in immediate proximity to the iconic Grand Hotel Locarno, whose prestigious rebirth as a luxury five-star destination with fine dining and exclusive wellness facilities is set to further enhance the stature and appeal of this already highly coveted address.Inside, the residence reveals a sophisticated balance of generosity and intimacy. The open-plan living and dining area is both elegant and inviting, seamlessly connected to a beautifully designed kitchen with cooking isle and wine cooler? a setting equally suited to relaxed daily living and stylish entertaining.From the living area, one steps onto the sun-drenched south-west-facing terrace, an ideal extension of the interior for elegant outdoor living, quiet mornings and refined aperitifs.The private garden elevates the property to a truly rare offering. Accessible from both the living room and the principal bedroom, it enjoys afternoon and early evening sun and has been designed as an outdoor retreat of exceptional quality. Two covered terraces, a generous manicured lawn and an elegant pavilion with lighting and overhead cover create a seamless atmosphere of privacy and year-round enjoyment. An outdoor kitchen with barbecue is currently installed and may be reinstated in the future, allowing for sophisticated alfresco entertaining.All three bedrooms are bright, harmonious and individually proportioned, each with its own en-suite bathroom and some with built-in closets or a walk-in dressing area. The principal suite, with direct access to the garden and a beautifully appointed master bathroom with bathtub, shower, bidet, WC and double washbasin, offers an especially refined sense of comfort and retreat.A further expression of thoughtful design is the custom-built storage element in the hallway, elegantly integrating the washer-dryer column while providing additional concealed storage space a discreet and highly practical detail executed with style.Apartment Layout • Access via the main entrance of the building or directly by lift from the garage. • Entrance with corridor and cloakroom cabinetry. • Spacious living room with dining area and designer kitchen with cooking isle and wine-cooler. • Direct access to the south-west-facing terrace and the private north-west-facing garden. • Bedroom 1 with dressing area, en-suite shower room and terrace access. • Bedroom 2 with en-suite shower room and terrace access. • Bedroom 3 with direct garden access, built-in wardrobes and a master bathroom with bathtub, shower, bidet, WC and double washbasin. • Hallway storage unit with integrated washer-dryer and additional storage. The residence also benefits from a private cellar room, two indoor garage parking spaces with a "Wallbox" and access to a dedicated bicycle storage. A second cellar room may be acquired separately if desired.This is a property of genuine distinction a residence for buyers who value prime location, design quality, privacy and immediate readiness in one of Ticino's most attractive and internationally sought-after destinations.Residenza Ramogna is not simply an apartment. It is a statement of refined living in Locarno-Muralto.We would be delighted to provide further information, forward the full sales dossier or arrange a private viewing.Team Zimmermann

  • Parking space
  • Balcony / Terrace
  • Elevator
  • +1
Travel time
-
1 / 13
  • Balcony / Terrace
  • Garage
  • Elevator
  • +2
2.5 rooms, 48m², CHF 550,000.–
Via Ferrera 72, 6612 Ascona

Accogliente 2.5 locali nel cuore di Ascona/Gemütliche 2.5-Zimmerwohnung im Herzen von Ascona

RES. PRIMARIA O SECONDARIA - In una zona tranquilla e soleggiata di Ascona, vicino a tutte le principali infrastrutture e ai mezzi di trasporto pubblici, proponiamo in vendita questo accogliente appartamento di 2.5 locali. Situato al secondo piano di una bella residenza, l’appartamento presenta ambienti luminosi e funzionali, caratterizzati da un’atmosfera calda e armoniosa. Il balcone è l’ideale per concedersi momenti di relax all’aria aperta, godendo della tranquillità della zona e della piacevole vista sulle montagne e sulla natura circostante. Una soluzione dal carattere intimo e confortevole, per sentirsi a casa e godersi appieno il fascino e la qualità di vita che offre Ascona. Completano questa interessante offerta una cantina e un posteggio in autorimessa.ERST- ODER ZWEITWOHNSITZ - In einer ruhigen und sonnigen Gegend von Ascona, in der Nähe aller wichtigen Einrichtungen und öffentlichen Verkehrsmittel, bieten wir diese gemütliche 2.5-Zimmerwohnung zum Verkauf an. Die Wohnung befindet sich im zweiten Stock einer schönen Wohnanlage und verfügt über helle und funktionale Räume, die sich durch eine warme und harmonische Atmosphäre auszeichnen. Der Balkon ist ideal, um Momente der Entspannung an der frischen Luft zu verbringen und dabei die Ruhe der Umgebung sowie den schönen Blick auf die Berge und die umliegende Natur zu geniessen. Eine Wohnung mit intimem und komfortablem Charakter, in der man sich wie zu Hause fühlt und den Charme sowie die Lebensqualität, die Ascona zu bieten hat, in vollen Zügen erleben kann. Ein Keller und ein Parkplatz in der Tiefgarage runden dieses interessante Angebot ab.

  • Balcony / Terrace
  • Garage
  • Elevator
  • +2
Travel time
-

Other interesting objects