Loco - Properties for sale with Balcony / Terrace, New building

We recommend expanding your search criteria to get similar results. The current filters didn’t return any matches.

If you don’t want to change your current search criteria, we recommend creating a search alert, so you’ll be notified when matching offers become available.

More objects in your automatically expanded search area
89 results - Radius: + 10km
1 / 14
  • Parking space
  • Balcony / Terrace
  • View
  • +3
4.5 rooms, 285m², CHF 3,300,000.–
Top
Via Contra 47, 6645 Brione sopra Minusio

Luxury penthouse with panoramic view in Brione sopra Minusio

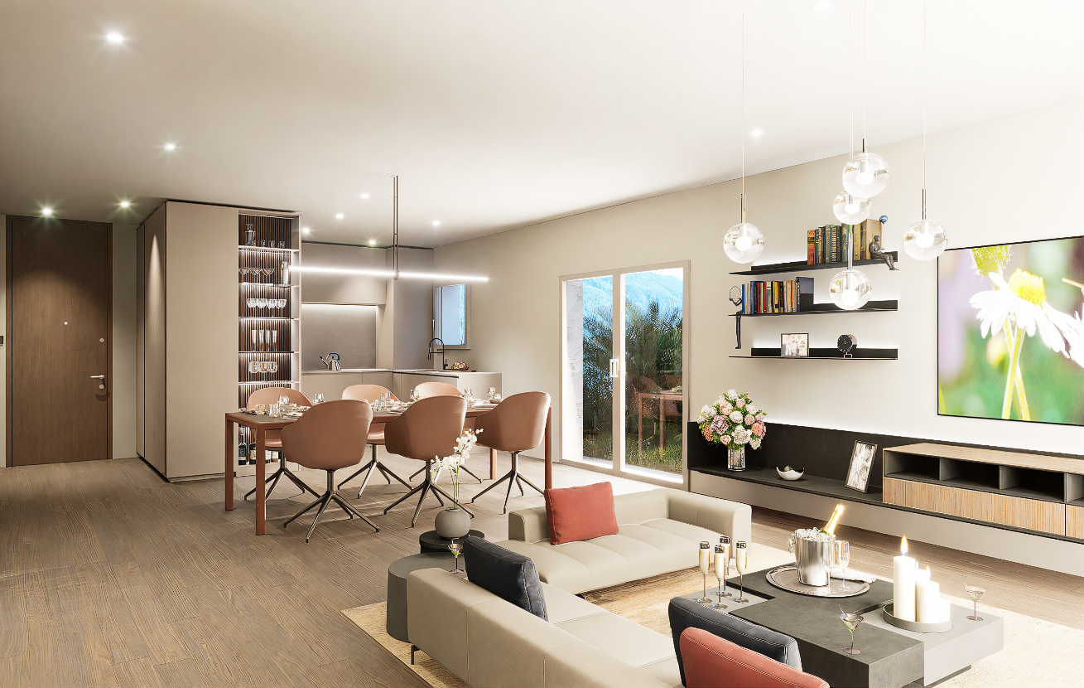
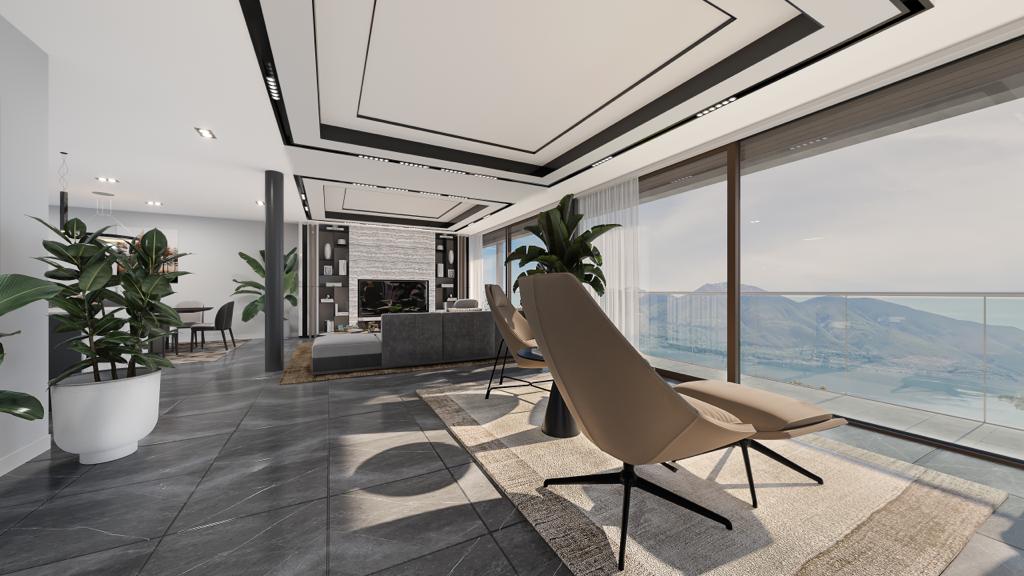
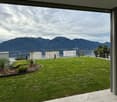
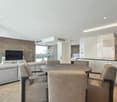
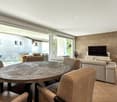
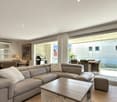
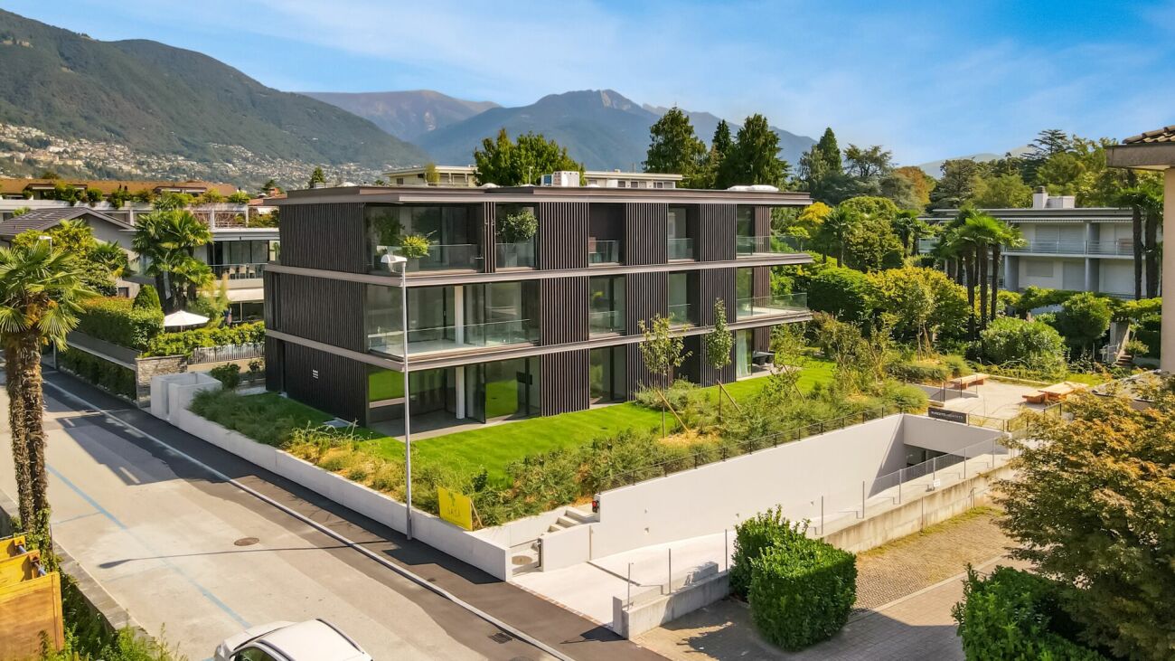
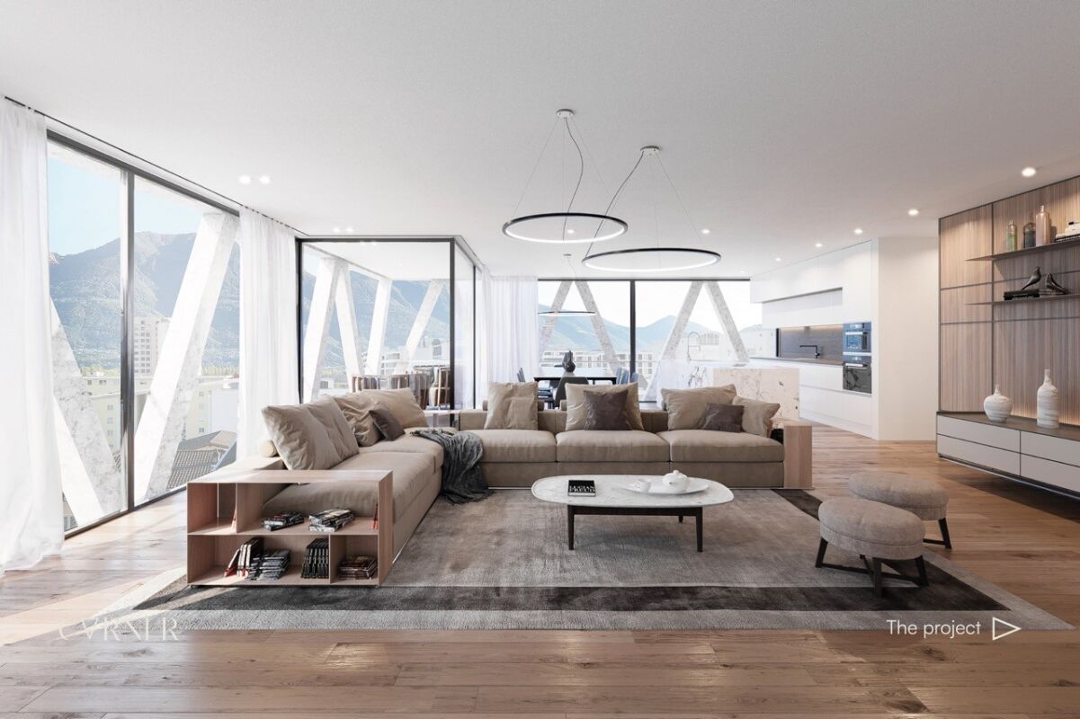
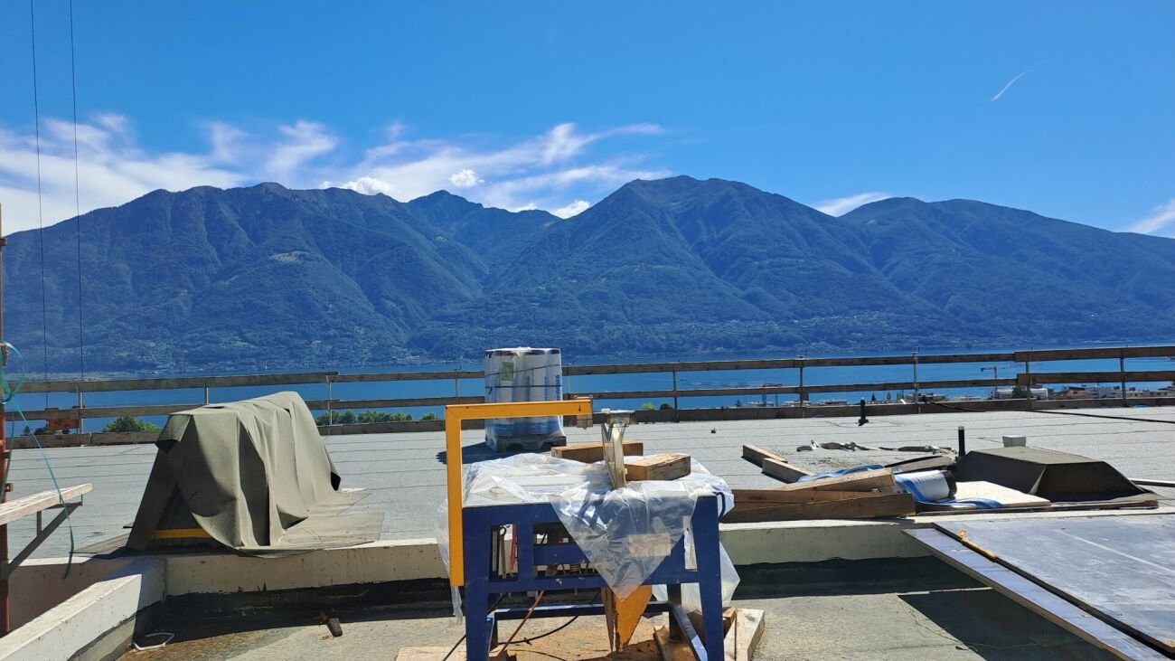
Welcome to this extraordinary new penthouse apartment located in the picturesque town of Brione sopra Minusio, in the heart of Ticino. Available immediately, this exclusive second-floor apartment offers a high-level living experience, immersed in a natural context of rare beauty.Main features of the apartment: • Generous living area: 195 m² of refined living space, for a total of 285 m², distributed in 4.5 rooms. • Three modern bathrooms: Comfort and practicality for the whole family or demanding guests. • 2.5 m ceilings: Bright and airy rooms that amplify the feeling of space. • Panoramic terrace: A glass railing and a breathtaking view of the mountains and the lake, the ideal place to relax on the 164 m² terrace. • Kitchen with dining area: Open-space area with kitchen island, dining table, and chairs, perfect for conviviality and contemporary design. • Private pool: An exclusive luxury for residents, 28 m² pool. • Elevator and accessibility: The building is equipped with an elevator and is fully wheelchair accessible. • 3 parking spaces included in the sale price, additional parking spaces available at 80,000 CHF each. • Year of construction 2026: New building with high-quality finishes and modern technologies. Position and context: The apartment is located in a quiet and sunny area, surrounded by greenery in Brione sopra Minusio. The area enjoys good solar exposure, making it bright and pleasant in every season. Aerial view, the residential area appears surrounded by trees and lush greenery, ensuring privacy and serenity.This property represents a unique opportunity for those who want to live in a luxurious and natural context, with all modern amenities at hand. Available immediately — don't miss this pearl of Ticino.

  • Parking space
  • Balcony / Terrace
  • View
  • +3
Travel time
-
1 / 7
  • Balcony / Terrace
  • Garage
  • Elevator
  • +3
4.5 rooms, 98m², CHF 1,090,000.–
Top
Via ai Ciossi 4, 6616 Losone

4.5 locali con giardino / 4.5 - Zimmerwohnung mit Garten

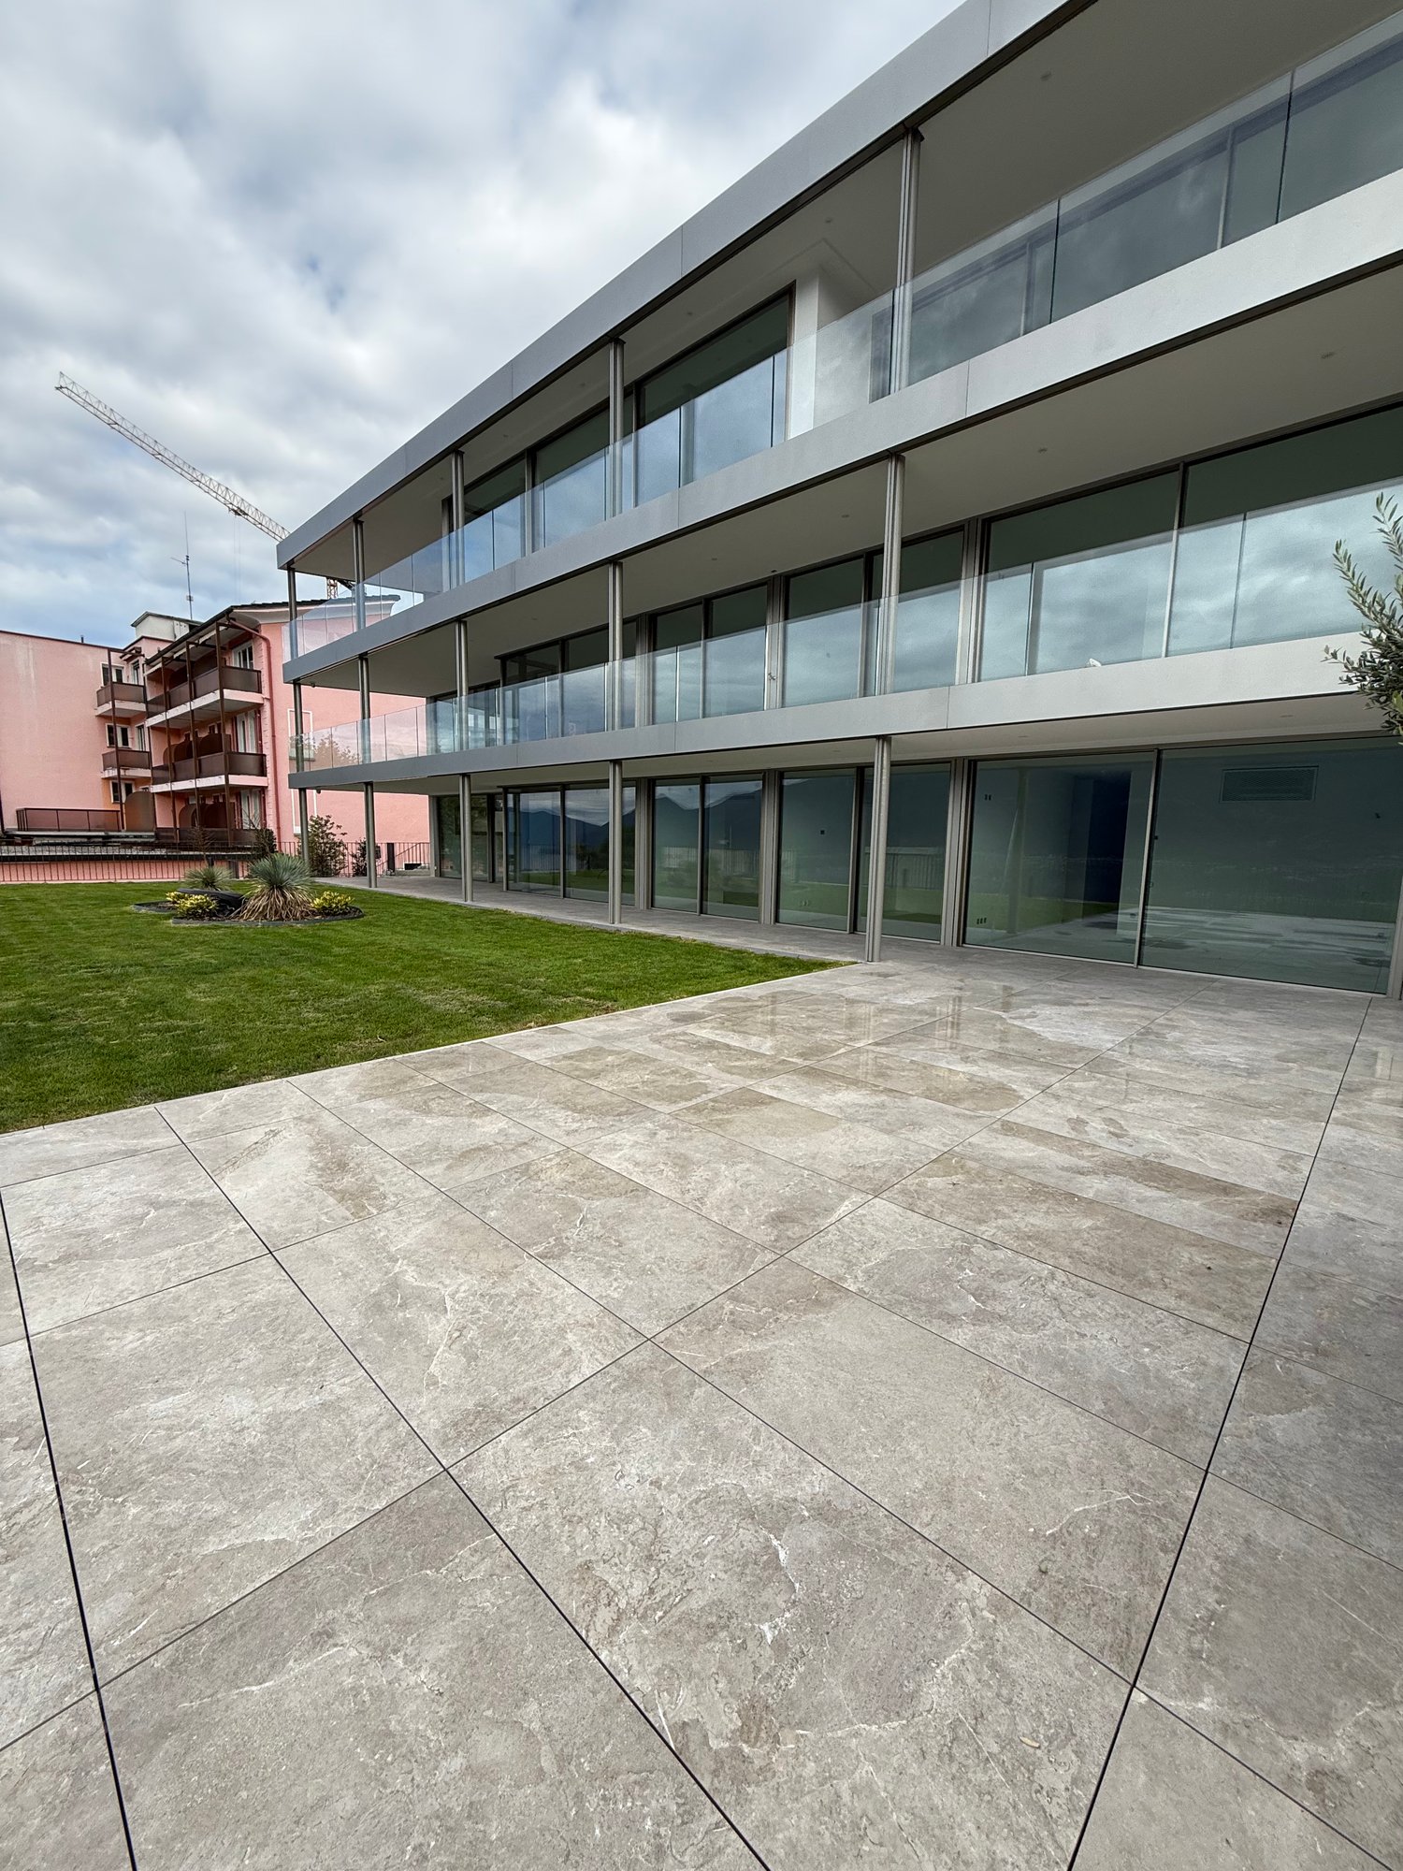
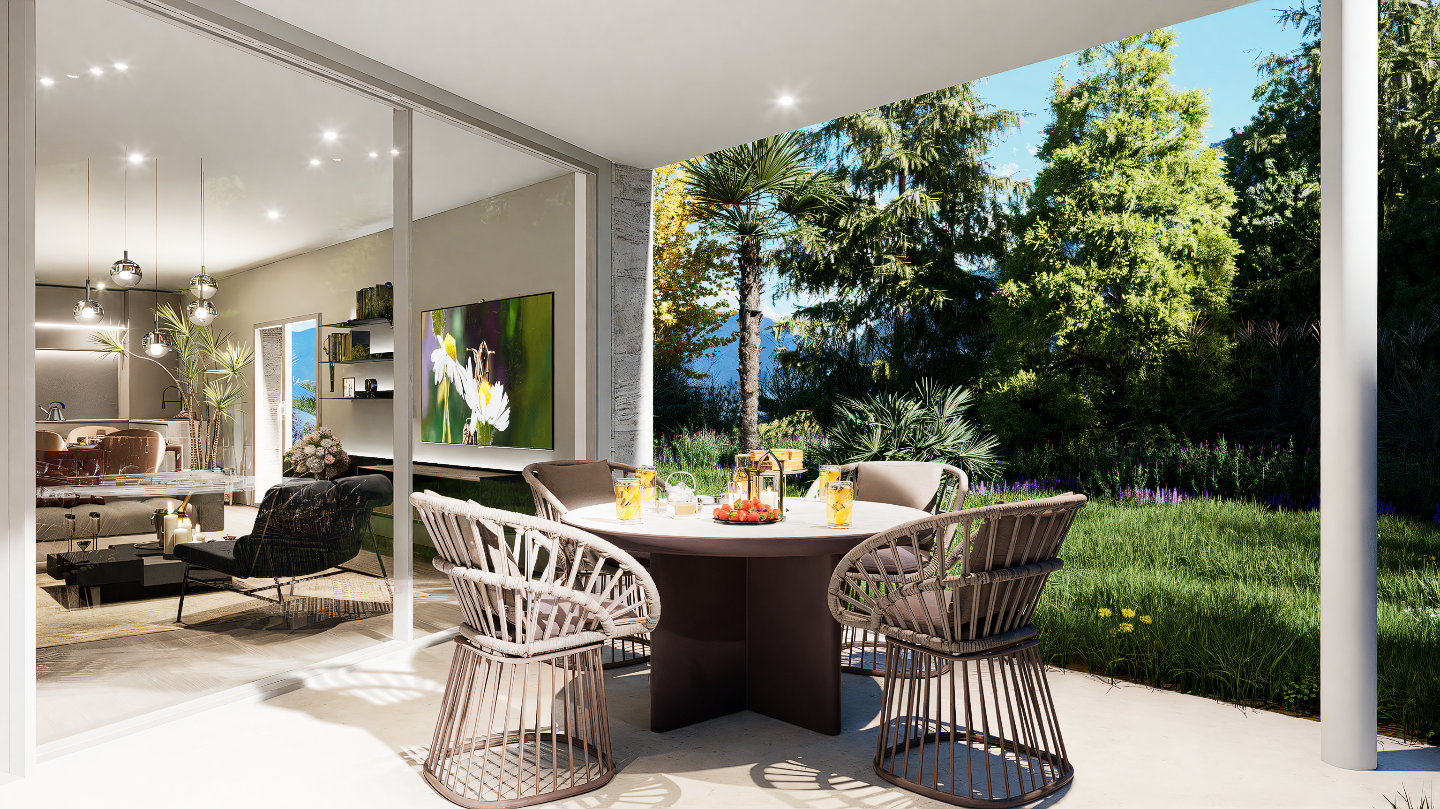
RES. PRIMARIA O SECONDARIA - In una zona residenziale tranquilla e soleggiata di Losone sorge questa nuova residenza di soli tre piani che ospita cinque moderni e raffinati appartamenti. L’ appartamento di 4.5 locali in vendita è pensato per offrire comfort, eleganza e qualità. Situato al pianterreno, si compone di un luminoso soggiorno con sala da pranzo e cucina aperta, una camera da letto con bagno en suite, due ulteriori camere da letto, un bagno con doccia e un pratico ripostiglio. Dalla terrazza coperta, perfetta per pranzi all’aperto o serate rilassanti, si si accede all’ampio giardino privato di ca. 186 m2, un luogo di quiete ideale per trascorrere piacevoli momenti all’esterno. I mezzi pubblici e tutte le infrastrutture si trovano nelle vicinanze. Completano questa incredibile proposta due posteggi in autorimessa a CHF 50'000 l’uno e una cantina.ERST- ODER ZWEITWOHNSITZ - In einer ruhigen und sonnigen Wohngegend von Losone befindet sich diese neue Liegenschaft mit nur drei Stockwerken und fünf modernen, eleganten Wohnungen. Die zum Verkauf stehende 4.5-Zimmerwohnung ist auf Komfort, Eleganz und Qualität ausgelegt. Sie befindet sich im Erdgeschoss und besteht aus einem hellen Wohnzimmer mit Essbereich und offener Küche, einem Schlafzimmer mit en suite Bad, zwei weiteren Schlafzimmern, einem Badezimmer mit Dusche und einem praktischen Abstellraum. Von der überdachten Terrasse, die sich perfekt für Mahlzeiten im Freien oder entspannte Abende eignet, gelangt man in den ca. 186 m² grossen privaten Garten, ein idealer Ort der Ruhe, um angenehme Momente im Freien zu verbringen. Öffentliche Verkehrsmittel und alle Infrastrukturen befinden sich in der Nähe. Zwei Parkplätze in der Tiefgarage à je CHF 50'000 und ein Keller runden dieses unglaubliche Angebot ab.

  • Balcony / Terrace
  • Garage
  • Elevator
  • +3
Travel time
-
1 / 14
  • Parking space
  • Balcony / Terrace
  • Garage
  • +6
6.5 rooms, CHF 2,680,000.–
Via al Chiosso 1, 6645 Brione sopra Minusio

Il Glicine - Exclusive Lake View Villas

Il Glicine - Exclusive Lake View Villas PREVIEW - COMING SOON - The project is at an advanced stage of construction, with initial information and private viewings available by appointment.In the privileged setting of Brione sopra Minusio, in the heart of the Locarno region, Il Glicine - Exclusive Lake View Villas introduces a refined new development of four exclusive lake-view villas. Its elevated position enjoys a striking panorama over Lake Maggiore, the delta of Locarno and Ascona, and as far as the Brissago Islands.Organised over several levels, the villas combine contemporary architecture, generous outdoor spaces, privacy and high living comfort. The result is an exclusive yet independent residential concept in one of Ticino's most sought-after locations. A place where elegance, nature and wellbeing come together to create a truly distinctive living experience.The layout has been designed to support everyday life with a sense of space, comfort and quality: • living floor with entrance area, generous living room and kitchen, directly connected to a large private terrace; • intermediate floor with double bedroom and en-suite bathroom, additional bedroom / study, shower room, large laundry/cellar area, spacious additional room with provision for a spa area, and a second private terrace; • garden floor with master suite, private bathroom, living/TV room, a further spacious additional room, and an exclusive landscaped garden. All levels are comfortably connected by a private internal elevator.The project stands out for its high construction and technical standards, conceived to combine comfort, quality and efficiency in a refined way. The selected materials and finishes express a timeless, understated and sophisticated design language, fully aligned with the architectural identity of the development.Each villa includes a private garage and one outdoor parking space.Current availability:Villa 1 - CHF 2'900'000Villa 2 - CHF 2'700'000 - ReservedVilla 3 - SoldVilla 4 - CHF 3'100'000Further information available on request.

  • Parking space
  • Balcony / Terrace
  • Garage
  • +6
Travel time
-
1 / 14
  • Parking space
  • Balcony / Terrace
  • Garage
  • +6
6.5 rooms, CHF 2,550,000.–
Via al Chiosso 1, 6645 Brione sopra Minusio

Il Glicine - Exclusive Lake View Villas

Il Glicine - Exclusive Lake View Villas PREVIEW - COMING SOON - The project is at an advanced stage of construction, with initial information and private viewings available by appointment.In the privileged setting of Brione sopra Minusio, in the heart of the Locarno region, Il Glicine - Exclusive Lake View Villas introduces a refined new development of four exclusive lake-view villas. Its elevated position enjoys a striking panorama over Lake Maggiore, the delta of Locarno and Ascona, and as far as the Brissago Islands.Organised over several levels, the villas combine contemporary architecture, generous outdoor spaces, privacy and high living comfort. The result is an exclusive yet independent residential concept in one of Ticino's most sought-after locations. A place where elegance, nature and wellbeing come together to create a truly distinctive living experience.The layout has been designed to support everyday life with a sense of space, comfort and quality: • living floor with entrance area, generous living room and kitchen, directly connected to a large private terrace; • intermediate floor with double bedroom and en-suite bathroom, additional bedroom / study, shower room, large laundry/cellar area, spacious additional room with provision for a spa area, and a second private terrace; • garden floor with master suite, private bathroom, living/TV room, a further spacious additional room, and an exclusive landscaped garden. All levels are comfortably connected by a private internal elevator.The project stands out for its high construction and technical standards, conceived to combine comfort, quality and efficiency in a refined way. The selected materials and finishes express a timeless, understated and sophisticated design language, fully aligned with the architectural identity of the development.Each villa includes a private garage and one outdoor parking space.Current availability:Villa 1 - CHF 2'900'000Villa 2 - CHF 2'700'000 - ReservedVilla 3 - SoldVilla 4 - CHF 3'100'000Further information available on request.

  • Parking space
  • Balcony / Terrace
  • Garage
  • +6
Travel time
-
New building
1 / 44
5.5 rooms, 187m², CHF 2,450,000.–
Via Rinaldo Simen 19, 6648 Minusio

Luxury 5.5 Room Penthouse Residence with Generous Rooftop Terrace

AUREA LAGO – Exclusive New Development in Minusio • Project Status Construction start: April 2026 • Scheduled completion: End of 2027 • Property Type Residential and commercial development • Units 15 condominiums · 4 commercial spaces • Apartment Sizes 2.5- to 5.5-room units, approx. 68 m² – 187 m² • Secondary residence: possible Layout Overview • Basement levels: Parking, cellars, building services, private SPA • Ground floor: 4 × 2.5- to 4.5-room apartments with private gardens • 1st floor: 4 × commercial units (72 m² to 171 m²) • 2nd floor: 4 × 2.5- to 4.5-room apartments with south-facing terraces • 3rd floor: 4 × 2.5- to 4.5-room apartments with south-facing terraces • Penthouse level: 3 × 2.5- to 5.5-room penthouses with atrium and private rooftop terraces Project DescriptionAUREA LAGO is the new benchmark for refined, Mediterranean-inspired living in Ticino. This elegant residence features 15 exclusive condominiums and 4 commercial units, set in a privileged hillside location above Lago Maggiore in upscale Minusio.All units face south, with floor-to-ceiling windows and spacious terraces offering unobstructed panoramic views of the lake, the Alps, and the lights of Locarno.The architecture blends clean lines with natural materials and a warm Mediterranean feel. Sustainability and comfort are key: AUREA LAGO will feature geothermal energy, photovoltaic panels, and year-round floor heating and cooling.Connectivity & AccessibilityAUREA LAGO offers the perfect balance of serenity and accessibility: • Zurich (city center): ~2 h 18 min by car · ~2 h 10 min by train via Locarno/Bellinzona • Milan (center): ~1 h 20 min by car · ~1 h 50 min by train (direct or 1 transfer) • Zurich Airport (ZRH): ~2 h 30 min by rail (IC/IR links) • Milan Malpensa Airport (MXP): ~1 h 15 min by car Located close to the A2 motorway, Muralto-Locarno train station (5 minutes), and the Bellinzona high-speed rail hub, AUREA LAGO is a premium haven for residents seeking both retreat and mobility.Surroundings & LifestyleLiving in Minusio means combining tranquility and nature with urban comfort: • Shopping: Migros, Coop, specialty boutiques, and gourmet stores nearby • Dining: Grotti, lakeside bistros, Michelin-star restaurants • Leisure: Yachting, lakeside promenades, Lidos, yoga studios, Golf Patriziale Ascona • Nature: Lakeside paths, vineyards, mountain hiking trails • Culture: 10 minutes to Locarno’s Piazza Grande (film & music festivals) • Health & Wellness: Pharmacies, medical centers, spas, and fitness options nearby Discover exclusive, contemporary living spaces designed for those who appreciate elegance, comfort, and Mediterranean flair – all in a privileged location near the lake.Download the full sales brochure directly from the attachment for detailed specifications, layouts, and pricing.For inquiries or to arrange an on-site viewing, please contact me directly:LAKEXCLUSIVE Real Estate GmbHKrunoslav Zuparic+41 79 212 15 37info@lakexclusive.comwww.lakexclusive.ch
Kruno Zuparic

Kruno Zuparic

Travel time
-
1 / 13
  • Balcony / Terrace
  • Garage
  • View
  • +3
3.5 rooms, 83m², CHF 930,000.–
Via Francesco Ballerini 5A, 6600 Locarno

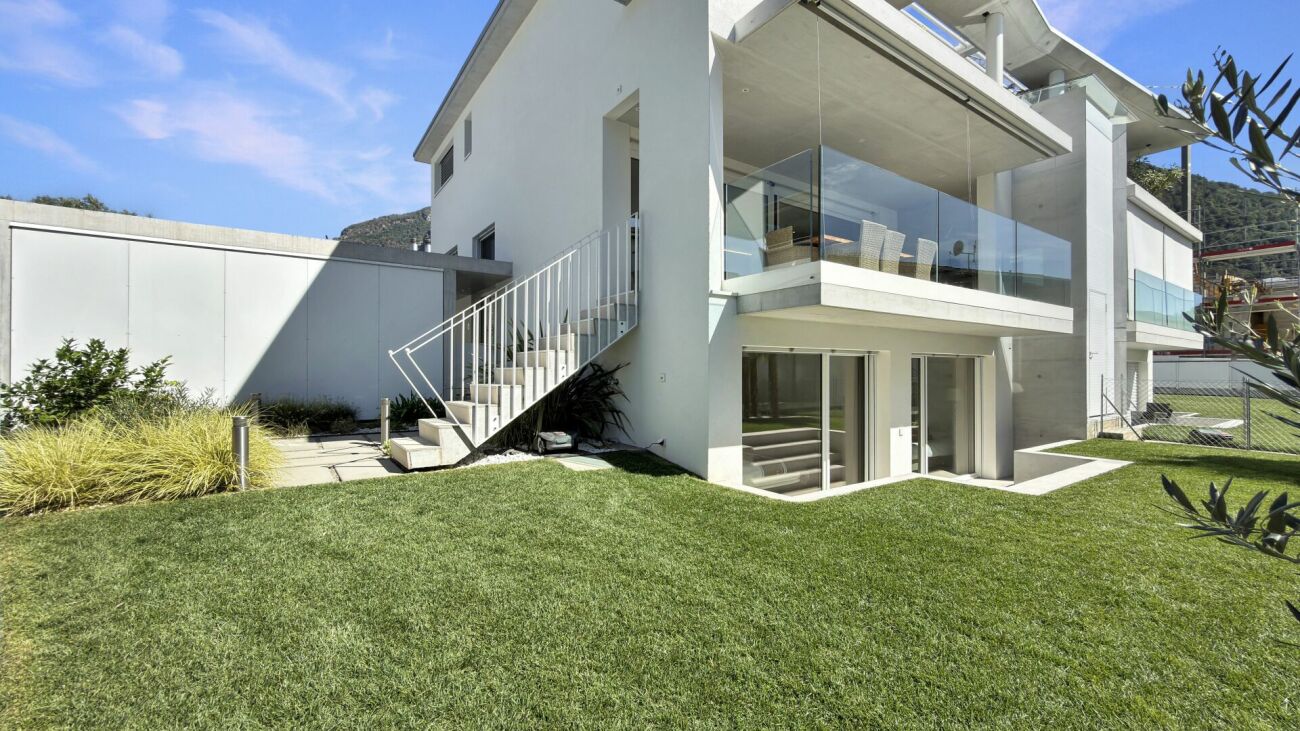
Attico con terrazza panoramica / Attika-Wohnung mit Panoramaterrasse

RESIDENZA PRIMARIA - Appartamento di 3.5 locali al 7° piano, in una posizione privilegiata vicino al lungolago e al Lido di Locarno. L’atrio con pratici armadi a muro conduce all’ampio soggiorno / sala da pranzo. Grandi vetrate si aprono sulla terrazza coperta che, restringendosi un po’, si estende su tutto il perimetro dell’appartamento. Un corridoio, anch’esso fornito di armadi a muro (di cui uno con colonna lava-asciuga), conduce alle camere da letto, entrambe con uscita sulla terrazza. La camera padronale comprende bagno en-suite, cabina armadio e larghe portefinestre. A disposizione vi è anche un secondo bagno con doccia. L’appartamento dispone inoltre di una magnifica terrazza privata al piano tetto, che offre un locale ripostiglio, un bagno e una cucina. Completano l’offerta una cantina e un posteggio in autorimessa. Vi è inoltre la possibilità di acquistare un ulteriore posteggio in autorimessa a CHF 50'000. ERSTWOHNSITZ - Die 3.5-Zimmerwohnung befindet sich im 7. Stock in privilegierter Lage nahe der Seepromenade und dem Lido von Locarno. Vom Atrio aus gelangt man in das geräumige Wohn-/Esszimmer mit praktischen Einbauschränken. Grosse Fensterfronten öffnen sich zur überdachten Terrasse, die sich über den gesamten Umfang der Wohnung erstreckt. Ein Flur mit Einbauschränken – einer davon mit Wasch-Trockner-Kombination – führt zu den beiden Schlafzimmern, die jeweils Zugang zur Terrasse haben. Das Hauptschlafzimmer verfügt über ein eigenes Bad, einen begehbaren Kleiderschrank und grosse Fenstertüren. Ein zweites Badezimmer mit Dusche ist ebenfalls vorhanden. Die Wohnung verfügt ausserdem über eine herrliche private Dachterrasse mit Abstellraum, Bad und Küche. Ein Keller und ein Parkplatz in der Tiefgarage runden das Angebot ab. Ein zusätzlicher Parkplatz in der Tiefgarage kann für CHF 50'000 dazu erworben werden.

  • Balcony / Terrace
  • Garage
  • View
  • +3
Travel time
-
1 / 13
  • Parking space
  • Balcony / Terrace
  • Garage
  • +3
4.5 rooms, 218m², CHF 2,600,000.–
Via Contra 47, 6645 Brione sopra Minusio

Newly built apartment with panoramic view in Brione sopra Minusio

Welcome to this beautiful newly built apartment, located in the picturesque municipality of Brione sopra Minusio, in the heart of the Canton of Ticino. Available immediately, this elegant first-floor residence offers all the modern comforts in a natural setting of rare beauty.As can be seen from the aerial view, the property is situated in a quiet residential area, surrounded by lush vegetation and trees, ensuring privacy and a pleasant sense of harmony with nature.Main features of the apartment: • Spacious living area: 188 m² of living space, totaling 218 m², spread over 4.5 rooms. • Three bathrooms: For the maximum comfort of the entire family. • 2.5 m high ceilings that provide brightness and a sense of space. • Terrace with panoramic view: Enjoy the Ticinese landscape in all its magnificence, 60 m² of terrace in total. • Accessibility: The property has an elevator and is fully wheelchair accessible. • 2 parking spaces are included in the price, additional parking spaces are available for CHF 80,000 each. • Year of construction 2026: Latest generation technologies and finishes. Exposure and environment: The apartment enjoys good solar exposure in summer and good brightness even in winter. The area is quiet both day and night, ideal for those seeking tranquility and relaxation away from the city chaos.This is a unique opportunity for those who want to live in a privileged natural setting, without giving up the comforts of modern life. Don't miss this extraordinary opportunity!

  • Parking space
  • Balcony / Terrace
  • Garage
  • +3
Travel time
-
1 / 18
  • Balcony / Terrace
  • Quiet neighborhood
4.5 rooms, 129m², CHF 1,495,000.–
Via Casa del Frate 25, 6616 Losone

Losone - Exklusive Wohnung mit privatem Garten

Questo elegante appartamento duplex di 4.5 locali, caratterizzato da finiture di alto livello, si trova nella Residenza Irene a Losone, in una zona residenziale particolarmente tranquilla, alla fine di una strada privata senza traffico di passaggio. Il Golf Gerre Losone e la zona ricreativa del Meriggio sono entrambi raggiungibili in pochi minuti a piedi.La residenza comprende solamente tre unità abitative, offrendo così un ambiente tranquillo, riservato ed esclusivo. L'appartamento dispone di un ingresso indipendente che conduce a un'accogliente zona d'entrata, dalla quale una scala interna collega i due livelli abitativi.Al piano superiore si apre un ampio e luminoso spazio open space che riunisce soggiorno, zona pranzo e cucina. Le grandi vetrate garantiscono un'ottima luminosità naturale e creano una piacevole continuità con la terrazza coperta. La cucina, realizzata su misura, si distingue per la qualità dei materiali e per una dotazione particolarmente completa. Dispone di un piano di lavoro in granito, un piano cottura Bora con aspirazione centrale integrata e filtro al plasma, nonché di un Quooker. Gli elettrodomestici Gaggenau comprendono un forno a vapore con allacciamento fisso all'acqua e scarico, un forno combinato, uno scaldavivande e un cassetto per sottovuoto. Un frigorifero con congelatore e una lavastoviglie della linea Siemens StudioLine completano la dotazione. Un locale dispensa separato offre inoltre ulteriore e pratico spazio per provviste e oggetti di uso quotidiano.Sullo stesso livello si trova la camera padronale, dotata di armadi a muro realizzati su misura e di un bagno en suite con doccia walk-in. Entrambi i bagni sono equipaggiati con rubinetteria di alta qualità Gessi, inclusi elementi a incasso e comandi elegantemente integrati nella parete, in armonia con il design essenziale e curato degli interni.Al piano inferiore si trovano altre due camere da letto, un secondo bagno con doccia walk-in e una lavanderia separata. Entrambe le camere hanno accesso diretto al giardino privato, creando una piacevole continuità tra gli spazi interni ed esterni.Gli interni sono stati progettati individualmente, con particolare attenzione alla qualità dei materiali e alla cura dei dettagli. Un elegante parquet a spina di pesce caratterizza l'intero appartamento, mentre alcune pareti combinano finiture decorative in intonaco con particolari piastrelle in pelle di bufalo. Illuminazione integrata a soffitto, schermature solari esterne e zanzariere completano il raffinato concetto degli interni.Uno dei punti di forza della proprietà è l'ampio giardino privato. La sistemazione esterna, curata ma al tempo stesso di facile manutenzione, è arricchita da palme e ulivi che conferiscono all'ambiente una piacevole atmosfera mediterranea. Un impianto di irrigazione automatico e un robot tagliaerba garantiscono ulteriore praticità. Insieme alla generosa terrazza coperta, il giardino crea uno spazio esterno privato e riparato, ideale per pranzare all'aperto e trascorrere piacevoli momenti di relax.Per garantire un elevato comfort abitativo durante tutto l'anno, l'appartamento dispone di aria condizionata in tutti gli ambienti, riscaldamento e raffrescamento a pavimento con regolazione individuale della temperatura in ogni locale. La residenza è inoltre dotata di una pompa di calore comune e di pannelli solari.Completano la proprietà un ampio locale deposito separato e due posti auto coperti, dotati di una stazione di ricarica privata per veicoli elettrici.La combinazione tra elevata privacy, finiture di qualità particolarmente elevata, generosi spazi interni ed esterni e comfort abitativo durante tutto l'anno rende questa proprietà una soluzione esclusiva in una delle zone residenziali più tranquille di Losone.L'appartamento può essere utilizzato sia come residenza primaria sia come residenza secondaria.Restiamo a vostra completa disposizione per ulteriori informazioni o per organizzare una visita. Grazie alla nostra ventennale esperienza nel mercato immobiliare, siamo in grado di offrirvi una consulenza professionale e personalizzata.Offriamo inoltre la possibilità di effettuare una visita tramite videochiamata.____________________________________Diese hochwertig ausgebaute 4.5-Zimmer-Duplexwohnung befindet sich in der Golf Residenz Irene in Losone, in einer äusserst ruhigen Wohnlage am Ende einer privaten Zufahrtsstrasse ohne Durchgangsverkehr. Sowohl der Golf Gerre Losone als auch das Naherholungsgebiet Meriggio sind in wenigen Gehminuten erreichbar.Die Residenz umfasst lediglich drei Wohneinheiten und bietet dadurch ein ruhiges, privates und exklusives Wohnambiente. Die Wohnung verfügt über einen eigenen Eingang, der in einen einladenden Eingangsbereich mit interner Treppe zu den beiden Wohnebenen führt.Im Obergeschoss erwartet Sie ein grosszügiger, offen gestalteter Wohn-, Ess- und Küchenbereich. Grosse Fensterfronten sorgen für viel natürliches Licht und öffnen den Wohnraum zur gedeckten Terrasse. Die individuell angefertigte Küche überzeugt durch eine besonders hochwertige und umfassende Ausstattung. Sie verfügt über eine Granitarbeitsplatte, ein Bora-Kochfeld mit zentral integriertem Dunstabzug und Plasmafilter sowie einen Quooker. Zur Ausstattung von Gaggenau gehören ein Dampfbackofen mit Festwasseranschluss und Ablauf, ein Kombibackofen, eine Wärmeschublade und eine Vakuumierschublade. Ein Kühlschrank mit Gefrierfach sowie ein Geschirrspüler aus der Siemens StudioLine ergänzen die Küchenausstattung. Ein separater Vorrats- und Abstellraum bietet zusätzlichen praktischen Stauraum.Auf derselben Wohnebene befindet sich das Hauptschlafzimmer mit massgefertigten Einbauschränken und einem angrenzenden Bad en suite mit Walk-in-Dusche. Beide Badezimmer sind mit hochwertigen Armaturen von Gessi ausgestattet, darunter Unterputzarmaturen und elegant in die Wand integrierte Bedienelemente, die das klare und sorgfältig durchdachte Gestaltungskonzept unterstreichen.Im Untergeschoss befinden sich zwei weitere Schlafzimmer, ein zweites Badezimmer mit Walk-in-Dusche sowie eine separate Waschküche. Beide Schlafzimmer verfügen über einen direkten Zugang zum privaten Garten und schaffen dadurch eine angenehme Verbindung zwischen Innen- und Aussenbereich.Die Innenräume wurden individuell gestaltet, wobei besonderer Wert auf hochwertige Materialien und sorgfältig ausgeführte Details gelegt wurde. Ein eleganter Fischgrätparkett zieht sich durch die gesamte Wohnung. Ausgewählte Wände kombinieren dekorative Putzoberflächen mit aussergewöhnlichen Fliesen aus Büffelleder. Integrierte Deckenbeleuchtung, aussenliegender Sonnenschutz und Insektenschutzgitter runden das durchdachte Innenraumkonzept ab.Ein besonderes Highlight ist der grosszügige private Garten. Die sorgfältig angelegte und zugleich pflegeleichte Bepflanzung mit Palmen und Olivenbäumen schafft eine attraktive, mediterrane Atmosphäre. Eine automatische Bewässerungsanlage sowie ein Rasenmähroboter sorgen für zusätzlichen Komfort. Zusammen mit der grosszügigen gedeckten Terrasse entsteht ein geschützter und privater Aussenbereich, der sich ideal für Mahlzeiten im Freien und entspannte Stunden eignet.Für höchsten Wohnkomfort zu jeder Jahreszeit sorgen eine Klimaanlage in sämtlichen Räumen sowie eine Fussbodenheizung und Fussbodenkühlung mit individueller Temperaturregelung in jedem Raum. Die Residenz verfügt zudem über eine gemeinschaftliche Wärmepumpe und Solarpanels.Zur Wohnung gehören ausserdem ein grosszügiger separater Abstellraum sowie zwei gedeckte Autoabstellplätze mit einer privaten Ladestation für Elektrofahrzeuge.Die Kombination aus hoher Privatsphäre, aussergewöhnlich hochwertigem Ausbaustandard, grosszügigen Innen- und Aussenbereichen sowie ganzjährigem Wohnkomfort macht diese Wohnung zu einem besonderen Zuhause in einer der ruhigsten Wohnlagen von Losone.Die Wohnung kann sowohl als Erst- als auch als Zweitwohnsitz genutzt werden.Für weitere Informationen oder zur Vereinbarung eines Besichtigungstermins stehen wir Ihnen jederzeit gerne zur Verfügung. Dank unserer über 20-jährigen Erfahrung im Immobilienmarkt bieten wir Ihnen eine kompetente und individuelle Beratung.Gerne bieten wir Ihnen auch Besichtigungen per Videoanruf an.

  • Balcony / Terrace
  • Quiet neighborhood
Travel time
-
1 / 14
  • Parking space
  • Balcony / Terrace
  • Garage
  • +3
4.5 rooms, 131m², CHF 2,280,000.–
Via Giovanni Serodine 57, 6612 Ascona

Ascona - Residenza Serolido Gartenwohnung

Presentiamo questo lussuoso appartamento di 4.5 locali con giardino in un elegante immobile di nuova costruzione situato in posizione tranquilla e soleggiata ad Ascona.Immerso nel verde e a pochi passi dal Lago Maggiore (ca. 250 m), nonché nelle immediate vicinanze del Golf Club e del Lido (ca. 350 m), l'immobile gode di una posizione privilegiata e di elevata qualità di vita.La residenza comprende solamente cinque unità abitative ed è realizzata secondo i più moderni standard costruttivi, garantendo massimo comfort abitativo ed elevata efficienza energetica.L'appartamento si distingue per l'ampia e luminosa zona giorno con cucina aperta e isola, una camera padronale con bagno en suite, due ulteriori spaziose camere, un secondo bagno con doccia, un WC ospiti e una lavanderia privata. La terrazza esposta a sud e il grande giardino privato (237 m²) creano una perfetta continuità tra interno ed esterno, ideale per momenti di relax.Completano la proprietà una cantina, posti auto in autorimessa (a Fr. 70'000.- l'uno) e spazi dedicati alle biciclette.L'appartamento può essere acquistato esclusivamente come residenza primaria.___________________________________Wir präsentieren Ihnen diese luxuriöse 4.5-Zimmer-Gartenwohnung in einem eleganten Neubau an ruhiger und sonniger Lage in Ascona.Eingebettet in eine grüne Umgebung und nur wenige Schritte vom Lago Maggiore entfernt (ca. 250 m) sowie in unmittelbarer Nähe zum Golfclub und Lido (ca. 350 m), vereint diese Immobilie eine privilegierte Lage mit hoher Lebensqualität.Die exklusive Neubau-Residenz umfasst lediglich fünf Wohneinheiten und wird nach modernsten Baustandards realisiert, die höchsten Wohnkomfort mit ausgezeichneter Energieeffizienz verbinden.Die Wohnung überzeugt durch einen grosszügigen, lichtdurchfluteten Wohnbereich mit offener Küche und Kochinsel, ein stilvolles Elternschlafzimmer mit Bad en Suite, zwei weitere geräumige Schlafzimmer, ein zweites Badezimmer mit Dusche, ein Gäste-WC sowie eine private Waschküche. Eine sonnige, nach Süden ausgerichtete Terrasse und der grosszügige private Garten (237 m²) laden zum Entspannen im Freien ein und schaffen eine perfekte Verbindung zwischen Innen- und Aussenbereich.Zur Wohnung gehören zudem ein Kellerraum, Autoeinstellplätze in der Tiefgarage (zu je CHF 70'000.-) sowie Fahrradabstellplätze.Die Wohnung kann ausschliesslich als Erstwohnsitz erworben werden.

  • Parking space
  • Balcony / Terrace
  • Garage
  • +3
Travel time
-
New building
1 / 14
  • Parking space
  • Balcony / Terrace
  • Garage
  • +5
3.5 rooms, 114m², CHF 1,650,000.–
Via Sempione, 6600 Muralto

Appartamento SECONDARIO - Residenza Grand Hotel Locarno

La Residenza – Grand Hotel Locarno è un nuovo ed esclusivo progetto residenziale composto da 15 appartamenti di prestigio, che coniuga il fascino storico del Grand Hotel con un'architettura contemporanea, finiture di alto livello e standard abitativi d'eccellenza. Immersa nel verde e affacciata sul Lago Maggiore, la residenza gode di una posizione privilegiata nel cuore di Muralto, a pochi passi dalla stazione ferroviaria, dal lungolago e dal centro di Locarno. Un contesto unico, dove eleganza, comfort e qualità della vita si incontrano per offrire un'esperienza abitativa esclusiva e un investimento di grande valore.Appartamento 1.02 - La Residenza Grand Hotel LocarnoQuesto luminoso appartamento di 3.5 locali situato al piano terra è progettato per garantire ambienti funzionali e confortevoli.L'ingresso conduce alla spaziosa zona giorno di circa 36 m², caratterizzata da soggiorno e sala da pranzo in un unico ambiente open space con cucina moderna a vista. Le ampie vetrate garantiscono un'ottima luminosità e un collegamento diretto con la terrazza, ideale per pranzi all'aperto e momenti di relax.La zona notte è caratterizzata dalla camera padronale di circa 17 m², e da un ulteriore camera di circa 12mq, perfetta come camera per ospiti, bambini o studio.L'appartamento dispone di due bagni: un bagno principale, presente all'interno della camera padronale completa di doccia, e un secondo bagno con inclusa lavanderia privata, per la massima praticità nella vita quotidiana.Possibilità di personalizzare l'appartamento nella scelta di materiali e finiture.Completano la proprietà: una cantina privata.Posteggi in autorimessa disponibili (esclusi da prezzo)Consegna prevista a fine 2027.----------------------------------------------------------------------------------------------Die Residenz – Grand Hotel Locarno ist ein neues und exklusives Wohnprojekt mit 15 hochwertigen Eigentumswohnungen. Es verbindet den historischen Charme des Grand Hotels mit zeitgenössischer Architektur, erstklassigen Materialien und höchsten Wohnstandards.Eingebettet in eine grüne Umgebung und mit Blick auf den Lago Maggiore geniesst die Residenz eine privilegierte Lage im Herzen von Muralto, nur wenige Gehminuten vom Bahnhof, der Seepromenade und dem Zentrum von Locarno entfernt. Ein einzigartiges Wohnumfeld, in dem Eleganz, Komfort und Lebensqualität aufeinandertreffen und sowohl ein exklusives Wohnerlebnis als auch eine wertbeständige Investition bieten.Wohnung 1.02 – Die Residenz Grand Hotel LocarnoDiese helle 3,5-Zimmer-Wohnung im Erdgeschoss wurde so konzipiert, dass sie funktionale und komfortable Wohnräume bietet.Der Eingangsbereich führt direkt in den grosszügigen, rund 36 m² grossen Wohnbereich. Dieser vereint Wohnzimmer und Essbereich in einem offenen Raumkonzept mit einer modernen Küche. Die grossen Fensterfronten sorgen für viel Tageslicht und bieten einen direkten Zugang zur Terrasse, die sich ideal für Mahlzeiten im Freien und entspannte Stunden eignet.Der Schlafbereich umfasst ein rund 17 m² grosses Hauptschlafzimmer sowie ein weiteres, rund 12 m² grosses Zimmer, das sich ideal als Gästezimmer, Kinderzimmer oder Homeoffice eignet.Die Wohnung verfügt über zwei Badezimmer: ein En-suite-Badezimmer im Hauptschlafzimmer mit Dusche sowie ein zweites Badezimmer mit integrierter privater Waschküche, das höchsten Komfort im Alltag bietet.Die Wohnung kann hinsichtlich Materialien und Ausstattungen individuell gestaltet werden.Zur Wohnung gehört ausserdem ein privater Kellerraum.Tiefgaragenparkplätze sind verfügbar und nicht im Kaufpreis inbegriffen.Die Fertigstellung und Übergabe ist für Ende 2027 vorgesehen.

  • Parking space
  • Balcony / Terrace
  • Garage
  • +5
Travel time
-
1 / 13
3.5 rooms, 122m², CHF 1,015,000.–
Via Serafino Balestra 5, 6600 Locarno

New 3.5-room apartments with 122 m² and a loggia in the heart of Locarno

Residenza Corner 6600 – Generous living spaces and contemporary design in the heart of Locarno Residenza Corner 6600 – Generous living spaces and contemporary design in the heart of LocarnoJust a short walk from the historic centre, Piazza Grande, the lakeside promenade and all essential amenities, Residenza Corner 6600 is taking shape: a contemporary residential development distinguished by its striking architecture, light-filled interiors and modern construction solutions designed to provide comfort, energy efficiency and outstanding living quality.The development offers new 3.5-room apartments with a gross living area of approximately 122 m², available on different floors of the residence. Each apartment features a carefully planned layout, expansive windows and a private covered loggia conceived as a natural extension of the living area.The entrance opens into a spacious and bright living zone, where the lounge, dining area and kitchen are harmoniously connected. The result is an inviting environment, equally suited to everyday living and entertaining. The open-plan kitchen is equipped with high-quality Siemens appliances and, depending on the progress of construction, may be personalised to reflect the future owners’ individual preferences.The sleeping area comprises a generous double bedroom and a second room, ideally suited as a child’s bedroom, guest room or home office. Two modern bathrooms with showers provide additional comfort and practicality, while a private laundry room completes a layout designed around the needs of everyday life.The covered loggia provides a private and sheltered outdoor space that can be enjoyed throughout much of the year. Expansive glazing allows abundant natural light into the interiors and, from the higher floors, offers pleasant open views across the city and towards the surrounding mountains.Schüco aluminium windows with triple glazing ensure excellent thermal and acoustic insulation. Underfloor heating, an air-to-water heat pump and a summer cooling system provide a comfortable indoor climate in every season. Motorised vertical blinds on the loggia complete a modern specification consistently focused on comfort and convenience.The residence also features a modern lift serving the various floors, an underground garage with a car lift, private parking spaces and ancillary rooms. Depending on the progress of construction, selected interior finishes may still be personalised to suit the future owners’ individual requirements.The location is one of the development’s principal strengths: schools, shops, public transport, sports facilities and the lakeside promenade are all within easy reach. Residenza Corner 6600 therefore combines the convenience of a lively and well-connected urban setting with the tranquillity and quality of a contemporary new-build residence.An ideal opportunity for couples, small families and professionals looking for a spacious, modern and energy-efficient home in the heart of Locarno.Key features • New 3.5-room apartments • Approximately 122 m² of gross living area • Choice of different floors • Spacious open-plan living, dining and kitchen area • Kitchen with Siemens appliances • Generous double bedroom • Second room, also suitable as a home office • Two modern bathrooms with showers • Private laundry room • Private covered loggia • Expansive windows and bright interiors • Schüco aluminium windows with triple glazing • Underfloor heating • Air-to-water heat pump • Summer cooling system • Motorised vertical blinds on the loggia • Lift and underground garage with car lift • Opportunity to personalise selected interior finishes • Primary residence • Prices starting from CHF 1,015,000 • Underground parking space: CHF 60,000 Discover the apartment that best suits your needs.Contact us to receive the latest price list, floor

Travel time
-
1 / 13
2.5 rooms, 64m², CHF 600,000.–
Via Serafino Balestra 5, 6600 Locarno

New 2.5-room apartments with loggia in the heart of Locarno - Residence Corner

Residenza Corner 6600 – Contemporary design and outstanding living quality in the heart of Locarno Residenza Corner 6600 – Contemporary design and outstanding living quality in the heart of LocarnoJust a short walk from the historic centre, Piazza Grande, the lakeside promenade and all essential amenities, Residenza Corner 6600 is taking shape: a contemporary residential development distinguished by its striking architecture, light-filled interiors and modern construction solutions designed to provide comfort, energy efficiency and excellent living quality.The development offers new 2.5-room apartments in a choice of layouts, located from the first floor through to the upper levels. With gross living areas ranging from approximately 64 to 74 m², each apartment has been carefully designed to make functional and harmonious use of every space. Expansive windows and private loggias create a natural connection between the interiors and the outdoors, filling the living areas with natural light and, from the higher floors, offering attractive open views across the city and towards the surrounding mountains.Each apartment comprises an entrance hall, a bright open-plan living area combining the lounge, dining space and kitchen, a double bedroom, a modern bathroom with shower and a covered loggia that can be enjoyed throughout much of the year.The kitchens are equipped with high-quality Siemens appliances, while Schüco aluminium windows with triple glazing contribute to excellent thermal and acoustic insulation. Underfloor heating, an air-to-water heat pump and a summer cooling system ensure a pleasant indoor climate in every season. Motorised vertical blinds on the loggias complete a carefully considered specification designed to provide comfort and convenience in everyday life.The residence also features a modern lift serving the various floors, an underground garage with a car lift, private parking spaces and ancillary rooms. Depending on the progress of construction, selected interior finishes may still be personalised to suit the future owners’ individual preferences.The location is one of the development’s principal strengths: schools, shops, public transport, sports facilities and the lakeside promenade are all within easy reach. Residenza Corner 6600 therefore offers the convenience of a lively, well-connected urban setting together with the tranquillity and quality of a contemporary new-build residence.An ideal opportunity for singles, couples and professionals looking for a modern, energy-efficient and centrally located home in Locarno.Key features • New 2.5-room apartments • Gross living areas of approximately 64 to 74 m² • Choice of layouts and floors • Open-plan living, dining and kitchen area • Private covered loggia • Expansive windows and bright interiors • Kitchen with Siemens appliances • Schüco aluminium windows with triple glazing • Underfloor heating • Air-to-water heat pump • Summer cooling system • Motorised vertical blinds on the loggias • Lift and underground garage with car lift • Opportunity to personalise selected interior finishes • Primary residence • Prices starting from CHF 600,000 • Underground parking space: CHF 60,000 Discover the apartment that best suits your needs.Contact us to receive the latest price list, floor plans and complete documentation for Residenza Corner 6600.

Travel time
-
1 / 11
3.5 rooms, 149m², CHF 1,610,000.–
Via delle Vigne 91, 6648 Minusio

Vi piacerebbe avere questa vista tutti i giorni? il 3.5 locali aspetta le vostre scelte di rifinitura

Splendido 3.5 locali da sogno con vista lago, wellness e piscina Cerchi il relax totale in una residenza di lusso? Vieni nella Residenza Riflessi del LagoResidenza primariama con quest' appartamento non ti servono più le vacanze! :-)Fatti stupire dalla meravigliosa vista lago, godendoti un momento di relax sulla tua ampia terrazza. Le ampie vetrate sono spalancate e fanno entrare un leggera brezza nella tua generosa e luminosa sala. La cucina moderna rispecchia con le sue rifiniture le tue scelte fatta personalmente dal falegname e offre tanto spazio per tutte le tue ambizioni culinarie.Entrambe le due stanze beneficiano di tanto luce naturale grazie ai serramenti tutt'altezza al versante sud. il pavimento? Decidi tu se preferisci un pregiato parquet di rovere oppure delle pratiche ma belle piastrelle in grande formato.Ben 3 bagni sono a disposizione per te e i tuoi ospiti e offrono sia una vasca da bagno che la grande doccia con soffione mentre la lavanderia ha il suo proprio locale comodamente nell'appartamento.L'aria condizionata e il pavimento a raffrescamento ti rinfrescano anche nelle giornate più afose. Un funzionale e bell'armadio mantiene l'ordine all'entrata.Cosa aspetti? La residenza primaria è proprio quello che qui ti serve per vivere sempre nel tuo sogno.Ulteriori dettagli? La Residenza Riflessi del Lago è composta da due palazzine da otto appartamenti di lusso l'una. Tante cantine e tanti posti in autorimessa sono disponibili. Un'opportunità unica nel cuore del Locarnese! Scopra anche il video di uno dei nostri esclusivi attici sul nostro sito: https://omninvest.ch/vendita/riflessi-del-lago/#videoriflessiCaratteristiche dell'immobile:Ampie vetrate con vista panoramica a 180° sul Lago MaggioreFiniture di lusso personalizzabili secondo le vostre esigenzeAccesso all'area wellness con piscina esterna, sauna e bagno turcoSistema di riscaldamento e raffrescamento ecocompatibile con pompa di calore geotermica e scambiatore di calore, supportato da un'unità di aria condizionataPrivacy e tranquillità garantite da un'ottima isolazione termica e fonicaInformazioni sulla zona:Posizione privilegiata in una zona residenziale tranquilla e sicuraA pochi minuti a piedi da negozi, scuole e serviziVicinanza a parchi e aree verdi, ideale per passeggiate e attività all'apertoA soli 1000 metri dal lago, perfetto per attività ricreative come nuoto, vela e passeggiate lungo il lungolagoEccellenti collegamenti con i trasporti pubblici e accesso rapido a Locarno, Ascona e LuganoAltre caratteristiche:Posti auto in autorimessa disponibiliCantina privata e spazi di stoccaggioDesign moderno e funzionale, progettato per massimizzare la luce naturale e lo spazio abitativoPossibilità di personalizzare le finiture dell'appartamento Per vedere oggetti già realizzati e futuri, visitate la nostra galleria sul sito omninvest.ch/gallery. Siamo disponibili per una visita senza impegno del cantiere e di un appartamento modello dove potrete vedere le finiture.Non perdete l'opportunità di vivere in un appartamento da sogno, contattateci per maggiori informazioni e per organizzare una visita. DEUTSCH:Genussvolles Seele baumeln lassen? Klar! In der 3.5 Zimmerwohnung in der Luxus-Residenz Riflessi del Lago! ErstwohnsitzAber mit dieser Wohnung sind Ferien nun überflüssig! :-)Traumhafter Ausblick auf den Lago Maggiore, Füsse hochlegen, vollkommener Relax auf der grosszügigen Terrasse. Was will man mehr?Ein sanfte Brise weht durch die ganzseitigen Fensterfronten ins helle Wohnzimmer. Die moderne Küche mit Kochinsel widerspiegelt deinen Geschmack dank der persönlich beim Schreiner ausgewählten Materialien und Farben.Viel natürliches Tageslicht fällt in die beiden Schlafzimmer dank der ganzseitigen Südfenster mit Ausgang auf die Balustrade. Der Boden? Entscheide selbst ob es hochwertiges Eichenholzparkett oder pflegeleichte, grossformatige Fliesen sein soll.Gleich 3 Badezimmer verwöhnen dich und deine Gäste mit Badewanne und Dusche mit Regenbrause. Die Waschküche ist bequem in der Wohnung in einem eigenen Lokal untergebracht.Die Klimaanlage und die Bodenkühlung erfrischen dich auch in den heissesten Sommertagen.Ein praktischer und ästhetischer Wandschrank sorgt im Eingangsbereich für Ordnung.Worauf wartest du noch? Der Erstwohnsitz ist genau das, was du brauchst, damit du immer in deinem Traum wohnen kannst. Weitere Details? Die Residenz Riflessi del Lago besteht aus zwei Gebäuden mit je acht Wohnungen. Viele Keller (davon einer inbegriffen) und Parkplätze in der Garage stehen zu Verfügung. Entdecken Sie das Video einer unserer exklusiven Attikas auf unserer Website: https://omninvest.ch/vendita/riflessi-del-lago/#videoriflessiEine einzigartige Gelegenheit im Herzen des Locarnese! Immobilienmerkmale:Große Fensterfronten mit Panoramablick auf den Lago Maggiore.Luxuriöse Ausstattungen, individuell anpassbar nach Ihren Wünschen.Zugang zum Wellnessbereich mit Außenpool, Sauna und Dampfbad.Umweltfreundliches Heiz- und Kühlsystem mit geothermischer Wärmepumpe und Wärmetauscher, unterstützt durch eine Klimaanlage.Privatsphäre und Ruhe dank optimaler Wärme- und Schalldämmung Informationen zur Umgebung:Privilegierte Lage in einer ruhigen und sicheren Wohngegend.Nur wenige Gehminuten von Geschäften, Schulen und Dienstleistungen entfernt.Nähe zu Parks und Grünflächen, ideal für Spaziergänge und Outdoor-Aktivitäten.Nur 1000 Meter vom See entfernt, perfekt für Freizeitaktivitäten wie Schwimmen, Segeln und Spaziergänge entlang der Uferpromenade.Exzellente Verkehrsanbindungen mit öffentlichen Verkehrsmitteln und schneller Zugang zu Locarno, Ascona und LuganoWeitere Merkmale:Parkplätze in der Tiefgarage verfügbar.Privater Keller und Lagerräume.Modernes und funktionales Design, entwickelt zur Maximierung des natürlichen Lichts und des Wohnraums.Möglichkeit, die Ausführungen der Wohnung anzupassenUm bereits realisierte und zukünftige Projekte zu sehen, besuchen Sie unsere Galerie auf der Website omninvest.ch/gallery. Wir stehen Ihnen gerne für eine unverbindliche Besichtigung des Grundstücks und einer Musterwohnung zur Verfügung, in der Sie die Ausstattungen sehen können.Verpassen Sie nicht die Gelegenheit, in einem Traum-Wohnung zu wohnen. Kontaktieren Sie uns für weitere Informationen und zur Vereinbarung eines Besichtigungstermins.

Travel time
-

Other interesting objects