Les Acacias - Properties for sale with Balcony / Terrace, Elevator

We recommend expanding your search criteria to get similar results. The current filters didn’t return any matches.

If you don’t want to change your current search criteria, we recommend creating a search alert, so you’ll be notified when matching offers become available.

More objects in your automatically expanded search area
143 results - Radius: + 10km
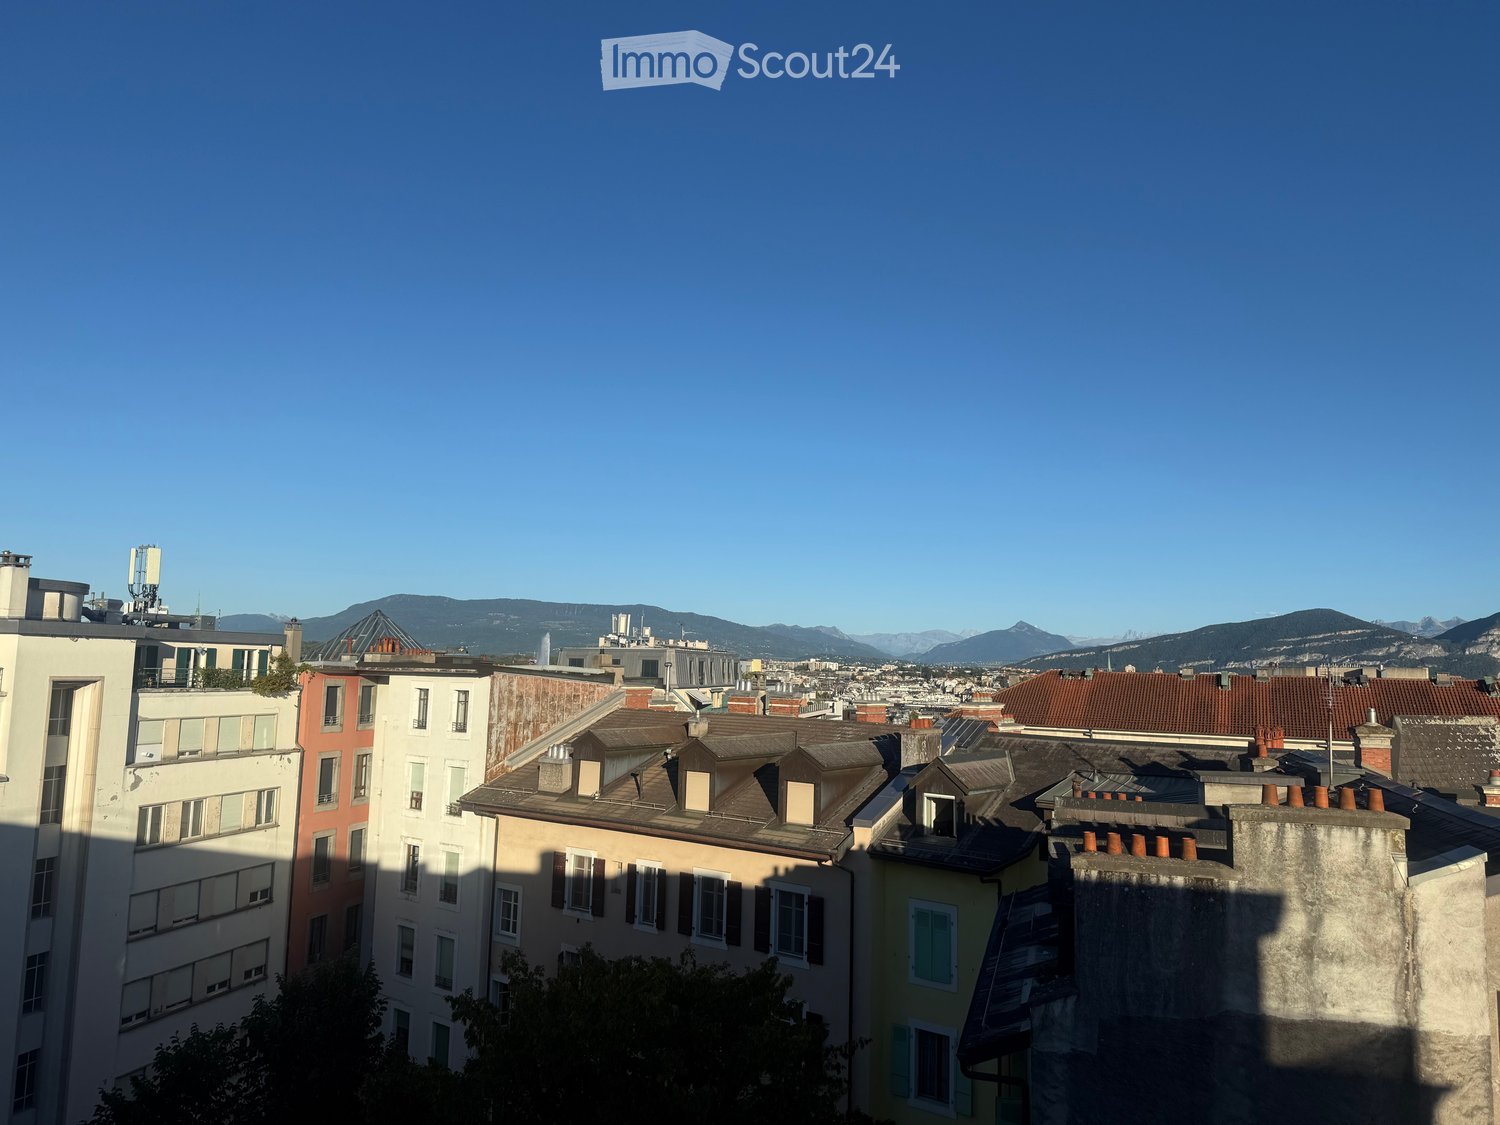
  • A cityscape view showing multiple buildings with varied roof styles and colors, set against a backdrop of distant mountains and a clear blue sky.
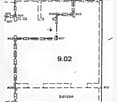
  • Floor plan showing a room labeled 9.02 with a balcony area. The layout includes multiple labeled points and lines indicating walls and doors.
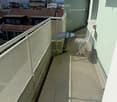
  • Balcony with tiled floor, metal railing, small round table, and folding chair, overlooking cityscape with rooftops and mountains.
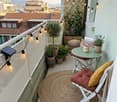
  • Cozy balcony with a round jute rug, white folding chair with red cushion, small green table, potted plants, string lights, and a view of the city.
  • Bathroom with a white bathtub, tiled floor, and a large window with a sliding door.
  • Modern living room with a built-in sofa, colorful pillows, a blanket, built-in shelving with books and decorative items, a large potted plant, and large windows with curtains.
1 / 6
Floor plan showing a room labeled 9.02 with a balcony area. The layout includes multiple labeled points and lines indicating walls and doors.
Balcony with tiled floor, metal railing, small round table, and folding chair, overlooking cityscape with rooftops and mountains.
Cozy balcony with a round jute rug, white folding chair with red cushion, small green table, potted plants, string lights, and a view of the city.
2 rooms26m²CHF 680,000.–
Premium
Rue Cavour 16, 1203 Genève

Beautiful 2-room apartment with panoramic view

Nestled on the 7th and top floor of a character building erected in 1935 by the famous Genevan architect Jean Camoletti, this charming 2-room apartment of 26 m² offers a rare living environment, bathed in natural light throughout the day. The apartment benefits from a strategic location in the heart of the prized Les Délices neighborhood: just a stone's throw from Cornavin station, international organizations (UN), shops, schools, and public transportation. Unobstructed view The property opens onto a superb 7 m² balcony dominating the city's rooftops, offering an breathtaking and panoramic view of the Salève and its surroundings. A true haven of peace in an urban setting, guaranteeing absolute intimacy. Comfort and serenity: Major renovations of the co-ownership The building has already undergone extensive renovation work carried out and fully paid for by the co-ownership: Renovated roof New pipes Double-glazed windows Insulation of shutter boxes (in progress) Availability and potential for layout Availability: Free to occupy since August 31, 2026. Current state: Currently being refreshed, it's a blank page ideal for imposing your style from the acquisition. Customized projections: The 3D visuals presented in this announcement are proposals for layout (created by architectural projection) intended to illustrate all the potential for optimizing the space of this property. Main characteristics: Address: Rue Cavour 16, 1203 Geneva Rooms: 2 rooms Area: 26 m² Floor: 7th and top floor (with elevator up to the 6th floor) Outdoor: 7 m² balcony with panoramic view Status: Free, renovation in progress This rare property on the market is aimed at buyers looking for a strategic foothold, a quality investment, or an exceptional first purchase. Complete file and visits on motivated request.

Travel time
-
1 / 11
  • Parking space
  • Balcony / Terrace
  • Garage
  • +3
5 rooms112m²CHF 1,420,000.–
Premium
1219 Châtelaine

Appartement Minergie de 5 pièces avec balcon - Idéalement situé à Châtelaine

Vernier Appartement Minergie de 5 pièces avec balcon idéalement situé à ChâtelaineSitué à Châtelaine, cet appartement de 5 pièces offre une surface habitable d'environ 112 m², complétée par un balcon de 9 m² orienté sud-est, offrant une agréable luminosité.Construit en 2010 et bénéficiant du standard Minergie, il propose un cadre de vie confortable, fonctionnel et agréable au quotidien.L'appartement séduit par ses beaux volumes et sa généreuse pièce de vie, réunissant salon et espace salle à manger dans une atmosphère lumineuse. La cuisine s'intègre naturellement à cet espace, tandis que la partie nuit offre davantage d'intimité. Le bien dispose également de deux salles de bains.Une cave ainsi qu'une place de parking intérieure dans un parking souterrain viennent compléter ce bien.L'emplacement est idéal : proche des Organisations Internationales, des transports publics, de l'aéroport de Genève et de la gare Cornavin. Les commerces, écoles et services du quotidien se trouvent également à proximité immédiate, offrant un environnement particulièrement pratique et bien connecté.Un appartement idéal pour celles et ceux qui recherchent de beaux espaces, du confort et une excellente accessibilité, au coeur d'un secteur dynamique de l'agglomération genevoise.Détails du bien :Appartement de 5 piècesEnviron 112 m² habitables1er étageBalcon de 9 m² orienté sud-est2 salles de bains1 cave1 place de parking intérieureConstruction 2010Standard MinergieChauffage par pompe à chaleurDistribution par chauffage au solCharges : CHF 450.- / moisCertaines photographies ont été retouchées et aménagées virtuellement à l'aide de l'intelligence artificielle à des fins d'illustration. Le bien est vendu non meublé.---------------- Ideally Located Minergie 5-Room Apartment with balcony in ChâtelaineLocated in Châtelaine, this 5-room apartment offers approximately 112 sqm of living space, complemented by a 9 sqm south-east facing balcony, providing pleasant natural light throughout the day.Built in 2010 and certified to Minergie standards, the property offers a comfortable, functional and pleasant living environment.The apartment stands out for its generous proportions and spacious living area, combining the lounge and dining areas in a bright and welcoming setting. The kitchen integrates naturally into the living space, while the sleeping area provides greater privacy. The property also features two bathrooms.A cellar and one indoor parking space in the underground car park complete the property.The location is particularly convenient, with easy access to Geneva's International Organisations, public transport, Geneva Airport and Cornavin railway station. Shops, schools and everyday amenities are also located nearby, making this a particularly practical and well-connected place to live.An ideal apartment for those looking for generous living spaces, comfort and excellent accessibility within a dynamic area of the Geneva region.Property details:5-room apartmentApprox. 112 sqm of living space1st floor9 sqm south-east facing balcony2 bathrooms1 cellar1 indoor parking spaceBuilt in 2010Minergie certifiedHeat pump heating systemUnderfloor heatingMonthly charges: CHF 450.-Some photographs have been edited and virtually staged using artificial intelligence for illustrative purposes. The property is sold unfurnished.1219 Châtelaine se situe dans le Canton de Genève. La population dans la commune politique de Vernier a varié au cours des cinq dernières années de +1,6% en moyenne par an, s'élevant à 37 837 habitants (Etat le 31 déc. 2024). Le taux d'imposition est de 11,7% (canton: 11,2%). Durant les cinq dernières années, la construction de logements dans la commune s'est élevée à 2,3% en moyenne par an, alors que le taux de logements vacants actuels est de 0,2% (Etat le 1er juin 2025). Les prix immobiliers ont varié de +14,7% au cours des cinq dernières années (canton: +20,0%).

  • Parking space
  • Balcony / Terrace
  • Garage
  • +3
Patrick Darbois

Patrick Darbois

1 / 20
Patrick Darbois

Patrick Darbois

  • Balcony / Terrace
  • Garage
  • Pets allowed
  • +4
5 rooms118m²CHF 1,450,000.–
Top
Chemin Victor-Duret, 1213 Onex

Spacious 5-room penthouse with balcony, garage, and large storage unit

Spacious 5-room penthouse with balcony, garage, and large storage unit Rare find! Superb 5-room penthouse apartment in Onex located on Chemin Victor-Duret.Ideally situated just steps away from shops, schools, and public transportation, this magnificent 5-room penthouse apartment benefits from a quiet and green setting within a recent, intimate-scale residence built in 2001.Set on a pedestrian-only street, away from any noise or disturbances, the building has only three stories and features an elevator. Built on a spacious 1,460 m² lot, it offers a pleasant, family-friendly living environment.Located on the 3rd and top floor, this apartment charms with its spacious rooms, bright atmosphere, and unobstructed view of a charming wooded park.It offers a living area of 118 m² and a weighted area of 122.5 m². The living spaces open onto a pleasant 9 m² south-west facing balcony, ideal for enjoying the sun at the end of the day.The apartment is laid out as follows:? A spacious, bright living room with a dining area and access to the balcony ? A large, separate kitchen, fully equipped with a dining area? Three generously sized bedrooms ? Two bathrooms with showers, sinks, and toilets, one of which has a window ? A 9 m² southwest-facing balcony with an awning and an electrical outlet? A large storage room with an electrical outlet ? A garage in the basementUnderfloor heating and domestic hot water are provided by a gas boiler.This rare property on the market combines comfort, tranquility, and immediate proximity to all amenities.Don't miss this opportunity?view it today.Asking price: CHF 1,450,000Garage: CHF 50,000Total sale price: CHF 1,500,000Availability: to be agreed uponContact and information:Patrick Darboispatrick@pdarboisimmobilier.ch079/ 688 91 42https://www.pdarboisimmobilier.ch

  • Balcony / Terrace
  • Garage
  • Pets allowed
  • +4
Travel time
-
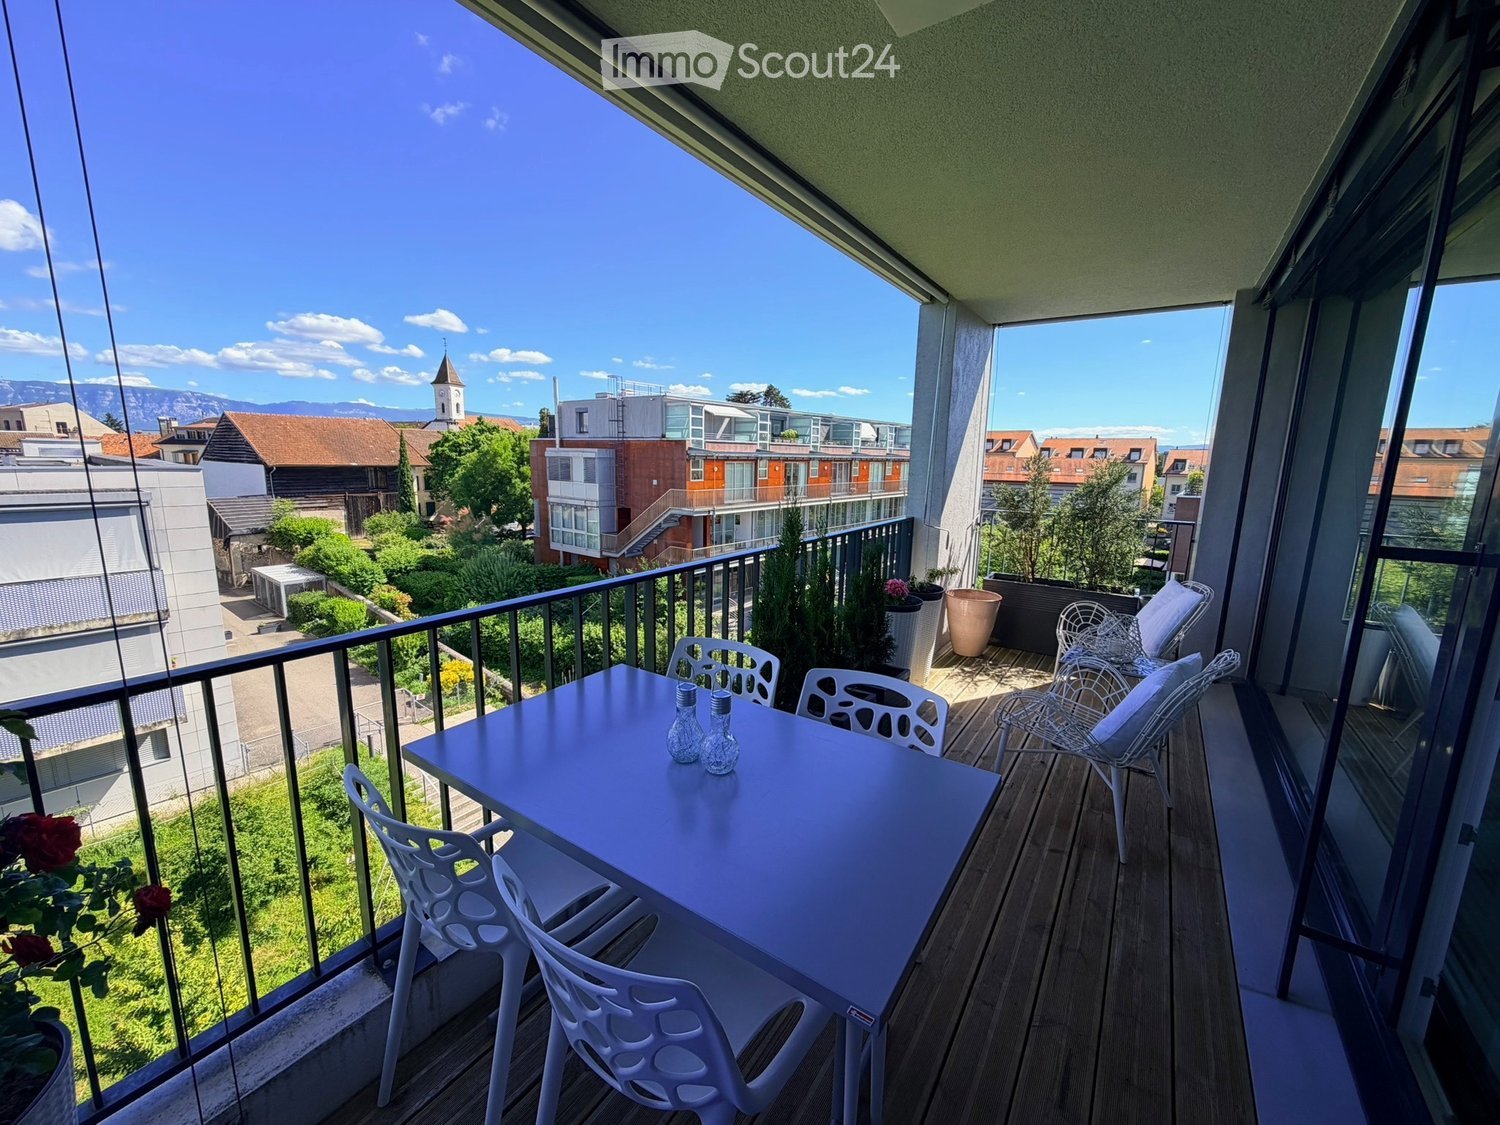
  • Balcony with wooden decking, white table and chairs, potted plants, and scenic city view.
  • {"type": "Furnished Room", "objects": ["sofa", "dining table", "chair", "kitchen cabinet", "sink", "faucet", "faucet", "table", "chair", "table", "chair", "chair", "chair", "chair", "chair", "chair", "chair", "chair", "chair", "chair", "chair", "chair", "
  • Modern kitchen with white cabinetry, stainless steel appliances, wooden flooring, and a small dining area visible through an open doorway.
  • Balcony with wooden decking, white plastic chair, exercise bike, and view of the cityscape.
  • Modern bedroom with wooden flooring, large bed with white linens, a fluffy throw, a large mirror, a small table, and a sink in the adjacent bathroom area.
  • Well-lit walk-in closet with wooden flooring, large window offering a scenic view, and organized storage including a shoe rack, wardrobe, and a small bed visible through an open doorway.
  • {"type": "Furnished Room", "objects": ["chair", "wardrobe", "shelves", "handbag", "hat", "handbag", "handbag", "handbag", "handbag", "handbag", "handbag", "handbag", "handbag", "handbag", "handbag", "handbag", "handbag", "handbag", "handbag", "handbag", "
  • Modern bedroom with a large bed, nightstand, and a separate bathroom area featuring a bathtub, sink, and mirror. Large windows provide natural light and a scenic view.
  • Modern bedroom with wooden flooring, a large bed with a tufted headboard, a purple chair, and a wall-mounted lamp. The room features large windows with curtains, offering a scenic view of the sea and mountains.
  • Modern bedroom with a white bed, grey headboard, white pillows, a small nightstand with a lamp, a blue chair, and a large mirrored wardrobe.
  • A modern, well-lit study or home office with a large wooden desk, a computer setup, a bookshelf filled with books, and a large window offering a view of the outdoor area.
  • Modern, well-lit room with wooden flooring, a desk setup including a computer, keyboard, and mouse, a bookshelf with books and a cup, and a large white wardrobe. The room features a sleek design with a round ceiling light and a glass partition.
  • Modern bathroom with a glass-enclosed shower, toilet, sink with dark cabinet, and a mirror above the sink.
  • Open-plan living and dining area with wooden flooring, white walls, and modern furniture including a sofa, dining table, chairs, and a television.
1 / 14
6 rooms130m²CHF 2,190,000.–
Top
Promenade de l'Aubier, 1217 Meyrin

Apartment 150 m2 Meyrin-Village CERN

"Curious to see more? More exclusive photos, plans, and details are waiting for you on https://lesvergers.pages.dev/description/At the summit of a prized address in the Les Vergers eco-district, preserved from urban agitation and traffic, this 130 m² crossing attic apartment offers a genuine suspended parenthesis. With its triple exposure, it captures natural light throughout the day, revealing unobstructed views of the village, mountainous reliefs, and the tranquility of the Genevan countryside.The Art of ReceivingThe living space, designed as a conviviality jewel box, articulates around vast bay windows that erase the boundary between indoors and outdoors. A noble solid wood parquet emphasizes the generous volumes of the living room and dining room. In its extension, the kitchen with its pure lines – subtly marrying immaculate lacquer and high-end equipment – integrates into the decor with perfect fluidity.A Private BelvedereAs a true link to the landscape, the 17 m² balcony invites contemplation. This sun-drenched outdoor space lends itself as well to summer receptions as to moments of quietness overlooking the estate.Intimist Refuge and FlexibilityThe night space reveals a parental suite thought of as an elegant retreat, enhanced with a vast custom-made dressing room and a private bathroom where an island bathtub faces the landscape. A second, brightness-bathed room, as well as an open-to-the-outside office, complete this level, served by an additional contemporary bathroom.Responding subtly to the evolution of life, the layout of this apartment has been designed with a rare modularity: the vast dressing room as well as the office can easily regain their original vocation as bedrooms, offering future owners a space that naturally adapts to their needs."Curious to see more? More exclusive photos, plans, and details are waiting for you on https://lesvergers.pages.dev/description/The Essential CharacteristicsTypology6 rooms in attic, crossing, and modular (130 m²)Exteriors17 m² panoramic balcony oriented southTotal surface area147 m²Current layoutComplete parental suite, 1 room, 1 office, 1 large dressing room, 2 bathrooms.(The office and dressing room are easily convertible into additional bedrooms).MaterialsSolid wood parquet, careful finishing, kitchen, and high-end appliances (Siemens)EnvironmentEco-district, pedestrian zone, green, and secure, ideally connected to Geneva's amenities and transportationAnnexesA cellar and a covered parking spacePriceCHF 2'190 000.-"All answers to your questions (charges, exact measurements, direct environment) are gathered here: https://lesvergers.pages.dev/description/Heating & EnergyHeat production by heat pumps connected to the SIG's district heating network. Low-temperature underfloor heating with room-by-room regulation. Optimized hot water through energy recovery from extracted air. Individual heating and hot water metering for controlled costs. Installations conform to the Minergie standard (MOPEQ).Solar Energy (Photovoltaic)Copropriety and ChargesThe apartment's annual charges amount to approximately CHF 6'500.– per year (the complete details are available in the photo gallery). The renovation fund of the copropriety is solidly capitalized at CHF 320'678.–, ensuring excellent long-term management of the building.Financial AdvantageIt is noted that a mortgage deed of CHF 800'000.– is available, offering a valuable advantage and flexibility for the financing of future buyers.A rare address where architectural elegance meets the sweetness of life.

Travel time
-
1 / 19
5.5 roomsCHF 2,195,000.–
Top
Avenue De-Budé, 1201 Genève

RARE: exceptionnel 5.5 pièces avec vue panoramique Genève/unique 3 bedroom unit overlooking Geneva

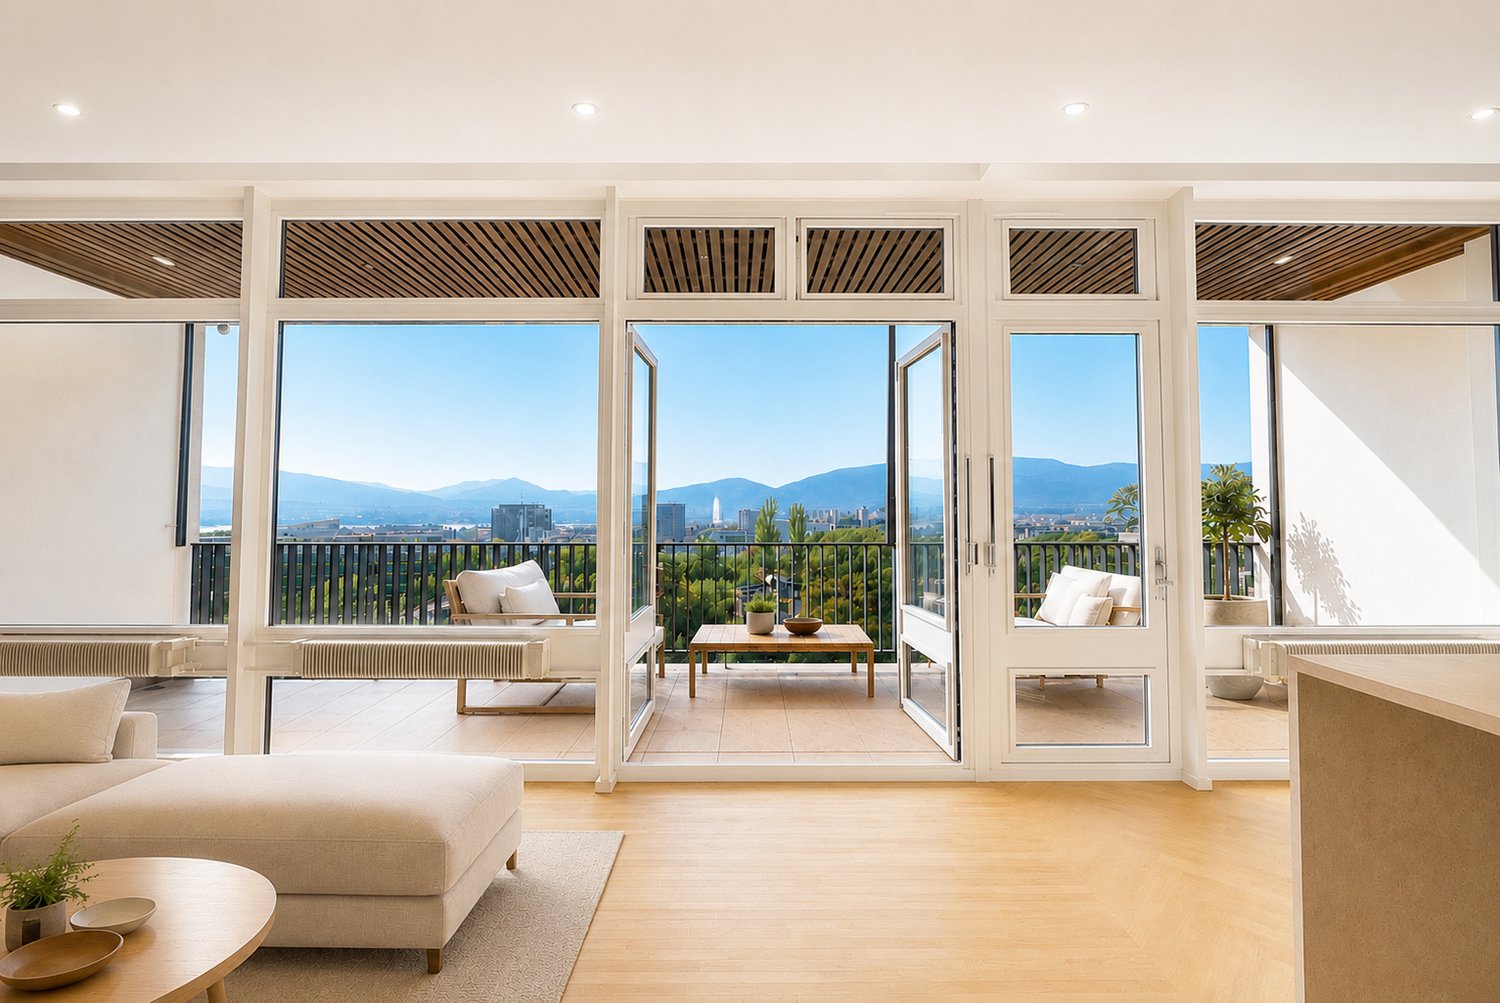
(FR) RARE & EN EXCLUSIVITÉ : Découvrez cet exceptionnel 5.5 pièces offrant une vue panoramique de Genève. Entièrement rénové en 2026, cet appartement de 150m2 offrant un cadre de vie élégant, lumineux et contemporain.Bénéficiant d’une vue exceptionnelle sur Genève, le Jet d’eau et les montagnes, l’appartement séduit par ses volumes généreux, sa hauteur sous plafond et son atmosphère paisible. Le séjour, baigné de lumière, s’ouvre sur une terrasse permettant de profiter pleinement de cette vue remarquable.Entièrement rénové avec des finitions soignées, ce bien propose 1 grand séjour avec espace salle à manger et cuisine ouverte entièrement équipée avec îlot, 1 magnifique terrasse, 3 chambres à coucher avec 3 salles de bains modernes en-suite (chaque chambre à coucher dispose de ses propres penderies), une balcon accessible depuis les chambres ainsi qu'un grand hall d'entrée avec buanderie privée, WC visiteurs et penderies. L'appartement offre plus de 20 penderies (toute hauteur) encastrées. Ce bien est niché dans une résidence de haut standing sécurisée avec piscine et jardins verts en toiture. Un box fermé en sous-sol et une cave complètent les prestations de ce bien.Ce bien est en Société Immobilière (sans possibilité de financement hypothécaire, en contre partie, les frais d'acquisition sont plus attrayants environ ~1.5% au lieu de 5%).Idéalement situé dans un environnement calme, à proximité immédiate des commerces et transports, l’appartement se trouve à 1 minute à pieds du Centre commercial De-Budé, quelques minutes à pieds de l'arrêt du 3, 5, 8 et 22, ainsi que des Organisations Internationale, des écoles publiques/privées et la ferme bio De-Budé.Un bien rare à Genève, où élégance, espace, tranquillité et vue panoramique se conjuguent à la perfection.(EN) RARE & EXCLUSIVE MANDATE: Discover this one-of-a-kind 3 bedroom apartment offering panoramic views over Geneva. Fully renovated in 2026, this 150 m² apartment offers an elegant, bright and contemporary living environment.Enjoying exceptional views over Geneva, the Jet d’Eau and the surrounding mountains, the apartment is distinguished by its generous proportions, high ceilings and peaceful atmosphere. The light-filled living room opens onto a terrace, allowing you to fully enjoy the remarkable views.Fully renovated with carefully selected finishes, the property features 1 large living room with dining area and a fully equipped open-plan kitchen with island, 1 large terrace, 3 bedrooms with 3 en-suite bathroom and private built-in wardrobes, 1 balcony accessible from the bedrooms, a spacious entrance hall with a private laundry area, guest WC and additional built-in storage further enhance the property.The apartment offers more than 20 built-in wardrobes, including full-height units, providing exceptional storage capacity.The property is located within a secure, prestigious residence featuring a swimming pool and beautifully landscaped rooftop gardens. A private enclosed garage box in the basement and a cellar complete the property.The property is held through a Swiss real estate company (Société Immobilière / SI) and therefore cannot be financed through a mortgage. In return, acquisition costs are significantly more attractive, at approximately 1.5% instead of 5%.Ideally located in a peaceful and sought-after area, the apartment is just 1 minute on foot from the De-Budé shopping centre, a few minutes from bus lines 3, 5, 8 and 22, and close to Geneva’s international organisations as well as public and private schools and the organic farm of De-Budé.A rare opportunity in Geneva, where elegance, space, tranquillity and breathtaking panoramic views come together perfectly.
Travel time
-
  • A large room with wooden flooring and furniture, chandelier, bookcase, couch, TV, table, chairs, and rugs.
  • Outdoor seating area with wicker chairs, coffee table, and a large potted plant
  • large living room, chandelier, white fireplace, ornate rug, wooden floor, large glass display cabinet, antique armchairs, dining table, side tables, armchair, table lamp
  • dining room, wooden table, six chairs, white chandelier, glass door, balcony, outdoor plant
  • wooden cabinets, wooden floor, chandelier, clock, stove, refrigerator, countertop, sink, faucet, knives
  • Tufted headboard, white bed, pink blanket, large windows, white curtains, white bench, wood floor, beige rug, wall lamps, nightstands, white built-in wardrobes
  • white walls, wooden floor, closets, metal coat stand, mirrors
  • Spacious bathroom with bathtub, vanity, and separate shower area. Marble flooring and tiled walls. Wall-mounted towel rack and built-in mirror.
  • Bedroom with bed, chandelier, crib, window with curtains, wooden dresser, oriental rug
  • Bathroom with white marble tiles, white sink, bathtub, shower enclosure, decorative mirror, and modern fixtures.
  • Green lawn, trees, balcony, sun shining, mountain in the distance
  • Wide, concrete pathway, tall trees, bushes, grassy area, clear sky
  • large swimming pool, surrounded by trees and grass, with a paved deck
  • Multi-story residential building surrounded by greenery, with distant mountain range in the background.
1 / 14
7 rooms220m²CHF 2,700,000.–
Top
Chemin du Pommier, 1218 Le Grand-Saconnex

RARE: luxurious 7-Room apartment in a private residence / Magnifique 7 pièces

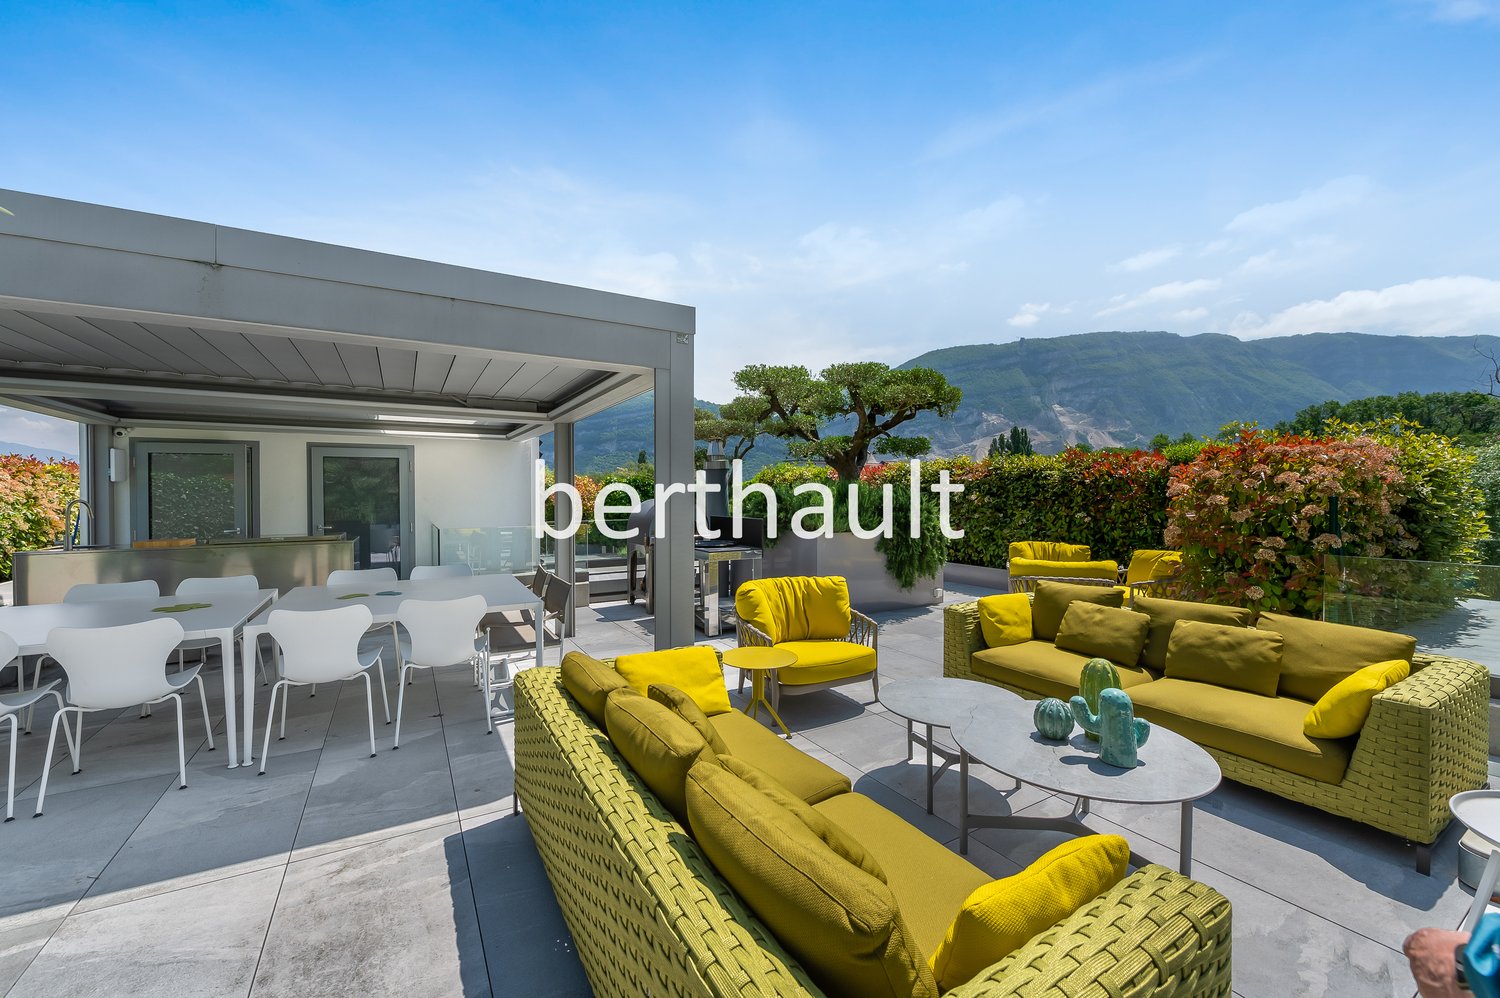
RARE – EXCLUSIVE MANDATE: Discover this unique luxury apartment offering a spacious 220m² of living space and three beautiful terraces totalling 75m² overlooking the residence's magnificent private park and the mountains. This one-of-a-kind apartment is nestled within a prestigious residence featuring a private park, a private heated swimming pool, and 24/7 security, located just steps from the International Organizations.This beautiful apartment offers:- A large entrance hall wardrobes and closets- A spacious living room of over 70m² with a fireplace, dining area, access to the terraces- A fully equipped kitchen (steam oven, dishwasher, etc.)- A master bedroom- A master en-suite bathroom- A large walk-in dressing- 3 additional bedrooms- 2 additional bathrooms- 1 laundry room- 2 lovely terraces accessible from the living room overlooking the park and the mountains- 1 additional terraces accessible from the bedrooms with mountain views- 1 underground parking space, a large cellar, and a pool area complete this exceptional property.The apartment has been meticulously renovated with high end finishings (underfloor heating, secure key system, electric blinds, alarm system, paintwork, double glazing, built-in library and wardrobe, entire sound system etc.). With 3-meter high ceilings, beautiful moldings and woodwork, and elegant Fontainebleau parquet flooring, the proportions of this apartment are simply majestic.This unit is in Société Immobilière legal form, without possibility to obtain a mortgage. The monthly charges are chf 1942.- and chf 315.- heating provision.This apartment is nested within an exclusive private residence based a vast private park (20,000 m²) with heated swimming pool (also private), 24/7 security, and a 50-space visitor parking lot. The residence is located walking distance to all amenities, private schools, bus stops and International Organizations. Exclusive mandate.RARE – MANDAT EXCLUSIF : Découvrez ce luxueux appartement unique offrant une surface habitable généreuse de 220 m² et trois superbes terrasses totalisant 75 m² avec vue imprenable sur le magnifique parc privé de la résidence et les montagnes. Cet appartement d’exception se situe au sein d’une résidence prestigieuse avec parc privé, piscine chauffée privée et sécurité 24h/24 et 7j/7, à deux pas des organisations internationales.Ce magnifique appartement offre :- Un vaste hall d'entrée avec placards et penderies- Un séjour spacieux de plus de 70 m² avec cheminée, espace salle à manger et accès aux terrasses- Une cuisine entièrement équipée (four vapeur, lave-vaisselle, etc.)- Une suite parentale- Une salle de bains attenante à la suite parentale- Un grand dressing- 3 chambres supplémentaires- 2 salles de bains supplémentaires- Une buanderie- 2 belles terrasses accessibles depuis le séjour offrant une vue imprenable sur le parc et les montagnes- Une terrasse supplémentaire accessible depuis les chambres avec vue sur les montagnes- Une place de parking en sous-sol, une grande cave et un cabine de piscine complètent ce bien d'exception.L'appartement a été rénové avec soin et des finitions haut de gamme (chauffage au sol, domotique, stores électriques, alarme, peintures, double vitrage, bibliothèque et dressing intégrés, système audio complet, etc.). Avec ses plafonds de 3 mètres de haut, ses magnifiques moulures et boiseries, et son élégant parquet Fontainebleau, les volumes de cet appartement sont tout simplement majestueux.Ce bien est détenu en Société Immobilière, sans possibilité de prêt hypothécaire. Les charges mensuelles s'élèvent à 1942 CHF et les acompte de chauffage à 315 CHF.Cet appartement se situe au sein d'une résidence privée de standing, entourée d'un vaste parc privé (20 000 m²) avec piscine chauffée (également privée), sécurité 24h/24 et 7j/7 et parking visiteurs de 50 places. La résidence est à proximité immédiate de toutes les commodités, écoles privées, arrêts de bus et organisations internationales. Mandat exclusif.

Travel time
-
Maxime Ansermet

Maxime Ansermet

1 / 17
Maxime Ansermet

Maxime Ansermet

  • Parking space
  • Balcony / Terrace
  • Garage
  • +8
4.5 rooms224m²CHF 3,495,000.–
Chemin Jean-Jacques-Asper 53, 1256 Troinex

A unique opportunity in Parc des Crêts

Offer yourself a unique living environment where luxury, nature, and serenity meet harmoniously. Located within the prestigious Parc des Crêts, one of the most sought-after residential areas in the Geneva countryside, this sumptuous attic benefits from a fully pedestrian and secure environment. Just a few minutes from the center of Geneva, it offers a rare balance between urban proximity and the tranquility of a vast private park. A privileged environment Nestled in over 8 hectares of landscaped gardens, the estate was designed to offer its residents an exceptional quality of life. You will notably benefit from: • magnificent green spaces and tree-lined walks; • shared gardens; • play areas for children; • outdoor fitness areas; • arrangements promoting biodiversity (fountains, insect hotels, natural areas). A true haven of peace where every detail has been thought out for well-being and respect for the environment. Spectacular, light-filled spaces With a PPE area of 222 m², this attic immediately seduces with its generous volumes, careful finishes, and remarkable brightness. Its two vast panoramic terraces offer breathtaking views of the Salève, the Jura, the Geneva hills, and the surrounding woods. Thanks to its large, floor-to-ceiling windows, the boundary between indoors and outdoors disappears, creating a bright and peaceful atmosphere throughout the day. Main features: • PPE area: 222 m² • Two panoramic terraces for a total of approximately 197 m² • Certification THPE (Très Haute Performance Énergétique) An interior designed for contemporary living The reception area, which is particularly spacious, combines an elegant living room, a convivial dining room, and an open kitchen with a contemporary design, creating an ideal living space for family and friends. The apartment currently has two large bedrooms, with the possibility of easily arranging up to four bedrooms according to your needs. The master suite offers a comfort worthy of the finest residences, a custom-made dressing room, a private bathroom with a balneotherapy bath, an Italian shower, and toilets. A second bathroom, a guest toilet, a private laundry room, as well as numerous built-in storage spaces, perfectly complete this living space. Fiber optics are installed for optimal comfort. Rare amenities Because an exceptional property also distinguishes itself by its equipment, this attic benefits from particularly sought-after amenities: • three private garages (included) in a secure basement, two of which are interconnected; • a private cellar of approximately 20 m² (included); • quick access to public transportation connecting Geneva to future mobility infrastructure. Combining contemporary elegance, high-end amenities, remarkable outdoor spaces, and preserved natural surroundings, this property is an address for discerning clients seeking a unique residence. A rare opportunity on the Geneva real estate market, where every detail has been designed to offer an exceptional living comfort.

  • Parking space
  • Balcony / Terrace
  • Garage
  • +8
Travel time
-
1 / 13
7 rooms185m²CHF 3,000,000.–
Florissant 62, 1206 Genève

Off Market: Investment Opportunity - 7-Room Apartment in Geneva

Investment Opportunity - Spacious Through Apartment in Florissant Located in the sought-after Florissant neighborhood, on the upper ground floor of a high-end building, equivalent to a first floor, this superb through apartment of approximately 185 m2 consists of 7 rooms, including 4 bedrooms.Benefiting from a calm and green environment, it has two balconies totaling approximately 26 m2. Maintained with care, it offers quality amenities, such as a fully fitted and equipped kitchen, a dressing room, triple glazing, electric shutters, and a secure door.It consists of the following:Entrance hallGuest toilet with washing and drying facilitiesDouble living room in enfilade giving onto two balconiesClosed kitchen, fitted and equipped, with dining area and access to the balconyParental bedroom, separated by a sliding door, can be divided into 2 bedroomsBathroom with WCDressing room2 bedrooms with built-in wardrobesShower room with WCCellarGarageThe building, also carefully maintained, is secure and has a concierge. The facades, balconies, and elevator were renovated in 2024.*************************************************This apartment represents an exceptional investment opportunity. Rented for several years, it has generated an attractive return with a monthly rent of CHF 6'800.-, plus CHF 350.- in charges and CHF 350.- for the garage. It is currently available for viewing due to the tenant's departure for professional reasons before the end of the lease.***************************************************Do not hesitate to contact us for any additional information or to organize a visit. Exteriors Two large balconies on the gable end, surrounded by greenery, accessible from the double living room and kitchen. Electric exterior shutters. Annexes 1 Cellar1 Garage

Travel time
-
Anthony Mangone

Anthony Mangone

1 / 12
Anthony Mangone

Anthony Mangone

  • Parking space
  • Balcony / Terrace
  • Garage
  • +3
3 rooms65m²CHF 1,250,000.–
Chambésy, 1292 Chambésy

A modern ground floor in a privileged setting in Chambésy

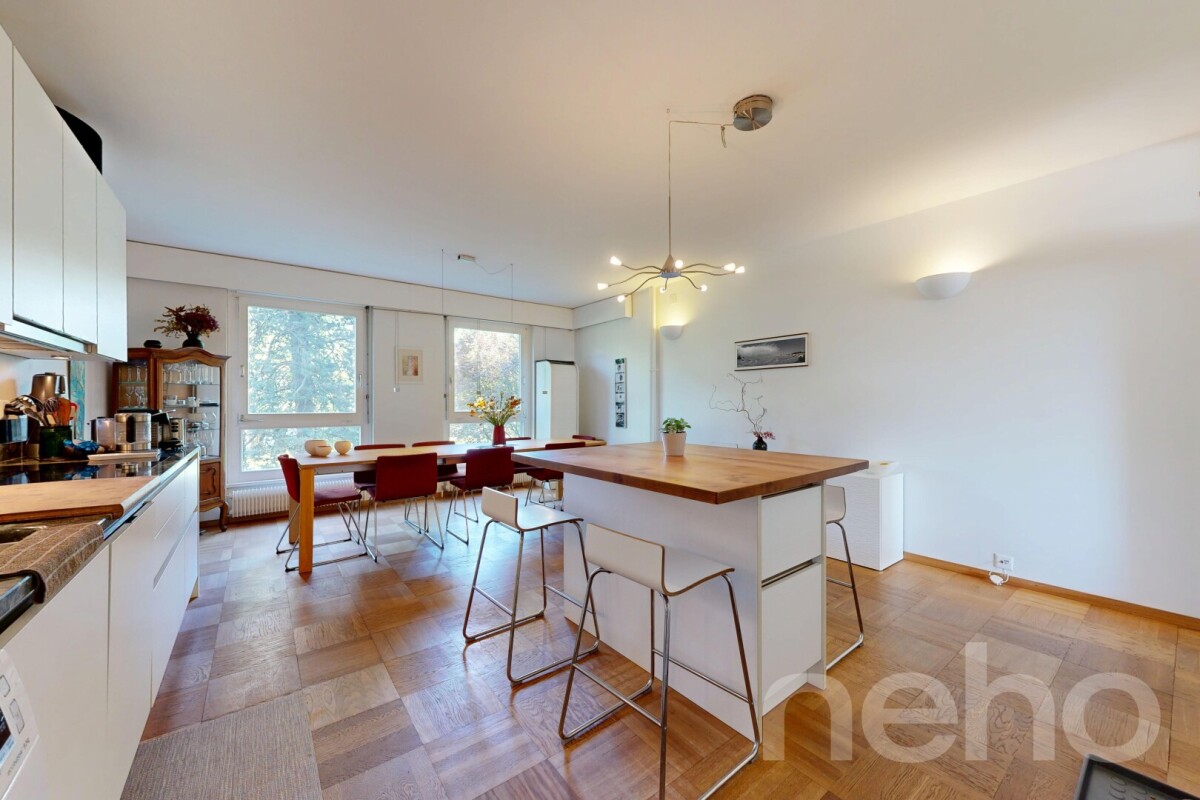
Discover this modern apartment, almost new, offering a bright and peaceful living space. From the entrance, you will be seduced by its clear and contemporary ambiance. With a net living area of 65 m² and a northwest exposure, this living space is ideal for enjoying beautiful natural light throughout the day. The property has a charming garden, perfect for relaxing in complete tranquility, as well as a parking space in a private garage for added comfort. It also benefits from a large cellar with a beautiful ceiling height, offering generous storage space. Its configuration even allows for the possibility of creating a mezzanine to fully exploit the available height and optimize this space even further. Its privileged location places you in the immediate proximity of essential amenities, while benefiting from a calm and green environment. You can also enjoy the proximity to the lake, the Botanical Garden, and the region's renowned schools. In excellent general condition, this apartment offers considerable potential to become your future haven of peace. With a spacious bedroom and a convivial living room, it combines modern comfort, functionality, and serenity. Don't wait any longer to discover this exceptional property. Contact us today to organize a visit and let yourself be charmed by its unique allure.Exact address available after registration on neho.ch.YOU WANT TO VISIT? PLEASE REGISTER FIRST: https://neho.ch/b/1292-26-2

  • Parking space
  • Balcony / Terrace
  • Garage
  • +3
Anthony Mangone

Anthony Mangone

1 / 12
Anthony Mangone

Anthony Mangone

  • Parking space
  • Balcony / Terrace
  • Garage
  • +2
5 rooms130m²CHF 1,750,000.–
Grand-Lancy, 1212 Grand-Lancy

5 rooms ideally located in the heart of Grand-Lancy

Discover this bright apartment, ideal for families, which benefits from optimal south exposure and a pleasant living atmosphere. Located in a peaceful neighborhood, it offers excellent space optimization with its 5 rooms spread over 120 m². In very good general condition, this property is located on the first floor of a six-level building and has three spacious bedrooms and two bathrooms. For your comfort, two parking spaces are available in the basement, ensuring practicality and security for your vehicles. The apartment is surrounded by all the necessary amenities for daily life: shops, restaurants, and sports facilities such as tennis and football are nearby. A school is just 250 meters from the building, a real asset for families with children. The renowned private institutions Florimont and IIL are also easily accessible. Additionally, a tram stop is located right next to the building, making your trips easier. Enjoy the calm of a family neighborhood while remaining close to essential urban amenities and the region's main schools. Don't wait any longer to discover this exceptional property. Contact us today to plan a visit and let yourself be seduced by its incomparable charm.Exact address available after registration on neho.ch.YOU WANT TO VISIT? PLEASE REGISTER FIRST: https://neho.ch/b/1212-26-2

  • Parking space
  • Balcony / Terrace
  • Garage
  • +2
Anthony Mangone

Anthony Mangone

1 / 12
Anthony Mangone

Anthony Mangone

  • Parking space
  • Balcony / Terrace
  • Garage
  • +2
7 rooms191m²CHF 1,894,000.–
Thônex, 1226 Thônex

Beautiful 7-room duplex in Thônex

Discover a bright and spacious apartment offering exceptional potential for an ideal family life. With its 182 m² cleverly optimized, this living space stands out for its beautiful southeast exposure, offering both comfort and elegance. Composed of seven rooms, including five spacious bedrooms, two bathrooms, and two guest toilets, this two-level apartment is very well maintained. It also benefits from two parking spaces in the basement and two cellars, offering particularly appreciable storage and parking comfort. Located in a quiet neighborhood, it benefits from the advantages of a family environment with immediate proximity to nurseries and schools. Perfectly served by public transport, it allows easy access to neighboring shops and restaurants, while remaining close to the city center. This unique place, resulting from the harmonious union of two apartments to make one located on the second and third floors, brings together everything needed to create unforgettable memories with the family. Do not miss this rare opportunity to acquire a property that combines tranquility and amenities. Contact us today to plan a visit and discover the authentic charm of this magnificent apartment.Exact address available after registration on neho.ch.YOU WANT TO VISIT? PLEASE REGISTER FIRST: https://neho.ch/b/1226-26-6

  • Parking space
  • Balcony / Terrace
  • Garage
  • +2

Other interesting objects