Le Séchey - Properties for sale

We recommend expanding your search criteria to get similar results. The current filters didn’t return any matches.

If you don’t want to change your current search criteria, we recommend creating a search alert, so you’ll be notified when matching offers become available.

More objects in your automatically expanded search area
39 results - Radius: + 10km
Emmanuelle Mottaz

Emmanuelle Mottaz

1 / 22
Emmanuelle Mottaz

Emmanuelle Mottaz

  • Parking space
  • Balcony / Terrace
  • Garage
  • +5
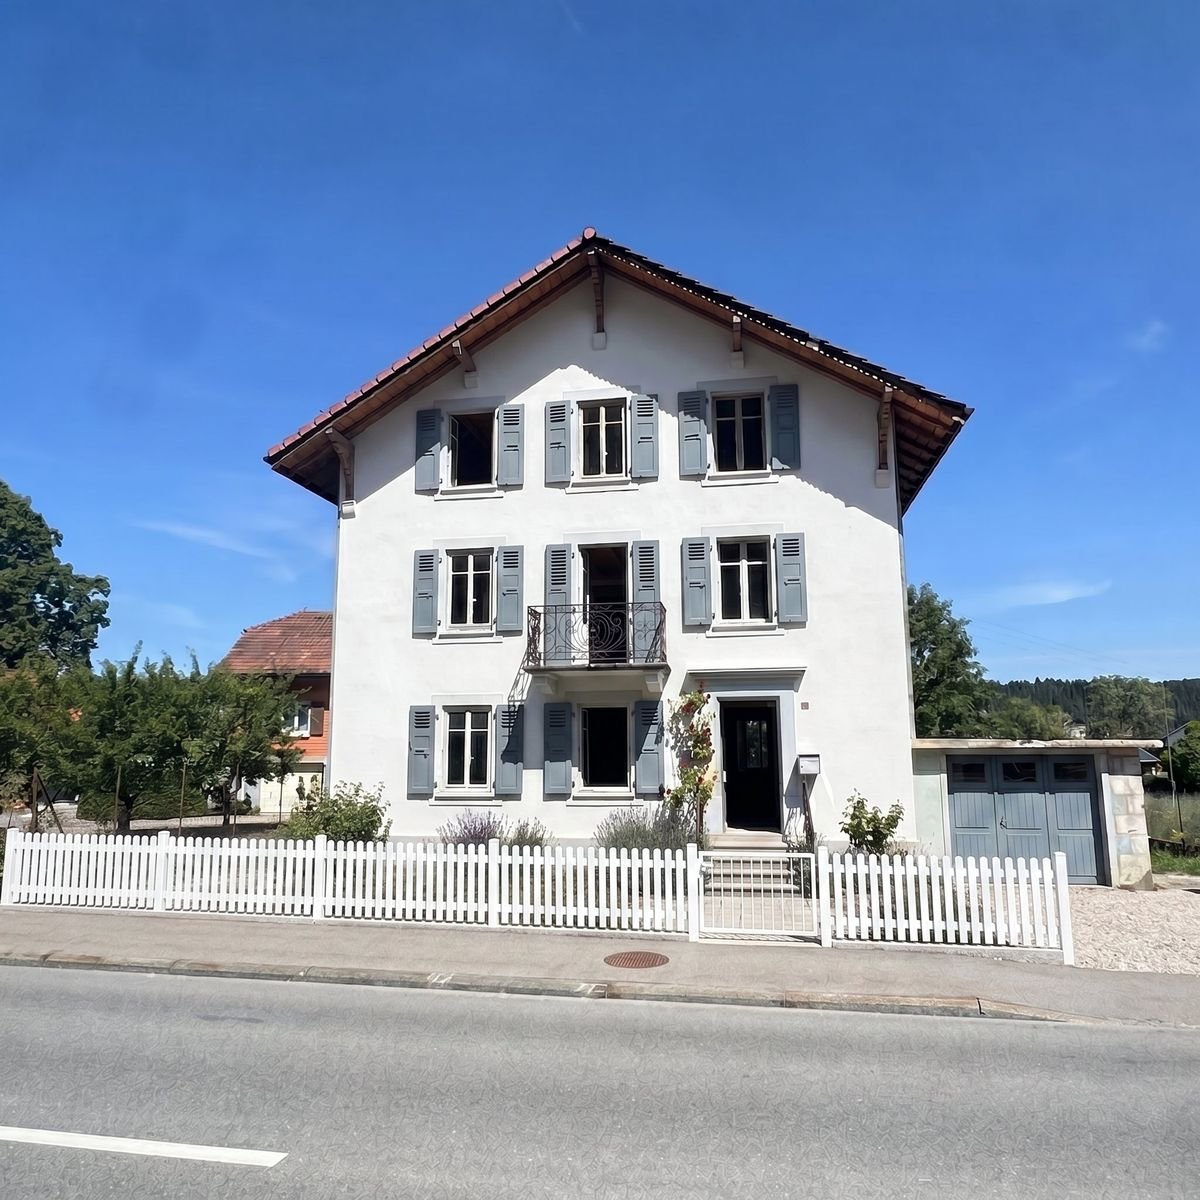
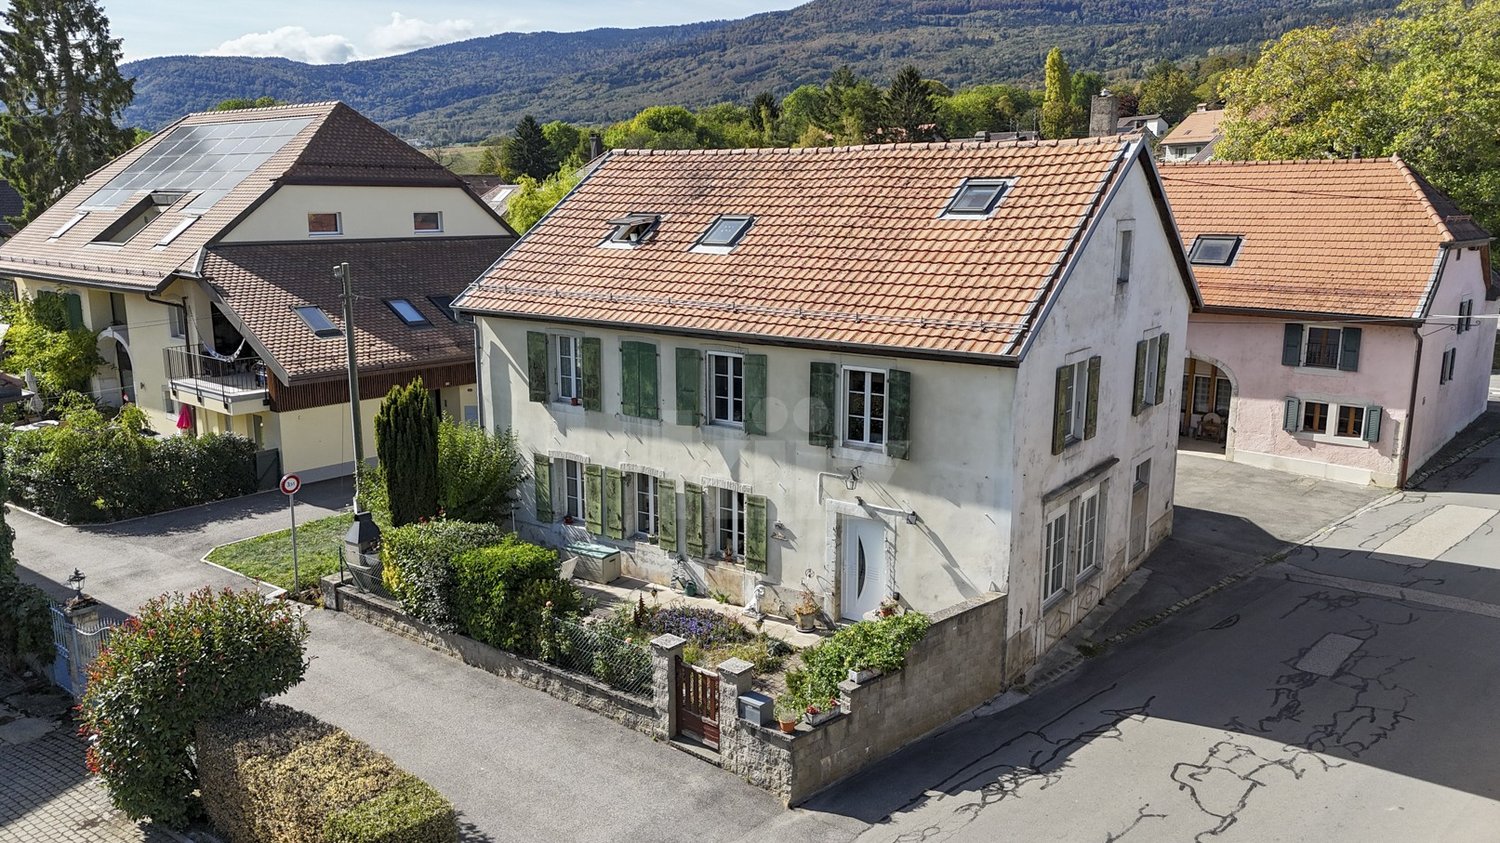
7 rooms, 200m², CHF 1,620,000.–
Top
1148 L'Isle

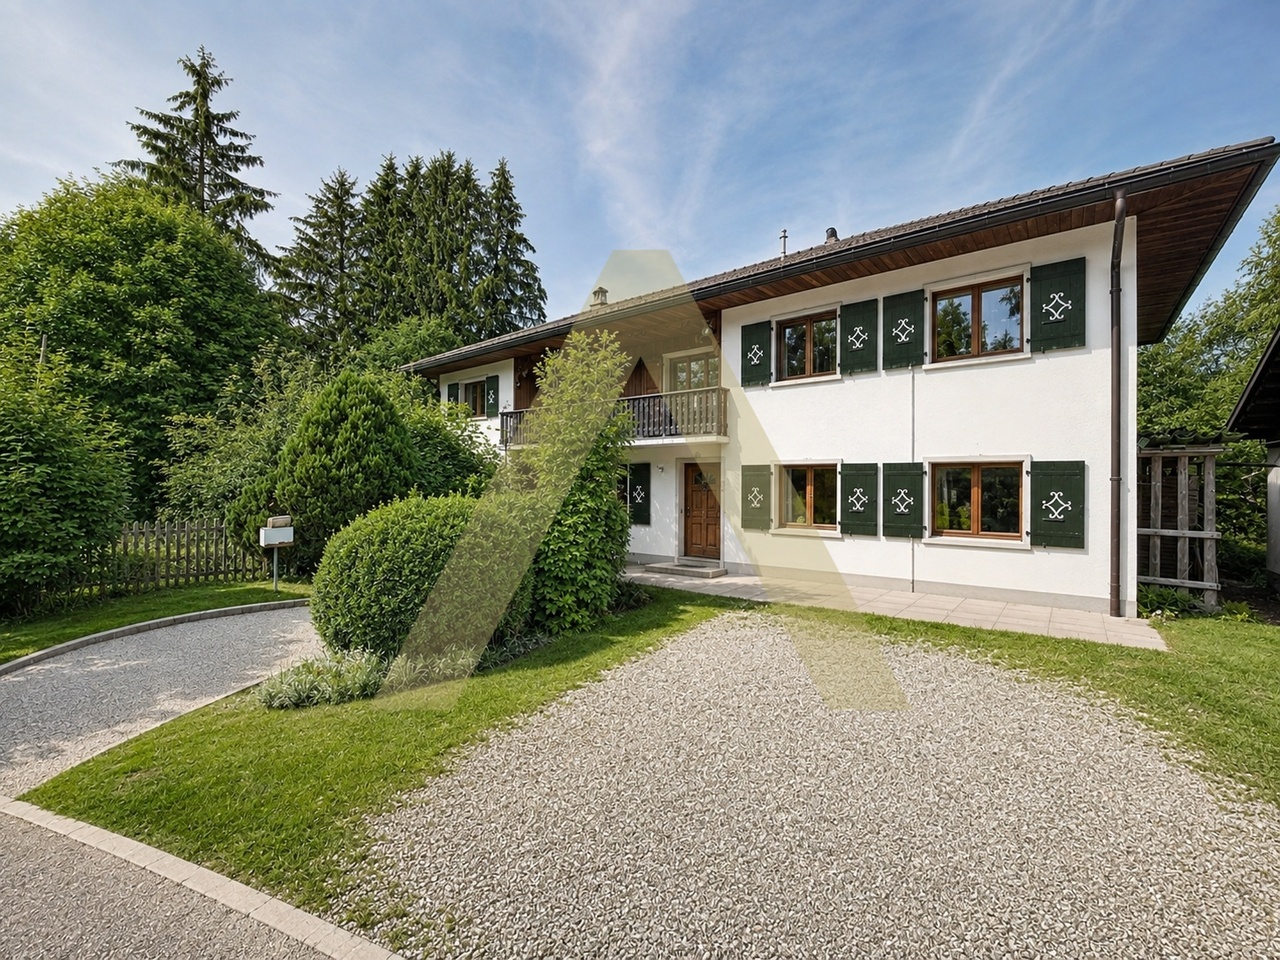
Renovated house, 2 steps from amenities - L'Isle

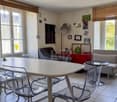
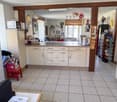
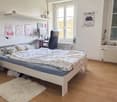
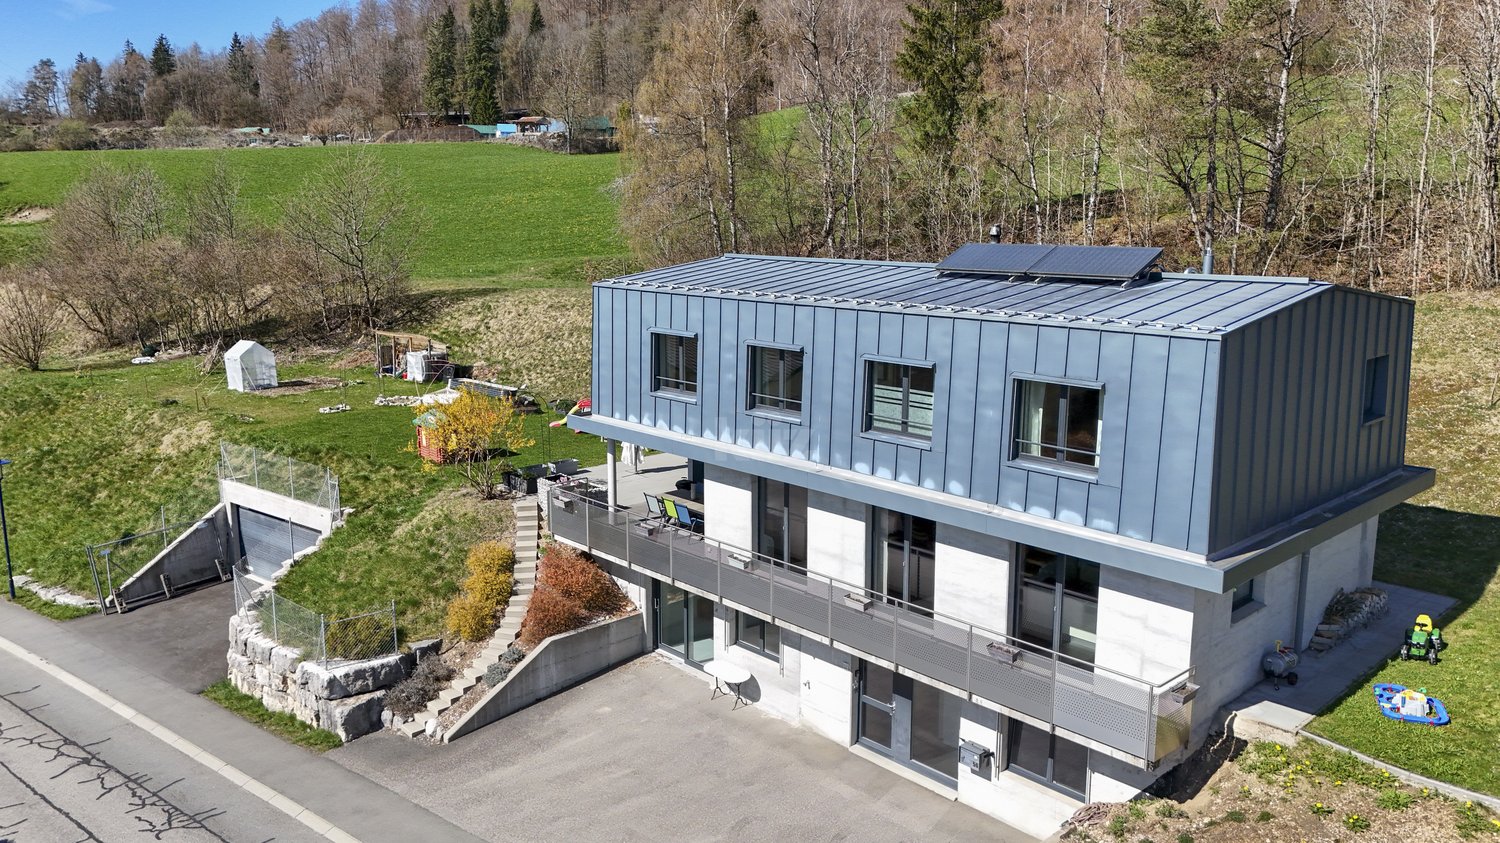
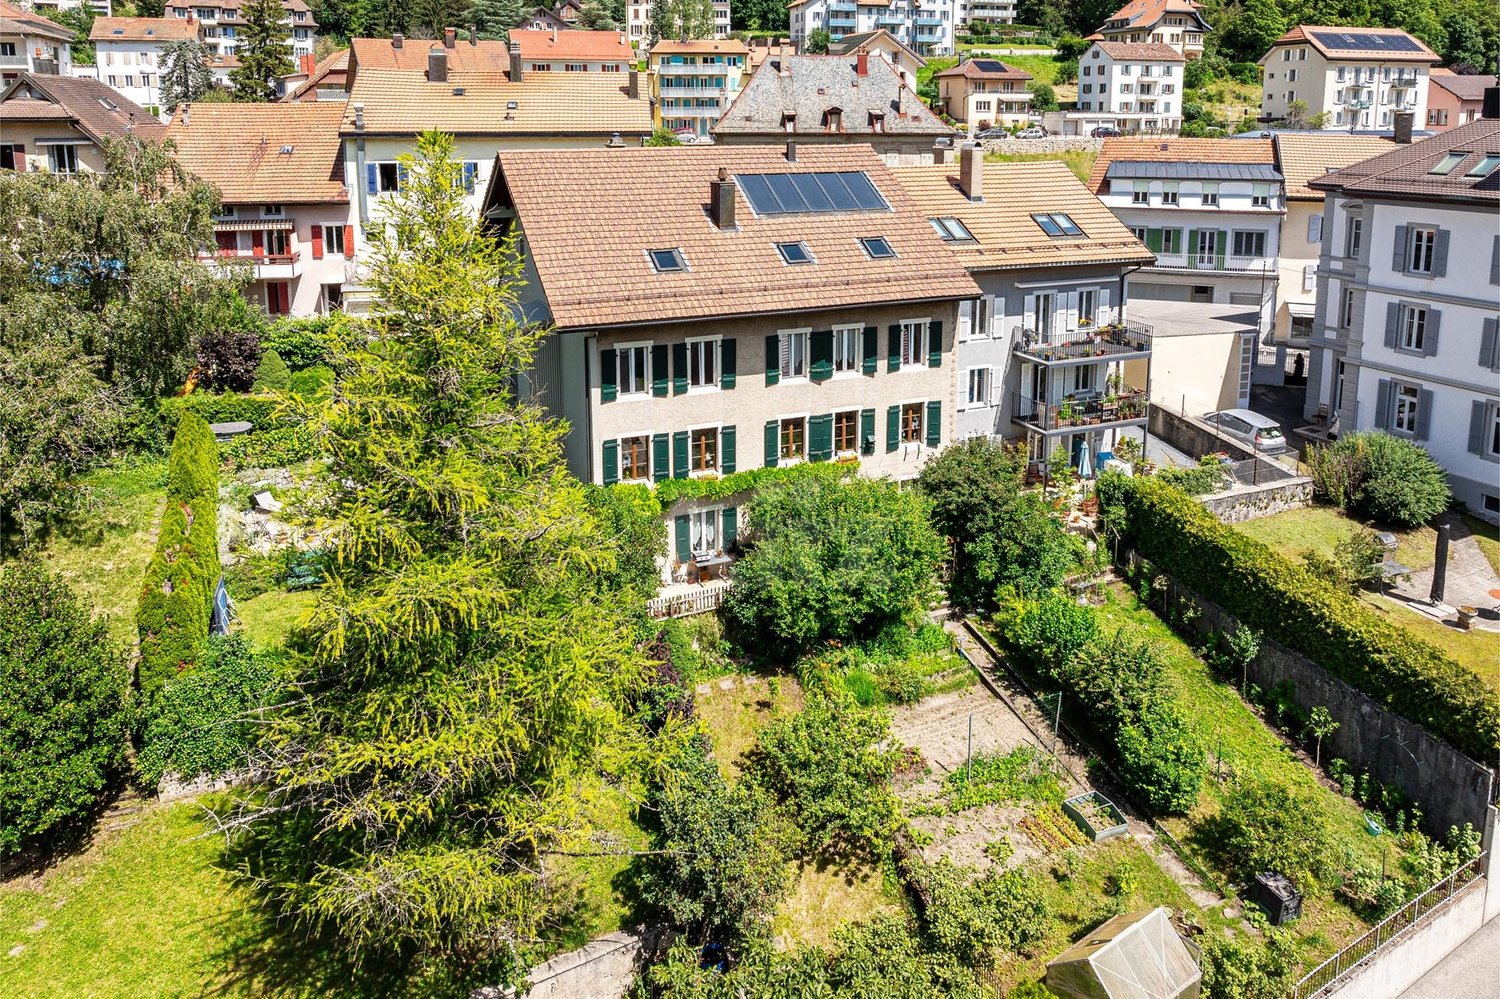
IDEAL FOR A LARGE FAMILY - 5 bedrooms, an office and nearly 176 m² of attic space: a renovated house with taste, offering beautiful volumes and many possibilities. A lift serves all levels.This charming village house offers generous spaces and a particularly versatile layout. It suits both a family and buyers looking for additional spaces for work, reception or developing their own projects such as an independent activity, for example.On the 1st floor, the living area includes a generous fitted kitchen, a beautiful living room with a stove, 3 bedrooms, an office and a shower room with WC.The other levels complement the living space with a total of 2 additional bedrooms and bathrooms, for a total of 5 bedrooms and 3 bathrooms.The attic of approximately 176 m² constitutes a real additional space. This large, insulated and heated volume, served by the lift, can be used according to needs: bedroom, home cinema, dining area, art gallery or simply as a storage and leisure space.Outside, the property benefits from a pleasant and easy-to-maintain garden, a terrace and a courtyard allowing 2 to 3 vehicles to be parked.The lift serves the different levels and facilitates access to the attic in particular. The current entrance, used as a storage space, could also regain its initial function as a garage.The ground floor can easily be made independent of the upper floor and offers the possibility of arranging a space for an independent activity or a rental for an interesting return.The house has undergone significant renovation work, notably in 2019 with the renovation of the roof insulation and certain facade walls, floor coverings, paintings, bathrooms, kitchens and partitions. The wooden metal windows with double glazing were replaced in 2013 and the hot water system in 2022. A 48 m² photovoltaic installation was also installed in 2019The highlights • Renovated 7-room village house • 5 bedrooms + office • About 176 m² of insulated and heated attic space • Lift on all levels • Garden + terrace • Courtyard with 2 to 3 parking spaces • 48 m² photovoltaic installation • Distant heating • Major renovation in 2019 • Possibility of arranging an independent space on the ground floor • Possibility of rearranging the garage • Quiet and private environment Ground floor • Entrance hall • Bedroom with bathroom • Bedroom • Shower room / WC • Additional kitchen and access to technical rooms and cellars • Terrace and garden on the upper ground floor (4 steps) • Garage (currently entrance/storage) 1st floor • Fitted and habitable kitchen • Living room • 3 bedrooms • Shower room / WC • Office Attic of approximately 176 m² • Large insulated room with skylights and wood stove heating (bedroom / home cinema / dining area / art gallery) served by the lift Renovation work and various • Electrical inspection (OIBT) 2024 • Energy inspection (CECB) 2026 - Notes D-B-A • Distant heating 2008 (all related installations compliant) • Hot water system 2022 • Wooden metal windows with double glazing 2013 • Photovoltaic installation (48 m²) 2019 • Pipes checked and partially changed 2022 (separate EC-EU) • The bulk of the renovation (roof insulation and certain facade walls, floor coverings, paintings, bathrooms, kitchens, partitions, etc.) was carried out in 2019

  • Parking space
  • Balcony / Terrace
  • Garage
  • +5
José-Sylvain Bureau

José-Sylvain Bureau

1 / 13
José-Sylvain Bureau

José-Sylvain Bureau

  • Parking space
  • Garage
6 rooms, 180m², CHF 698,000.–
Route de l'Hôtel de Ville 6, 1344 L'Abbaye

House to renovate with possibility to create apartments

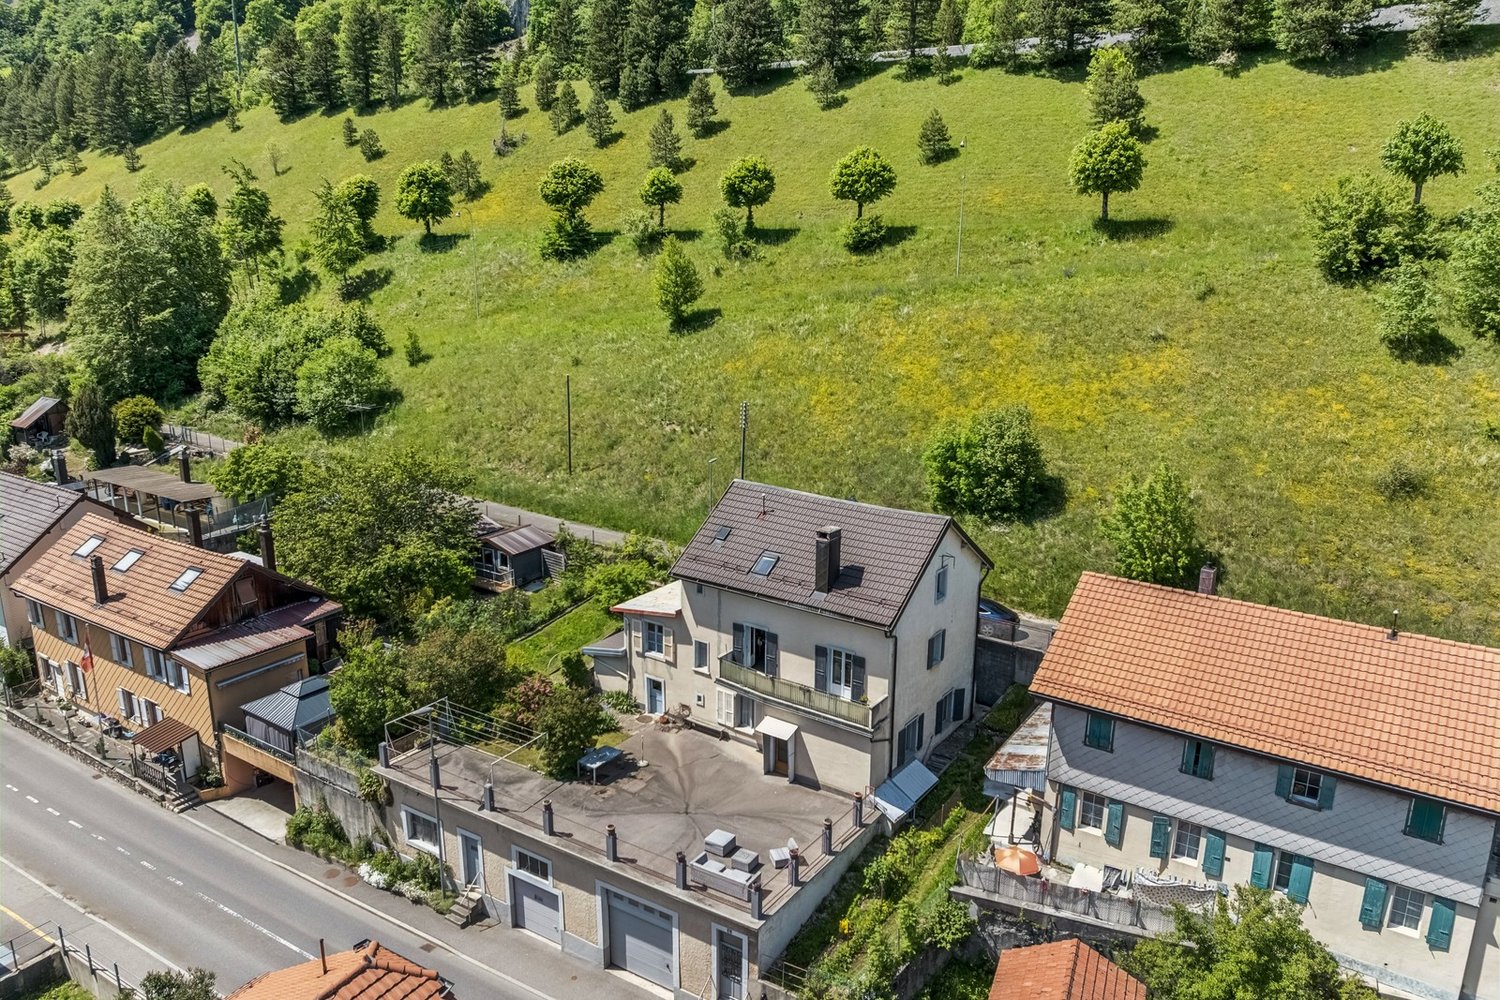
RARE OPPORTUNITY - HOUSE TO RENOVATE WITH HIGH RENTAL POTENTIALEXCLUSIVEHouse to renovate in its entirety with the possibility of creating apartments of 4.5 rooms in duplex and an apartment of 2.5 rooms, or 3 apartments of 2.5 rooms.Located in the heart of the village of L'Abbaye, in the magnificent Vallée de Joux. The property offers a generous useful surface of 289 m² on 3 levels, with a plot of 484 m² and a privileged southeast orientation.The house requires a complete renovation (heating, electricity, windows, insulation), which makes it an ideal opportunity for a buyer who wants to create a customized property, tailored to their ambitions.An exceptional potential for transformationAccording to an architectural study available on request, the house allows the creation of two separate units: • Option A : 1 apartment of 4.5 rooms in duplex + 1 apartment of 2.5 rooms • Option B : 3 apartments of 2.5 rooms The local rental market is particularly lucrative: the vacancy rate in the region is close to 0%, guaranteeing rapid occupancy after delivery.Rental simulationAn apartment of 2.5 rooms and 62 m² is currently rented for approximately CHF 1,300.- / month (i.e., CHF 250/m²/year) in the region.Scenario of estimated gross rental income1 apartment of 2.5 rooms and one apartment of 4.5 rooms, both without charges~ CHF 15,600 / year + CHF 25,200 = CHF 40,8003 apartments of 2.5 rooms~ CHF 46,800 / yearThese revenues allow a owner-occupier to significantly amortize their costs, or an investor to obtain an attractive return after the renovation work.Estimation of renovation costsThe cost of complete renovation starts at CHF 750,000 and is available for interested buyers to refine the project according to their needs.Target buyer profileThis property is perfectly suited for: • A family who wants to renovate and personalize their home, while renting one or two units to reduce their mortgage costs • An entrepreneur or developer looking for a renovation project with high potential for value appreciation in a region with high demand for rental properties Location and quality of lifeL'Abbaye is a popular commune in the heart of the Vallée de Joux, known for its exceptional natural setting, Lake Joux, and outdoor activities (skiing, hiking, mountain biking). Bus stops in less than 350 m, doctors in 3 km, accessible shops. Quiet and preserved environment, ideal for a high-quality life.

  • Parking space
  • Garage
Travel time
-
Swen Zapla

Swen Zapla

1 / 13
Swen Zapla

Swen Zapla

  • Parking space
8 rooms, 183m², CHF 1,295,000.–
Rue de la Gare 7, 1337 Vallorbe

Beautiful house with garden and potential for renovation

Located in the heart of Vallorbe, this charming village house is currently composed of a dwelling distributed over three levels. It enjoys a privileged situation in the immediate vicinity of all amenities and has a lovely garden. Perfectly maintained, it has benefited from numerous works over the years.This charming property has a living area of 183 m2 over 3 floors and offers great potential for renovation in the barn and attic space. It enjoys beautiful brightness thanks to its south-facing orientation. Situated on a closed, tree-lined, and landscaped plot, this property offers comfort and tranquility. It was originally a house with 3 apartments, which is currently used by a family in its entirety.The spaces are distributed as follows:Lower ground floor:- Two bedrooms in enfilade with bathroom and WC- Unfitted kitchen currently used as a laundry room- Technical room - CellarUpper ground floor:- Entrance hall- Dining room - Living room with wood stove- Fully equipped kitchen with gas cooker- Separate WC- Barn that can be converted on three levels and used to enlarge the apartments or as storage space.First floor:- Two bedrooms in enfilade- Shower room with WC- Bedroom- Unfitted kitchen currently used as an officeAttic:- Large attic with exposed beams and beautiful height that can be converted into an apartmentOutdoor spaces:- Large 530m2 enclosed garden with several terraces- Vegetable garden- Several parking spaces Good to know:- The bedrooms have numerous storage spaces- The house is located in a high-density area. - The roof and under-roof were redone in 2018.- The gas boiler was installed in 2007.- The thermal solar panels were installed in 2007.

  • Parking space
Travel time
-
1 / 13
6 rooms, 230m², CHF 1,140,000.–
Route de la Gare 6, 1343 Les Charbonnières

House for sale in the Vallée de Joux with 6.5 rooms - 230 m², with 2-room apartment and large garden

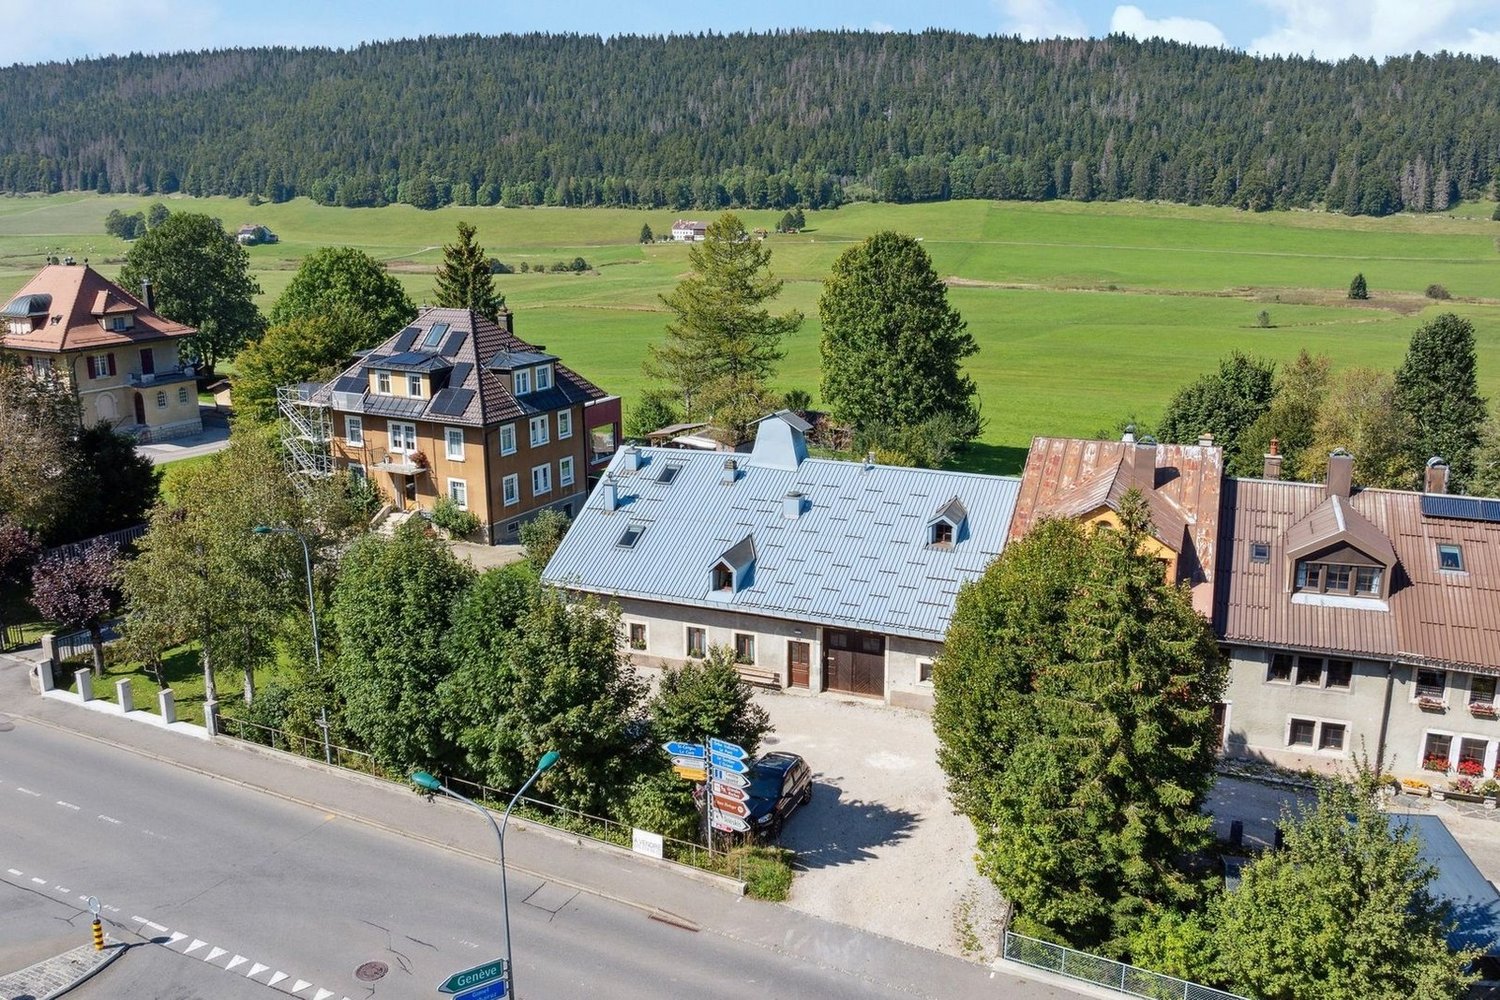
Les Charbonnières is located in the district of Jura-Nord vaudois, in the Vallée de Joux, an exceptional living environment.The Vallée de Joux seduces with its grandiose landscapes, its lake, its forests, its pure air, and its unparalleled quality of life. Renowned worldwide for its excellence in watchmaking, it offers an ideal balance between serenity, dynamism, and proximity to major urban centers. Living in the Vallée de Joux means choosing a preserved environment, conducive to outdoor activities, where each season reveals a new beauty. A place where it is good to live, work, and build one's future.The Vallée de Joux: more than a region, a true art of living.Discover this partially renovated farm, offering great development potential. This property also benefits from an independent 2-room apartment with a separate entrance, ideal for rental or family use.With a clearance on the countryside, a glimpse of the lake, and a beautiful garden, this farm is sold in its current state and requires some renovation work to reveal its full potential. The facade and roof need to be redone. As it is possible to create several additional rooms, it constitutes a rare opportunity to make a more spacious and pleasant home.A place steeped in history, ready to welcome your ideas and become a unique living space.DistributionMain part on the 1st floor approx. 140 m² on 2 levels: • Open kitchen with dining area • Living room with stove + office with glass doors • Two bedrooms (one under the eaves) • Modern shower room + WC • A separate bedroom (access through the garage) Independent apartment on the ground floor approx. 90 m² (2 rooms with large kitchen) with garden: • Independent external entrance (garden side) • Open kitchen (gas stove) • Small shower room + WC • Spacious living room with stove • A large bedroom on the upper floor Additional potential • Garage and outbuildings on the ground floor south approx. 100 m² with workshop, office, and old dairy • Stables, disused farm on the ground floor west approx. 126 m² • Barn, disused hayloft approx. 224 m² • Uninsulated attic The building can be transformed in its current volume while preserving its character as a typical village house. The entire building can be used as living space, without CUS in its current state. This property is ideal for a new family project.Outdoor parking spaces and a garage complete this property and are included in the sale price.Note: oil heating supplemented by small pellet stoves.Our opinion • Development potential • Only 35 minutes from Crissier • Extensive renovation work Contact for more information or to organize a visit:Christina Giotto+41 76 583 22 85christina.giotto@nideal.chSome photos have been retouched or modified by AI.The information contained in this description is indicative and not contractual.Visit our website for all our offers: www.nideal.chAre you planning to sell your property?Contact us for a free and non-binding evaluation or visit our website foran online evaluation: https://www.nideal.ch/estimer-bien-immobilier/

Travel time
-
1 / 13
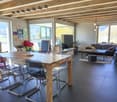
12 rooms, 380m², CHF 2,350,000.–
La Ruelle 6, 1347 Le Sentier

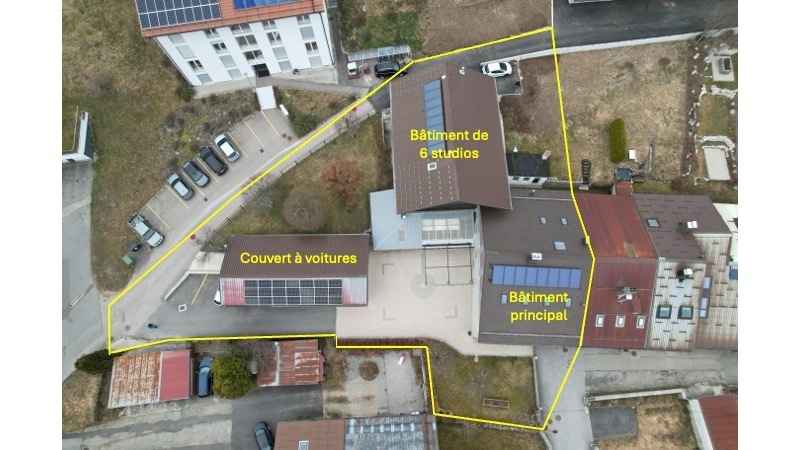
Maison mitoyenne rénovée avec bâtiment 6 studios revenus CHF 52'000.-

Maison mitoyenne complètement rénovée et transformée. Immeuble avec 2 entrées indépendantes, qui donnent accès à l'appartement du propriétaire.Opportunité, rénovations faites avec grands soins, matériaux de qualité et bon goût. Les studios permettent d'avoir des entrées locatives intéressantes. L'immeuble étant proche de l'école technique, les studios sont très prisés par les étudiants.Vollständig renovierte und umgebaute ehemalige Reihenwohnung. Das Gebäude hat 2 separate Eingänge, der vordere Eingang führt zu der Wohnung des Eigentümers und der hintere Eingang zu den Studios. Hervorragende Gelegenheit, da die Renovierung mit viel Sorgfalt, hochwertigen Materialien und gutem Geschmack durchgeführt wurde. Die Studios bieten die Möglichkeit, interessante Mieteinheiten zu schaffen. Da das Gebäude in der Nähe der technischen Schule liegt, sind die Studios bei Studenten sehr beliebt.Old semi-detached farmhouse completely renovated and transformed. Building with 2 independent entrances, the front entrance gives access to the owner's apartment and the rear entrance gives access to the studios. Excellent opportunity, renovations made with great care, quality materials and good taste. The studios allow for interesting rental income. The building is close to the technical school, so the studios are very popular with students.Antica cascina a schiera completamente ristrutturata e trasformata. Edificio con 2 ingressi indipendenti, l'ingresso anteriore dà accesso all'appartamento del proprietario e l'ingresso posteriore dà accesso agli studi. Ottima opportunità, ristrutturazione fatta con grande cura, materiali di qualità e buon gusto. Gli studi permettono di avere interessanti ingressi locativi. L'edificio si trova vicino alla scuola tecnica, per cui gli studi sono molto richiesti dagli studenti.

Travel time
-
Eddy Mallet

Eddy Mallet

1 / 13
Eddy Mallet

Eddy Mallet

  • Parking space
  • Balcony / Terrace
11 rooms, 236m², CHF 1,590,000.–
Vaud, 1342 Le Pont

Building with promotional potential - breathtaking view of Lake Joux

Located directly on the quays of the Pont, on the shores of Lake Joux, this real estate complex benefits from an exceptional situation offering a panoramic view of the lake and the surrounding mountains.The opportunities combining such a location, large volumes, and a genuine potential for valorization remain particularly rare on the market.Built on a plot of over 800 m², this building develops a volume of nearly 3,500 m. It currently includes three apartments spread over several levels, as well as important volumes still not developed. The building is located in the Village zone and is listed in the architectural census with a note of 4, thus offering an interesting potential for transformation and optimization of the existing spaces, subject to the authorization of the competent authorities.Whether your project is patrimonial, rental, or intended for real estate development, this property offers many perspectives thanks to its existing surfaces and still unexploited spaces.High points : • Magnificent panorama of the lake and the landscapes of the Joux Valley. • Recent covered parking that can accommodate up to 12 vehicles. • Exceptional situation in the first line facing Lake Joux. • Three existing apartments offering multiple possibilities of exploitation. • Important raw volumes to be developed according to your project. • Potential for creating or optimizing housing within the existing volume. • Large flat garden, particularly rare in this sector. • Solar panels already installed, contributing to the improvement of energy performance.This property is also suitable for an investor, a developer, or a buyer wishing to give new life to a character building in one of the most sought-after locations in the Joux Valley.Contact me today to organize a visit and discover this opportunity at +41 79 927 57 54

  • Parking space
  • Balcony / Terrace
Victorien Gicquel

Victorien Gicquel

1 / 13
Victorien Gicquel

Victorien Gicquel

  • View
  • Swimming pool
  • Wheelchair access
12.5 rooms, 400m², CHF 1,780,000.–
Le Chenit, 1348 Le Brassus

17th century renovated farm in the heart of the Joux Valley

Discover this magnificent farm dating back to 1683, entirely renovated between 2005 and 2012, located in the heart of the Joux Valley. This exceptional property consists of three separate dwellings: a 9-room main apartment, a 2.5-room apartment, and a studio. A spacious workshop completes this unique ensemble.9.5-room apartment: On the ground floor, you will be charmed by the large living area, where the open kitchen integrates perfectly with its exposed beams, demonstrating the rustic character of the place. The original smokehouse, dating back to the construction of the farm, adds an inimitable touch of charm to this convivial space.Still on the ground floor, you will find a spacious bedroom with an en-suite bathroom, as well as an office space.On the upper floor, the apartment offers three bright bedrooms, a bathroom, as well as a vast space that can serve as a second living room. Additionally, a dormitory has been set up, perfect for hosting sleepovers or convivial moments.2.5-room apartment: This charming 2.5-room apartment combines comfort and practicality, ideal for a single person or a couple. From the entrance, you will be seduced by the charming open kitchen, which opens onto the dining room, creating a convivial space for meals and shared moments. The living room, cozy and bright, invites relaxation, offering a perfect setting to unwindThe apartment also has a comfortable bedroom, as well as a spacious bathroom.Studio: This spacious studio combines charm and modernity, ideal for a person looking for a functional and cozy living space. The fully equipped kitchen offers all the necessary comfort to prepare meals. A shower room completes this space.The real asset of this studio is its light well, which floods the main room with beautiful natural light, creating a warm and welcoming atmosphere. This architectural detail adds a lot of character and makes this space unique.The spaces, carefully thought out, offer an optimal configuration that can be easily adapted to your tastes and needs. This farm, steeped in history, has managed to preserve its old charm while meeting modern requirements.

  • View
  • Swimming pool
  • Wheelchair access
1 / 12
5.5 rooms, 122m², CHF 635,000.–
Chemin de Foulaz 2, 1337 Vallorbe

Last available 5.5-room apartment!

New promotion located at Chemin de Foulaz 2! New, finished apartment, enjoy acquiring the property that suits you!Apartment 8 is the last available unit!Vallorbe benefits from a perfect balance between its preserved nature and its dynamic and prosperous economic basin. The region offers numerous jobs requiring high qualifications, such as in the watchmaking sector. The proximity to nature will allow you to stroll through the forest or relax on your terrace or balcony during the long summer evenings. Generosity and sustainability are the key words of the Foulaz 2 promotion. Generous with its openings illuminating the apartments with a view of the surrounding nature. Sustainable because the project is uncompromising in terms of environmental criteria.The entrance hall offers wall cabinets, the open kitchen overlooking the dining room, living room, and balcony features high-quality appliances from the Bosch brand. The ground-floor bathroom is equipped with a shower, sink, toilet, and laundry facilities. The 2nd floor offers a parental bedroom of 24 m2, a 4th bedroom, and the bathroom with a bathtub, sink, and toilet. Finally, a cellar with a light point and an electrical outlet is included in the sale price.The daytime areas invite conviviality and relaxation with extended openings onto the external surfaces. The bedrooms are designed to offer maximum space for furnishing your home.The apartments are oriented southeast, giving a feeling of living in a villa. The south and east balconies allow you to enjoy the sun throughout the day!Outdoor and indoor parking spaces are available at an additional cost starting from CHF 11'500.-.For all inquiries, questions, and to schedule a site visit, the undersigned is at your disposal:Mathis FuchsCo-founderFederal certificate and diploma078/814 96 86Mathis.fuchs@immocloudsarl.chImmocloudsarl.ch

Other interesting objects