Le Lieu - Properties for sale with Balcony / Terrace

We recommend expanding your search criteria to get similar results. The current filters didn’t return any matches.

If you don’t want to change your current search criteria, we recommend creating a search alert, so you’ll be notified when matching offers become available.

More objects in your automatically expanded search area
48 results - Radius: + 10km
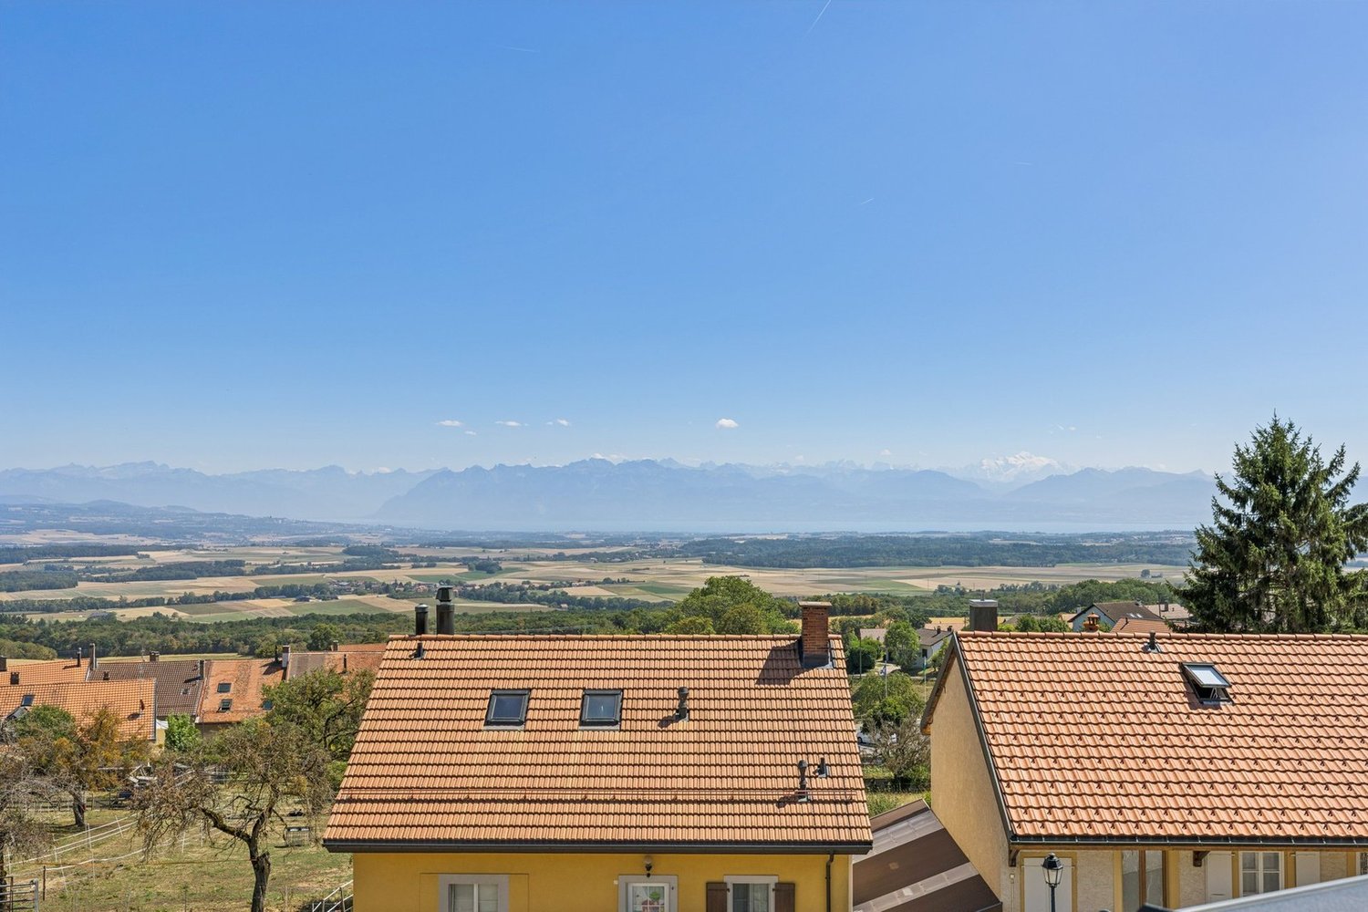

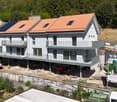
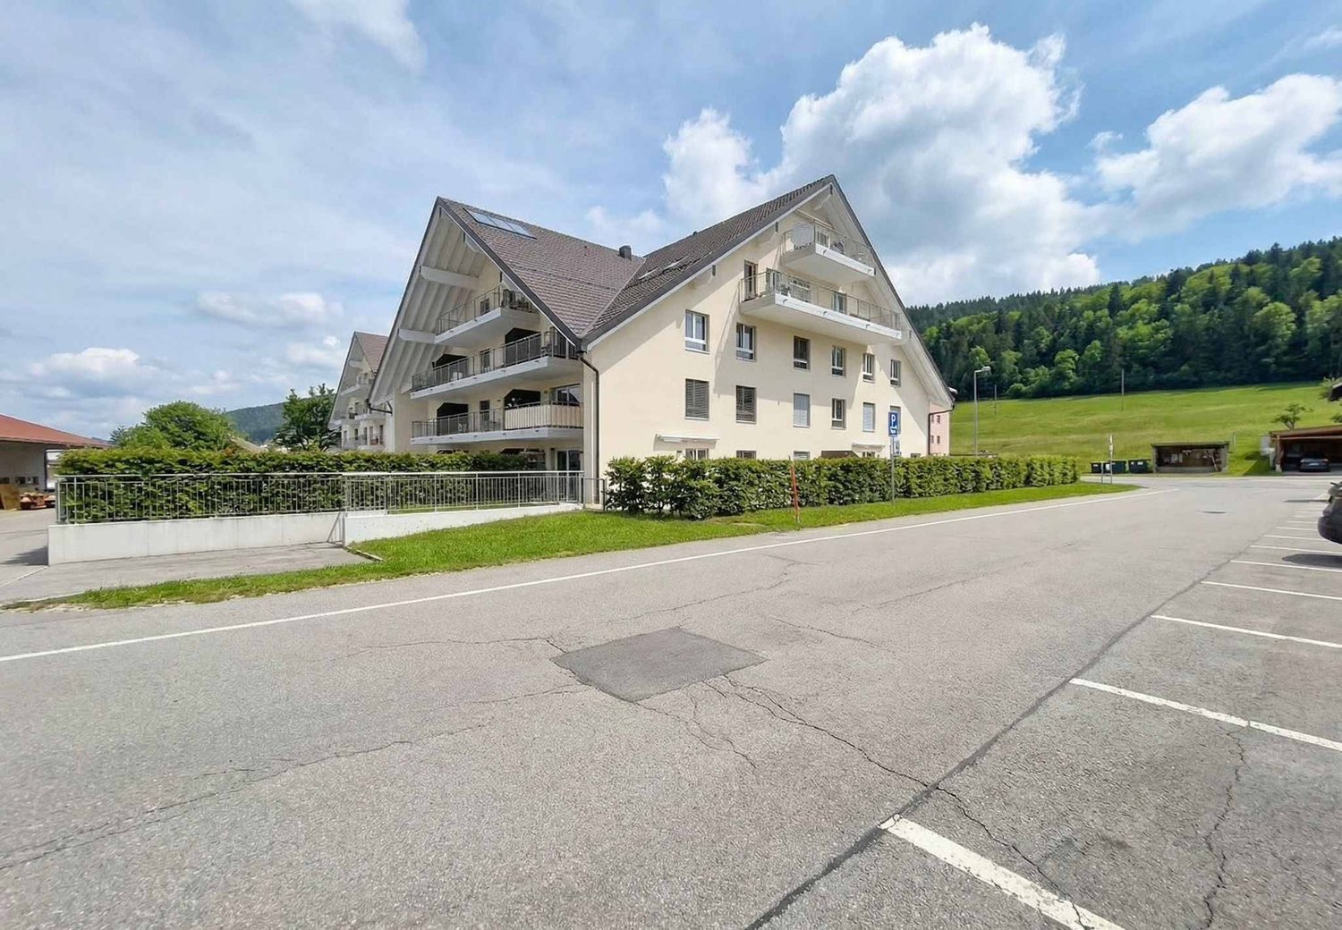
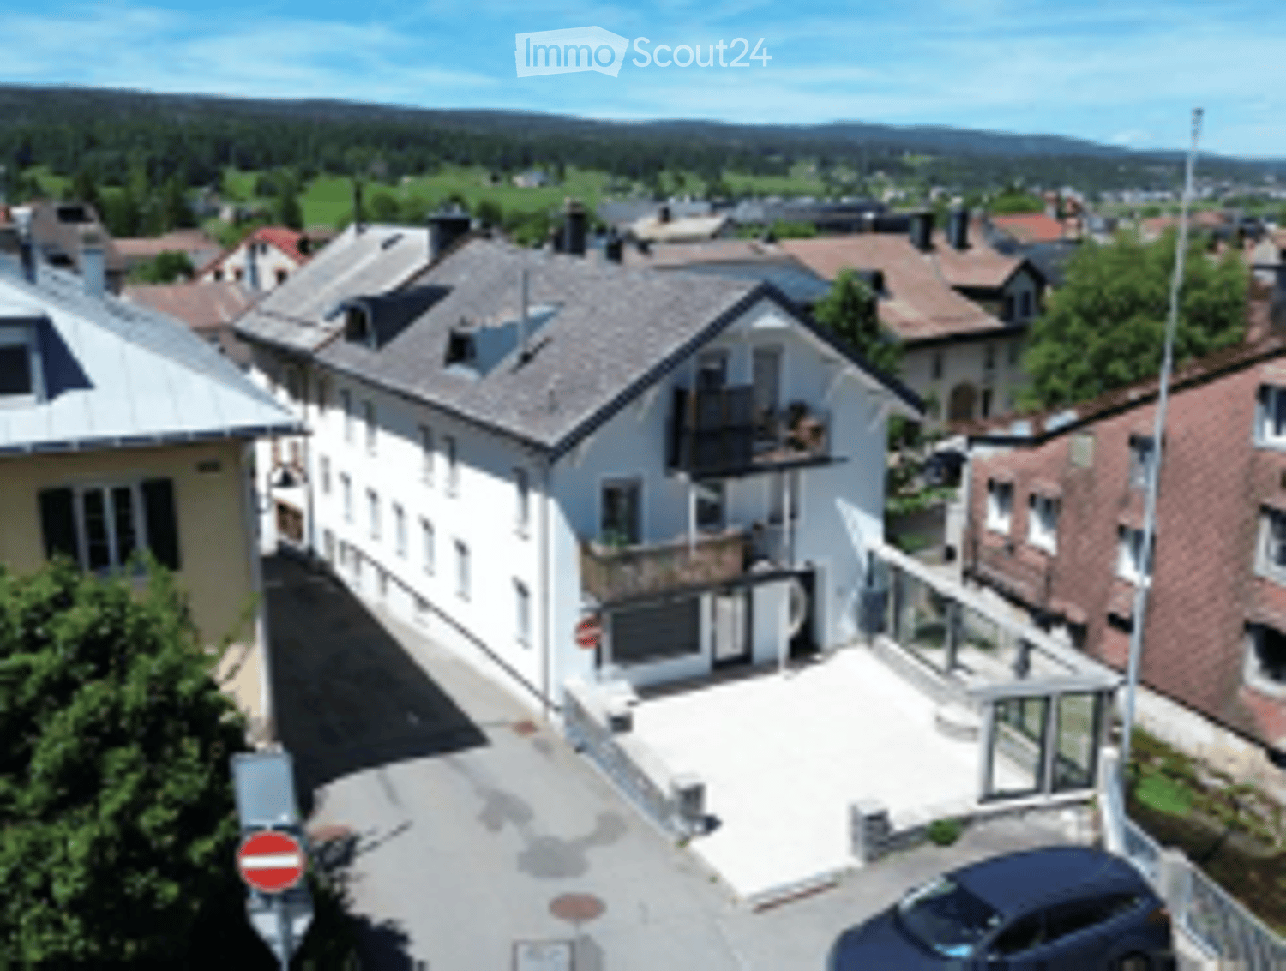
  • Aerial view of a residential area with multiple houses, balconies, and a parked car in the foreground.
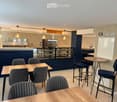
  • Modern pizzeria interior with wooden tables, upholstered chairs, bar stools, and a visible kitchen area with an oven and a sink.
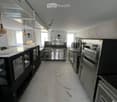
  • Commercial kitchen with stainless steel appliances, including a refrigerator, oven, and sink, along with a counter and pantry. The space features pendant lighting and large windows.
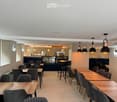
  • Modern restaurant interior with wooden tables, grey upholstered chairs, pendant lights, and a visible kitchen area with an oven.
  • Bathroom with a bathtub, toilet, and shower area with green tiles. The floor is tiled in brown tiles, and there is a white door leading to another room.
  • Empty room with wooden flooring, white walls, two windows, radiator, and light fixture.
  • Empty room with wooden flooring, white walls, and two windows, one of which is open to the outside.
  • Empty kitchen with white cabinets, black countertops, and concrete flooring. No appliances or furniture are present.
  • Spiral staircase with white wooden railings and gray carpeted steps, leading to an upper level with visible windows and light-colored walls.
  • Empty attic space with wooden beams, wooden flooring, and large windows offering a view of the street.
  • Modern bathroom with a white sink, glass-enclosed shower, and tiled walls.
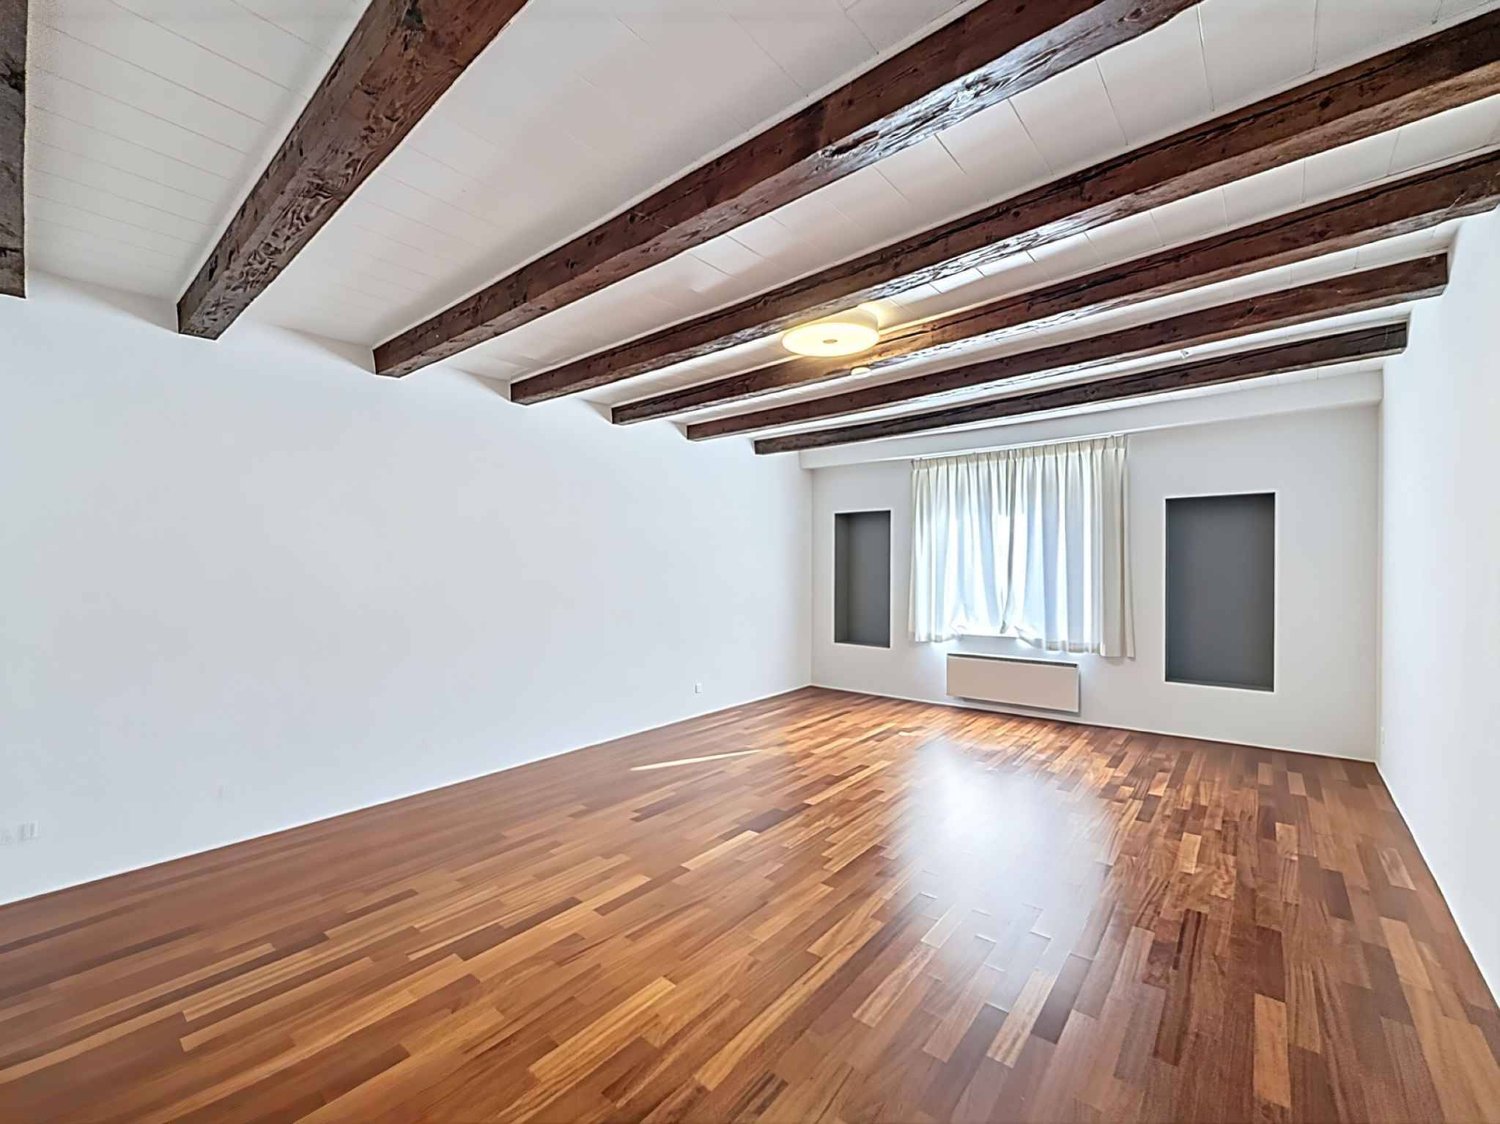
  • Empty room with wooden flooring, white walls, and wooden beams on the ceiling. A small window is visible on the right side.
  • Open-plan living and kitchen area with exposed wooden beams, modern white kitchen cabinets, and a grey tiled floor.
1 / 13
Modern pizzeria interior with wooden tables, upholstered chairs, bar stools, and a visible kitchen area with an oven and a sink.
Commercial kitchen with stainless steel appliances, including a refrigerator, oven, and sink, along with a counter and pantry. The space features pendant lighting and large windows.
Modern restaurant interior with wooden tables, grey upholstered chairs, pendant lights, and a visible kitchen area with an oven.
315m², CHF 2,100,000.–
Premium
Rue des Forges 2, 1348 Le Chenit

Rental Property Renovated – 4.61% Potential Gross Yield - Le Brassus

Rare opportunity to acquire a fully renovated mixed-use building from 2024, ideally located in the heart of Brassus, in the Joux Valley.This real estate asset offers an attractive combination of existing rental income and development potential, with two apartments currently rented and a fully equipped restaurant-pizzeria, free to operate.An investment with immediate income and potentialThe building includes: • 2 apartments of 3.5 rooms currently rented • 1 restaurant-pizzeria of about 96 m², fully equipped • 3 parking spaces • 315 m² of living space • 143 m² of land • Building fully renovated in 2024 • CECB B • Heating with pellets and underfloor heating The two apartments currently generate regular rental income of CHF 3'070.95 per month.The restaurant, currently free to operate, has a professional kitchen, fitted-out spaces and a terrace. A potential rent of CHF 5'000.– per month is taken into account in the investment analysis.Thus, the potential gross annual income is CHF 96'851.40, corresponding to a potential gross yield of 4.61% on the sale price.A renovated property, ready for the futureThe complete renovation carried out in 2024 allows the future owner to benefit from a property in very good condition, without any work to be planned in the short or medium term.The diversification between residential and commercial also allows to distribute the sources of income and offers additional potential with the reopening or rental of the restaurant.A location in the heart of the Joux ValleyLocated Rue des Forges 2 in Brassus, the building benefits from a central location, close to the station, shops, schools, hotels and watch factories.The Joux Valley is recognized for its natural environment, its attractiveness and especially for its important watchmaking activity, with the presence of internationally renowned watch factories.The strengths✔ Potential gross yield: 4.61%✔ Potential gross annual income: CHF 96'851.40✔ 2 rented apartments + Restaurant with about 96 m²✔ Complete renovation in 2024✔ Central location in Brassus✔ No renovation work requiredA rare patrimonial opportunityAn ideal property for an investor looking for a renovated, diversified and immediately exploitable building, with already existing residential rental income and additional potential linked to the commercial area.Full documentation and further information on request. Visits by appointment.

Travel time
-
Emmanuelle Mottaz

Emmanuelle Mottaz

1 / 22
Emmanuelle Mottaz

Emmanuelle Mottaz

  • Parking space
  • Balcony / Terrace
  • Garage
  • +5
7 rooms, 200m², CHF 1,620,000.–
Top
1148 L'Isle

Renovated house, 2 steps from amenities - L'Isle

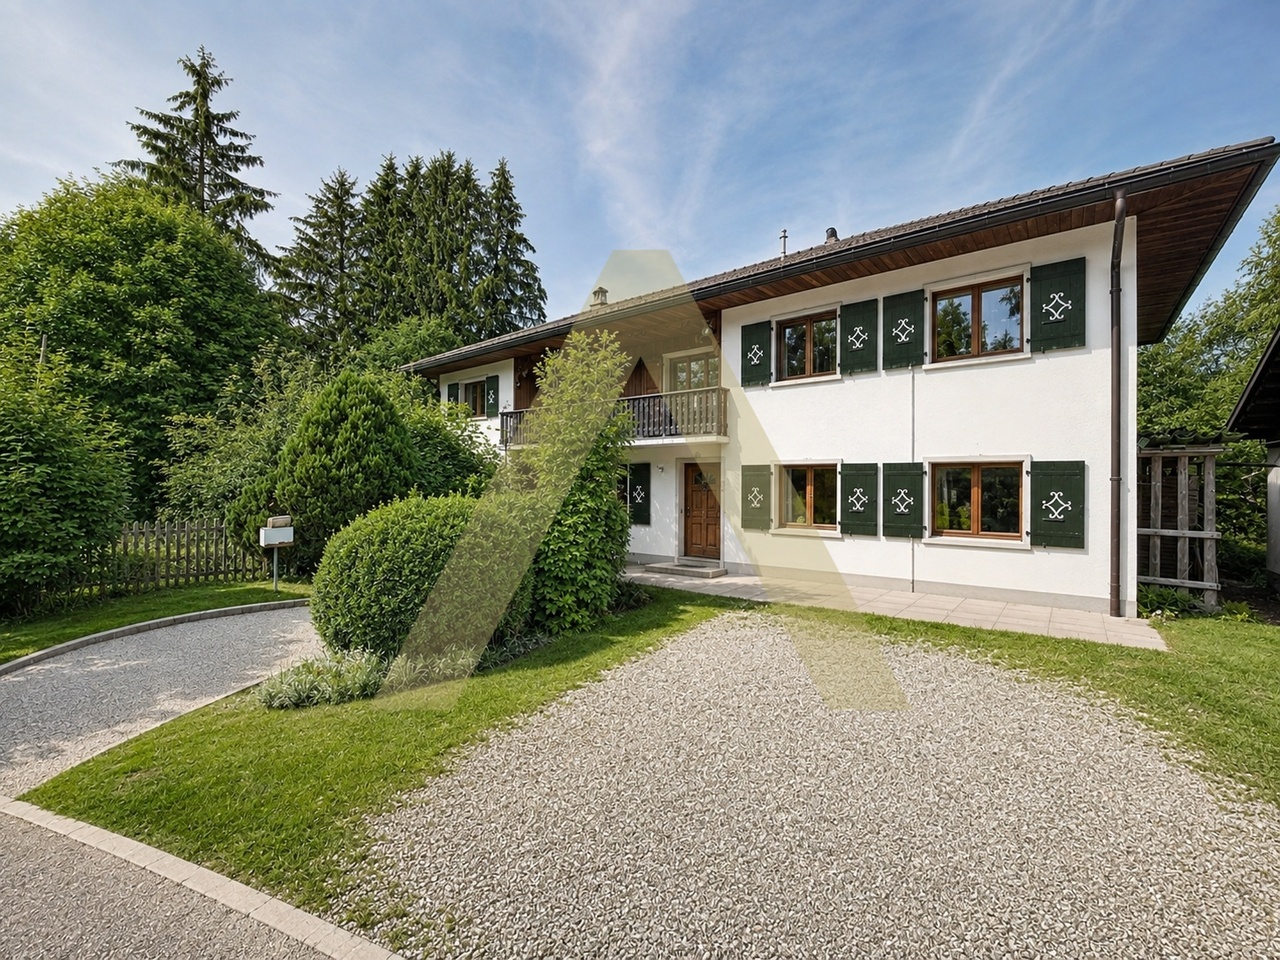
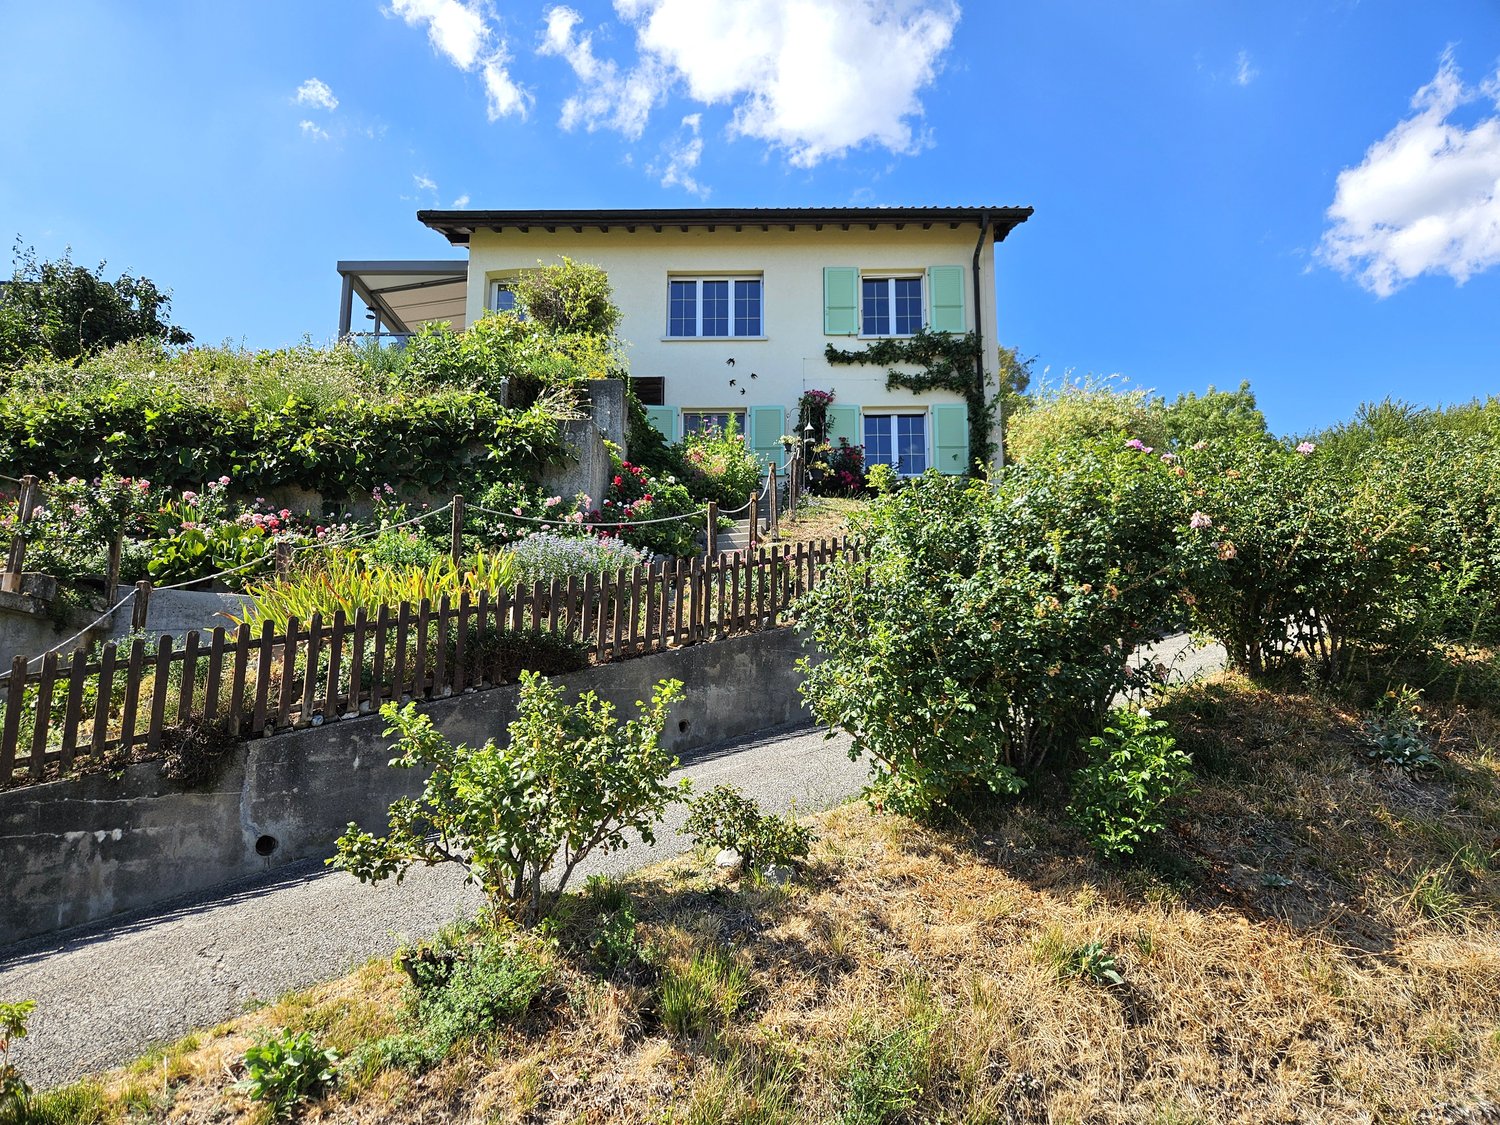
IDEAL FOR A LARGE FAMILY - 5 bedrooms, an office and nearly 176 m² of attic space: a renovated house with taste, offering beautiful volumes and many possibilities. A lift serves all levels.This charming village house offers generous spaces and a particularly versatile layout. It suits both a family and buyers looking for additional spaces for work, reception or developing their own projects such as an independent activity, for example.On the 1st floor, the living area includes a generous fitted kitchen, a beautiful living room with a stove, 3 bedrooms, an office and a shower room with WC.The other levels complement the living space with a total of 2 additional bedrooms and bathrooms, for a total of 5 bedrooms and 3 bathrooms.The attic of approximately 176 m² constitutes a real additional space. This large, insulated and heated volume, served by the lift, can be used according to needs: bedroom, home cinema, dining area, art gallery or simply as a storage and leisure space.Outside, the property benefits from a pleasant and easy-to-maintain garden, a terrace and a courtyard allowing 2 to 3 vehicles to be parked.The lift serves the different levels and facilitates access to the attic in particular. The current entrance, used as a storage space, could also regain its initial function as a garage.The ground floor can easily be made independent of the upper floor and offers the possibility of arranging a space for an independent activity or a rental for an interesting return.The house has undergone significant renovation work, notably in 2019 with the renovation of the roof insulation and certain facade walls, floor coverings, paintings, bathrooms, kitchens and partitions. The wooden metal windows with double glazing were replaced in 2013 and the hot water system in 2022. A 48 m² photovoltaic installation was also installed in 2019The highlights • Renovated 7-room village house • 5 bedrooms + office • About 176 m² of insulated and heated attic space • Lift on all levels • Garden + terrace • Courtyard with 2 to 3 parking spaces • 48 m² photovoltaic installation • Distant heating • Major renovation in 2019 • Possibility of arranging an independent space on the ground floor • Possibility of rearranging the garage • Quiet and private environment Ground floor • Entrance hall • Bedroom with bathroom • Bedroom • Shower room / WC • Additional kitchen and access to technical rooms and cellars • Terrace and garden on the upper ground floor (4 steps) • Garage (currently entrance/storage) 1st floor • Fitted and habitable kitchen • Living room • 3 bedrooms • Shower room / WC • Office Attic of approximately 176 m² • Large insulated room with skylights and wood stove heating (bedroom / home cinema / dining area / art gallery) served by the lift Renovation work and various • Electrical inspection (OIBT) 2024 • Energy inspection (CECB) 2026 - Notes D-B-A • Distant heating 2008 (all related installations compliant) • Hot water system 2022 • Wooden metal windows with double glazing 2013 • Photovoltaic installation (48 m²) 2019 • Pipes checked and partially changed 2022 (separate EC-EU) • The bulk of the renovation (roof insulation and certain facade walls, floor coverings, paintings, bathrooms, kitchens, partitions, etc.) was carried out in 2019

  • Parking space
  • Balcony / Terrace
  • Garage
  • +5
1 / 21
3 rooms, 80m², CHF 495,000.–
1346 Les Bioux

The privilege of a first row facing the lake

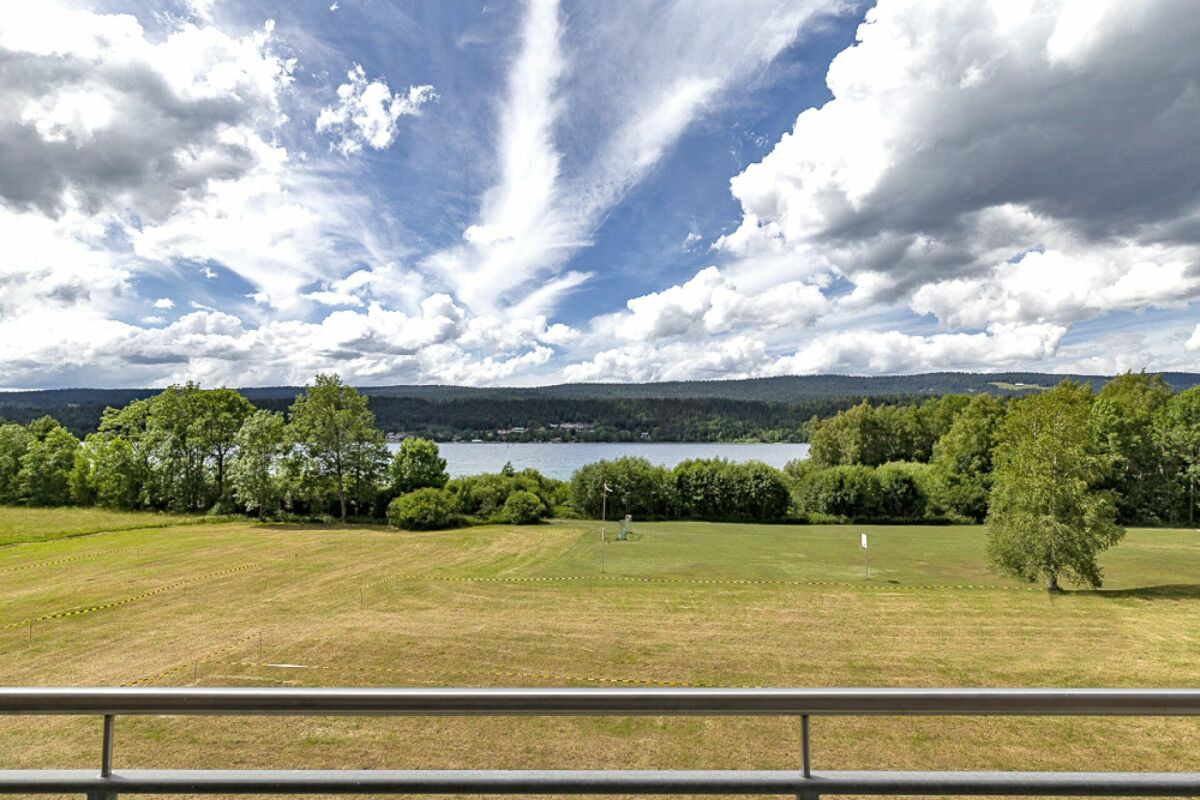
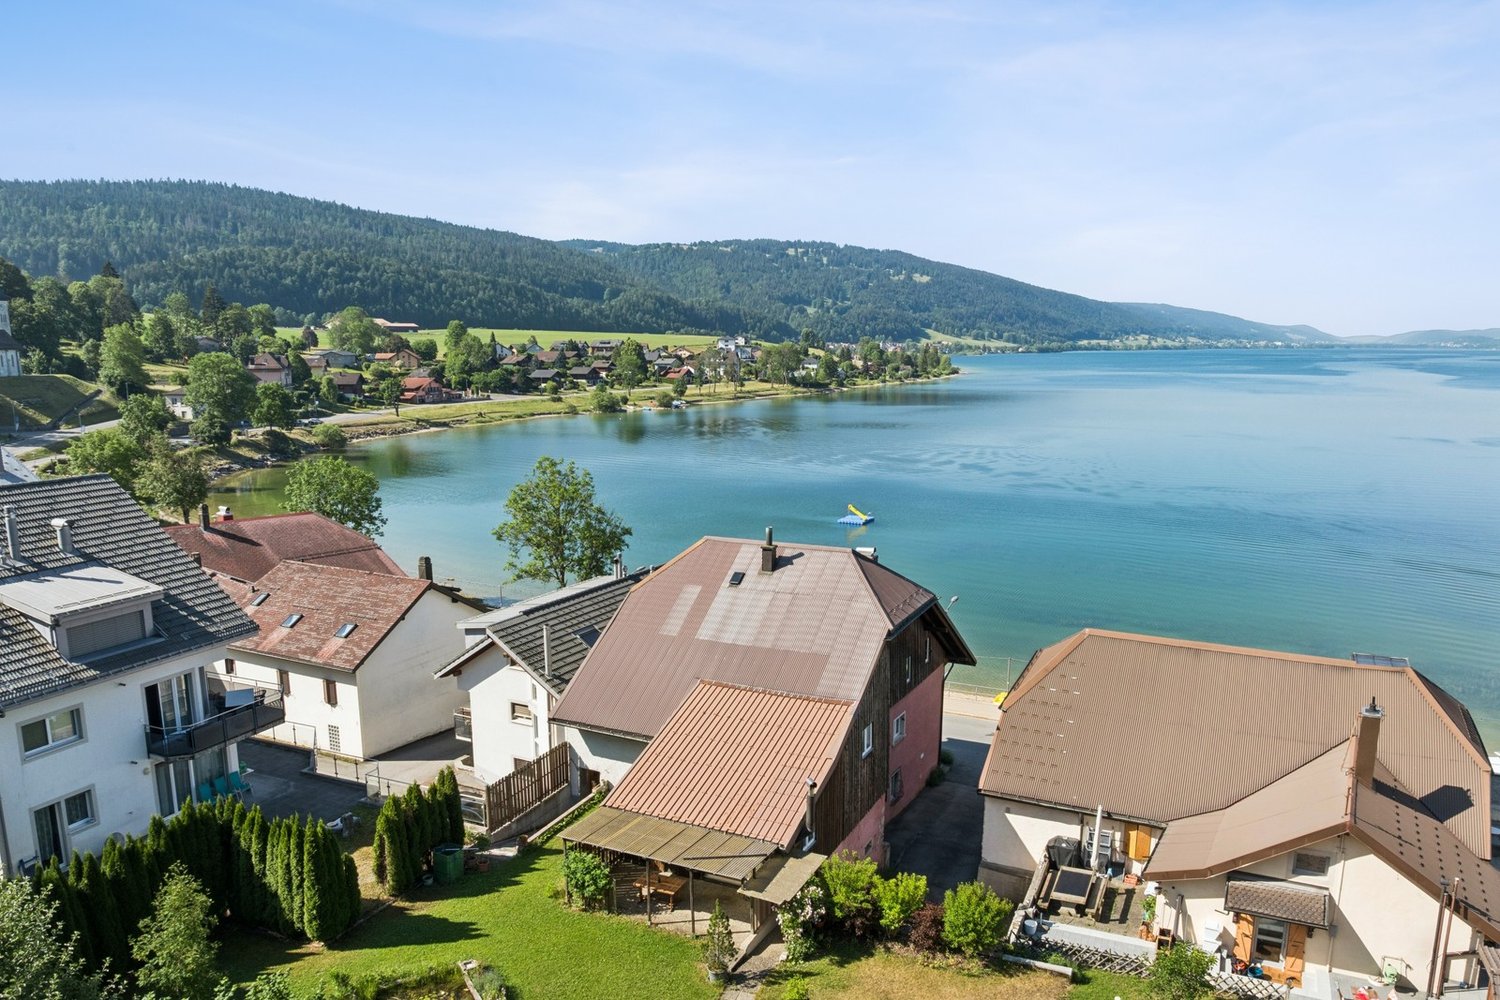
The privilege of a first row facing the lake First row. Nothing in front of you. Just the lake, the fields as far as the eye can see? and a spectacle that changes over the hours, days, and seasons.Such properties are rare. .. Here, luxury is not about excess, but about what no one can ever take away from you: an unbeatable view, absolute calm, and a quality of life that is simply exceptional.Walks by the water, hiking, cross-country skiing, ice skating, paddling, swimming? not to mention the good restaurants, museums, and numerous activities in the region. Every day has the scent of vacation.Welcome to this charming 3-room apartment of about 80 m². Completely renovated, it offers a bright, warm, and perfectly laid-out interior.You will discover a spacious bedroom with built-in wardrobes, a bathroom/WC with a window and washing machine, a separate, equipped kitchen with an American fridge, a pleasant living room, and a living area that opens onto a balcony that will undoubtedly become your favorite spot. Breakfast with a lake view, dinner at sunset, or simply relaxation? here, nature invites itself into your home.A private cellar and a large attic complete this property; The garage is sold separately for Fr. 30,000. The building, which is perfectly maintained and carefully managed, offers a serene and sustainable living environment.The little extra that makes all the difference:The building has just undergone a complete energy renovation with a new pellet heating system and peripheral insulation. The work is finished: you immediately benefit from a modernized building, more comfort, and reduced costs.Main residence, secondary residence, or exceptional pied-à-terre? all desires are allowed.Treat yourself to the greatest luxury: a first row facing the lake.
1 / 13
160m², CHF 1,390,000.–
Rue de la Haute-Route 11, 1347 Le Sentier

Splendid renovated house with 2 apartments and dominant view

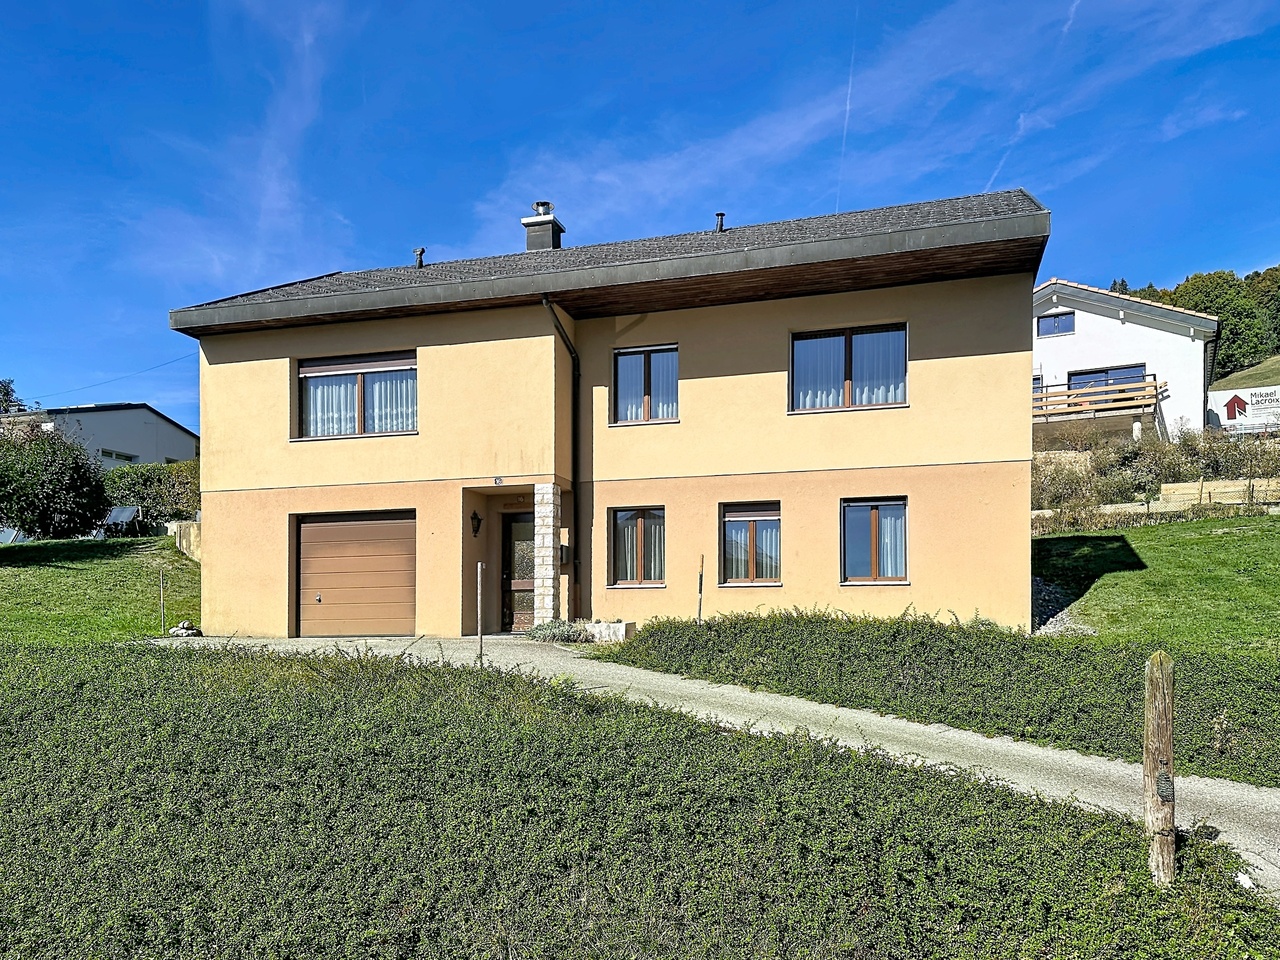
BEAUTIFUL DEAD-END STREET - 2 APARTMENTS - COMPLETELY RENOVATED - CUL-DE-SACLocated in La Vallée de Joux, commune du Chenit, this property consists of 2 fully renovated apartments. Benefiting from a beautiful opening onto the region and a panoramic view, the large plot of 1'241 m2 is situated on the edge of a forest area along a dead-end street, ensuring a calm and peaceful environment.Built in 1975, the house underwent a complete renovation in 2024, with significant investments of CHF 680'000.-.It consists of 2 independent apartments (rent-free).It is distributed as follows:GROUND FLOOR • Entrance hall • Double garage with electric door, lighting with detectors and direct access to the inside • Laundry room • PC shelter • Reduced space under the stairs • Technical room with pellet heating Studio (possibility of making a 2-room apartment) - rent-free • Equipped and furnished kitchen • Living room • Bathroom with shower, sink and toilet • Storage space (dressing room) • Access to the terrace and garden UPSTAIRS3-room apartment - rent-free • Large living room with fireplace and access to the balcony • Equipped and open kitchen with high-end appliances and access to the terrace • Southwest-oriented balcony with electric awning • Large east-oriented terrace over the double garage • 1 bedroom with wall-to-wall closets • 1 bedroom with sliding doors and wall-to-wall closets • Bathroom with bathtub and sink • Independent toilet with sink ATTIC • Large attic Outside, a garden and a garden shed complete the offer.

Travel time
-
Eddy Mallet

Eddy Mallet

1 / 13
Eddy Mallet

Eddy Mallet

  • Parking space
  • Balcony / Terrace
11 rooms, 236m², CHF 1,590,000.–
Vaud, 1342 Le Pont

Building with promotional potential - breathtaking view of Lake Joux

Located directly on the quays of the Pont, on the shores of Lake Joux, this real estate complex benefits from an exceptional situation offering a panoramic view of the lake and the surrounding mountains.The opportunities combining such a location, large volumes, and a genuine potential for valorization remain particularly rare on the market.Built on a plot of over 800 m², this building develops a volume of nearly 3,500 m. It currently includes three apartments spread over several levels, as well as important volumes still not developed. The building is located in the Village zone and is listed in the architectural census with a note of 4, thus offering an interesting potential for transformation and optimization of the existing spaces, subject to the authorization of the competent authorities.Whether your project is patrimonial, rental, or intended for real estate development, this property offers many perspectives thanks to its existing surfaces and still unexploited spaces.High points : • Magnificent panorama of the lake and the landscapes of the Joux Valley. • Recent covered parking that can accommodate up to 12 vehicles. • Exceptional situation in the first line facing Lake Joux. • Three existing apartments offering multiple possibilities of exploitation. • Important raw volumes to be developed according to your project. • Potential for creating or optimizing housing within the existing volume. • Large flat garden, particularly rare in this sector. • Solar panels already installed, contributing to the improvement of energy performance.This property is also suitable for an investor, a developer, or a buyer wishing to give new life to a character building in one of the most sought-after locations in the Joux Valley.Contact me today to organize a visit and discover this opportunity at +41 79 927 57 54
  • Parking space
  • Balcony / Terrace
1 / 13
3.5 rooms, 80m², CHF 435,000.–
Chemin de Foulaz 2, 1337 Vallorbe

An ideal investment!

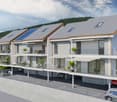
New promotion located at Chemin de Foulaz 2! New and finished apartment, enjoy acquiring the property that suits you!Last available 3.5-room apartment - Currently commercial allocation but the change of allocation is in progress; the sale is conditional on the change of allocation! Ask for the financial plan with return on investmentVallorbe benefits from a perfect balance between its preserved nature and its dynamic and prosperous economic basin. The region offers many jobs requiring high qualifications, such as in the watchmaking sector. The proximity to nature will allow you to stroll through the forest or relax on your terrace or balcony during the long summer evenings.Generosity and sustainability are the key words of the Foulaz 2 promotion. Generous with its openings illuminating the apartments with a view of the surrounding nature. Sustainable because the project wants to make no compromise in terms of environmental criteria.Lot 6 benefits from large openings to the outside; whether on the south terrace, the west terrace or the north balcony, light and outdoor space make this lot an exceptional apartment!Outdoor and indoor parking spaces are available at an additional cost to the sale price from CHF 11'500.-For all requests, questions, and to schedule a site visit, I am at your entire disposal:Mr. Mathis FuchsCo-founderFederal diploma in real estate administration078/814 96 86Mathis.fuchs@immocloudsarl.chImmocloudsarl.ch

1 / 12
5.5 rooms, 122m², CHF 635,000.–
Chemin de Foulaz 2, 1337 Vallorbe

Last available 5.5-room apartment!

New promotion located at Chemin de Foulaz 2! New, finished apartment, enjoy acquiring the property that suits you!Apartment 8 is the last available unit!Vallorbe benefits from a perfect balance between its preserved nature and its dynamic and prosperous economic basin. The region offers numerous jobs requiring high qualifications, such as in the watchmaking sector. The proximity to nature will allow you to stroll through the forest or relax on your terrace or balcony during the long summer evenings. Generosity and sustainability are the key words of the Foulaz 2 promotion. Generous with its openings illuminating the apartments with a view of the surrounding nature. Sustainable because the project is uncompromising in terms of environmental criteria.The entrance hall offers wall cabinets, the open kitchen overlooking the dining room, living room, and balcony features high-quality appliances from the Bosch brand. The ground-floor bathroom is equipped with a shower, sink, toilet, and laundry facilities. The 2nd floor offers a parental bedroom of 24 m2, a 4th bedroom, and the bathroom with a bathtub, sink, and toilet. Finally, a cellar with a light point and an electrical outlet is included in the sale price.The daytime areas invite conviviality and relaxation with extended openings onto the external surfaces. The bedrooms are designed to offer maximum space for furnishing your home.The apartments are oriented southeast, giving a feeling of living in a villa. The south and east balconies allow you to enjoy the sun throughout the day!Outdoor and indoor parking spaces are available at an additional cost starting from CHF 11'500.-.For all inquiries, questions, and to schedule a site visit, the undersigned is at your disposal:Mathis FuchsCo-founderFederal certificate and diploma078/814 96 86Mathis.fuchs@immocloudsarl.chImmocloudsarl.ch

Riccio Andrea

Riccio Andrea

1 / 10
Riccio Andrea

Riccio Andrea

  • Parking space
  • Balcony / Terrace
  • View
  • +1
3.5 rooms, 92m², CHF 610,000.–
A L'Abbaye, 1346 L'Abbaye

Elegant 3.5-room contemporary apartment, just two steps from Lake Joux

Located in the heart of the charming village of Les Bioux, in the municipality of L'Abbaye, this contemporary apartment benefits from a privileged living environment within the magnificent Joux Valley. Just a few steps from the shores of the famous Lake Joux, it offers a rare balance between serenity, nature, and modern comfort.Built in a recent residence constructed in 2021, this property seduces with the quality of its design, its current amenities, and its warm atmosphere. Designed to offer a comfortable and functional living space, the apartment benefits from beautiful natural light as well as generous volumes.With a living area of 92 m² (96 m² weighted), the apartment stands out for its harmonious distribution of spaces. The main living area, approximately 35 m², constitutes the heart of the home. It accommodates a pleasant living room as well as a convivial dining area, ideal for receiving family and friends. Thanks to its large openings, this room benefits from beautiful light throughout the day and opens directly onto an 8 m² balcony oriented Northwest. The latter offers a particularly appreciable outdoor space, allowing you to enjoy an unobstructed view of the lake and the surrounding Jura landscapes.The apartment also benefits from modern technical amenities guaranteeing excellent living comfort. The ecological pellet heating, distributed by the floor, ensures a soft and homogeneous heat while allowing good control of costs. The recent construction also offers very good thermal and acoustic insulation.A private cellar as well as an indoor parking space (in addition) complete the amenities of this property.Thanks to its privileged situation and the quality of its amenities, this apartment constitutes an ideal opportunity for a couple, a small family, or as a pied-à-terre in one of the most appreciated natural settings of the canton of Vaud.The apartment is currently rented, offering an immediate rental income. This situation can represent an interesting opportunity for a buyer wishing to make an investment.

  • Parking space
  • Balcony / Terrace
  • View
  • +1
Beutler de Morais Pierrick

Beutler de Morais Pierrick

1 / 9
Beutler de Morais Pierrick

Beutler de Morais Pierrick

  • Parking space
  • Balcony / Terrace
  • View
7 rooms, 360m², CHF 1,240,000.–
A Montricher, 1147 Montricher

Beautifully renovated village house with charm, space and view of the Alps

In the heart of the charming village of Montricher, in a peaceful and authentic environment, this superb village house dating from 1830 has benefited from a complete and meticulous renovation in 2019 and 2022, offering today a perfect balance between the charm of the old and modern comfort.Deploying approximately 360 m² of living space over two levels, this property immediately seduces with its generous volumes, luminosity, and the quality of its finishes. Each space has been designed to offer a warm, elegant, and functional atmosphere, ideal for a family or for anyone looking for a unique place to live.From the entrance, a spacious hall sets the tone. The ground floor welcomes a beautiful, fully equipped open kitchen, extended by a convivial dining room with direct access to the outside. A large, multipurpose room, which can serve as a living room or bedroom, has its own adjacent shower room. An office, an additional bedroom, a bathroom, and a large laundry room complete this level harmoniously.On the upper floor, a large distribution hall leads to a bright living room with a fireplace and a balcony, offering an unobstructed view of the Alps. Two beautiful bedrooms and a superb parental suite with a private dressing room complete the sleeping area. The bathrooms, including an elegant room of over 10 m², reflect the high standard of the renovation.Outside, a pleasant teak terrace invites relaxation, in a calm and preserved setting. The property also has a basement of approximately 30 m², a covered parking space, and two outdoor parking spaces.Located near amenities and benefiting from easy access to Morges and Lausanne, this house represents a rare opportunity: a character property, spacious, renovated with taste, in a sought-after village at the foot of the Jura.A visit is a must to discover all the charm and potential of this exceptional homeEXCEPTIONAL DEVELOPMENT POTENTIAL IN A CHARACTER PROPERTY Beyond its generous spaces and high-quality renovation, this unique property in Montricher stands out for a rare asset: a remarkable development potential, offering multiple perspectives for the future.The house indeed has approximately 180 m² of attic space, of which nearly 65% are considered habitable. This previously unused space represents a precious opportunity for a buyer looking for a tailored project, whether for the family or as a heritage asset.These attic spaces could allow the creation of additional surfaces, such as an independent area, a private floor, or, subject to the usual authorizations, the development of two to three separate apartments, paving the way for a particularly interesting real estate investment.In a market where properties combining historical charm, recent renovation, and building reserves are extremely sought after, this house offers a rare combination: a immediately habitable home, combined with a considerable potential for extension or value enhancement.An ideal opportunity for those who want to combine character residence and future project, in an authentic and prized setting at the foot of the Jura.

  • Parking space
  • Balcony / Terrace
  • View
1 / 10
2.5 rooms, 60m², CHF 360,000.–
Rue du Moutier 24, 1337 Vallorbe

New Horizon; new promotion for sale on plan

The New Horizon promotion exclusively at Immocloud!Lot 10: Having coffee in the morning sun, sounds tempting? This 2.5-room apartment on the 2nd floor, southeast-facing, benefits from a 7 m2 balcony bathed in light from morning onwards.Access to all details on nouvel-horizon-vallorbe.chNew Horizon, 12 contemporary-inspired apartments in the heart of a charming region. The typologies have been studied to suit everyone, from studios to 4.5-room apartments. Such diversity is an invitation to choose your future living space that perfectly matches your needs.Vallorbe enjoys a strategic location; at the crossroads of the Jura massif and the plateau, Switzerland and France, you will be offered a high quality of life! To complete the picture, the town of Vallorbe is surrounded by beautiful and preserved nature, with a landscape of forests, rivers, and lakes.The proximity to the city center, the swimming pool, and the CFF train station allows you to fully enjoy! You can reach Lausanne in less than an hour by train! Do you need a car? Orbe is only 20 minutes away, Yverdon 25 minutes, and Lausanne 45 minutes! For weekends and vacations, the TGV stops in Vallorbe and will take you to Paris or Milan.New Horizon is the new flagship project in the region: heat pump for heating and hot water production, complemented by solar and photovoltaic panels as well as triple glazing and attractive prices to allow everyone to access property!The sale on plan allows you to choose the finishes according to your wishes! You have a budget (included in the sale price) to realize the apartment of your dreams; kitchen, bathroom, tiles, and parquet, all interior elements are freely selectable; create the apartment in your image!Appreciate this magnificent project as a whole on the dedicated website: nouvel-horizon-vallorbe.chFor all requests or questions, the undersigned is at your entire disposal:Mathis FuchsCo-founderFederal diploma as a real estate administrator078/814 96 86Mathis.fuchs@immocloudsarl.chImmocloudsarl.ch

Travel time
-
1 / 10
2.5 rooms, 58m², CHF 360,000.–
Rue du Moutier 24, 1337 Vallorbe

New Horizon ; new promotion for sale on plan

The New Horizon promotion exclusively at Immocloud !Lot 7 : Take to new heights ! This 2.5-room apartment on the 2nd floor, fully southwest, benefits from a 7 m2 balcony in full sun in the afternoon.Access all the details on nouvel-horizon-vallorbe.chNew Horizon, 12 apartments of contemporary inspiration in the heart of a charming region. The typologies have been studied to correspond to all, from the studio to the 4.5 rooms. Such a mix is an invitation to choose your future place of life that perfectly matches your needs.Vallorbe enjoys a strategic location ; at the crossroads of the Jura massif and the plateau, Switzerland and France, you will be offered a high quality of life ! To complete the picture, the town of Vallorbe is surrounded by beautiful and preserved nature with a landscape of forests, rivers and lakes.The proximity to the city center, the swimming pool and the CFF train station allows you to fully enjoy ! You can reach Lausanne in less than an hour by train ! Do you need a car ? Orbe is only 20 minutes away, Yverdon 25 minutes and Lausanne 45 minutes ! For weekends and holidays, the TGV stops in Vallorbe and will take you to Paris or Milan. New Horizon is the new flagship project in the region : heat pump for the production of heating and hot water, completed by solar and photovoltaic panels as well as triple glazing and attractive prices to allow everyone to access property !The sale on plan will allow you to choose the finishes according to your desires ! So, you have a budget (included in the sale price) to realize the apartment of your dreams ; kitchen, bathroom, tiles and parquet, all interior elements are to be chosen ; create the apartment in your image !Appreciate this magnificent project as a whole on the dedicated website : nouvel-horizon-vallorbe.chFor any requests or questions, the undersigned is at your disposal :Mathis FuchsCo-founderFederal diploma in real estate management078/814 96 86Mathis.fuchs@immocloudsarl.chImmocloudsarl.ch

Travel time
-

Other interesting objects