















Quick Filters for your search

Quick-filters

We show you quick-filters based on the most used filters by location.

By using these, you can enhance your search experience by finding new and interesting properties to your likings.

2 results - Properties for sale: L'Auberson

1 / 13
12 rooms200m²CHF 1,450,000.–
Grand-Rue 153, 1454 Sainte-Croix

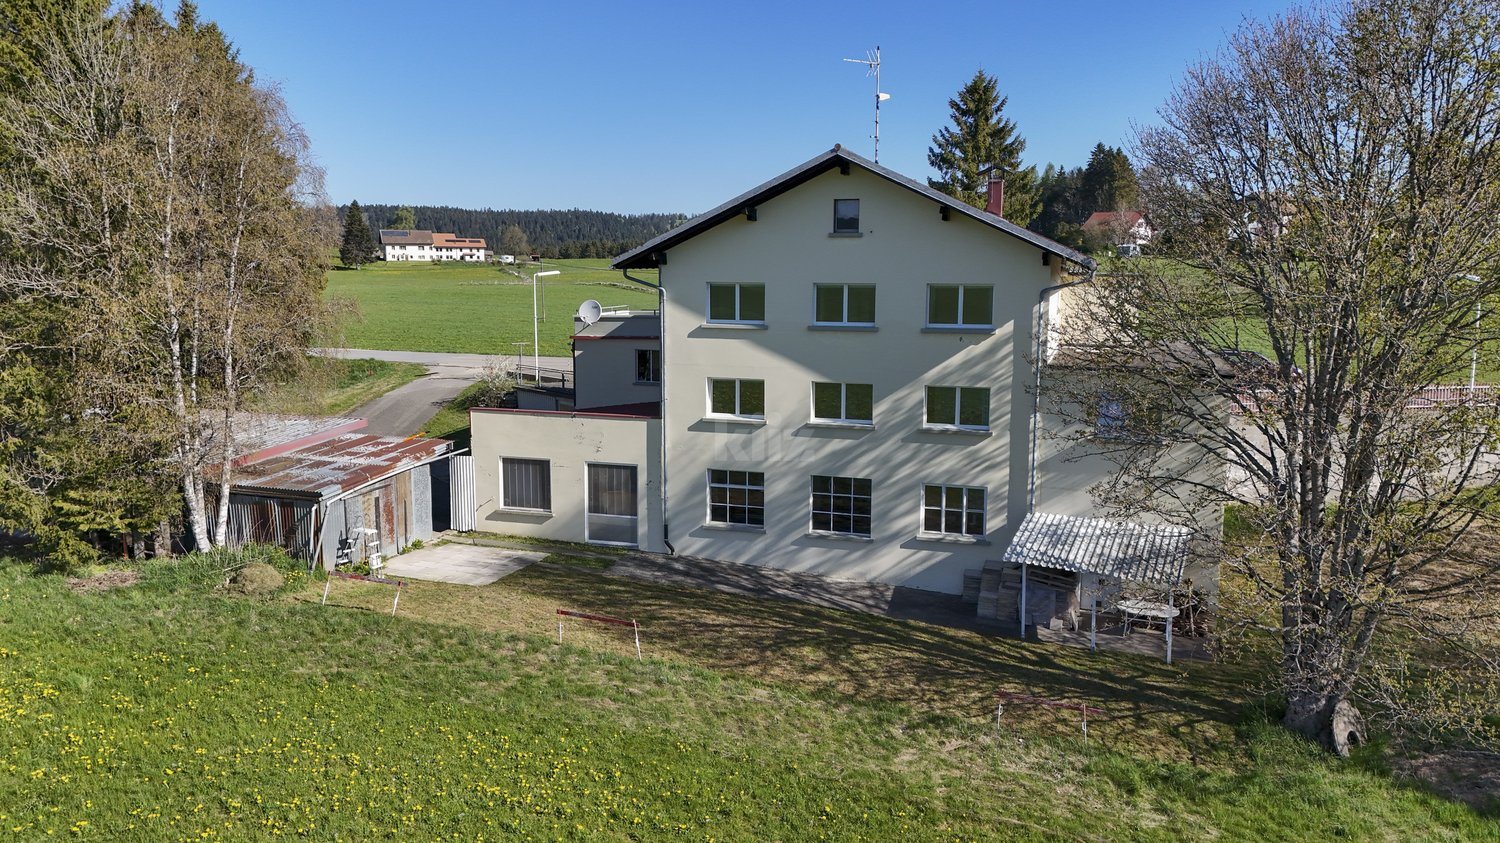
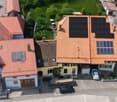
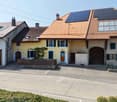
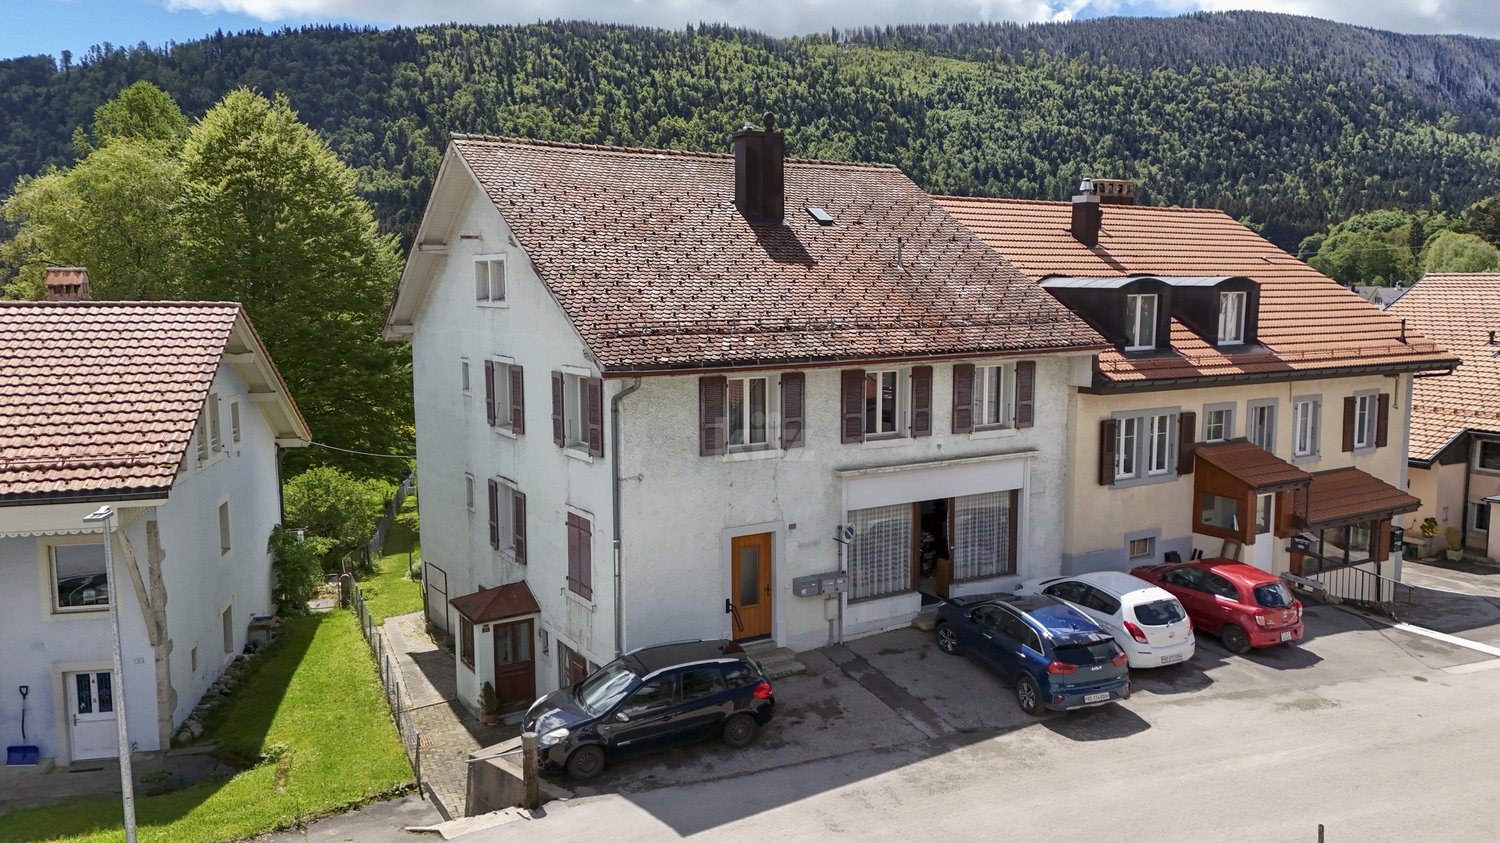
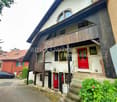
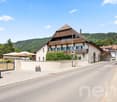
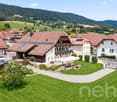
House with 3 apartments and workshops with great potential

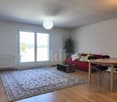
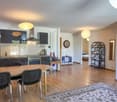
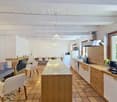
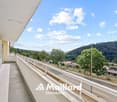
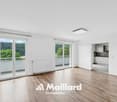
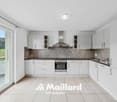
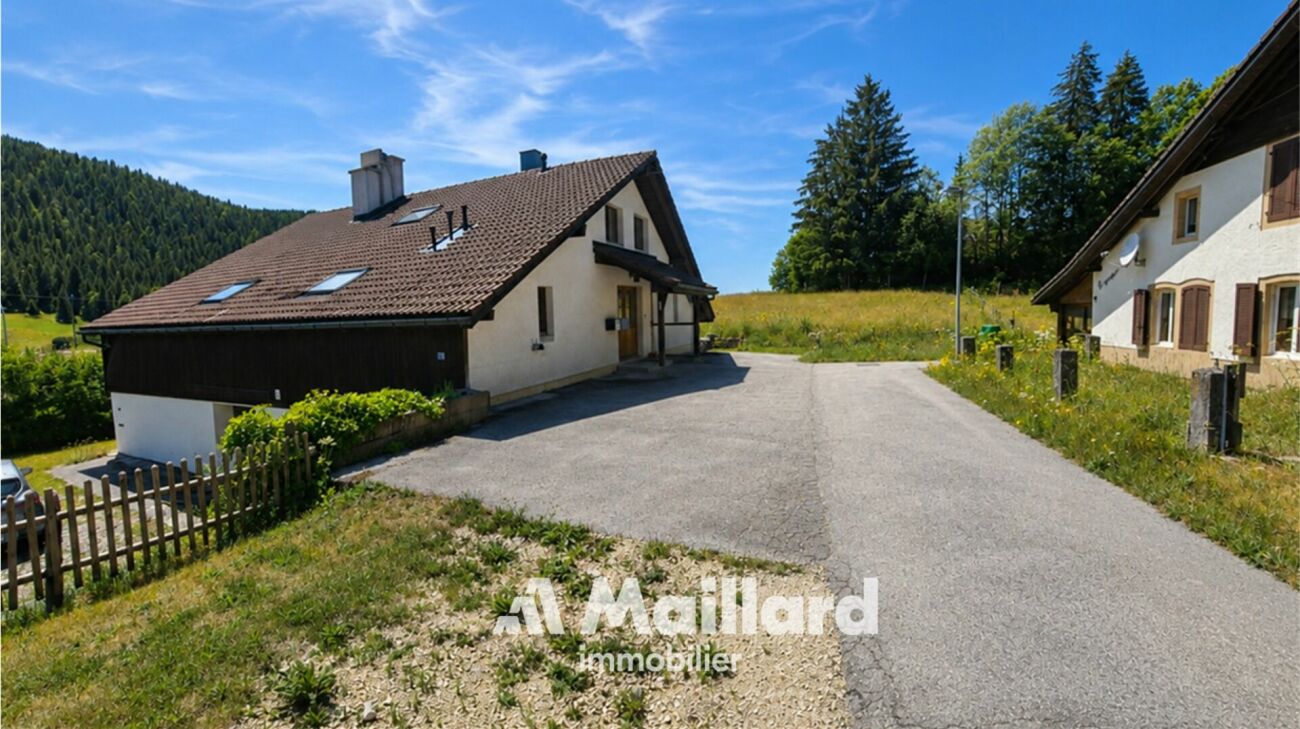
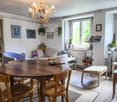
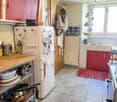
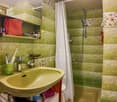
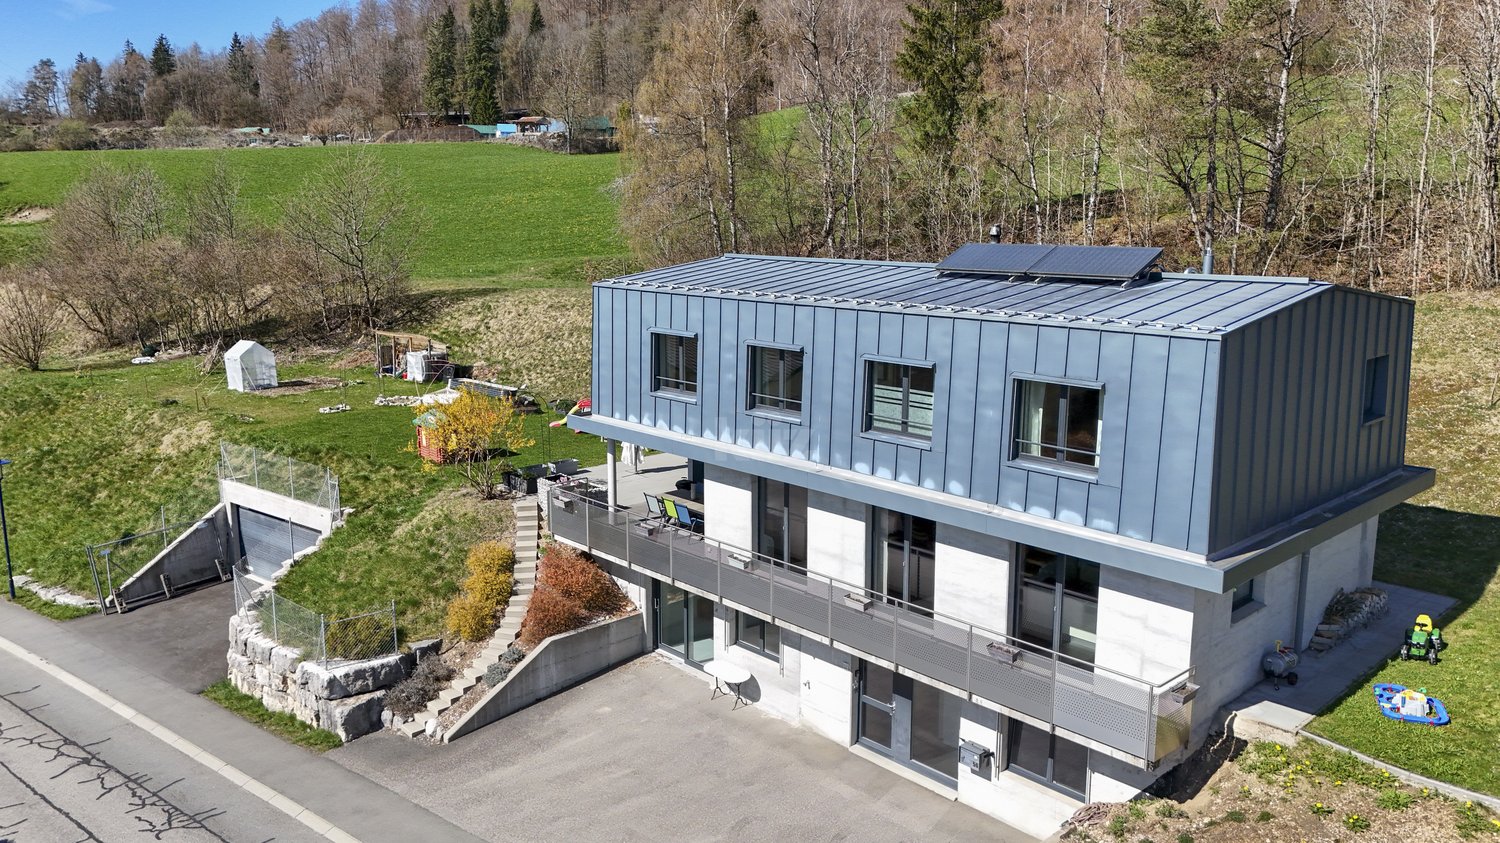
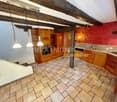
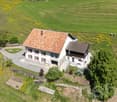
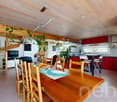
This beautiful house consists of two apartments with 4.5 rooms and 5.5 rooms, a large studio, and two workshops totaling 300m2 with beautiful volumes and each having independent access. Located in an industrial area, on the edge of an agricultural area, it enjoys a magnificent unobstructed view and great potential for renovation.This property is ideal for investors or entrepreneurs who want to be in direct proximity to their workplace. The spaces are distributed as follows:Upper ground floor:- Common laundry roomApartment with 1.5 rooms: Rented CHF 1'200.- / month- Fully equipped open kitchen- Large living room- Shower with WCApartment with 4.5 rooms: Occupied by the owner- Entrance hall- Living/dining room- Two bedrooms- Fully equipped kitchen- Office with access to a multipurpose space- Access to the workshops located on the lower ground floor Upper ground floor: Rented for 1'390.- / month + CHF 150.- / month for a garageApartment with 5.5 rooms- Entrance hall- Independent room- Living/dining room with access to the terrace- Three bedrooms - Fully equipped open kitchen- Bathroom with WCLower ground floor:- Office with WC/shower: Rented CHF 450.- / month- Two workshops, one with a lift - Cellars- Sauna- Technical room with access to the outsideOutdoor areas:- 2 garages- 3 garage boxes- Several parking spaces- Garden Good to know:- The apartment with 4.5 rooms on the upper ground floor can communicate with the apartment with 5.5 rooms located on the floor above.- Bakeries, cheese shops, and hotels are accessible in a few minutes, as are various services and leisure facilities nearby.

Swen Zapla

Swen Zapla

Courtier Fribourg & Nord vaudois

Travel time
-
More objects in your automatically expanded search area
18 results - Radius: + 10km
New building
1 / 13
  • Pets allowed
  • Child-friendly
  • Quiet neighborhood
5.5 rooms134m²CHF 970,000.–
En Sonville 8, 1357 Lignerolle

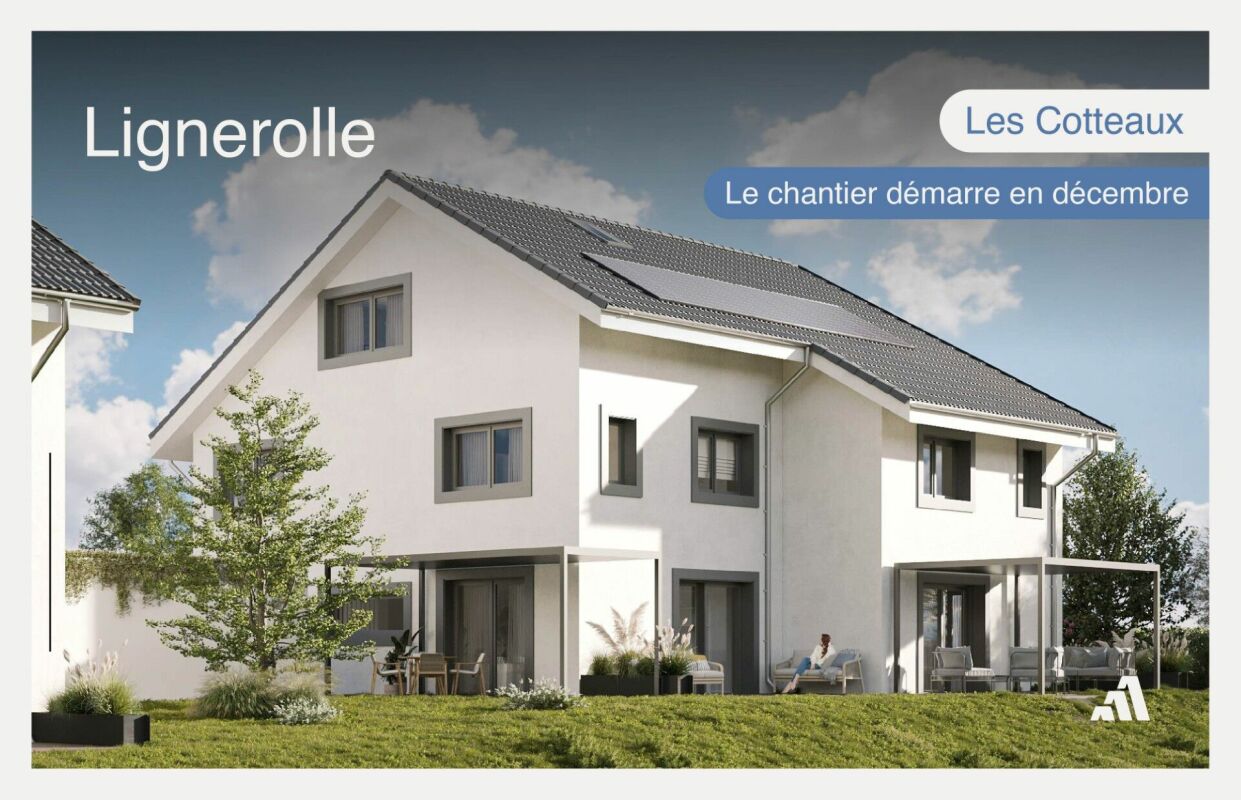
Semi-detached villa 5.5 rooms bright - transfer fee offered

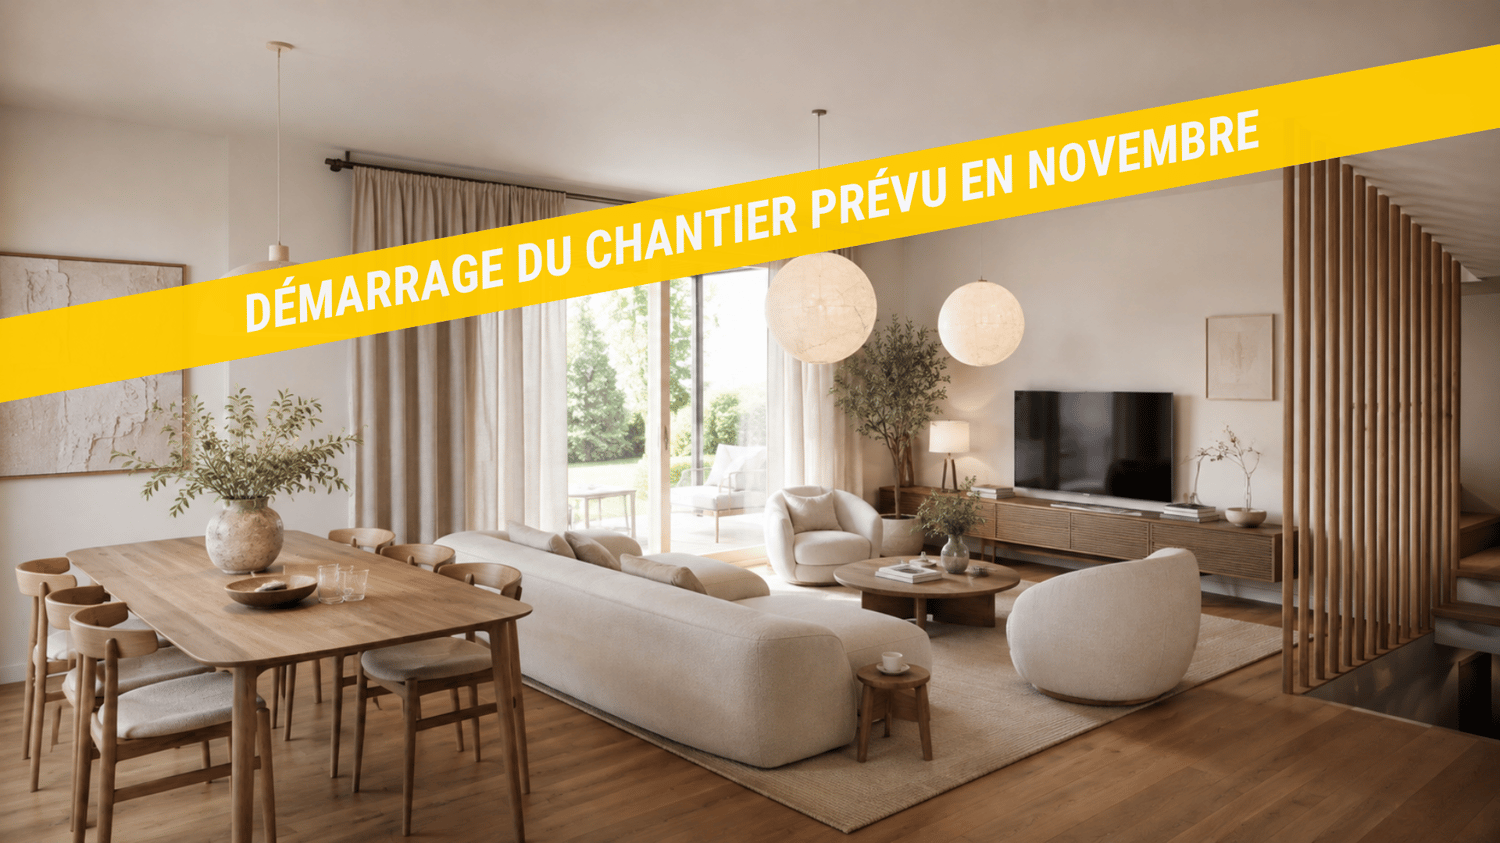
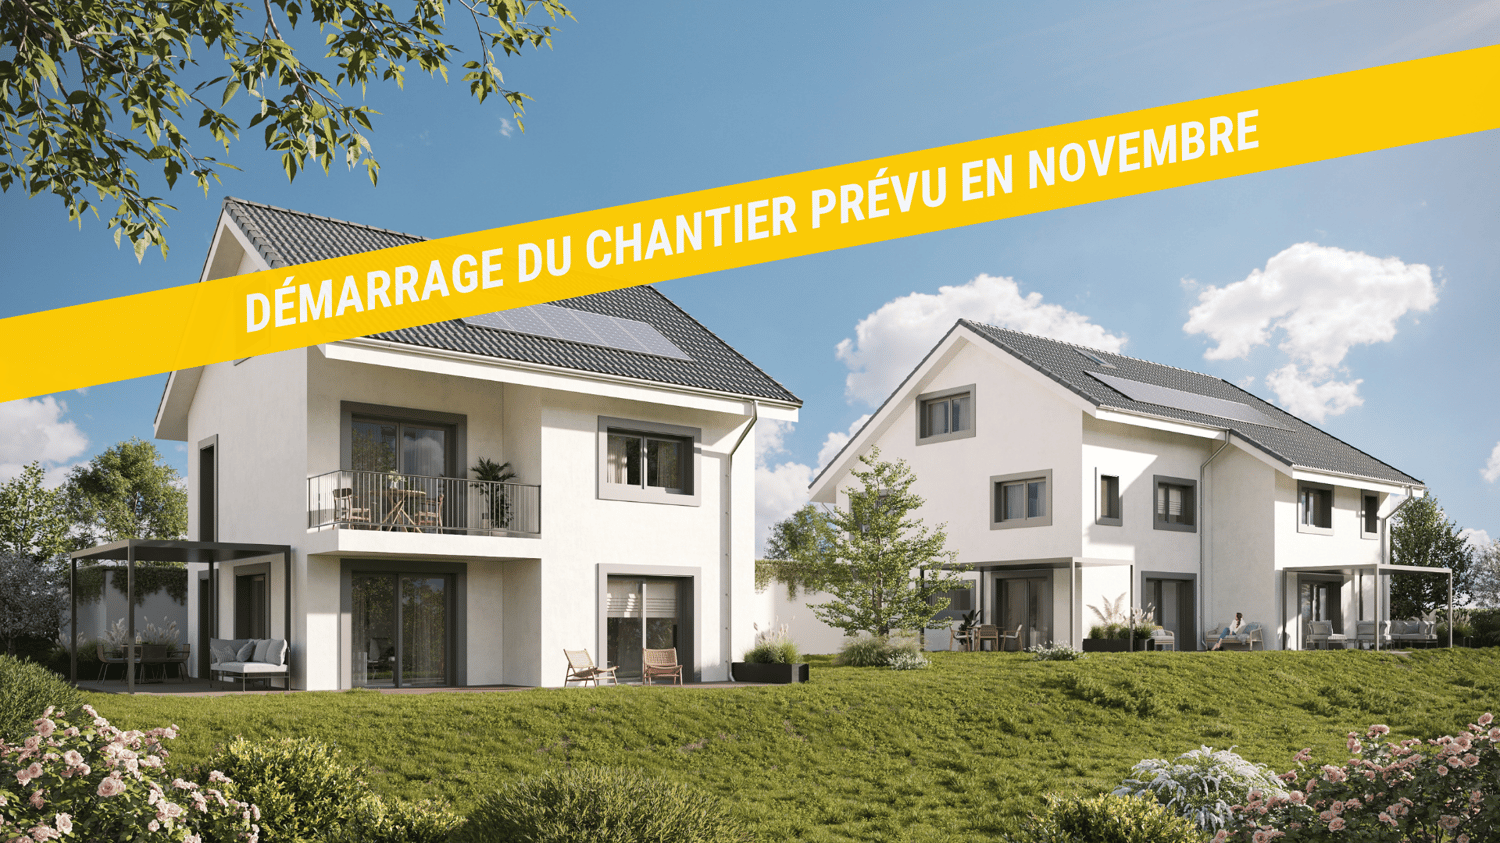
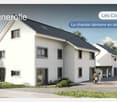
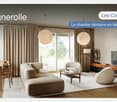
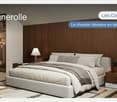
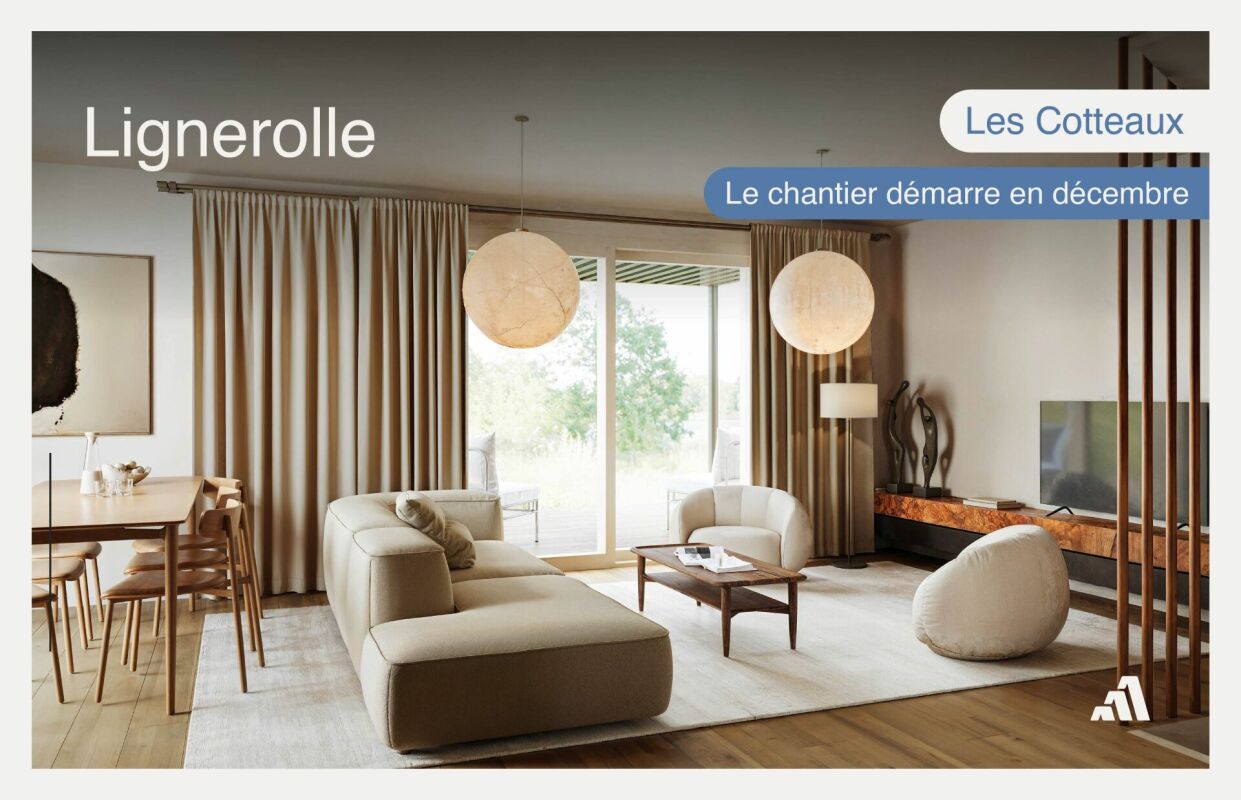
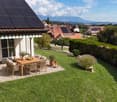
Semi-detached villa 5.5 rooms bright - transfer fee offered ! Plot 3 - Semi-detached villa bright in natural settingJust 5 minutes from Orbe, in the charming village of Lignerolle, discover this new semi-detached villa with 5.5 rooms (Plot 3) offering 134 m² of living space.Located in a calm and green environment, this house benefits from a south-facing orientation, guaranteeing excellent brightness throughout the day.It is part of the residential development "Les Coteaux", composed of only 3 villas, ideal for families seeking tranquility and quality of life.The advantages • 134 m² of living space • 5.5 rooms - ideal for a family • South-facing orientation - very bright • Private garden and rural setting • Small development of only 3 villas • Choice of materials and finishes • 5 minutes from Orbe This house consists of:Basement: • A private cellar of 15.5 m² • A private laundry room • A shared technical room Ground floor: • An entrance hall • A fitted and open kitchen onto the dining room • A pleasant living room • A guest toilet 1st floor: • 3 bedrooms • A bathroom Attic: • A parental suite with en-suite bathroom and dressing room Exterior: • A pergola • A terrace • A flat and pleasant garden Parking: • A garage box • An outdoor parking space

  • Pets allowed
  • Child-friendly
  • Quiet neighborhood
Emmanuelle Mottaz

Emmanuelle Mottaz

Courtière en immobilier - Région Nord-Vaudois

Travel time
-
New building
1 / 13
  • Pets allowed
  • Child-friendly
  • Quiet neighborhood
5.5 rooms136m²CHF 1,030,000.–
En Sonville 8, 1357 Lignerolle

Semi-detached villa 5.5 rooms bright - transfer fee offered

Purchase fees offered = transfer fee, i.e. 3.3%Just a few minutes from Orbe!Nature lovers, your future semi-detached villa in Lignerolle is waiting for you! Immerse yourself in the heart of a picturesque and peaceful setting and let yourself be seduced by this house, away from urban bustle. Bathed in light thanks to a south-facing orientation, this villa offers a true invitation to tranquility and well-being.An oasis of peace for your family.With over 136 m² of living space, this 5.5-room villa was designed to offer spacious and functional areas, perfect for meeting the needs of a family seeking comfort and conviviality. The modern design combines elegance and practicality, creating a warm and welcoming atmosphere around the fields.This "Les Coteaux" promotion is the ideal residence for those seeking a perfect combination of harmony and comfort. You will have the opportunity to choose the materials and finishes of your future villa, allowing you to create a space that suits you, as the allocated budgets are generous.We would be happy to arrange a meeting at your convenience to discuss further details. This house consists of: Basement: • A private basement of 16 m² • A private laundry room • A shared technical room Ground floor: • An entrance hall • A fitted and open kitchen to the dining room • A comfortable living room • A guest toilet 1st floor: • 3 bedrooms • A bathroom Attic: • A parental suite with an adjacent bathroom and dressing room Exterior: • A pergola • A terrace • A flat and pleasant garden Parking: • A garage box • An outdoor parking space

  • Pets allowed
  • Child-friendly
  • Quiet neighborhood
Emmanuelle Mottaz

Emmanuelle Mottaz

Courtière en immobilier - Région Nord-Vaudois

Travel time
-
1 / 12
  • Balcony / Terrace
  • Garage
  • Pets allowed
  • +5
6.5 rooms224m²CHF 1,190,000.–
1452 Les Rasses

Les Rasses - Spacious house with all comforts

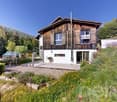
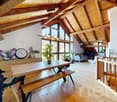
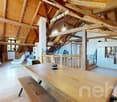
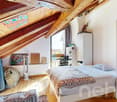
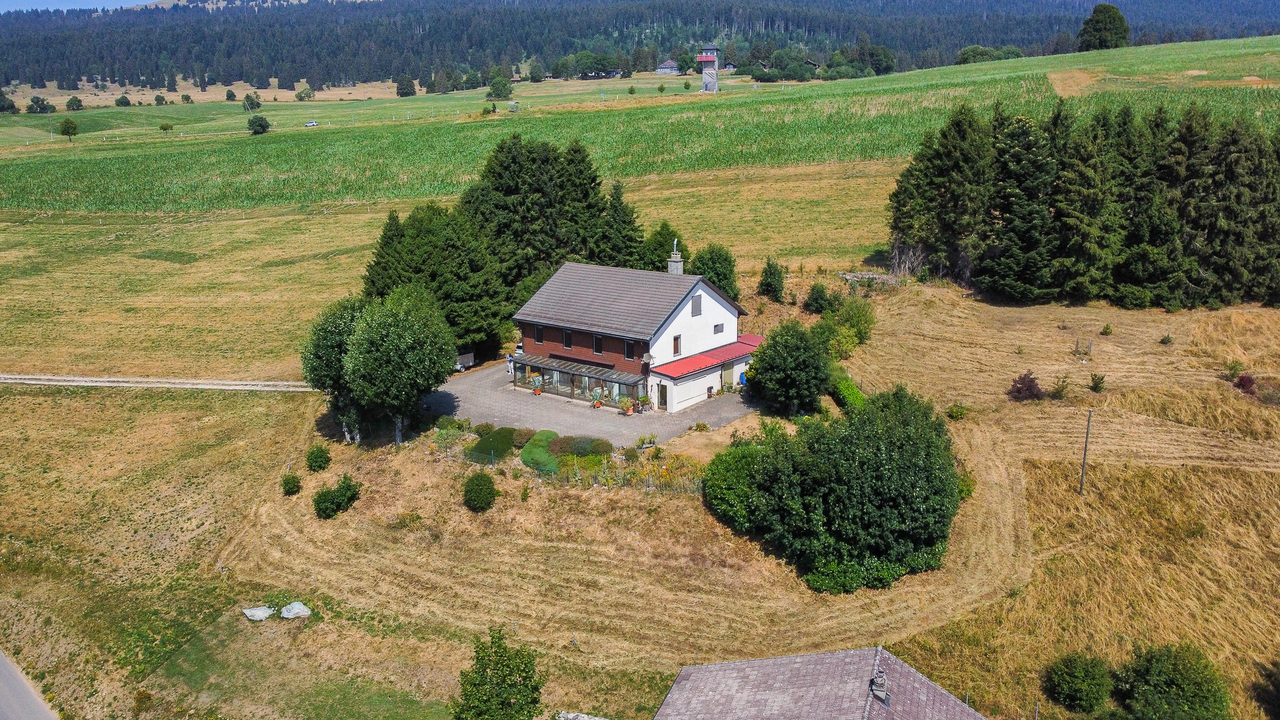
Wooden chalet with exceptional panoramic viewsLocated on a plot of approximately 1,100 m², surrounded by non-buildable land, the property benefits from a rare advantage: a guaranteed view, without vis-à-vis, and without future development of the landscape. A silent luxury, but essential.Discover this exceptional property, a true haven of peace combining calm, comfort, and proximity to amenities. Nestled in a privileged environment, this warm home promises a daily life filled with serenity, where every moment becomes a pleasure.As soon as you arrive, you will be seduced by an elegant avenue lined with Jurassic trees. At the end of a charming paved path, a house full of character reveals itself, with carefully designed amenities and a unique atmosphere.The entrance, accessible from the side of the house or directly from the adjacent garages, leads to a vast living space bathed in light. The open kitchen, dining room, and living room are harmoniously integrated into a generous volume, ideal for sharing convivial moments with family or friends.Upstairs, the sleeping area offers three beautiful bedrooms, each with its own cachet, including one with a large dressing room. A place conducive to rest and relaxation.A spacious bathroom completes this level and offers remarkable potential for creating a true private wellness area, with the possibility of installing a sauna.A separate WC, as well as an intelligently designed hallway with numerous hidden storage spaces, perfect the organization of this floor.The basement will seduce lovers of leisure, sports, and DIY with its two workshops dedicated to the maintenance of bicycles, skis, machines, and other equipment. The technical room, the hot water production facilities, and the mixed heating system (oil/wood) ensure comfort and functionality in everyday life.This property is waiting for you to write its new story. Let yourself be charmed by its authenticity, its generous volumes, and its breathtaking panoramic views.Thanks to its ideal orientation: • Natural light throughout the day • Open spaces to the outside • Panoramic view of the Alps and lakes • Permanent feeling of space A potential for evolution with a convertible basement: • Additional bedrooms • Wellness area (sauna, steam room, whirlpool) Les Rasses is one of the Vaud tourist municipalities where the sale of secondary residences to non-residents is authorized

  • Balcony / Terrace
  • Garage
  • Pets allowed
  • +5
Emmanuelle Mottaz

Emmanuelle Mottaz

Courtière en immobilier - Région Nord-Vaudois

1 / 22
8 rooms180m²CHF 840,000.–
Route des Grands Prés 2, 1355 L'Abergement

Semi-Detached Village House with 2 Apartments

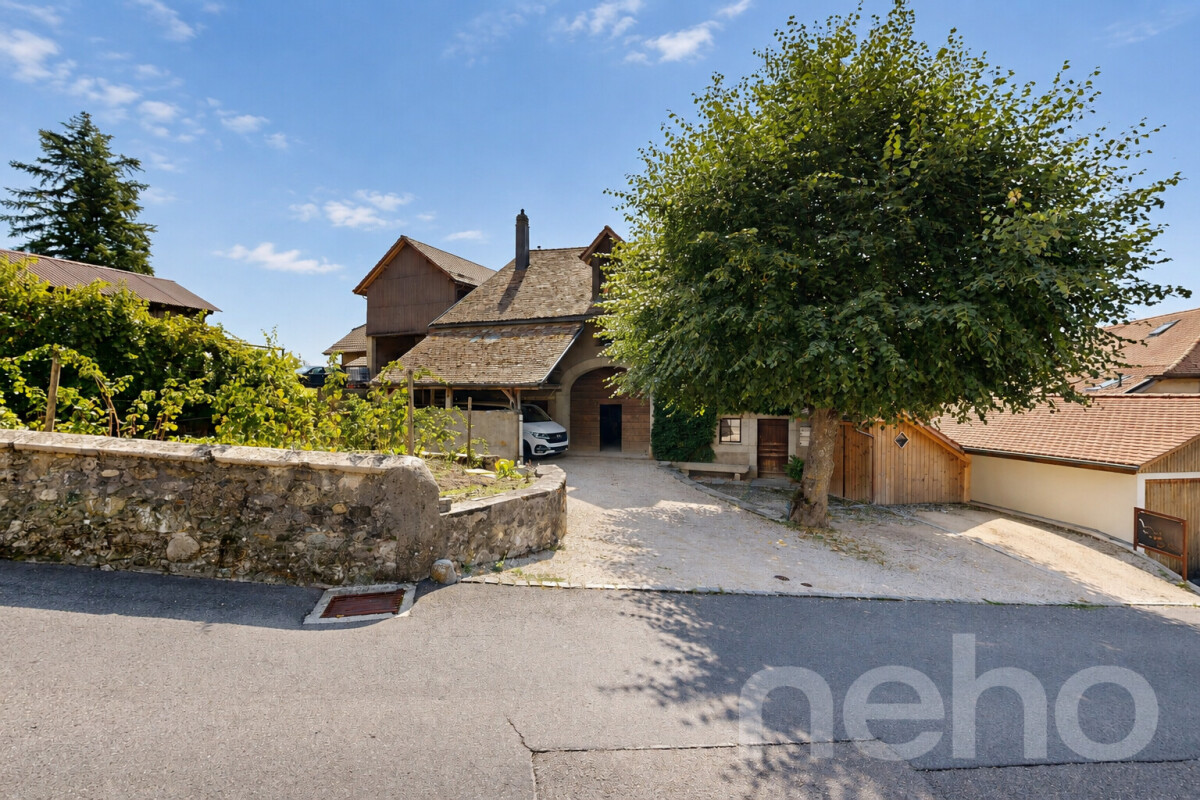
SEMI-DETACHED VILLAGE HOUSE WITH 2 APARTMENTS MORE PHOTOS AND PLANS ON WWW.CURTET-IMMOBILIER.CHL'Abergement, a charming small commune in the Jura-Nord vaudois district, at the foot of the Suchet. The upper part of the village enjoys an extended view of the Plateau and the Alps, it's magnificent.This large semi-detached village house, built in 1850, is located in the heart of the village of L'Abergement. It is an old farmhouse that has been converted into two independent apartments, each with its own entrance.The house offers beautiful volumes and different possibilities of use. It would be very suitable for a family who wants to have space, accommodate a parent or a child independently, or live in one apartment and rent the second to benefit from a rental income.The 4.5-room duplex apartment is currently occupied by a family member, but will be free for sale. It was renovated in the 90s.The 3.5-room duplex apartment is currently free of tenants. It is habitable as is, but deserves some renovation work and modernization.The attic still offers an interesting volume, which could allow expanding the existing apartments or imagining other developments.In front of the property, a paved courtyard allows the parking of several vehicles.In addition to the house, we are also selling, just opposite, plots No. 93 and 94, on which there is a tarred area, a carport for two cars and a garden. Plot No. 194, in the forest area, completes the property.Contact Julien Facchinetti for more information 024 466 21 00.

Travel time
-
1 / 13
  • Parking space
  • Balcony / Terrace
  • Garage
5.5 rooms134m²CHF 970,000.–
En Sonville 8, 1357 Lignerolle

Semi-detached villa "Les Coteaux" - Nature and Comfort

Just a few minutes from Orbe!Nature lovers, your future semi-detached villa in Lignerolle is waiting for you! Immerse yourself in a picturesque and peaceful setting and let yourself be seduced by this residence, away from urban hustle and bustle. With its southeast orientation, this house is bathed in light and offers a true invitation to relaxation and well-being.A peaceful haven for your familyWith its 134 m² of living space, this house has been designed to offer spacious and functional areas, perfect for meeting the needs of a family seeking comfort and conviviality. The modern design combines elegance and practicality, creating a warm and welcoming atmosphere.This house consists of:Basement:A shared technical roomAn individual laundry roomAn individual cellar of 15.5 m²Ground floor:An entrance hallAn open kitchen with a pleasant living roomA guest toilet1st floor:3 bedroomsA bathroomAttic:A parental bedroom with an en-suite bathroom and dressing roomThis residential complex is the ideal residence for those who aspire to a perfect combination of harmony and practicality. You will have the opportunity to choose the materials and finishes of your future villa, allowing you to create a space that suits you.Outdoor areas:A pergola (optional)A terraceA pleasant gardenParking:Parking is secured by a garage and an outdoor parking space.Outdoor areas:A pergolaA pleasant terraceA perfectly planeiered gardenAmenities:Regional restaurant, 9 minutes by carBus stop "Lignerolle Eglise", 7 minutes on footMigros, Coop, Aldi, Denner: 10 minutes (Orbe)Education:Nursery: "Les Petits Castor" in Orbe, 10 minutes by carKindergarten: "Jardin d'enfants Halte-jeux les Baulminois" in Baulmes, 9 minutes by carPrimary school (1st-8th grade): Orbe school and surroundings, 9 minutes by carSecondary school: Orbe school and surroundings, 9 minutes by carLet yourself be seduced by this opportunity to live in harmony with nature!

  • Parking space
  • Balcony / Terrace
  • Garage
Travel time
-
1 / 13
  • Parking space
  • Balcony / Terrace
  • Garage
5.5 rooms136m²CHF 1,030,000.–
En Sonville 8, 1350 Orbe

Semi-Detached Villa "Les Coteaux" - Nature and Comfort

Just a few minutes from Orbe!Nature lovers, your future semi-detached villa in Lignerolle is waiting for you! Immerse yourself in a picturesque and peaceful setting and let yourself be seduced by this house away from urban bustle. With its southwest orientation, this villa offers a true invitation to tranquility and well-being.A haven of peace for your familyWith over 135 m² of living space, this villa has been designed to provide spacious and functional areas, perfect for the needs of a family seeking comfort and conviviality. The modern design combines elegance and practicality, creating a warm and welcoming atmosphere.This house consists of:Basement:A shared technical roomAn individual laundry roomAn individual wine cellar of 16 m2Ground floor:An entrance hallAn open kitchen with adjacent living roomA guest toilet1st floor:3 bedroomsA bathroomAttic:A parental bedroom with en-suite bathroom and dressing roomThis residential complex is the ideal residence for those seeking a perfect combination of harmony and practicality. You have the opportunity to choose the materials and finishes of your future villa, allowing you to create a space that suits you.Outdoor areas:A pergola (optional)A terraceA lovely gardenParking:Parking is secured by a garage and an outdoor parking space.Outdoor areas:A pergolaA nice terraceA perfectly laid-out gardenAmenities:Regional restaurant within 9 minutes by carBus stop "Lignerolle Eglise" within 7 minutes on footMigros, Coop, Aldi, Denner: within 10 minutes (Orbe)Education:Nursery: "Les Petits Castor" in Orbe, 10 minutes by carKindergarten: "Jardin d'enfants Halte-jeux les Baulminois" in Baulmes, 9 minutes by carPrimary school (1st-8th grade): Orbe and surrounding schools, 9 minutes by carSecondary school: Orbe and surrounding schools, 9 minutes by carLet yourself be seduced by this opportunity to live in harmony with nature!

  • Parking space
  • Balcony / Terrace
  • Garage
1 / 13
  • Parking space
11 rooms258m²CHF 890,000.–
Rue du Centre 23, 1450 Sainte-Croix

Charming house with 3 apartments and a commercial space

Situated in a quiet neighborhood, just a short walk from the train station and all amenities, this beautiful house consists of a commercial space on the ground floor, two 3.5-room apartments, and a 4.5-room apartment on the upper floor. Well-maintained over the years, it also features two independent rooms on the first floor and a large garden.The current annual gross income is CHF 25'800.- and could potentially increase to CHF 43'800.- after renovating the first-floor apartment.The spaces are distributed as follows:Lower ground floor: 3.5-room apartment- Entrance hall- Living room / dining room- Partially closed and partially equipped kitchen- Two bedrooms- Shower room with WC- Laundry roomThis apartment is currently rented. It also has an outdoor parking space, a cellar, and an attic.Upper ground floor: 3.5-room apartment- Entrance hall- Large storage room / laundry room- Partially closed and fully equipped kitchen- Living room / dining room - Two bedrooms - Shower room with WCThis apartment is currently rented. It also has an outdoor parking space, a cellar, and an attic.Upper ground floor: Commercial space currently available for rent - 38m2 space with independent entrance, windows, and water pointFirst floor: 4.5-room apartment requiring renovation - Entrance hall- Closed and partially equipped kitchen- Living room / dining room - Three bedrooms- Shower room with WCThis apartment is available for rent with a potential rent of CHF 1'500.- including charges after renovation.It also has an outdoor parking space and an attic.First floor: - 27m2 multipurpose space with independent access- 10m2 room with independent accessBasement:- Technical room- Water tank room- Two cellarsAttic:- Large available space including three attics associated with the apartmentsOutdoor spaces:- Very large garden- 4 parking spacesGood to know:- The multipurpose space and the independent room on the first floor can be connected to the existing apartment or used to create an additional 2-room dwelling.

  • Parking space
Swen Zapla

Swen Zapla

Courtier Fribourg & Nord vaudois

Travel time
-
1 / 47
  • Parking space
  • Balcony / Terrace
10 rooms400m²CHF 1,170,000.–
1442 Montagny-près-Yverdon

Village house 10 rooms in Montagny-près-Yverdon

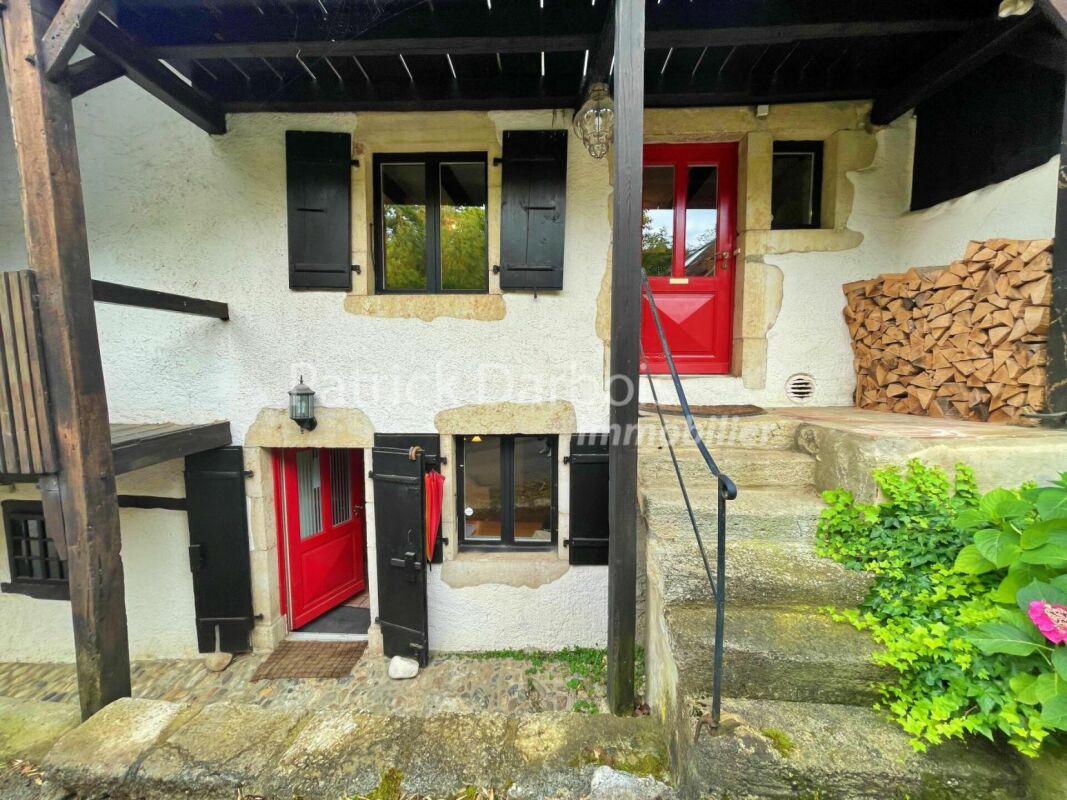
Unique village house with lots of charm, located in the heart of the village with the possibility of 3 apartments with independent access. A real favorite!Very rare for sale!Availability: immediately!Magnificent village house, ideal for a family, built at the beginning of the 19th century, with 10 rooms and a living area of 290 m2; the rooms are spread over 3 levels: the house also has additional premises on the ground floor, with independent access, and the potential to create an apartment of approximately 110 m2This house is very attractive because of its authenticity; it was completely and tastefully renovated in 2008 while retaining its original charm. Enjoying a beautiful and large kitchen on the ground floor, modern, with granite worktop and induction hob, period tiles and original solid wood flooring in the bedrooms.Its beautiful volumes will give you the possibility of easily separating the current surface area into 2 adjoining houses as well as the additional creation of a 3rd apartment or a practice on the ground floor.Heating by radiators which runs on gas from the town of Yverdon.Annual Charges: 3,700 CHF (310 CHF / month)Situation :Located in the heart of a peaceful residential area in a bucolic and quiet village while being close to all amenities.Near : • Close to all amenities • 5 min walk from public transport • 5 min walk from school • 5 min drive from Yverdon city center Detailed distribution :Ground: • Beautiful and large modern kitchen with granite worktop and induction hob • Large living room with fireplace • Spacious dining room • 1 large bedroom • 1 large bedroom with independent access • Bathroom 1st floor : • Large hall area with wood stove • 1 bedroom with a 10 m2 balcony • 1 bedroom • Bathroom • Laundry room 2nd Floor : • 1 bedroom • Beautiful master suite with dressing room • Bathroom Local on the ground floor with independent access : • 2 bedrooms • Kitchen • Bathroom • Technical area Appendices : • Large premises on the ground floor with independent access and potential for an apartment of approximately 110 m2 • 2 outdoor parking spaces Miscellaneous : • Double glazed windows • The roof has been completely insulated • The boiler was replaced in 2021 Sale price: 1'170'000 CHFDon't wait to visit this very rare favorite for sale!For more information and to arrange a visit, do not hesitate to contact us. Contact :Matt Morawskimatt@pdarboisimmobilier.ch078 928 06 44Do you want to put your property up for sale?Contact us without obligation and we will come and meet you to estimate your item for free!

  • Parking space
  • Balcony / Terrace
Matt Morawski

Matt Morawski

Courtier

1 / 13
5.5 rooms162m²CHF 1,295,000.–
Route de Croy 2, 1353 Bofflens

Magnificent individual villa with 5.5 rooms in Bofflens

Discover this ideal haven of peace!Located in the charming and peaceful village of Bofflens, in close proximity to the amenities of the town of Orbe, this spacious individual villa (approximately 162 m²) built in 2017 combines modernity and pleasant living.Standing on a generous plot of 1'394 m², this property benefits from an unobstructed and panoramic view of the surrounding fields and the Jura range.Rare financial opportunity: Benefit from a fixed mortgage rate locked at a very low level until 2030! In addition to acquiring a charming property, you can achieve substantial savings on your monthly payments by taking over the current mortgage. Security and purchasing power are guaranteed for the next few years.This magnificent villa presents itself as follows:Interior:Ground floor: • An entrance hall with cupboards; • A shower room with WC; • A spacious living room; • A fully equipped kitchen open to the living area; • A fireplace connection is installed (there is the possibility of installing a stove); • A staircase to the upper floor and the basement. Upper floor: • Four bedrooms; • A bathroom with WC; • Access to the attic. • An unconverted attic. Basement - photos will be added soon: • A large cellar; • A technical room and laundry room, • A large unheated room. Exterior and extras: • Large terraces; • A private driveway; • A separate double garage with an electric vehicle charging station; • Several parking spaces; • A large tree-lined garden; • A Husqvarna lawn mower • Various fruit trees; • A vegetable garden; • Quiet and idyllic surroundings Technical details: • Heating: gas boiler and thermal solar panels on the roof of the villa. The heat is distributed through the floors. • Photovoltaic system on the roof of the garage. • PVC windows: insulated glazing; • The house is equipped with an Emipuls water treatment system, which provides effective and ecological protection against lime and rust; • All rooms are equipped with Ethernet connections (RJ45) - a single router is sufficient to supply the entire accommodation. Privileged situation: This villa offers a quiet and sunny environment, particularly suitable for families.Transport and communication:The "Bofflens Laiterie" and "Bofflens Chaumy" bus stops are nearby, making it easy to get around.Arnex-sur-Orbe train station: 3 kilometersCroy-Romaimôtier train station: 2.5 kilometersOrbe motorway access: 6.5 kilometersDo not hesitate to contact us to organize a visit and discover the full potential of this beautiful house!

Travel time
-
1 / 13
5.5 rooms123m²CHF 1,195,000.–
Route de Sainte-Croix 28b, 1453 Bullet

Semi-detached house with 5.5 rooms, veranda, garage and carport

EXCLUSIVITY - ENERGY EFFICIENT - MAGNIFICENT VIEW Beautiful semi-detached house with 5.5 rooms, built in 2022, located in the village of Bullet. With high-quality finishes, it has a garage and a veranda.It offers an unobstructed view of the Alps and the plain, an ideal living environment for a family seeking tranquility, while remaining close to local amenities. This house not only impresses with its aesthetics and modern design but also with its energy efficiency (CECB ratings: B, B, and A). In addition to the high-end features planned during construction in 2022, the owners have invested in significant additional features, such as the creation of the veranda on a foundation and solar shades, improvement of the kitchen layout and appliances, water softener, numerous closets, custom carpentry, and various outdoor amenities (landscaping, fencing, automatic lawn mower), details available upon request.Thanks to the geothermal heat pump system shared by the two semi-detached houses, energy consumption is optimized.Furthermore, photovoltaic panels complement this system, offering enhanced energy autonomy.The triple-glazed windows and high-quality insulation ensure optimal thermal comfort, while the veranda equipped with solar shades allows for optimal light and heat management.One of the highlights is the annual heating costs and hot water production. In fact, costs are limited to CHF 420.00/year (details and information available upon request).The materials used and the finishes are of very good quality, providing this house with a high level of comfort. The layout is as follows:LOWER LEVEL • Entrance hall with custom-made closets • Garage with direct access to the interior and automatic door • Office approx. 10 m2 • Shower • Basement • Technical room with laundry room (shared space) UPPER LEVEL • Open kitchen to living/dining area • Access to south-facing balcony • Veranda with solar shades (southwest orientation) and access to garden • Master bedroom with bathroom and custom-made closet ATTIC • Attic bedroom no. 1 approx. 19 m2 with access to balcony and custom-made closets • Attic bedroom no. 2 approx. 13 m2 • Bathroom with bathtub and shower • Balcony approx. 6 m2 OUTDOOR AREA • Carport • Parking space • Terrace and garden

Travel time
-
1 / 13
6.5 rooms287m²CHF 895,000.–
Les Bourquins-de-Vent 6, 2117 La Côte-aux-Fées

Magnificent renovated Neuchâtel neighbouring farm with 6.5 rooms

EXCLUSIVITY - AUTHENTICITY - HAVEN OF PEACELocated in the municipality of La Côte-aux-Fées, in a preserved green setting, this magnificent Neuchâtel neighbouring farm offers a true haven of peace.Nestled in the heart of pastures and forests, this farm guarantees absolute tranquillity. Sheltered from urban nuisances, you will be immersed in a green nature, while being close to the necessary amenities.This exceptional property has undergone meticulous renovations over the years, highlighting its authenticity. Every detail has been thought out to preserve the original charm of the building, classified as architectural heritage.The land is located in an agricultural zone, which prevents any expansion of the housing or the construction of new buildings (garage, etc.). The neighbouring fields being also in an agricultural zone, this guarantees great tranquillity.The farm consists of:Basement • Cellar Ground floor • Entrance hall • Equipped kitchen with a double stone sink and a mixed cooking hob (wood and electric) • Dining/living room with fireplace, creating a warm atmosphere thanks to a large fireplace • Second dining/living room with fireplace • Room in a row that can serve as a bedroom or office according to needs • Large bedroom with stone wall • Bathroom equipped with a shower, bathtub and sink • Separate toilet • Large cellar with old bread oven, Jura stone floor • Access to the rural part offering a vast storage space Upstairs • Large bedroom no. 2 exposed South-West • Bedroom no. 3 exposed South-East with fireplace Outside • Access to the rural part from the outside • Large clearance on the fields with South-West exposure • 2 entrances to the living area

Travel time
-
New building
1 / 10
  • Parking space
  • Balcony / Terrace
5.5 rooms139m²CHF 870,000.–
A Orges, 1430 Orges

New release: only 2 units left! Duplex with 5.5 rooms and balconies

EXCLUSIVE TO BERNARD NICOD SA.Discover the new release "Le domaine du Belvédère" which offers a breathtaking view of Lake Neuchâtel and the Alps. Nestled in the charming village of Orges, it is oriented south and offers a peaceful and green living environment for all its residents.Located on the edge of an agricultural area, this project includes 8 apartments, a single villa, and a commercial space, divided into 3 separate buildings that will preserve the charm and authenticity of the existing farm.Arrange your rooms, choose the kitchen of your dreams, and finish your interior according to your tastes. Your future home will be spacious, comfortable, and adapted to your lifestyle.This 5.5-room apartment is located on the 2nd floor and in the attic, and consists of:You will discover a spacious entrance with numerous built-in closets, a large living room with an open kitchen of approximately 38 m², offering direct access to the first balcony.The sleeping area includes three large bedrooms, including one of 16 m², as well as a bathroom with a bathtub, double sink, toilet, and space for a washing machine. A 3 m² storage room completes this level and offers a very appreciable storage space.On the 2nd level, there is a beautiful master suite including an open office area overlooking the living room, a large walk-in closet with four built-in closets, as well as a shower room with toilet and double sink. The master suite also benefits from direct access to the second balcony.A basement and one or two outdoor parking spaces (CHF 15,000.- per unit) complete this property. It is possible to install an electric vehicle charging station.Hanging gardens will be reserved exclusively for co-owners, which is a unique and precious advantage.The building offers its co-owners a convivial and warm cellar, ideal for moments of sharing and relaxation. Each resident also has a private wine cellar, perfect for storing and savoring their precious bottles in optimal conditions.All finishes are left to the choice of the future owners, who will benefit from pleasant budgets made available to them. Your home will be realized by experienced specialists who will be there to answer all your questions and advise you throughout the selection process.ADVANTAGES:- Each apartment has an outdoor area, balcony, terrace, or garden- Photovoltaic panels for reducing your energy bills- Finishes to the buyer's choice- Heat pump with geothermal probes- Triple glazing- High-quality finishes- Fully south-facing- On the edge of the village zone and bordering the protected agricultural zoneThe construction is carried out by regional craftsmen and ecological materials. The quality of the thermal insulation of the envelope corresponds to the requirements of Minergie. The photovoltaic production allows a very strong reduction of energy costs. Rainwater will be collected and used for outdoor taps, toilets, and washing machines.Sale in land lease for reduced purchase costs!DELIVERY: November 2026Information and visits ALEXANDRA JEREZ and TANIA LEITE 024 424 24 26

  • Parking space
  • Balcony / Terrace
1 / 13
5.5 rooms215m²CHF 790,000.–
1350 Orbe

House for sale in Orbe - 6.5 rooms, 215 m², two balconies

Charming semi-detached house in the heart of Orbe's historic centerLocated in the heart of Orbe's historic center, this semi-detached house, dating back to 1700, spans approximately 215 m² over five levels, including a large basement. Thanks to its configuration, it adapts to numerous life projects: main residence, independent activity at home, home office, workshop, or private areas that can accommodate family or close relatives while preserving each person's intimacy.This house seduces with its flexibility and multiple possibilities of use, in an authentic setting in the heart of the historic center. No parking or garage.Accommodation (one apartment)On the ground floor: two bedrooms and a small, independent kitchen with shower and WC, as well as a balconyOn the first floor: on two levels (1st and attic), an original configuration with first a bedroom, a bathroom with WC, a bright living room with open kitchen and balcony, then under the attic, two more bedrooms, one of which is ideal for a workshop, creative activity, or office, as well as a bathroom with WC (access to a small attic through a hatch).Basement and outdoor areasThe basement is accessible from the outside (separate entrance).Two basement levels with windows include a heating room/laundry room, as well as three convertible cellars. Outdoor area with a small garden and covered area, perfect for an outdoor dining area.Gas heating (radiators)Selling price: CHF 790,000.-Availability: immediately (free of tenants) Notes: • This house is listed in note 3 in the historic heritage. • There have been no renovations, only some parts have been slightly modernized. Contact for any questions or to request a visit:Christina Giotto+41 76 583 22 85christina.giotto@nideal.ch Some photos have been retouched or adapted by AI.The information presented in this description is indicative and not contractual. Visit our website for all our offers: www.nideal.chAre you considering selling your property?Contact us for a free and non-binding estimate, or visit our website foran online estimate: https://www.nideal.ch/estimate-property/

Suggested properties for you based on search results

Other interesting objects