L'Auberson - Buy a new build apartment

We recommend expanding your search criteria to get similar results. The current filters didn’t return any matches.

If you don’t want to change your current search criteria, we recommend creating a search alert, so you’ll be notified when matching offers become available.

More objects in your automatically expanded search area
25 results - Radius: + 10km
New building
Emmanuelle Mottaz

Emmanuelle Mottaz

1 / 9
Emmanuelle Mottaz

Emmanuelle Mottaz

  • Pets allowed
  • Child-friendly
  • Quiet neighborhood
5.5 rooms, 134m², CHF 970,000.–
En Sonville 8, 1357 Lignerolle

South facing, private garden and garage - Les Coteaux

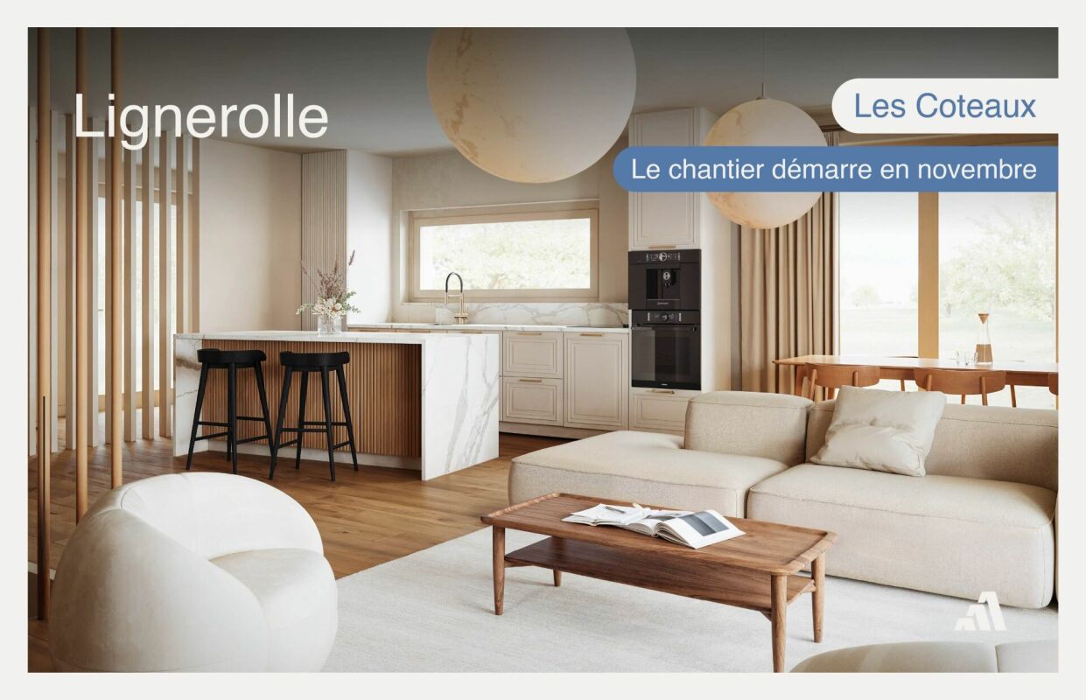
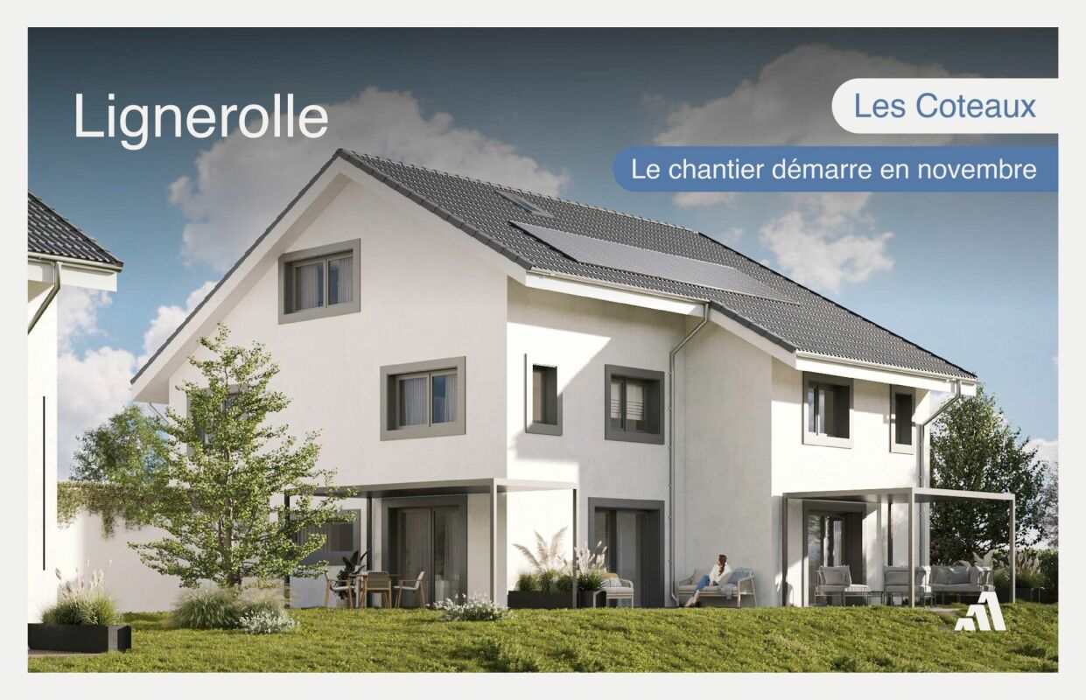
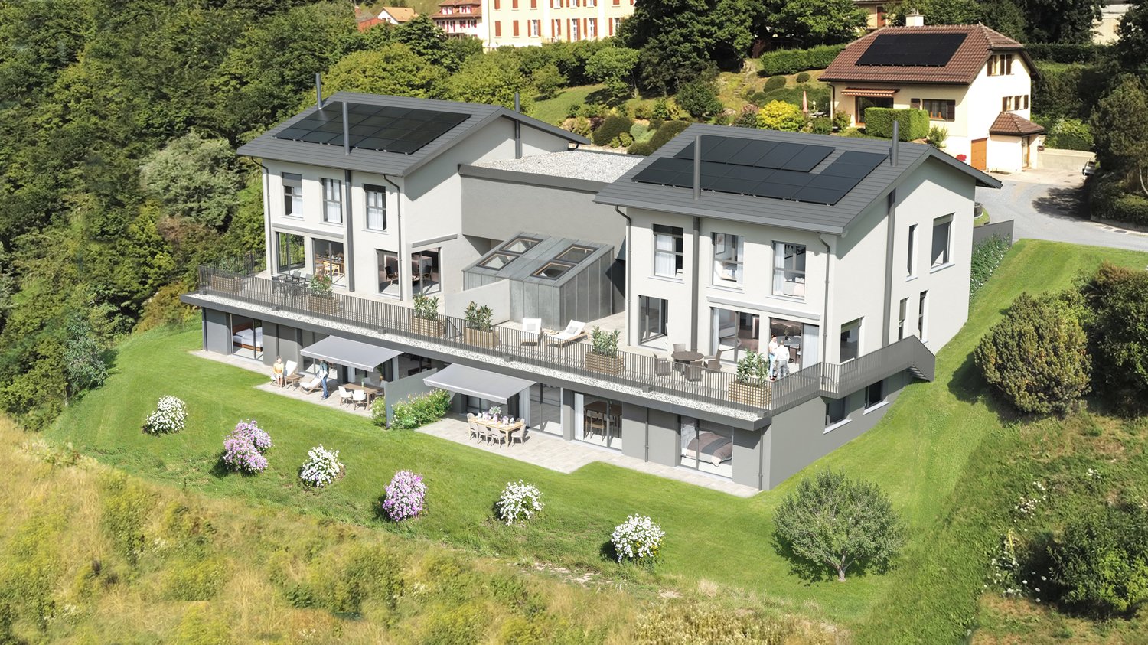
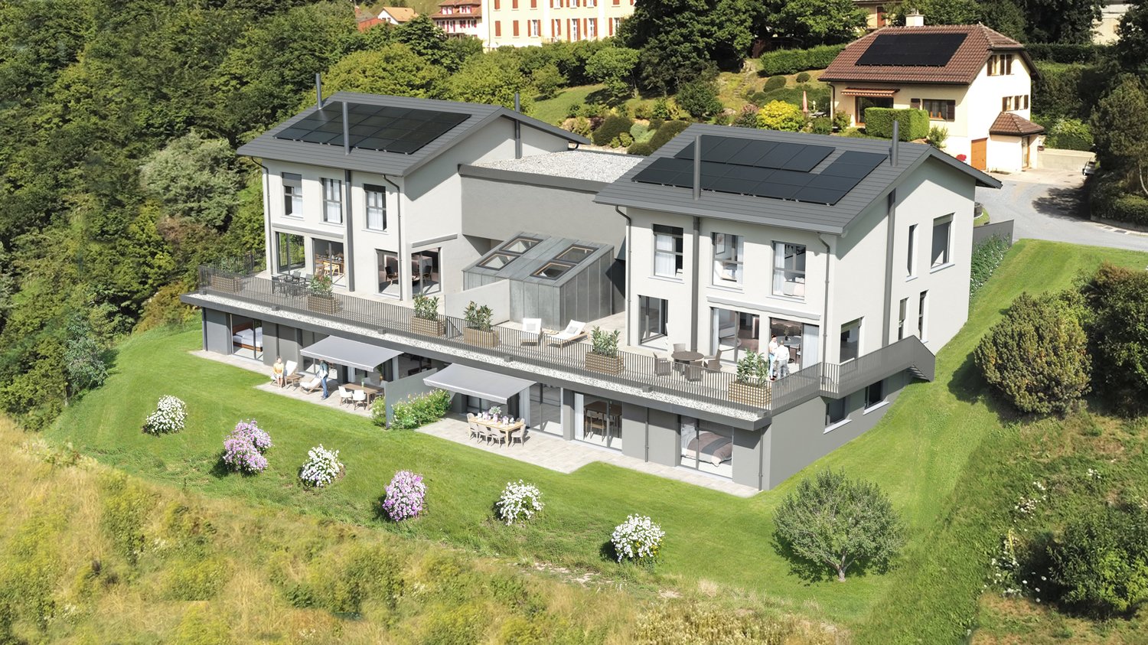
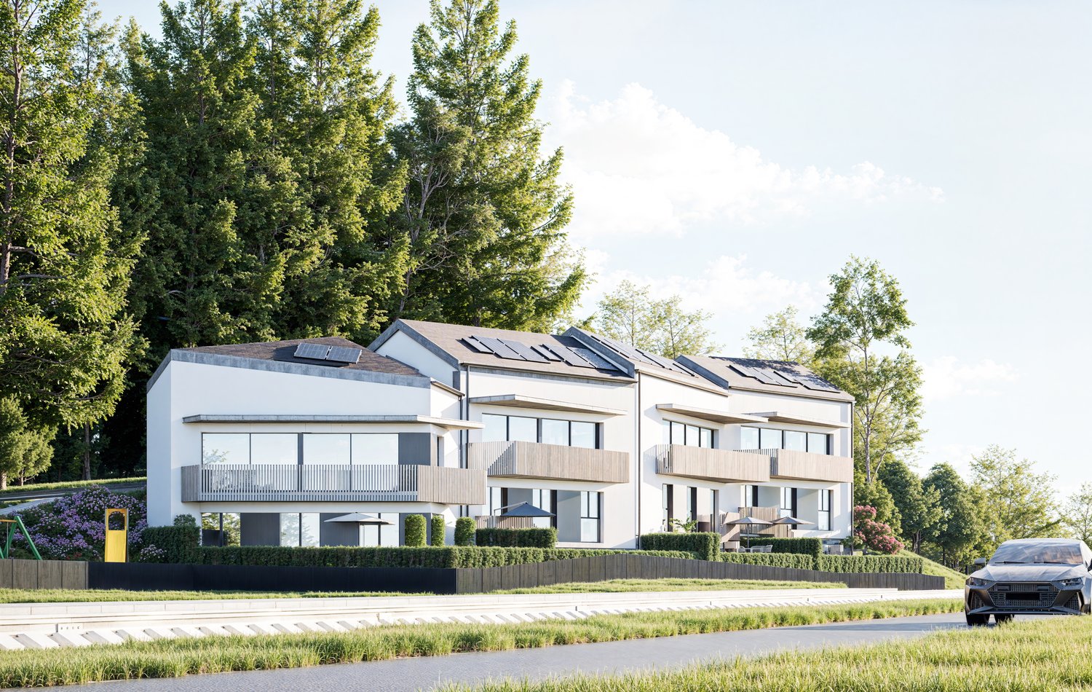
Les Coteaux, Lot 3 - South facing with garden, terrace and pergolaIn Lignerolle, about 5 minutes from Orbe, the Lot 3 of the Les Coteaux promotion is a new, to-be-built semi-detached villa with 5.5 rooms, offering approximately 134 m² of living space. With a south-facing orientation, it has a private, flat garden, a terrace, and a pergola.The construction will start in November 2026. The materials and finishes can be chosen according to the possibilities provided in the project. The promotion includes only 3 villas: one already sold individual villa and two still available semi-detached villas.Highlights • New semi-detached villa with 5.5 rooms, approximately 134 m² of living space • South-facing orientation • Parental bedroom with adjacent bathroom and dressing room • Private basement of 15.5 m² and private laundry room • Garage and outdoor parking space • Small promotion with 3 villas in a human-scale size DistributionBasement • Private basement of 15.5 m² • Private laundry room • Common technical room Ground floor • Entrance hall • Open, fitted kitchen to the dining room • Bright living room • Guest toilet • Direct access to the terrace and private garden First floor • 3 bedrooms • Bathroom Attic • Parental bedroom • Adjacent bathroom • Dressing room Outdoor areas and parking • Private, flat garden • Terrace and pergola • Garage and outdoor parking space EnvironmentThe Les Coteaux promotion offers a peaceful, green environment in Lignerolle, in the Jura Nord vaudois. The project is particularly suitable for families looking for a new, personalized villa in a human-scale, residential environment.Contact us to receive the complete file for Lot 3 and to obtain more information about the choice of materials and finishes.

  • Pets allowed
  • Child-friendly
  • Quiet neighborhood
Travel time
-
New building
Emmanuelle Mottaz

Emmanuelle Mottaz

1 / 13
Emmanuelle Mottaz

Emmanuelle Mottaz

  • Pets allowed
  • Child-friendly
  • Quiet neighborhood
5.5 rooms, 136m², CHF 1,030,000.–
En Sonville 8, 1357 Lignerolle

Semi-detached villa with 5.5 rooms - Finishes to choose from

Just a few minutes from Orbe!Nature lovers, your future semi-detached villa in Lignerolle is waiting for you! Immerse yourself in a picturesque and peaceful setting and let yourself be seduced by this house, away from urban bustle. Basking in light thanks to its south-facing orientation, this villa offers a true invitation to tranquility and well-being.A haven of peace for your family.With over 136 m² of living space, this 5.5-room villa has been designed to provide spacious and functional areas, perfect for meeting the needs of a family seeking comfort and conviviality. The modern design combines elegance and practicality, creating a warm and welcoming atmosphere amidst the fields.This "Les Coteaux" promotion is the ideal residence for those seeking a perfect combination of harmony and comfort. You will have the opportunity to choose the materials and finishes of your future villa, allowing you to create a space that suits you, as the allocated budgets are generous.We would be happy to arrange a meeting at your convenience to discuss further details. This house consists of: Basement: • A private cellar of 16 m² • A private laundry room • A shared technical room Ground floor: • An entrance hall • A fitted and open-plan kitchen to the dining room • A pleasant living room • A guest toilet 1st floor: • 3 bedrooms • A bathroom Attic: • A parental suite with en-suite bathroom and dressing room Outdoor areas: • A pergola • A terrace • A flat and pleasant garden Parking: • A garage • An outdoor parking space

  • Pets allowed
  • Child-friendly
  • Quiet neighborhood
Travel time
-
1 / 3
4.5 rooms, CHF 840,000.–
Rue des Champs-du-Pont, 1438 Mathod

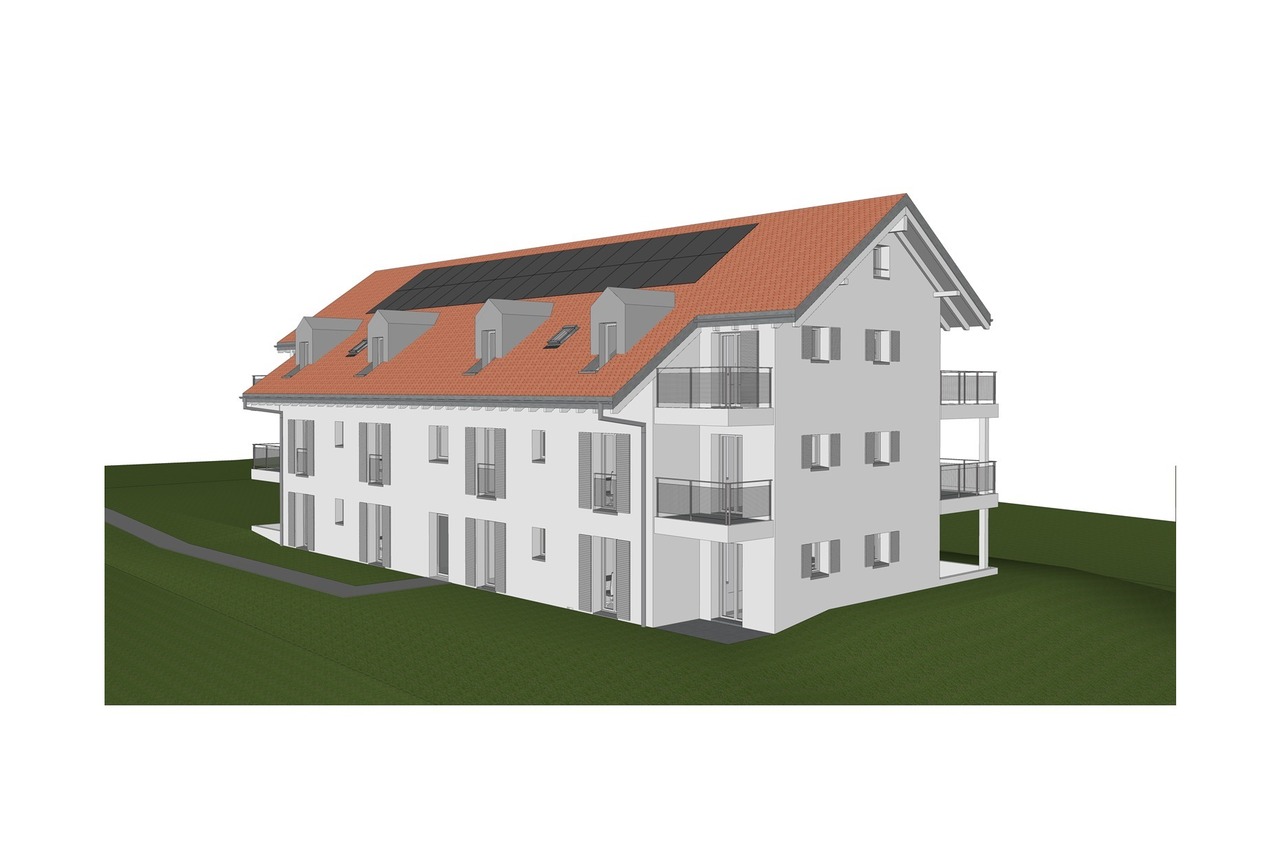
6 spacious 4½-room apartments for sale in Mathod

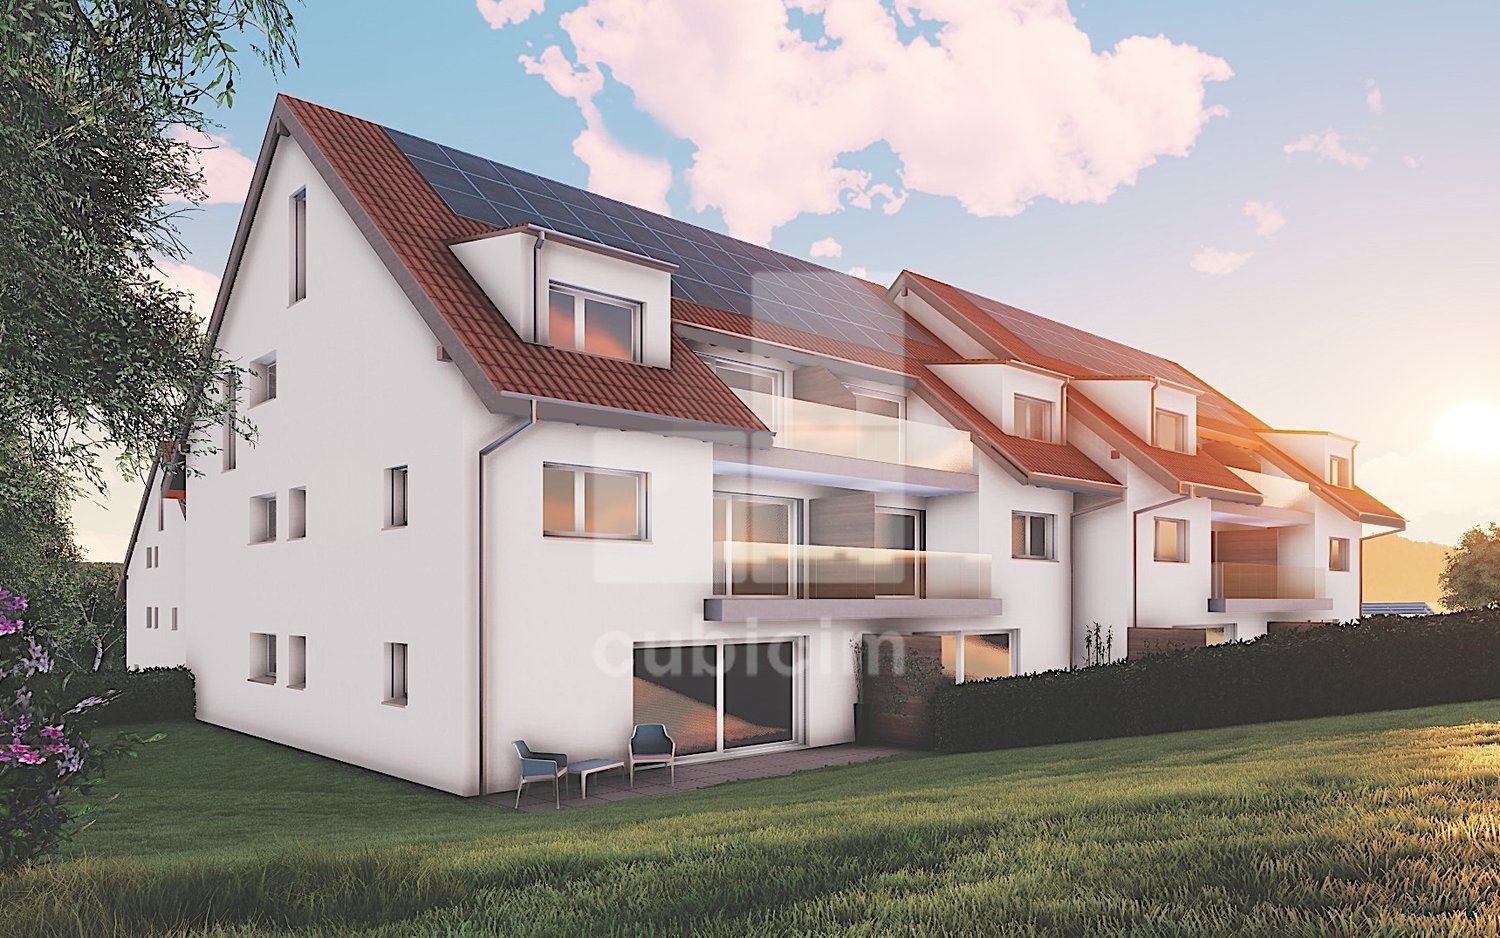
[b]FOR SALE IN MATHOD – 6 SPACIOUS 4½-ROOM APARTMENTS WITH TERRACE AND BALCONY[/b] A privileged living environment between countryside and Jura, in a new residence with contemporary architecture. [b]An exceptional situation[/b] Located at the entrance of the village of Mathod, on the left coming from Orbe, this new residential building benefits from a privileged location, on the edge of the fields, with a magnificent view of the Jura and optimal sunlight. You will enjoy a peaceful and green environment, while remaining close to the cities of Yverdon-les-Bains and Orbe. [b]Generous living spaces[/b] The six 4½-room apartments offered for sale on the plan provide a net floor area of approximately [b]127.40 m²[/b] and 114 m² of net floor area. Completed by pleasant outdoor spaces for the ground floor apartments: • A terrace of approximately 11 m² • A balcony of approximately 4.70 m² • A large living room with open kitchen of approximately 46.90 m² • Three spacious and bright bedrooms of 12.90 m², 14.02 m² and 16.12 m² • Two bathrooms, one of which can be converted into a parental suite • A space in the bathroom for the installation of a washing machine and dryer The generous volumes and natural light offer a comfortable living space, ideal for couples and families. [b]Modern comfort and energy performance[/b] The building has been designed to offer excellent thermal comfort and controlled energy consumption. It benefits in particular from the following equipment: • Efficient thermal insulation • A heating system with air-water heat pump • Photovoltaic panels A modern design that combines daily comfort with attention to energy consumption. [b]Parking and personalized services[/b] An underground garage is provided with two obligatory parking spaces per apartment, as well as two visitor parking spaces at the entrance of the district. The apartments are sold on the plan. You will therefore have the opportunity to personalize your future home by choosing the finishes, sanitary facilities and kitchen, according to the budgets provided by the builder. A great opportunity to create an interior that corresponds to your tastes and needs. [b]Sales price[/b] [b]Sales price of apartments from CHF 840,000.–[/b] • Apartment: from CHF 840,000.– • Two parking spaces in the underground garage: CHF 70,000.– • [b]Total price from CHF 910,000.–[/b] The share of land included in the price amounts to [b]CHF 219,500.–,[/b] an amount to be taken into account for [b]the calculation of transfer rights.[/b] [b]Mathod, a village where it is good to live[/b] The municipality of Mathod, located in the Mujon plain, between Yverdon-les-Bains and Orbe, offers a pleasant living environment, combining tranquility, nature and proximity to urban centers. Formerly agricultural, the village has developed while preserving its charm and village spirit. It has two restaurants, several small shops, artists and local companies that contribute to a dynamic village life. Mathod also benefits from a connection to public transport on the Orbe–Yverdon line. Walks in the surrounding countryside and excursions in the Jura are easily accessible. An ideal location for those who want to enjoy the serenity of the countryside without giving up the amenities of daily life. Information and complete dossier Would you like to know more about these apartments and discover the possibilities of layout? [b]A complete dossier can be obtained from the builder, by appointment.[/b] Do not hesitate to contact us to obtain more information and discover this new residential project in Mathod. Start of work approximately May 2027, delivery approximately 15 months, end of August 2028


Travel time
-
1 / 3
4.5 rooms, 129m², CHF 1,080,000.–
Chemin de la Rochettaz 6, 1337 Vallorbe

Duplex villa with 73 m² terrace in Vallorbe

In a quiet and sought-after residential area of Vallorbe, discover these 2 contemporary duplex villas within the « Les Villas Rochettaz » promotion.Designed as real houses, these homes offer independence, generous volumes, and a high quality of life, with a living area of approximately 129 m² and an open living space opening onto a beautiful terrace of approximately 73 m².Distribution : • Spacious living room of approximately 37 m² with direct access to the terrace • Open kitchen with pantry • 3 comfortable bedrooms • 2 bathrooms (shower + bathtub) • Cellar and laundry room High points : • ✔ Real alternative to a villa • ✔ Exceptional 73 m² terrace • ✔ Duplex configuration (day/night separation) • ✔ Large windows and optimal brightness • ✔ Customizable finishes (purchase on plan) • ✔ Modern and energy-efficient construction Location :Immediate proximity to schools, amenities, and transportation, in a green environment with an open view. • Price from CHF 1’080’000.– • Take advantage of reduced notary fees thanks to the purchase on plan. The promotion consists of 4 apartments in total. The apartments with private garden (lots 1 & 2) are the subject of a second advertisement.Contact Vincent Junod today at 079 938 45 79 to receive the detailed brochure or visit the construction site.

Travel time
-
1 / 9
4.5 rooms, 102m², CHF 700,000.–
Route de Ste-Croix 12A, 1445 Vuiteboeuf

4.5 room apartment on the 1st floor

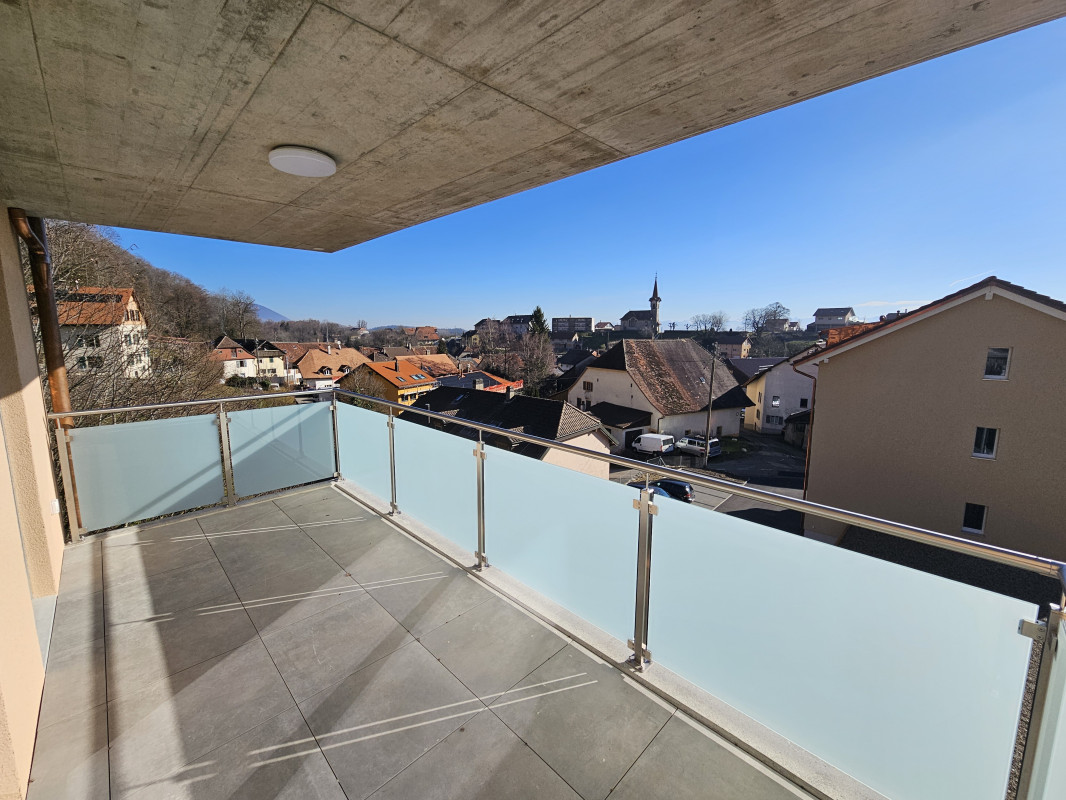
Magnificent 4.5 room apartment for sale in the heart of the PPE Les 3 Moulins in Vuiteboeuf.Vuiteboeuf is a small commune of about 600 inhabitants located at the foot of the Jura, just 8 minutes by car from the Yverdon-Ouest highway exit and the "En Chamard" commercial area in Montagny.Ideal for nature lovers, this green setting will seduce you. It's the perfect starting point to explore the magnificent Gorges de Covatannaz and the Jura summits. In summer as in winter, the region is full of activities for all outdoor enthusiasts.The 4.5 room apartment of 102 m2 is located on the 1st floor of a small building with 3 apartments. A spacious and bright living area:The master piece of the accommodation is its large living area of 34 m² accommodating the living room, the dining room and the kitchen. The latter is fully equipped and has numerous storage spaces for an ideal comfort in everyday life. From this room, you have direct access to an 11 m² balcony to admire the unobstructed view of the village and enjoy maximum sunshine throughout the day.A comfortable and perfectly arranged sleeping area:On the sleeping side, the apartment consists of a spacious parental bedroom of 17 m² with a private shower, as well as two comfortable rooms of 12 m². A second bathroom completes this property and directly integrates the connections for your washing column (washing machine and dryer). Annex and parking:A functional cellar of 9 m² completes this property. A covered parking space as well as an outdoor parking space are also included in the selling price.Are you interested in this property? Contact us now to get more details and plan a visit!

Travel time
-
1 / 19
5 rooms, 148m², CHF 1,480,000.–
1429 Giez

Splendid individual house with 5 rooms and two terrasses (turnkey)

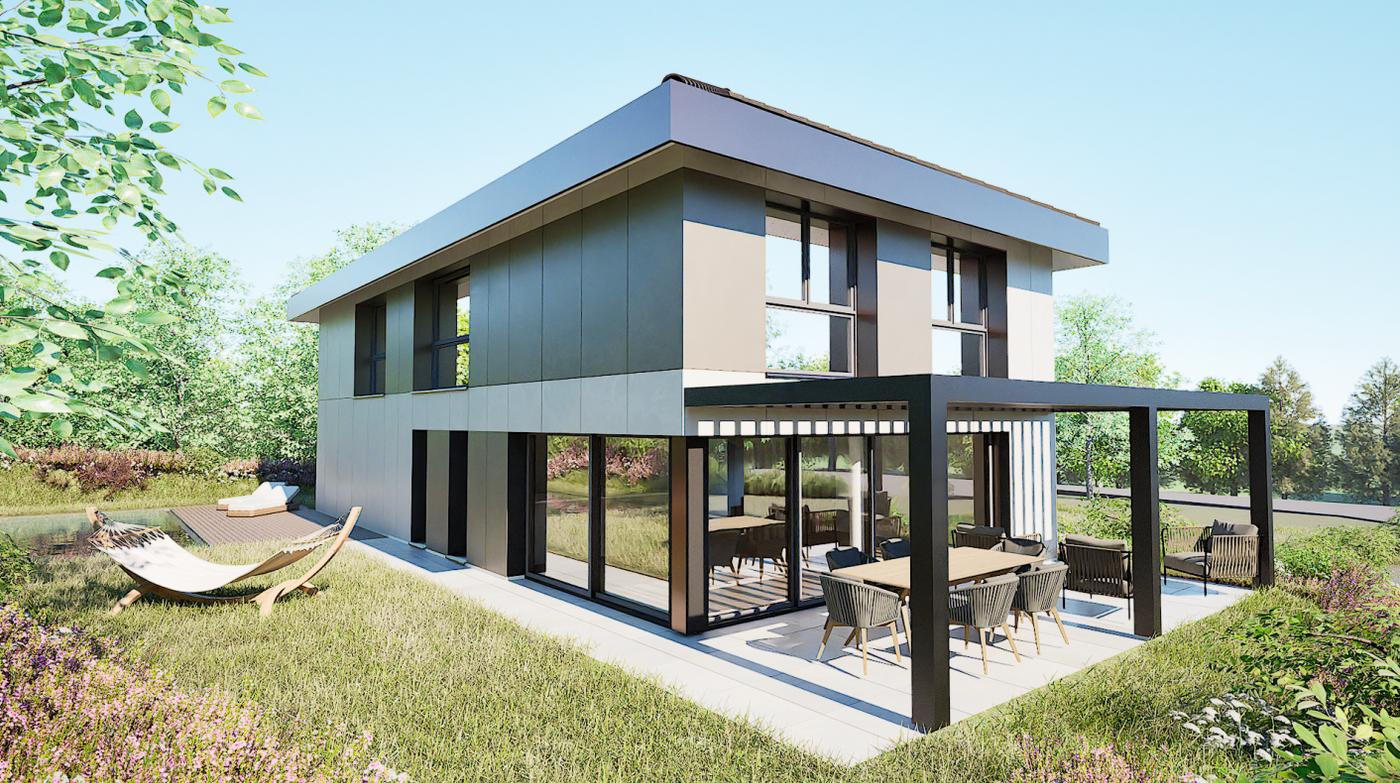
IN GIEZ - construction start mid Nov. 2026Overlooking Yverdon-les-Bains, the municipality of Giez has about 450 inhabitants. Located in a quiet residential area, this is a project for a modern individual villa with 4 bedrooms.The project (with permit) will be built on a plot of 534 m2 and offers a villa on 2 levels above ground with about 150 m2 of living space, as well as a carport under the house. The villa has a balcony of 11 m2 and 2 terraces for a total area of 50 m2.An application for an additional building permit can be made to the municipality to integrate a pool and a pergola after construction.The following configuration is planned:Basement: • 1 technical room and storage room of about 23 m2 with air-water heat pump Ground floor: • 1 living/kitchen area of about 40 m2 • 1 hall of about 5 m2 • 1 shower room with sink and toilet of about 4 m2 • 1 carport for two vehicles, directly under the house • 2 terraces of 25 m2 each First floor: • 3 bedrooms of about 10, 11 and 13 m2 • 1 parental bedroom with dressing room, bathroom with bathtub, sink and toilet. The bedroom and bathroom both have access to the balcony • 1 shower room with sink and toilet • 1 storage room The roof will be a 4-pitched roof with flat tiles. The windows will be finished in anthracite aluminum with slatted shutters.The pergola will be a bioclimatic, electric pergola with adjustable slats.

1 / 8
4.5 rooms, 102m², CHF 710,000.–
Route de Ste-Croix 12A, 1445 Vuiteboeuf

Magnificent 4.5-room apartment

Magnificent 4.5-room apartment for sale in the heart of the PPE Les 3 Moulins in Vuiteboeuf.Vuiteboeuf is a small commune of about 600 inhabitants located at the foot of the Jura, just 8 minutes by car from the Yverdon-Ouest highway exit and the "En Chamard" commercial area in Montagny.Ideal for nature lovers, this green setting will seduce you. It's the perfect starting point to explore the magnificent Gorges de Covatannaz and the Jura summits. In summer as in winter, the region is full of activities for all outdoor enthusiasts.The 4.5-room apartment of 102 m2 is located on the top floor of a small building with 3 apartments. You will be won over by its elegant ceiling height, which gives the place a unique character and absolute comfort.A spacious and bright living area:The master piece of the accommodation is its large living area of 34 m² accommodating the living room, dining room and kitchen. The latter is fully equipped and has numerous storage spaces for an ideal comfort in daily life. From this room, you have direct access to an 11 m² balcony to admire the unobstructed view of the village and enjoy maximum sunshine throughout the day.A comfortable and perfectly arranged sleeping area:On the sleeping side, the apartment consists of a spacious parental bedroom of 17 m² with private shower room, as well as two comfortable rooms of 12 m². A second bathroom completes this property and directly integrates the connections for your washing column (washing machine and dryer). Annex and parking:A functional cellar of 9 m² completes this property. A covered parking space as well as an outdoor parking space are also included in the sale price.Are you interested in this property? Contact us now to get more details and plan a visit!

Travel time
-
1 / 10
4.5 rooms, 96m², CHF 770,000.–
1350 Orbe

Last opportunity in Orbe - Beautiful 4.5-room apartment | A11

The Oran Residences in Orbe Discover our new project of 16 apartments with 4.5 rooms in Orbe!We present to you a new real estate project consisting of 16 modern apartments with 4.5 rooms, ideally located in Orbe. The careful and contemporary architecture of these homes integrates perfectly into a quiet and green environment, while being close to the city center, offering you tranquility and amenities at your fingertips.Spacious and bright living areasEach apartment benefits from generous living spaces, guaranteeing you comfort and well-being. You can enjoy a private terrace or balcony to savor the sunshine and the view of the surrounding nature.Customizable finishesThe finishes of these homes can be adapted to your desires. You will have the possibility to choose the materials and colors to create an interior that suits you.Energy efficiency and comfortThe apartments meet the latest energy standards and are equipped with a geothermal heating system, ensuring energy savings and optimal thermal comfort throughout the year.Practicality and facilitated parkingAn underground garage with 21 spaces (Fr. 30,000.-/unit extra) and 3 outdoor parking spaces (Fr. 7,500.-/unit extra) are available. A bicycle parking space is also provided for cyclists.Come and discover your future home!This project offers a unique opportunity to live in a pleasant and modern living environment, with homes designed for your daily comfort.For more information, visit our website: www.residences-oran.ch

Other interesting objects