Quick Filters for your search

Quick-filters

We show you quick-filters based on the most used filters by location.

By using these, you can enhance your search experience by finding new and interesting properties to your likings.

2 results - Properties for sale: L'Abbaye

1 / 13
  • Parking space
  • Garage
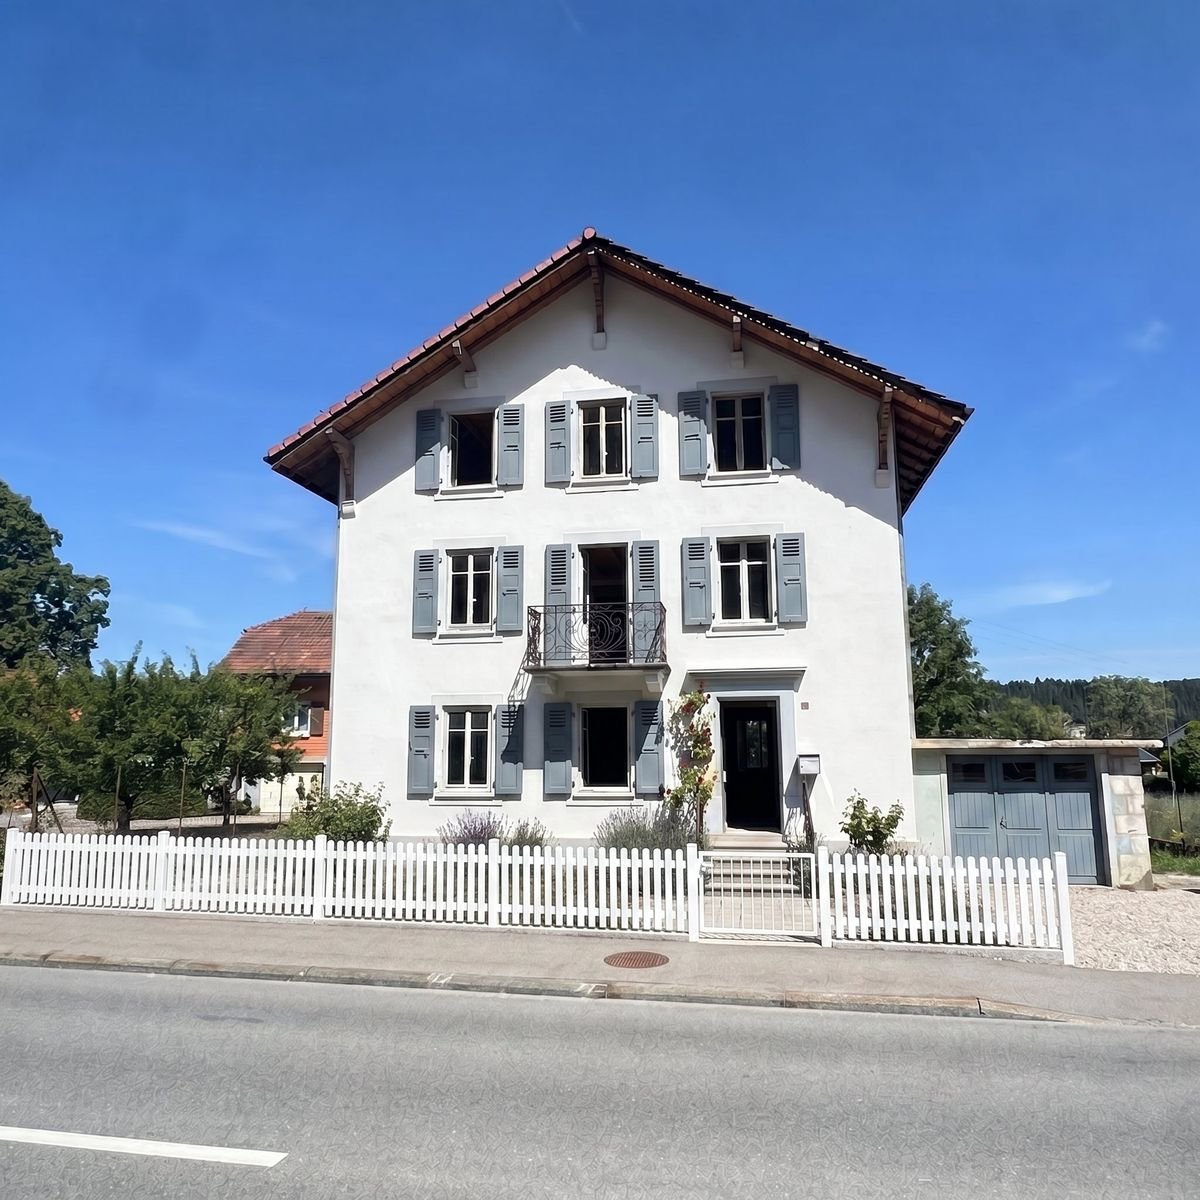
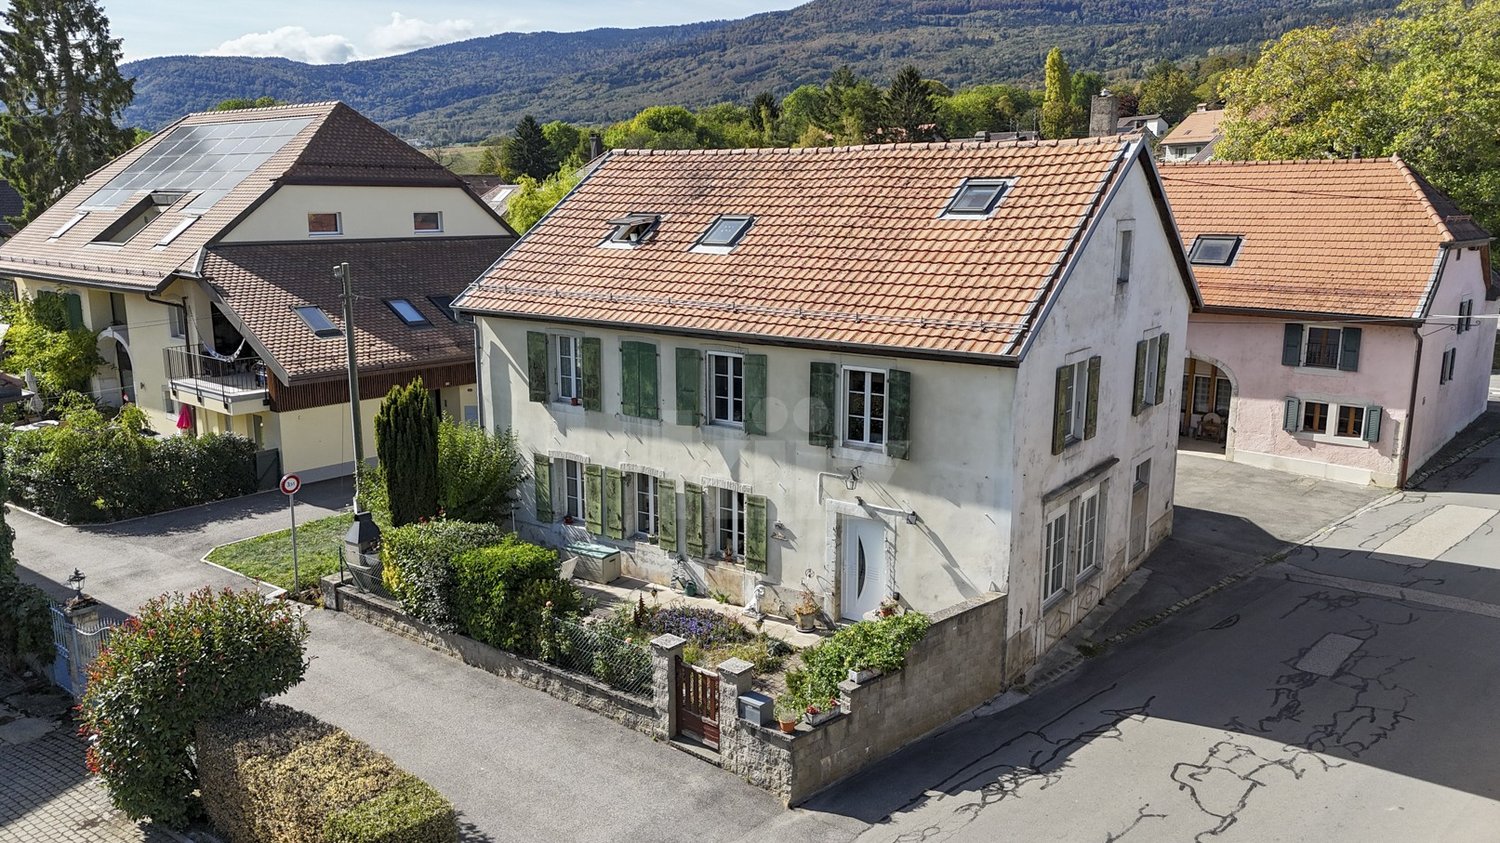
6 rooms180m²CHF 698,000.–
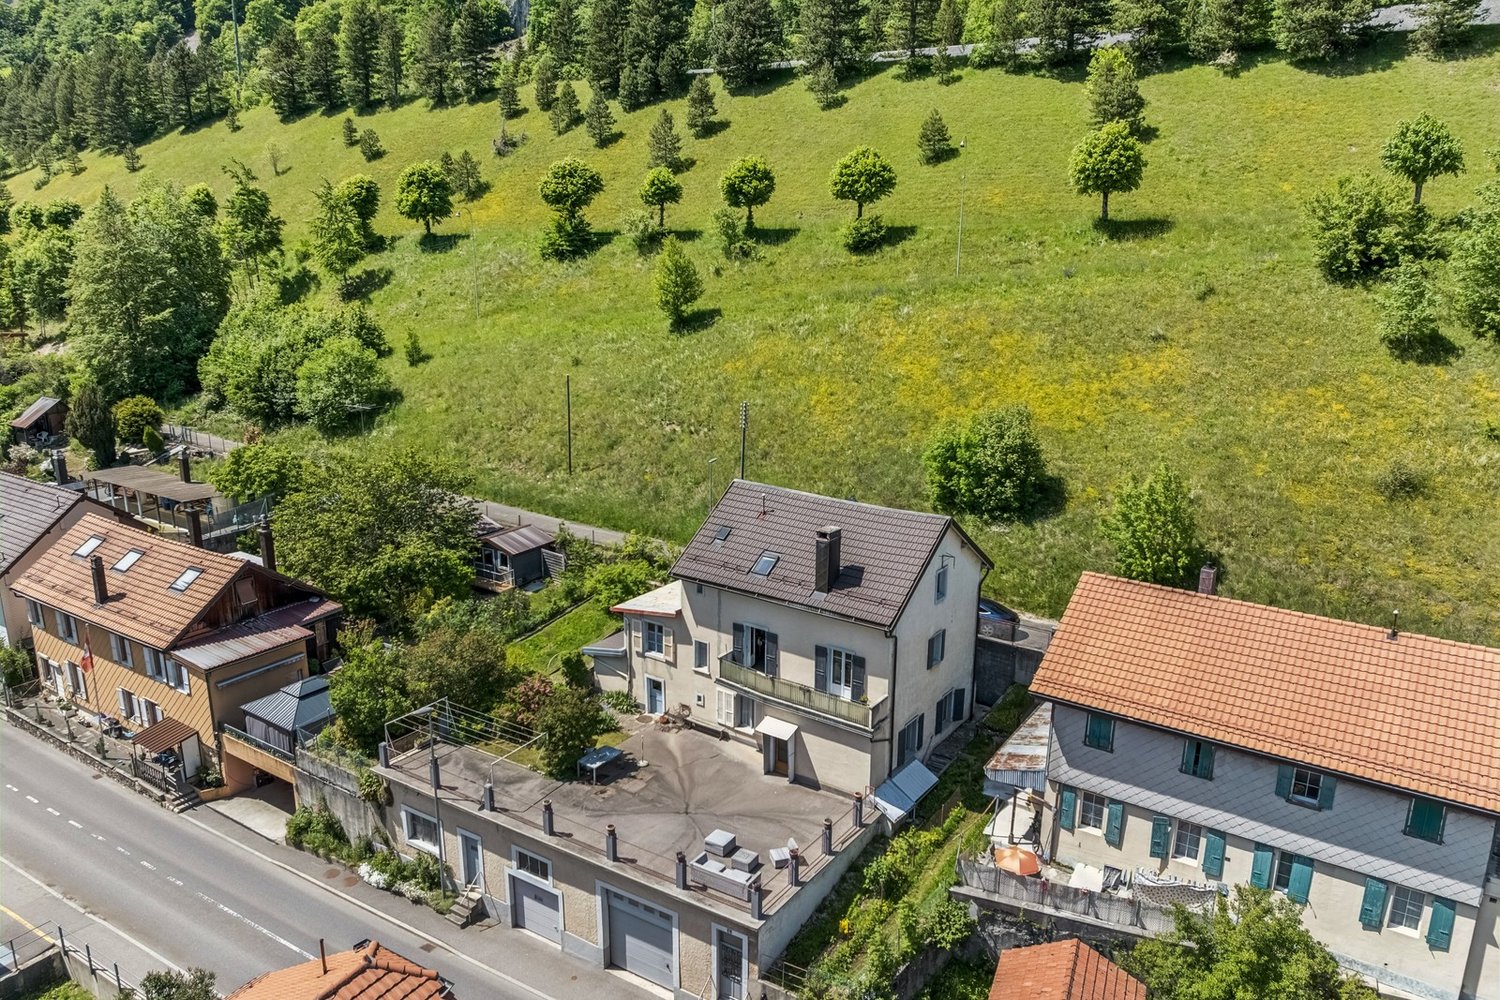
Route de l'Hôtel de Ville 6, 1344 L'Abbaye

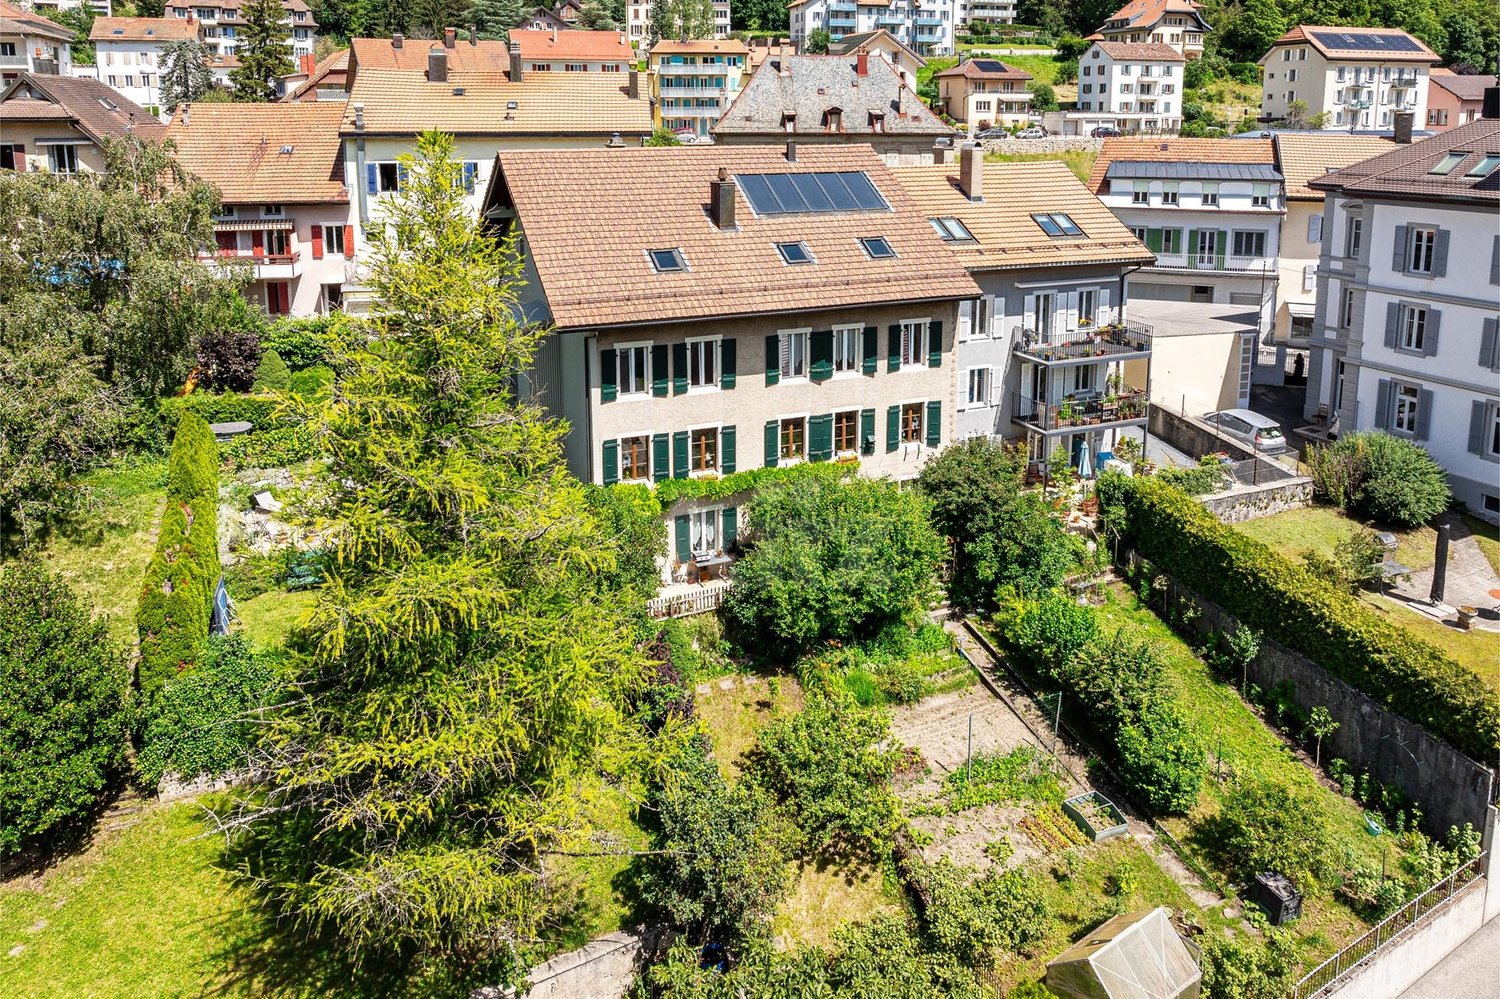
House to renovate with possibility to create apartments

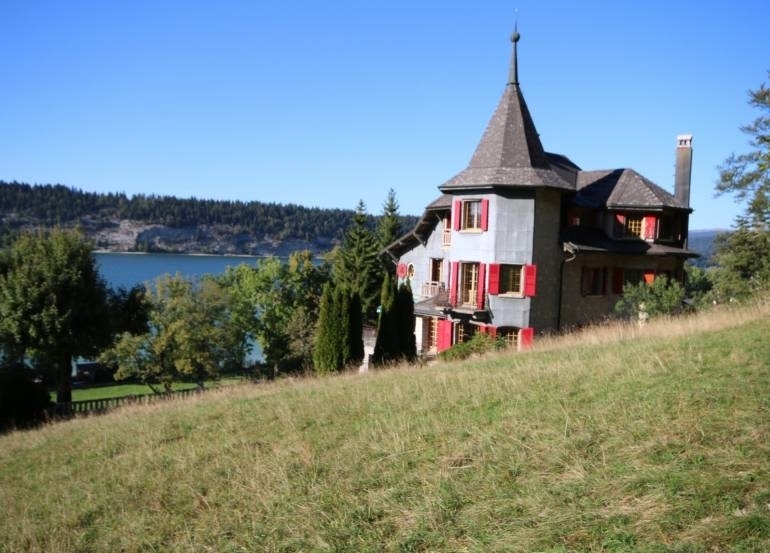
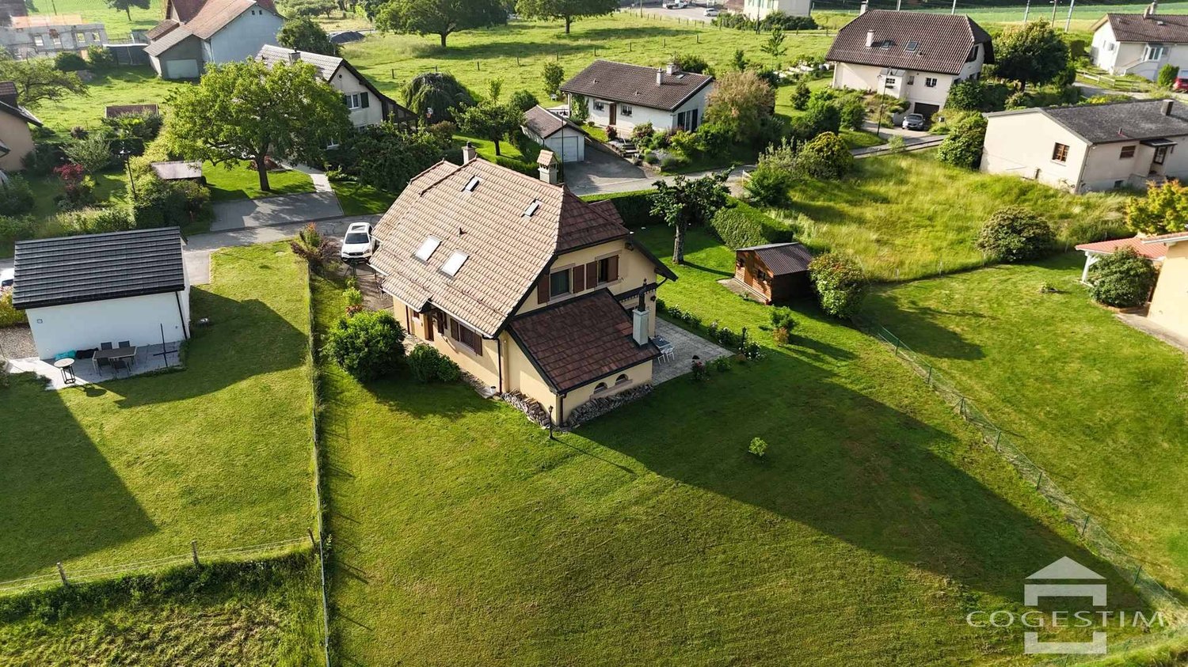
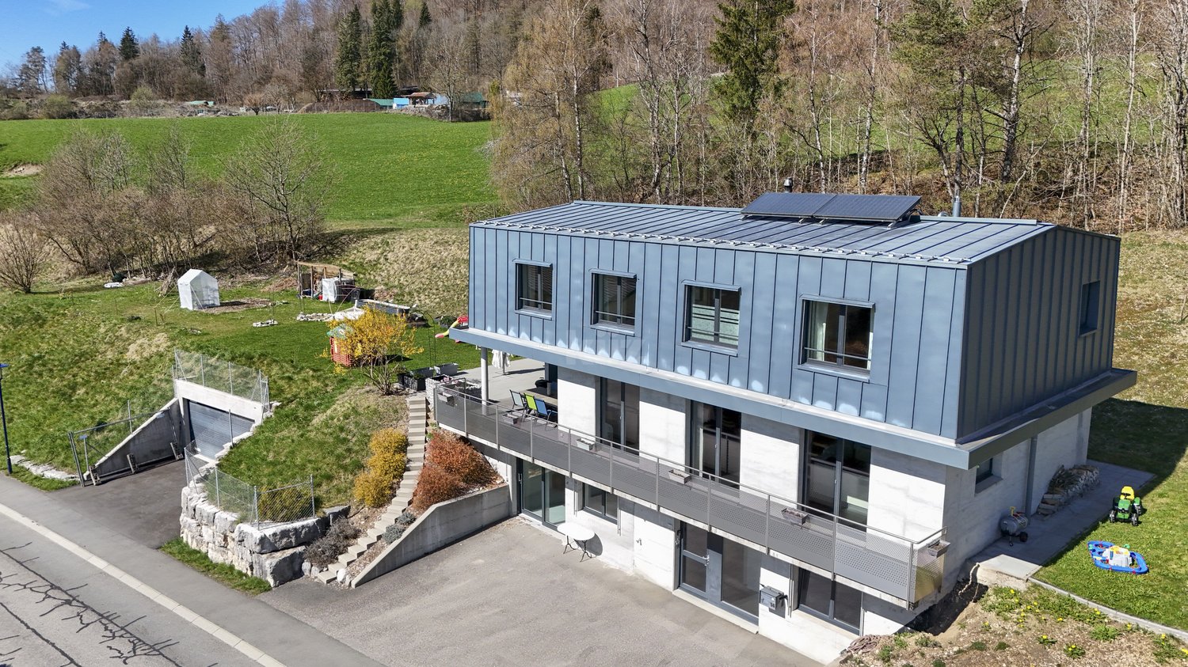
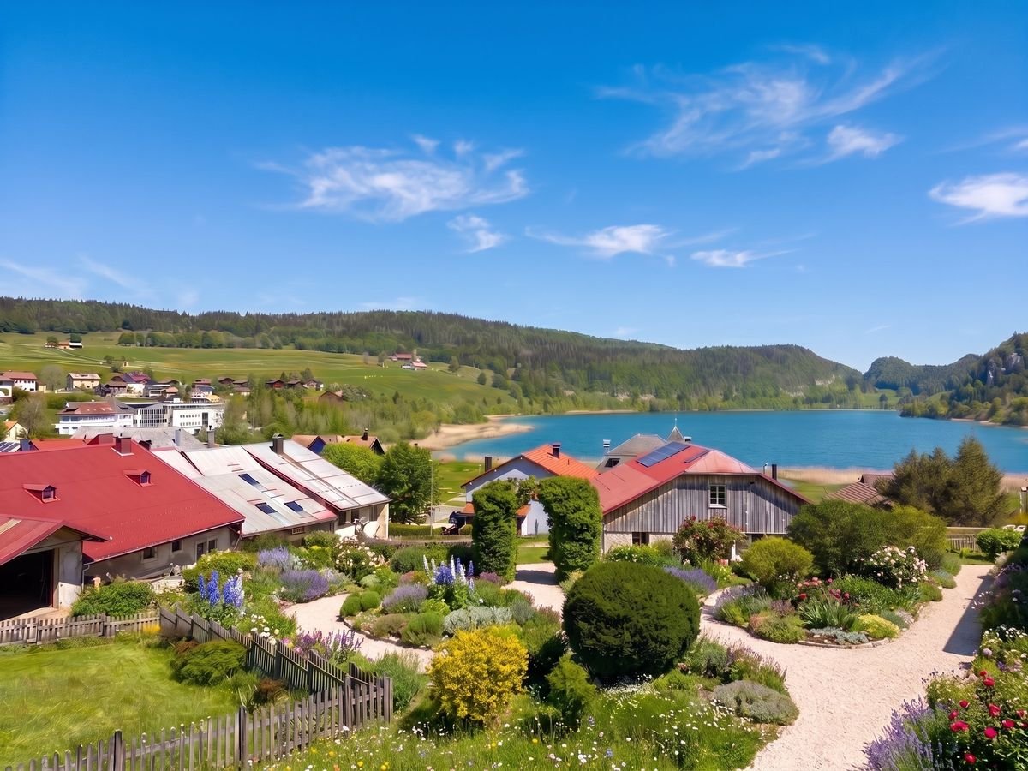
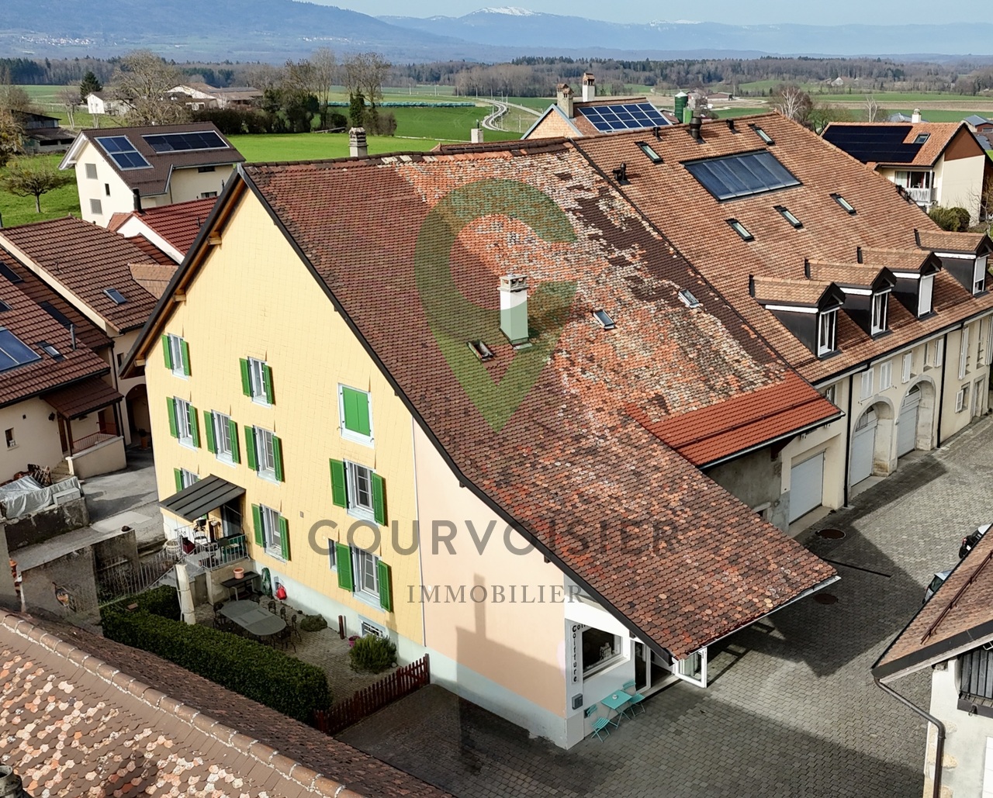
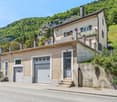
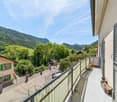
RARE OPPORTUNITY - HOUSE TO RENOVATE WITH HIGH RENTAL POTENTIAL EXCLUSIVELY House to renovate in its entirety with the possibility of creating apartments of 4.5 rooms in duplex and an apartment of 2.5 rooms, or 3 apartments of 2.5 rooms. Located in the heart of the village of L'Abbaye, in the magnificent Joux Valley. The property offers a generous usable area of 289 m² on 3 levels, with a plot of 484 m² and a privileged southeast orientation. The house requires a complete renovation (heating, electricity, windows, insulation), making it an ideal opportunity for a buyer looking to create a customized property that meets their ambitions. An exceptional transformation potential According to an architectural study available on request, the house allows the creation of two separate units: • Option A: 1 apartment of 4.5 rooms in duplex + 1 apartment of 2.5 rooms • Option B: 3 apartments of 2.5 rooms The local rental market is particularly lucrative: the vacancy rate in the region is close to 0%, ensuring rapid occupancy after completion. Rental simulation An apartment of 2.5 rooms and 62 m² is currently rented for approximately CHF 1,300.-/month (or CHF 250/m²/year) in the region. Scenario of estimated gross rental income 1 apartment of 2.5 rooms and an apartment of 4.5 rooms, rented without charges ~ CHF 15,600/year + CHF 25,200 = CHF 40,800 3 apartments of 2.5 rooms, rented ~ CHF 46,800/year These revenues allow an owner-occupier to significantly amortize their costs, or an investor to obtain an attractive return after the renovation work. Estimation of renovation costs The cost of complete renovation starts at CHF 750,000, and it is possible to meet with interested buyers to refine the project according to their needs. Target buyer profile This property is perfectly suited for: • A family looking to renovate and personalize their home, while renting one or two units to reduce their mortgage costs • An entrepreneur or developer looking for a renovation project with high potential for value appreciation in a region with sustained demand for rental housing Location and living environment L'Abbaye is a popular commune in the heart of the Joux Valley, known for its exceptional natural heritage, Lake Joux, and outdoor activities (skiing, hiking, mountain biking). Bus stops in less than 350 m, doctors in 3 km, accessible shops. Quiet and preserved environment, ideal for a high-quality life.

  • Parking space
  • Garage
José-Sylvain Bureau

José-Sylvain Bureau

Courtier avec un Brevet fédéral de planificateur financier

Travel time
-
More objects in your automatically expanded search area
19 results - Radius: + 10km
1 / 23
5 rooms128m²CHF 845,000.–
Route de la Tuilière 12, 1142 Pampigny

Duplex apartment with 5 rooms, balcony and indoor and outdoor parking spaces

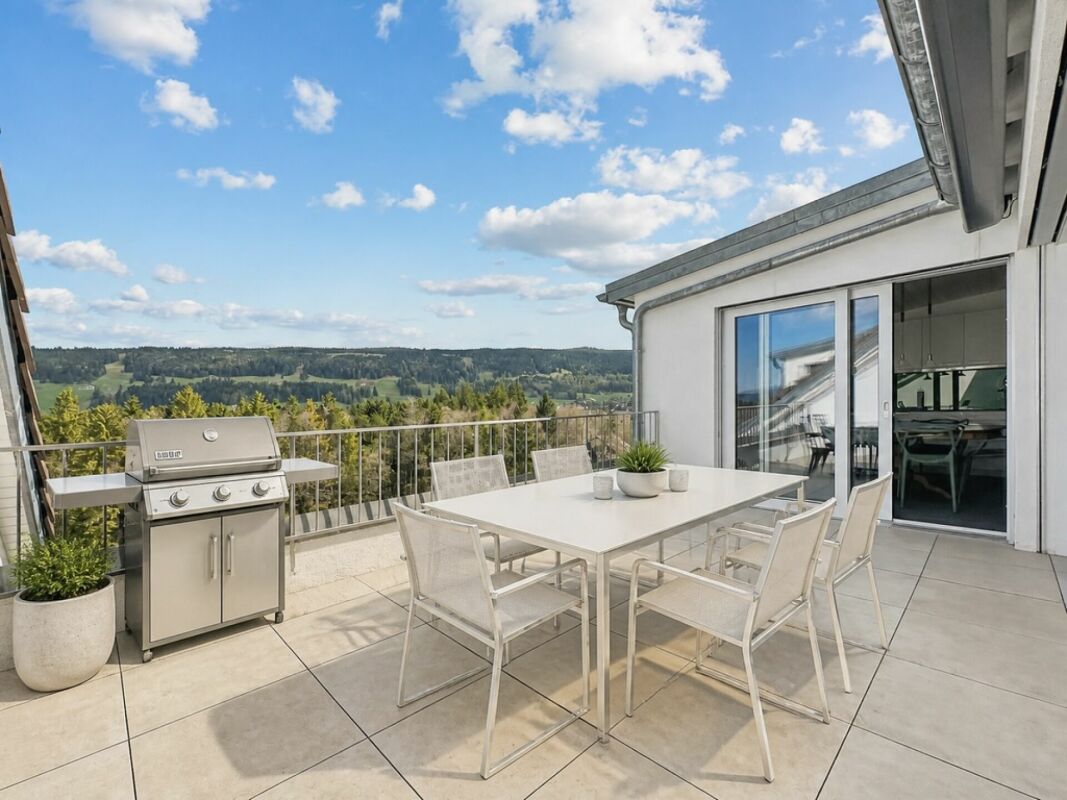
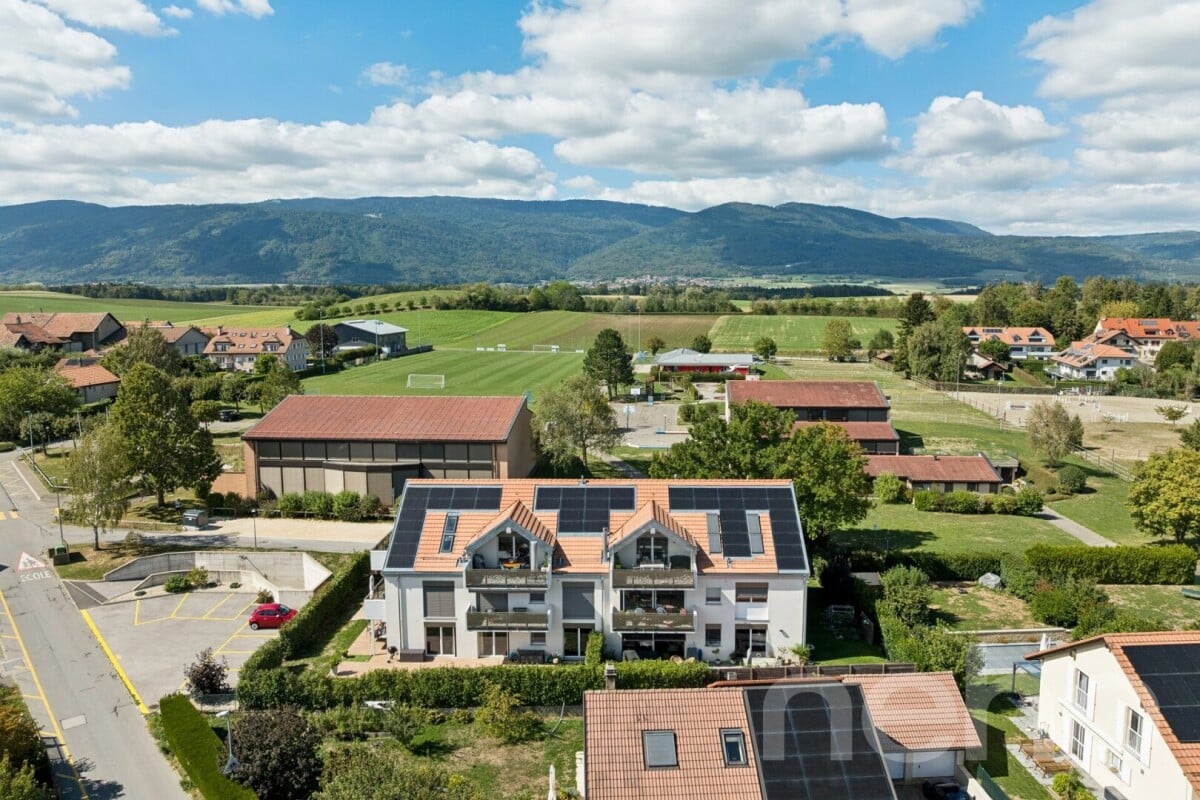
Duplex apartment with 5 rooms, balcony and indoor and outdoor parking spaces -.More photos and plan on WWW.CURTET-IMMOBILIER.CHPampigny is a charming village that is part of the Hautemorges commune in the Morges district.The village has several local societies, a restaurant, a bakery, a grocery store, and the town of Morges with all the necessary shops for daily needs is only 15 minutes away by car.The PPE "Au Rionzy", built in 1993, is located in the heart of the greenery on the top of the village, a perfect situation if you have children, as it is next to a public utility area (football field) and the Collège du Camp-Carré (1P to 6P).This beautiful residence, without an elevator, consists of 6 apartments and an underground parking lot.Volume, charm, and light: the privilege of the attics, a lifestyle above the everyday.The corner duplex for sale occupies the attics and the upper floors. It is warm and open up to the ridge.It consists of a large living room with kitchen, living room, and dining room, very bright. You can enjoy the southeast-facing balcony-loggia with a magnificent view of the Alps. It has brought happiness to a family with its 3 bedrooms and large mezzanine.It has a cellar (No. 5).In addition to the sale price, an outdoor parking space (No. 5) CHF 15'000.- + an indoor parking space (No. 5) CHF 35'000.-.Total sale price: 895'000.-.Contact Julien Facchinetti for more information. 024 466 21 00.

Travel time
-
1 / 13
  • Parking space
6 rooms230m²CHF 1,700,000.–
La Pièce 1A, 1148 Mont-la-Ville

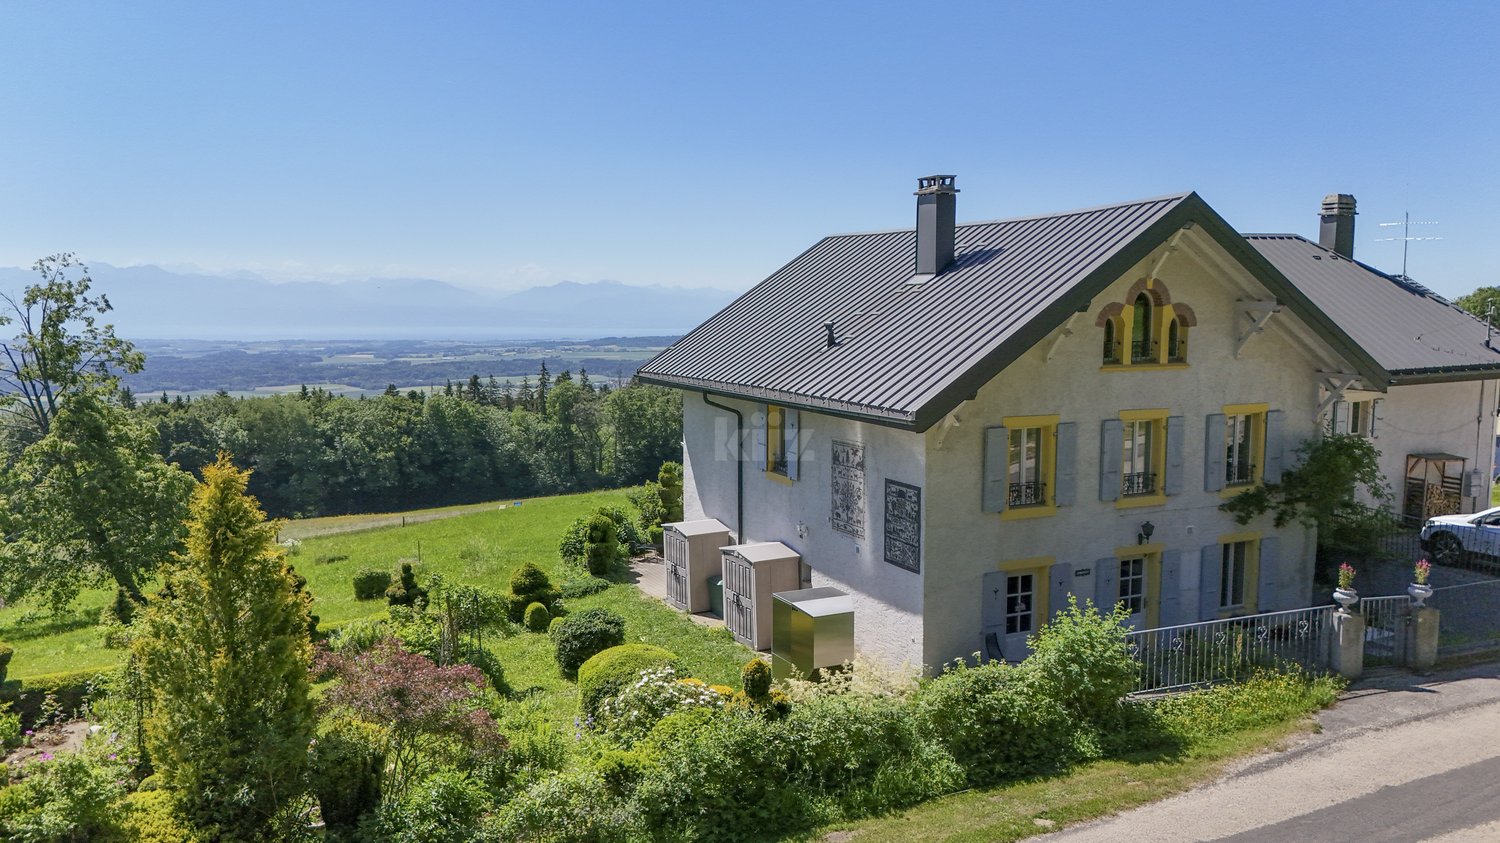
Magnificent property in a green setting

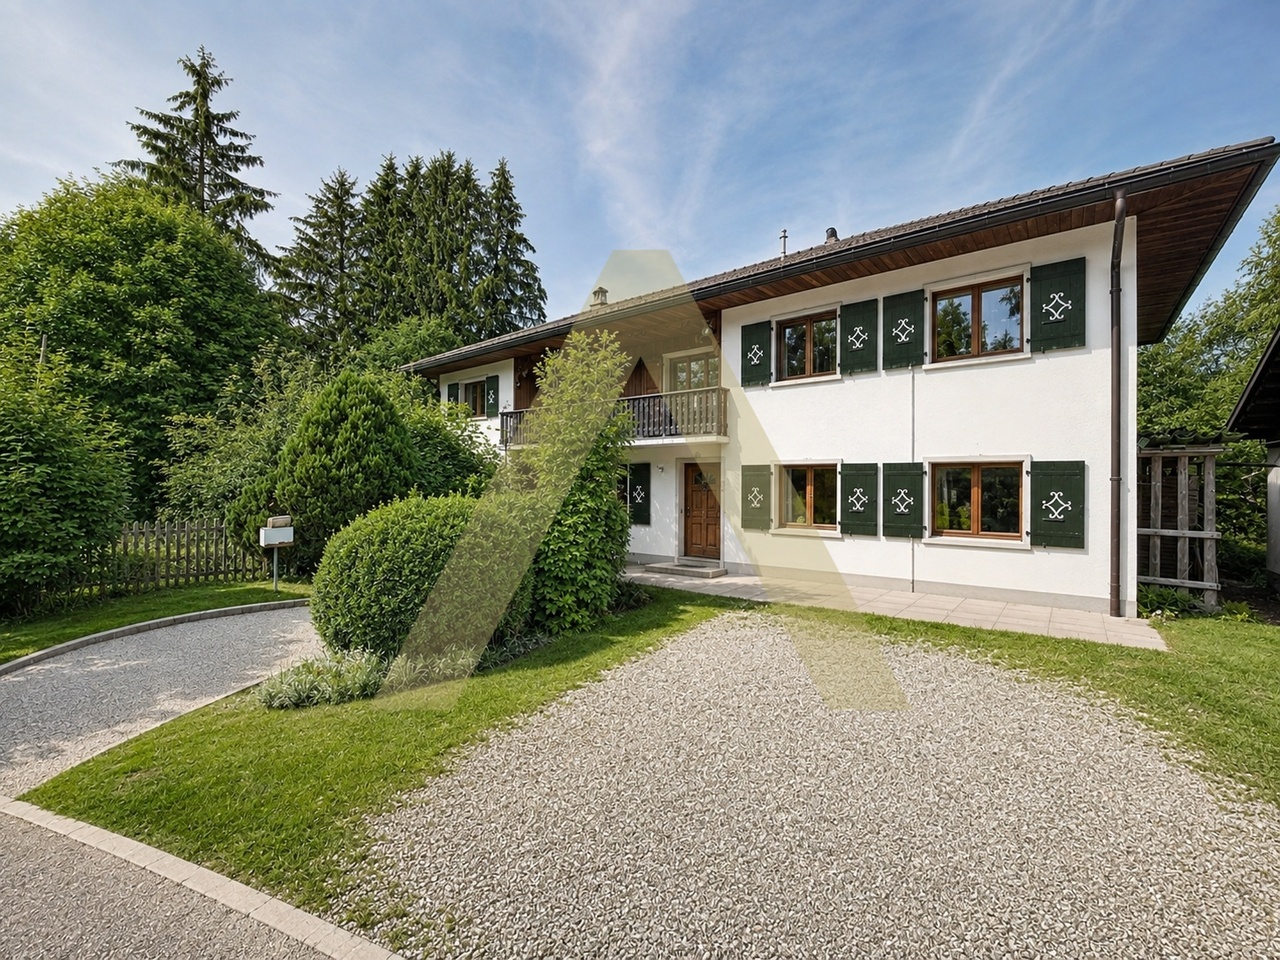
Old, character-filled boarding house transformed into a semi-detached house, this unique property seduces with its generous spaces and authentic charm. Nestled in a privileged setting, it benefits from a large garden as well as an exceptional panoramic view of Lake Geneva and the surrounding mountains, offering a rare and inspiring living environment.The spaces are distributed as follows:Ground floor:- Entrance hall- Separate, fully equipped kitchen with wood stove and access to the courtyard- Spacious living/dining room with wood stove and access to the terrace and garden - Guest toilet- Technical room / storage room1st floor:- Two bedrooms with a view of Lake Geneva and the mountains- Two bedrooms with a view of the courtyard and the forest- Bathroom with bathtub, shower, and toilet- Storage room2nd floor attic:- Magnificent, through-room with exposed beamsOutdoor areas:- Courtyard / terrace on the side of the main entrance with access to the garden- Large terrace with a view of Lake Geneva and the mountains, giving access to the garden- Ornamental garden and vegetable gardenGood to know:- A car shelter of the tunnel type is installed a few meters from the outdoor spaces.- The two garden sheds serve as storage for tools and equipment.- The center of the village of Mont-la-Ville is 4 minutes away by car.

  • Parking space
Lina Gaci

Lina Gaci

Courtière Genève et Arc lémanique

Travel time
-
1 / 13
  • Parking space
8 rooms183m²CHF 1,295,000.–
Rue de la Gare 7, 1337 Vallorbe

Beautiful house with garden and potential for renovation

Located in the heart of Vallorbe, this charming village house is currently composed of a dwelling distributed over three levels. It enjoys a privileged situation in the immediate proximity of all amenities and has a lovely garden. Perfectly maintained, it has benefited from numerous works over the years.This charming property has a living area of 183 m2 over 3 floors and offers great potential for renovation in the barn and attic space. It enjoys beautiful brightness thanks to its south-facing orientation. Situated on a closed, tree-lined, and landscaped plot, this property offers comfort and tranquility. It was originally a house with 3 apartments, which is currently used by a family in its entirety.The spaces are divided as follows:Lower ground floor:- Two bedrooms in enfilade with bathroom and WC- Unfitted kitchen currently used as a laundry room- Technical room - CellarUpper ground floor:- Entrance hall- Dining room - Living room with wood stove- Fully equipped kitchen with gas cooker- Separate WC- Barn space that can be renovated over three levels and used to expand the apartments or as storage space.First floor:- Two bedrooms in enfilade- Shower room with WC- Bedroom- Unfitted kitchen currently used as an officeAttic:- Large attic with exposed beams and beautiful height that can be converted into an apartmentOutdoor spaces:- Large 530m2 enclosed garden with several terraces- Vegetable garden- Several parking spaces Good to know:- The bedrooms have numerous storage spaces- The house is located in a high-density area. - The roof and under-roof were redone in 2018.- The gas boiler was installed in 2007.- The thermal solar panels were installed in 2007.

  • Parking space
Swen Zapla

Swen Zapla

Courtier Fribourg & Nord vaudois

Travel time
-
1 / 13
5 rooms145m²CHF 750,000.–
1346 Les Bioux

House for sale in La Vallée de Joux - 145 m², view of Lake Joux

Charming individual villa with view of Lake Joux in Les Bioux - Privileged locationLocated in a residential area in a zone with very low density, it seduces with the charm and independence that a family home offers. Situated in a peaceful and privileged environment, it benefits from a particularly sought-after location and a view of Lake Joux, offering a rare and preserved living environment.Built on a plot of approximately 526 m², the villa benefits from an exceptional environment: an unobstructed view and an agricultural plot situated opposite guarantee the absence of construction and preserve the clearance and view. Only 200 meters from the lake, it benefits from a privileged environment and maximum sunlight. The house develops approximately 145 m² of living space and offers an interesting potential for buyers wishing to personalize their future living space.DistributionOn the ground floor- Independent kitchen with possibility of opening onto the living area. Access to the covered terrace and garden)- Living room with fireplace and balcony- Dining room or bedroom- Shower room with WC on the floor - Small distribution hall that can be fitted out- Three bedrooms- A small atticIn the basement- Large garage with electric door - Workshop, boiler room, tank room- Cellar, pantry- Shower room with WC- Outside: a garden shed completes this propertyA manageable renovation projectThe house is habitable in its current state and offers the opportunity to modernize it progressively according to the wishes and budget of its future owners.Estimated costs for the main modernization works (heating and window replacement) will be made available to buyers during visits. This approach aims to lift all uncertainty about the cost of the main investments to be planned.The essential qualities of this property - its location, view of the lake, preserved environment, absence of vis-à-vis and potential - constitute a lasting value.A rare opportunity in the regionAn individual villa benefiting from a sought-after location, offered at the price of CHF 750'000.-.This house deserves to be discovered on site in order to fully appreciate the atmosphere, brightness and exceptional living environment it offers. For any additional questions or visit requests, please contact: Christina Giotto +41 76 583 22 85christina.giotto@nideal.chThe information present in this description is indicative and not contractual. Consult all our offers on: www.nideal.ch

1 / 13
  • View
15 rooms550m²CHF 4,850,000.–
A Montricher, 1147 Montricher

Magnificent renovated 19th-century estate

BARNES MORGES presents EXCLUSIVELY:Nestled in the heart of a bucolic village at the foot of the Jura, in the Morges district (about 23 minutes from Morges by car), this 1829 heritage property has been renovated and benefits from a dominant situation that allows a beautiful, unobstructed view of the Morgien countryside, the Alps, and a glimpse of the lake from the upper floors.Original and atypical in the sense of "unique", this is a property with about 15 rooms and main areas arranged over 3 main floors and mezzanines, with light wells and a cathedral ceiling from the entrance. The central part of approximately 550 m² of living space benefits from several technical rooms and a connected wing (second dwelling) that can serve as a guest house or for staff.The abundant woodwork (from different years, different woods, and remarkably crafted patterns, with solid wood flooring) gives the building a warm and mountainous atmosphere, with large walls for art lovers, but the building remains very functional with 4 bedrooms with en-suite bathrooms (possibility of easily creating 2 additional bedrooms), a dining room, and a kitchen that also opens onto a spacious reception room (86 m² in total) with a Burgundy stone floor and two large bay windows. All with access to the gardens and the terrace.The house is surrounded by a large, private garden oriented south and east, equipped with a terrace and many trees. There is no vis-à-vis. Several possibilities for outdoor parking adjacent to the building.The village has desirable amenities such as a grocery/post office, a hotel, an MBC train station, and culturally, the renowned Jan Michalski foundation, also known as the "House of Writing". For lovers of exceptional properties in the close countryside.

  • View
1 / 14
  • Balcony / Terrace
  • Garage
  • Mountain view
  • +2
5.5 rooms190m²CHF 1,495,000.–
Dans un quartier calme 2, 1304 Cossonay-Ville

Beautiful family villa in a quiet village, 4 minutes from Sarraz and 7 minutes from Cossonay

FULL DOSSIER AVAILABLE UPON REQUESTBrief info:Area : 190 m² living area - 235 m² usable area - 908 m² plotRooms : 5.5 rooms (4 bedrooms, 1 office, 3 bathrooms)Parking : 1 garage box + 2 outdoor parking spacesOrientation : South, optimal sunlightEnvironment : Quiet family neighborhood in a pleasant village.Public transport : La Sarraz a few minutes by car and 9 minutes by bus, Cossonay 7 minutes by car and 14 minutes by busEcology & energy saving : Low charges thanks to heat pump and solar panelsOutdoor space : terrace, beautiful tree-lined garden and its access.------------------------------------------------Beautiful architect's villa in the heart of a quiet neighborhood in Chevilly, 7 minutes from Cossonay.Discover this beautiful single-family home in the charming village of Chevilly. Overlooking the surrounding countryside, it offers a privileged living space for families seeking serenity and comfort.Built on a 908 m² plot richly wooded, this 190 m² living area (235 m² usable area) benefits from an unobstructed and soothing view of nature, promising absolute tranquility in everyday life.Built in 2005 and maintained with the utmost care, the house is distinguished by its character and its generous, light-filled spaces. The living areas are designed for conviviality, with a large living room open to the garden and enhanced by a warm wood stove. The distribution over three levels allows each family member to have their own space, complemented by a mezzanine gallery ideal for an office or reading corner. The excavated basement as well as the garage provide an undeniable practical added value with numerous storage spaces and an additional room.------------------------------------------------You will particularly appreciate : • Its "turnkey" aspect. • Its large living room open to the outside. • Its beautiful brightness thanks to its south orientation • The proximity of public transportation • The quiet environment and countryside • Its low charges and energy efficiency • Cossonay and La Sarraz nearby

  • Balcony / Terrace
  • Garage
  • Mountain view
  • +2
Matthieu Zannier

Matthieu Zannier

Courtier et Associé

Travel time
-
1 / 13
  • View
  • Child-friendly
7 rooms200m²CHF 627,000.–
Chemin du Rochey 6, 1325 Vaulion

House with great potential in Vaulion!

Investment, family project or real estate development: a rare opportunity in Vaulion!In the heart of Jura-Nord vaudois, this character village house built in 1908 benefits from a peaceful and green location on a 650 m² plot.The building consists of two apartments of the same typology, one of which is currently rented, offering immediate income and many evolution prospects. Each accommodation includes:- Entrance hall- Bright living room- Separate kitchen- Two bedrooms- One bathroomAlthough the property is habitable in its current state, it requires renovation work, leaving you free to carry out your enhancement and transformation projects.The real asset of this property lies in its development potential:- Possibility of acquiring an adjacent agricultural plot of 1'220 m²;- Possibility of acquiring a second plot of 887 m² in the village area, located below the house, offering a particularly interesting construction potential.Whether you are an investor looking for a project with great potential, a family wanting to create an intergenerational home or a developer seeking a new development opportunity, this rare property brings together all the ingredients of a future investment.I have the pleasure of offering you the possibility of requesting a dossier, and thus accessing the discovery of this property through a first virtual 3D visit.An opportunity to be discovered without delay.

  • View
  • Child-friendly
Travel time
-
1 / 13
  • Parking space
  • Balcony / Terrace
  • View
5.5 rooms146m²CHF 1,070,000.–
., 1148 Cuarnens

A CUARNENS, 5.5-ROOM ATTIC APARTMENT WITH MEZZANINE OF 200 M2 FOR FAMILY

Located in the commune of Cuarnens, in a calm and green environment, this attic apartment will seduce you with its volumes, brightness, and privileged living environment, surrounded by non-buildable land offering a lasting rural view.Located on the 2nd floor of a PPE building composed of only 6 owners, this property benefits from a peaceful atmosphere and a sought-after residential setting.Developing approximately 146 m² of living space and nearly 200 m² of useful surface area, your future home consists of 5.5 rooms, including four bedrooms with comfortable dimensions. The parental bedroom, approximately 28 m², constitutes a real living space, and two bedrooms of approximately 13 m² and 11 m² complete the night area harmoniously. Two bathrooms perfect this layout.The apartment offers a large living space with a bright living room adorned with a gallery/mezzanine, offering a remarkable volume and a unique cachet. The open kitchen integrates perfectly into the living space and benefits from direct access to the 14 m² balcony, ideal for enjoying the outdoors.In terms of comfort, this property is equipped with gas underfloor heating with individual thermostatic controls, complemented by a Nordic wood stove providing a warm atmosphere. A solar thermal panel installation on the roof (8 panels) reinforces the energy efficiency. The double-glazed windows and the through-configuration guarantee excellent brightness throughout the day. Energy certificate note (CECB): B - B.The finishes are of quality, with parquet flooring in the bedrooms and large-format tiling in the living areas.A private washing column is integrated into the apartment, and an approximately 11 m² cellar completes this property.An indoor parking space and an outdoor parking space (CHF 30,000.- in addition to the sale price) are added to this object.The building is composed exclusively of owners (100% PPE), guaranteeing good maintenance of the whole. The renovation fund amounts to approximately CHF 64,000.- (2025).This property will seduce families looking for a spacious, bright, and atypical apartment, in a preserved natural environment, offering rare volumes on the market.--------File, information, and appointment on request by sending us your complete contact details by email or via the contact form.Julien Sanchezjulien@proximmo.ch076 690 16 78PROXIMMOReal Estate Agency SàrlRoute de Lausanne 35CH - 1040 Echallens--------All our offers and promotions are visible here:https://www.proximmo.ch/acheter/
  • Parking space
  • Balcony / Terrace

  • View

Suggested properties for you based on search results

Other interesting objects