1 result - Properties for sale with Balcony / Terrace: L'Abbaye

More objects in your automatically expanded search area
20 results - Radius: + 10km
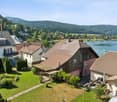
  • Two-story house with white exterior, multiple balconies, and a small garden area with chairs and a table.
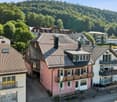
  • Two-story residential building with balconies, shutters, and a small garden area with potted plants and a mailbox.
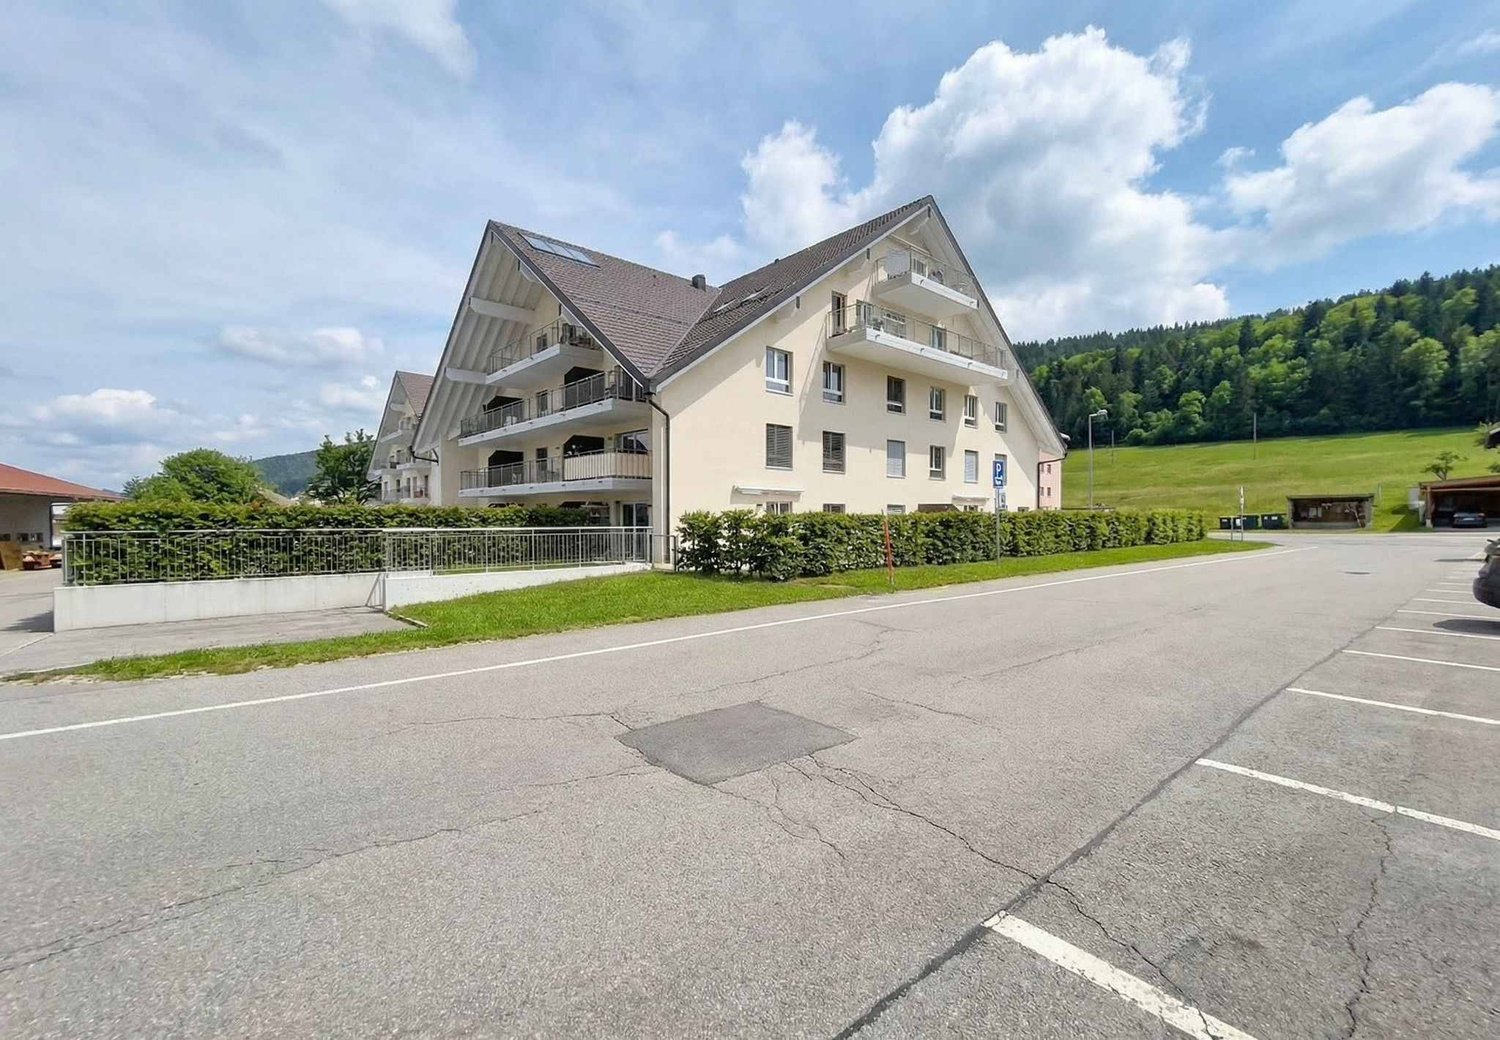
  • Two-story house with red-tiled roof, multiple balconies, and solar panels on the roof. A black SUV is parked in front of the house.
  • Balcony area with tiled floor, wooden deck, wooden fence, and large windows with shutters leading to the interior.
  • A modern outdoor patio with a wooden deck, concrete walls, and small plants. The area is enclosed by a metal gate and features a tiled floor.
  • The room features wooden flooring, a bench, a stool, a screen, and a partially visible toilet in the background.
  • A modern living room with wooden flooring, a sofa, coffee table, bookshelf, and a TV. The room features a cozy seating area with a blanket and a small table, along with a workspace area visible through an open doorway.
  • A modern living room with a sofa, coffee table, television, bookshelf, and a small bed area visible through an open doorway.
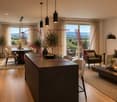
  • Open-plan living and dining area with wooden flooring, a large central dining table, a sofa in the background, and a kitchen area with cabinets and a sink.
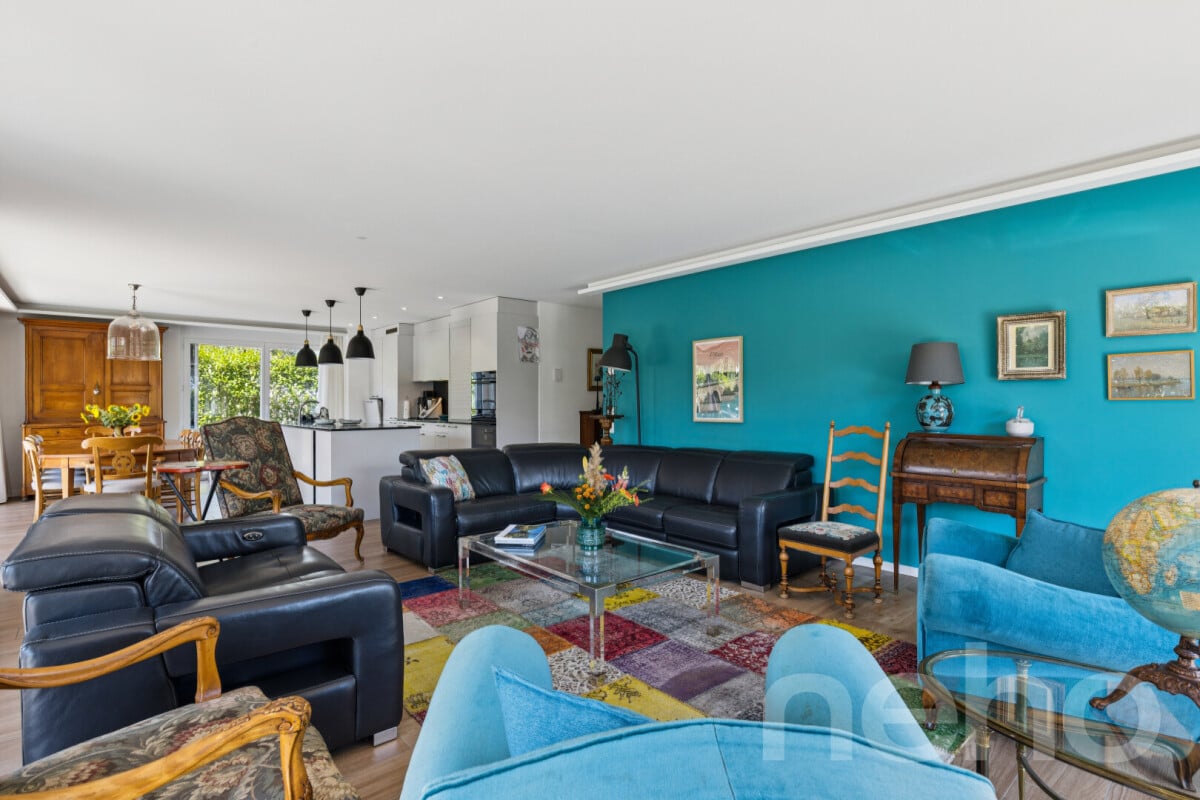
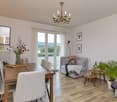
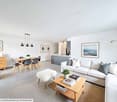
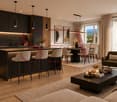
  • Open-plan living and dining area with wooden floors, modern furniture, and bookshelves. Features a glass coffee table, two patterned armchairs, a sofa, and a dining table with chairs.
  • Modern bathroom with a white sink, mirror, and wooden door. Includes a wicker basket and a black pendant light fixture.
  • Modern bathroom with grey tiled walls, a white bathtub, a toilet, a towel hanging on the wall, and a woven bath mat on the floor.
  • Modern bathroom with a toilet, sink, mirror, and a wooden door. The sink has a modern faucet, and there is a small cabinet above it. The room is well-lit with a ceiling light fixture.
  • Modern bathroom with a glass-enclosed shower, toilet, sink, and built-in shelf holding toilet paper and small items.
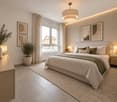
  • Cozy bedroom with a double bed, white bedding, wooden floor, and modern lighting.
  • Cozy bedroom with a wooden bed, white bedding, a nightstand with a lamp, a wooden drawer unit, and a world map on the wall.
  • A well-lit bedroom with a large bed, white bedding, a nightstand with a lamp, a floor lamp, and a decorative mannequin near the window.
  • A lush green grapevine with large leaves is growing in a garden area in front of a modern house with a balcony and large windows.
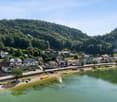
  • Garden area with dry grass, small tree, patio with chairs, and a building with balconies in the background.
1 / 19
3.5 rooms112m²CHF 800,000.–
Top
Route du Marchairuz 3, 1145 Bière

Apartment with terrace of 3.5 rooms in Bière – Renovated, bright and ideally located

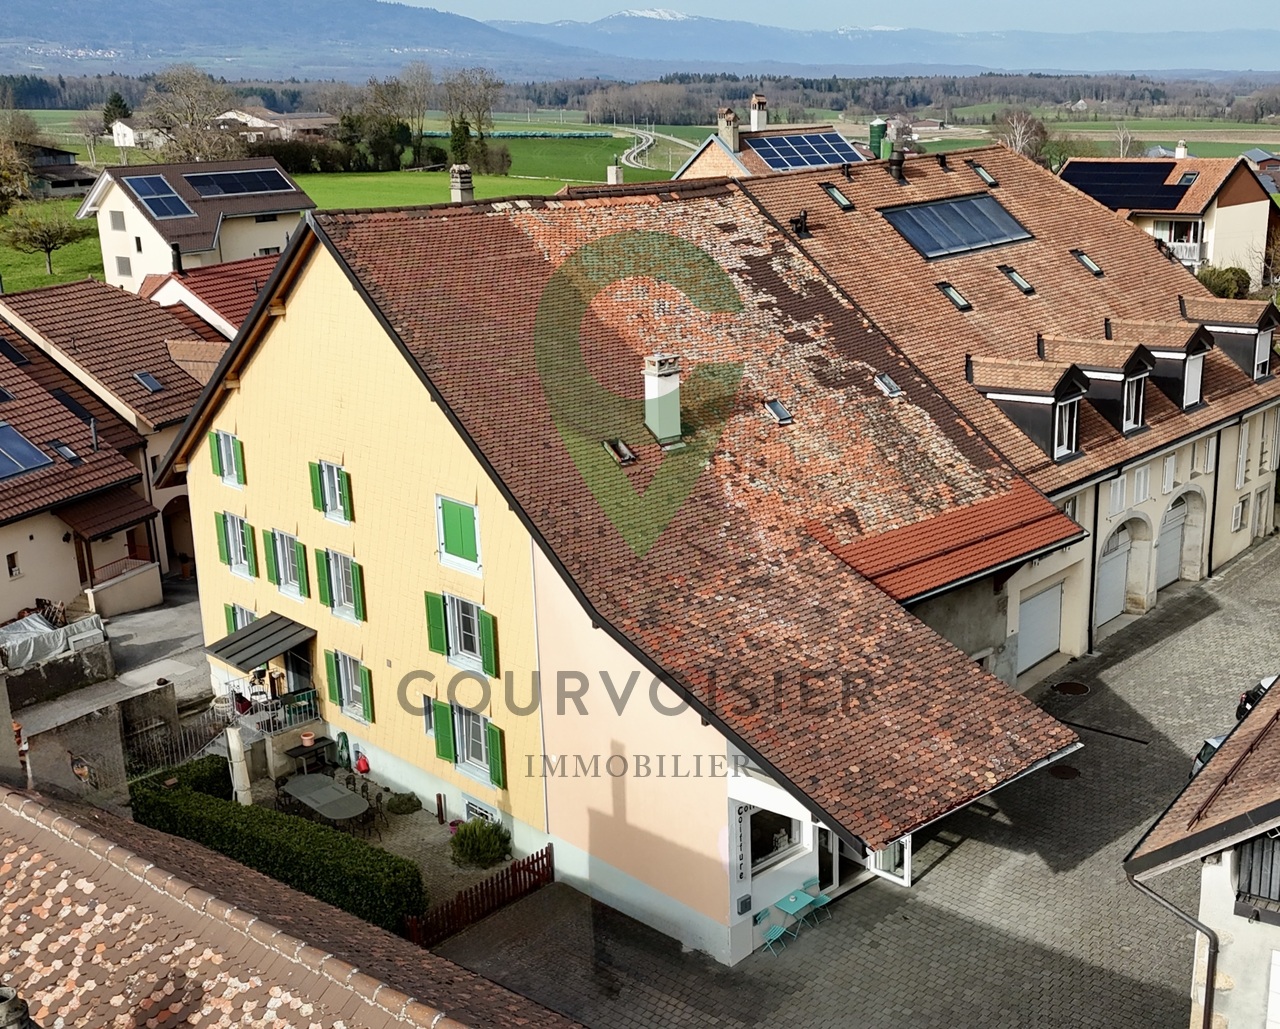
Discover this elegant apartment with terrace of 3.5 rooms in the heart of Bière, in the canton of Vaud. With a living area of 112 m², this property combines the charm of the old with modernity after its renovation in 2023 and will seduce even the most demanding buyers.The two-story house, with a red tile roof and solar panels, offers a pleasant and environmentally friendly living space. The apartment benefits from generous sunlight in summer and beautiful brightness throughout the year. The neighborhood is quiet, both day and night, for optimal quality of life.Among the advantages of this apartment: • Comfortable bedroom: With parquet, for a warm and restful sleeping area. • Terrace and balconies: A modern outdoor terrace with a wooden floor, concrete walls, and small plants, as well as a balcony with a tiled floor, wooden railing, and large windows with shutters. • Outdoor space: A garden with a terrace, ideal for enjoying the beautiful days. • Accessibility: Elevator and access adapted for people with reduced mobility. • Parking space is included. • Family-friendly with children. Ideal situation: The apartment is remarkably well served. The Bière train station is accessible in just 3 minutes on foot, as is the Bière Gare bus stop. The Mojon Détaillant produits Migros supermarket is 2 minutes on foot away, and the Pharmacie de Bière-Capitole is 1 minute away. The Collège de Bière is accessible in 6 minutes on foot, making it a particularly family-friendly place to live.This rare property, combining modern comfort, architectural charm, and privileged location, represents an exceptional acquisition opportunity in the village of Bière. Not to be missed!

Travel time
-
1 / 23
5 rooms128m²CHF 845,000.–
Route de la Tuilière 12, 1142 Pampigny

Duplex apartment with 5 rooms, balcony and indoor and outdoor parking spaces

Duplex apartment with 5 rooms, balcony and indoor and outdoor parking spaces -.More photos and plans on WWW.CURTET-IMMOBILIER.CHPampigny is a charming village that is part of the Hautemorges municipality in the Morges district.The village has several local companies, a restaurant, a bakery, a grocery store, and the city of Morges, which has all the necessary shops for daily needs, is only 15 minutes away by car.The PPE "Au Rionzy", built in 1993, is located in the heart of the greenery on the top of the village, a perfect location if you have children, as it is next to a public area (football field) and the Collège du Camp-Carré (1P to 6P).This beautiful residence, without an elevator, consists of 6 apartments and an underground parking lot.Volume, charm, and light: the privilege of the attics, a lifestyle above the everyday.The duplex for sale occupies the attics and the upper floors. It is warm and open up to the ridge.It consists of a large living room of over 34 m2 with kitchen, living room, and dining room, very bright. You can enjoy the southeast-facing balcony-loggia with a magnificent view of the Alps. It has brought happiness to a family with its 3 bedrooms and large mezzanine.It has a cellar (No. 5).In addition to the sale price, an outdoor parking space (No. 5) CHF 15'000.- + an indoor parking space (No. 5) CHF 35'000.-.Total sale price: 895'000.-.Contact Julien Facchinetti for more information. 024 466 21 00.

Travel time
-
Emmanuelle Mottaz

Emmanuelle Mottaz

1 / 25
Emmanuelle Mottaz

Emmanuelle Mottaz

  • Parking space
  • Balcony / Terrace
  • Pets allowed
  • +4
8.5 rooms200m²Price on request
1148 L'Isle

L'Isle - Beautifully Renovated Village House with Garden

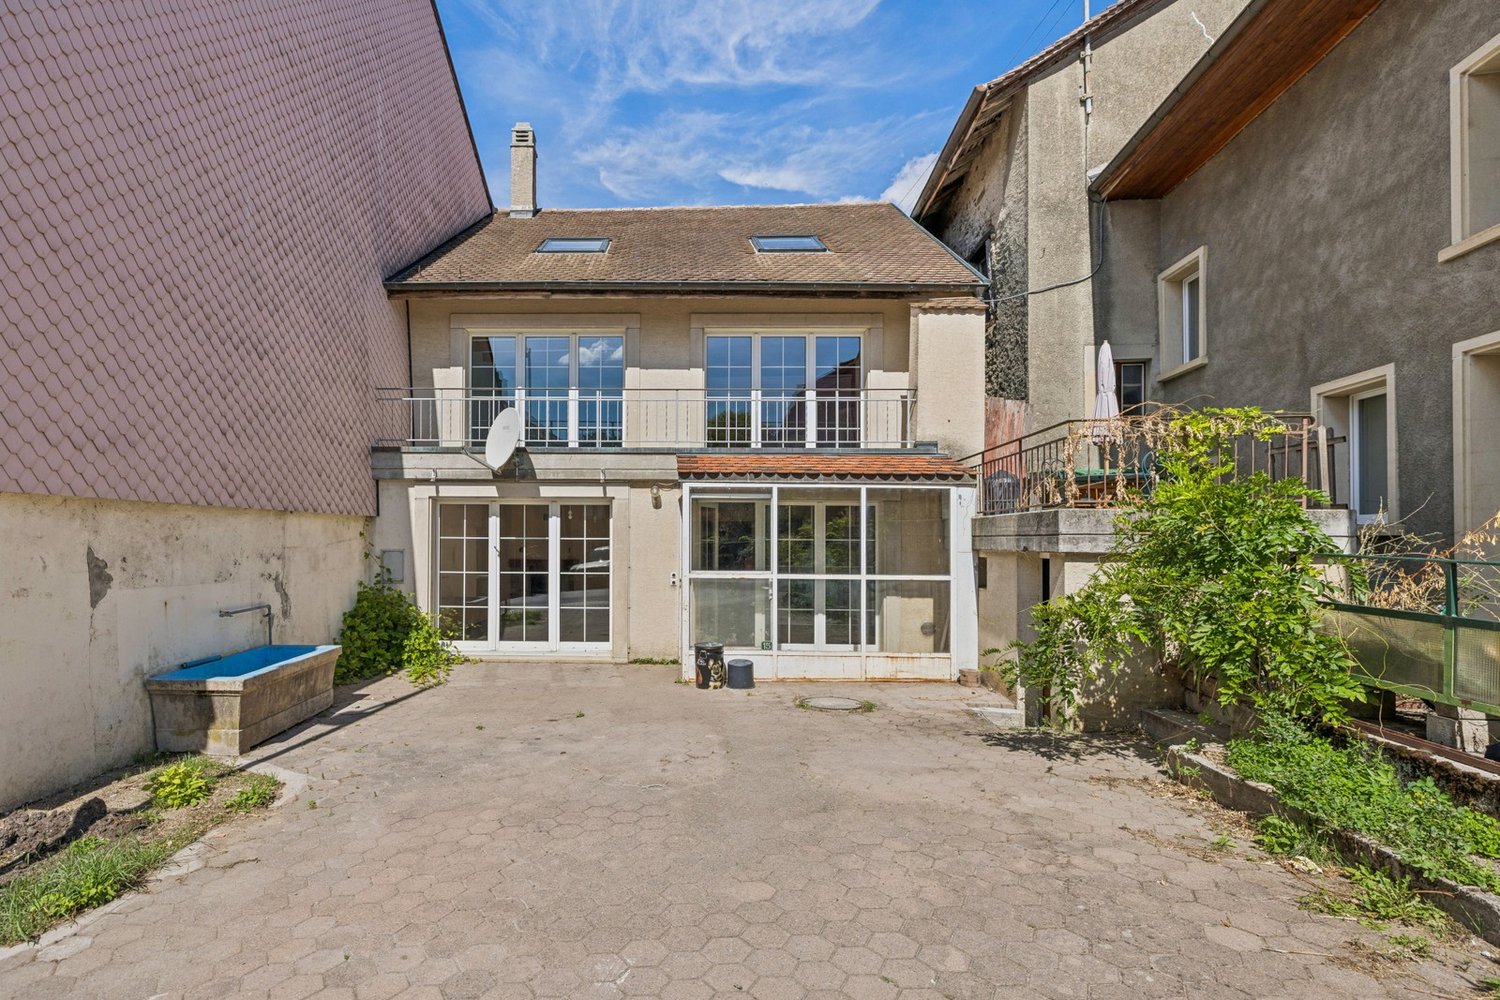
Renovated 8.5-room house with character This beautiful village house charms with its generous volumes, brightness, and numerous living spaces to share. It offers 5 bedrooms, a living room, a kitchen, an office, and 3 bathrooms, with adaptation possibilities for every need.Outside, a pleasant and easy-to-maintain garden and a courtyard allowing the parking of 2 to 3 vehicles complete the property. An elevator facilitates access for people with reduced mobility, while the entrance could regain its initial function as a garage.A house full of potential, where nothing is fixed: each person can imagine and create spaces that resemble them.The ground floor could also be suitable for the exercise of an independent activity. Ground floor • Entrance hall • Bedroom with bathroom • Bedroom • Shower/WC • Kitchen and access to technical rooms and cellars • Terrace and garden on the upper ground floor (4 steps) • Garage (currently entrance/storage) 1st floor • Equipped and habitable kitchen • Living room • 3 bedrooms • Shower/WC • Office Attic of approximately 176 m² • Large, isolated room with skylight and wood-fired heating (bedroom/home cinema/dining area/art gallery), accessible by elevator Renovation and various works • the OIBT inspection (electricity) was carried out in 2024 • the CECB inspection (energy) is in progress • the remote heating was installed in 2008 and all related facilities are compliant • the hot water system was replaced in 2022 • the wooden-metal windows with double glazing were replaced in 2013 • the photovoltaic panels (48 m²) were installed in 2019 • the pipes were checked and partially replaced in 2022 (separate EC-EU) • the bulk of the renovation (roof insulation and partial facade insulation, flooring, painting, bathrooms, kitchens, partitions, etc.) was carried out in 2019

  • Parking space
  • Balcony / Terrace
  • Pets allowed
  • +4
1 / 21
3 rooms80m²CHF 495,000.–
1346 Les Bioux

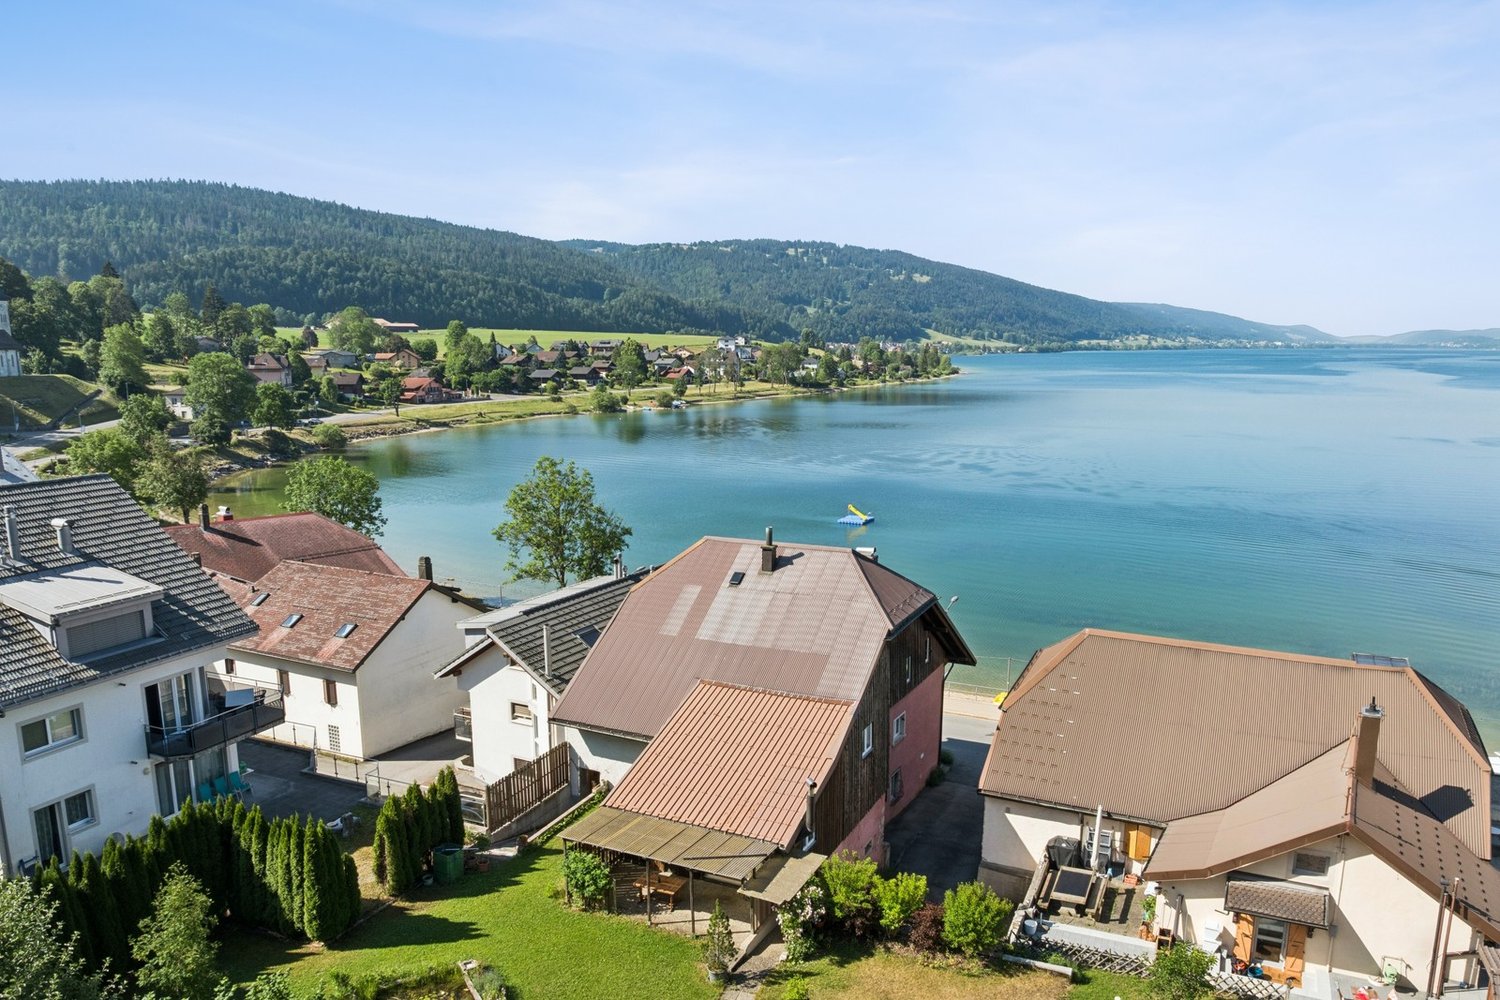
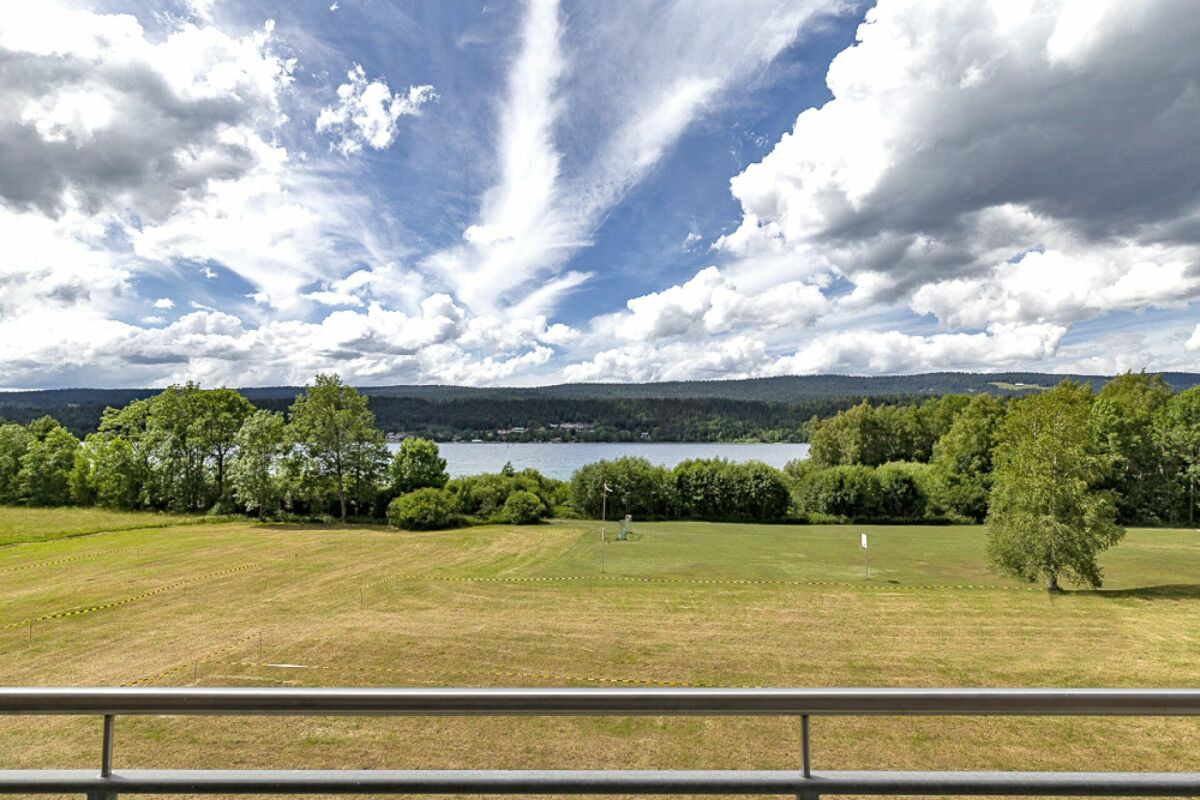
The privilege of a first line facing the lake

The privilege of a first line facing the lake First line. Nothing in front of you. Just the lake, the fields as far as the eye can see? and a spectacle that changes over the hours, days, and seasons.Such properties are rare. .. Here, luxury is not about excess, but about what nobody can ever take away from you: an unobstructable view, absolute calm, and a quality of life that is simply exceptional.Walks by the water, hikes, cross-country skiing, ice skating, paddling, swimming? not to forget the good restaurants, museums, and numerous activities of the region. Each day has the scent of vacation.Welcome to this charming 3-room apartment of about 80 m². Completely renovated, it offers a bright, warm, and perfectly laid out interior.You will discover a spacious bedroom with built-in wardrobes, a bathroom/WC with window and washing machine, a separate kitchen equipped with an American refrigerator, a pleasant living room, as well as a living area that opens onto a balcony that will undoubtedly become your favorite spot. Breakfast facing the lake, dinner at sunset, or simply relaxation? here, nature invites itself into your home.A private cellar and a large attic complete this property; The garage is sold separately for Fr. 30,000. The building, perfectly maintained and carefully managed, offers a serene and sustainable living environment.The little extra that makes all the difference:The building has just benefited from a complete energy renovation with a new pellet heating system and peripheral insulation. The work is finished: you immediately benefit from a modernized building, better comfort, and reduced costs.Main residence, secondary residence, or exceptional pied-à-terre? all desires are allowed.Treat yourself to the most beautiful luxury: a first line facing the lake.

Eddy Mallet

Eddy Mallet

1 / 13
Eddy Mallet

Eddy Mallet

  • Parking space
  • Balcony / Terrace
11 rooms236m²CHF 1,590,000.–
Vaud, 1342 Le Pont

Building with promotional potential - breathtaking view of Lake Joux

Located directly on the quays of the Pont, on the edge of Lake Joux, this real estate benefits from an exceptional situation offering a panoramic view of the lake and the surrounding mountains.The opportunities combining such a location, significant volumes, and genuine potential for valorization remain particularly rare on the market.Built on a plot of over 800 m², this building develops a volume of nearly 3,500 m. It currently comprises three apartments spread over several levels, as well as significant volumes still unoccupied. The building is located in the Village zone and is listed in the architectural census with a rating of 4, offering an interesting potential for transformation and optimization of the existing spaces, subject to the authorization of the competent authorities.Whether your project is patrimonial, rental, or intended for real estate development, this property offers many perspectives thanks to its existing surfaces and unexploited spaces.Highlights : • Breathtaking panorama of the lake and the landscapes of the Joux Valley. • Recent covered parking that can accommodate up to 12 vehicles. • Exceptional situation in the first line facing Lake Joux. • Three existing apartments offering multiple exploitation possibilities. • Important raw volumes to be developed according to your project. • Potential for creating or optimizing housing within the existing volume. • Large flat garden, particularly rare in this sector. • Solar panels already installed, contributing to improved energy performance.This property is suitable for both investors, developers, and buyers wishing to give new life to a character building in one of the most sought-after locations in the Joux Valley.Contact me today to organize a visit and discover this opportunity at +41 79 927 57 54


  • Parking space
  • Balcony / Terrace
Sabrina Tarchini

Sabrina Tarchini

1 / 13
Sabrina Tarchini

Sabrina Tarchini

  • Balcony / Terrace
  • Garage
  • Child-friendly
9.5 rooms261m²CHF 1,430,000.–
1142 Pampigny

Maison de caractère avec dépendances et fort potentiel

Située au coeur du village de Pampigny, cette belle maison de caractère d'environ 261 m² habitables, actuellement répartis sur deux niveaux, séduira par ses volumes généreux, sa luminosité et ses nombreuses possibilités d'aménagement.Elle bénéficie également de deux dépendances, offrant un potentiel idéal pour un projet familial, professionnel ou d'investissement.La maison principale se compose de la manière suivante :Rez-de-chaussée • Un hall d'entrée • Une belle cuisine moderne et conviviale avec espace dinatoire / bar • Une grande salle à manger • Un spacieux salon lumineux agrémenté d'une cheminée apportant chaleur et convivialité à la pièce de vie • Une chambre opposée à l'espace de vie offrant davantage de calme et d'intimité • Une grande pièce de plus de 11.5 m2 actuellement aménagée en dressing, pouvant facilement être transformée en bureau ou en seconde chambre • Deux salles de douche avec WC, dont une équipée d'un lavabo double vasque À l'étage • Trois grandes chambres lumineuses, dont une chambre en enfilade Combles • Un grenier galetas offrant un potentiel intéressant d'agrandissement de la surface habitable Sous-sol • Un carnotzet • Une buanderie • Un local technique La propriété dispose de deux dépendances distinctesLa première est actuellement exploitée en salon de coiffure, idéale pour une activité indépendante à domicile ou facilement réaménageable selon vos besoins.La seconde dépendance est dans son état d'origine, offrant de nombreuses possibilités d'aménagement : • extension de la maison principale • création d'un logement indépendant • atelier, bureau ou espace de loisirs La maison principale est reliée à l'une des dépendances par le garage, permettant un accès pratique et abrité.Concernant les extérieurs : un agréable espace avec terrasse permet de profiter pleinement des beaux jours, idéal pour organiser des repas en plein air ou partager des moments conviviaux autour d'un barbecue en été.Grâce à ses 261 m² habitables, ses dépendances et son potentiel d'évolution, cette propriété représente une opportunité rare, idéale pour : • une famille recherchant de l'espace • un indépendant souhaitant exercer à domicile • un projet de logement complémentaire ou d'investissement Une maison pleine de charme offrant volume, caractère et nombreuses possibilités d'aménagement.Im Herzen des Dorfes Pampigny gelegen, wird dieses schöne Haus mit Charakter und einer Wohnfläche von ca. 261 m², die derzeit auf zwei Ebenen verteilt sind, durch seine großzügigen Volumen, seine Helligkeit und seine zahlreichen Gestaltungsmöglichkeiten begeistern.Es profitiert außerdem von zwei Nebengebäuden, die ein ideales Potenzial für ein Familien-, Berufs- oder Investitionsprojekt bieten.Das Haupthaus setzt sich wie folgt zusammen:ErdgeschossErdgeschoss • Eine Eingangshalle • Eine schöne, moderne und freundliche Küche mit Essbereich / Bar • Ein großes Esszimmer • Ein geräumiges, helles Wohnzimmer. mit einem Kamin, der dem Wohnraum Wärme und Gemütlichkeit verleiht • Ein dem Wohnbereich gegenüberliegendes Schlafzimmer, das mehr Ruhe und Privatsphäre bietet • Ein großer Raum von über 11.5 m2, das derzeit als Ankleidezimmer genutzt wird und leicht in ein Büro oder ein zweites Schlafzimmer umgewandelt werden kann • Zwei Duschbäder mit WC, von denen eines mit einem Doppelwaschbecken ausgestattet ist Im Obergeschoss • Drei große, helle Zimmer, davon ein Schlafzimmer in einer Reihe Dachgeschoss • Ein Galettendachboden mit interessantem Potenzial zur Erweiterung der Wohnfläche ...

  • Balcony / Terrace
  • Garage
  • Child-friendly
1 / 19
5.5 rooms129m²CHF 1,495,000.–
1145 Bière

Semi-detached house with 4 bedrooms, magnificent view of the fields and the Alps

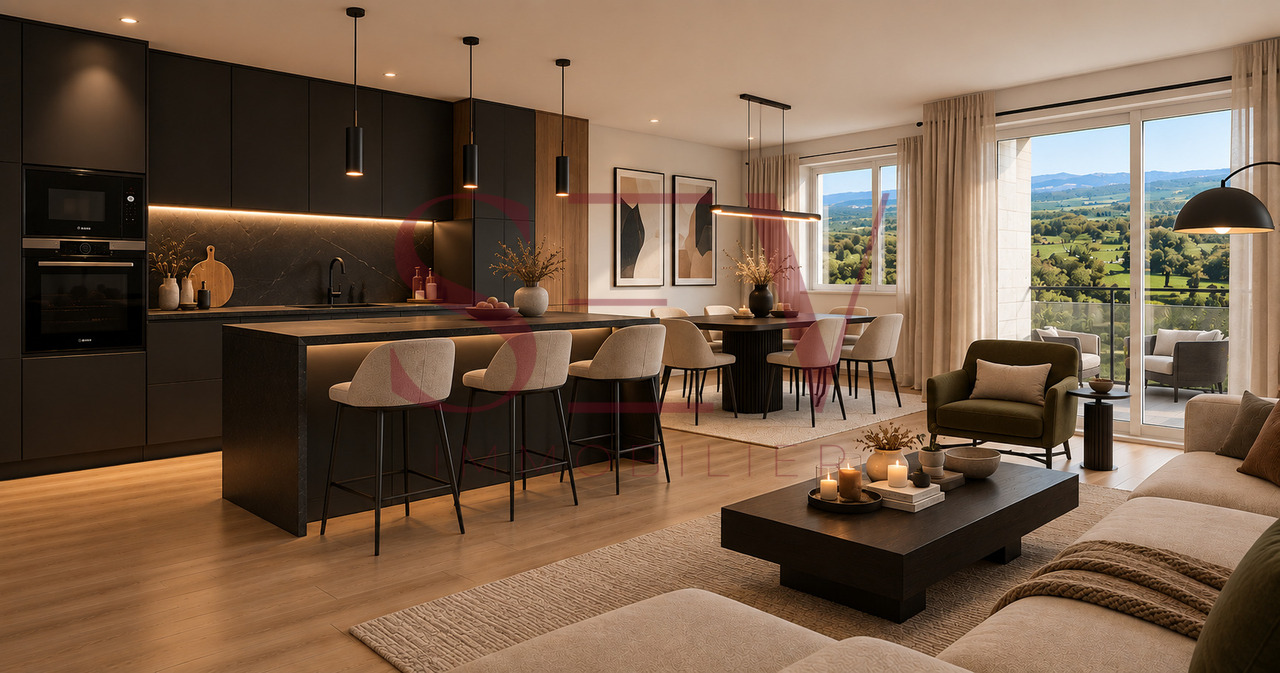
Semi-detached house new near the center of Bière. • Bright spaces : large sliding windows with triple glazing and electric blinds. • Unobstructed view : magnificent view of the surrounding meadows and the Alps. • 3 bathrooms : optimal comfort for the whole family (1 WC bath, 1 WC shower and a WC for visitors). • Basement : two large cellars to develop according to your wishes. • Energy efficiency : insulated house according to the latest standards, photovoltaic panels, heat pump with underfloor heating. • Large plot : private plot of 800 m2 on the edge of an undevelopable field • Sun : southeast / southwest orientation, allowing you to enjoy the morning and evening sun. • Surfaces :Living area = 129 m² (interior without basement)+Balcony = 13 m²Terrace = 30 m²Cellars = 52 m² Privileged situation : This house benefits from a calm and sunny environment. Bière train station is just an 8-minute walk away, offering excellent transport connections. Daily amenities are easily accessible, with a Migros supermarket 6 minutes' walk away, as well as a nearby pharmacy. The Collège de Bière is a 10-minute walk away, ideal for families with children.This property represents a unique opportunity to live in a preserved natural setting while benefiting from all modern amenities. Perfect for a family looking to combine quality of life and practicality in the heart of the Vaud countryside.
Marcus Rothenbuehler

Marcus Rothenbuehler

1 / 14
4.5 rooms85m²CHF 560,000.–
1337 Vallorbe

Bright 4.5-room apartment in Vallorbe – available immediately

Located on the 2nd floor of a recent residence built in 2021, this 4.5-room apartment offers a living area of approximately 85m², completed by a magnificent 15m² southwest-facing balcony. Thanks to its excellent exposure, the living spaces benefit from generous natural light throughout the day. The building, consisting of only 6 apartments, guarantees a calm and pleasant living environment, close to amenities and the Day train station. The advantages of the property • Sales area of approximately 93m² • Large 15m² southwest-facing balcony • Recent construction (2021) • Building with elevator • Open kitchen to the living room • 3 spacious bedrooms • Electric shutters • Gas heating with individual thermostat in each room • Photovoltaic and thermal solar panels • Apartment in excellent condition • Private cellar Location Located at Chemin du Contournement 3 in Vallorbe, the apartment benefits from a peaceful environment while remaining close to essential infrastructure. The Day CFF train station is just a few minutes' walk away and provides easy access to Lausanne. Vallorbe has all the amenities: shops, schools, nurseries, restaurants, sports facilities, doctors, and public transport. Surrounded by the preserved landscapes of the Vaudois Jura, the commune offers a quality of life particularly appreciated by families and nature lovers. An opportunity not to be missed Combining modern comfort, energy efficiency, and excellent luminosity, this apartment is an ideal property for a family, a couple, or anyone looking for a recent apartment in a pleasant living environment. Virtual tour 360°: https://tour.giraffe360.com/36c2dc0e41f44484b590fbb1a931652a Apartment price: CHF 560’000.- Garage box + outdoor parking space: CHF 30'000.- TOTAL SALE PRICE: CHF 590'000.- Information and visit at 079 938 45 79

Riccio Andrea

Riccio Andrea

1 / 10
Riccio Andrea

Riccio Andrea

  • Parking space
  • Balcony / Terrace
  • View
  • +1
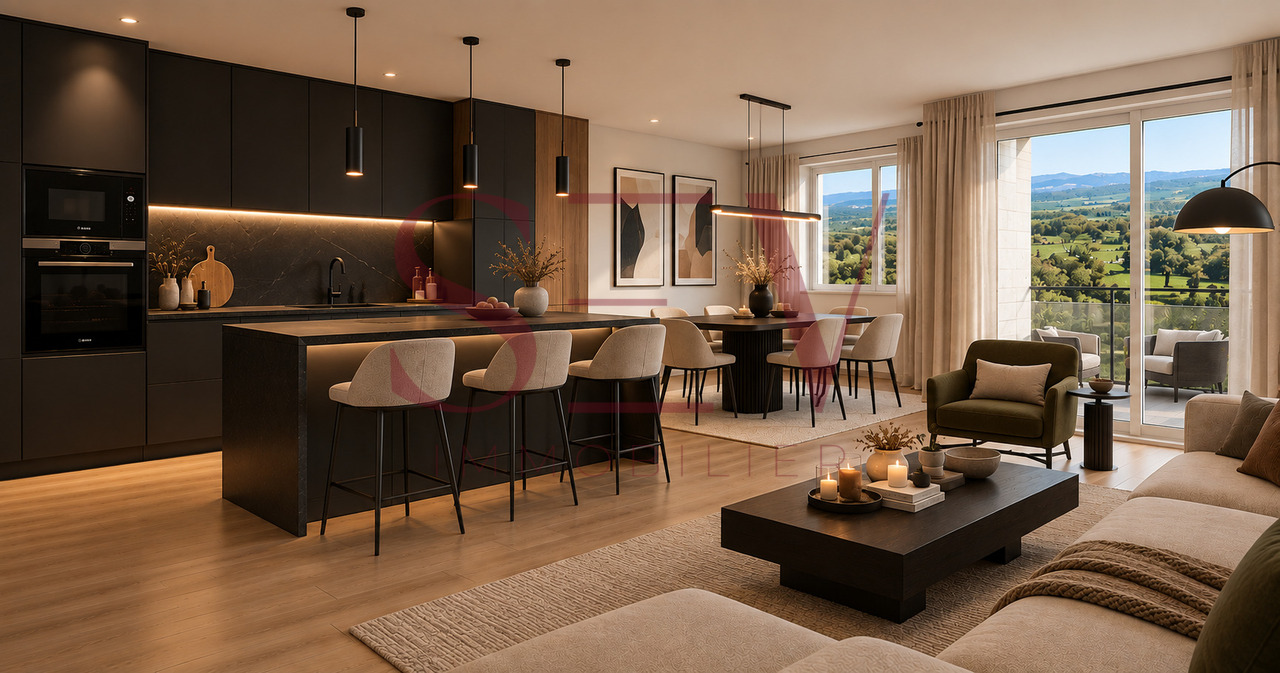
3.5 rooms92m²CHF 610,000.–
A L'Abbaye, 1346 L'Abbaye

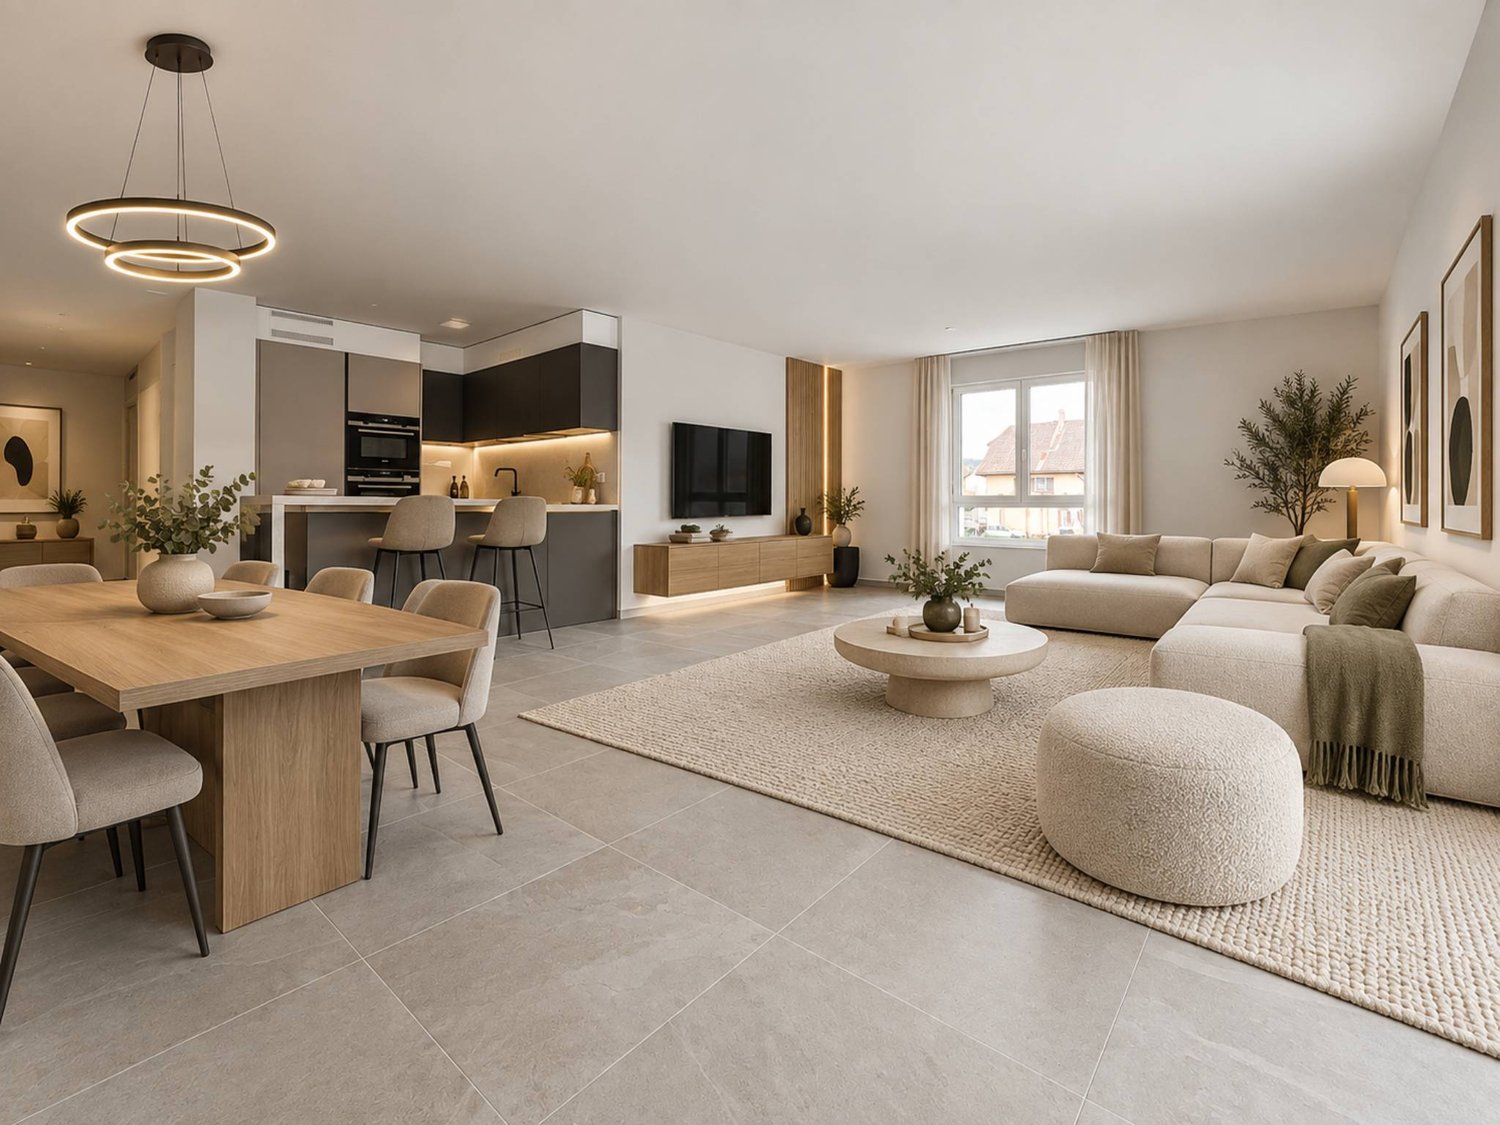
Elegant 3.5-room contemporary apartment, just two steps from Lake Joux

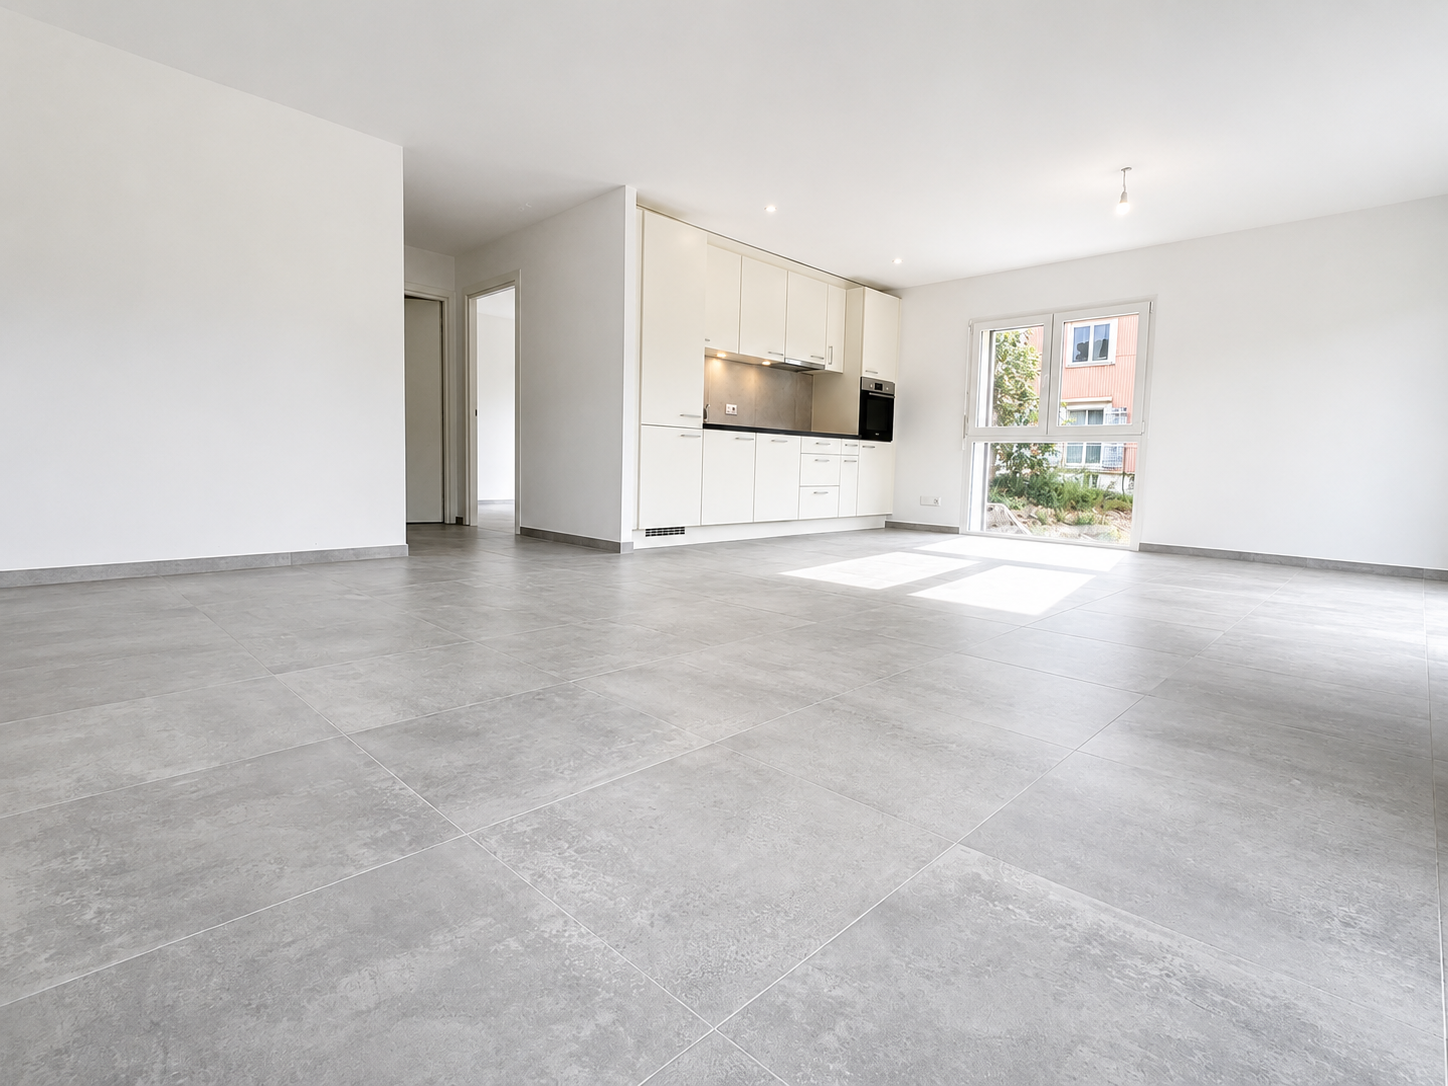
Located in the heart of the charming village of Les Bioux, in the municipality of L'Abbaye, this contemporary apartment benefits from a privileged living environment within the magnificent Joux Valley. Just a few steps from the shores of the famous Lake Joux, it offers a rare balance between serenity, nature, and modern comfort.Built in a recent residence constructed in 2021, this property seduces with the quality of its design, its current amenities, and its warm atmosphere. Designed to offer a comfortable and functional living space, the apartment benefits from beautiful natural light as well as generous volumes.With a living area of 92 m² (96 m² weighted area), the apartment stands out for its harmonious distribution of spaces. The main living room, approximately 35 m², constitutes the heart of the accommodation. It accommodates a pleasant lounge as well as a convivial dining area, ideal for receiving family and friends. Thanks to its large openings, this room benefits from beautiful light throughout the day and opens directly onto an 8 m² balcony oriented Northwest. The latter offers a particularly appreciable outdoor space, allowing you to enjoy an unobstructed view of the lake and the surrounding Jura landscapes.The apartment also benefits from modern technical amenities guaranteeing excellent living comfort. The ecological pellet heating, distributed through the floor, ensures soft and homogeneous heat while allowing good control of charges. The recent construction also offers very good thermal and acoustic insulation.A private cellar as well as an indoor parking space (in addition) complete the amenities of this property.Thanks to its privileged situation and the quality of its amenities, this apartment constitutes an ideal opportunity for a couple, a small family, or as a pied-à-terre in one of the most appreciated natural settings of the canton of Vaud.The apartment is currently rented, offering an immediate rental income. This situation can represent an interesting opportunity for a buyer wishing to make an investment.

  • Parking space
  • Balcony / Terrace
  • View
  • +1
Beutler de Morais Pierrick

Beutler de Morais Pierrick

1 / 9
Beutler de Morais Pierrick

Beutler de Morais Pierrick

  • Parking space
  • Balcony / Terrace
  • View
7 rooms360m²CHF 1,240,000.–
A Montricher, 1147 Montricher

Beautiful village house renovated with charm, volumes and view of the Alps

In the heart of the charming village of Montricher, in a peaceful and authentic environment, this beautiful village house dating from 1830 has benefited from a complete and meticulous renovation in 2019 and 2022, offering today a perfect balance between the charm of the old and modern comfort.Deploying approximately 360 m² of living space over two levels, this property immediately seduces with its generous volumes, luminosity, and the quality of its finishes. Each space has been designed to offer a warm, elegant, and functional atmosphere, ideal for a family or for anyone looking for a unique place to live.From the entrance, a spacious hall sets the tone. The ground floor accommodates a beautiful open kitchen, a convivial dining room with direct access to the outside, a large multipurpose room that can serve as a living room or bedroom, with its own adjacent shower room. A study, an additional bedroom, a bathroom, and a large laundry room complete this level in harmony.On the upper floor, a large distribution hall leads to a bright living room with a fireplace and a balcony, offering an unobstructed view of the Alps. Two beautiful bedrooms and a superb parental suite with private dressing room perfect the sleeping area. The bathrooms, including an elegant room of over 10 m², reflect the high standard of the renovation.Outside, a pleasant teak terrace invites relaxation, in a calm and preserved setting. The property also has a cellar of approximately 30 m², a covered parking space, and two outdoor parking spaces.Located near amenities and benefiting from easy access to Morges and Lausanne, this house represents a rare opportunity: a character property, spacious, renovated with taste, in a sought-after village at the foot of the Jura.A visit is a must to discover all the charm and potential of this exceptional homeEXCEPTIONAL DEVELOPMENT POTENTIAL IN A CHARACTER PROPERTY Beyond its generous volumes and high-quality renovation, this unique property in Montricher stands out for a rare asset: a remarkable development potential, offering multiple perspectives for evolution.The house indeed has approximately 180 m² of attic space, of which nearly 65% are considered habitable. This hitherto unused space represents a precious opportunity for a buyer looking for a tailored project, whether for the family or as a heritage investment.These attic spaces could allow the creation of additional surfaces, such as an independent area, a private floor, or, subject to the usual authorizations, the development of two to three separate apartments, paving the way for a particularly interesting real estate investment.In a market where properties combining historical charm, recent renovation, and building reserves are highly sought after, this house offers a rare combination: an immediately habitable home, combined with significant potential for extension or value enhancement.An ideal opportunity for those who wish to combine a character house with a future project, in an authentic and sought-after environment at the foot of the Jura.

  • Parking space
  • Balcony / Terrace
  • View

Suggested properties for you based on search results

Other interesting objects