3 results - Properties for sale: Hinterkappelen

1 / 19
4.5 rooms125m²CHF 799,000.–
3032 Hinterkappelen

Attractive 4.5-room apartment in a perfect location in Hinterkappelen

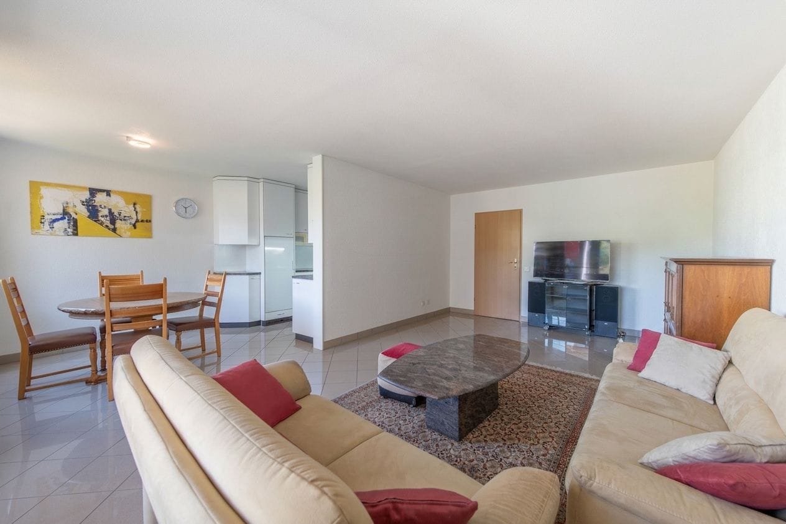
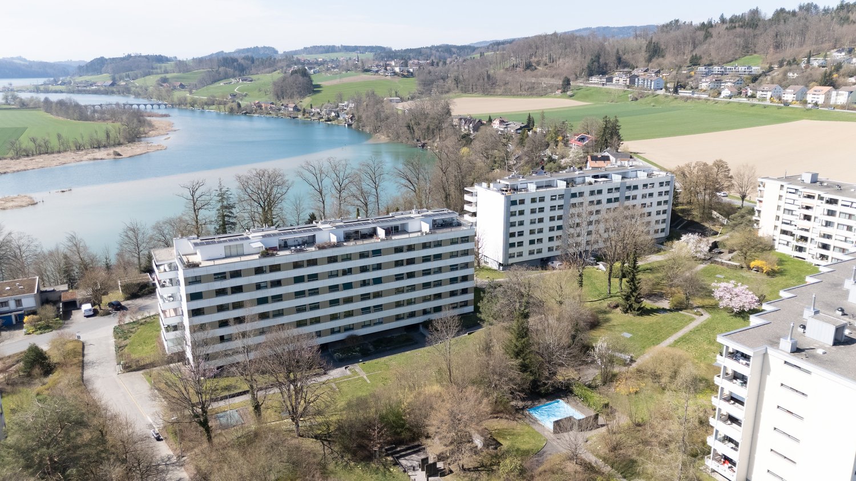
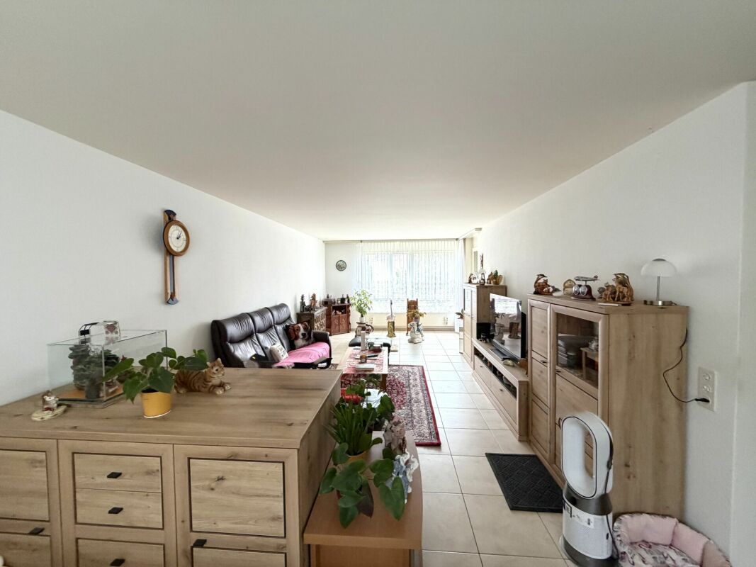
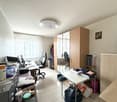
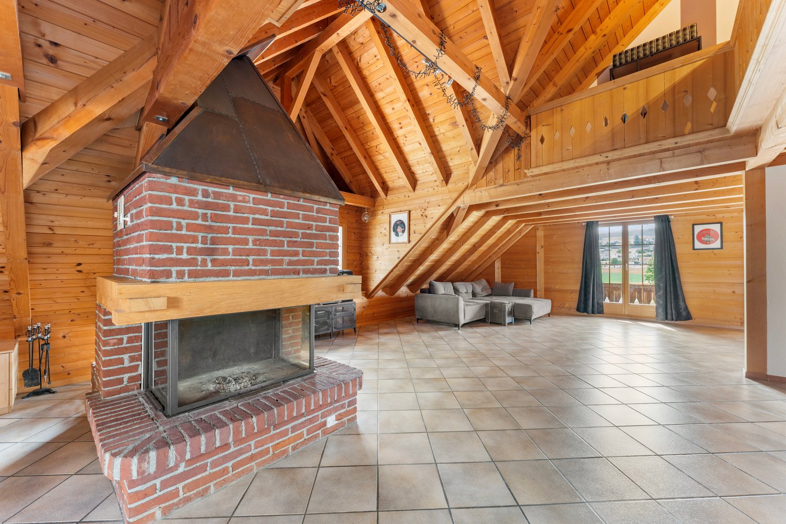
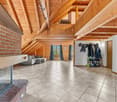
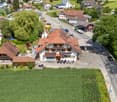
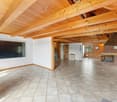
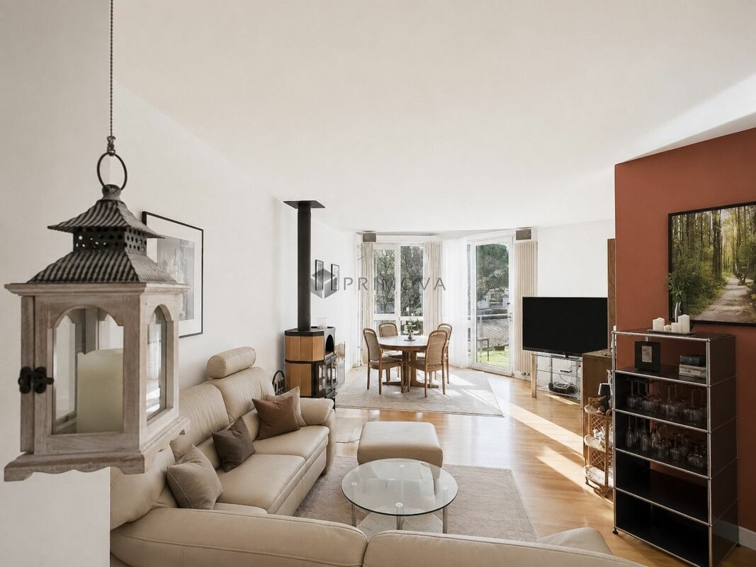
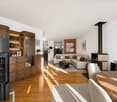
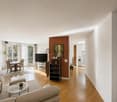
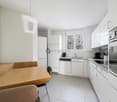
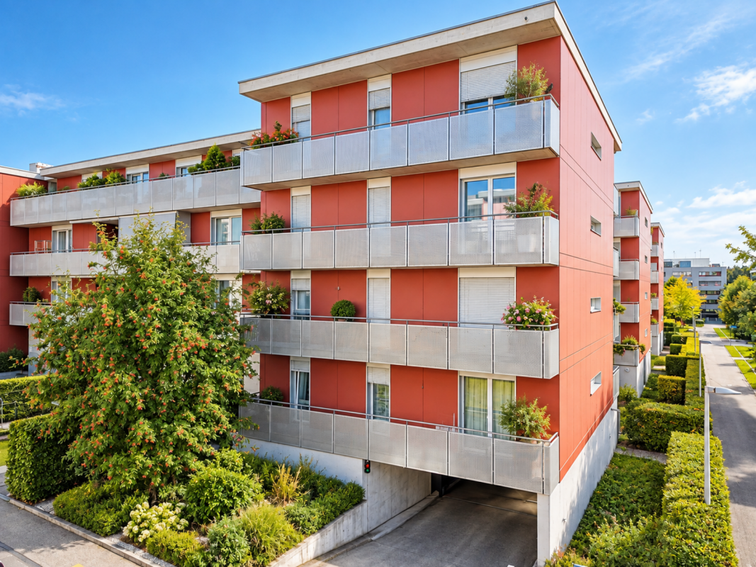
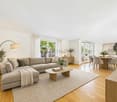
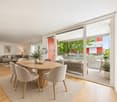
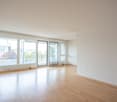
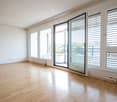
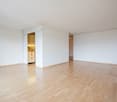
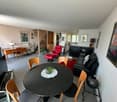
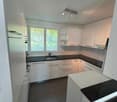
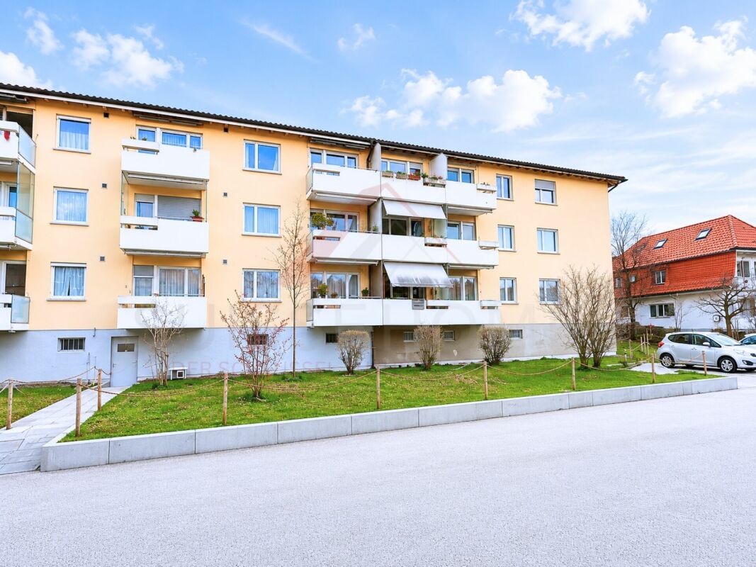
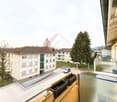
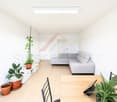
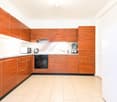
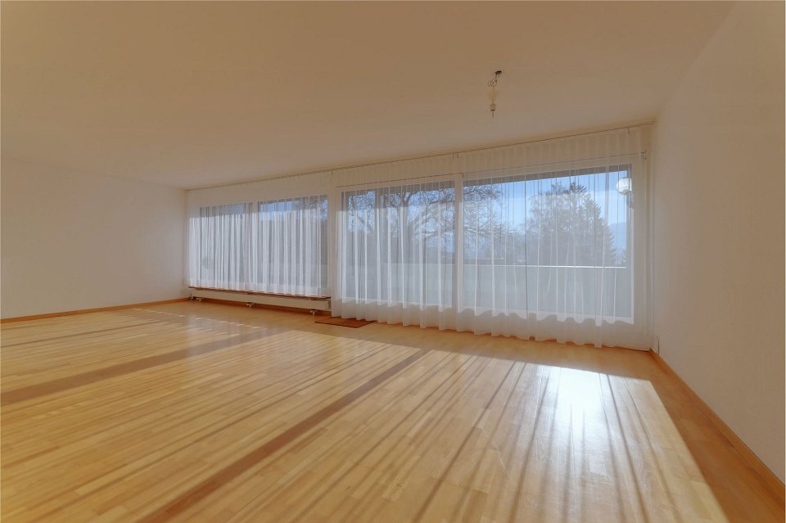
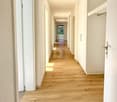
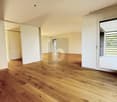
Attractive owner-occupied apartment in a perfect location in HinterkappelenAre you looking for a home in a central and yet quiet location in Hinterkappelen? Then you are exactly right here.Already when entering the apartment, you are expected to have a spacious, open entrance area that offers a lot of space and an inviting ambiance. The apartment convinces with a modern, open kitchen, equipped with high-quality appliances, ideal for cooking enthusiasts and social evenings.The extensive dining area and the bright, spacious living room offer ample space to receive family and guests in a pleasant atmosphere. From the living area, you can access the beautiful balcony, which allows you to spend relaxing hours with a lovely view of the greenery.The apartment is flooded with light and creates a friendly living atmosphere thanks to large windows. Three spacious bedrooms offer plenty of space for individual uses.A special highlight is the integrated sauna, which offers you relaxation and recreation in your own four walls at any time.In addition, a practical storage room is available on the same floor, which creates additional storage space. The entire apartment is in a very well-maintained and good condition.The building is fully wheelchair accessible. With the elevator, you can easily reach the communal laundry room, the basement, and the parking garage.Another great advantage: from the parking garage, you can directly access the Migros, ideal for comfortable shopping in any weather.In the lower area, there are automatic doors that provide high comfort and barrier-free access. Additionally, two communal rooms are available: one for newspapers and cardboard, which are disposed of by the caretaker, and another for general waste. These facilities offer additional comfort and underline the high standard of the property.In the immediate vicinity, you will find all shopping facilities, public transport, and schools. The apartment is ideal for families with children as well as for older people who value comfort and good accessibility.The apartment is not in a building rights situation. This CASA VERA offer is characterized by the following advantages: • Good location • Family-friendly • Good and well-maintained condition • Bright apartment • Beautiful view • Elevator • Sauna in the apartment • Basement • 1 parking space in the garage, exclusively CHF 30,000.- • And much more... Do you want to sell your house or apartment worry-free, but don't know what price you can sell it for?We will tell you the current market value of your property, discreetly and without obligation!Are you interested in a first free and non-binding information conversation?Don't hesitate and contact us.

1 / 8
4.5 rooms90m²CHF 590,000.–
3032 Hinterkappelen

Charming 4.5 room apartment with beautiful views

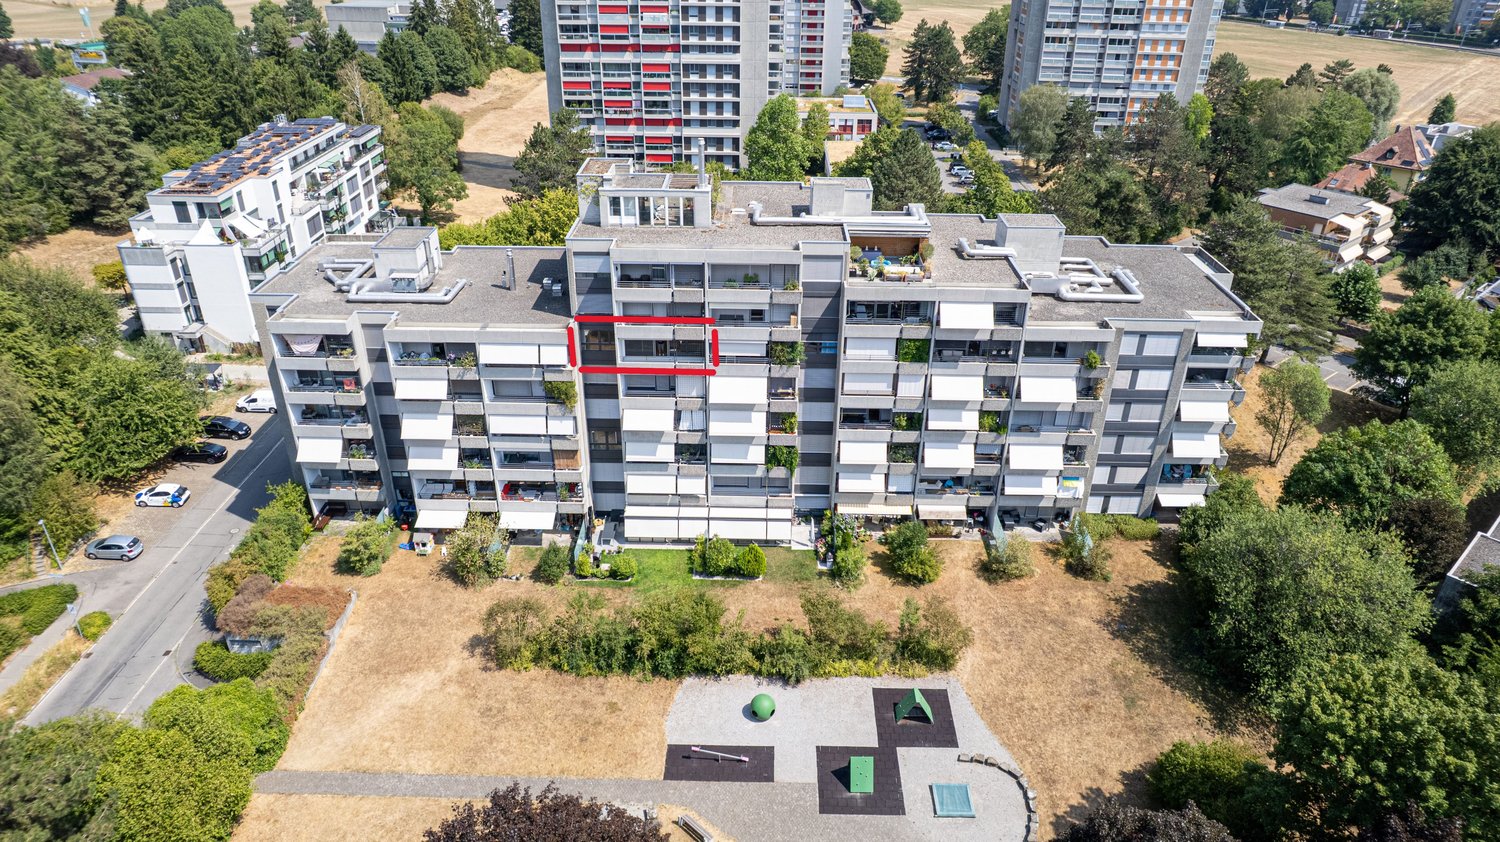
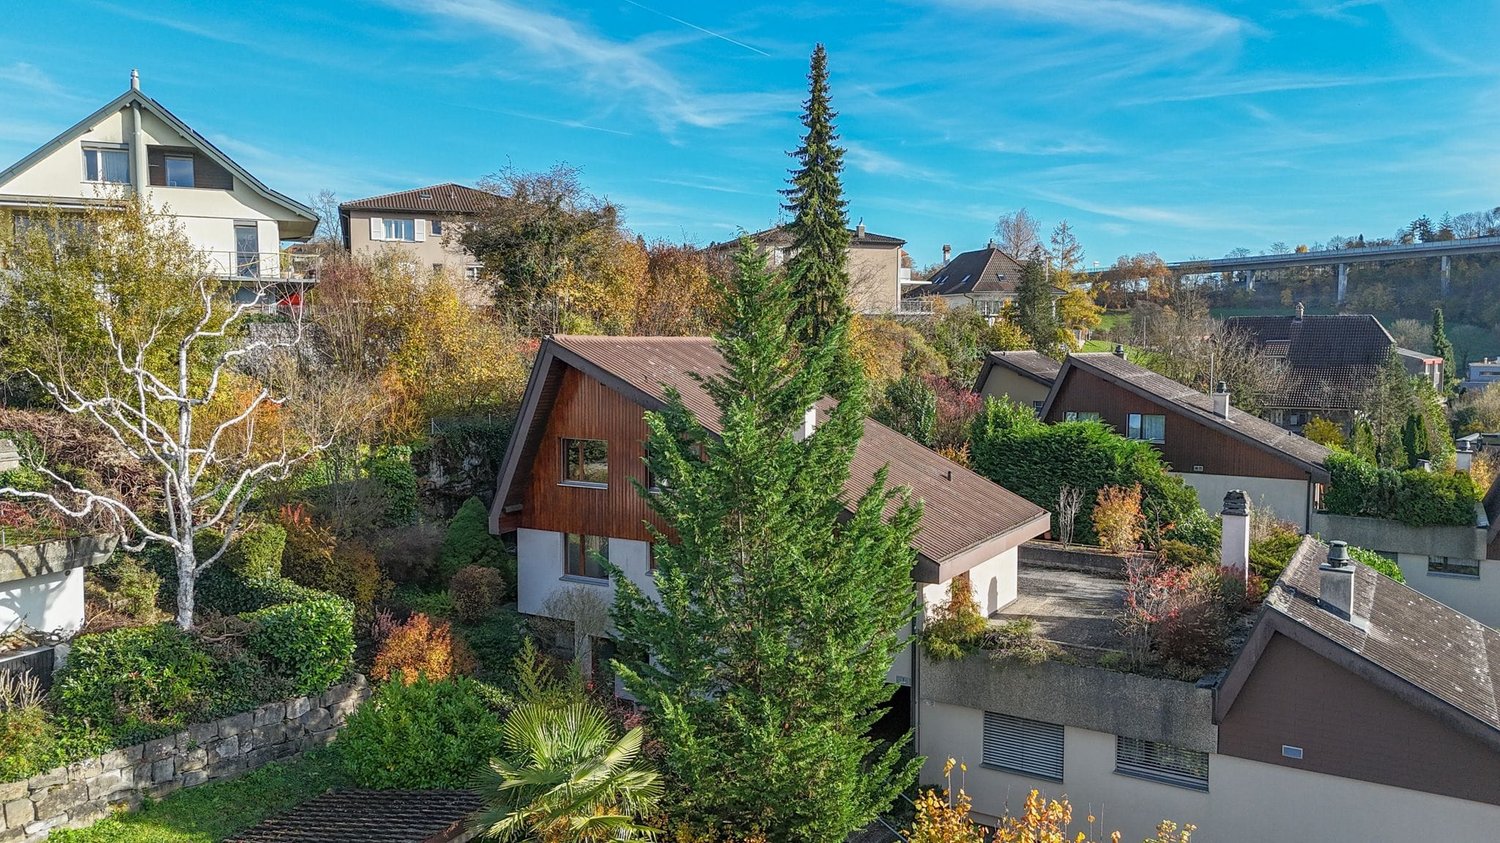
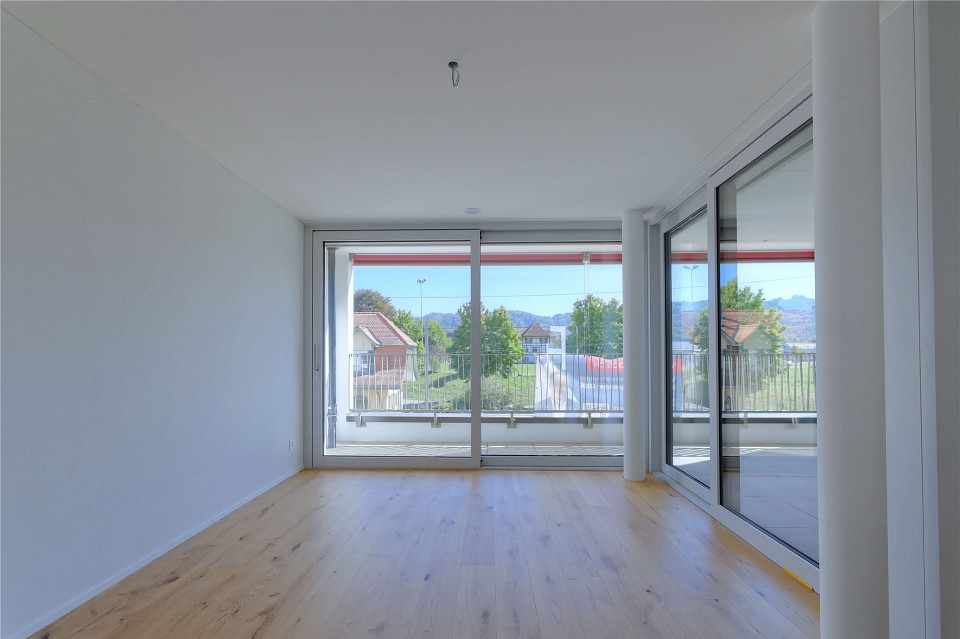
Beautiful 4.5 room owner-occupied apartment with glazed balcony and great views.This well-maintained 4.5 room apartment on the 3rd floor convinces with an attractive location, a well-thought-out room layout and a pleasant living atmosphere. Thanks to the elevator, you can easily and barrier-free access your apartment directly.A special highlight is the completely glazed balcony, from which you can enjoy a beautiful view.The apartment also has a practical reduction, which offers additional storage space and makes everyday life easier.The location leaves hardly anything to be desired: shopping facilities, schools and public transport are just a few minutes' walk away and provide a high quality of life and short distances.This attractive offer is rounded off by two parking spaces, which can be purchased additionally if required.An ideal apartment for couples, families or anyone who appreciates comfortable living in a good location. This CASA VERA offer is characterized by the following advantages: • Good location • Family-friendly • Beautiful views • Elevator • Reduction in the apartment • Bathroom plus separate toilet • Basement • 2 parking spaces exclusively for CHF 30,000.- • And much more.. Do you want to sell your house or apartment worry-free, but don't know what price you can sell it for?We will tell you the current market value of your property, discreetly and without obligation!Are you interested in a first free and non-binding information conversation?Don't hesitate and contact us.

More objects in your automatically expanded search area
20 results - Radius: + 10km
1 / 13
  • Parking space
  • Garage
  • Quiet neighborhood
4.5 rooms108m²CHF 1,390,000.–
Premium
Pelikanweg 63, 3074 Muri b. Bern

Spacious 4.5-room single-family house with potential

This freestanding 4.5-room single-family house in Muri near Bern is located in a quiet cul-de-sac and impresses with its attractive location, generous surroundings, and much development potential. All living rooms are on one level and create a comfortable living concept with a bright living room, high wooden ceilings, and large window areas with a view of the greenery. Three versatile rooms, a bathroom with a bathtub, and a separate toilet complement the living area. The house in need of renovation offers ideal conditions to realize individual living ideas according to your own ideas. In the basement, there are numerous secondary rooms, including two heated rooms, a developed wine cellar, a disposal room, and several cellar and utility rooms. The well-kept garden with a covered terrace and a garden house with an integrated pizza oven rounds off this versatile offer. Further highlights of this property: • Quiet location in a cul-de-sac in Muri near Bern • Freestanding 4.5-room single-family house with renovation potential • All living rooms on one level • Bright living room with high wooden ceilings and large window fronts • Spacious basement with two heated rooms and a developed wine cellar • Covered terrace and garden house with integrated pizza oven • Two indoor parking spaces and one outdoor parking space • Spacious garden with much privacy and design possibilities Request our detailed sales documentation for more interesting information.Haven't found the right one yet? The IMMOSEEKER team is happy to help.

  • Parking space
  • Garage
  • Quiet neighborhood
Lisa Kälin

Lisa Kälin

Immobilienvermarktung

Travel time
-
1 / 11
4.5 rooms93m²CHF 920,000.–
Premium
Tiefenaustrasse 100A, 3004 Bern

Garden Dream in Tiefenau

This bright 4.5-room apartment convinces with a generous and well-thought-out floor plan. The open living and dining area with modern kitchen forms the heart of the apartment and offers plenty of space for cozy hours with family and friends. Thanks to the large window fronts, a friendly and inviting living atmosphere is created. The three versatile rooms are ideal as bedrooms, children's or home offices.The outdoor area not only offers a covered balcony but also a rare gem: a private garden with approximately 56 m2 of space, including a wooden deck, gravel area, and planting, invites you to relax and linger. Whether a breakfast outdoors or on cozy summer evenings, here you can enjoy your personal retreat in a quiet atmosphere.What you can also expect: • 93.2 m2 of net living space distributed over 4.5 rooms • very good condition of the apartment • ideal room layout • open living and dining area • modern kitchen • high-quality flooring (stone slabs and parquet) • bathroom with shower and bathtub • separate guest toilet • private basement with washing machine and dryer • private outdoor area with balcony (approx. 12 m2) and private garden share (approx. 56 m2) • quiet location with very good sunlight • well-maintained building • elevator • one indoor parking space and one outdoor parking space are included in the price • the apartment is in a building rights contract (until 2086), with the Burgergemeinde Bern as the building rights holder Are you equally impressed by the property as we are?Then we would be happy to send you the detailed documentation with many more information and look forward to a joint viewing appointment!-A property presented by Immobilien Concierge-

Travel time
-
  • A well-maintained garden with a paved pathway, grassy lawn, and various trees and shrubs. A small gazebo is visible in the background, and the garden is bordered by a brick wall and a wooden fence.
  • A modern rooftop terrace with white tiled flooring, glass walls, and a metal railing, surrounded by greenery and trees.
  • Well-maintained garden with a lawn, various trees, shrubs, and a greenhouse structure. The area is surrounded by residential buildings.
  • Aerial view of a modern residential complex with multiple interconnected buildings, surrounded by lush greenery and well-maintained gardens.
  • Open-plan space with dark tiled flooring, large glass sliding doors leading to a covered outdoor area, and a small kitchen area visible on the left side.
  • Modern kitchen with white cabinets, black countertops, and a stainless steel sink. Features include a dishwasher, tiled backsplash, and ample storage space.
  • Modern living room with dark tiled flooring, large glass walls leading to an outdoor area, and a prominent fireplace with a dark surround.
  • Bright, modern sunroom with large glass walls and a retractable roof, featuring a built-in concrete bench seating area.
  • Empty room with dark tiled floor, white walls, large windows, and a central column. No furniture or equipment present.
  • Empty room with light-colored walls, wooden flooring, and large windows offering views of greenery outside. No furniture or equipment present.
  • Modern bathroom with white tiled walls, a shower area with a handheld showerhead, a sink with a modern faucet, a built-in mirror, and a handrail for support.
  • Empty room with white walls, grey carpet, large windows, and a sliding glass door leading to an outdoor area.
  • Modern bathroom with white tiled walls, black tiled floor, white sink, chrome faucet, round mirror, and toilet.
  • Well-maintained garden with a central lawn, surrounded by various flowering plants, shrubs, and trees. Features stepping stones leading through the garden and a small greenhouse on the left side.
  • A well-maintained garden with a variety of plants, trees, and a small lawn. The garden features a brick wall, a staircase leading to a rooftop area, and several potted plants on the rooftop.
  • Aerial view of a residential area with multiple houses, surrounded by green fields and trees, with a road running alongside.
1 / 16
4.5 rooms125m²CHF 1,295,000.–
Top
Riedernrain 305, 3027 Bern

The dream of a terrace house with a large garden complex in Bern

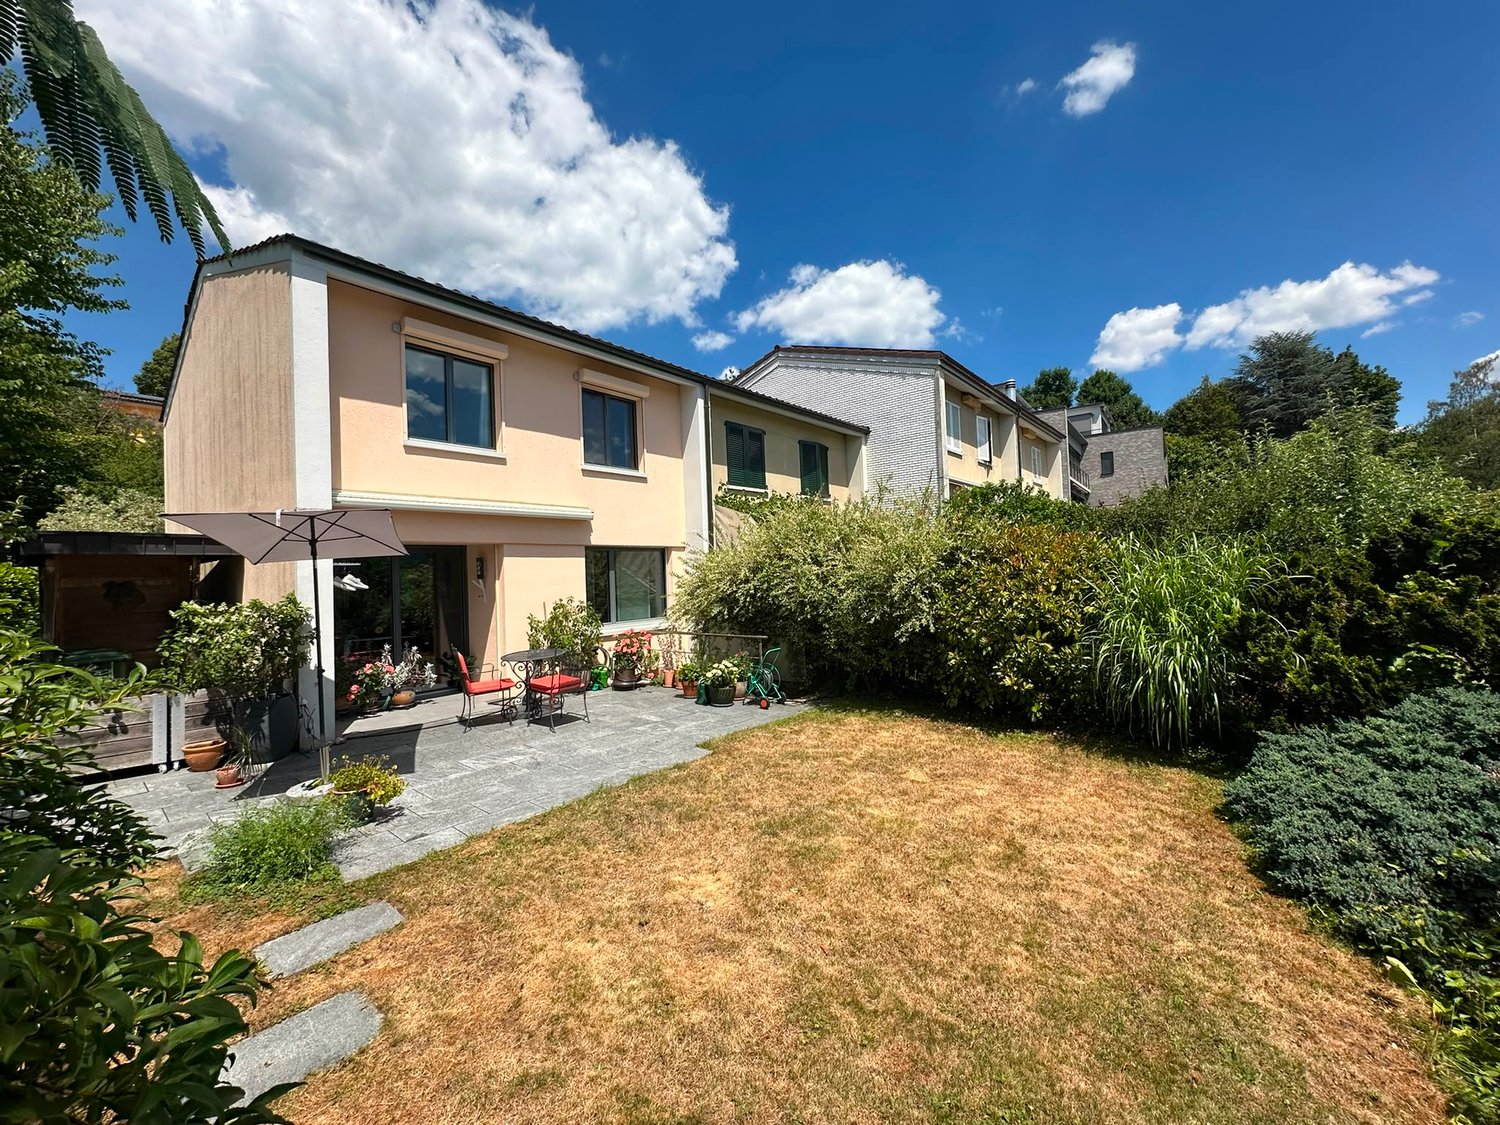
Welcome to the "Riedernrain" terrace house development. This well-maintained 4.5-room terrace house convinces with a magnificent view into the green, an attractive floor plan concept, and a magnificent garden complex. The quiet location, the beautiful garden, and the spacious terrace make this home a true retreat for couples as well as families.The house offers, among other things: • Spacious, well-maintained garden: A extensive, carefully laid out garden with lawn, trees, shrubs, roses, and a small greenhouse – ideal for relaxation and enjoyment for young and old. • Terrace with south orientation: Enjoy wonderful summer evenings on the terrace with a winter garden and a magnificent view into the lush green. • Bungalow feeling: Attractive floor plan concept on one floor with living/dining area and sleeping area. The secondary rooms are directly adjacent. • Fireplace: For cozy evenings at home. • Garage: 3 parking spaces (double and single space) in the communal underground garage. • Child-friendly: Perfect for families with children. This versatile terrace house combines living comfort, nature, and urban connection in an ideal way. A rare opportunity in Bern – secure your new home!Further information can be found in the attached sales dossier. Also, note the additional documents, information, and photos in the download area (the link and password for access can be found on the last page of the sales dossier). Please enter the password by hand (do not copy).Have we sparked your interest? Then we look forward to your call on 033 437 00 55. We would be happy to show you this interesting property during a personal viewing.

Travel time
-
  • A three-story beige building with windows and a metal railing, garage with a bicycle parked
  • Living room with wooden floor, gray couch with pillows, dining table with four red chairs, kitchen area in the background, white walls, large windows
  • dining table with chairs, view through large windows, white walls, dark wood floor
  • A small modern kitchen with a dishwasher and a washing machine. The kitchen has wooden countertops and white tiles.
  • empty room, white walls, wooden floor, electrical outlet on the wall, glass window
  • white modern bathroom with bathtub, white sink, mirror, and towel rack
  • modern furnished balcony, metal railings, beige sofa, beige cushion
1 / 7
4.5 rooms74m²CHF 580,000.–
Top
Dorniackerstrasse 5A, 3322 Urtenen-Schönbühl

Charming 4.5-room apartment in Urtenen-Schönbühl

Welcome to this well-maintained 4.5-room apartment on the 1st floor of a quietly located residential building at Dorniackerstrasse 5A in Urtenen-Schönbühl. The apartment from 1995 has been regularly and comprehensively renovated and offers modern living comfort for families and couples alike on 74 m² of living space.The apartment offers, among other things: • 4.5 bright rooms with well-thought-out room layout • Balcony 9.2 m² – ideal for relaxing and enjoying the sunny location • Garage is included in the price – practical and secure for your vehicle • Child-friendly environment – perfectly suitable for families • Renovations – modern construction standard Location and surroundings: The apartment benefits from a sunny orientation and a quiet residential location. The surroundings are pleasantly quiet during the day and at night. The most important everyday facilities are within walking distance: • Bus stop Hohrain – only 6 minutes' walk away • Coop supermarket Schönbühl Center – reachable in about 13 minutes on foot • Schönbühl SBB train station – reachable in about 14-15 minutes on foot • Schönbühl Ortho Aroma pharmacy – reachable in about 15 minutes on foot This attractive owner-occupied apartment combines modern living comfort with a family-friendly and well-connected location. An ideal opportunity for all those who want to settle in the Bern area – take the chance and secure your new home in Urtenen-Schönbühl.

Travel time
-
  • Modern living room with wooden flooring, grey sofa, wooden coffee table, armchair, bookshelf, and decorative picture frames on the wall.
  • Bright living room with wooden flooring, large windows, and a balcony. Features a dark grey sofa, wooden coffee table, two chairs, and a floor lamp.
  • Modern bedroom with a large bed, nightstand, mirror, and a hanging spherical light fixture.
  • Modern kitchen with light wooden cabinets, granite countertop, and built-in oven. A small living area with a sofa and coffee table is visible to the left.
  • Modern kitchen with light wooden cabinets, granite countertop, stainless steel sink, and built-in oven. Shelves and a small dining area visible in the background.
  • Modern bathroom with a white sink, mirror, glass shelves, a shower with a glass enclosure, and a washing machine. Blue tiles on the floor and walls.
  • Modern bathroom with white tiles, blue accents, a green toilet seat, a white sink with a chrome faucet, a large mirror, and a glass shelf holding a small plant and decorative items.
  • Cozy bedroom with a single bed, nightstand, lamp, potted plant, and drawer unit. The room features light wooden flooring and white walls, with a window offering a view of greenery.
  • A modern, well-lit home office with a wooden desk, ergonomic chair, laptop, lamp, small plant, and a wooden cabinet with drawers. The room features light-colored walls, wooden flooring, and large windows with a view of the outside.
  • Balcony with tiled floor, white walls, black railing, and a view of surrounding buildings and greenery.
1 / 10
4.5 rooms84m²CHF 529,000.–
Top
Kappelisackerstrasse 117, 3063 Ittigen

4.5-Room Ownership Apartment in Ittigen

Welcome to this well-maintained 4.5-room apartment on the 3rd floor at Kappelisackerstrasse 117 in Ittigen. The apartment convinces with a well-thought-out floor plan, plenty of light, and a pleasant living atmosphere – ideal for families or couples looking for comfortable home ownership.The apartment offers: • Bright living room: Modernly furnished with wooden floor, large windows, and direct access to the balcony – perfect for relaxing and enjoying the beautiful view. • Balcony: An inviting outdoor area that perfectly complements the apartment. • 84 m² living space: Generously sized rooms on a comfortable area. • Parking space: Practical storage space directly in the building. • Child-friendly: The apartment and its surroundings are ideally suited for families with children. • Year of construction 1975, renovated 2001: Solid building substance with contemporary renewal. Location and surroundings: The apartment is located in a quiet environment – both during the day and at night, there is pleasant silence. In summer, the location benefits from plenty of sunshine, and even in winter, the apartment shows its bright side. The bus stop Kappelisacker is just a one-minute walk away and provides convenient access to public transportation.This attractive ownership apartment in Ittigen combines quiet living with good accessibility and beautiful views – a rare combination that leaves no wishes unfulfilled. Secure your new home in the canton of Bern now!PRIVATE SALE. NO BROKER INQUIRIES, PLEASE. If you are interested, we would be happy to send you an exposé with further details and arrange a viewing appointment.

Travel time
-
1 / 13
  • Parking space
  • Balcony / Terrace
  • Elevator
  • +6
4.5 rooms118m²CHF 1,295,000.–
Engehaldenstrasse 199, 3004 Bern

Exclusive Duplex Attic Apartment directly on the Aare

Exclusive Duplex Attic Apartment directly on the Aare Welcome to your new home, an exclusive 4.5-room duplex attic apartment that combines modern living, spacious rooms, and a sought-after location in Bern in a harmonious way. On approximately 118 m² of living space, spread over two levels, you can expect a well-thought-out room concept that provides plenty of light, privacy, and a sense of living that meets the highest standards.Already when entering the apartment, it becomes clear that great importance was attached to functionality and living quality during planning. The lower living level has two spacious bedrooms, another room that is ideal as a study, guest room, or children's room, as well as two modern bathrooms. The well-thought-out room division allows both families and couples or professionals in the home office to have a high degree of flexibility.Up the stairs, you reach the heart of the apartment, the openly designed living, dining, and kitchen area. Thanks to the spacious window fronts, this area is flooded with natural light throughout the day and creates a bright, friendly living atmosphere. Here, spaces for living, enjoying, and being together are created. Whether cozy evenings in a small circle or social events with family and friends, this living level offers the ideal framework for unforgettable moments.A special highlight is the spacious attic terrace and the balcony with a total of approximately 52 m² of outdoor space. Here, you can enjoy a high degree of privacy and leave everyday life behind, whether it's having breakfast in the morning sun, a cozy dinner under the open sky, or relaxed hours with a view over the roofs of the surroundings. The spacious outdoor areas extend the living space in an ideal way and create additional living space during the warmer months.The property also convinces in technical terms. The multi-family house, built in 2014, was realized in modern solid construction and has its own air/water heat pump for the apartment as well as a comfortable underfloor heating system. Elevator, private basement room, and a parking space in the garage provide additional comfort and make living particularly pleasant.The location of this apartment is undoubtedly one of its greatest advantages. Located directly on the Aare, you benefit from a unique connection between urban life and natural recreation. Walking and cycling paths along the river, idyllic green spaces, and numerous leisure activities are practically at your doorstep. At the same time, you can reach the Bern old town, the main station, shopping facilities, restaurants, schools, and public transport within a few minutes. This exceptional combination makes the property particularly attractive for both owner-occupiers and long-term oriented buyers.Not only the high-quality construction and the excellent location speak for this apartment, but also the successful combination of spaciousness, modern architecture, and functional floor plan makes it a home where you can feel comfortable from the very first moment. The two living levels create a pleasant separation between retreat and living areas and give the apartment a nearly house-like character.ConclusionThis exclusive duplex attic apartment combines modern living comfort, high-quality construction, and an exceptional location in an ideal way. Spacious living areas, attractive outdoor areas, modern home technology, and the immediate proximity to the Aare and the Bern city center create a home that meets the highest standards. The combination of urban infrastructure, natural surroundings, and a well-thought-out living concept makes this property a rare opportunity on the Bern real estate market, a place where quality of life, value, and living comfort come together in a unique way.

  • Parking space
  • Balcony / Terrace
  • Elevator
  • +6
Remo Wyss
Remo Wyss
Unternehmer und Immobilienbewerter

Travel time
-
1 / 14
  • Parking space
  • Balcony / Terrace
  • Pets allowed
  • +3
4.5 rooms108m²CHF 750,000.–
Neueneggstrasse 6I, 3175 Flamatt

Architectural Gem: Bijou Apartment in Flamatt

Architectural gem! Unique maisonette apartment with spacious terraces and stylish living ambiance in Flamatt An well-connected and sought-after location in Flamatt awaits you with an ownership apartment that stands out for its independent architecture (first Atelier5 building body), its spacious room feel, and a remarkable living ambiance. The 4.5-5.5-room maisonette apartment on Neueneggstrasse 6i combines an attractive form of living over two levels with a well-maintained modern interior, extensive terrace areas, and a harmonious interplay of functionality, character, and living quality. Advantages at a glance • exclusive 4.5 to 5.5-room maisonette apartment over two levels • around 96 m² of living space with bright rooms • two spacious terraces with a total of approx. 57 m² • special living feeling due to the maisonette concept • stylish, well-maintained, and timeless interior design with exposed concrete • highly equipped and modernized kitchen • two bathrooms and a separate toilet • Swedish stove with a special living atmosphere • two external storage rooms, cellar compartment, and wine cellar • two parking spaces in the carport directly under the apartment • architecturally significant building Atelier 5 (protected monument) • good building substance with targeted modernizations • attractive meeting areas, Boggia square, and settlement area • central pellet heating for sustainable warmth of the settlement • attractive interplay of accessibility and local recreation • forest, water, and leisure facilities in the immediate vicinity • ideal object for buyers with a claim to character, living quality, and individuality The conception of the apartment already differs pleasantly from the usual. Organized over two levels, the maisonette conveys a living feeling that reminds one of a house in a house. The internal staircase creates a clear division of the rooms and gives the object a high degree of individuality and generosity. This special room structure appeals to people who are not just looking for a classic ownership apartment but a home with identity, depth, and its own aura. With around 96 m² of living space and two terraces with a total of approx. 57 m² of outdoor space, the apartment offers an extremely attractive overall package. The spacious outdoor areas naturally extend the living area and create versatile usable living spaces with high quality of life and privacy. Whether for lingering, enjoying, or for social hours, the two terraces give living an additional dimension and underline the special quality of this property. Inside, the apartment presents itself in a well-maintained, tasteful, and timelessly appealing condition. The interior design has been specifically modernized in recent years and convinces with a harmonious overall effect. The kitchen is highly equipped and fits functionally and design-wise into the living concept. Two bathrooms and an additional separate toilet provide comfort in everyday life. A Swedish stove in the living area sets a special accent and gives the apartment a warm, inviting atmosphere. In combination with the underfloor heating, a living feeling is created that combines coziness and living comfort in a pleasant way. The building itself also significantly contributes to the special character of the property. The apartment is located in a multi-family house with twelve units, which was built in 1994 and is architecturally assigned to the renowned environment of Atelier 5. This origin gives the property an additional design quality and sets it apart from conventional residential buildings. The building is listed in the cantonal building inventory, whereby the protection refers to the building envelope. In terms of construction, the property presents itself in good condition; in recent years, among other things, electrical systems have been renewed and windows replaced. The central pellet heating complements the object with a contemporary heating solution. The apartment offer is supplemented by two external storage rooms and two assigned parking spaces in the carport, which sensibly rounds off the functionality of the object. The existing share in the renovation fund may also be considered a positive quality feature in terms of value preservation and long-term planning. The location combines good accessibility with natural living quality. Public transport and motorway connections are within practical distance, as are shopping facilities, gastronomy, and other everyday amenities. At the same time, the property in Flamatt benefits from its proximity to the forest, water (Sense), and local recreation areas. This creates a living environment that combines everyday life and leisure time in a pleasant way. The proximity to the railway line is part of the location-specific circumstances, but it does not change the fact that the apartment overall offers a remarkably attractive and independent living experience. Thanks to the excellent train connection to the capital, you can reach the main station in Bern in just 15 minutes with the S1. This is even 1 minute faster than from Wabern with the tram T9 to the main station! This maisonette apartment is aimed at buyers with a sense of architecture, generosity, and atmosphere, at people who understand homeownership not just as an area but as a living space with expression and quality. We from Wyss AG are already looking forward to presenting the unique object to you on site. We look forward to your visit!

  • Parking space
  • Balcony / Terrace
  • Pets allowed
  • +3
Remo Wyss

Remo Wyss

Unternehmer und Immobilienbewerter

Travel time
-
1 / 13
4.5 rooms118m²CHF 1,298,000.–
Rüttiweg 24a, 3047 Bremgarten bei Bern

Idyllic and close to the city: Your new home with a large sun terrace

This bright 4.5-room single-family house in Bremgarten near Bern convinces with a well-thought-out room layout, a sunny terrace, and ideal proximity to the city. On three floors, you can expect a home full of charm, comfort, and space for individual living ideas, just a few minutes from Bern.Let yourself be convinced by the advantages listed below:- Generous 118 m² net living area distributed over 4.5 rooms and secondary rooms- Open living and dining area with a chimney stove for cozy hours at home- Direct access from the living and dining area to the 120 m² large corner terrace, a highlight for sun and relaxation- Separate kitchen with direct connection to the dining area and short connection to the terrace, ideal for shared meals under the open sky- Three flexibly usable bedrooms or offices, one of which has an adjacent dressing room- Built-in closets in the hallway and in one room provide sufficient storage space- Gallery in the attic, ideal as a reading corner or workspace- Comfort through two separate bathrooms – one with a shower and the other with a bathtub- Laundry room and practical basement in the ground floor- Green area on two levels for individual use- A garage and an outdoor parking space offer enough space for your vehiclesDon't miss the opportunity to experience this dream home! Would you like more information? Order the detailed sales documentation now using the contact form – we look forward to your contact!

Travel time
-
1 / 19
4.5 rooms136m²CHF 640,000.–
Bernstrasse 32, 3267 Seedorf

4.5-room maisonette with fireplace, gallery, and far-reaching views into the green

This 4.5-room maisonette apartment spans three levels of a traditional Bernese farmhouse in Aspi near Seedorf. 136 m² of living space, visible beams, an open gallery, and a brick fireplace characterize the property – complemented by around 30 m² of balcony and terrace space with an unobstructed view over fields to the Jura.THE ROOM LAYOUT1st floor: Spacious living and dining area with open fireplace and access to balcony and terrace. Next to it is the kitchen with dishwasher and separate dining area by the window, as well as a bathroom with bathtub, shower, double sink, and laundry room.2nd floor: Two bedrooms, one with direct access to the balcony, a second bathroom with shower and toilet, and an open gallery with a view into the living room.Attic: An additional room, approximately 5.50 x 6.60 m in size, under the open roof truss – usable as a bedroom, home office, hobby room, or guest room.WHAT SPEAKS FOR THIS APARTMENT • 136 m² of living space on three levels, plenty of volume and daylight. • Two bathrooms – a noticeable advantage in family everyday life. • Open fireplace in the living room. • Around 30 m² of outdoor space with unobstructed views into the green. • Two covered parking spaces and a cellar compartment. • Small house with only one other residential unit – an manageable environment. • Bus stop in 2 minutes' walk, kindergarten and primary school in about 11 minutes' walk, shopping facilities in about 13 minutes' walk. LOCATIONAspi belongs to the municipality of Seedorf (BE) on the north slope of the Frienisberg. The region is rural, but well connected in terms of transport: Lyss, Aarberg, and Schüpfen are in the immediate vicinity, Bern and Biel can be reached in about 20 to 25 minutes by car. More than 30 clubs and local businesses ensure an active village life, the forest areas of the Frienisberg provide recreation right on the doorstep.On the ground floor of the building is a motorcycle workshop, directly adjacent to a gas station. Those who appreciate a lively, uncomplicated environment will find a home here with plenty of space at a price that has become rare in this size category.KEY DATA • Object type: Owner-occupied apartment, maisonette from 1st floor to attic. • Year of construction: 1990. • Net living area: 136 m². • Rooms: 4.5. • Bathrooms: 2. • Outdoor area: approximately 30 m² balcony and terrace. • Parking: 2 covered outdoor parking spaces. • Ancillary rooms: cellar compartment, additional storage space in the outdoor area. • Heating: Oil heating, underfloor heating on the 1st floor, radiators on the 2nd floor. Sales price: CHF 640,000.–Availability: by arrangement.We would be happy to show you the apartment in person. Arrange your viewing appointment now – we look forward to your contact.Schärer Immobilien AG, Lyss.

Lukas Pauli

Lukas Pauli

Immobilienberater

Travel time
-
1 / 13
  • Balcony / Terrace
  • Garage
  • View
  • +2
4.5 rooms116m²CHF 975,000.–
Sensemattstrasse 49a + b, 3174 Thörishaus

Modern 4.5-room new building apartment with high-quality interior design

In the heart of Thörishaus, the modern new building project "Sunnhalde" is being built, with a total of 17 attractive condominiums, which impresses with contemporary architecture, high-quality materials, and sustainable construction. The location combines tranquility, nature, and excellent connections - ideal for families, commuters, and all those seeking modern living with high quality of life.The apartments convince through well-thought-out floor plans, spacious outdoor areas, and bright living rooms with a pleasant living atmosphere and beautiful views.Detailed information about the project can be found on the project website:www.neubau-sunnhalde.ch.Apartment B22 at a glance: • Open, bright living and dining area • Modern kitchen, equipped with high-quality appliances • Cozy balcony with a view of nature - ideal for relaxation • Spacious master bedroom • Two more, bright rooms • Two bathrooms with high-quality materials • Practical storage room with its own washing tower and storage space • Access via the elevator or via the staircase (wheelchair accessible) Sustainability & modern technologyThe building was constructed according to the Minergie standard. The official Minergie certification was deliberately waived for cost reasons, without compromising on energy-efficient construction and high living comfort.The project consistently focuses on sustainable and forward-looking construction: • Heat generation using geothermal heat pump • Photovoltaic system for electricity production (approx. 110 kWp) • Comfort ventilation for a pleasant room climate • Smart home system (Loxone) for controlling light, shutters, and heating • Fiber optic connection in all apartments • Preparation for e-mobility in the parking garage Architecture & materialsThe building convinces with a modern, at the same time warm and natural design: • Ventilated wooden facade made of pre-weathered white fir • High-quality materials such as oak parquet and ceramic tiles • Spacious window areas for plenty of daylight • Harmonious color and material concept Parking & ancillary rooms • Parking garage with numerous parking spaces • Preparation for e-mobility available • Bicycle rooms with sockets for e-bikes • Private basement compartment per apartment • Community room for residents Construction start & move-inThe project is currently in the construction phase.The move-in date for the apartments is 2026SummaryThe new building project "Sunnhalde" in Thörishaus combines modern architecture, sustainable construction, and a natural, central location into a convincing overall package.An ideal opportunity for all those seeking a high-quality home with long-term value and high quality of life.

  • Balcony / Terrace
  • Garage
  • View
  • +2
Stefan Burkhard

Stefan Burkhard

Immobilienmakler

Travel time
-
1 / 13
  • Balcony / Terrace
  • Garage
  • Elevator
  • +3
4.5 rooms111m²CHF 995,000.–
Blankweg 4A, 3072 Ostermundigen

Your new 4.5-room garden apartment - sophisticated design meets green oasis

This spacious 4.5-room garden apartment is located in a quiet and well-maintained residential area in Ostermundigen, adjacent to the federal city of Bern. The ground-floor apartment impresses with a well-thought-out room concept, a sophisticated design, and access to a terrace and garden area. The bright living and dining area with large windows forms the heart of the apartment and creates an open, inviting atmosphere. The modern kitchen with high-quality appliances, including a Gaggenau pizza oven, underlines the exclusive design standard. Two comfortable bathrooms, a laundry room within the apartment, and a parking space in the garage complete this attractive offer.Further highlights of the apartment • Quiet, well-maintained residential area near Bern • Spacious living and dining area with plenty of natural light • Elevator (step-free access) • Terrace • Garden • High-quality kitchen with noble materials & Gaggenau pizza oven • Two bathrooms: one with shower, one with shower and bathtub • Laundry room directly in the apartment • Direct access to the apartment via the garden possible • Parking space in the garage optionally available for purchase • General children's playground in the building Request our detailed sales documentation for more interesting information.Not found the right one yet? The IMMOSEEKER team is happy to help.

  • Balcony / Terrace
  • Garage
  • Elevator
  • +3
Lukas Bart

Lukas Bart

Immobilienvermarktung

Travel time
-
1 / 13
  • Balcony / Terrace
  • Garage
  • View
  • +2
4.5 rooms115m²CHF 1,120,000.–
Sensemattstrasse 49a + b, 3174 Thörishaus

Modern 4.5-room new building apartment with high-quality interior design

In the heart of Thörishaus, the modern new building project "Sunnhalde" is being built, with a total of 17 attractive condominiums, which impresses with contemporary architecture, high-quality materials, and sustainable construction. The location combines tranquility, nature, and excellent connections - ideal for families, commuters, and all those seeking modern living with high quality of life.The apartments convince with well-thought-out floor plans, spacious outdoor areas, and bright living rooms with a pleasant living atmosphere and beautiful views.Detailed information about the project can be found on the project website:www.neubau-sunnhalde.ch.Apartment B44 at a glance: • Open, bright living and dining area • Modern kitchen, equipped with high-quality appliances • Cozy balcony with a view of nature - ideal for relaxation • Spacious master bedroom with en-suite bathroom • Two more bright rooms • Second bathroom with high-quality materials • Practical storage room with its own washing tower and plenty of storage space • Access via the elevator or via the staircase (wheelchair accessible) Sustainability & modern technologyThe building was constructed according to the Minergie standard. The official Minergie certification was deliberately waived for cost reasons, without compromising on energy-efficient construction and high living comfort.The project consistently focuses on sustainable and forward-looking construction: • Heat generation using geothermal heat pump • Photovoltaic system for electricity production (approx. 110 kWp) • Comfort ventilation for a pleasant room climate • Smart home system (Loxone) for controlling light, blinds, and heating • Fiber optic connection in all apartments • Preparation for e-mobility in the parking garage Architecture & materialsThe building convinces with a modern, at the same time warm and natural design: • Ventilated wooden facade made of pre-weathered white fir • High-quality materials such as oak parquet and ceramic tile • Generous window areas for plenty of daylight • Harmonious color and material concept Parking & ancillary rooms • Parking garage with numerous parking spaces • Preparation for e-mobility available • Bicycle rooms with sockets for e-bikes • Private cellar compartment per apartment • Community room for residents Construction start & move-inThe project is currently in the construction phase.The move-in date for the apartments is 2026SummaryThe new building project "Sunnhalde" in Thörishaus combines modern architecture, sustainable construction, and a natural, central location into a convincing overall package.An ideal opportunity for all those seeking a high-quality home with long-term value and high quality of life.

  • Balcony / Terrace
  • Garage
  • View
  • +2
Stefan Burkhard

Stefan Burkhard

Immobilienmakler

Travel time
-
1 / 13
  • Parking space
  • Balcony / Terrace
  • Garage
  • +6
4.5 rooms94m²CHF 615,000.–
Auf Anfrage 1, 3072 Ostermundigen

Perfect for Families - 4.5 Room Apartment with Balcony and Playground in Front of the Door

Family-friendly 4.5 room apartment with balcony in central location in Ostermundigen You are looking for a home with plenty of space, excellent infrastructure, and short distances to Bern? Then this attractive 4.5 room apartment could be just right for you.The apartment is located on the 2nd floor of a well-maintained multi-family house and impresses with a living area of around 94 m², a well-thought-out room layout, and bright and friendly living rooms. Thanks to the central and yet pleasant living location, the property is ideal for families, couples, or working professionals.Already when entering, you can feel the generous sense of space. The bright living and dining area forms the heart of the apartment and offers plenty of space for shared moments with family and friends. Large window areas provide a pleasant living atmosphere and plenty of daylight.The sunny balcony extends the living space outdoors and invites you to enjoy the warm days in a quiet environment.The spacious kitchen with around 15.5 m² offers plenty of space for cooking and lingering. High-quality materials such as the stone cladding, as well as a dishwasher and ceramic glass stove, provide additional comfort in everyday life.Particularly practical are the two wet cells, which offer families and larger households additional comfort. A basement compartment with around 10 m² of usable space creates further valuable storage space.Highlights at a glance- 4.5 room apartment with approx. 94 m² living space- Practical and family-friendly floor plan- Bright living and dining area with plenty of daylight- Spacious kitchen with approx. 15.5 m²- Stone cladding, dishwasher, and ceramic glass stove- Sunny balcony- Two wet cells- Washing machine available- Basement compartment with approx. 10 m² usable space- Wheelchair-accessible construction- Child-friendly environment with playground directly in front of the property- Quiet and sunny living location- Parking space available for CHF 35,000The location is one of the major advantages of this apartment. Shopping facilities, kindergartens, schools, and public transport are all in the immediate vicinity. The bus stop is conveniently located in front of the house, and the Ostermundigen train station can be reached in just a few minutes. The city of Bern can be easily reached in a short time.At the same time, you benefit from numerous green spaces, walking paths, and leisure activities, which provide a high quality of life and make the neighborhood particularly attractive for families.Apartments with this combination of living space, location, and infrastructure are in high demand in Ostermundigen and are rarely available for long-term rent.Take advantage of this opportunity and convince yourself of the advantages of this attractive apartment. We would be happy to show you the property during a personal viewing and answer your questions on site.Contact us today for the complete sales documentation or to arrange a viewing appointment. We look forward to presenting your possible new home to you in person.

  • Parking space
  • Balcony / Terrace
  • Garage
  • +6
Travel time
-
1 / 13
  • Garage
  • Elevator
  • Tumble dryer
  • +3
4.5 rooms105m²CHF 950,000.–
Blankweg 4b, 3072 Ostermundigen

Attractive 4.5-room ground-floor apartment with plenty of daylight

This well-maintained 4.5-room garden apartment at Blankweg 4b in Ostermundigen impresses with its bright, light-flooded rooms and quiet location near the city of Bern. The 2003-built multi-family house is located in a popular residential area with short distances to shopping facilities, schools, and public transportation. The approximately 105 m² large apartment convinces with a well-thought-out floor plan, an open living and dining area, as well as direct access to the spacious terrace and private garden. The modernized kitchen with granite countertops offers a lot of freedom to unfold. Three flexibly usable rooms and two wet cells, one with a bathtub, the other with a shower, offer high living comfort. This attractive offer is rounded off by two parking spaces, which can be purchased optionally for CHF 35,000 each. An elevator takes you comfortably directly from the garage to the apartment. Additionally, practical built-in closets and a private laundry room with a washing machine and dryer in the apartment provide additional comfort in everyday life. Further highlights of the apartment: • Quiet, popular location in Ostermundigen near Bern • Approximately 105 m² living space with well-thought-out floor plan • Bright living and dining area with access to terrace and private garden • Modern kitchen with granite countertops and high-quality appliances • Private laundry room in the apartment • Two parking spaces optionally available for purchase • Elevator for convenient access • Communal playground on the premises Request our detailed sales documentation for more interesting information.Haven't found the right one yet? The IMMOSEEKER team is happy to assist you.

  • Garage
  • Elevator
  • Tumble dryer
  • +3
Lukas Bart

Lukas Bart

Immobilienvermarktung

Travel time
-
1 / 13
  • Balcony / Terrace
  • Elevator
  • Wheelchair access
4.5 rooms108m²CHF 1,010,000.–
Lyssstrasse 7, 3322 Urtenen-Schönbühl

Newly built Viermoos - Living in the best central location of Urtenen-Schönbühl

Welcome to VIERMOOS - Your new home in the heart of Urtenen-SchönbühlIn the center of Urtenen-Schönbühl, VIERMOOS is a modern residential quarter with four stylish buildings. Here, you'll find 39 exclusive condominiums that leave no wishes unfulfilled, perfect for singles, couples, families, and senior-friendly living, as everything is barrier-free and accessible by elevator.Your advantages at a glance: - Top central location: Everything you need is right outside your door - shopping, public transportation, schools, restaurants, the beach, the Solbad & SPA, the golf course, bike routes, and much more.- High-quality construction standard: Geothermal heating, photovoltaic system, 2.55m ceiling height, MINERGIE certification with apartment ventilation, eSMART system, V-Zug appliances - here, comfort meets sustainability.- Attractive financing option: 50% payable only upon moving into the apartments from September 2026! All information and floor plans can be found at http://www.viermoos.chWWW.VIERMOOS.CH VIERMOOSThe right home for every lifestyleWhether it's a cozy 2.5-room apartment with a loggia, a spacious 4.5-room apartment with or without a garden, or a 5.5-room apartment, you'll find your perfect home in VIERMOOS. All apartments boast well-thought-out floor plans, bright rooms, and a stylish living ambiance.Live where others vacationThe location of VIERMOOS is unique: The SBB train station Schönbühl and the RBS station are just a few steps away. The popular Shoppyland, cozy cafes and restaurants, as well as schools and kindergartens, are in the immediate vicinity.For relaxation and leisure, you're also well taken care of: The idyllic Moossee lake with a beach, the Solbad & SPA Schönbühl, and the Moossee golf course with 33 holes offer a variety of opportunities for relaxation and sports activities. Bike enthusiasts will also find plenty of trails around the Schwarzkopf and the Bantiger area.Move into your apartment from September 2026! - Visit our model apartment now and soon move into your dream home! Experience the high-quality construction standard live - visit our new model apartment and get inspired. Schedule your personal viewing appointment today! Marc LeuenbergerConsulting & Sales New Building Viermoos079 208 14 91 / marc.leuenberger@remax.chSecure your dream home in VIERMOOS before someone else does!

  • Balcony / Terrace
  • Elevator
  • Wheelchair access
Marc Leuenberger

Marc Leuenberger

Broker Owner / Büroleiter

Travel time
-

Suggested properties for you based on search results

Other interesting objects